








Lloyd Drive, Oteley Road, Shrewsbury
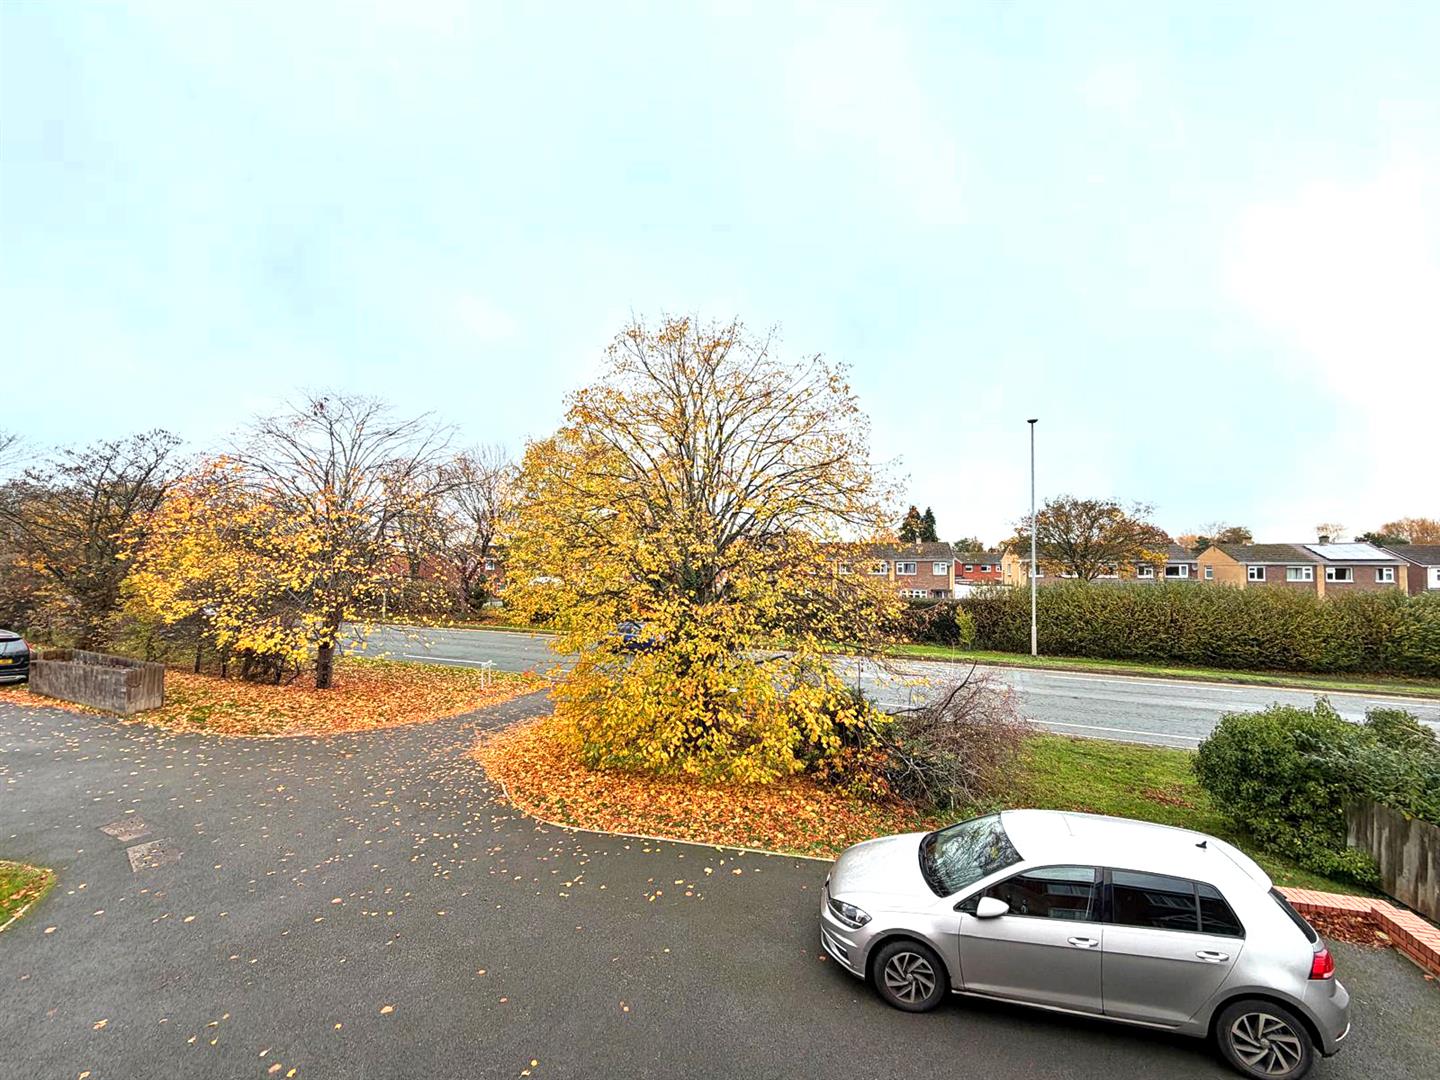
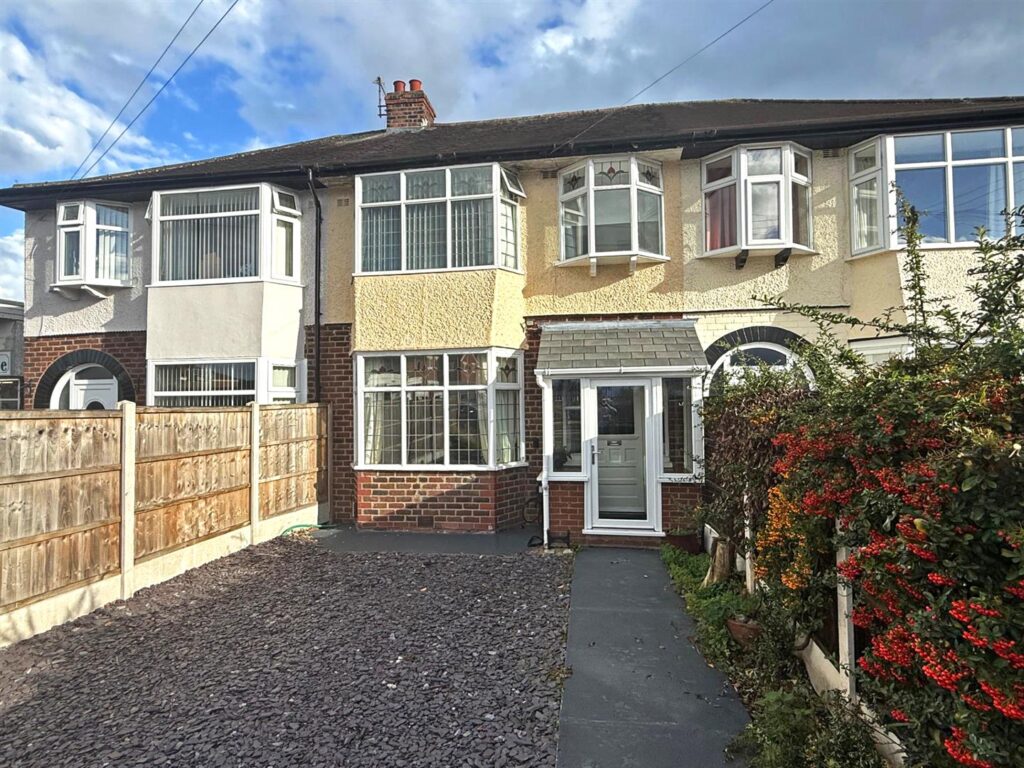
Occupying a lovely position on the fringe of a popular modern development, with a pleasant outlook to both the front and rear, this well-presented semi-detached house offers thoughtfully designed accommodation throughout, with a landscaped south facing garden and driveway parking for two cars.
Property Details
All mains services are connected
KEY FEATURES
• Entrance hall opening to a good-sized living room with built-in media wall and window to front
• Open plan kitchen/dining room, complete with integrated appliances and glazed double doors onto the garden
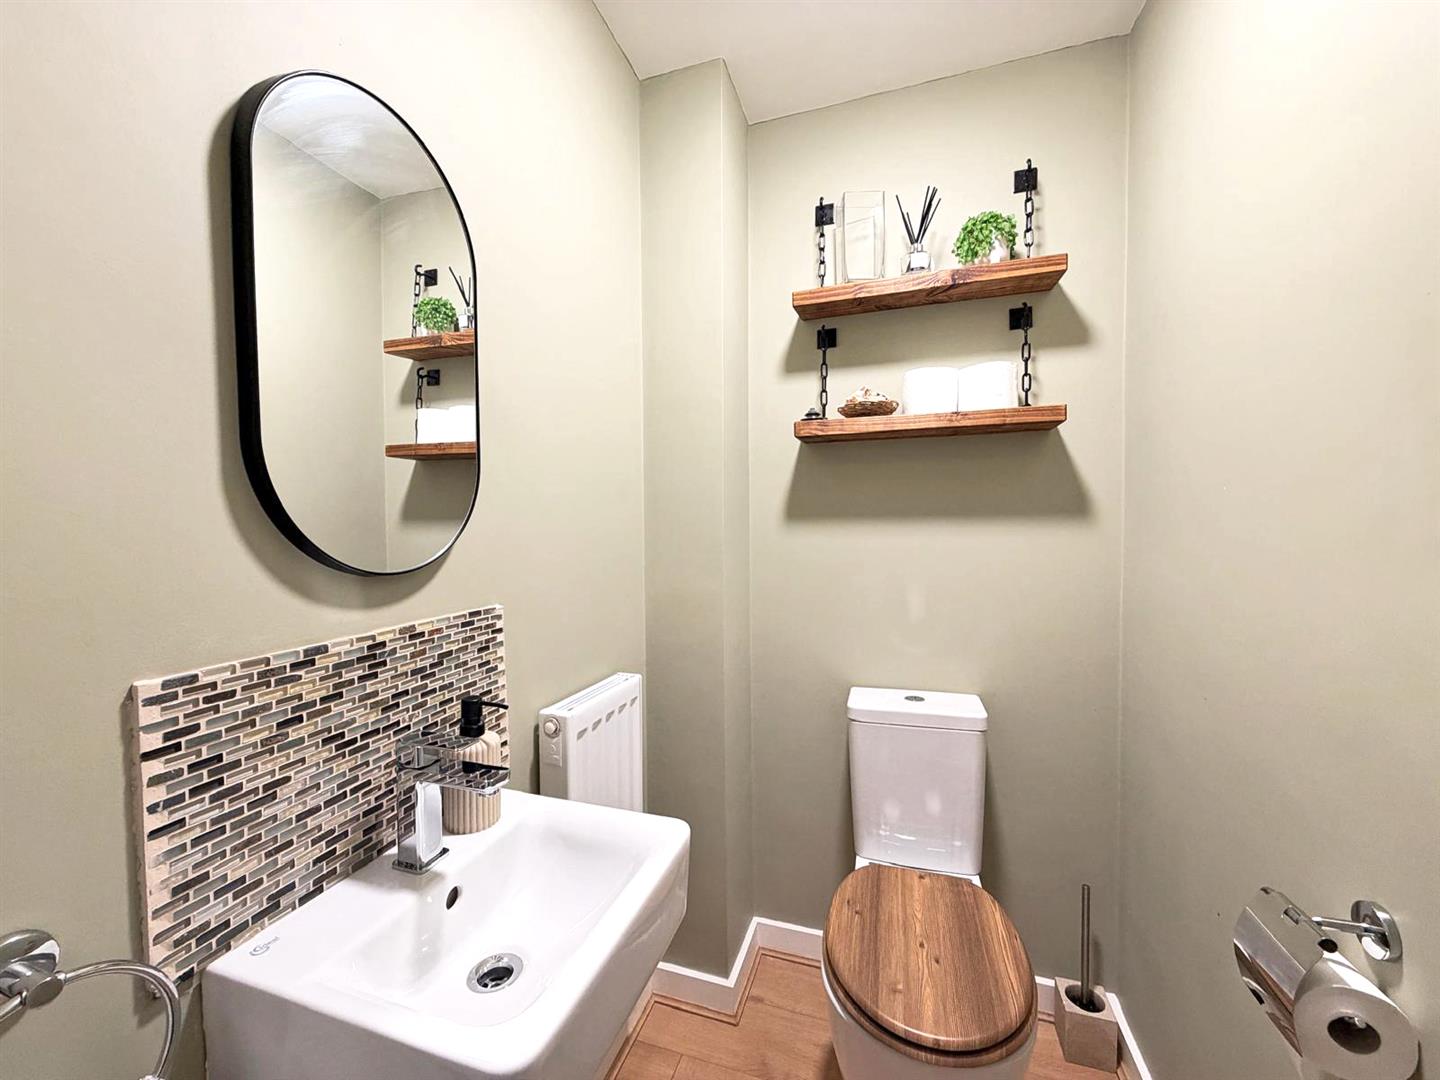
• There is also a useful under stairs store/pantry and a cloakroom on the ground floor
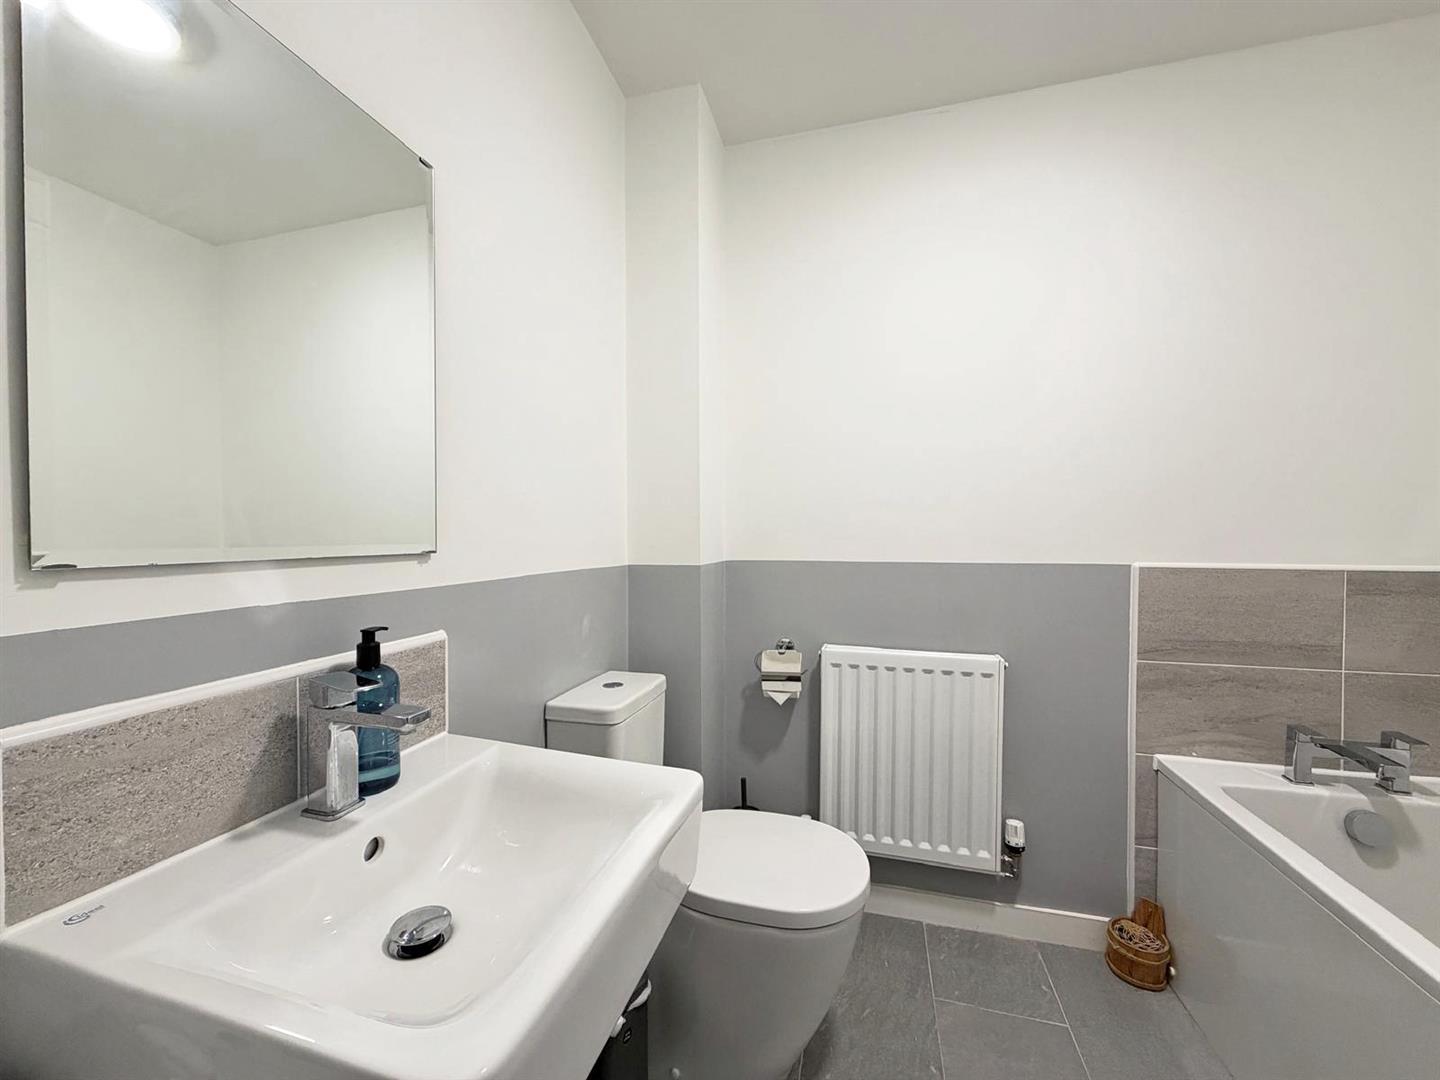
• On the first floor are two generous bedrooms, both having built in storage, a well-appointed family bathroom, and en-suite shower room to bedroom one
• uPVC double glazed windows and gas fired central heating
• The private south facing rear garden is laid to lawn with paved and gravelled terraces, as well as gated access to side
• Driveway providing parking for two cars
• A great position, tucked away in a quiet cul-de-sac of just 6 properties in total, while being within walking distance of the local nature reserve and park, as well as a great retail park, Shrewsbury town football club, Bannatyne's fitness club and Meole Brace golf course. The town centre is also just two miles away
LIVING ROOM about 4.1 x 3.2 (about 13'5" x 10'5")
KITCHEN/DINING ROOM about 3 x 4.1 (about 9'10" x 13'5")
CLOAKROOM
BEDROOM ONE about 3.6 x 3.1 (about 11'9" x 10'2")
ENSUITE
BEDROOM TWO about 3 x 4.1 (about 9'10" x 13'5")
BATHROOM



Share this page