








Chapel Road, Hadnall, Shrewsbury
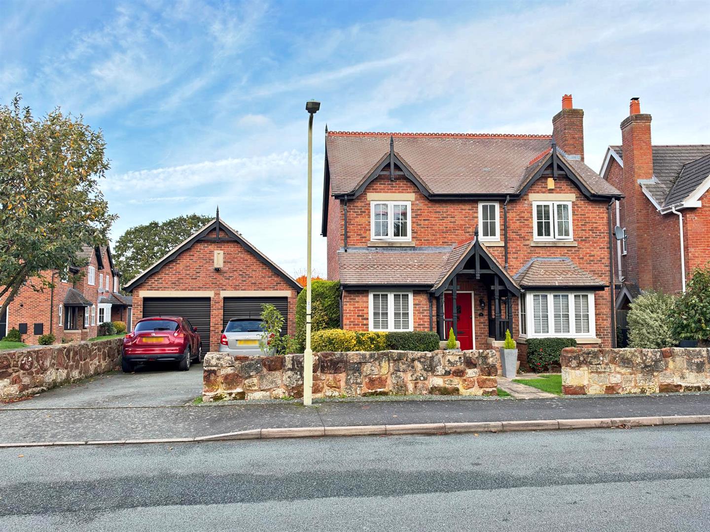
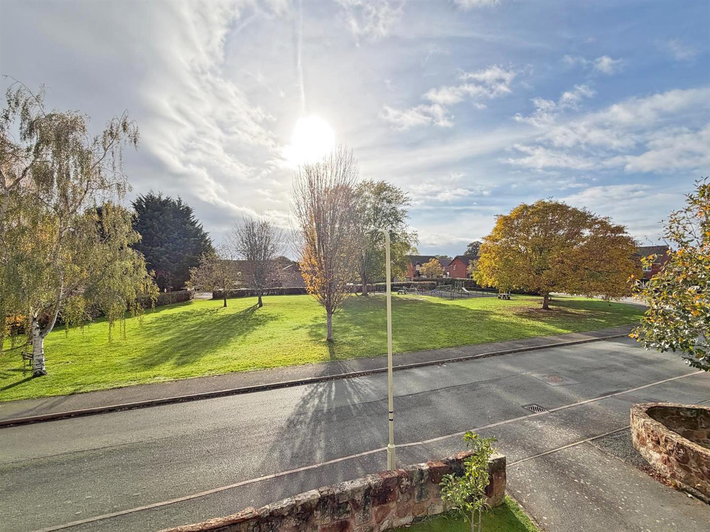
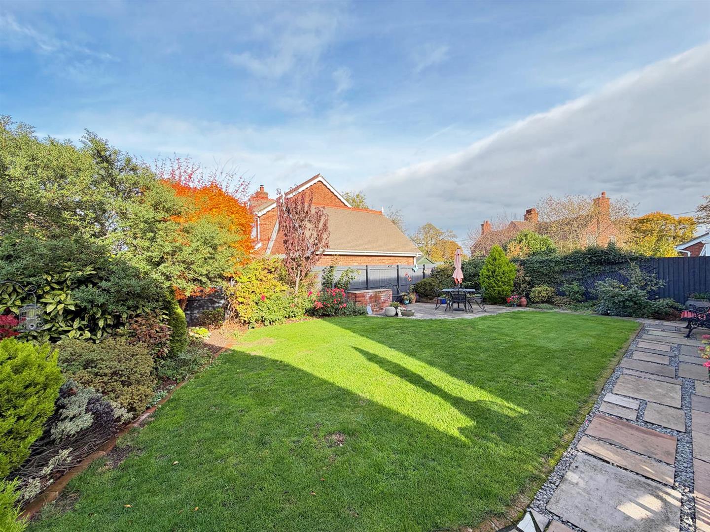
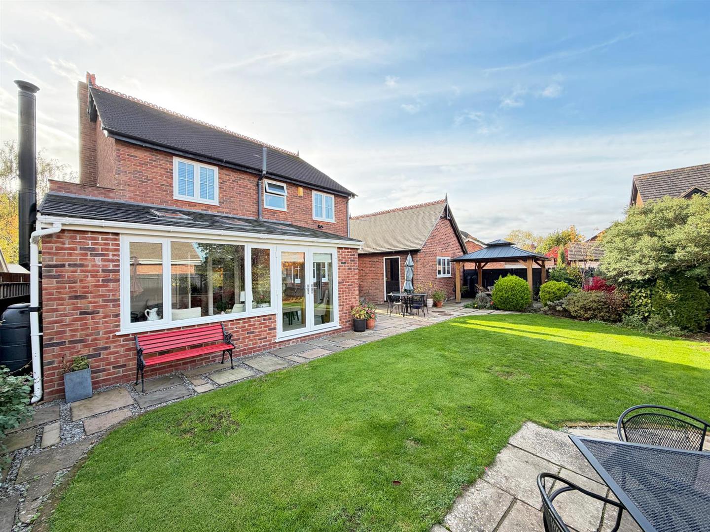
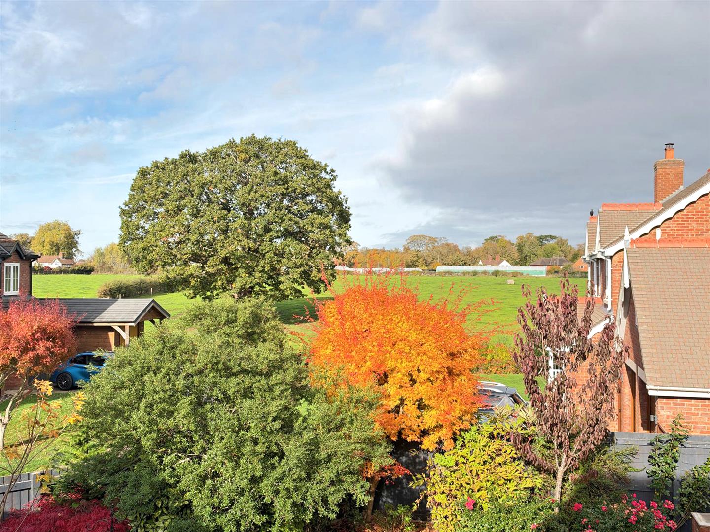
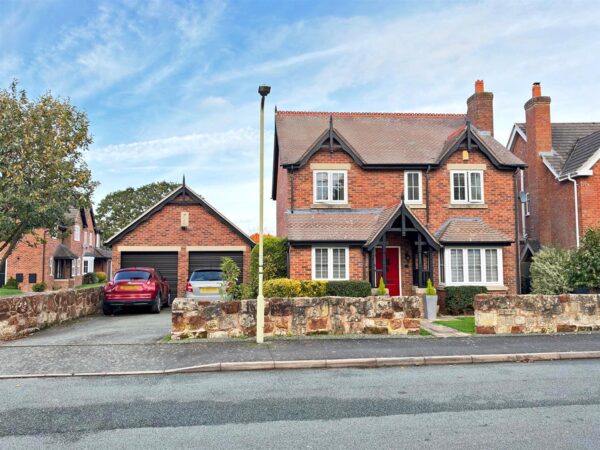
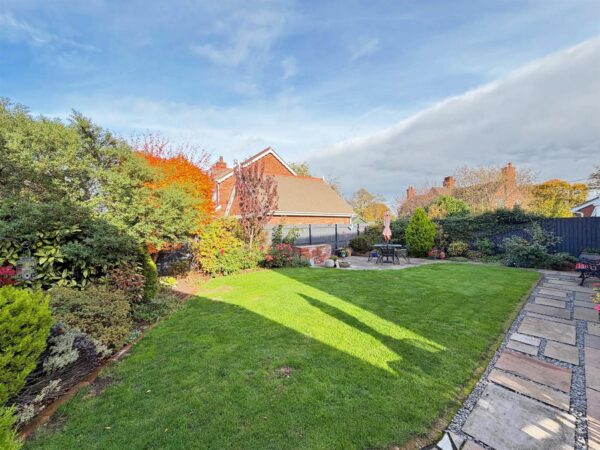
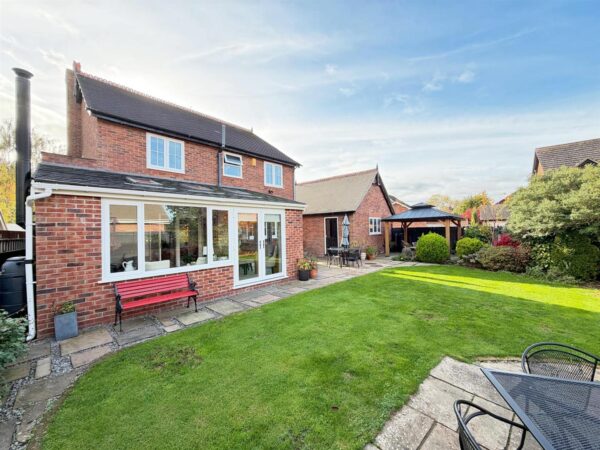
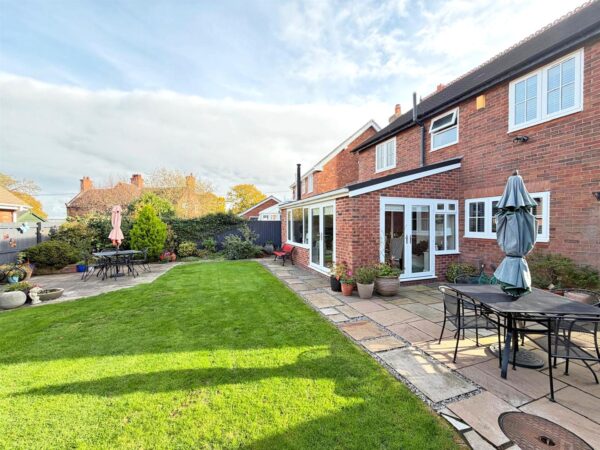
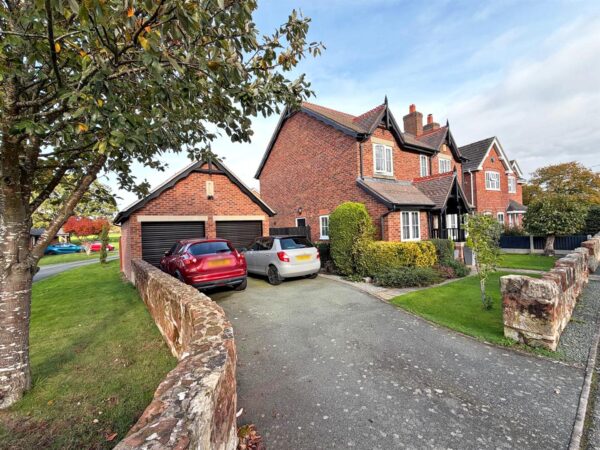
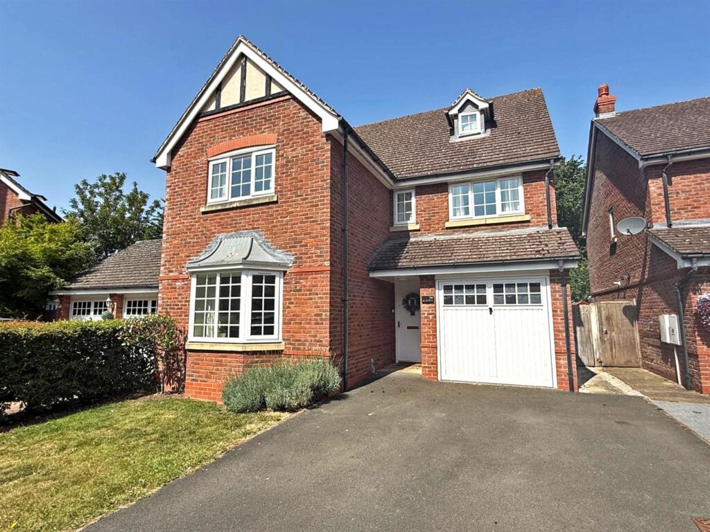
Occupying a fantastic position with a lovely outlook to both the front and rear, this immaculately presented detached house has been extended and significantly improved over recent years to provide well-designed accommodation, benefitting from a beautifully landscaped garden, detached double garage, and ample driveway parking.
Property Details
All mains services are connected
KEY FEATURES
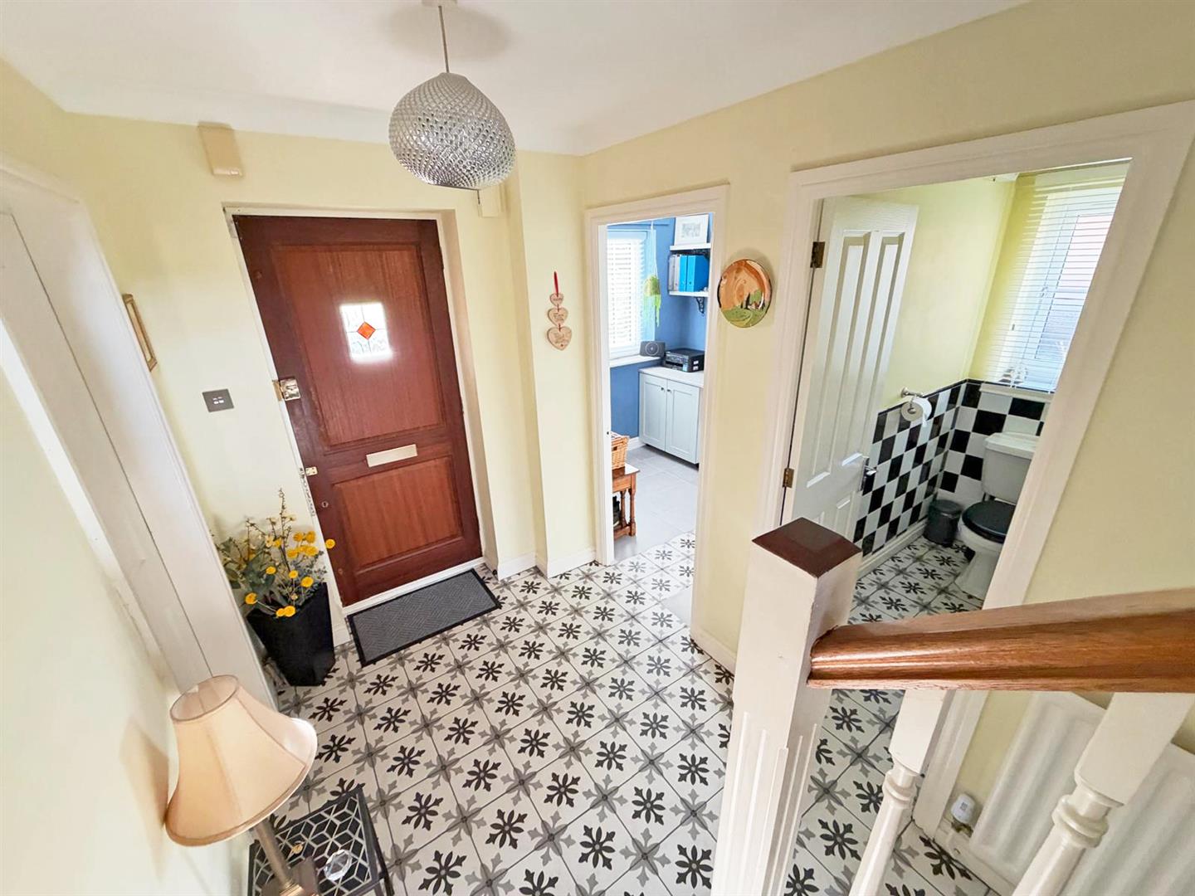
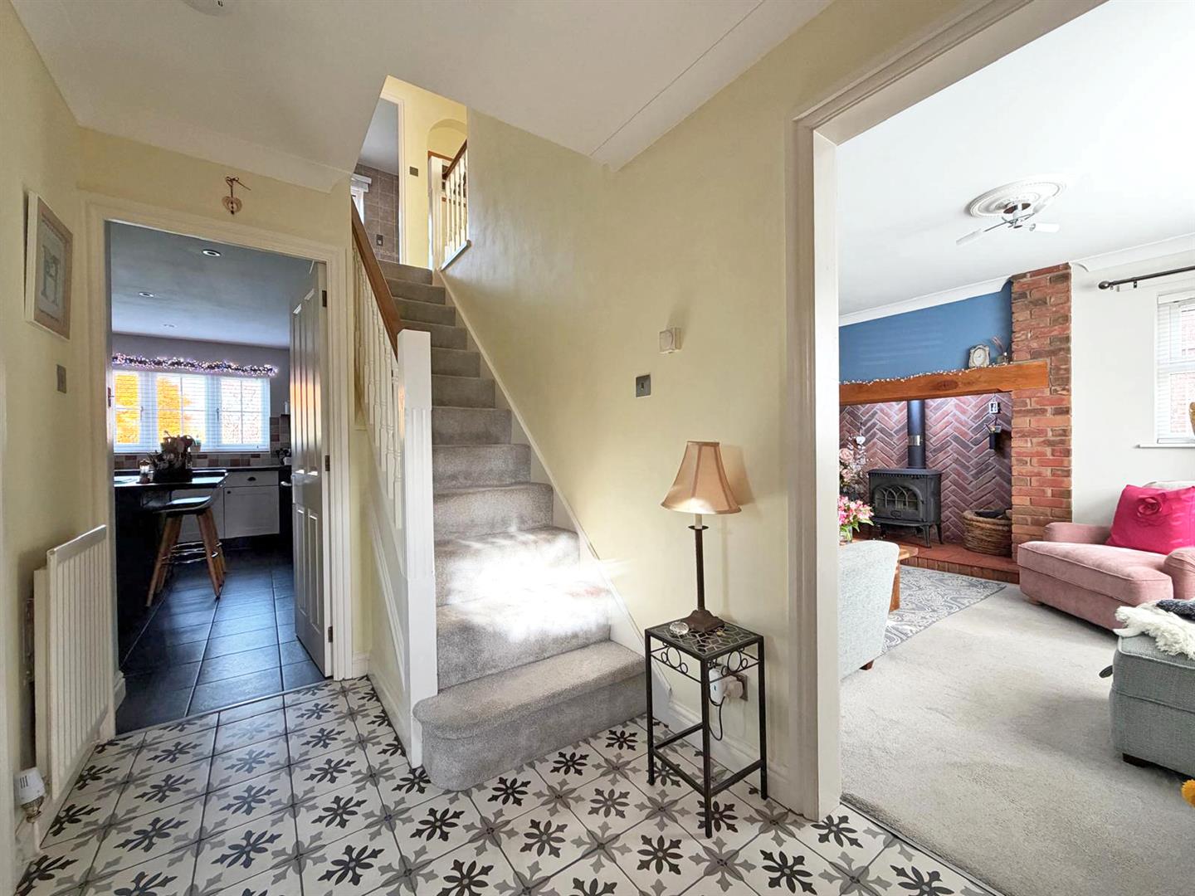
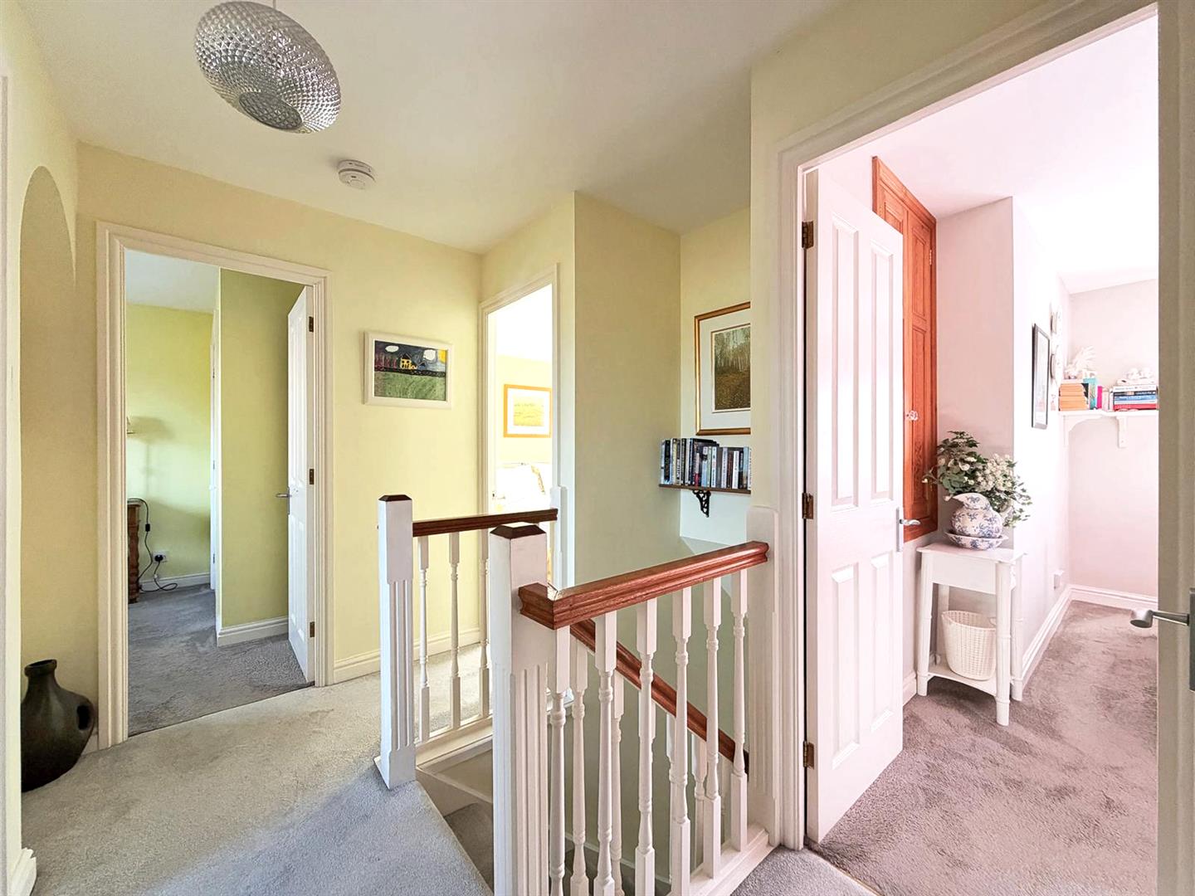
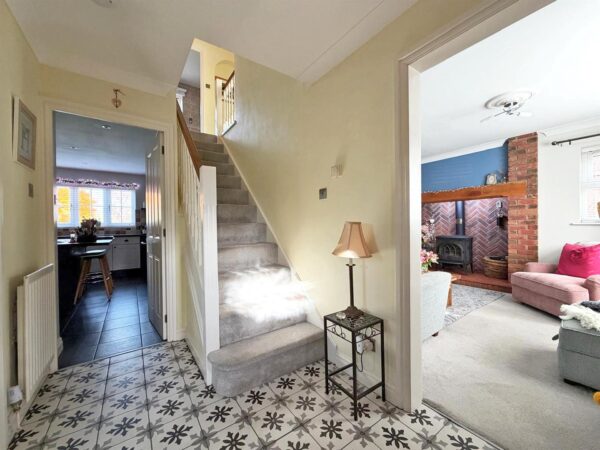
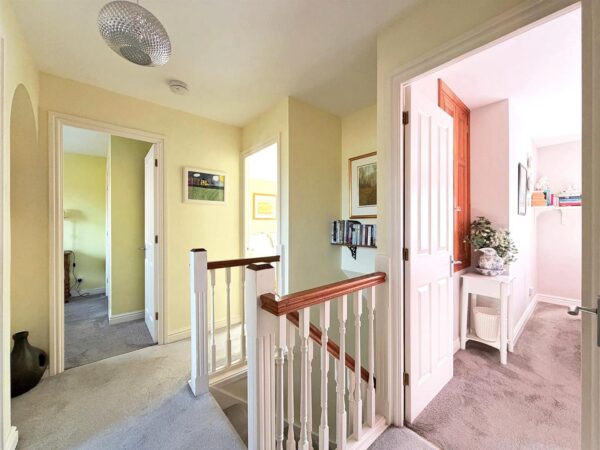
* Covered entrance opening to a good-sized hallway with decorative tiled flooring, cloakroom/WC, and staircase to a spacious landing
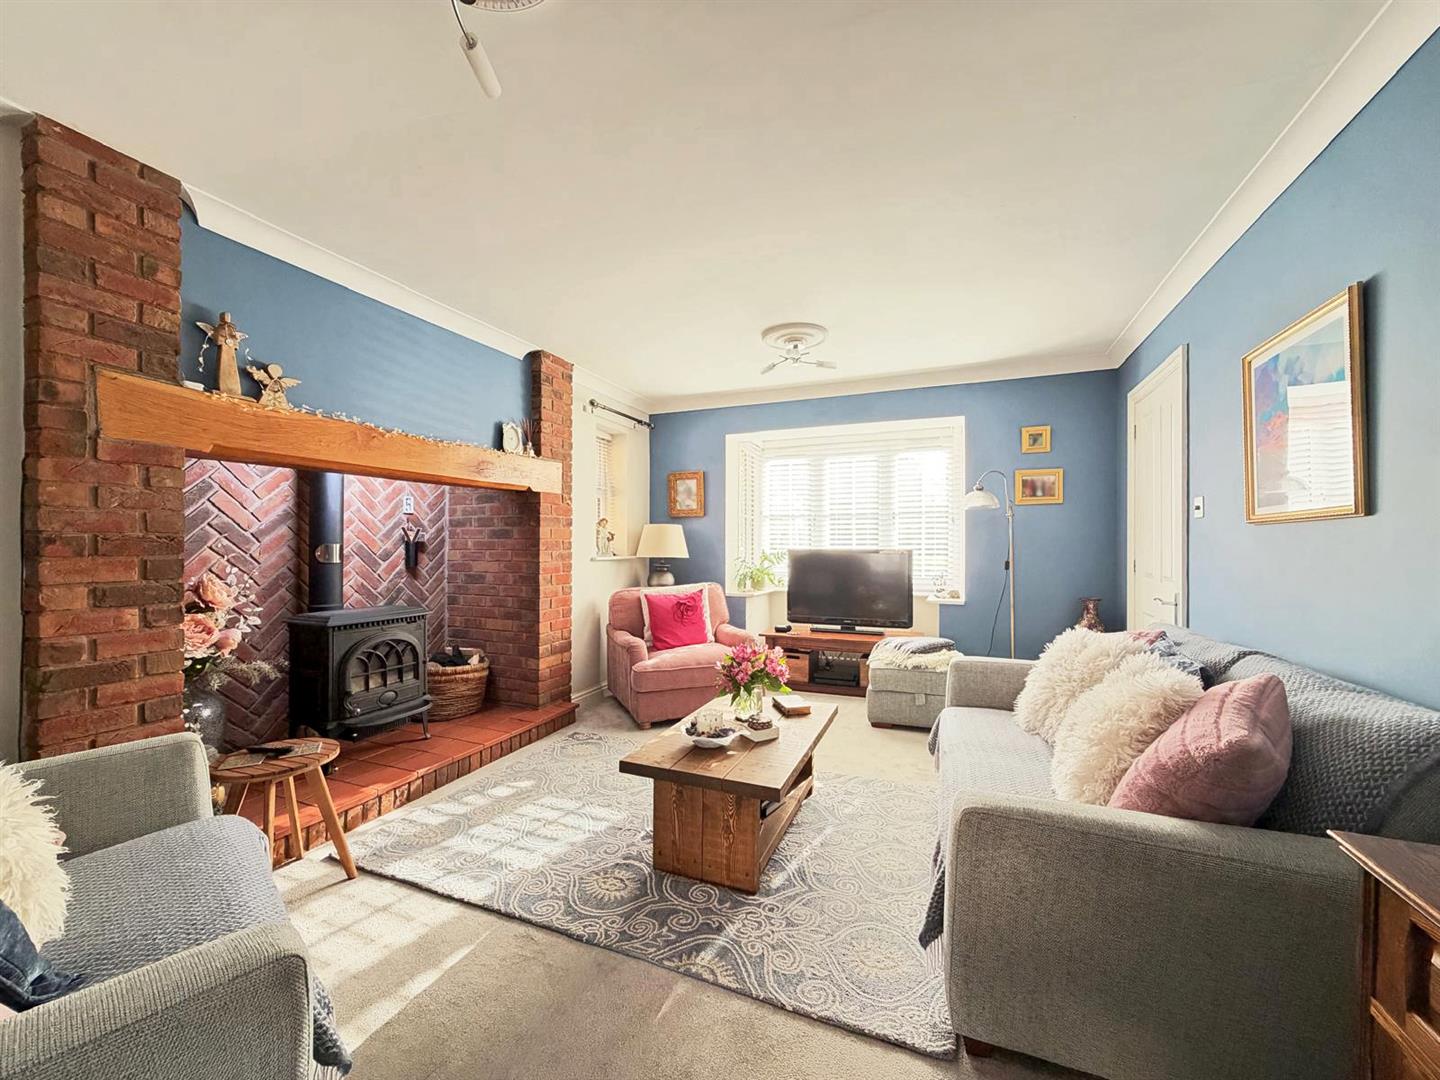
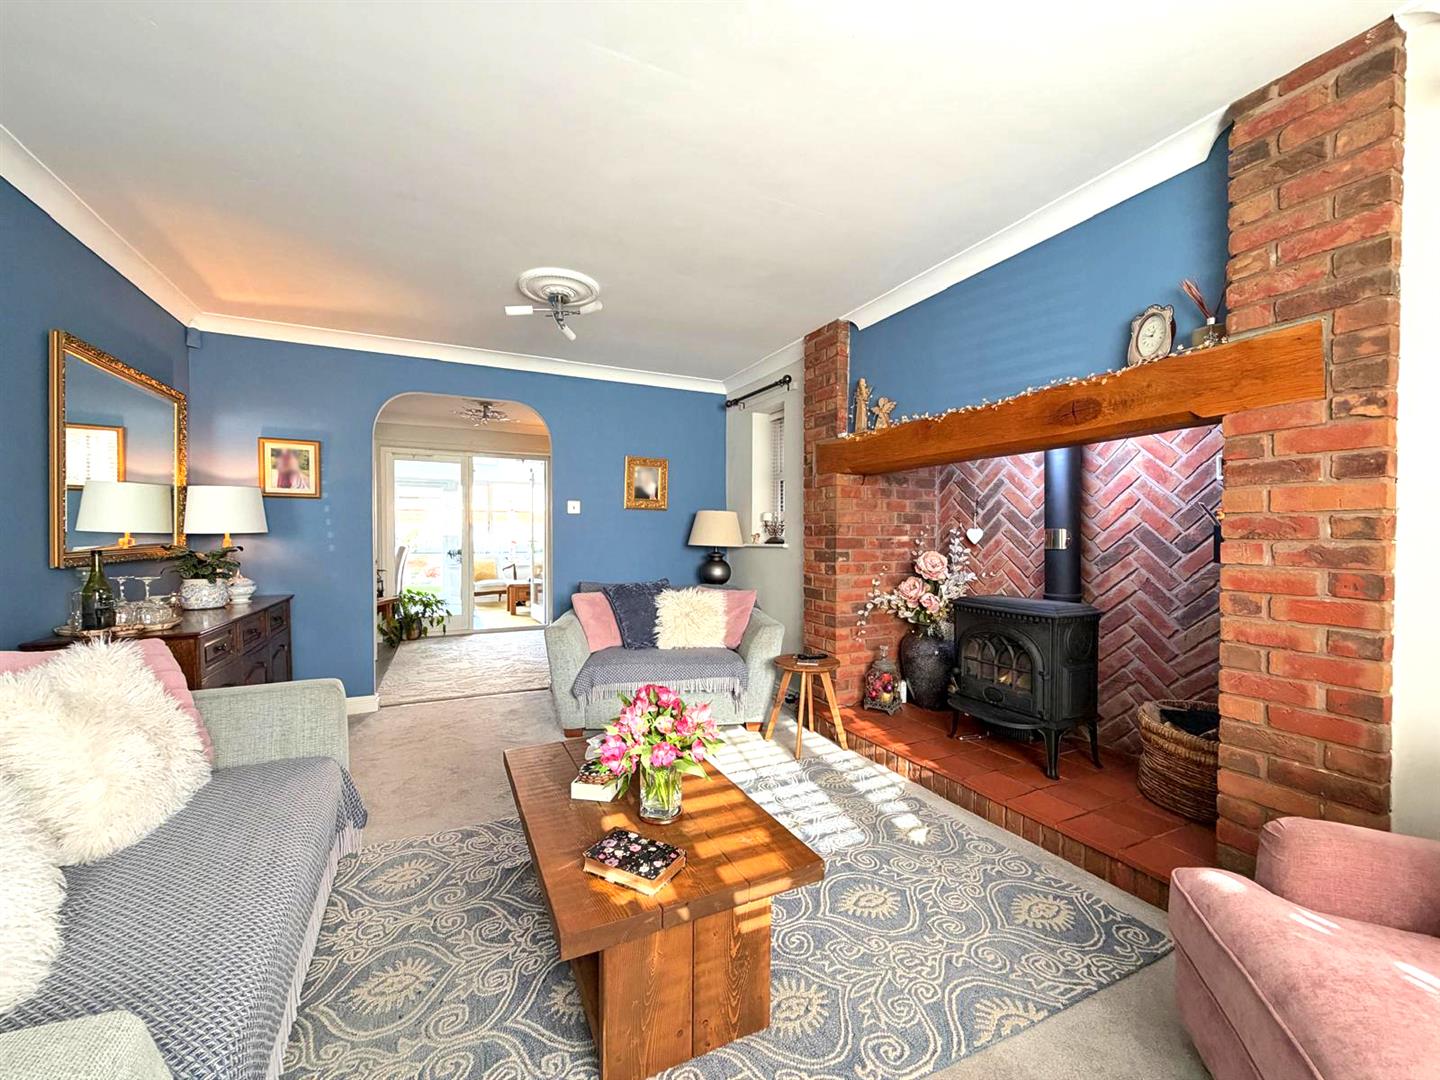
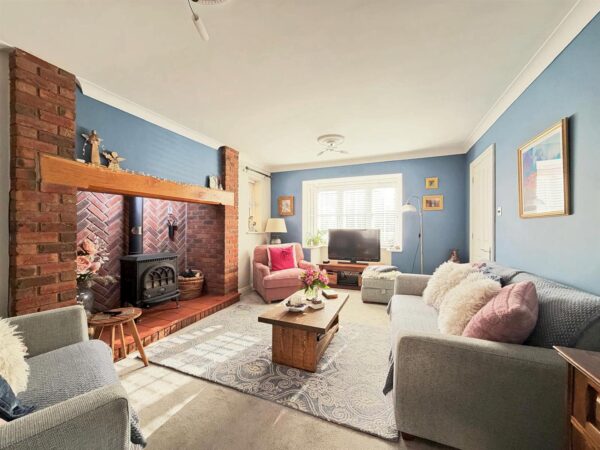
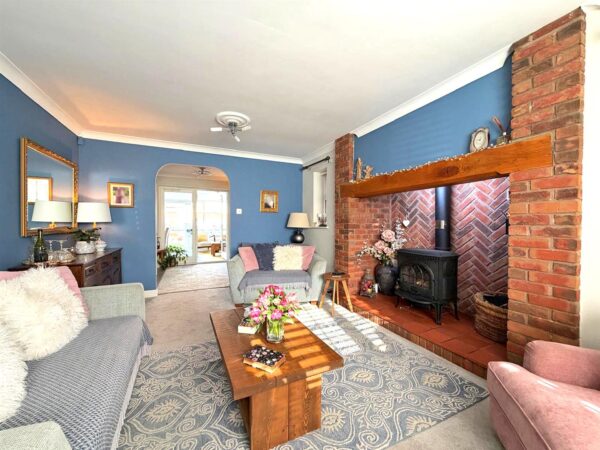
* Large living room with feature bay window, impressive inglenook fireplace, and wood burning stove
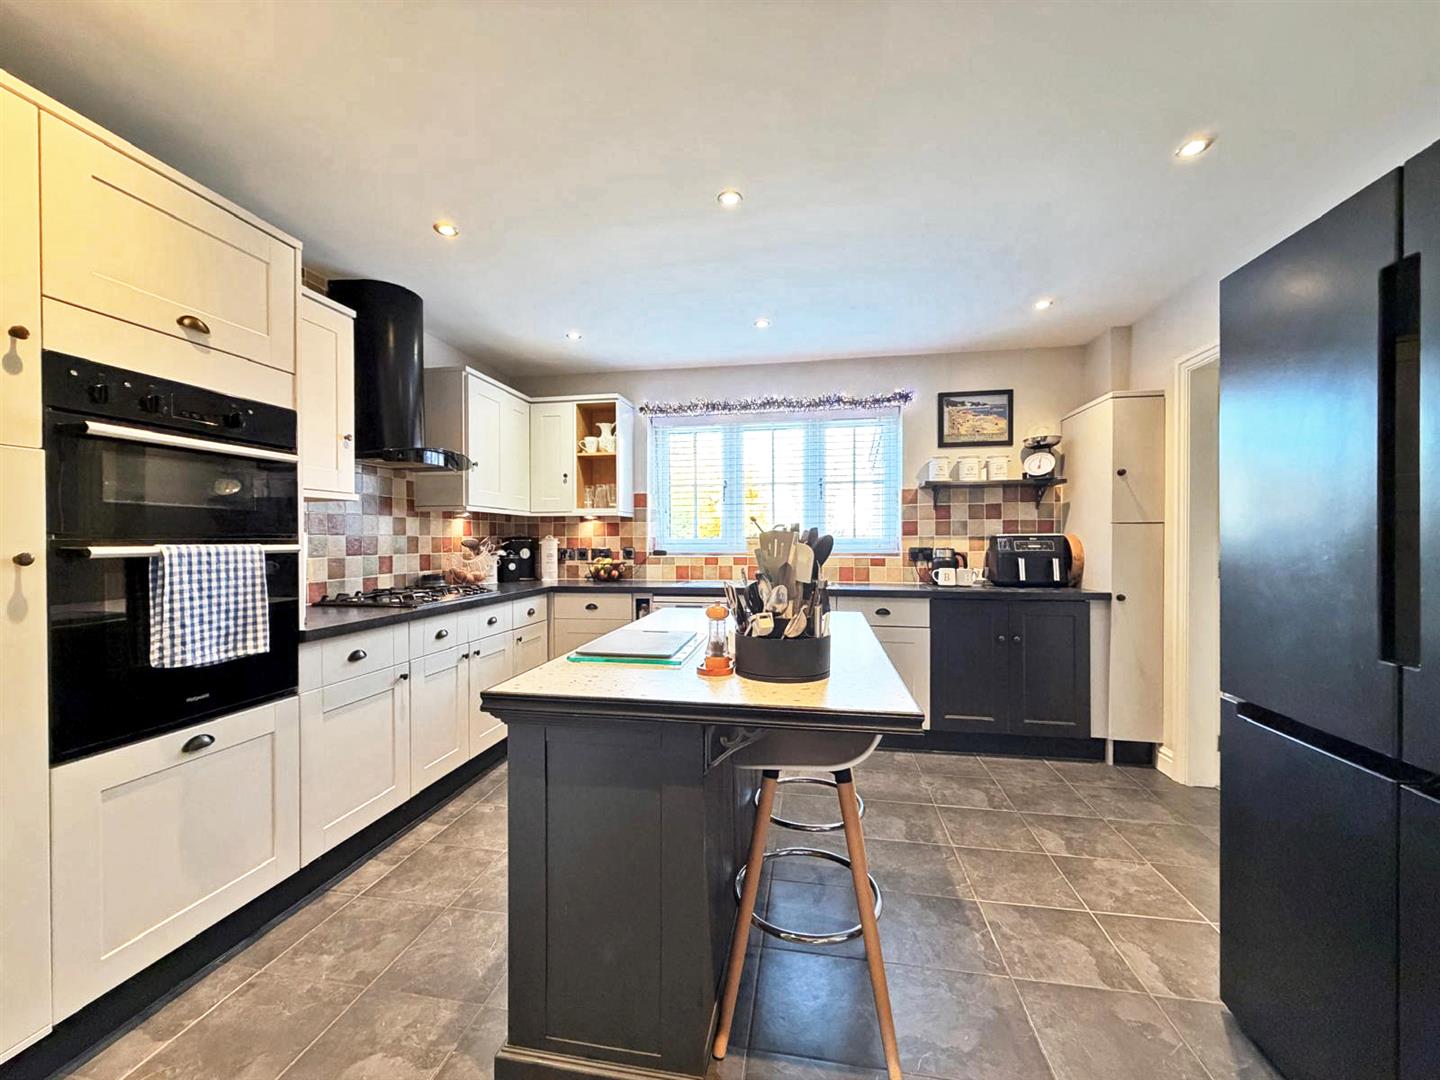
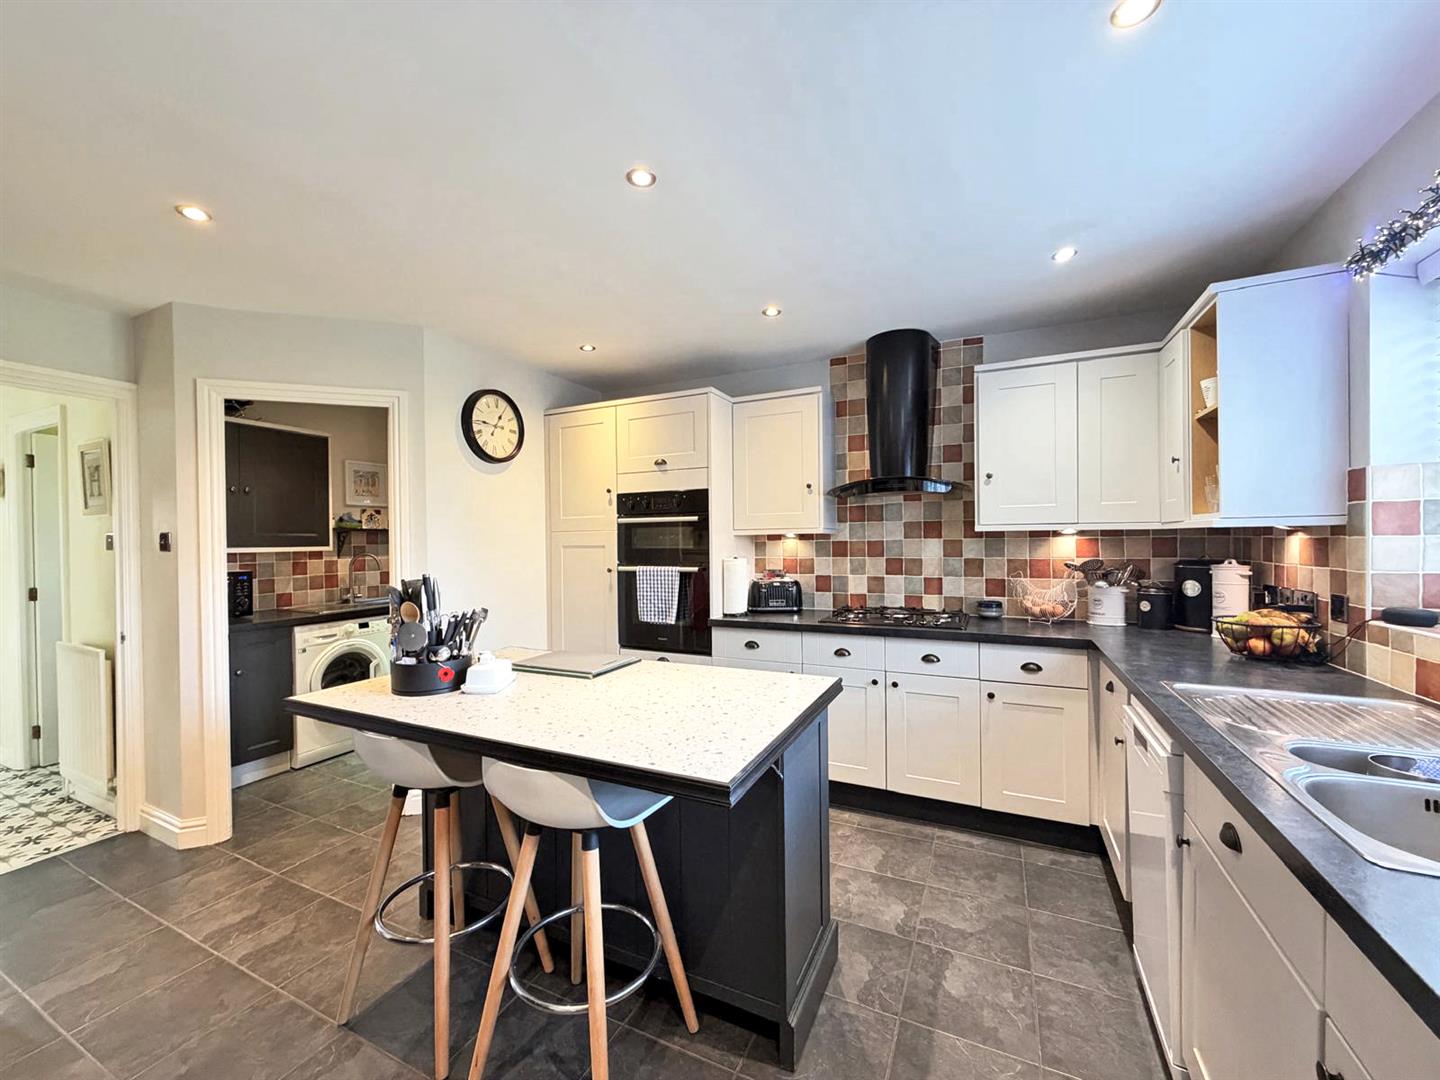
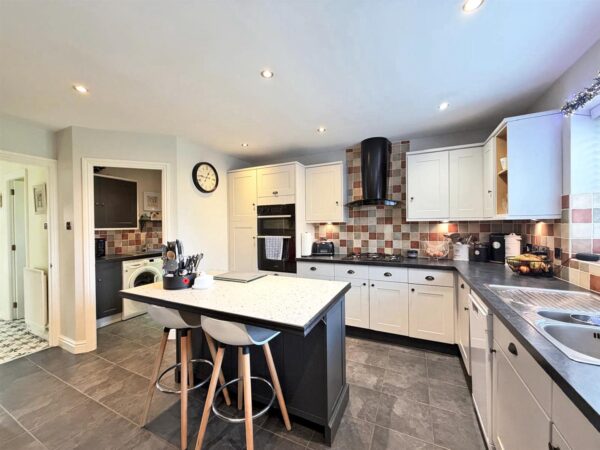
* Open plan kitchen/breakfast room, complete with a range of well-fitted units, breakfast bar/island unit, useful storage, and access to the separate utility
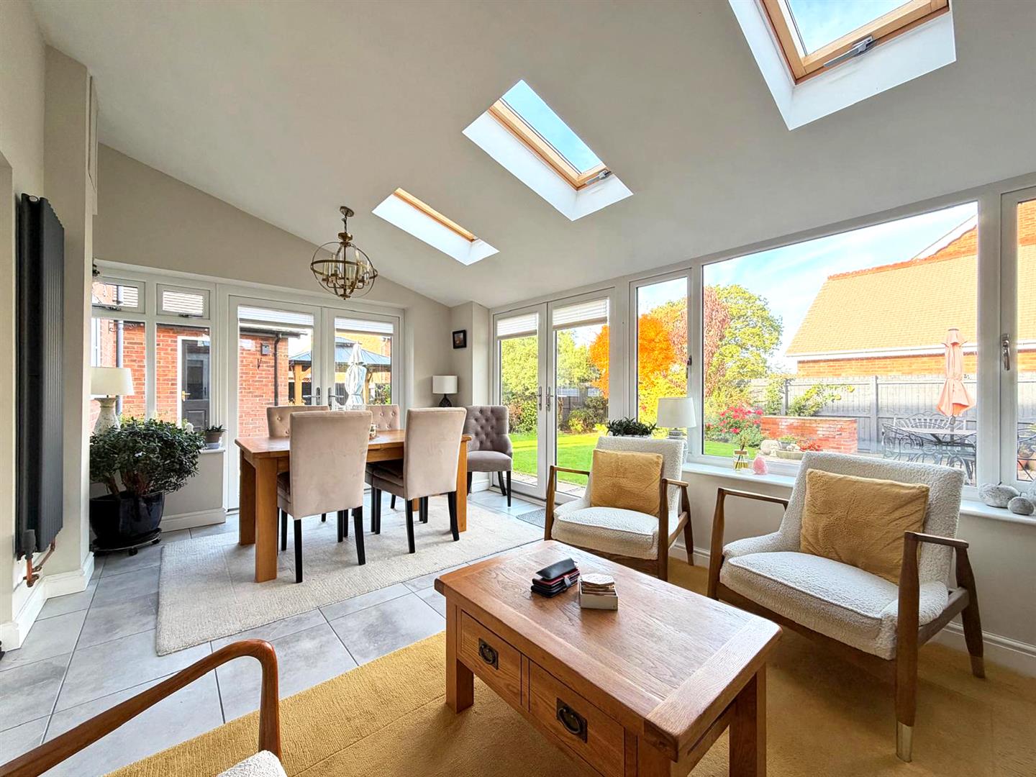
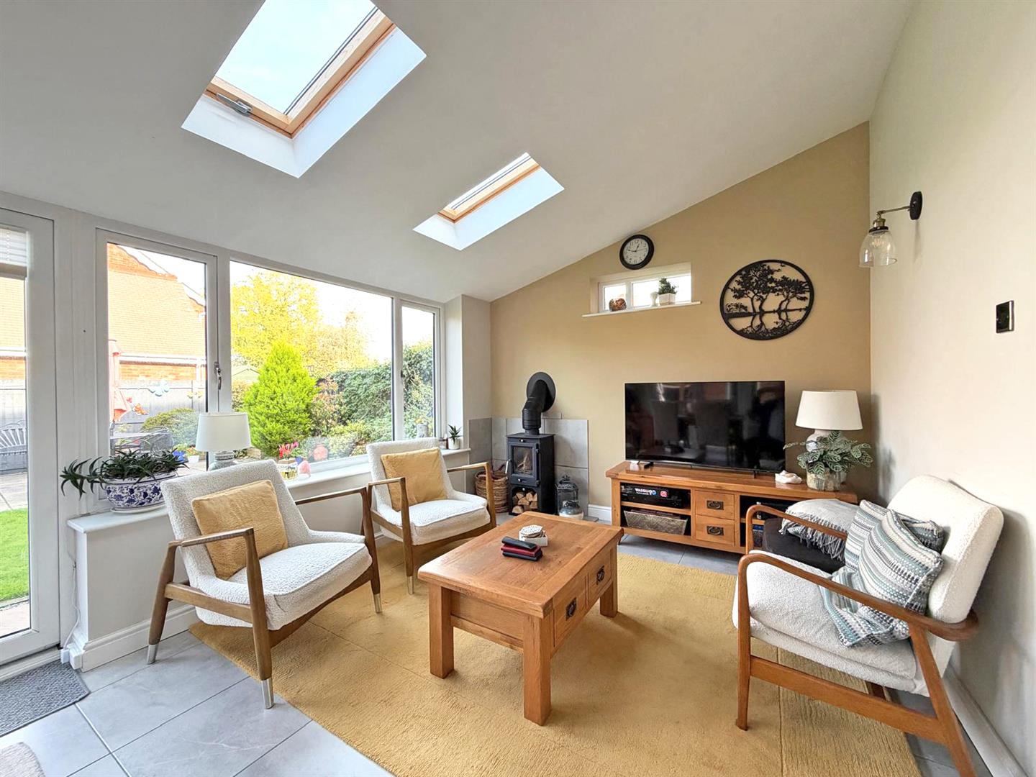
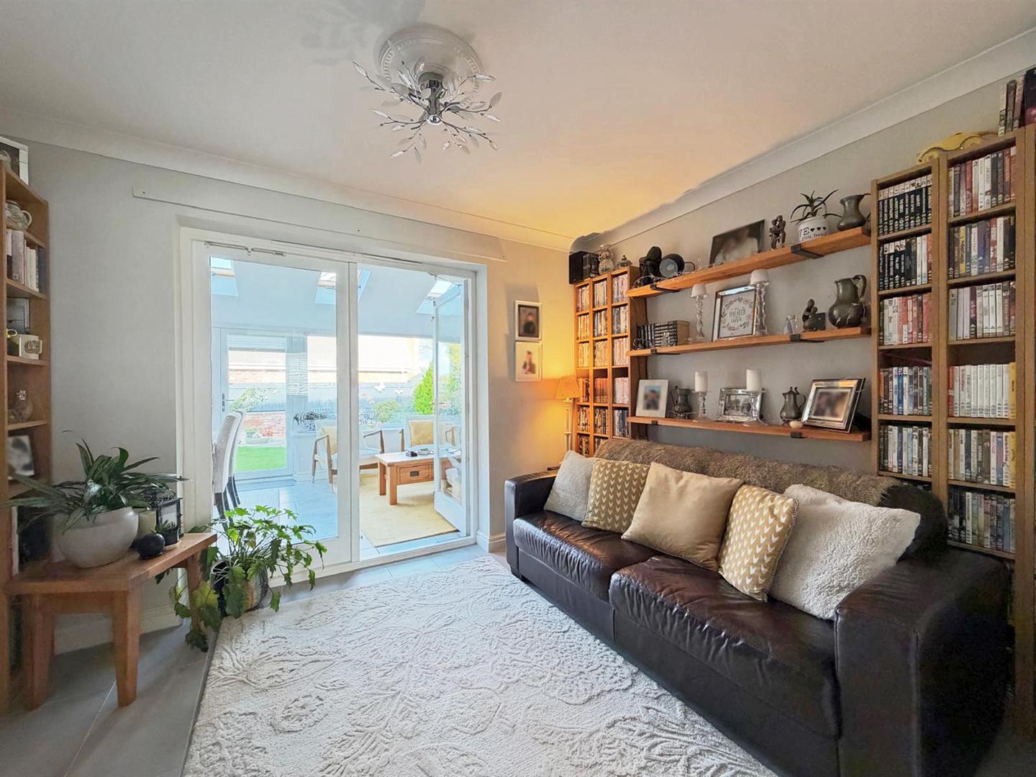
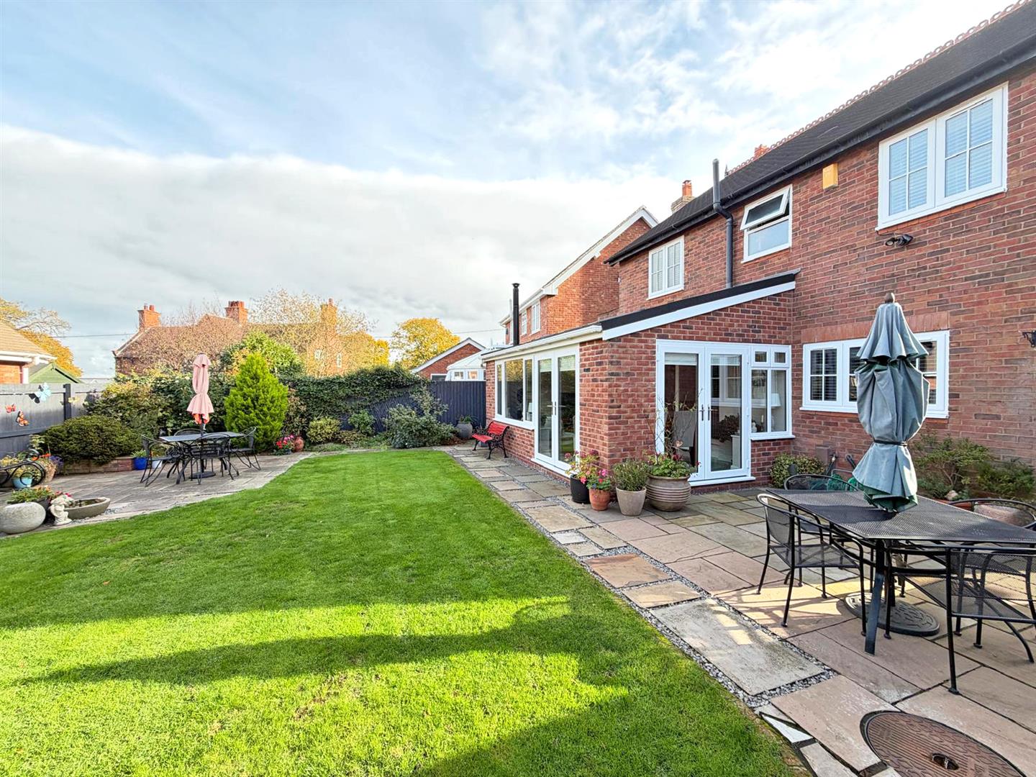
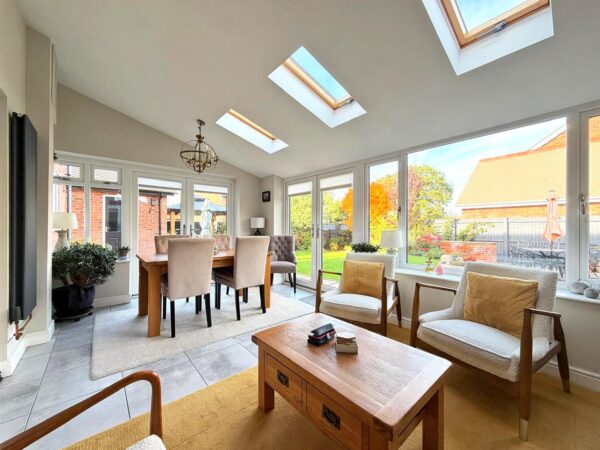
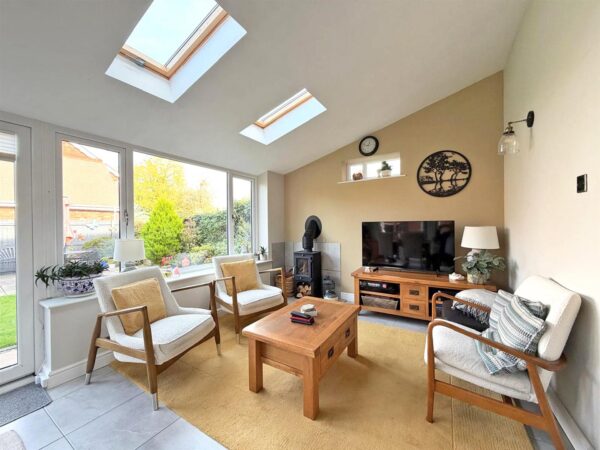
* The original dining room is now used as a snug, having glazed double doors into the fantastic extended garden room, which has been built with full insulation, a wood burning stove, velux roof lights, and two sets of doors onto the garden
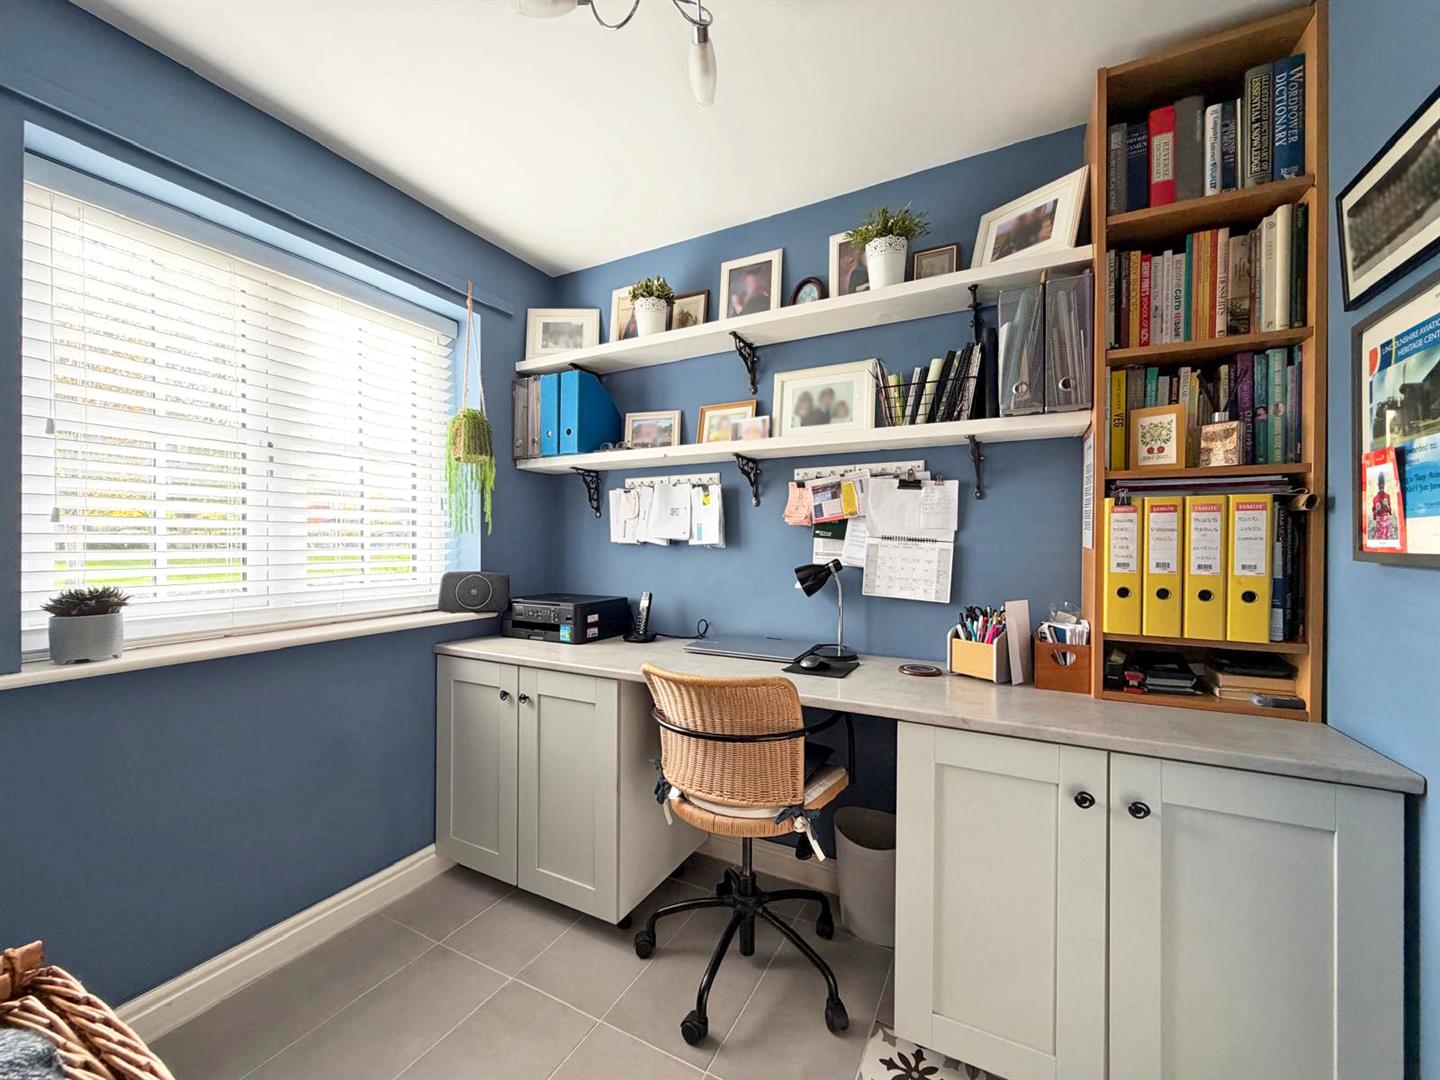
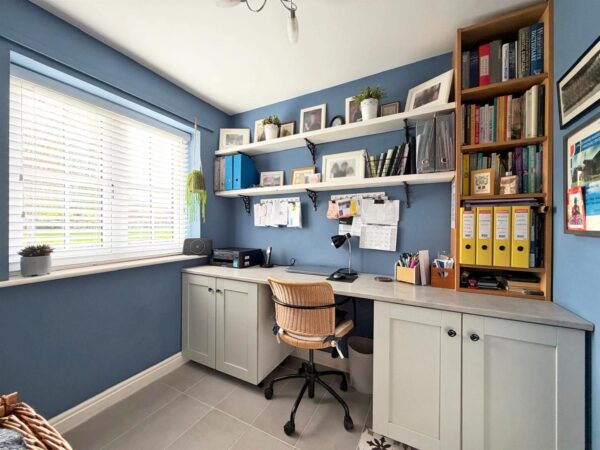
* There is also a versatile study on the ground floor, which would make a great home office, play room or additional reception room
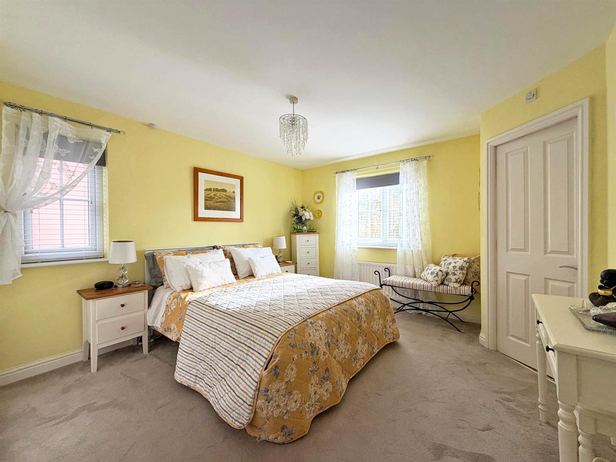
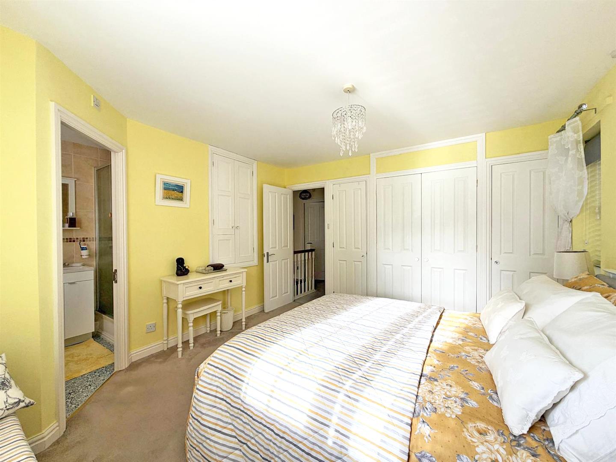
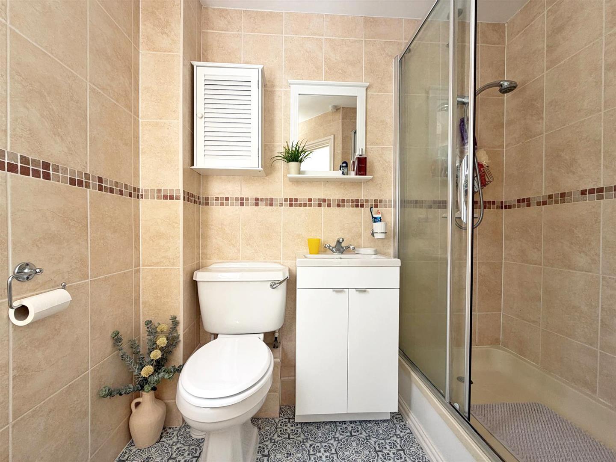
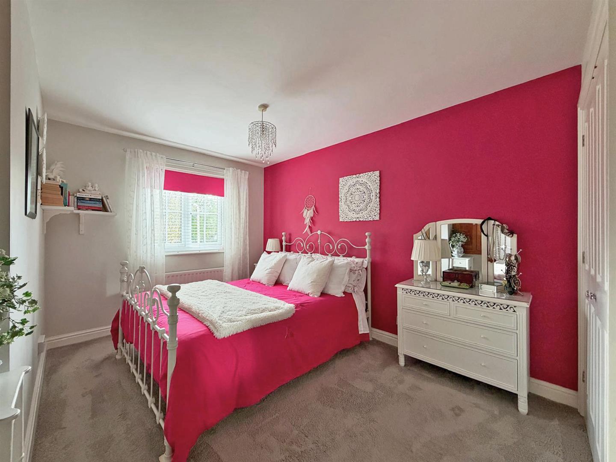
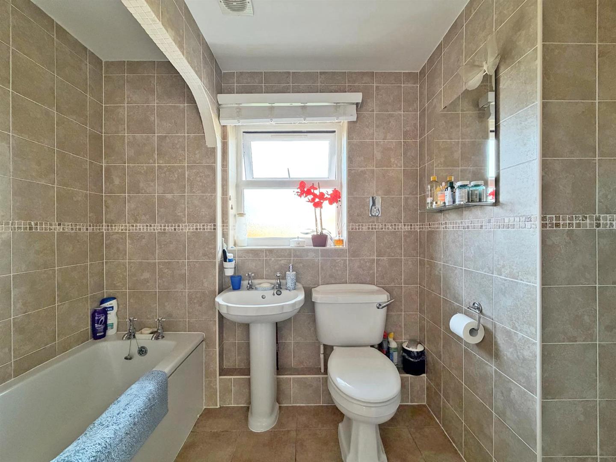
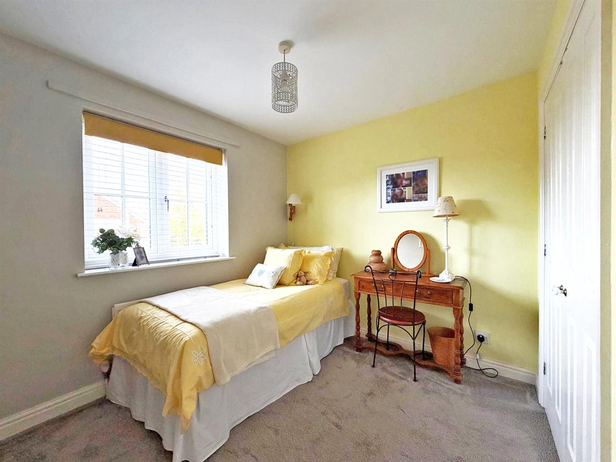
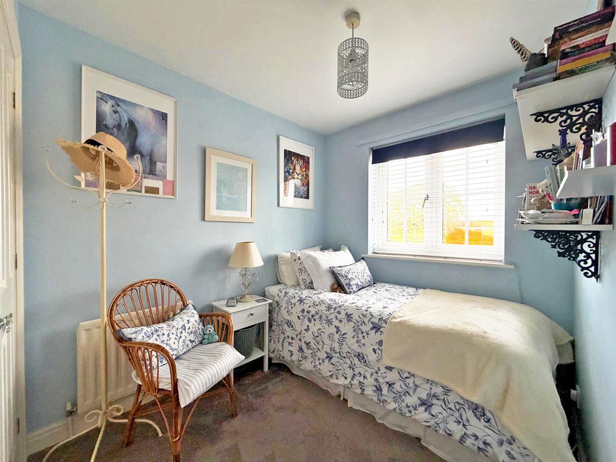
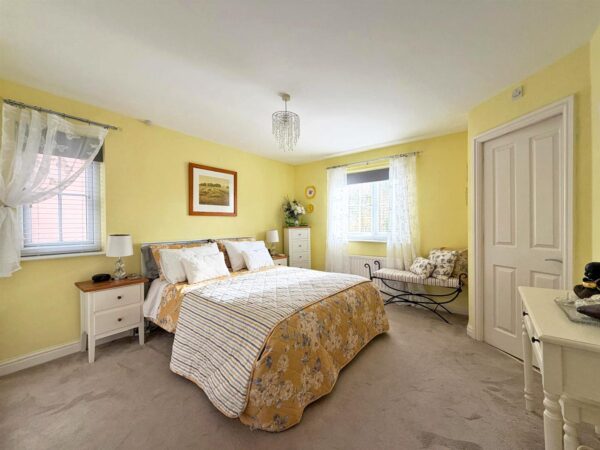
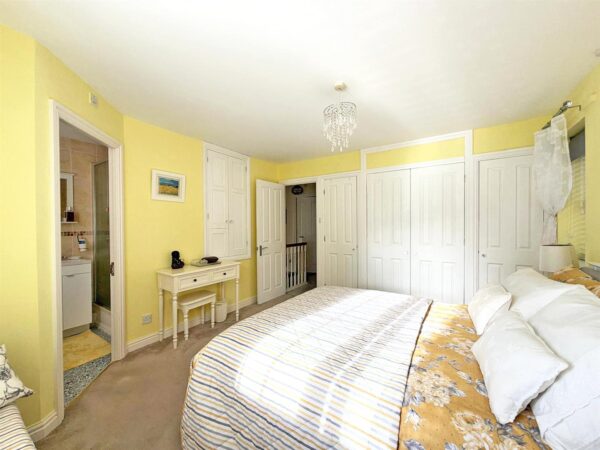
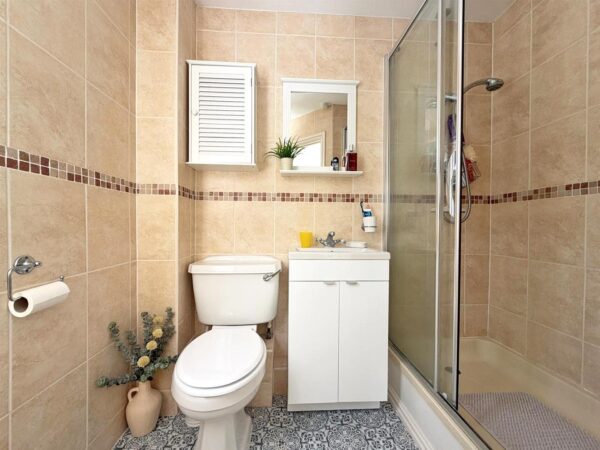
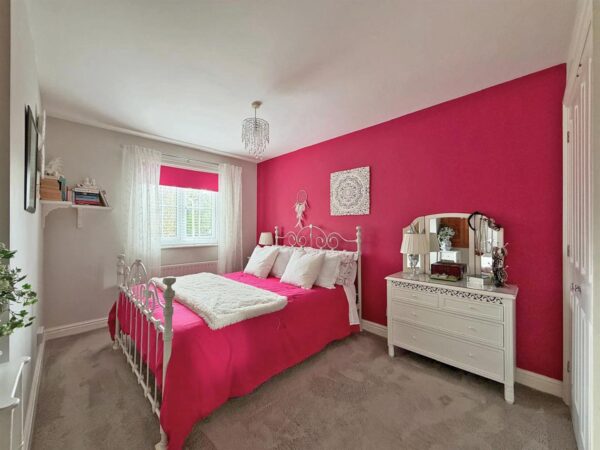
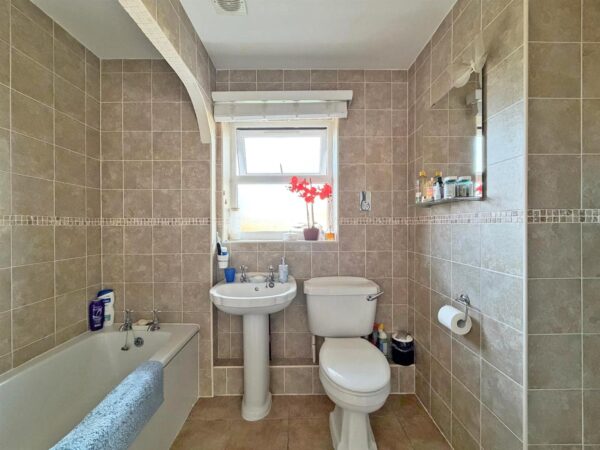
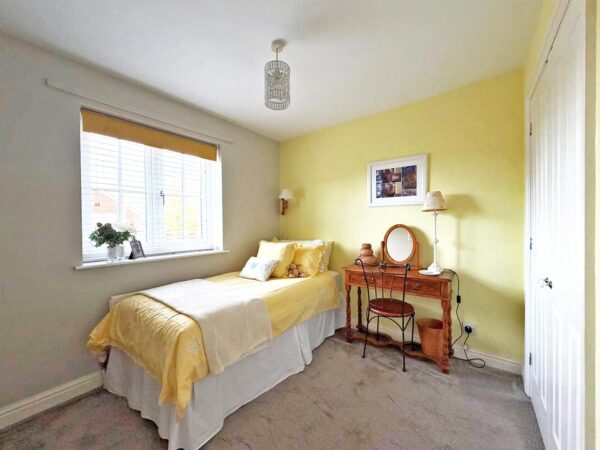
* On the first floor are four bedrooms, all having built-in wardrobes, a well-appointed family bathroom, and an en-suite to bedroom one
* uPVC double glazed windows and gas fired central heating throughout
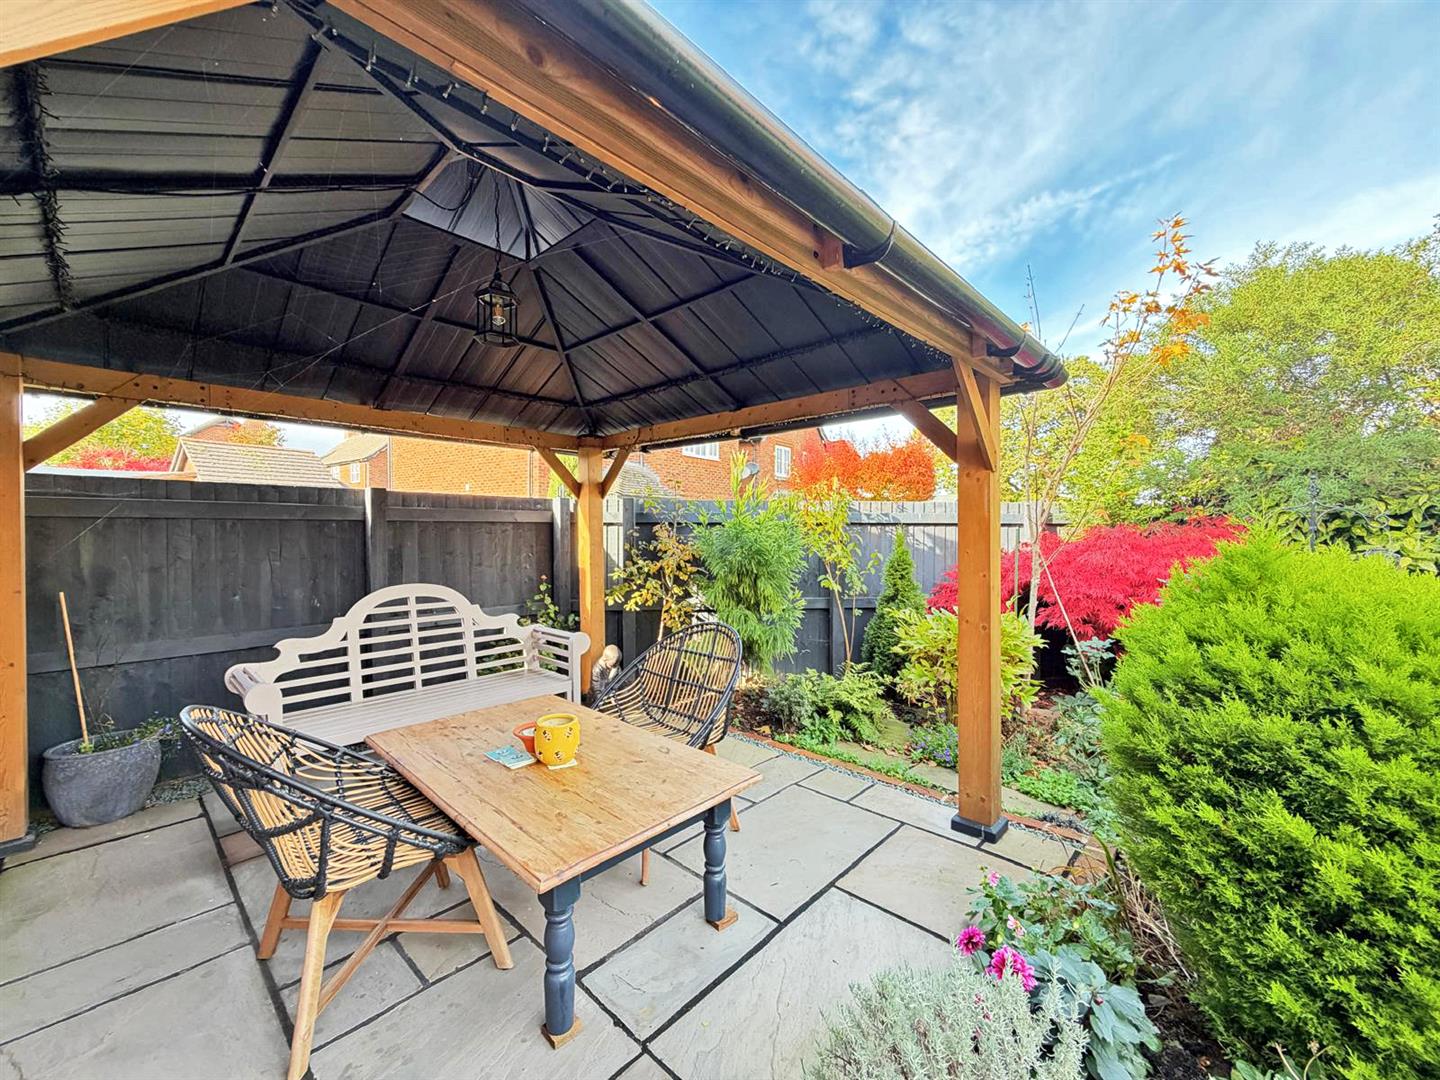
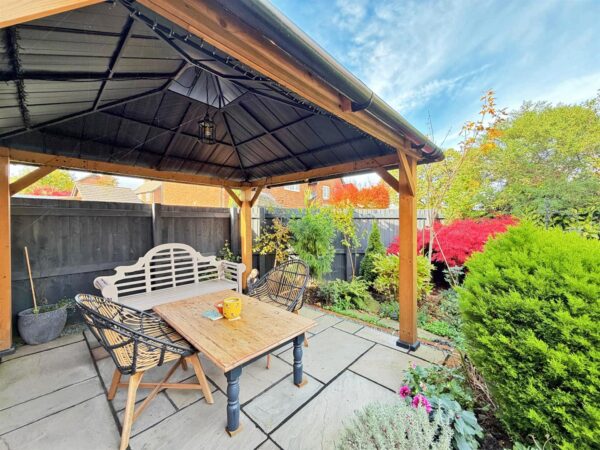
* The private rear garden has been attractively landscaped to comprise areas of lawn, Indian stone paved terraces, oak framed gazebo, planted borders, and gated access to side
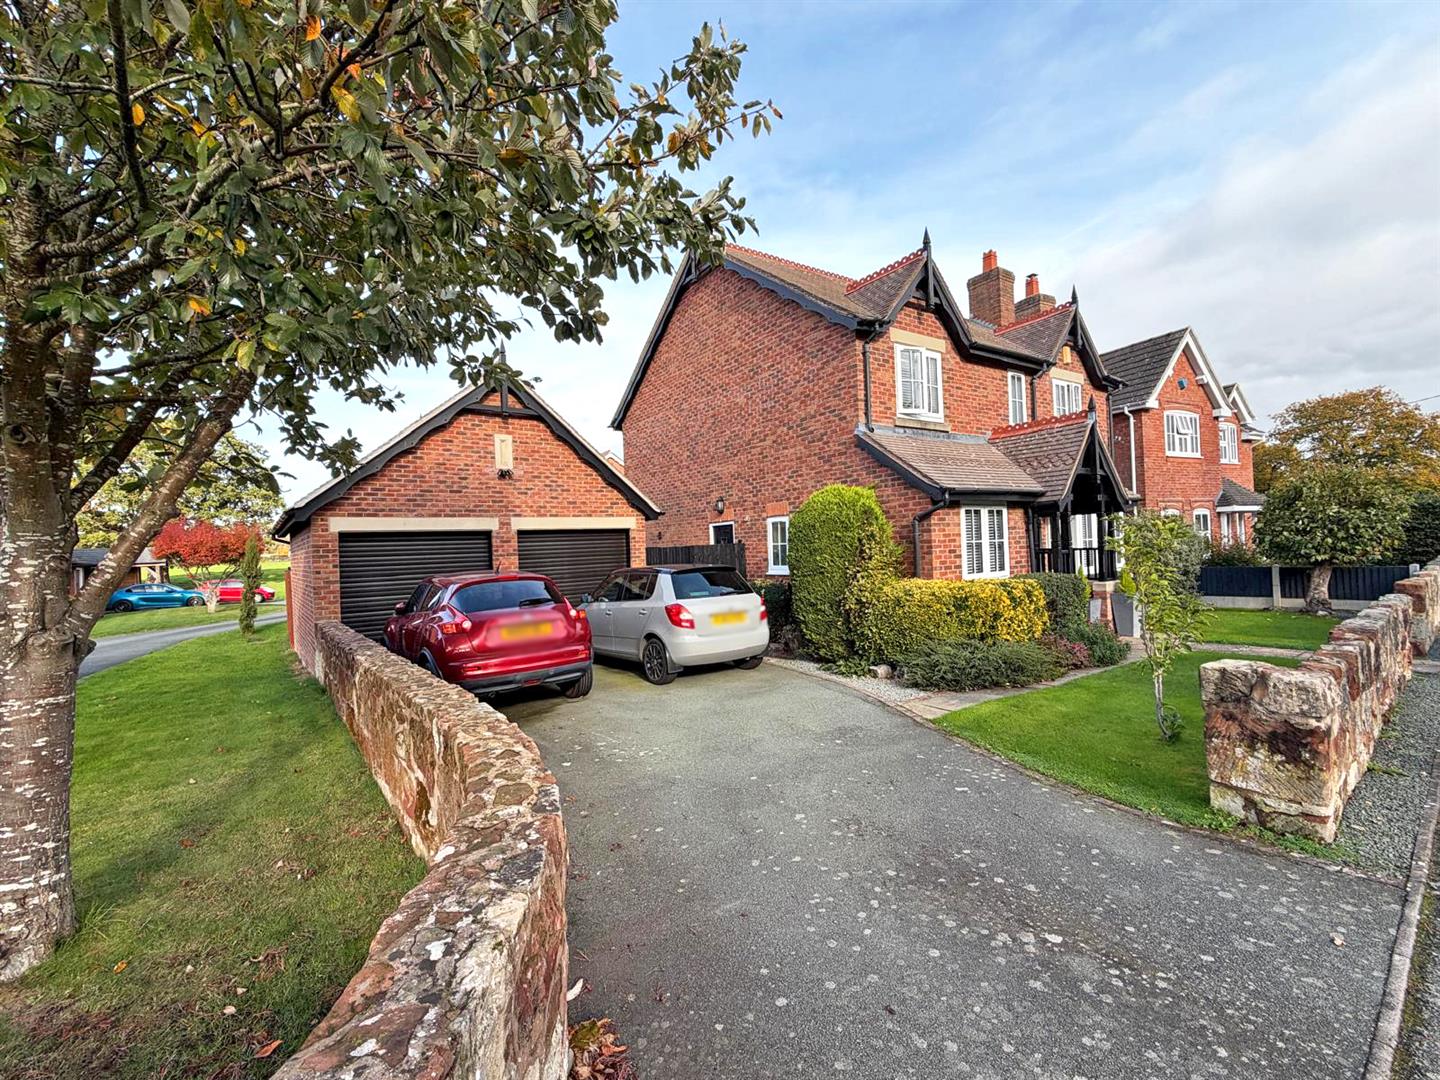
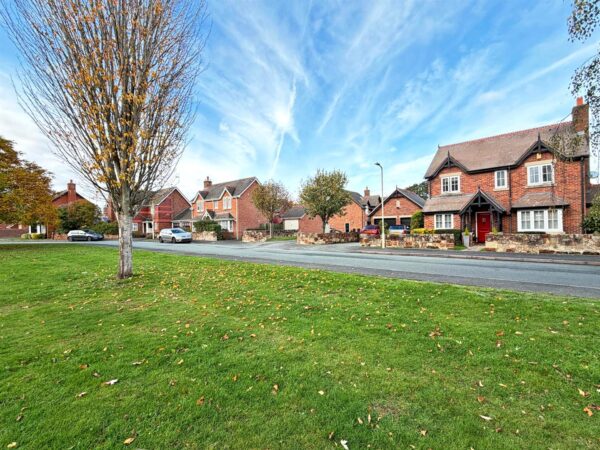
* To the front of the property is a further lawned garden enclosed by a lovely original sandstone wall, leading to a private driveway with ample parking for 3 cars and access to a detached double garage, which has electric roller shutter doors and an internal door to the garden
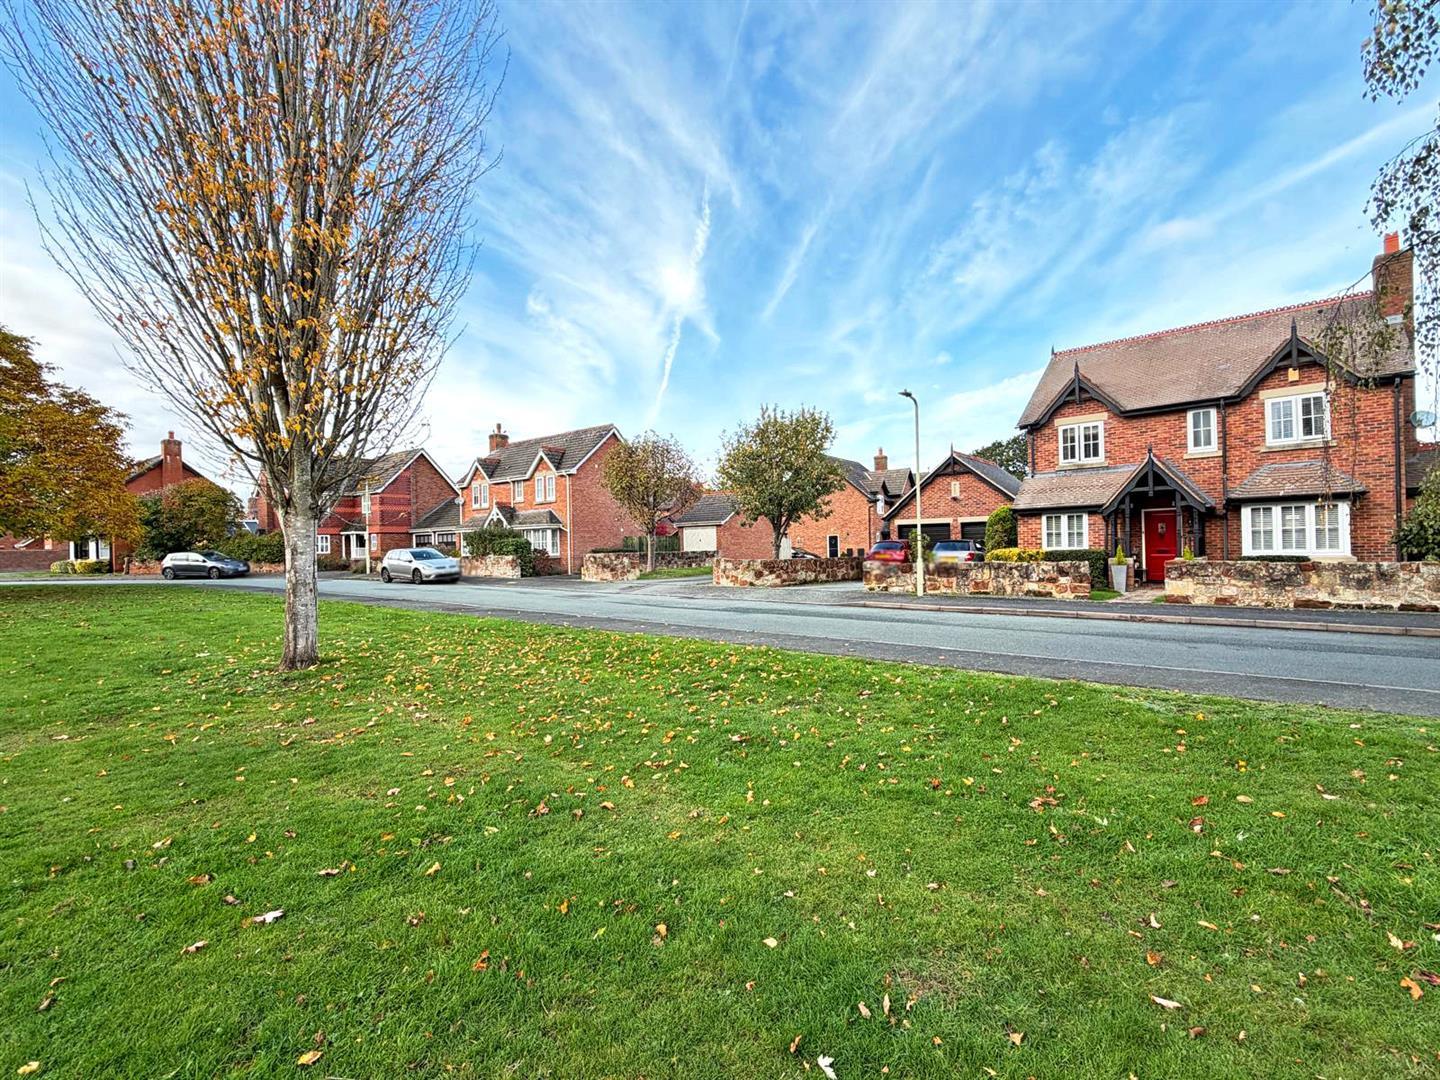
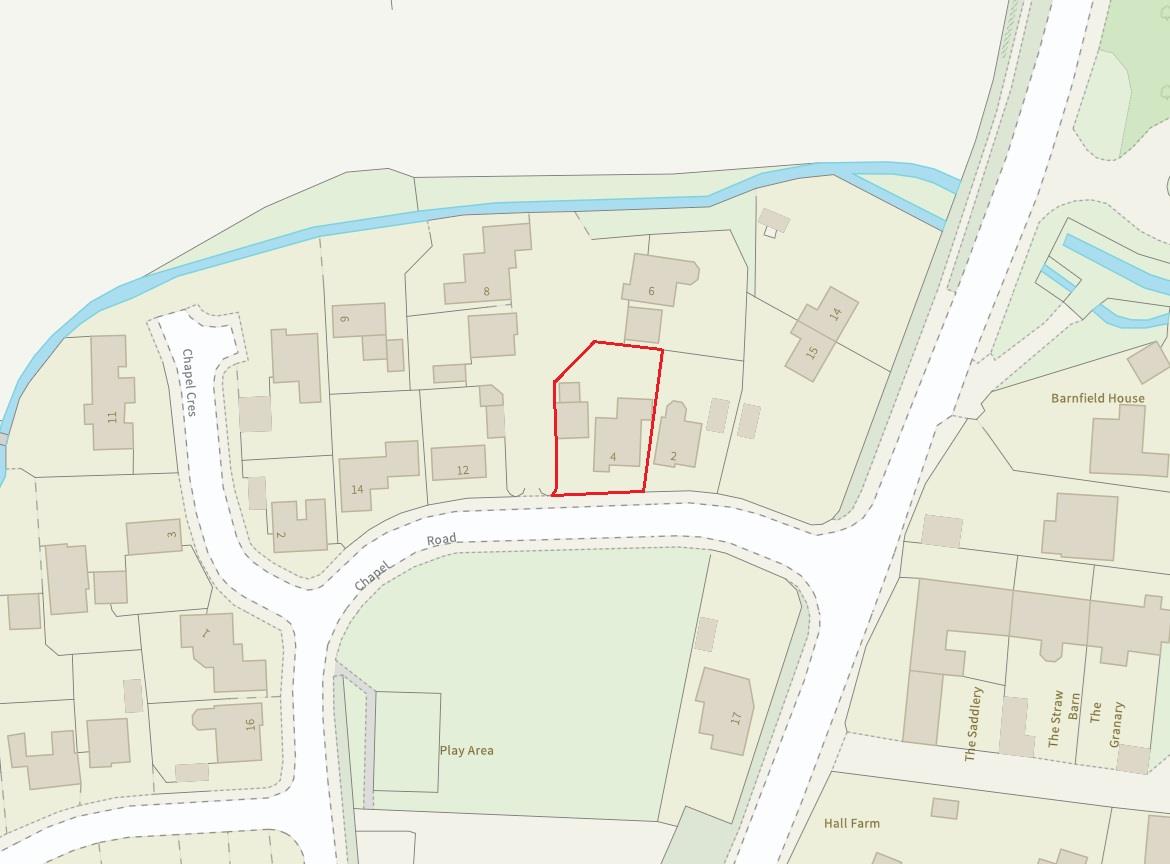
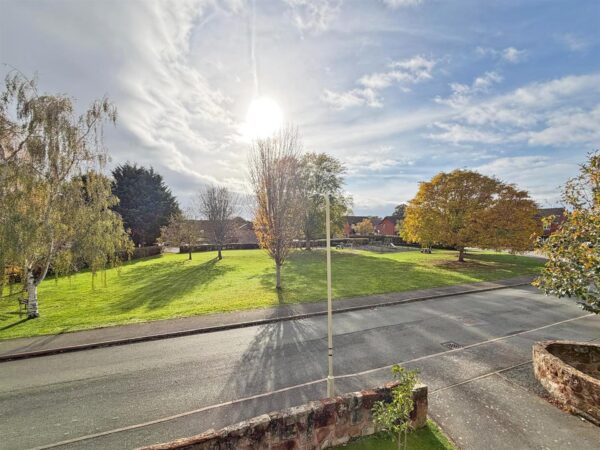
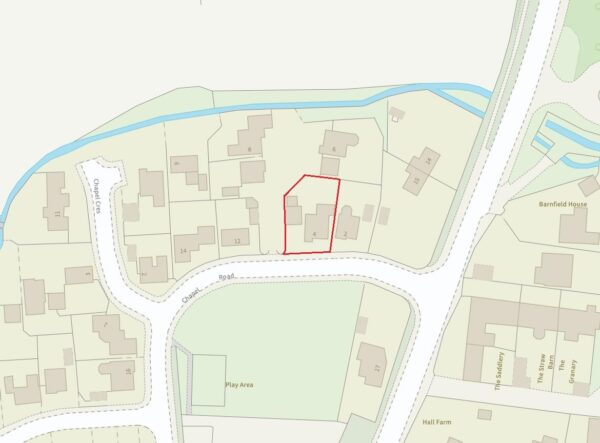
* A great location overlooking green open space to the front and fields to the rear, just a short walk from the village store, pub and school. The bypass and Shrewsbury town are also just 4 miles away
ENTRANCE HALL
CLOAKROOM
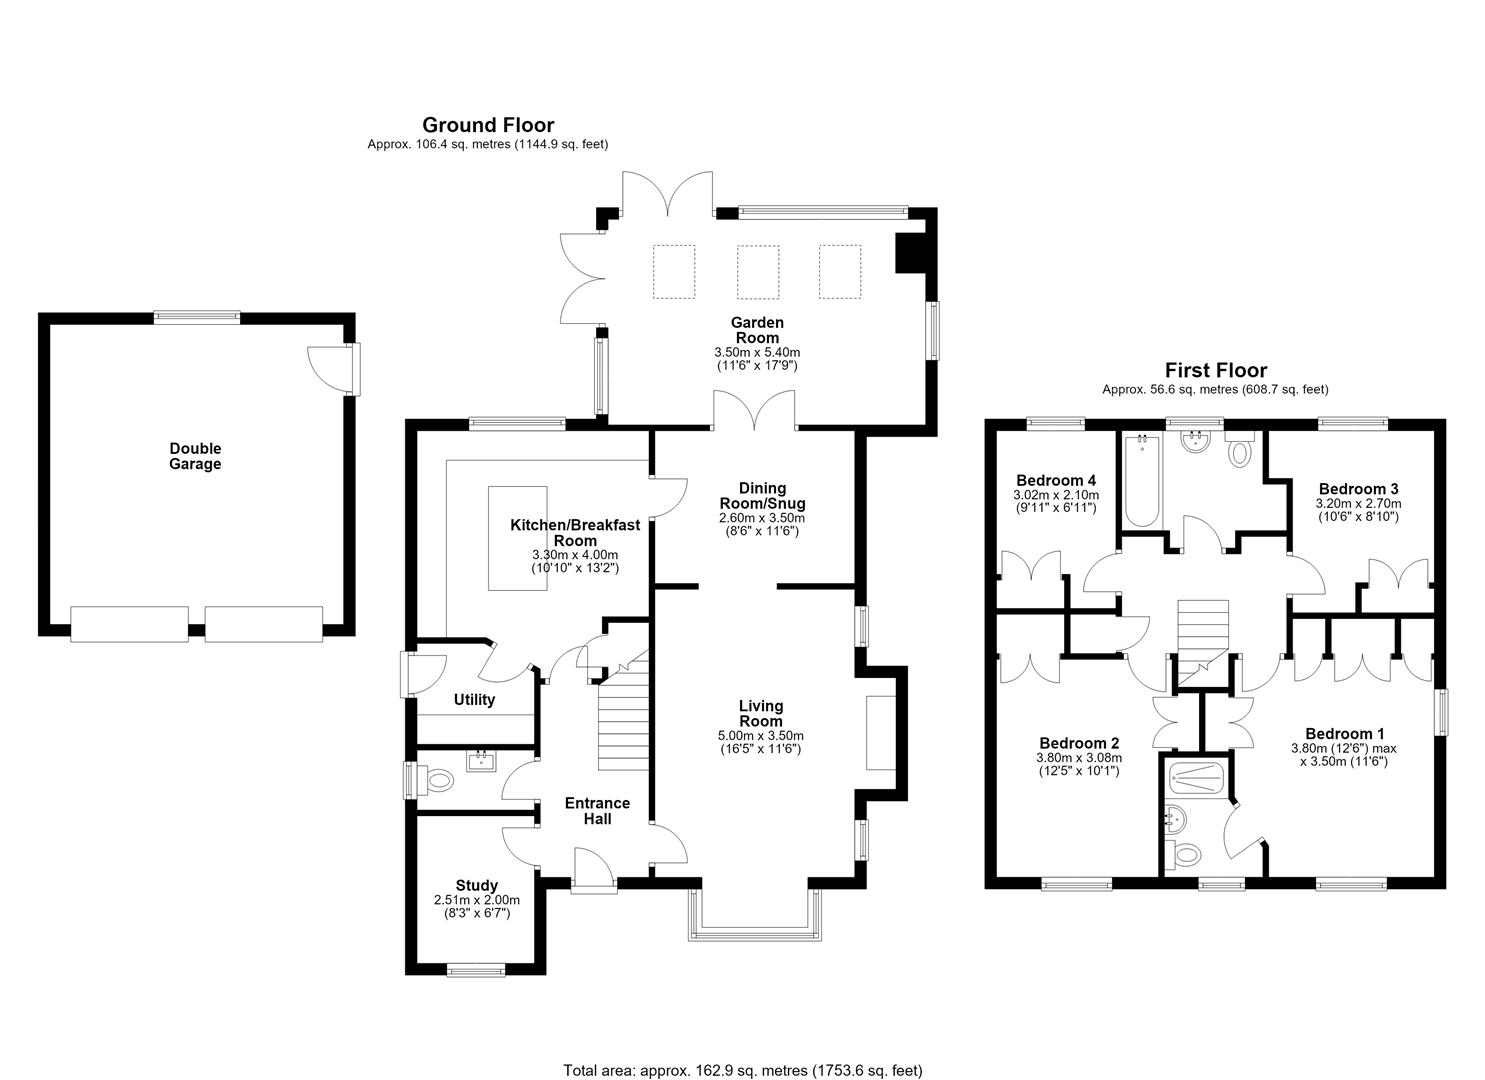
LIVING ROOM about 5m x 3.5m (about 16'4" x 11'5")
DINING ROOM/SNUG about 2.6m x 3.5m (about 8'6" x 11'5")
KITCHEN/BREAKFAST ROOM about 3.3m x 4m (about 10'9" x 13'1")
GARDEN ROOM about 3.5m x 5.4m (about 11'5" x 17'8")
UTILITY
STUDY about 2.5m x 2m (about 8'2" x 6'6")
BEDROOM ONE about 3.8m x 3.5m (about 12'5" x 11'5")
EN-SUITE
BEDROOM TWO about 3.8m x 3m (about 12'5" x 9'10")
BEDROOM THREE about 3.2m x 2.7m (about 10'5" x 8'10")
BEDROOM FOUR about 3m x 2.1m (about 9'10" x 6'10")
BATHROOM

Share this page