


Welshpool Road, Bicton Heath, Shrewsbury
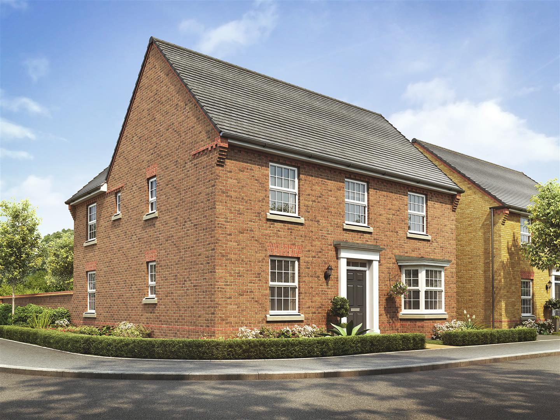
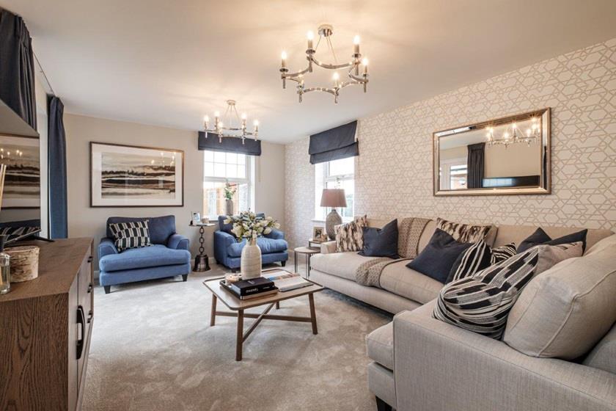
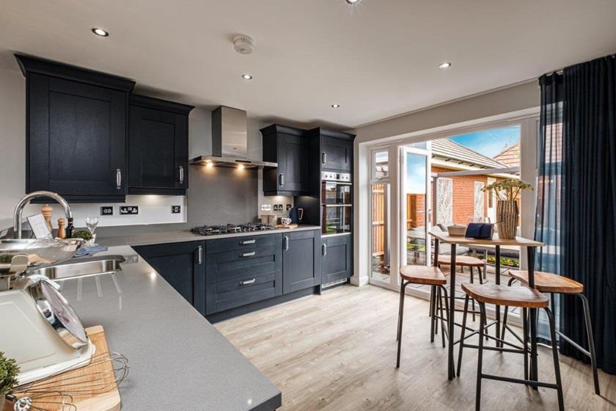
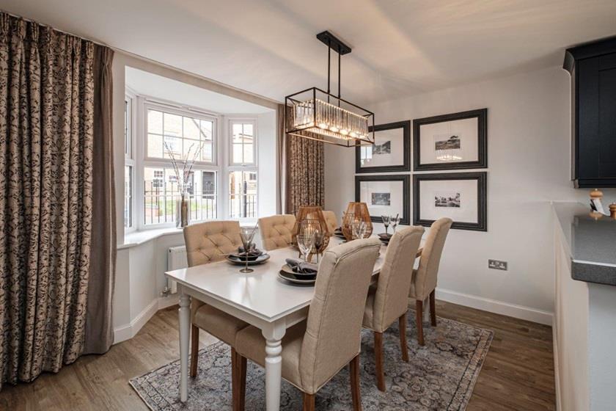
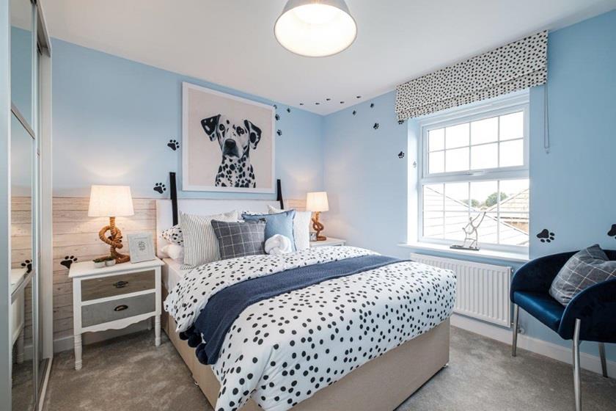
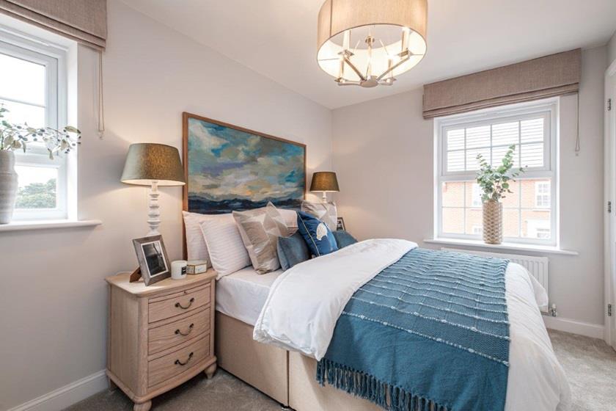
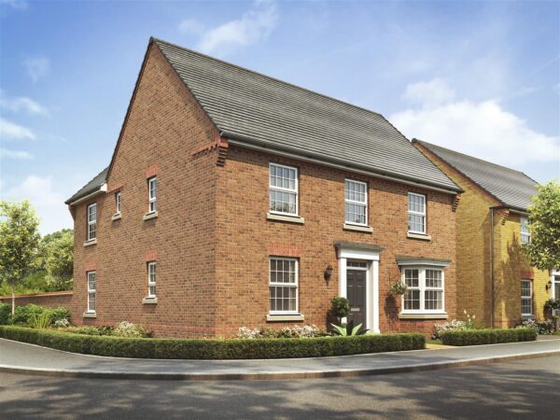
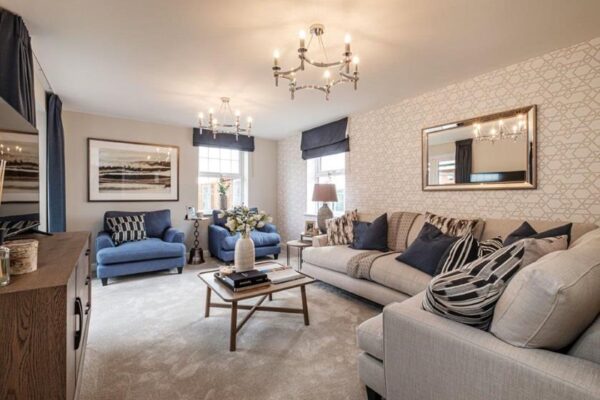
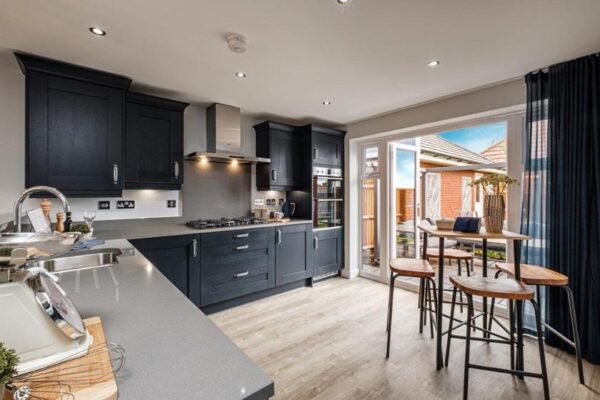
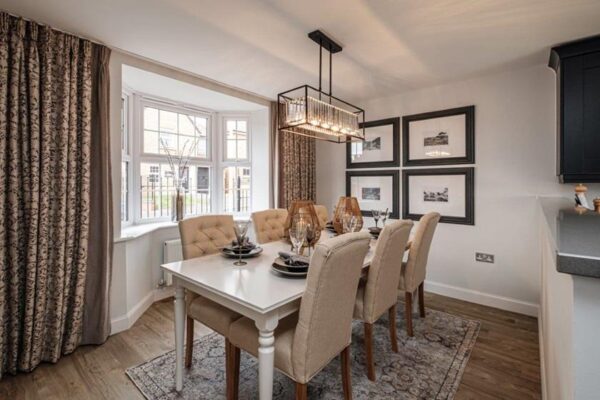
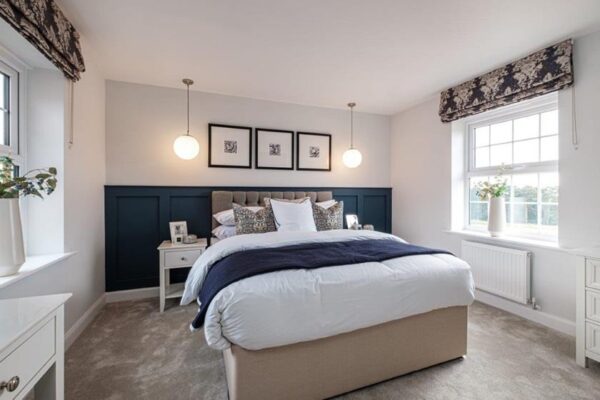
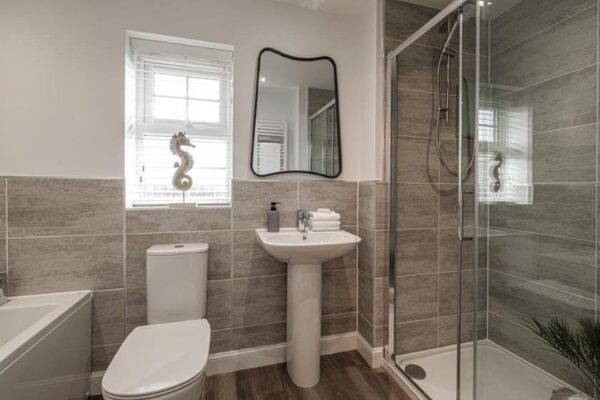
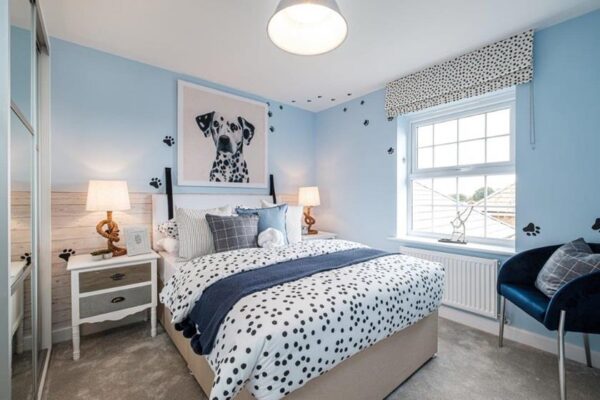
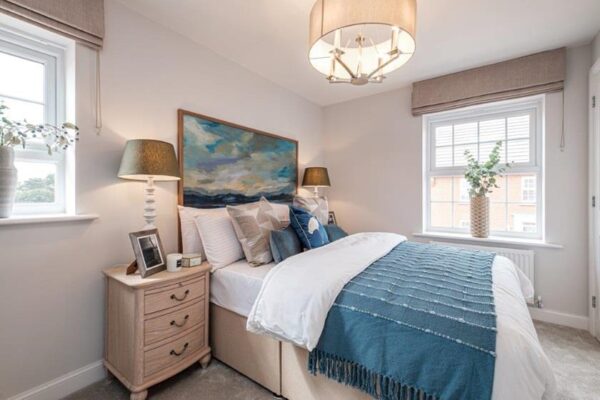
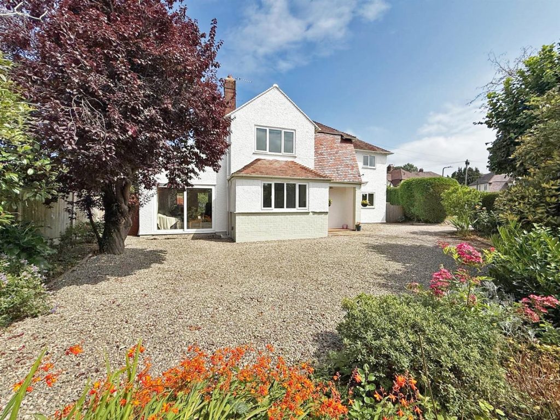
This tasteful, double-fronted, detached home, with elegant sash-style windows, provides plenty of flexible living space. The Avondale’s generous open-plan kitchen has a dedicated dining area with an attractive bay window, and a separate utility room. A large, triple aspect lounge leads to the garden via French doors and a separate study provides quiet space to work. Upstairs are four double bedrooms, the main with en-suite, and a family bathroom with bath and shower. Built to new Part L building regulations, to include solar panels, EV charging point and increased insulation etc.
Property Details
All mains services are connected
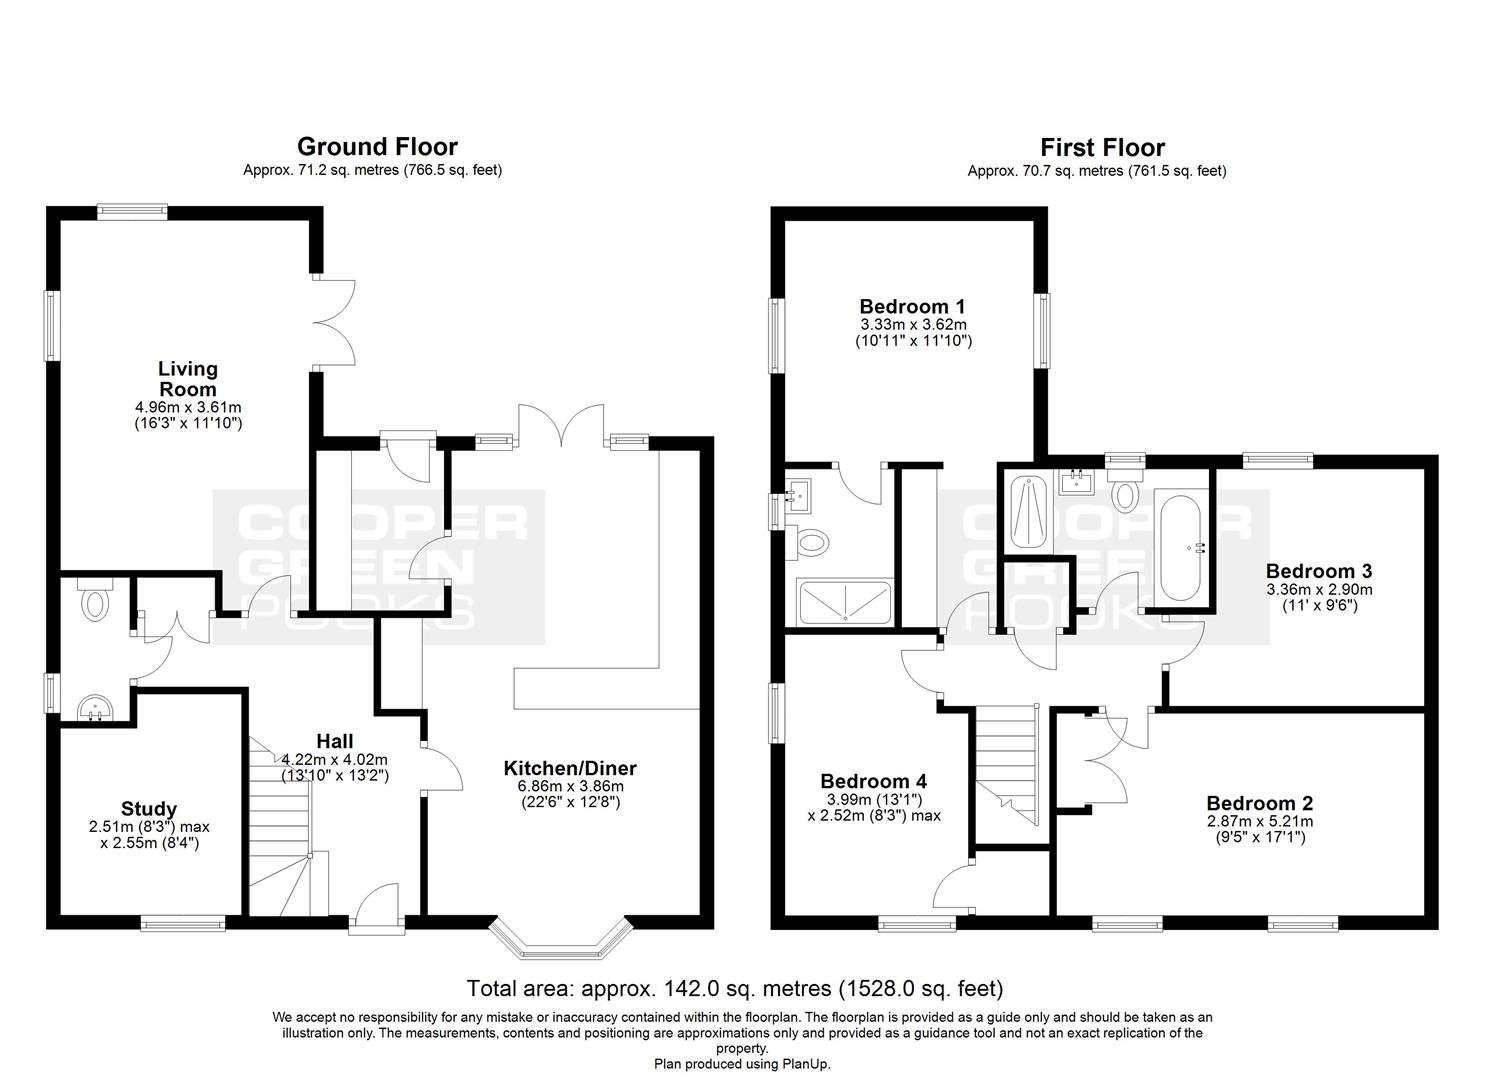
HALL about 4.2 x 4 (about 13'9" x 13'1")
KITCHEN/DINER about 6.8 x 3.8 (about 22'3" x 12'5")
LIVING ROOM about 4.9 x 3.6 (about 16'0" x 11'9")
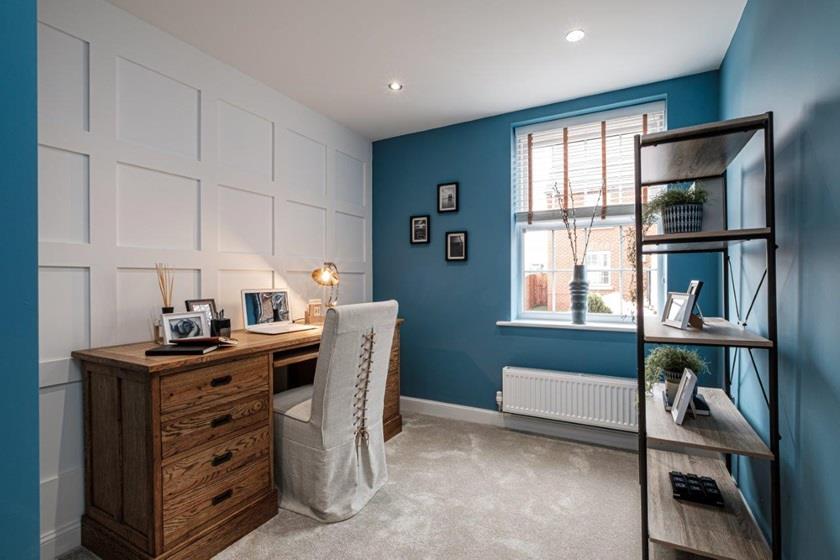
STUDY about 2.5 x 2.5 (about 8'2" x 8'2")
CLOAKROOM
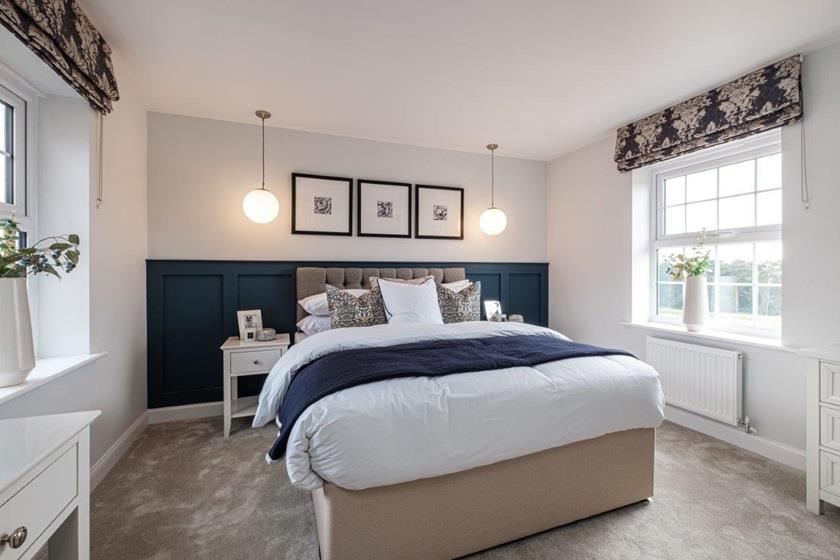
BEDROOM ONE about 3.3 x 3.6 (about 10'9" x 11'9")
ENSUITE
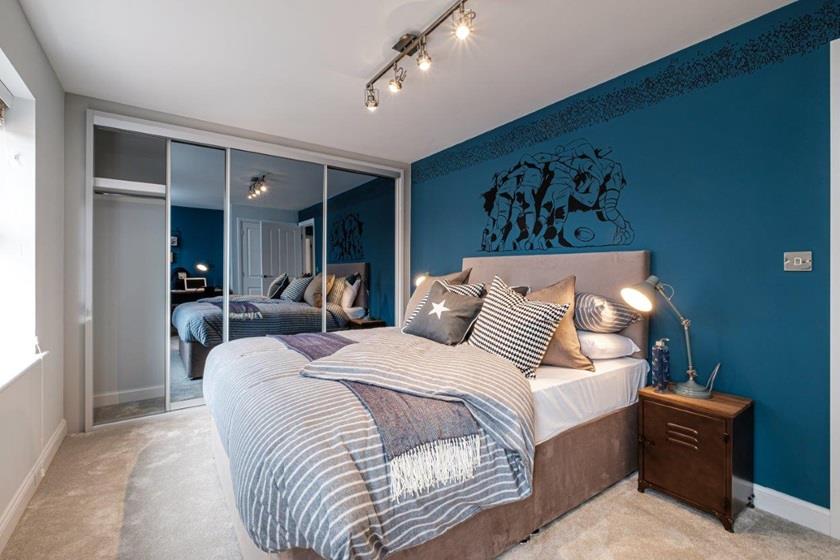
BEDROOM TWO about 2.8 x 5.2 (about 9'2" x 17'0")
BEDROOM THREE about 3.3 x 2.9 (about 10'9" x 9'6")
BEDROOM FOUR about 3.9 x 2.5 (about 12'9" x 8'2")
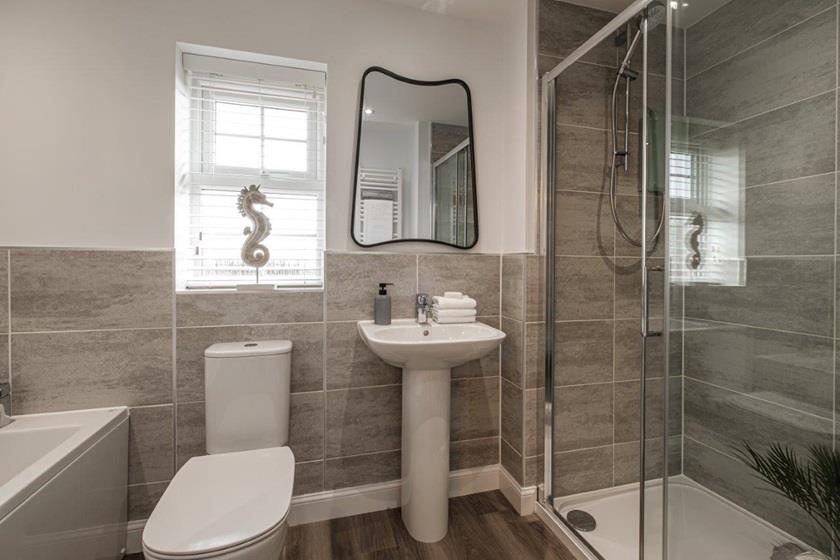
BATHROOM
Location Map
Similar properties you may be interested in...
-
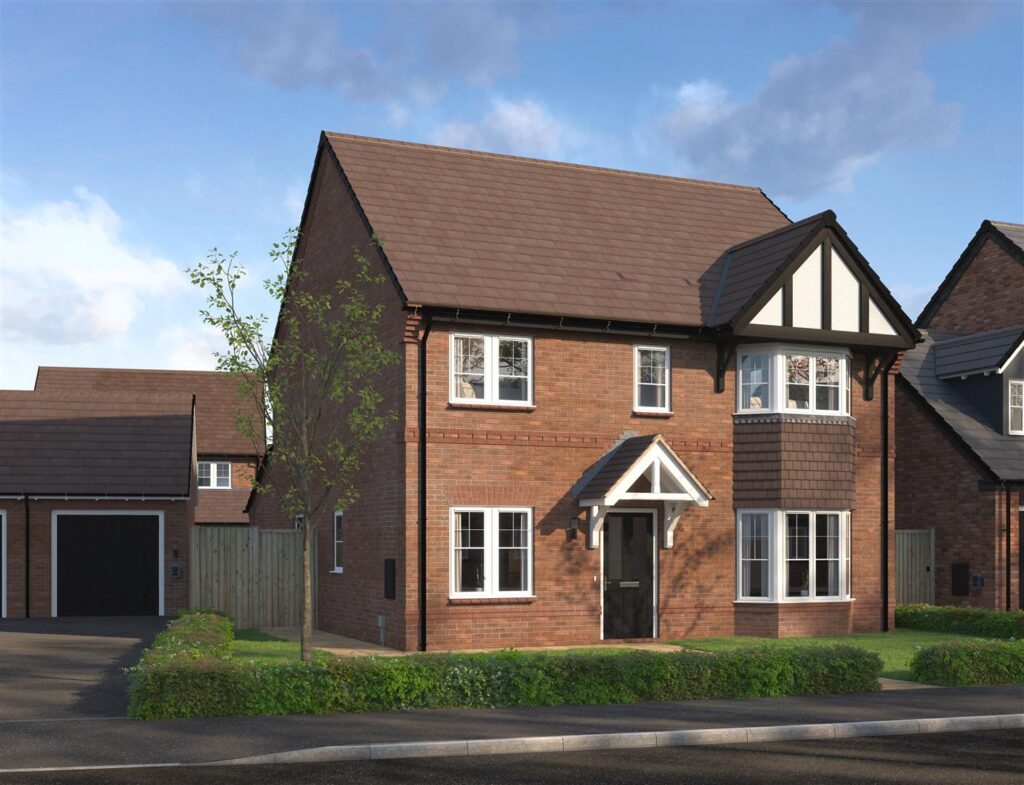
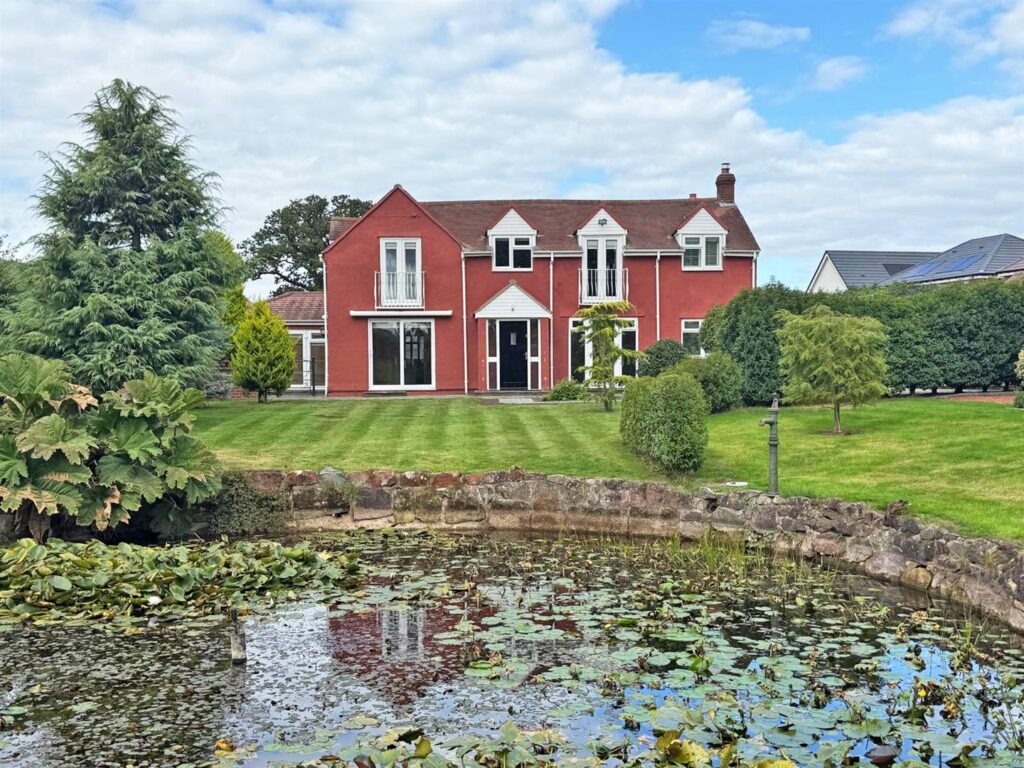
The Shawbury, Mytton Oak Manor, Bowbrook, Shrewsbury
4 Beds2 Baths1 Receptions£515,000 Asking Price -
-
Share this page