











Annscroft, Shrewsbury
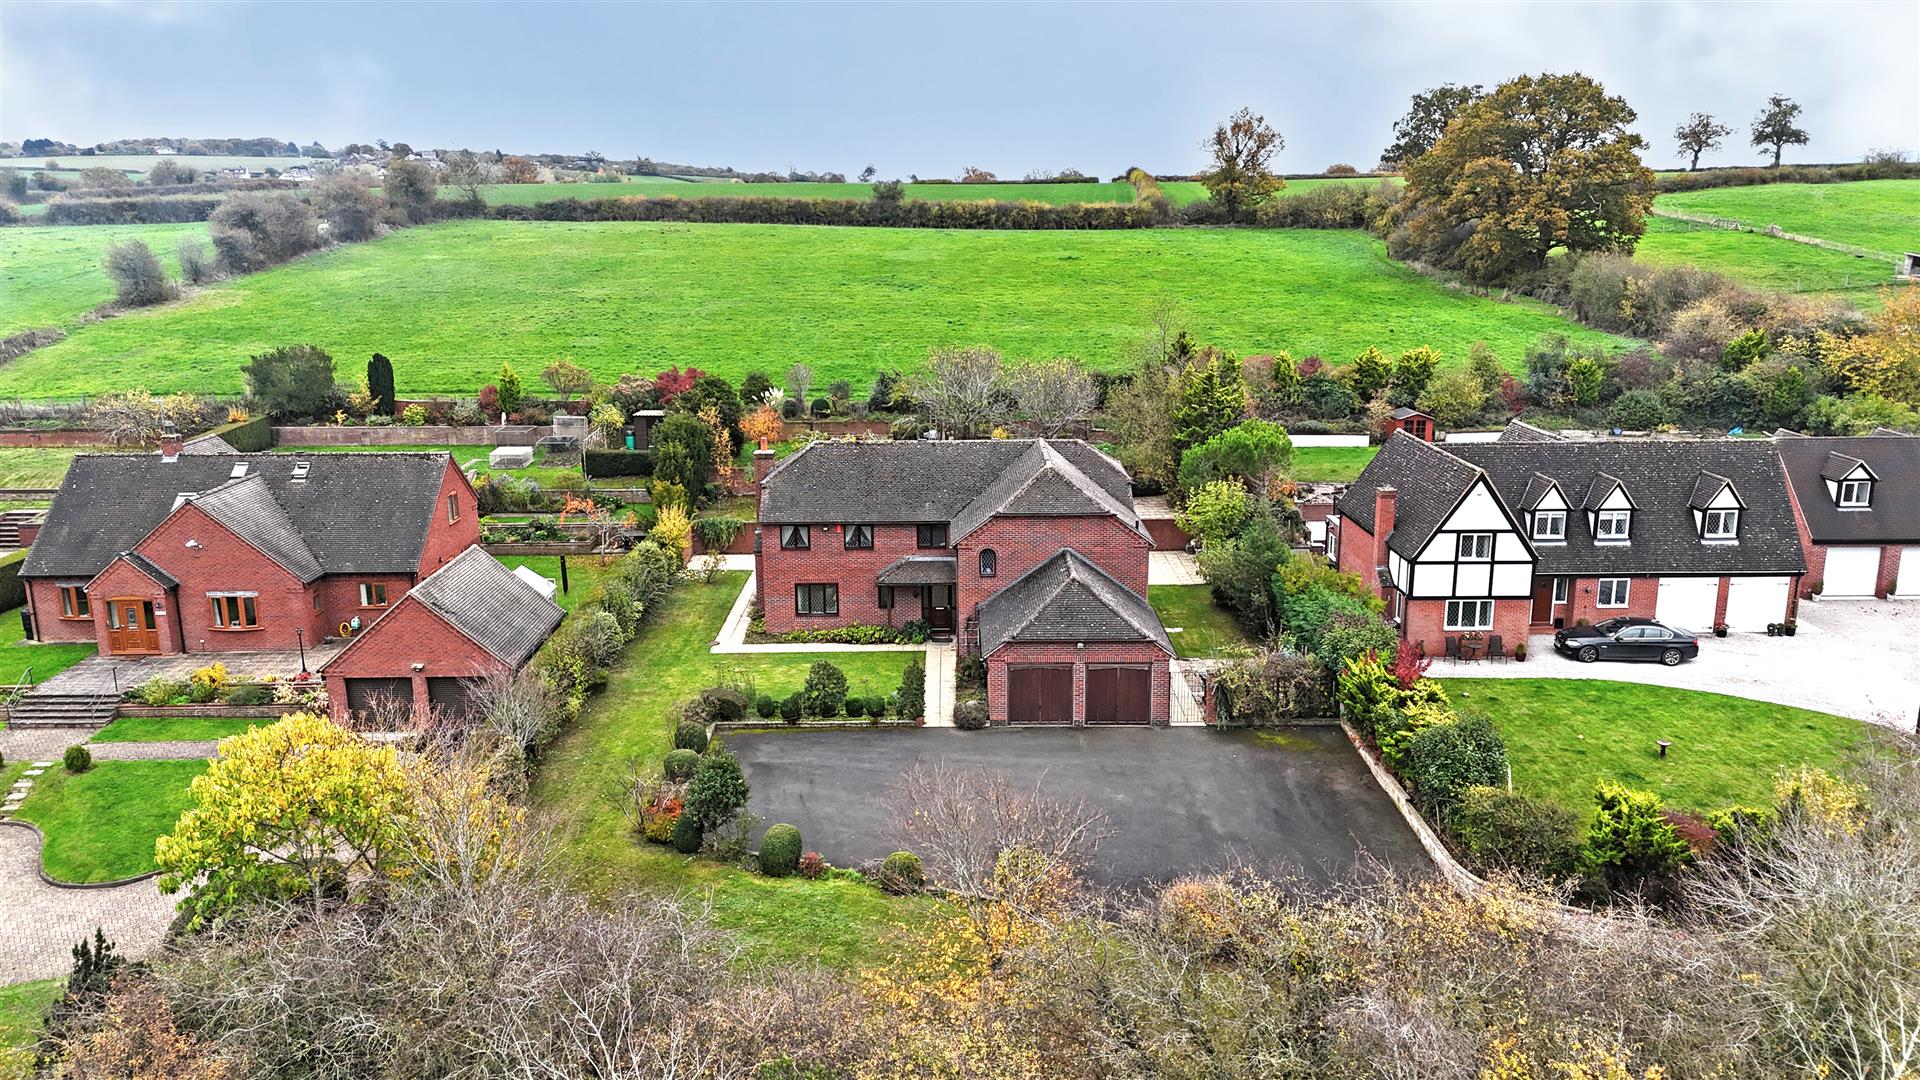
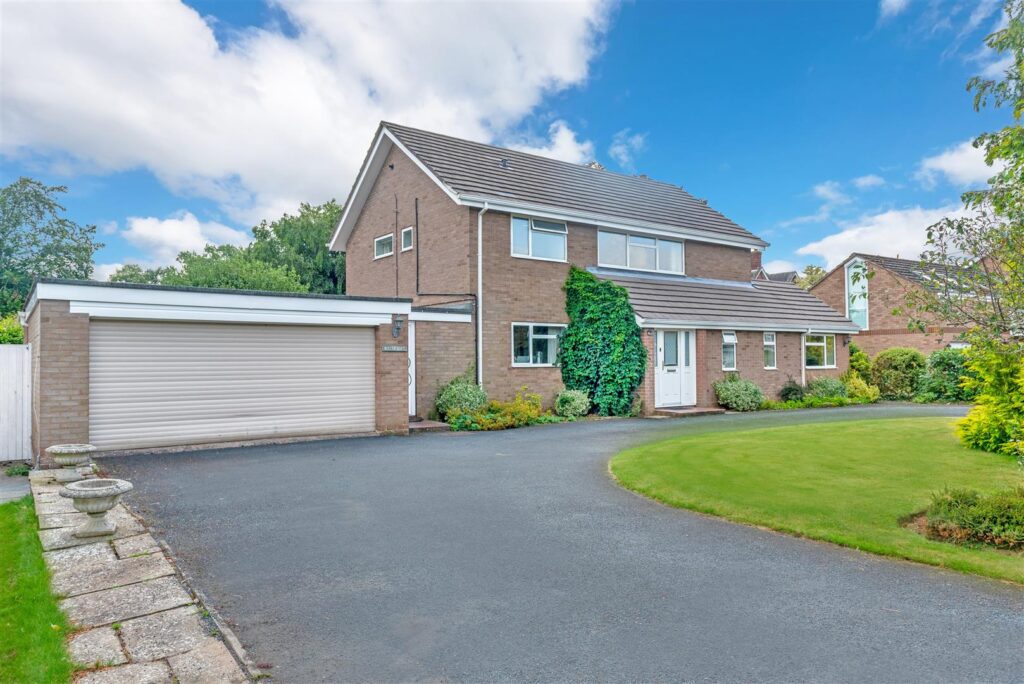
This individually designed and substantial detached family home offers fantastic accommodation, whilst being located in a lovely, secluded setting just a few minutes’ drive from Shrewsbury with extensive driveway and private gardens.
Property Details
All mains services are connected
KEY FEATURES
• Light and well-proportioned interior benefiting from nice views to both the front and rear.
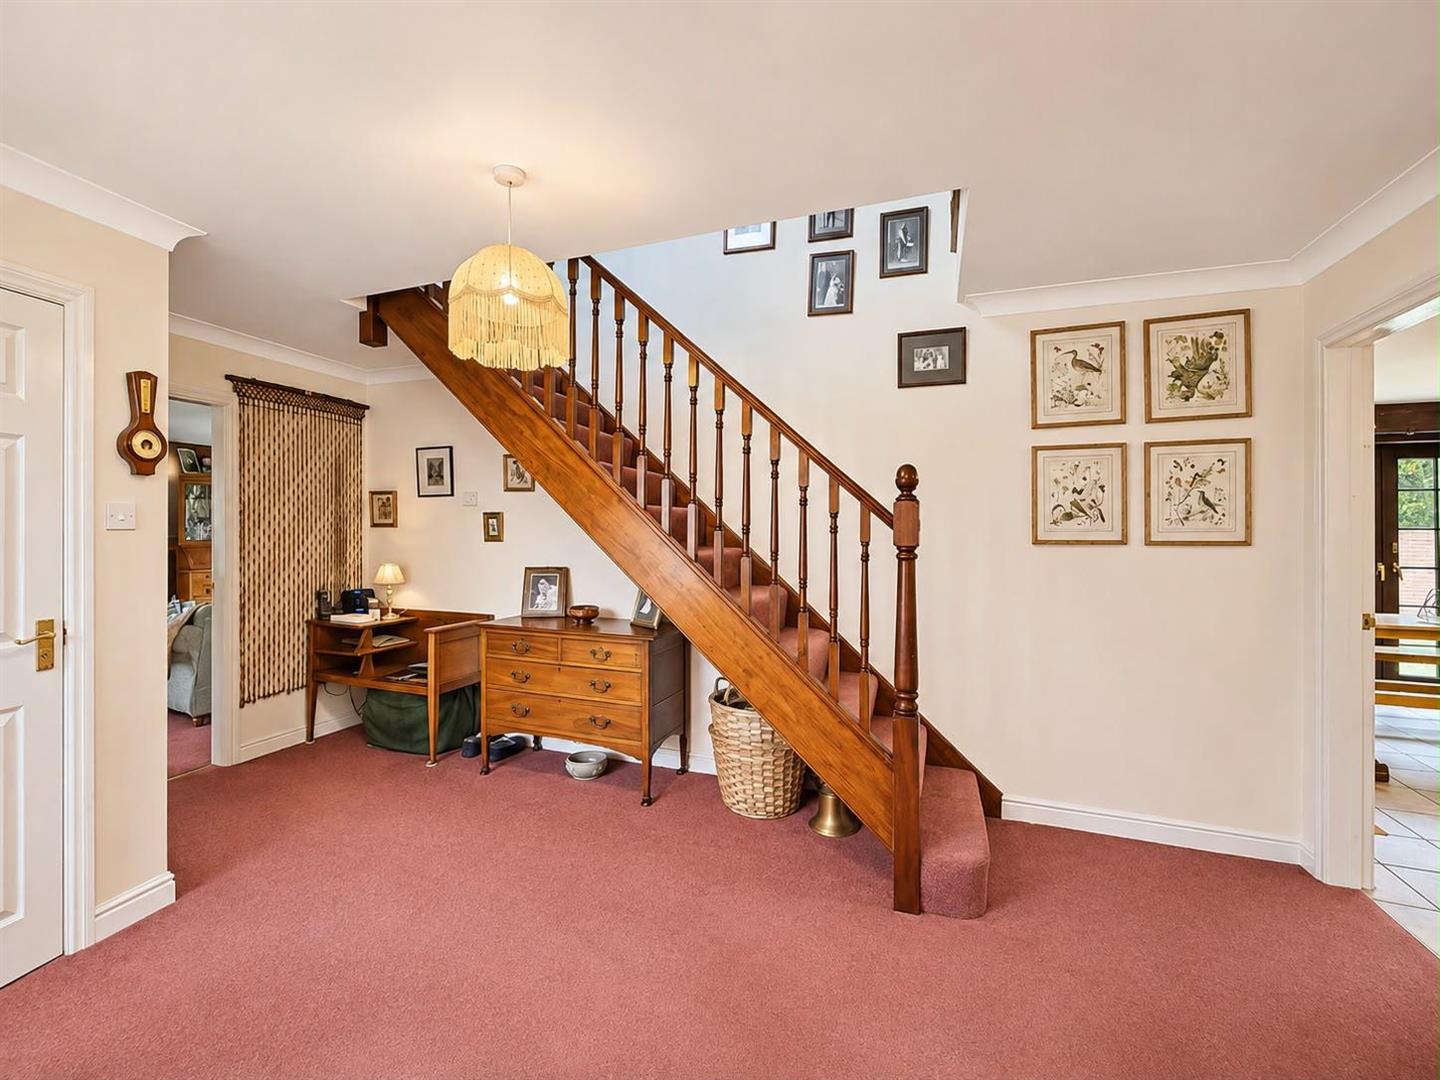
• Good sized entrance hall with cloakroom and staircase to the galleried landing.
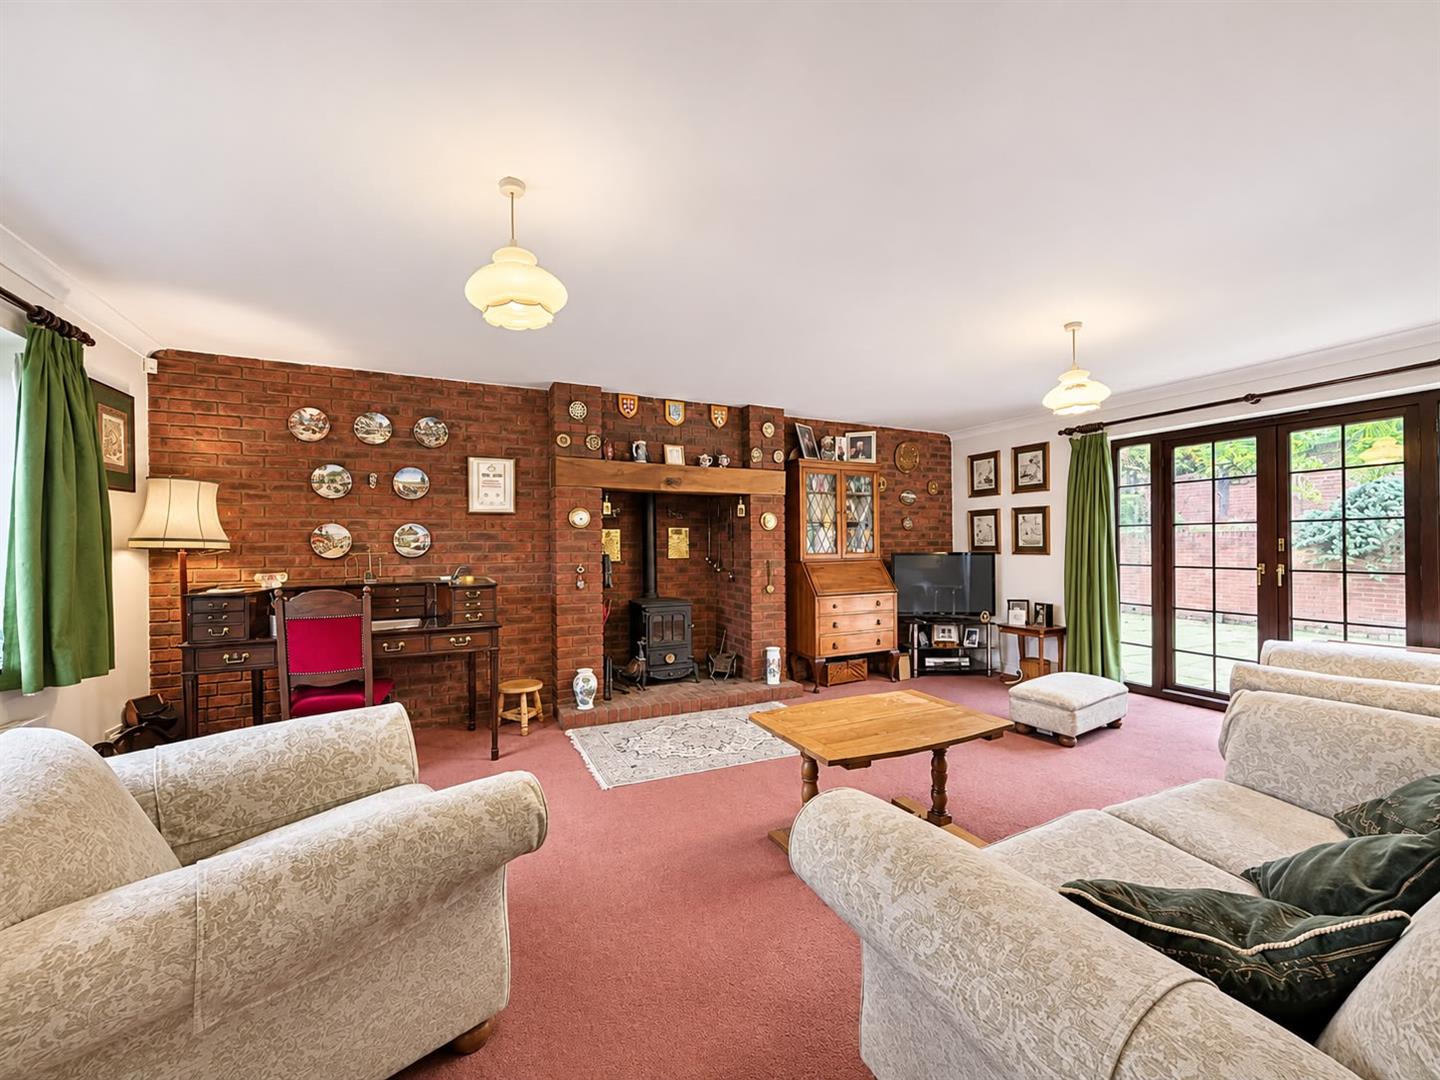
• Living room with inglenook fireplace and gas stove, as well as windows to front and rear and glazed double doors to the large, paved sun terrace.
• Family room and separate dining room which overlooks the rear garden and has double doors connecting to the living room and a further door to the kitchen.
• Open plan kitchen/breakfast room which has a tiled floor, windows to side and rear as well as further glazed double doors to the sun terrace. There is also an extensive range of fitted units along with integrated appliances and an adjoining utility room which provides access to both the garage and side of the property.
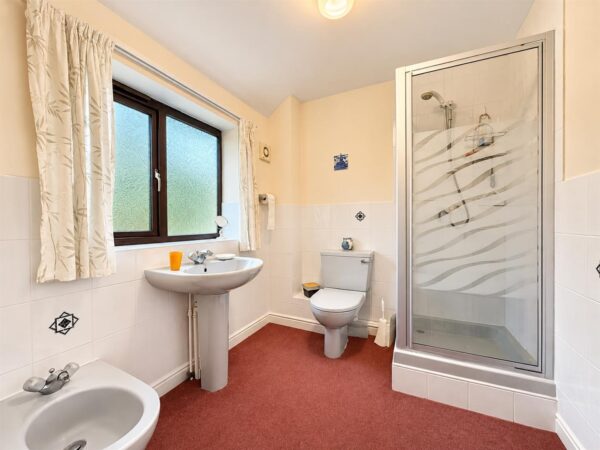
• Spacious landing area from which there is access to the five double bedrooms and family bathroom with separate shower. Two of the bedrooms also have ensuite dressing and shower rooms and most either have double or triple built in wardrobes.
• Double glazed windows and gas central heating.
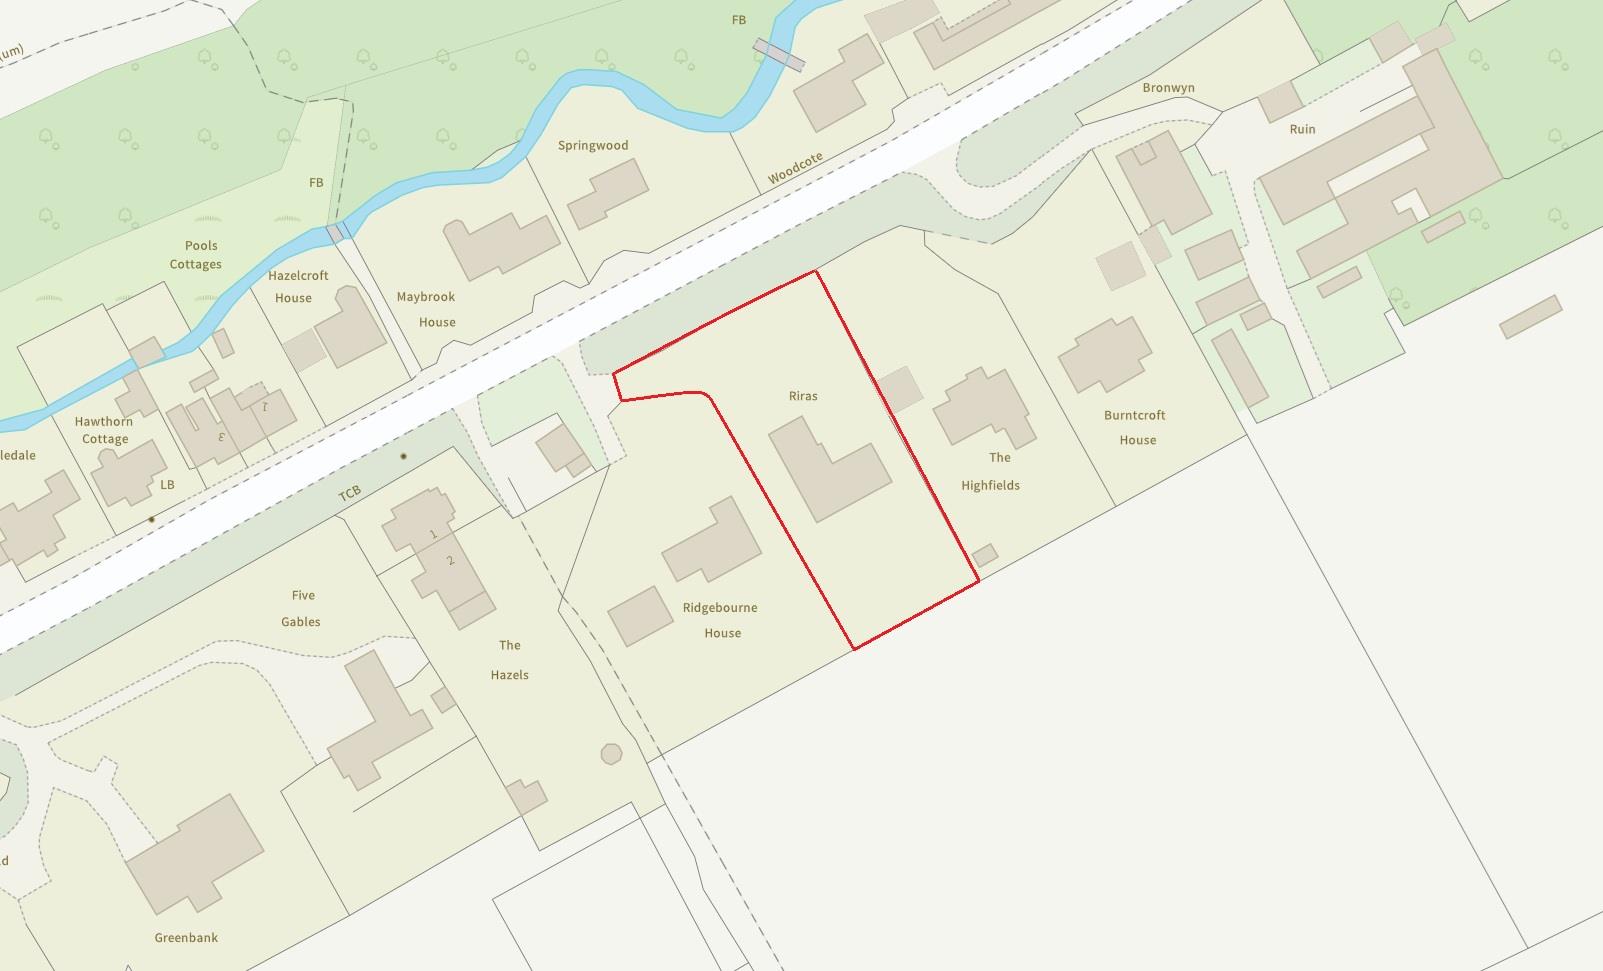
• The property is set back from the road in an elevated position and screened by mature trees. There is a long private driveway leading to the front of the property, where there is parking for several cars and also access to the double garage.
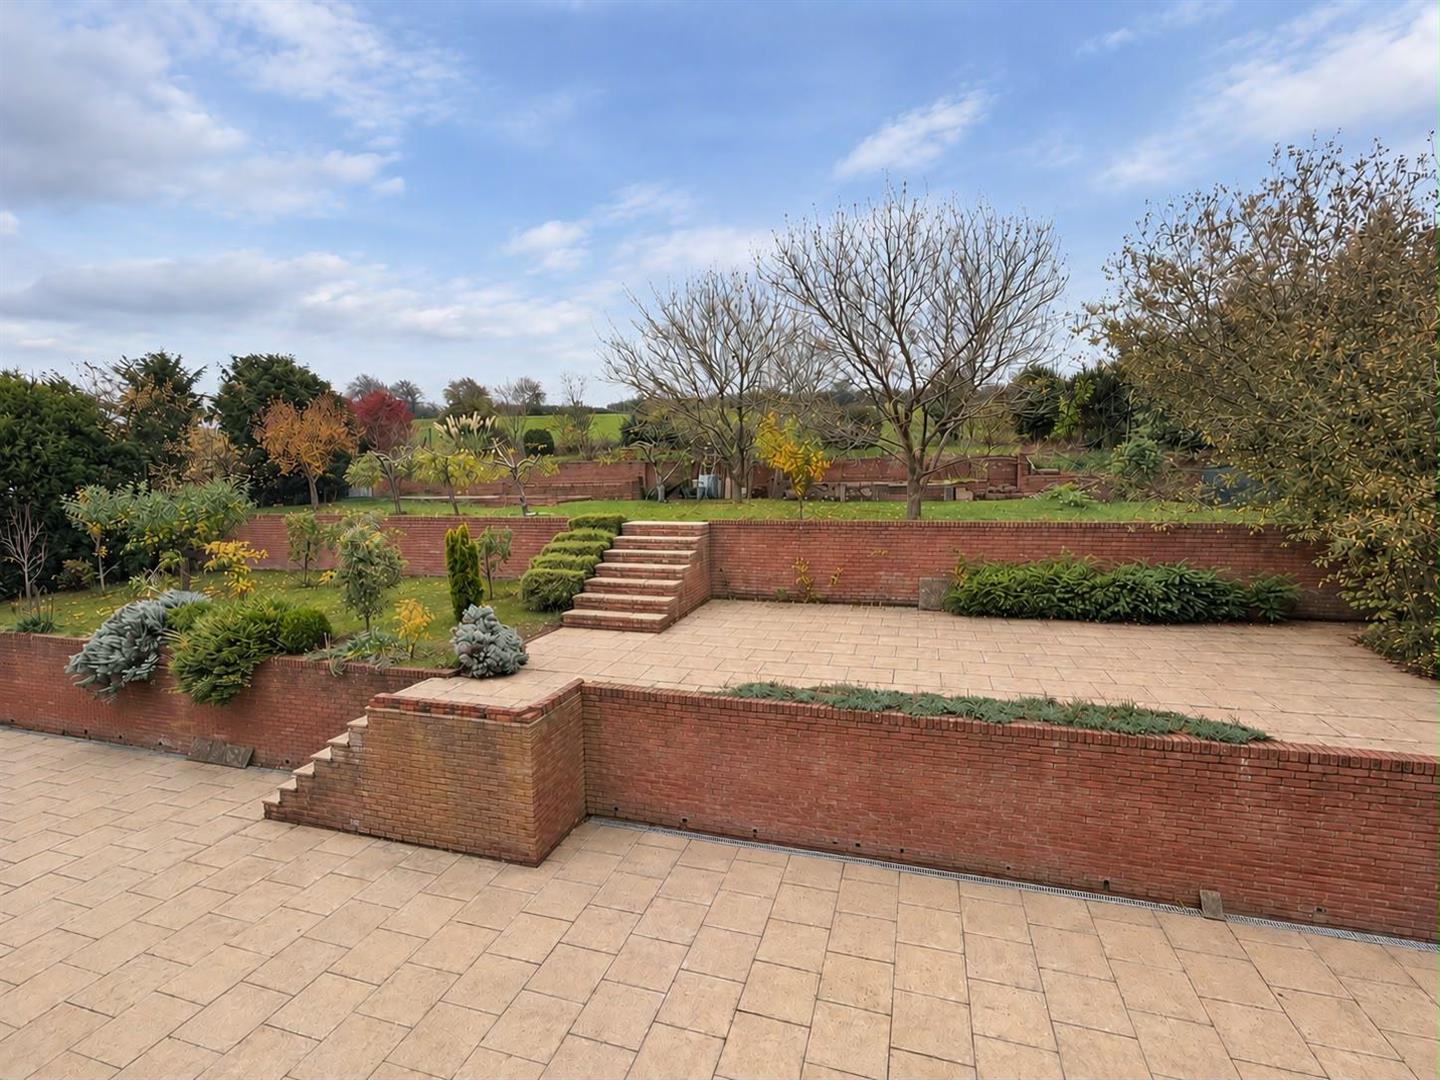
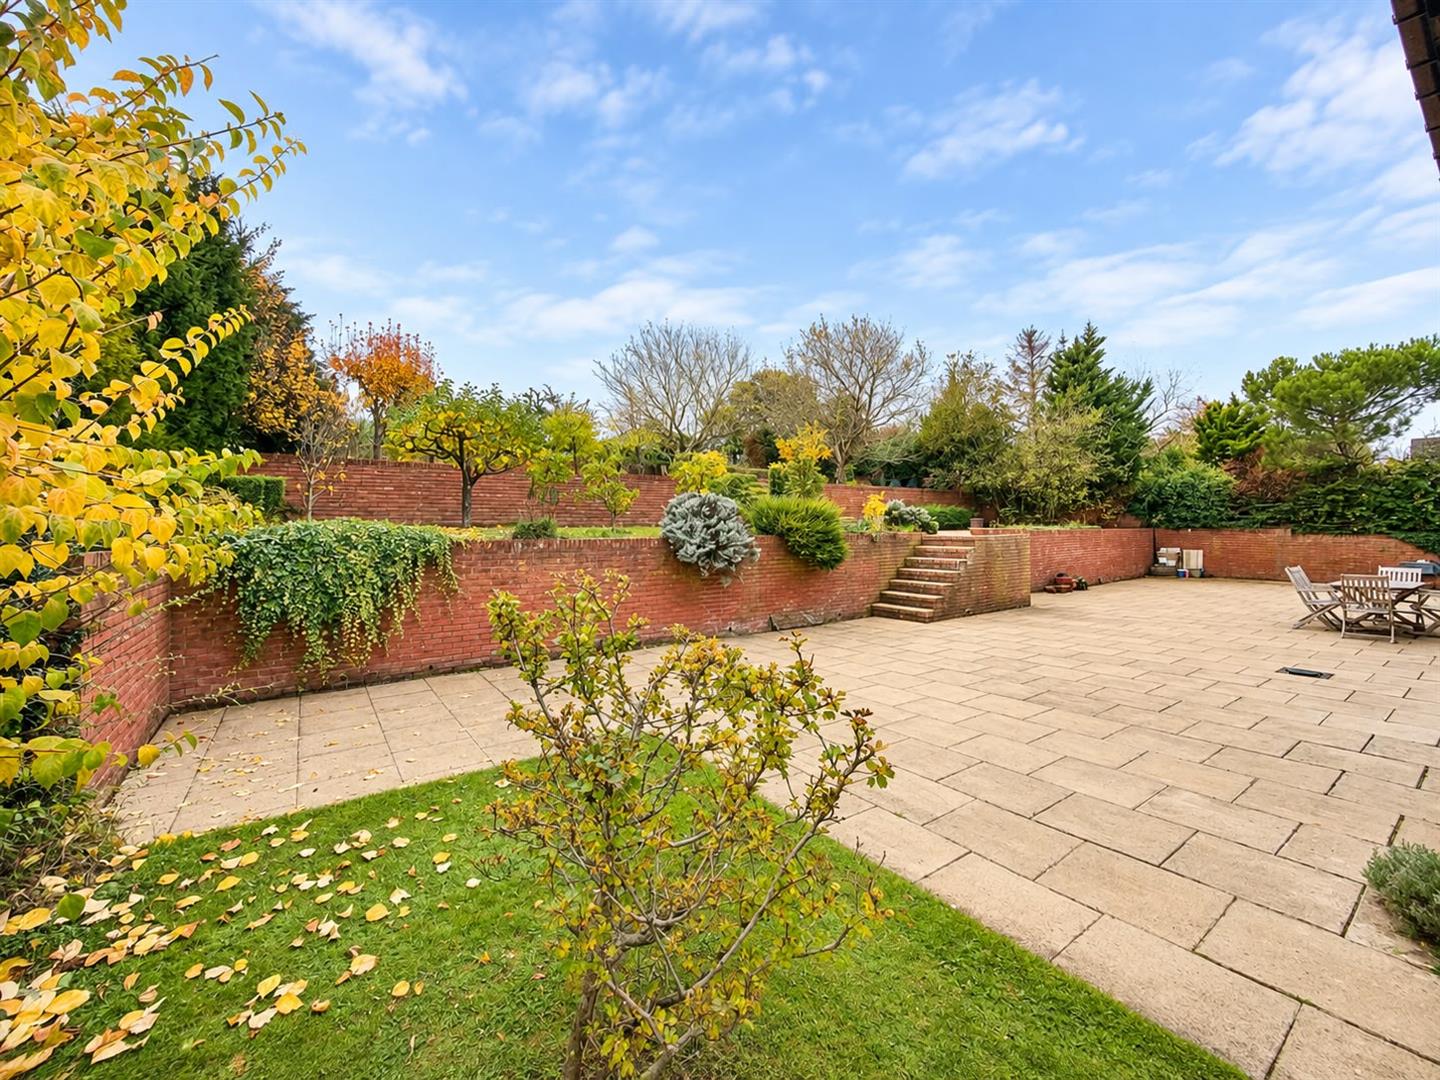
• Sizable and attractively landscaped gardens to both the front and rear, with the rear being south facing and adjoining open countryside. There is also a very large, paved sun terrace which extends along the rear of the property, from which there are steps to a further raised terrace and tiered lawns with a variety of mature fruit and specimen trees.
• Superb location in a popular and very convenient village just a few minutes' drive from Shrewsbury and both Priory and Meole secondary schools, as well as Longden Primary.
• No onward chain
HALL 3 x 5.1 (9'10" x 16'8")
LIVING ROOM about 6.3 x 4.8 (about 20'8" x 15'8")
DINING ROOM about 3.2 x 5 (about 10'5" x 16'4")
KITCHEN about 6.3 x 4.1 (about 20'8" x 13'5")
FAMILY ROOM about 4.3 x 4.6 (about 14'1" x 15'1")
UTILITY about 4.3 x 1.8 (about 14'1" x 5'10")
DOUBLE GARAGE about 5.7 x 5.7 (about 18'8" x 18'8")
BEDROOM ONE about 4.3 x 4.8 (about 14'1" x 15'8")
ENSUITE about 2 x 2.2 (about 6'6" x 7'2")
BEDROOM TWO about 4.3 x 4.5 (about 14'1" x 14'9")
ENSUITE about 2.4 x 1.9 (about 7'10" x 6'2")
BEDROOM THREE about 3 x 4.1 (about 9'10" x 13'5")
BEDROOM FOUR about 2.7 x 4.1 (about 8'10" x 13'5")
BEDROOM FIVE about 3.3 x 2.3 (about 10'9" x 7'6")
BATHROOM about 3.2 x 2.7 (about 10'5" x 8'10")

Share this page