











Glebe Road, Bayston Hill, Shrewsbury
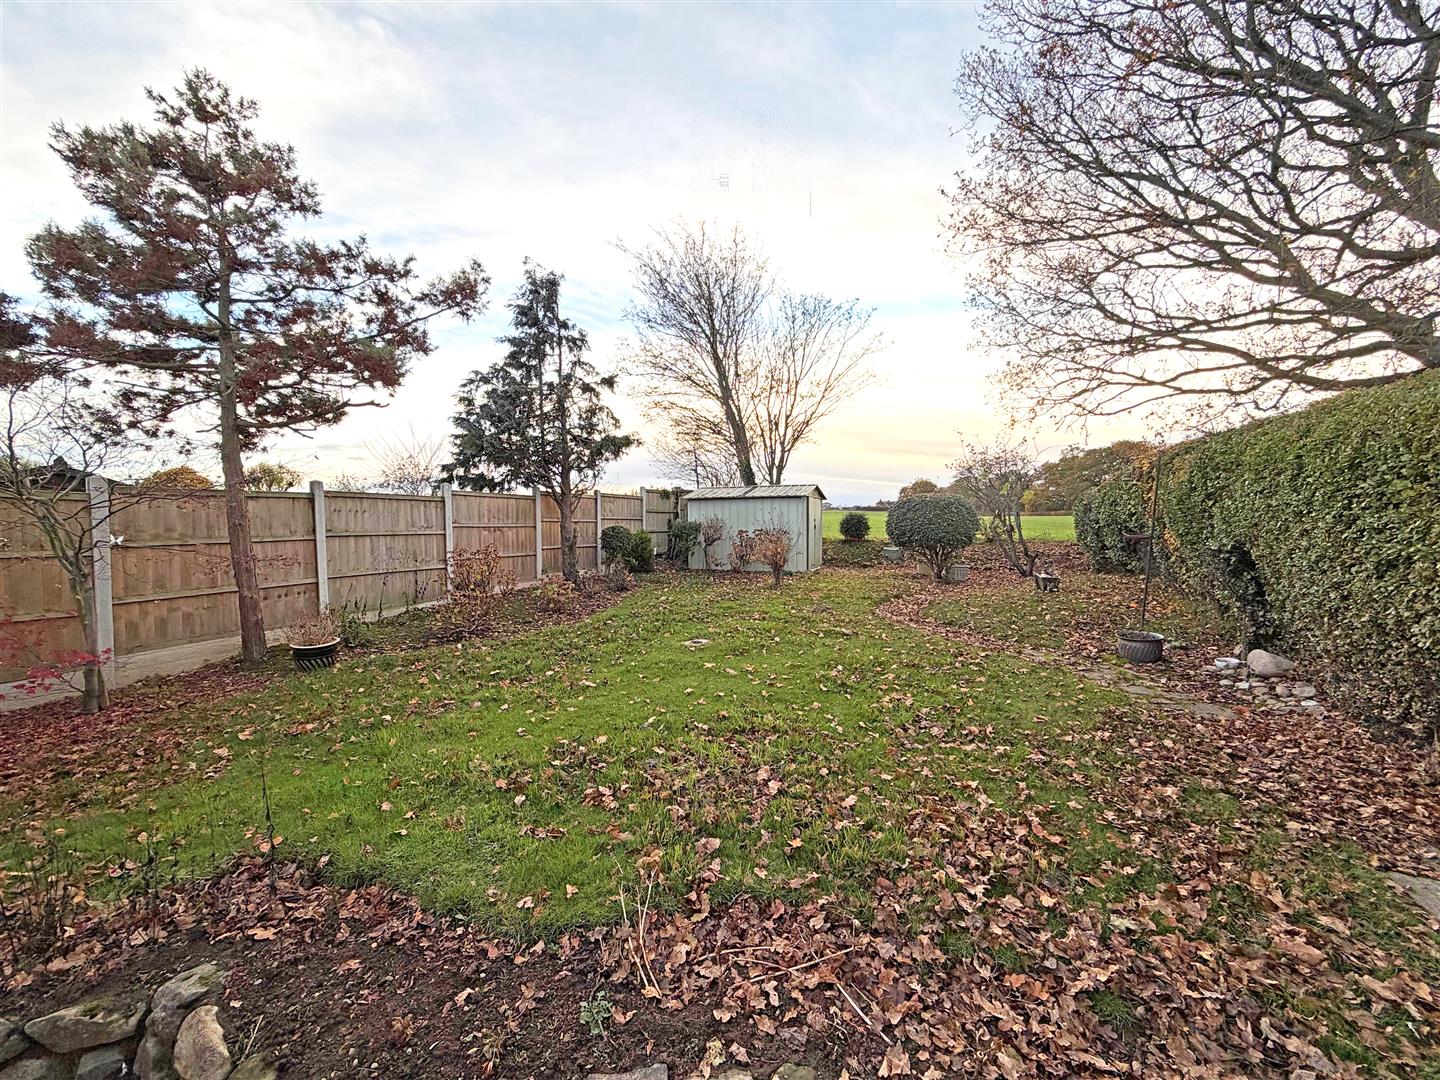
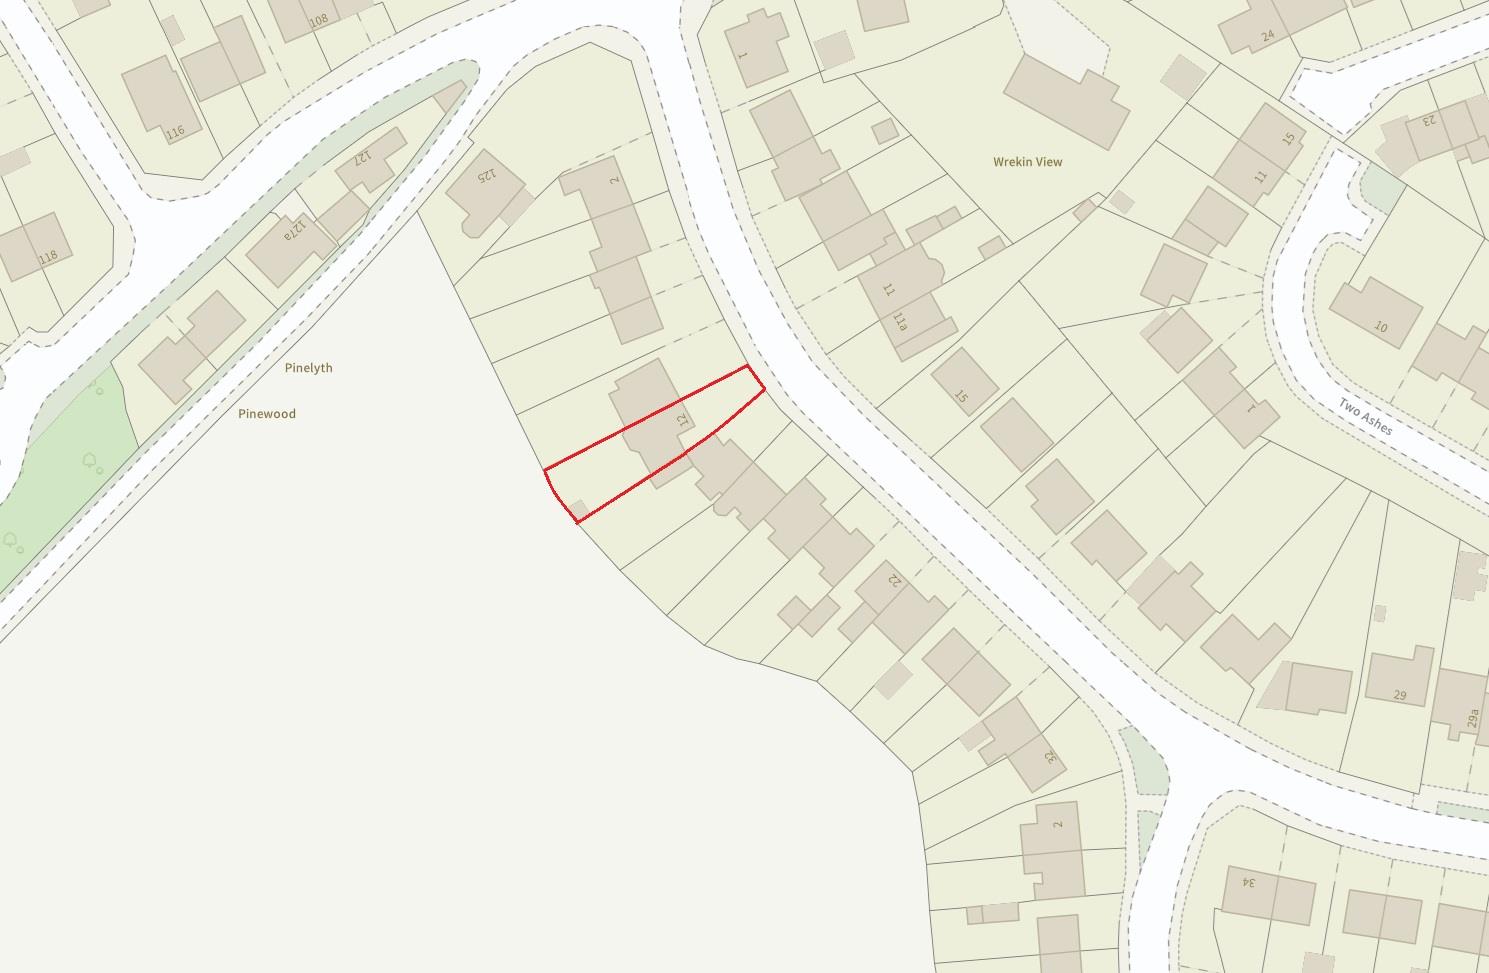
This spacious and extended semi-detached family home is located in a fantastic setting a short walk from village amenities, yet with a good-sized private south west facing garden directly adjoining open countryside.
Property Details
All mains services are connected
KEY FEATURES
• Entrance vestibule to hall with door to living room.
• Sizable living room with window to front and door connecting to the dining area,
• Kitchen/dining room with fitted units, window to rear and door to a large garage which can also provide utility space.
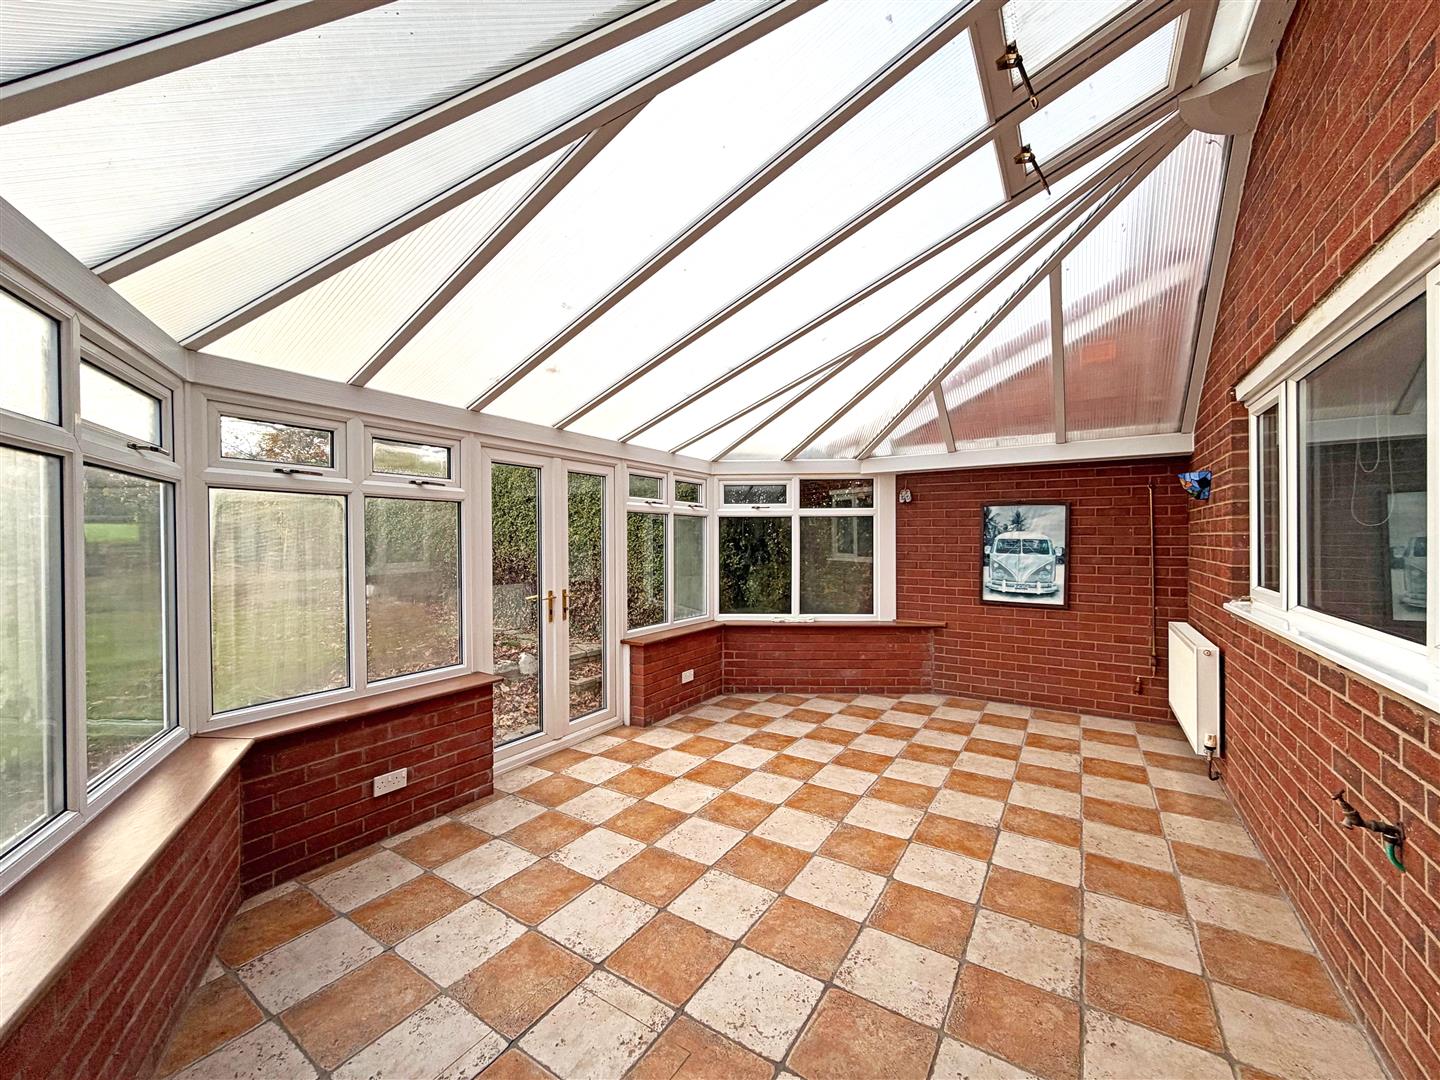
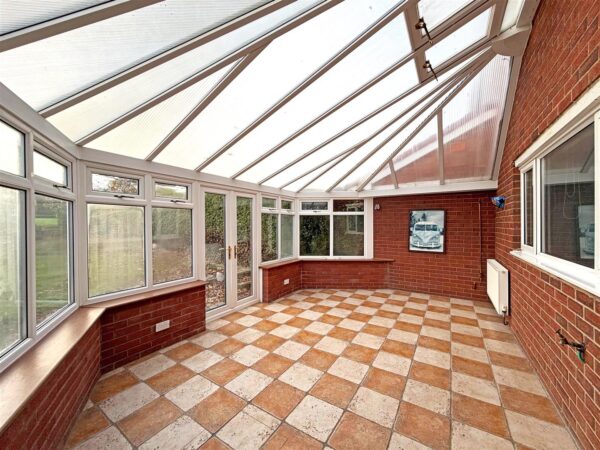
• Large conservatory with tiled flooring and glazed double doors opening onto the rear garden.
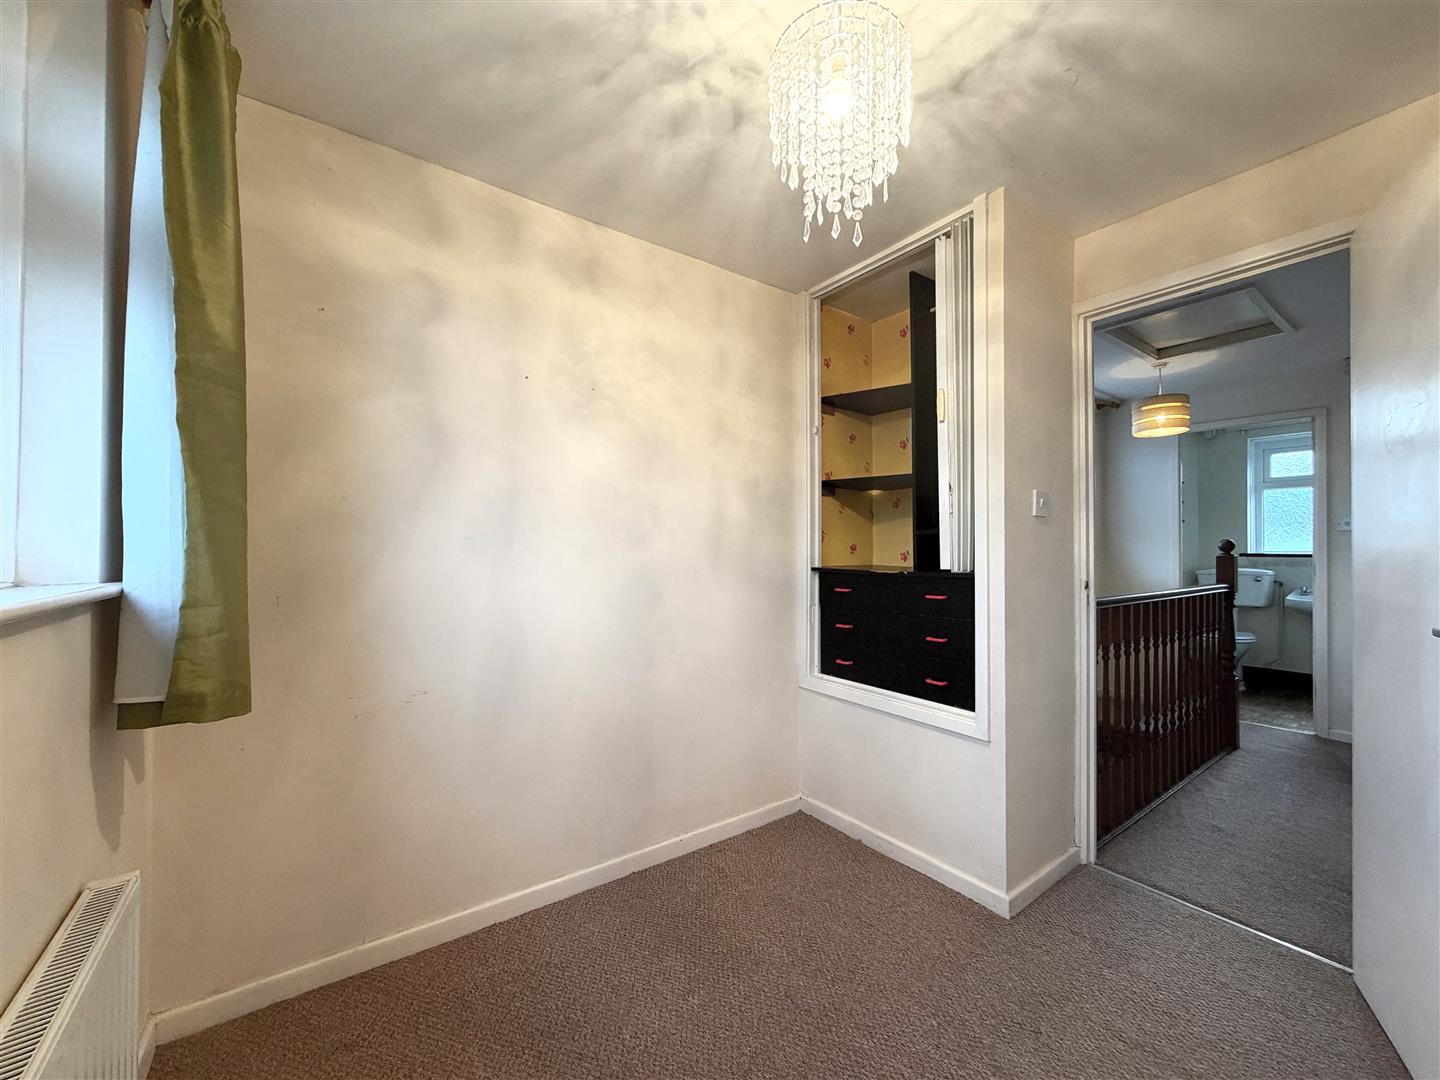
• Staircase from hall to the landing area where there are three bedrooms and a family bathroom.
• uPVC double glazed windows and gas central heating.
• Driveway providing parking for about three cars as well as access to the garage.
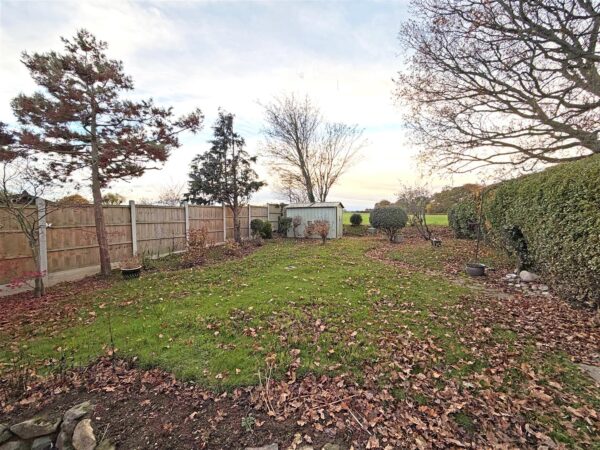
• Private southwest facing rear garden which adjoins beautiful open countryside and is laid mainly to lawn with mature trees, hedging and beds.
• Really good location on the fringe of this very popular village, yet within walking distance of its many amenities, including primary school, sports complex, medical practice, village pub, supermarket and good takeaways.
• No onward chain.
LIVING ROOM about 5.5 x 4.3 (about 18'0" x 14'1")
KITCHEN/DINER about 3.2 x 5.2 (about 10'5" x 17'0")
CONSERVATORY about 3.4 x 5.2 (about 11'1" x 17'0")
GARAGE about 5.5 x 3 (about 18'0" x 9'10")
BEDROOM ONE about 3.6 x 3 (about 11'9" x 9'10")
BEDROOM TWO about 3.4 x 3 (about 11'1" x 9'10")
BEDROOM THREE about 2.6 x 2.2 (about 8'6" x 7'2")
BATHROOM


Share this page