











Ravenscourt Walk, Copthorne, Shrewsbury
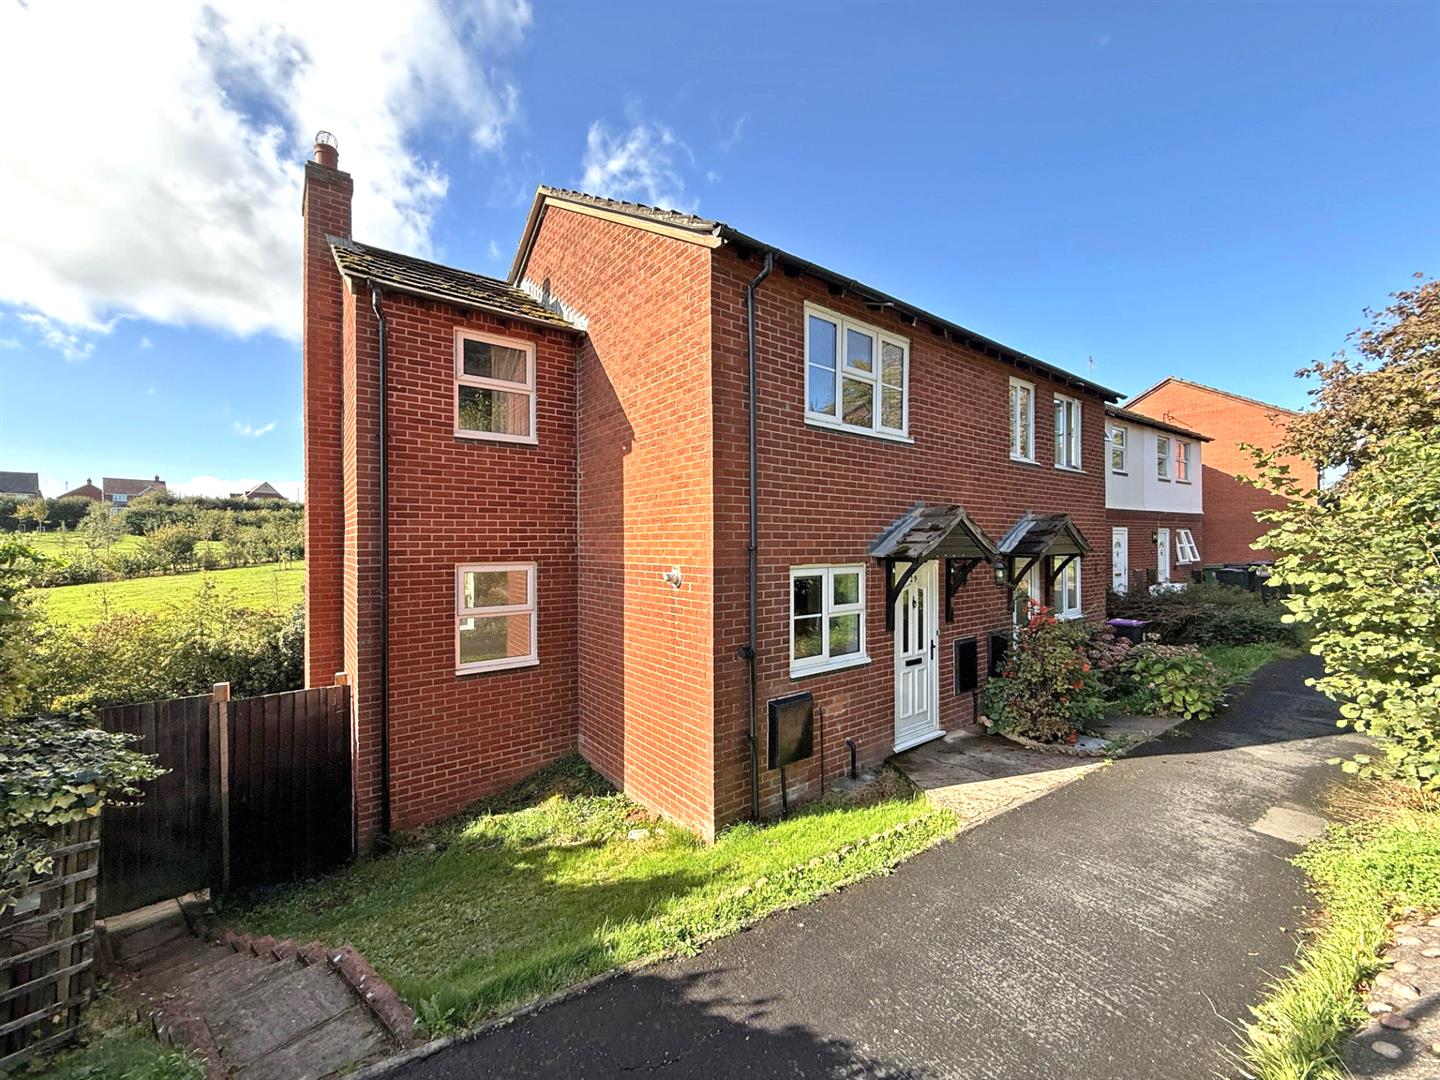
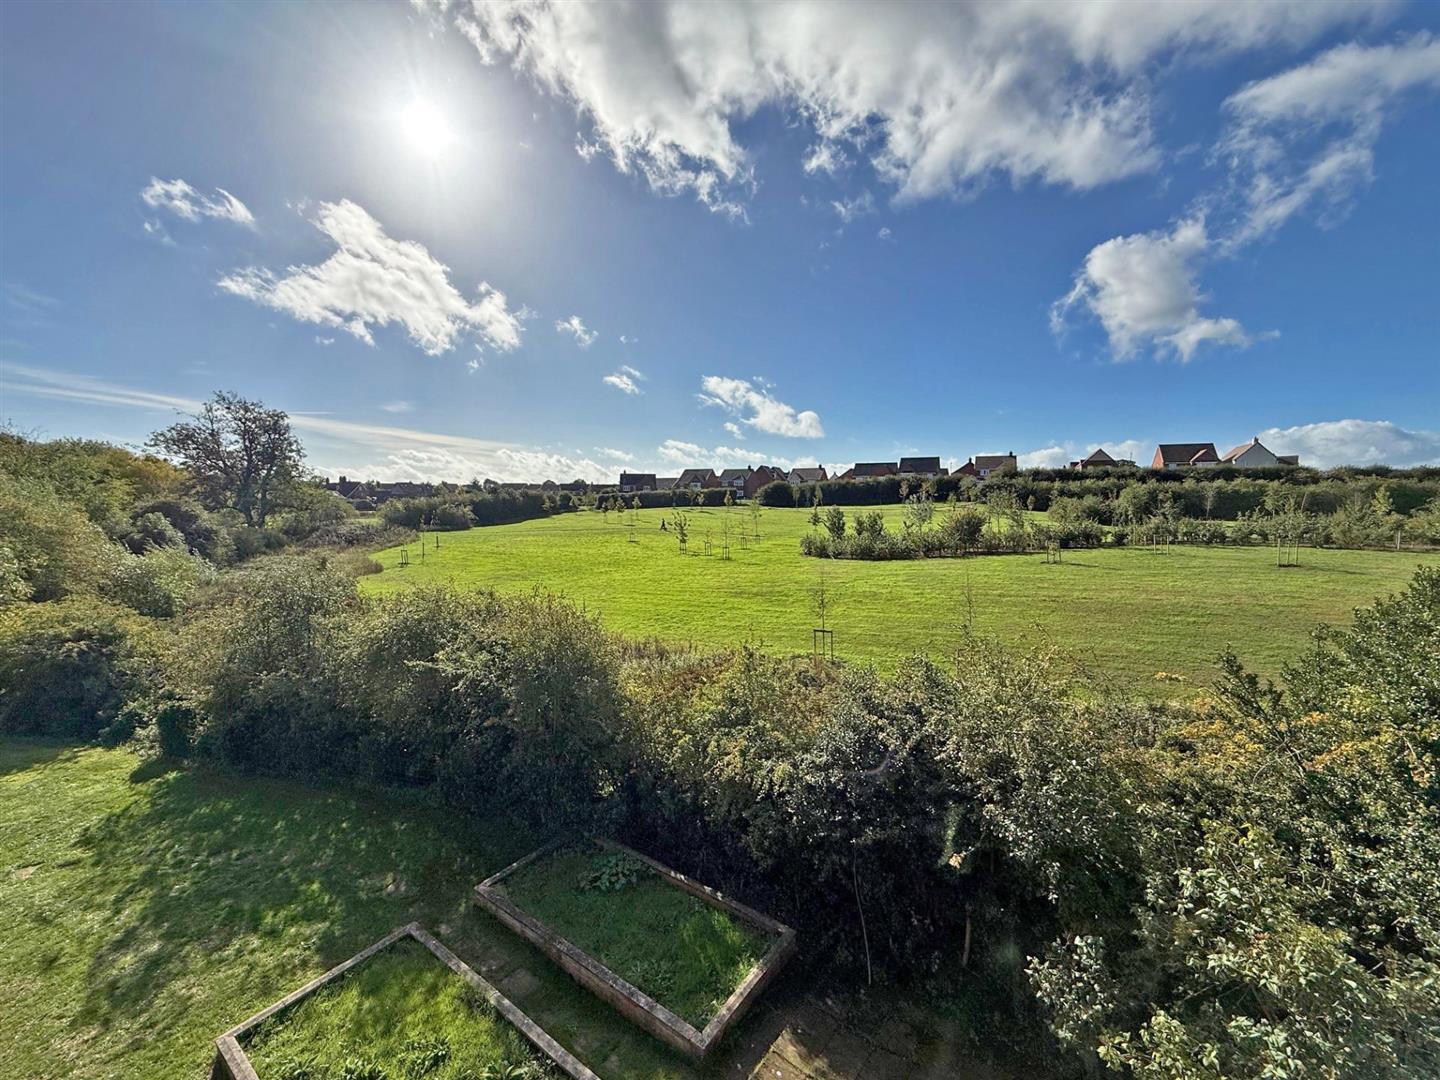
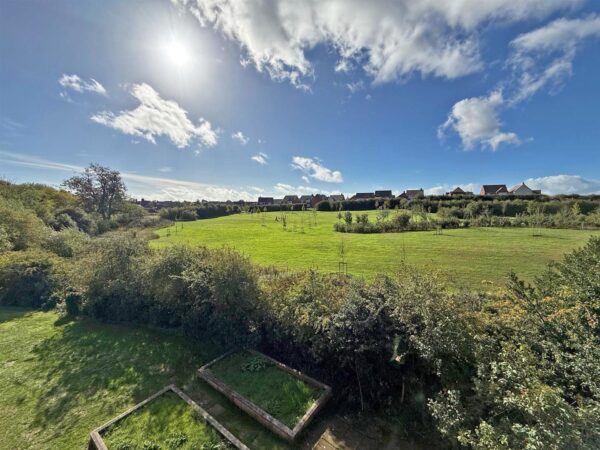
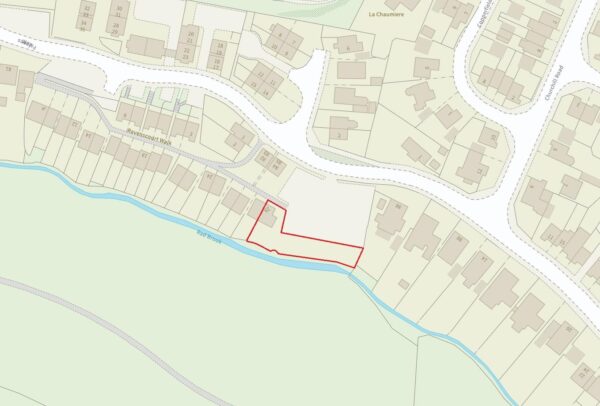
This unique semi-detached property occupies a fantastic position in the popular Copthorne area, with the added advantage of two sizable lower ground floor rooms, as well as an extensive south facing private garden bordered by the Bow Brook and a beautiful nature reserve.
Property Details
All mains services are connected
KEY FEATURES
• Covered entrance area to hall with oak boarded flooring and built in storage.
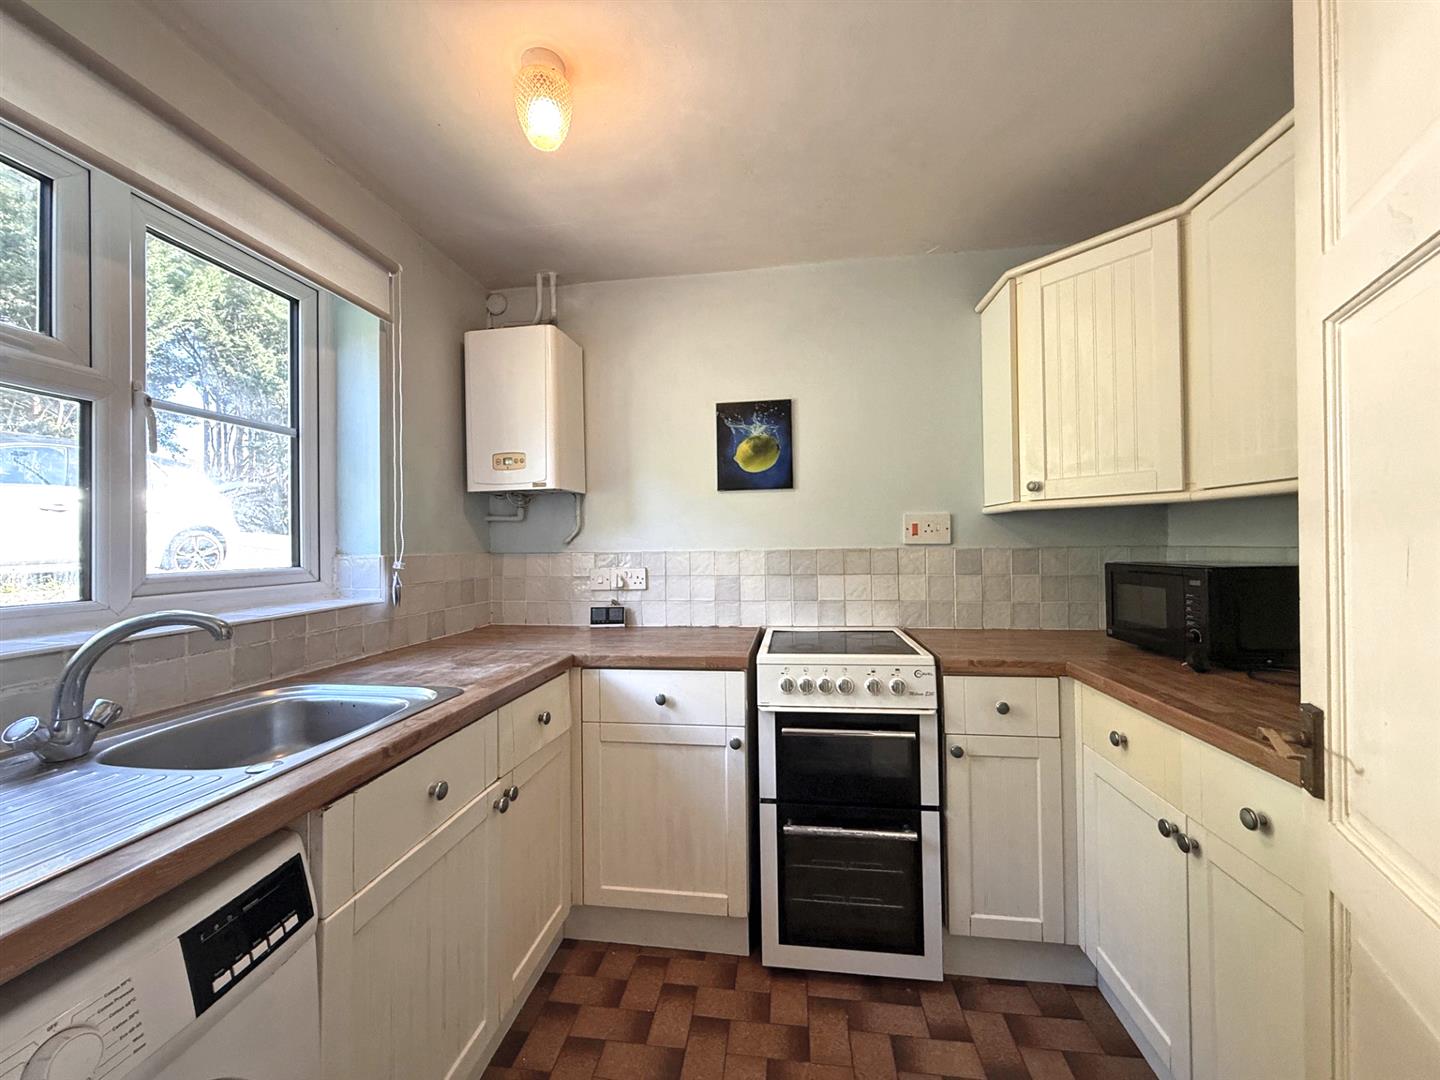
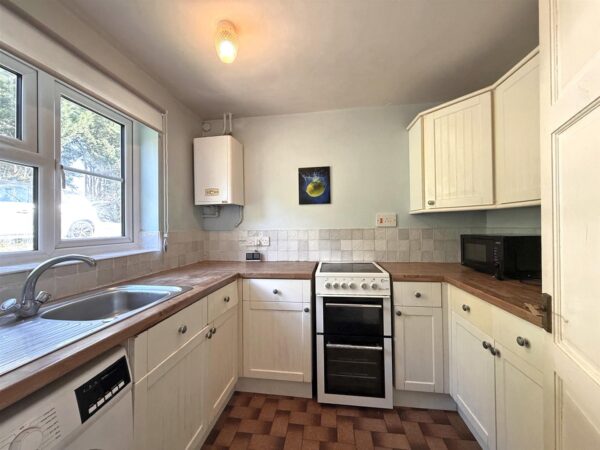
• Separate fitted kitchen with window to front.
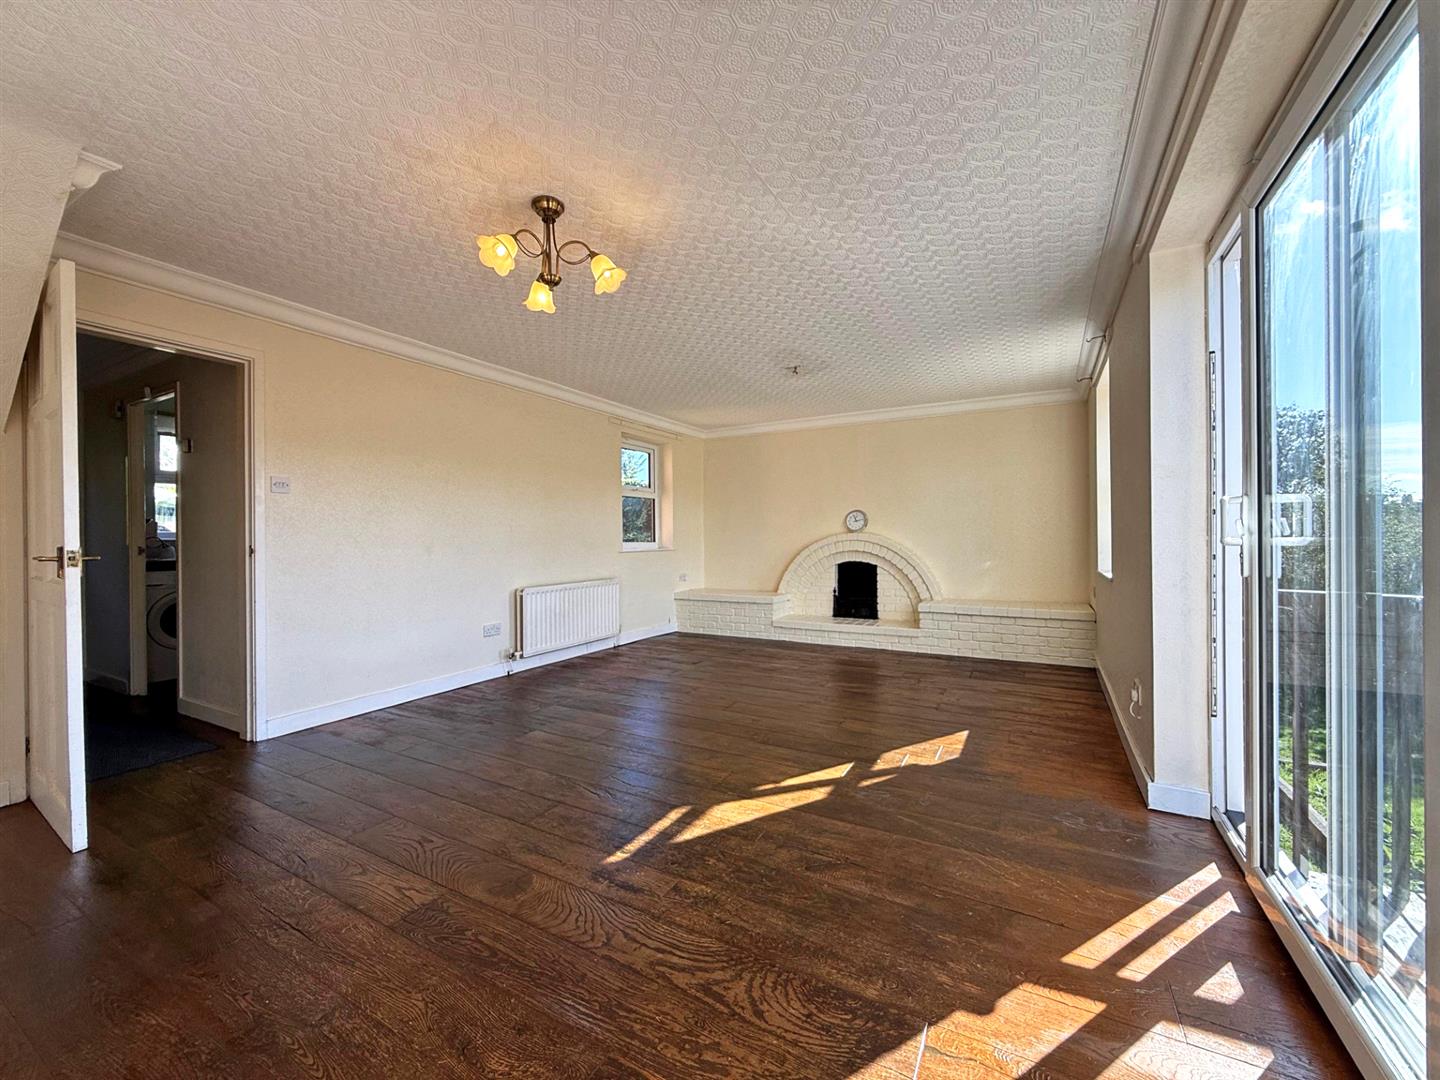
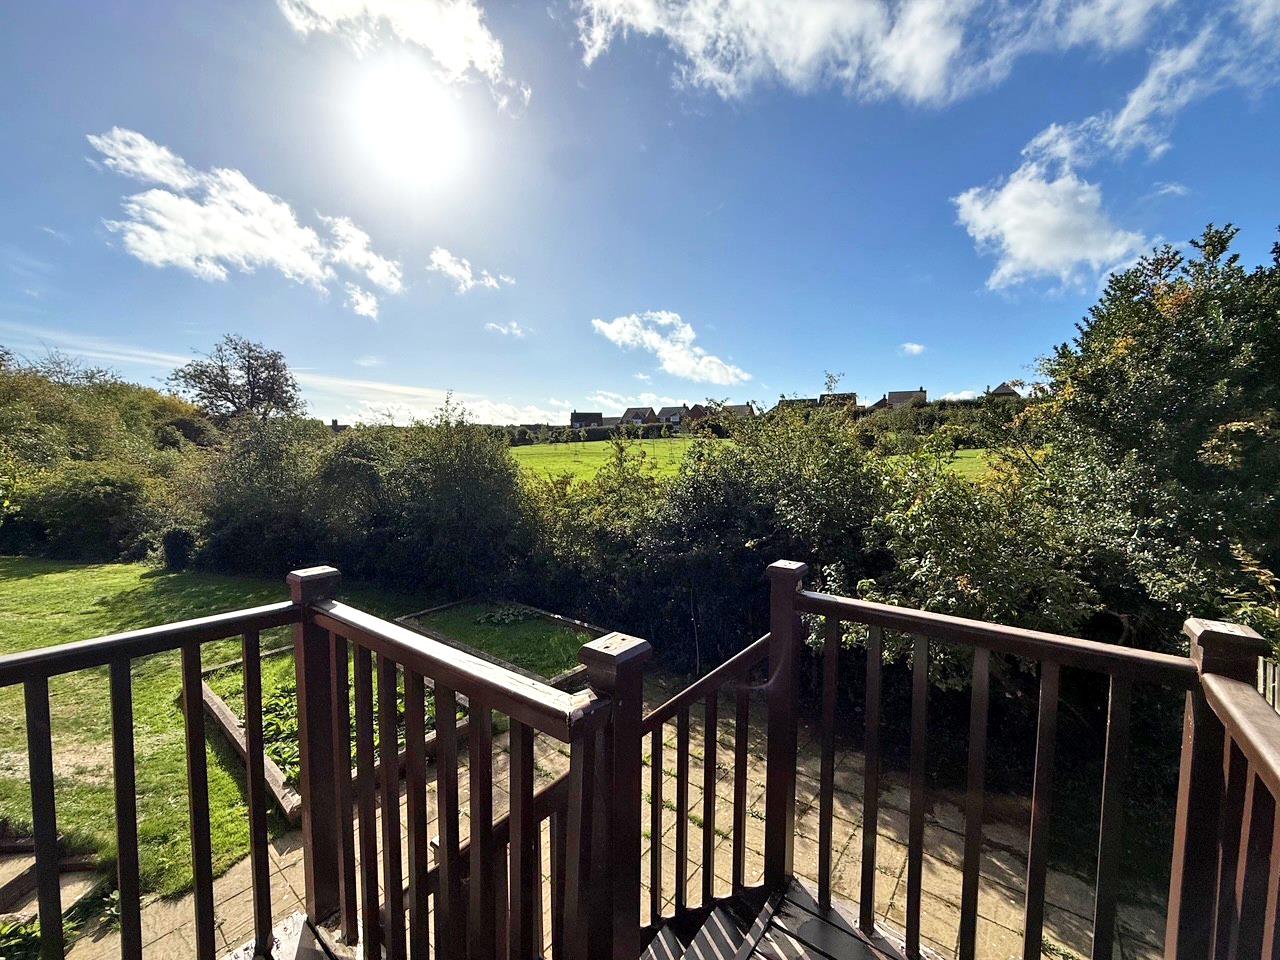
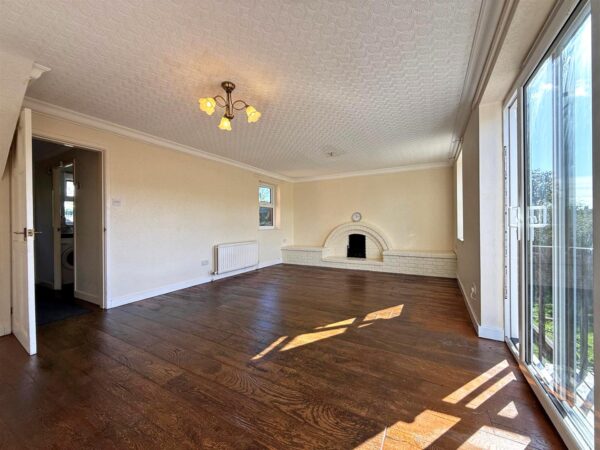
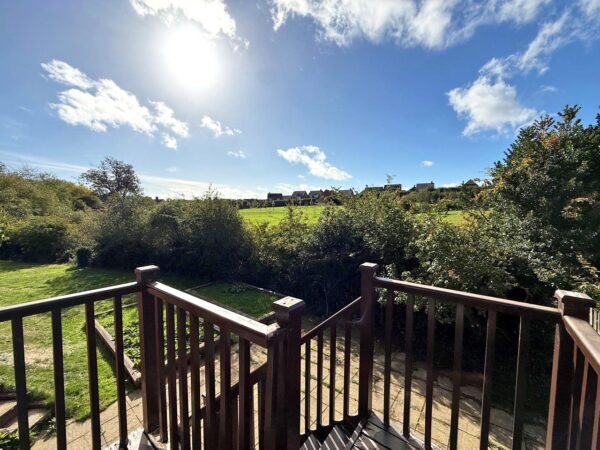
• Sizable living/dining room with same flooring as hall, feature fireplace and windows to two elevations. There are also sliding patio doors to a timber decked terrace, from which there are superb views and steps leading down to the rear paved terrace and garden.
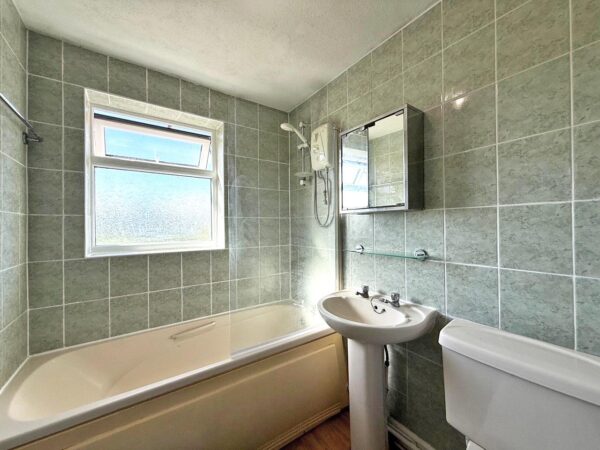
• Staircase from hall to landing, where there is a bathroom and three bedrooms.
• uPVC double glazed windows and gas central heating.
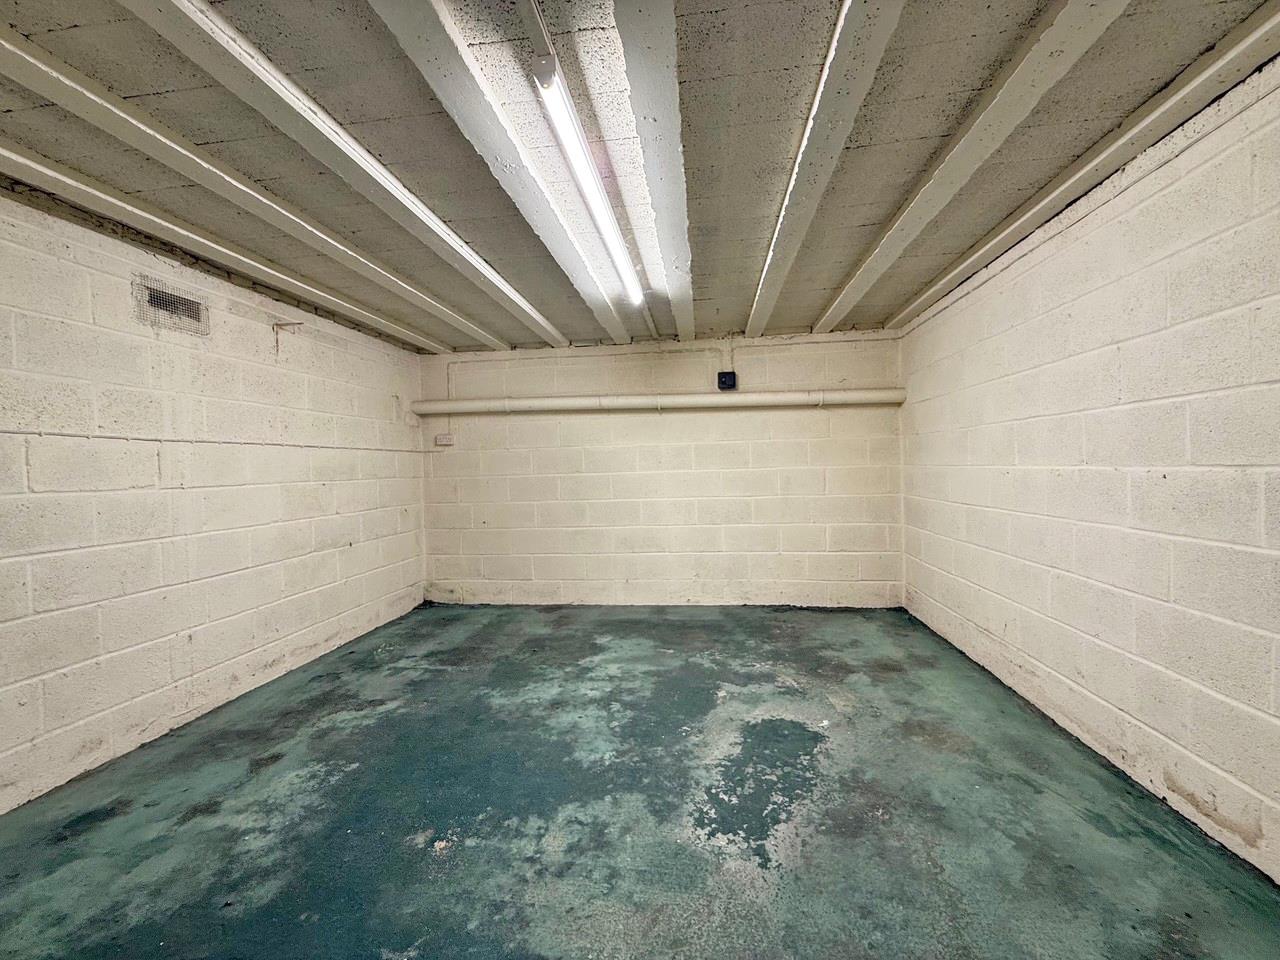
• On the lower ground floor (via the patio) there is a door to two lower ground floor storage rooms which both have light and power and have scope for possible further development into a workshop space or a home office.
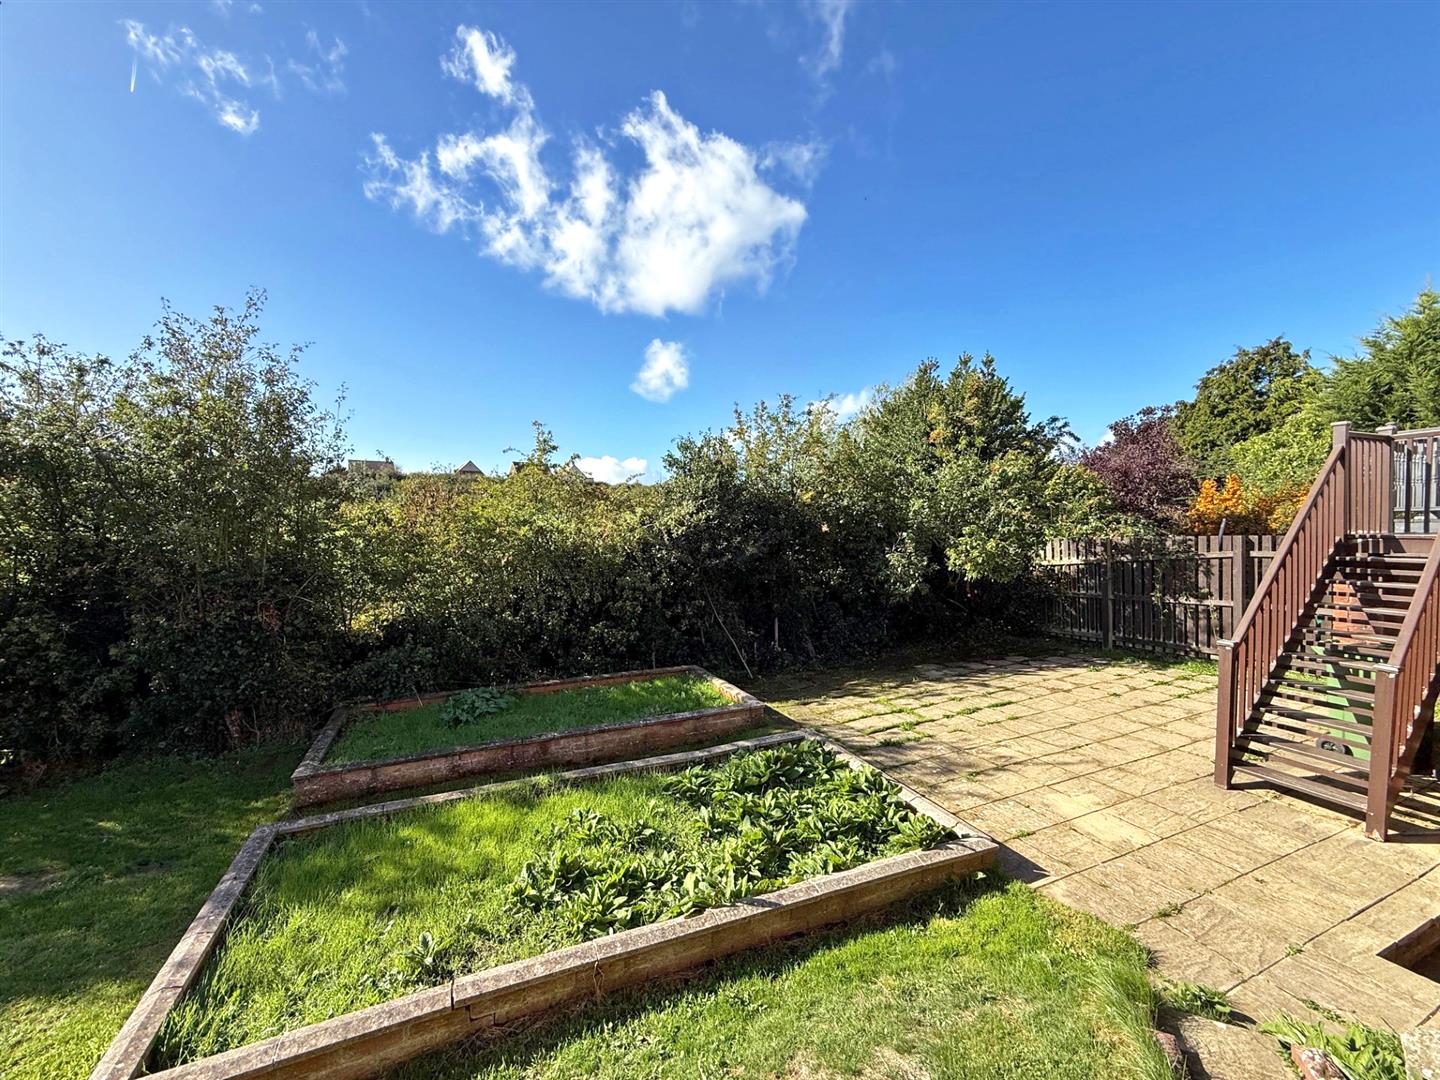
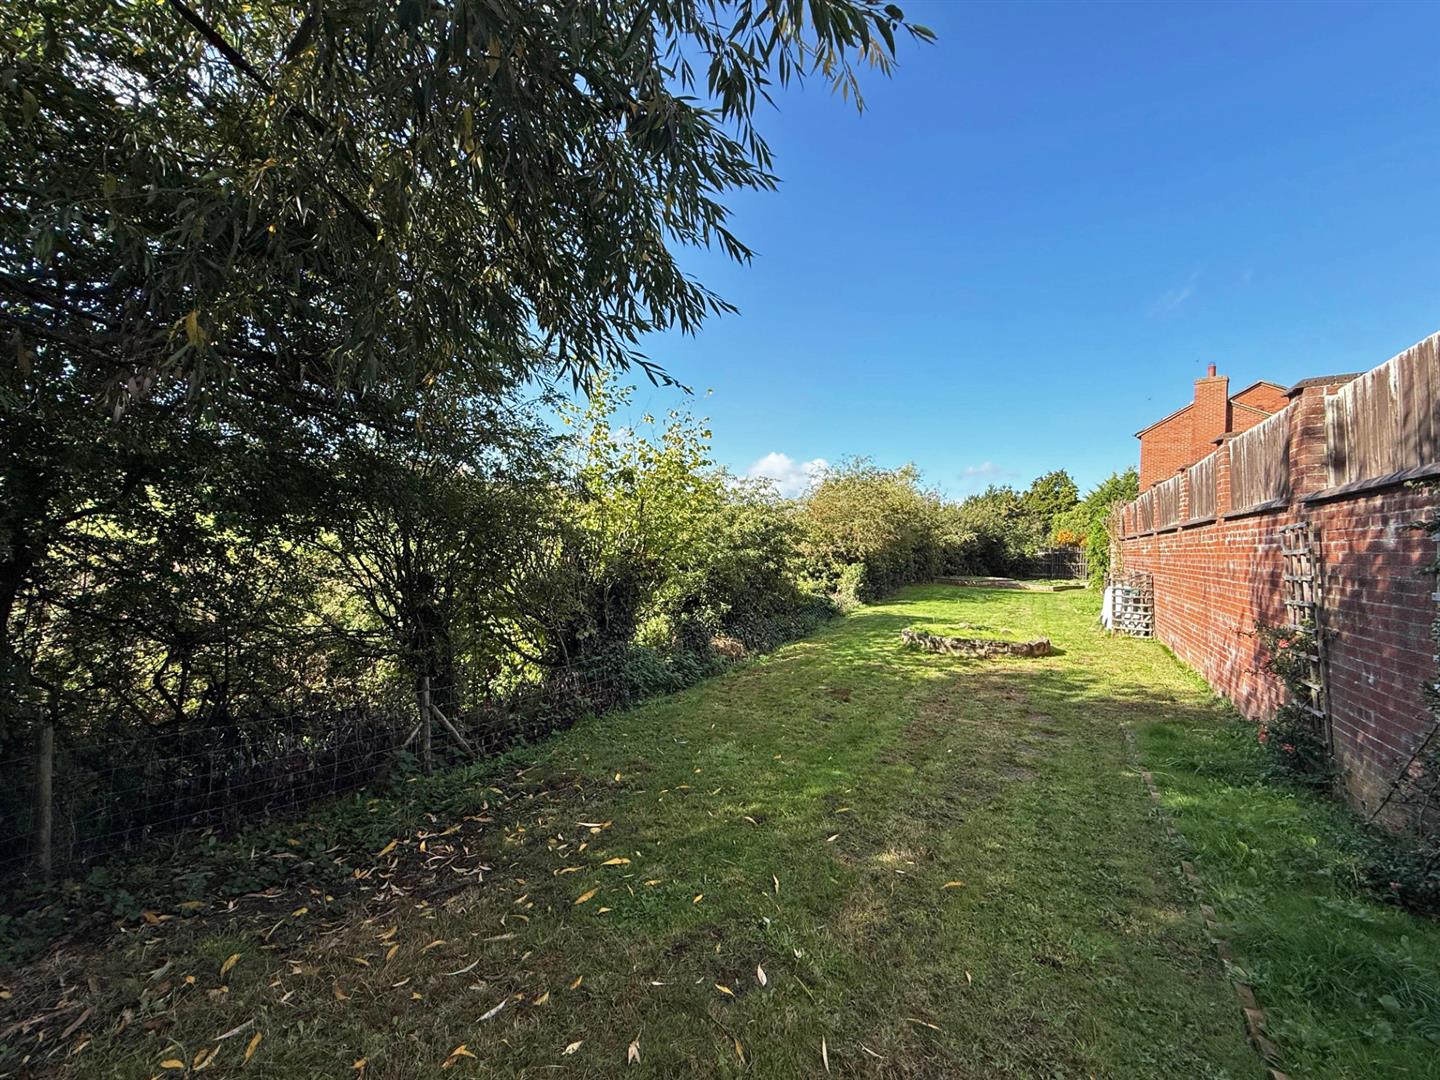
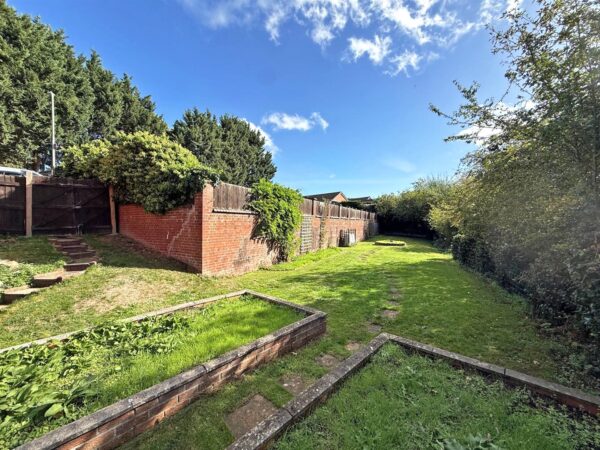
• The private south facing rear garden is a particular feature of this property and is several times larger than the gardens you would usually find with a property such as this. It is mainly laid to lawn with a large, paved sun terrace that has two adjoining raised beds, all boarded to the one side by the Bow Brook and the neighbouring nature reserve/parkland. There is space for a vegetable garden and potentially a separate studio room/large store if required.
• The property also comes with a private parking space and ample guest parking is available. The Royal Shrewsbury Hospital is just a 5-minute walk from the property, as is the Mytton Oak Road shopping complex.
• No onward chain.
KITCHEN about 2.7 x 2.2 (about 8'10" x 7'2")
LIVING/DINING ROOM about 4 x 6.2 (about 13'1" x 20'4")
LOWER GROUND FLOOR STORAGE AREA about 4.1 x 4.1 (about 13'5" x 13'5")
STORAGE about 4.1 x 2 (about 13'5" x 6'6")
BEDROOM ONE about 3 x 3.1 (about 9'10" x 10'2")
BEDROOM TWO about 4 x 2 (about 13'1" x 6'6")
BEDROOM THREE about 2 x 2.3 (about 6'6" x 7'6")
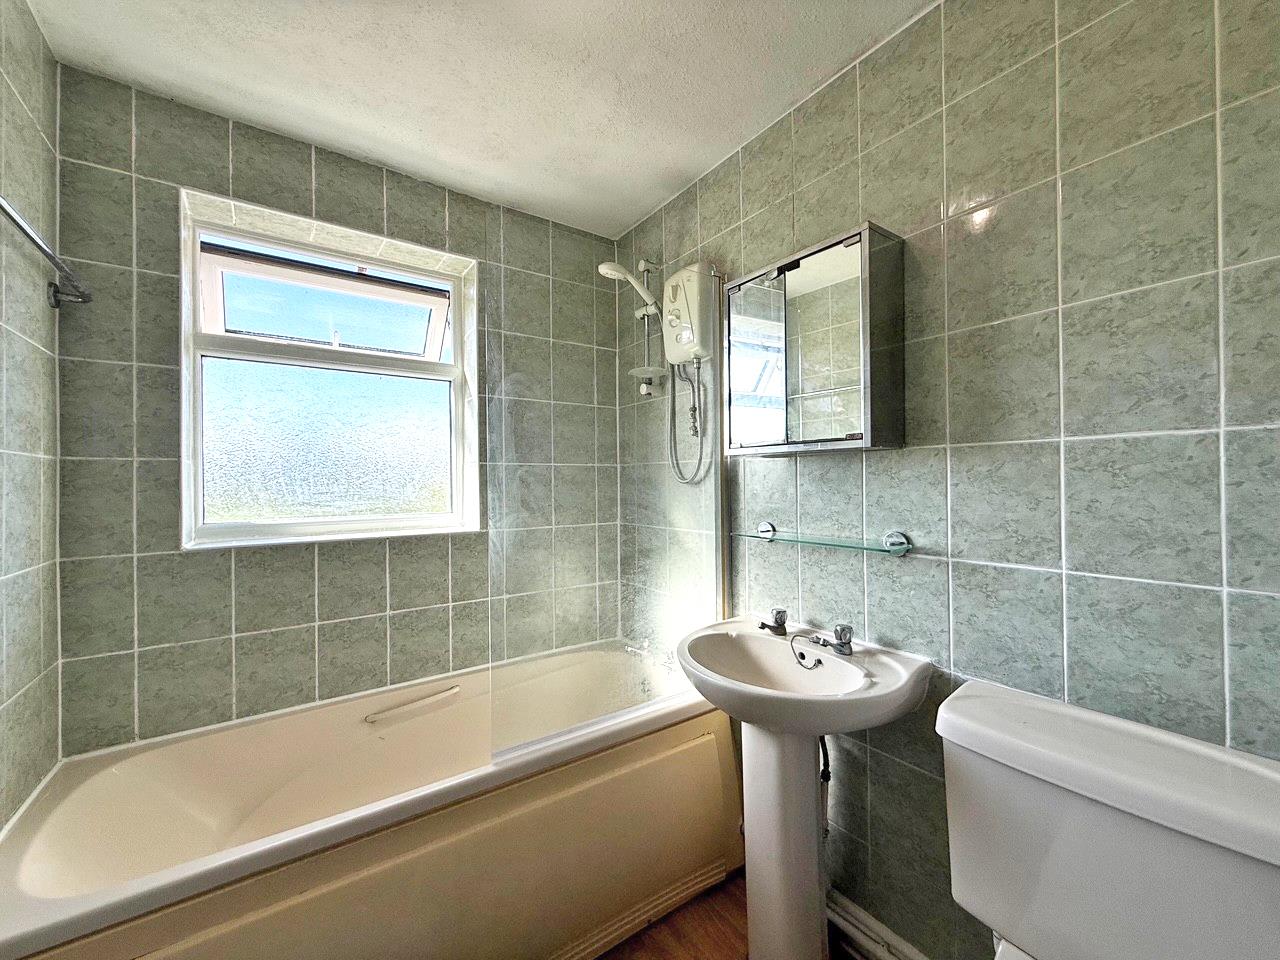
BATHROOM


Share this page