










Eaton Mews, Abbey Foregate, Shrewsbury
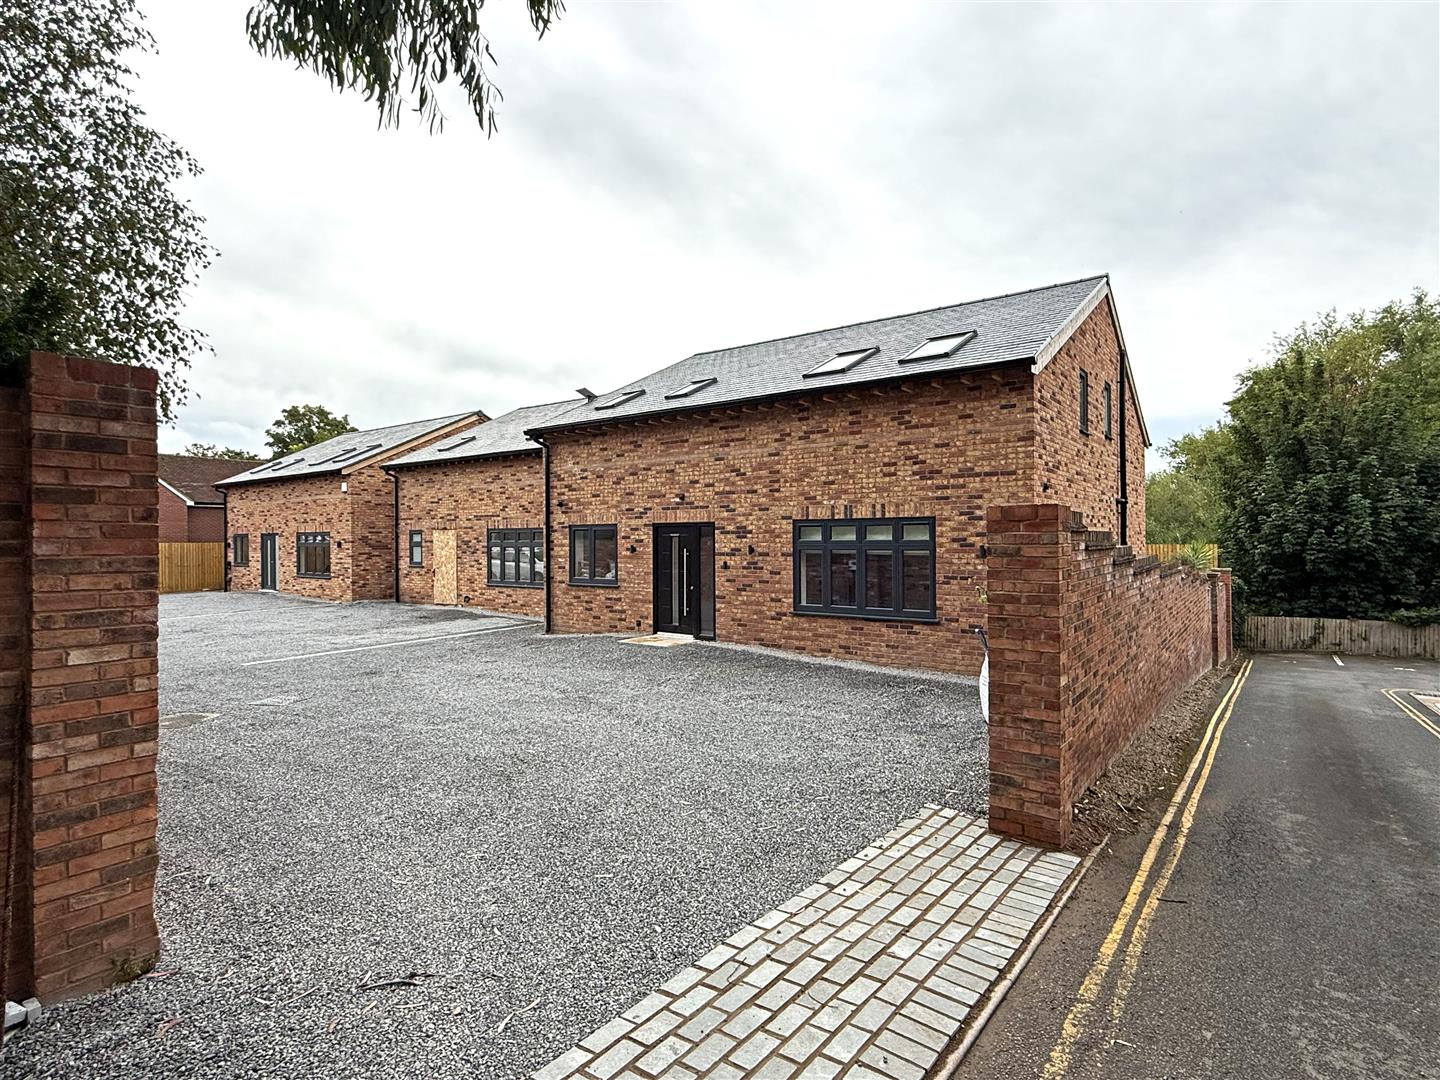
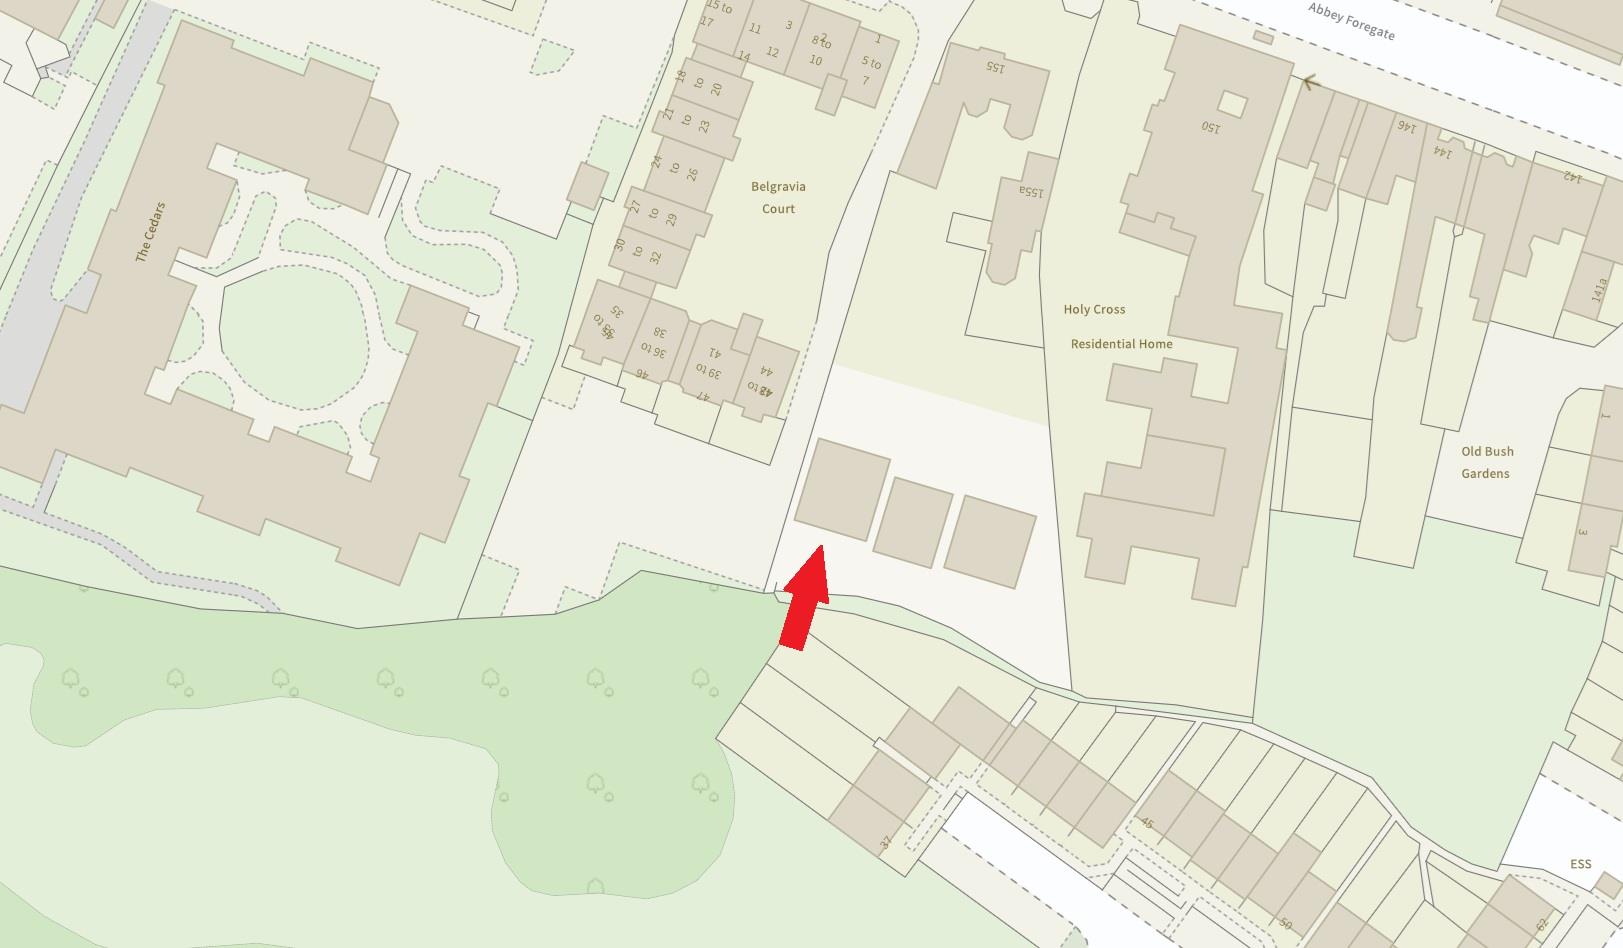
Occupying a lovely position, tucked away within a sought-after residential area, walking distance from the town centre, this recently built detached home offers stylish and thoughtfully designed accommodation, finished to an exceptionally high standard throughout, while benefitting from an attractively landscaped garden and driveway parking for at least three cars.
Property Details
Mains water, electricity and drainage are connected.
Air source heat pump.
KEY FEATURES
* Good-sized entrance hall with cloakroom and feature staircase with glazed balustrade leading to a spacious landing
* Impressive open plan kitchen/dining room with two windows and bi-folding doors to the rear, allowing plenty of natural light
* The superb fitted kitchen comprises a range of units with high-quality integrated appliances, quartz work surfaces and breakfast bar
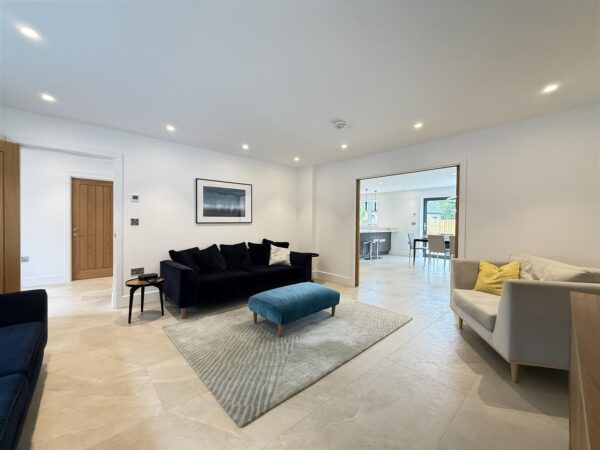
* Living room with window to front and sliding pocket doors onto the dining area, giving the option for complete open plan living
* There is also a very practical fitted utility and a versatile family room on the ground floor, which would also make a great home office or additional sitting room
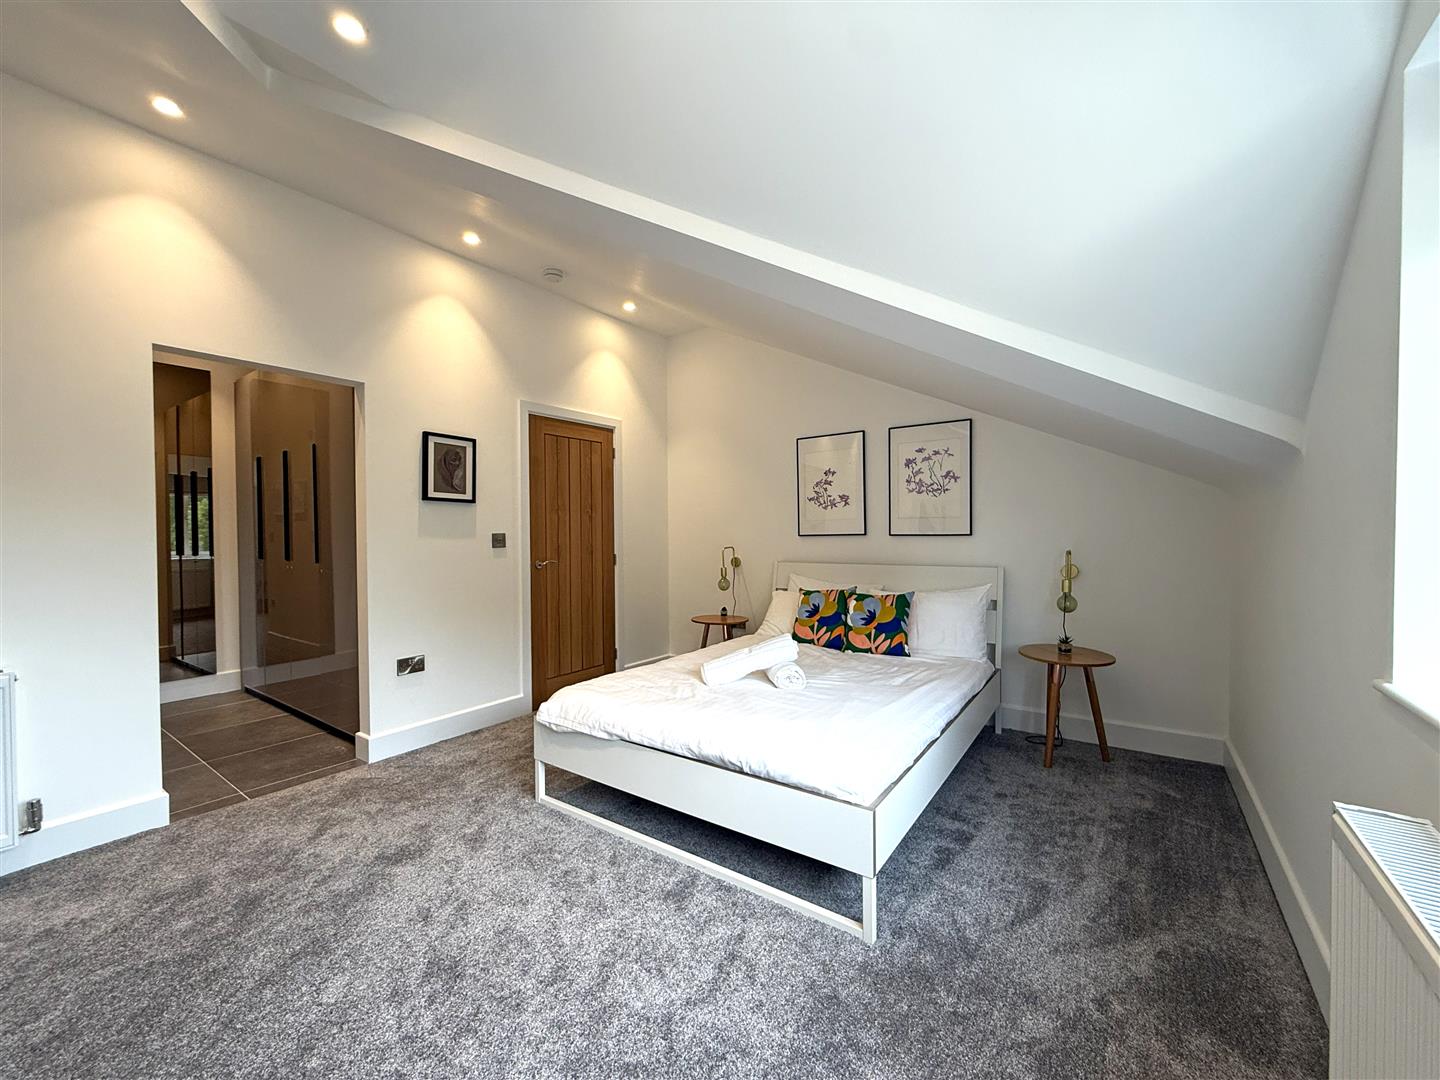
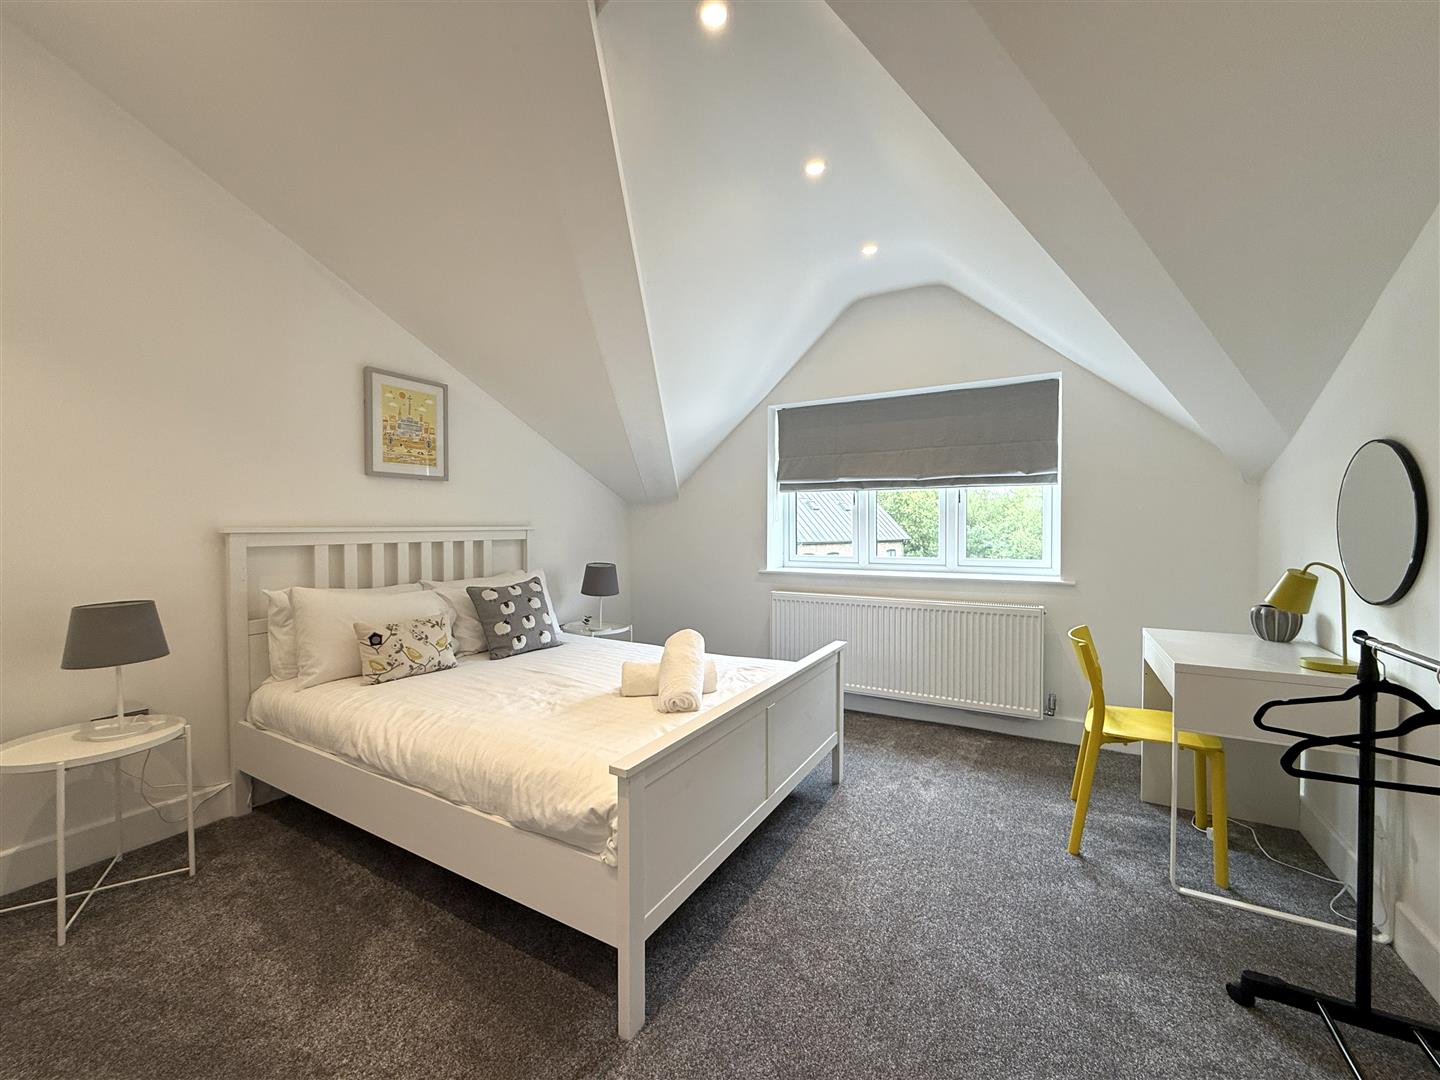
* On the first floor are four generous double bedrooms, a well-appointed family bathroom with separate shower, and an en-suite to bedroom one. The main bedroom has been designed to offer a dressing area with built-in wardrobes alongside the en-suite
* Double glazed windows and central heating via an air source heat pump, with under floor heating on the ground floor
* This property forms part of a new mews-style development of just 3 houses in total and has been finished to a very high standard, with features including oak doors, porcelain tiled flooring, and high-end fixtures and fittings
* Beautifully landscaped private rear garden, paved and laid to artificial lawn for easy maintenance, with a selection of plants and trees
* Driveway parking to the front for at least three cars, as well as an additional section of land opposite which is designated to this property and could be utilised as external storage
* A fantastic setting with views to the rear over the Rea Brook Nature Reserve, while being just a short walk from an excellent range of amenities and the town centre
HALL
LIVING ROOM about 5 x 4.4 (about 16'4" x 14'5")
KITCHEN/DINING ROOM about 4.8 x 9 (about 15'8" x 29'6")
STUDY/FAMILY ROOM about 2.8 x 2.2 (about 9'2" x 7'2")
UTILITY about 2.8 x 2.2 (about 9'2" x 7'2")
CLOAKROOM
BEDROOM ONE about 3.8 x 5.2 (about 12'5" x 17'0")
ENSUITE
BEDROOM TWO about 3.8 x 4.5 (about 12'5" x 14'9")
BEDROOM THREE about 3.8 x 3.8 (about 12'5" x 12'5")
BEDROOM FOUR about 3.2 x 3.4 (about 10'5" x 11'1")
BATHROOM


Share this page