






Pride Hill, Shrewsbury
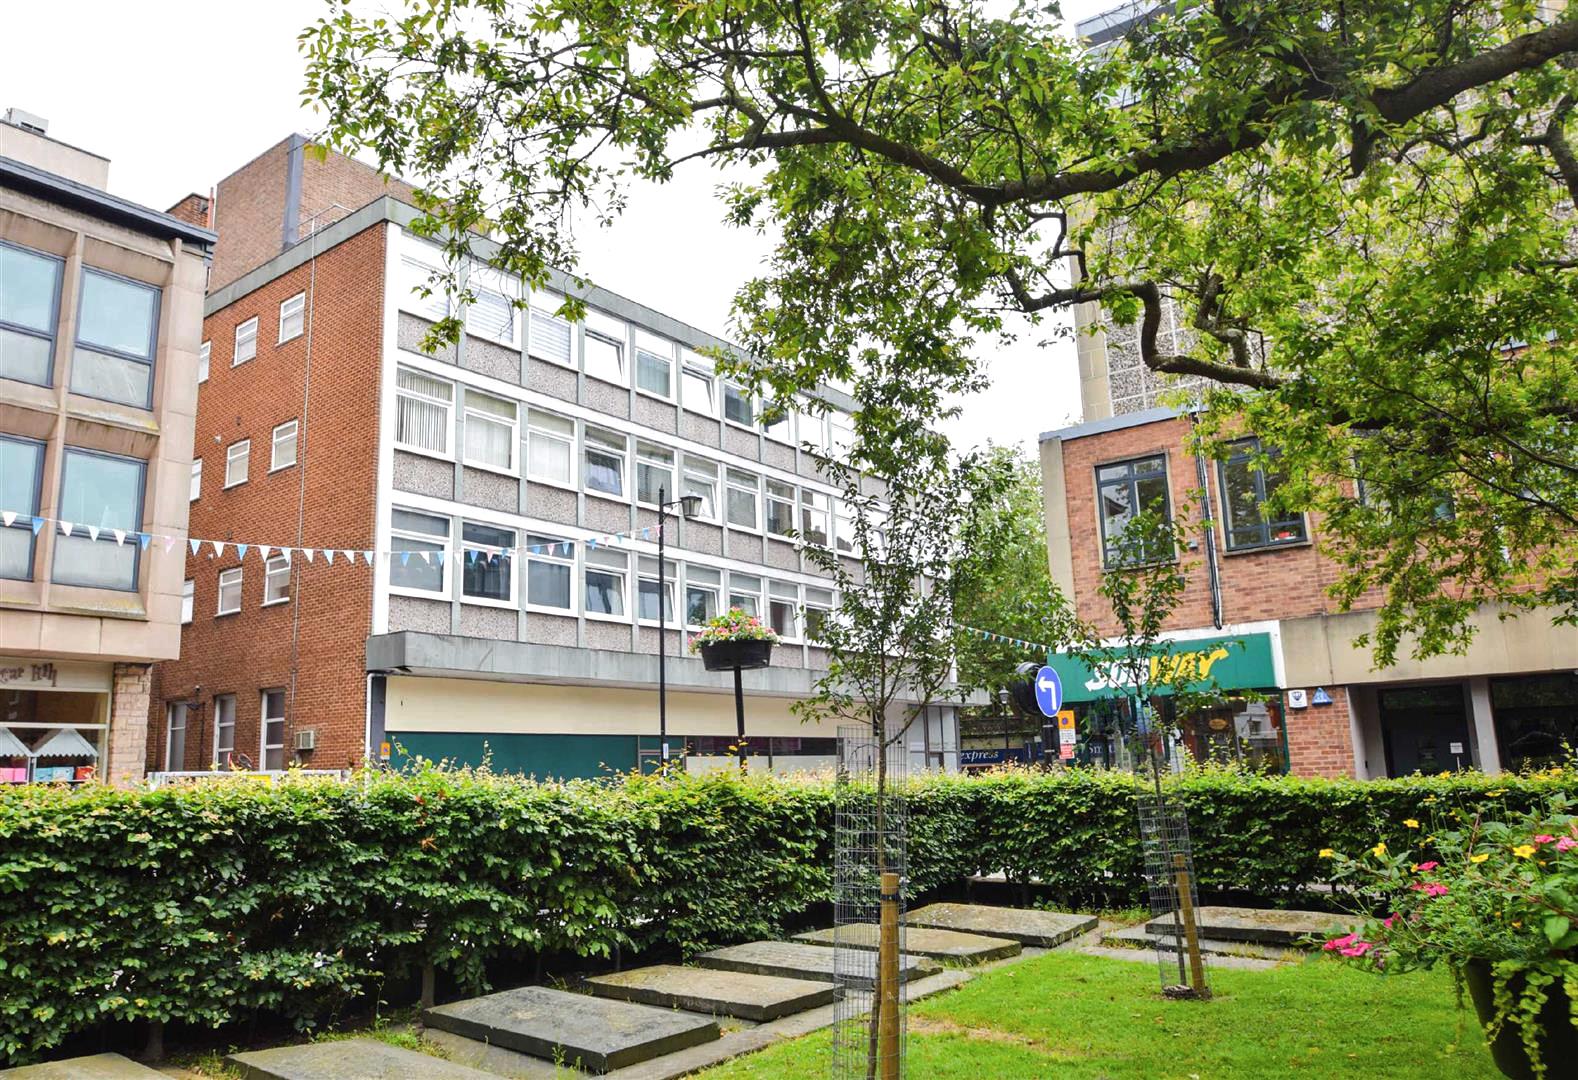
This beautifully presented town centre apartment offers individually designed and well-proportioned accommodation with plenty of character and unique features, finished to a very high standard throughout. The apartment occupies an elevated position within the heart of the town, benefitting from lift access to the second floor, and a secure gated parking space.
Property Details
All mains services are connected
KEY FEATURES
* Impressive communal entrance hall with lift access, telephone intercom system, and a turning staircase to the second floor landing
* Private inner hallway with solid oak boarded flooring, which continues throughout the apartment
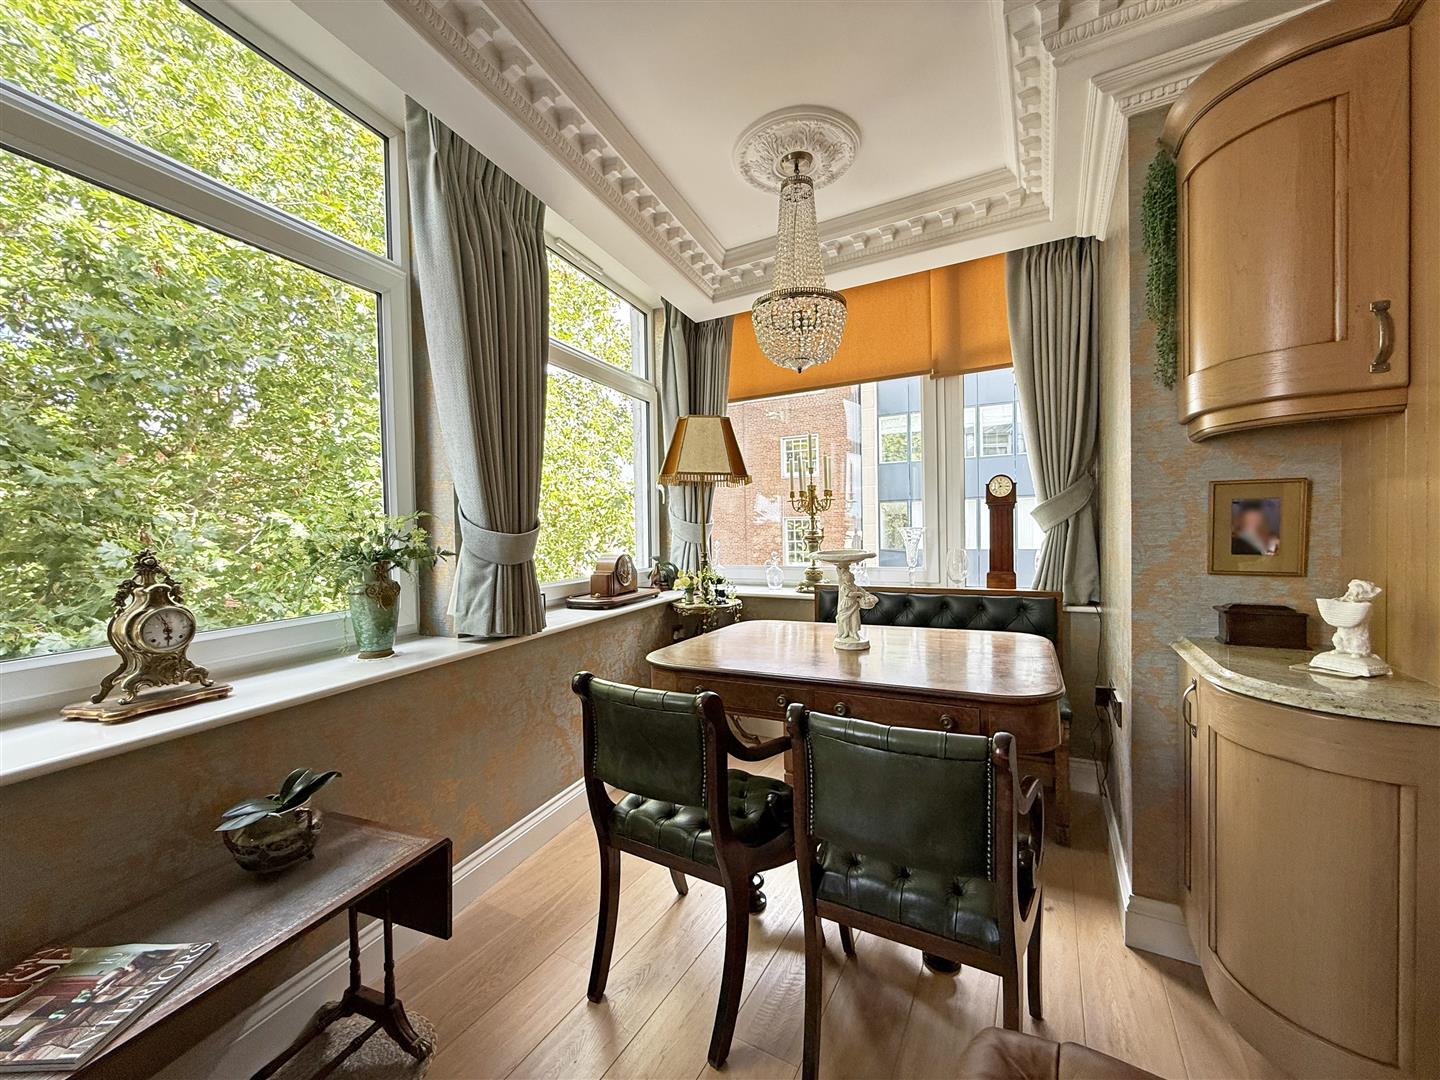
* Stunning open plan kitchen/living/dining room with multiple windows to two elevations allowing plenty of natural light
* The bespoke fitted kitchen has been very well-designed, incorporating high quality integrated appliances and granite work surfaces
* Two generous bedrooms, with the main bedroom having a lovely en-suite with twin sink units and a walk-in shower
* There is also a cloakroom/WC, finished to the same specification as the shower room, a utility cupboard, and useful storage in the basement
* uPVC double glazed windows, additional secondary glazing in both bedrooms, and gas fired underfloor heating throughout
* Private parking space within a secure gated car park, located less than 100 yards from the front of the building
* This property was originally purchased off plan and has been exceptionally well-designed to offer plenty of character, blended with contemporary and high-end fixtures and fittings. Individual contractors have added beautiful features, such as period cornices and ceiling roses, finished off with antique chandeliers. The bathroom fittings have been selected to offer the same period feel, with decorative tiled flooring and ornate basins
* A fantastic location within the centre of town, looking out at trees and the grand Morris building, which was originally built based on the architecture of Bickling Hall in Norfolk
* Sold with no upward chain, and any antique fittings and furniture can be included in the sale, subject to negotiation
HALL
KITCHEN/DINING/LIVING ROOM about 5.3 x 6.6 (about 17'4" x 21'7")
BEDROOM ONE about 3 x 5.3 (about 9'10" x 17'4")
ENSUITE
BEDROOM TWO about 2.4 x 3.5 (about 7'10" x 11'5")
CLOAKROOM


Share this page