


Lancaster Road, Harlescott, Shrewsbury
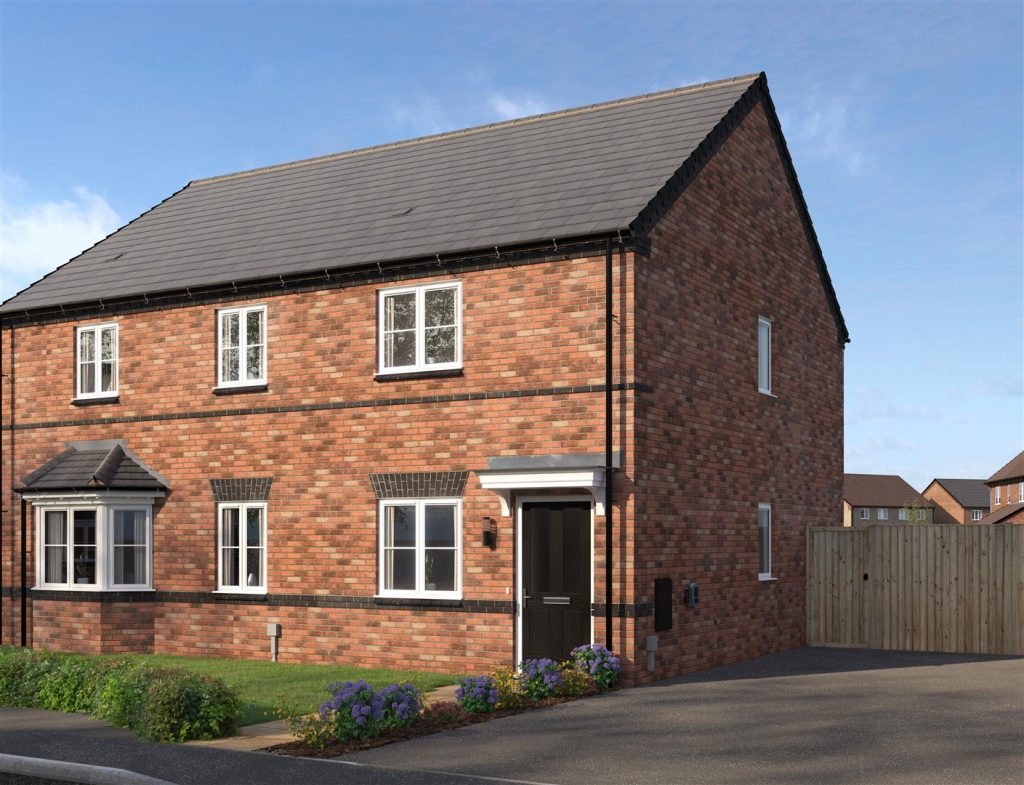
This beautifully presented end of terrace house has been recently refurbished and improved to provide well-designed accommodation, finished to a high standard throughout, while benefitting from lovely front and rear gardens, and driveway parking.
Property Details
All mains services are connected
KEY FEATURES
* Entrance hall with useful storage and staircase to landing
* Living room with large window to front and glazed double doors to the dining area
* Impressive open plan bespoke kitchen/dining room, complete with a range of fitted units, oak work surfaces, access to side, and glazed doors to the garden
* On the first floor are three bedrooms, a family bathroom with shower, and en-suite to bedroom one
* uPVC double glazed windows and gas fired central heating
* Private and established rear garden, laid to lawn with a paved terrace, external store, and access to side
* To the front of the property is a further lawned garden with driveway to side providing parking
* This property has been recently renovated to a high standard, creating a fantastic home with brand new fixtures and fittings, boiler and heating system, electrics, windows and doors, flooring and decor throughout
* Situated within a popular residential area, a short distance from an excellent range of amenities, schools, retail parks, and road links
* Sold with no upward chain
KITCHEN/DINER about 2.7 x 5.7 (about 8'10" x 18'8")
LIVING ROOM about 3.8 x 3.8 (about 12'5" x 12'5")
BEDROOM ONE about 3.3 x 2.6 (about 10'9" x 8'6")
ENSUITE
BEDROOM TWO about 2.9 x 2.9 (about 9'6" x 9'6")
BEDROOM THREE about 2.3 x 2.5 (about 7'6" x 8'2")
BATHROOM



Share this page