


Drapers Rise, Sweetlake Meadow, Shrewsbury
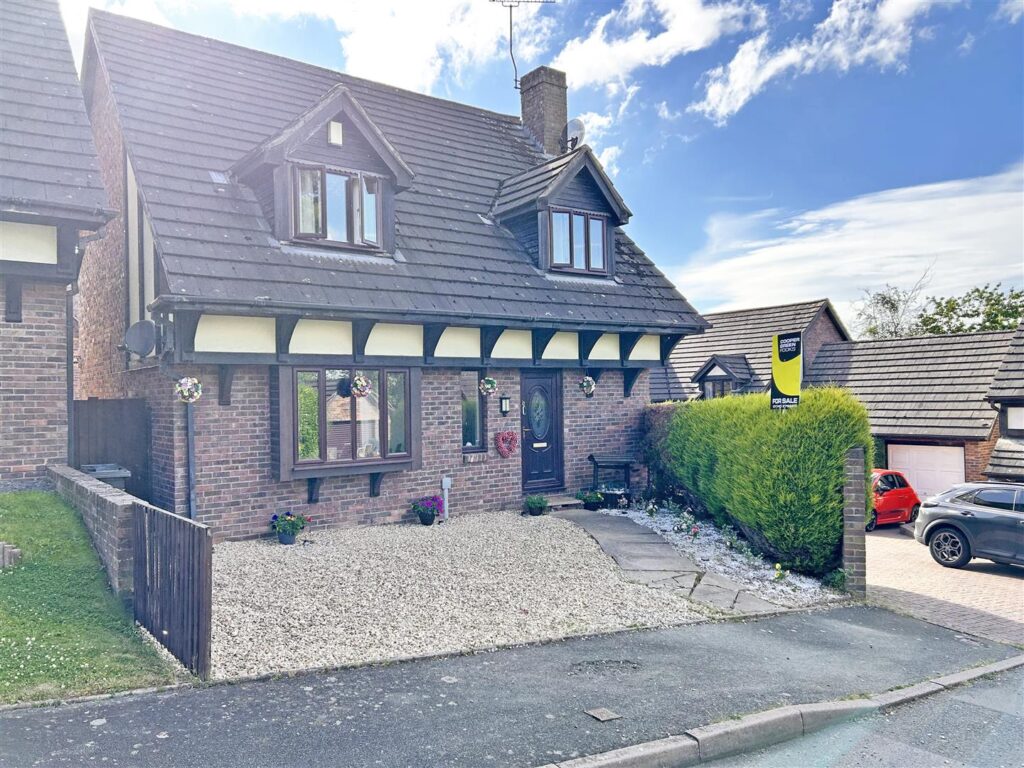
Situated on a quiet cul-de-sac within a popular modern development with a lovely outlook to the rear, this beautifully presented end of terrace house offers attractively designed and well-proportioned accommodation over three floors, with landscaped front and rear gardens, and driveway parking for two cars.
Property Details
All mains services are connected
KEY FEATURES
* Covered entrance opening to a good sized hallway with cloakroom and staircase to landing
* Open plan kitchen/dining room, complete with a range of fitted units, integrated appliances, and oak work surfaces
* Living room with window and glazed double doors onto the rear garden
* On the first floor are two generous bedrooms, useful store cupboards, and a well-appointed family bathroom with shower
* The main bedroom is located on the second floor and has built-in wardrobes and a lovely en-suite shower room
* uPVC double glazed windows and gas fired central heating
* Private landscaped rear garden, laid to lawn with planted borders, paved terraces, and gated access to side
* To the front of the property is a block paved driveway providing plenty of parking with an adjoining lawned garden
* A fantastic location in a very attractive modern development, next to lovely open countryside along with the Mousecroft nature reserve. The property is also just a 10-minute drive from Shrewsbury town centre and within walking distance of Priory and Meole secondary schools and both Radbrook and Meole primary schools
GROUND FLOOR
KITCHEN/DINING ROOM about 5 x 2.2 (about 16'4" x 7'2")
LIVING ROOM about 3 x 4.3 (about 9'10" x 14'1")
CLOAKROOM
FIRST FLOOR
BEDROOM TWO about 4 x 4.3 (about 13'1" x 14'1")
BEDROOM THREE about 2.5 x 2.2 (about 8'2" x 7'2")
BATHROOM
SECOND FLOOR
BEDROOM ONE about 4.8 x 3.2 (about 15'8" x 10'5")
ENSUITE



Share this page