





The Cedars, Abbey Foregate, Shrewsbury
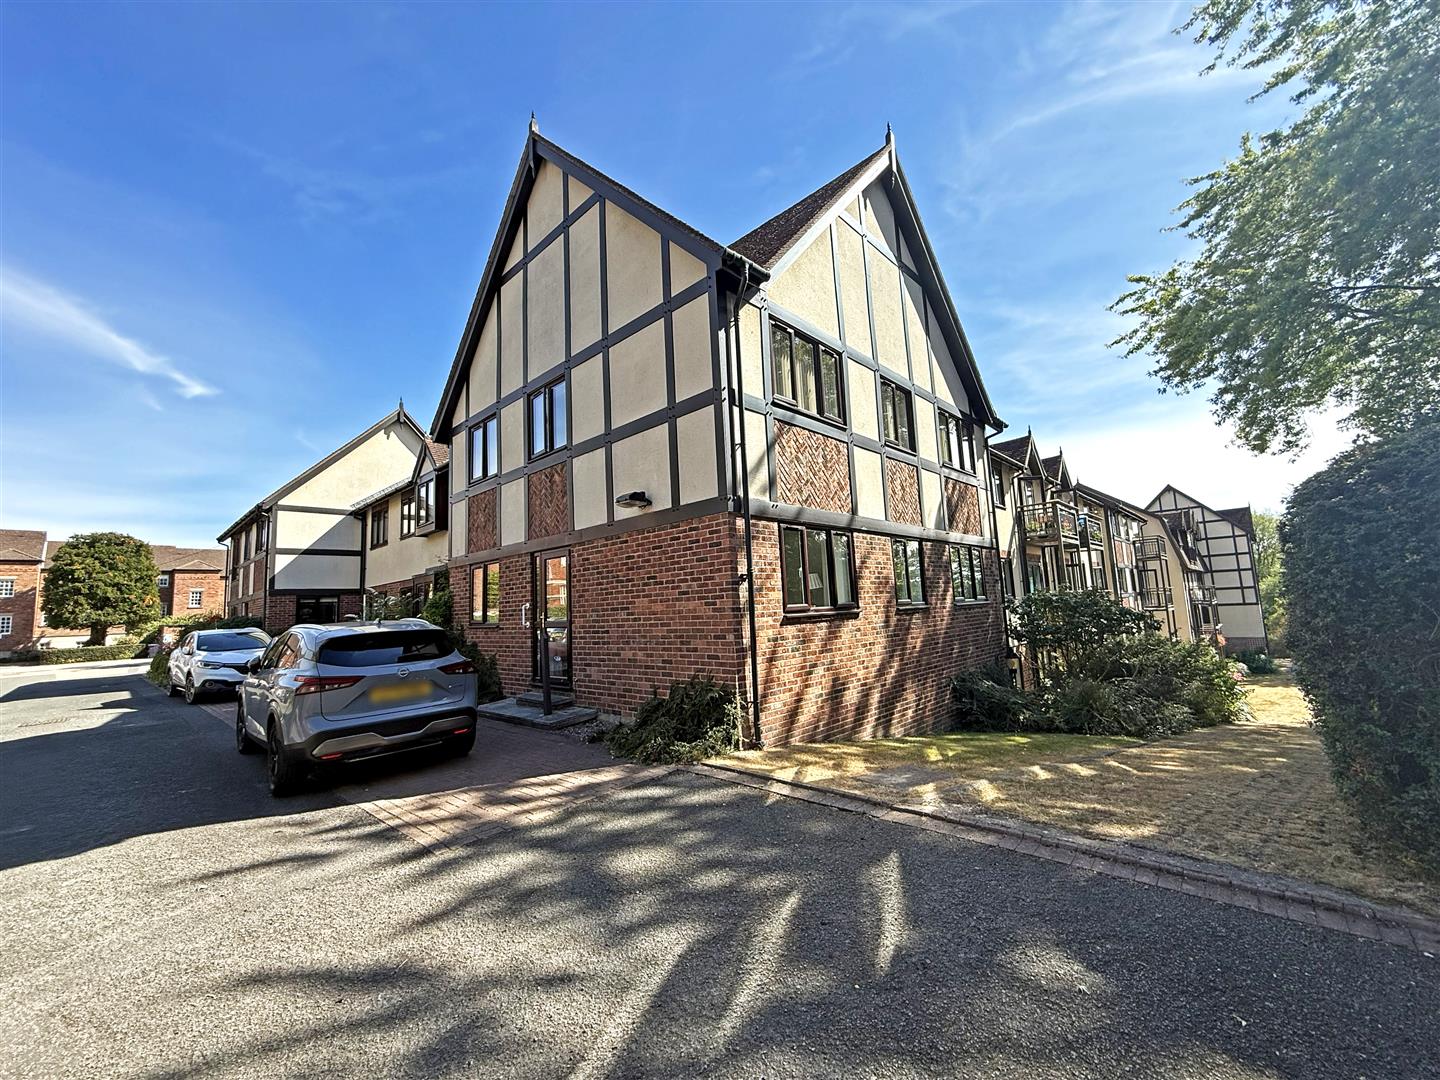
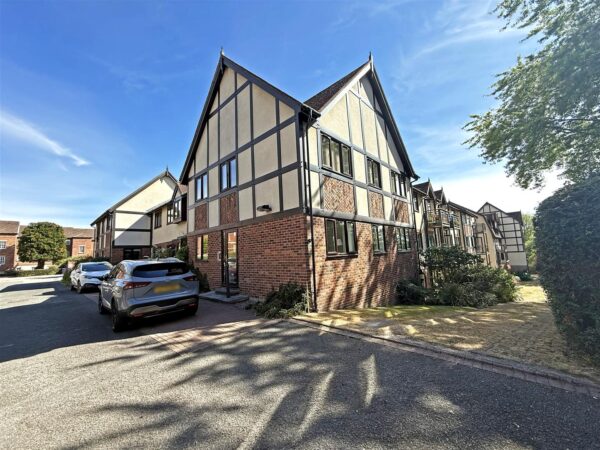
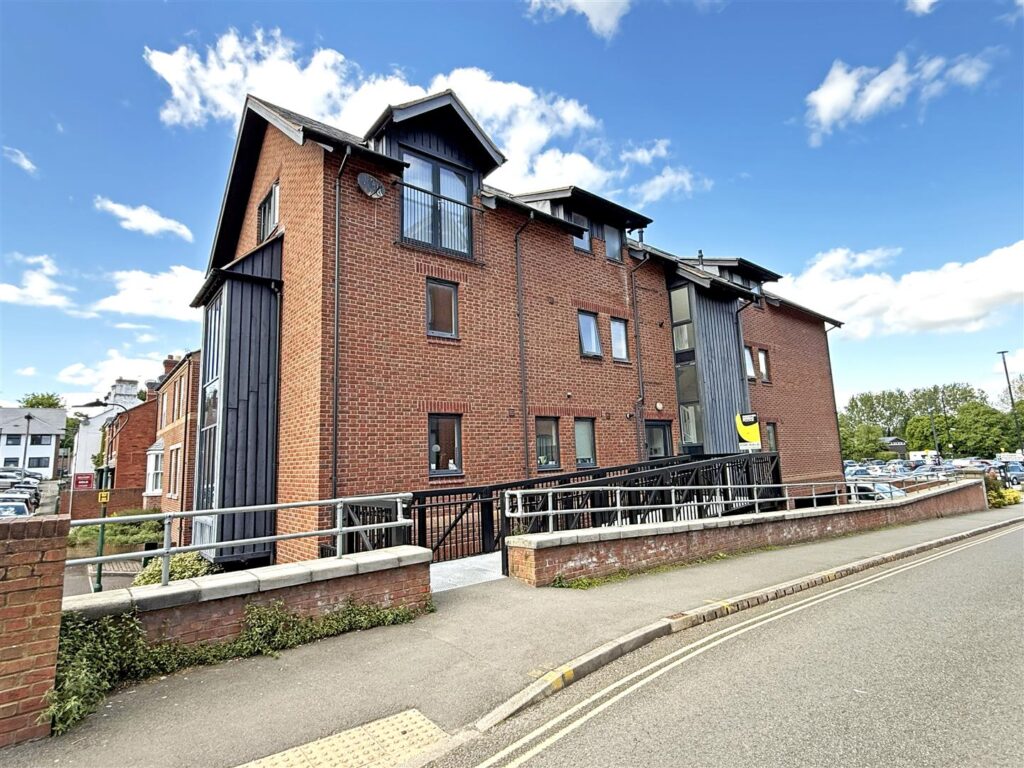
This two-bedroom ground floor apartment is quietly and conveniently located within a purpose-built retirement development, just a short walk of the town centre, having its own private entrance and easy access to the parking area, while offering neatly presented and well-proportioned accommodation throughout.
Property Details
Mains water, electricity and drainage are connected.
Electric heating.
KEY FEATURES
* Good sized entrance hall with useful built-in storage
* Lovely open plan living/dining room with a feature fireplace, windows to two elevations, and glazed door to side
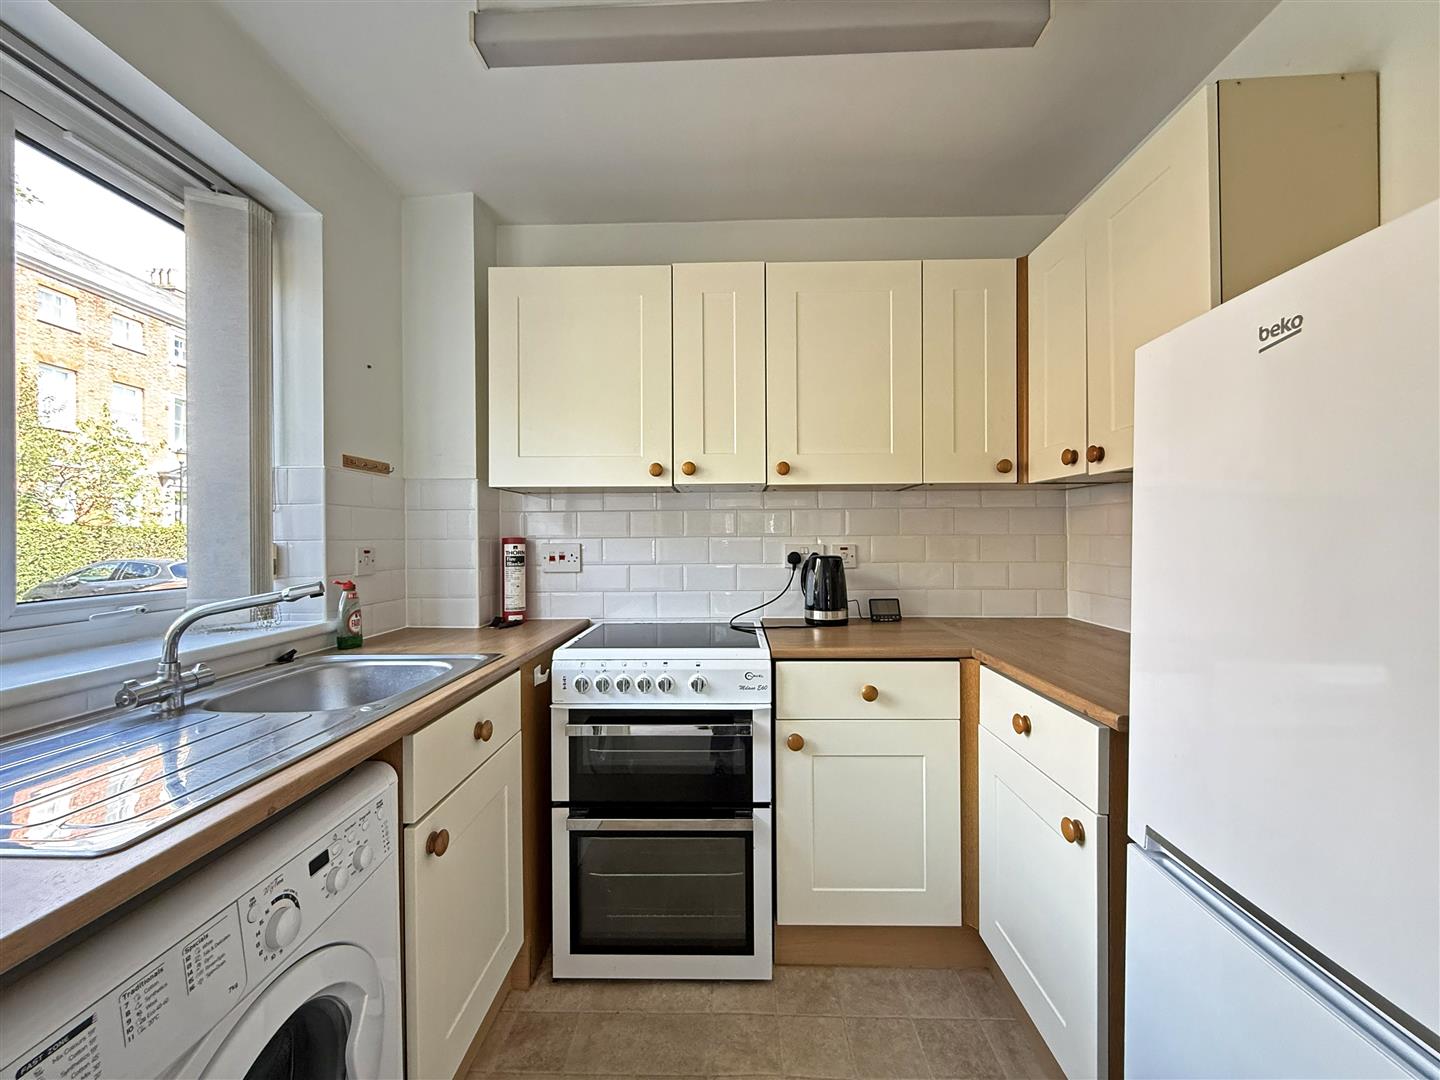
* Fitted kitchen, which is also open plan to the living area, with a range of units and space for appliances
* Two generous bedrooms and a modern shower room with double length walk-in shower, sink with vanity unit, and heated towel rail
* uPVC double glazed windows and electric heating
* A great location on the ground floor of the development, having it's own private entrance from the car park, as well as additional access to all communal areas
* The Cedars is a purpose-built development offering a lovely environment for residents to live self sufficiently, with the option to get involved with a thriving community and benefit from additional assistance if required
* The House manager is on site from 9am and 5pm Monday/Friday, and there is also a resident's lounge and guest suite available
* Private car park for residents and guests and there are very attractive and extensive communal grounds adjoining the Reabrook nature reserve
* A great location within walking distance of some excellent amenities and the town centre, as well as a bus top being just stone's throw from the main entrance
* Sold vacant with no onward chain
ENTRANCE HALL
LIVING/DINING ROOM about 5 x 3.7 (about 16'4" x 12'1")
KITCHEN about 1.8 x 2.4 (about 5'10" x 7'10")
BEDROOM ONE about 4.6 x 2.9 (about 15'1" x 9'6")
BEDROOM TWO about 3.9 x 2 (about 12'9" x 6'6")
SHOWER ROOM


Share this page