


Stersacre, Shrewsbury
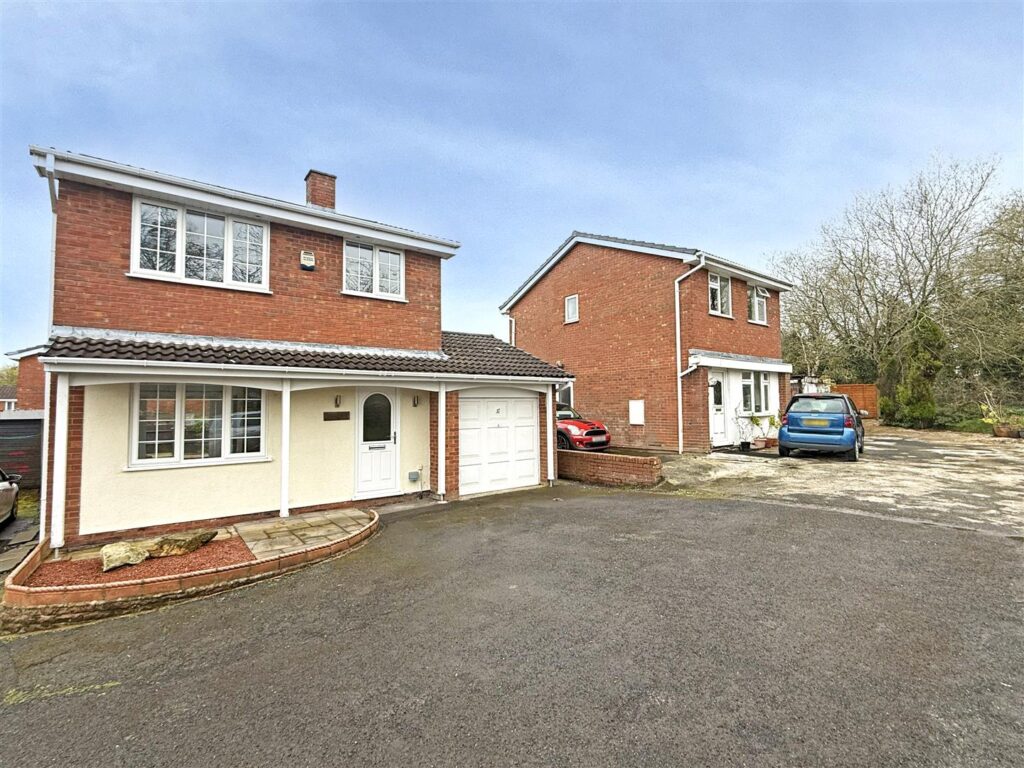
Situated on a quiet cul-de-sac, with a private garden and ample driveway parking, this traditional semi-detached family house has been extended to provide exceptionally versatile and practical accommodation, offering a unique layout with annexe to side, ideally suited for any buyers with a dependent relative, to rent out as an investment, to run a business from, or to be incorporated into the main house.
Property Details
All mains services are connected
KEY FEATURES
* Entrance porch opening to an inner hallway with under stairs storage and staircase to landing
* Open plan living/dining room with a feature bay window to front and glazed patio doors onto the garden
* Separate fitted kitchen with a range of units, space for appliances, and built-in pantry
* Four bedrooms, one main bathroom and an additional WC/shower room
* uPVC double glazed windows and gas fired central heating throughout
* Private rear garden, paved for easy maintenance, with timber garden stores
* Driveway to front providing parking for at least three cars
* The property has been extended to the side, creating a very well-designed and versatile 'annexe' which is currently linked to the rest of the house via the porch, kitchen and garden, but could easily be amended to suit depending on its use. The annexe comprises a large open plan kitchen/living/dining room, a bedroom to the rear, and shower room. This section of the house could be utilised for a dependent relative, to be rented out separately as an investment, or simply to be incorporated into the house as a whole
* Quietly located within a popular area of the town, a short distance from some excellent amenities, primary and secondary schools, as well as being less than two miles from the town centre
* Sold vacant with no upward chain
HALL
KITCHEN about 2.8 x 2.7 (about 9'2" x 8'10")
LIVING ROOM about 3.8 x 4.1 (about 12'5" x 13'5")
DINING ROOM about 2.6 x 3.4 (about 8'6" x 11'1")
KITCHEN/DINING/LIVING ROOM about 5.8 x 3.3 (about 19'0" x 10'9")
BEDROOM about 3 x 3,3 (about 9'10" x 9'10",9'10")
BATHROOM
BEDROOM ONE about 3.8 x 3.4 (about 12'5" x 11'1")
BEDROOM TWO about 2.6 x 3.4 (about 8'6" x 11'1")
BEDROOM THREE about 2.5 x 2.7 (about 8'2" x 8'10")
BATHROOM


Share this page