









John Evans Mews, Shrewsbury
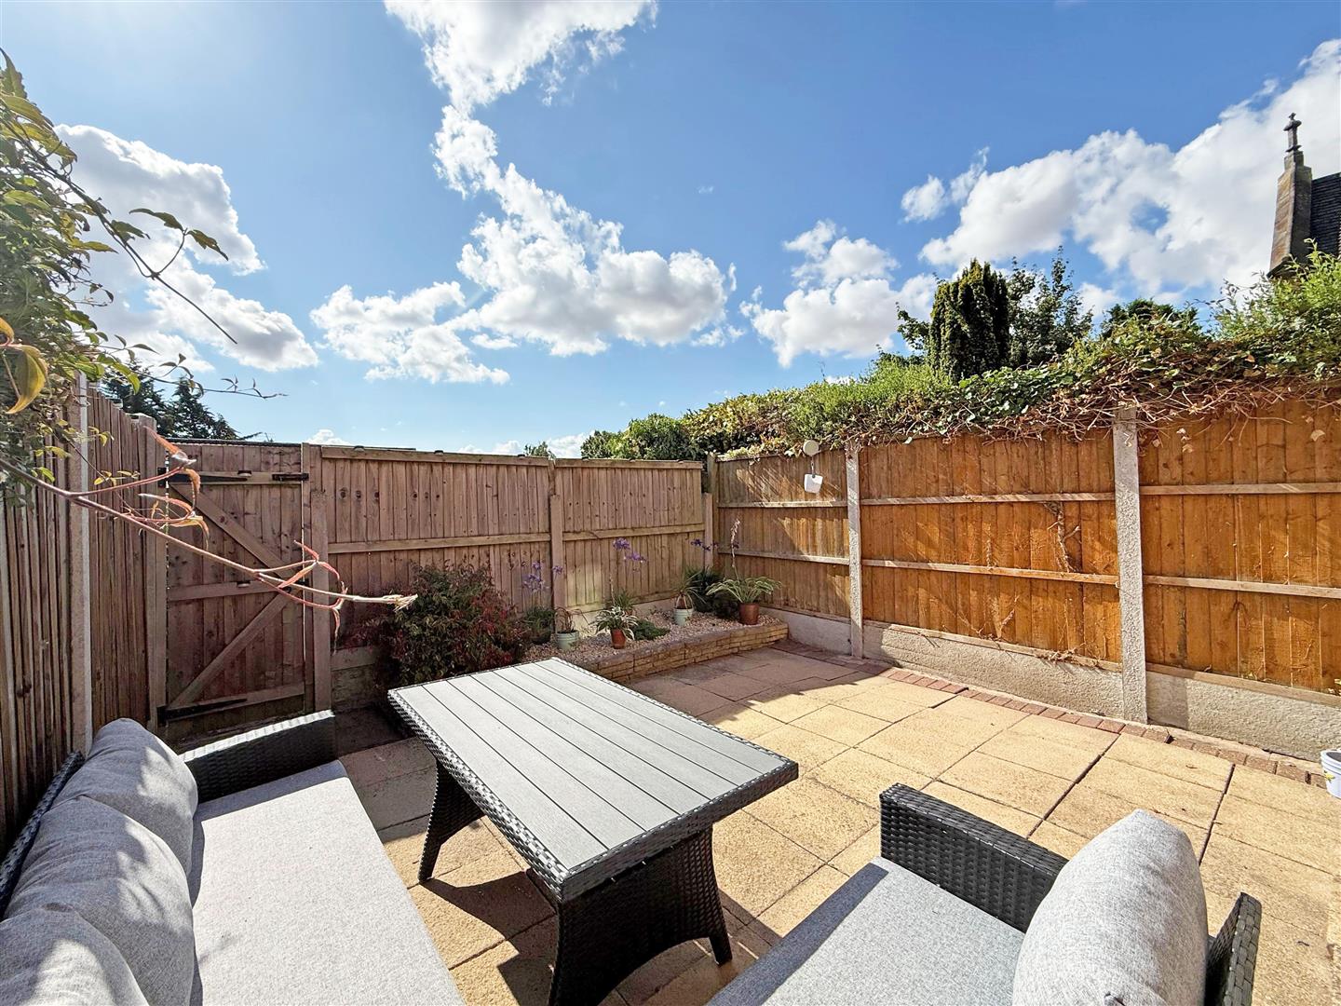
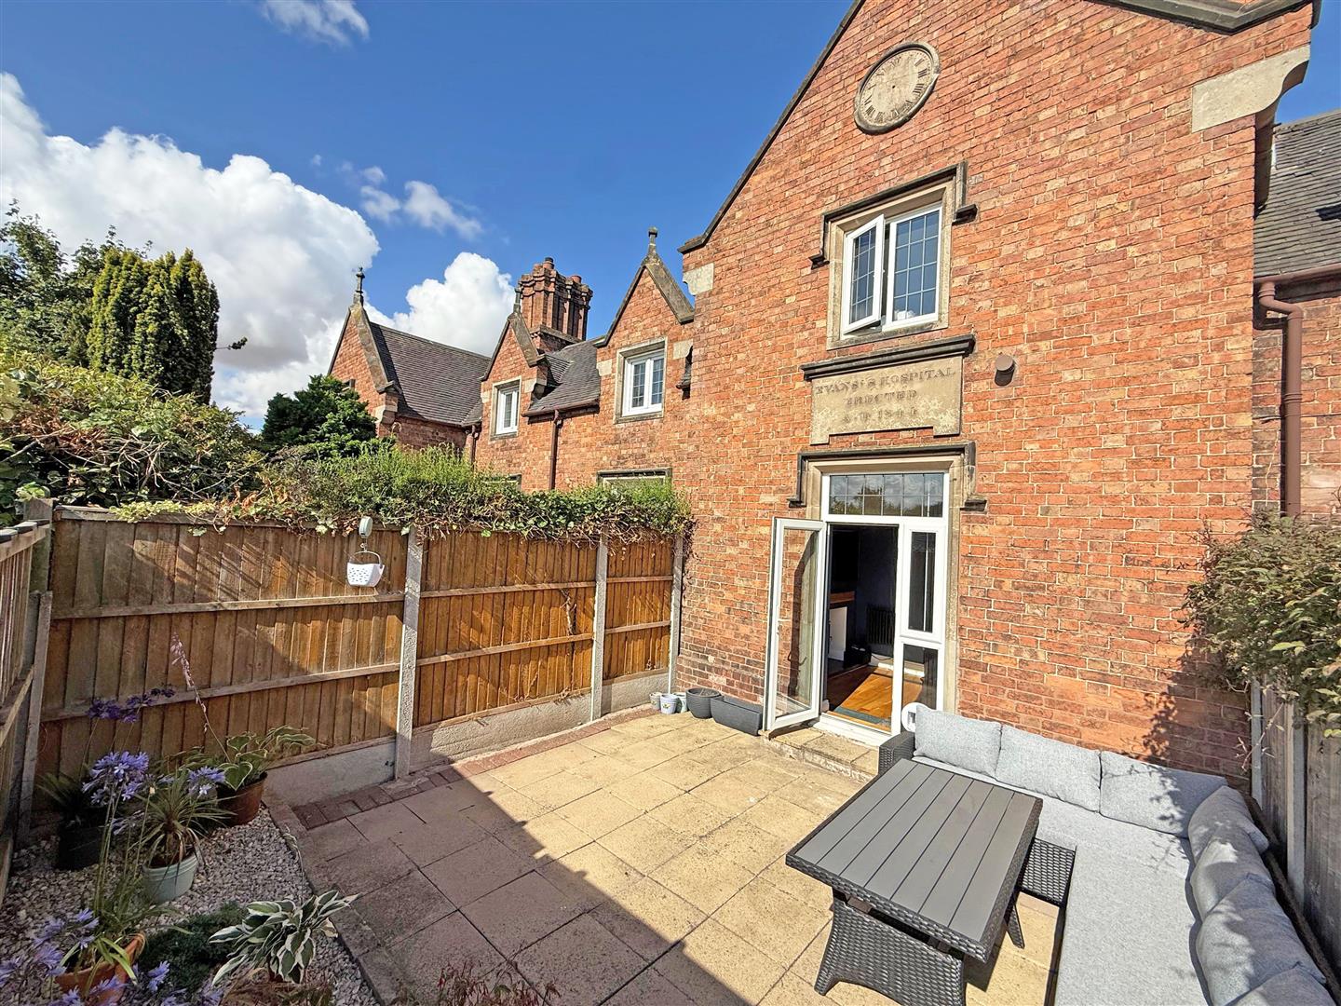
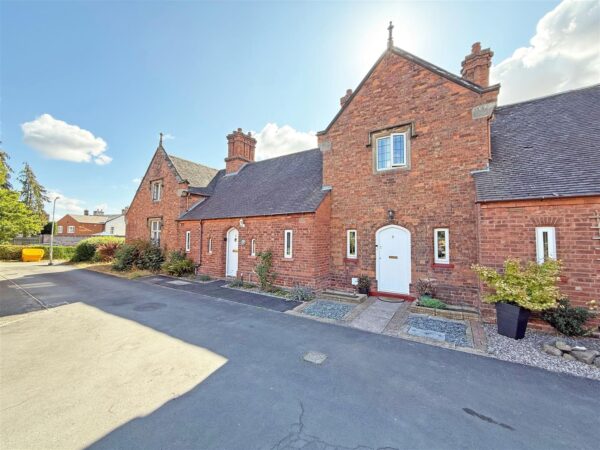
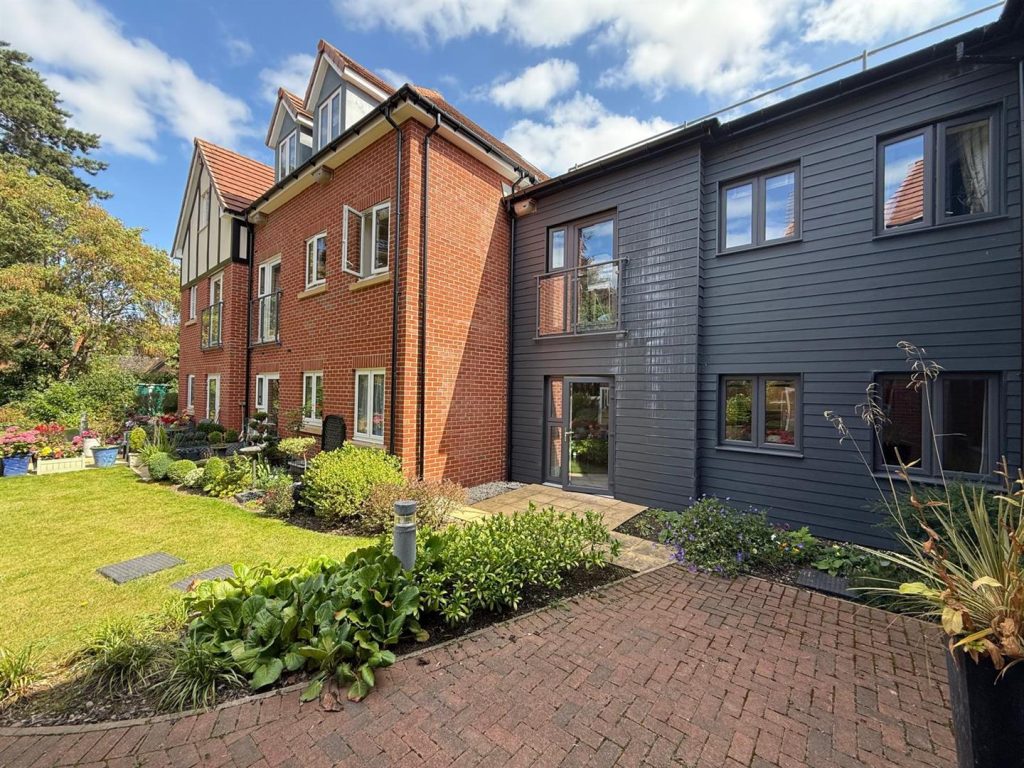
An individual and very attractive mews property with a stylishly improved interior. The property is located in a lovely quiet and private courtyard setting with secluded south facing garden and private parking for at least 2 cars.
Property Details
Mains water, electricity and drainage are connected with electric heating
KEY FEATURES
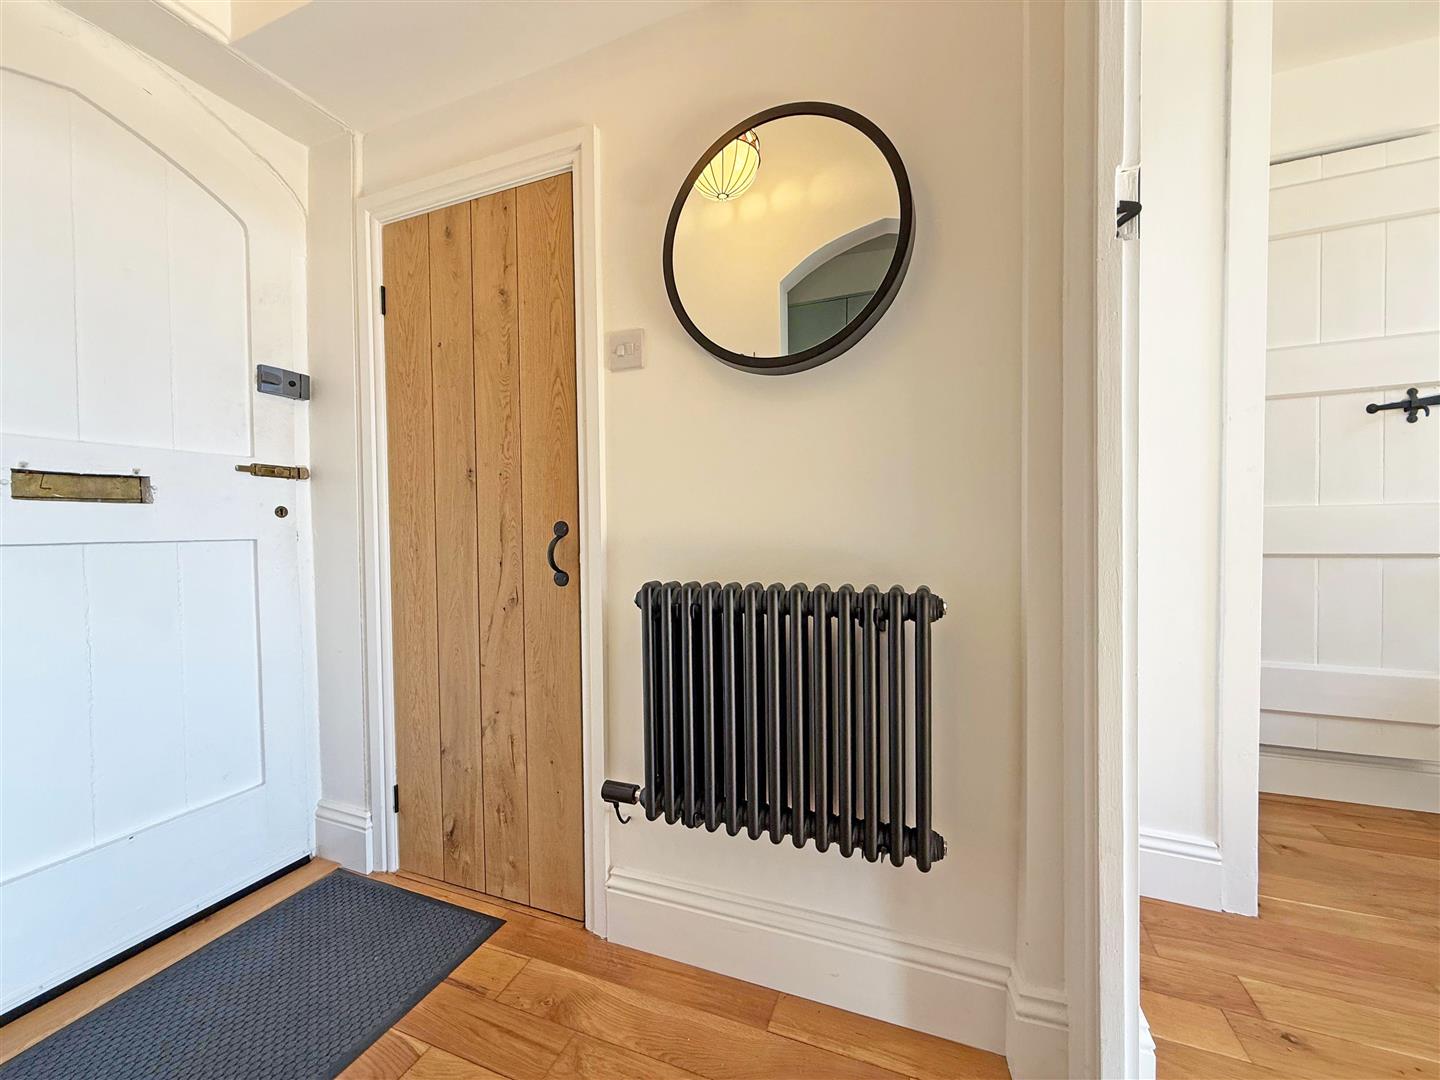
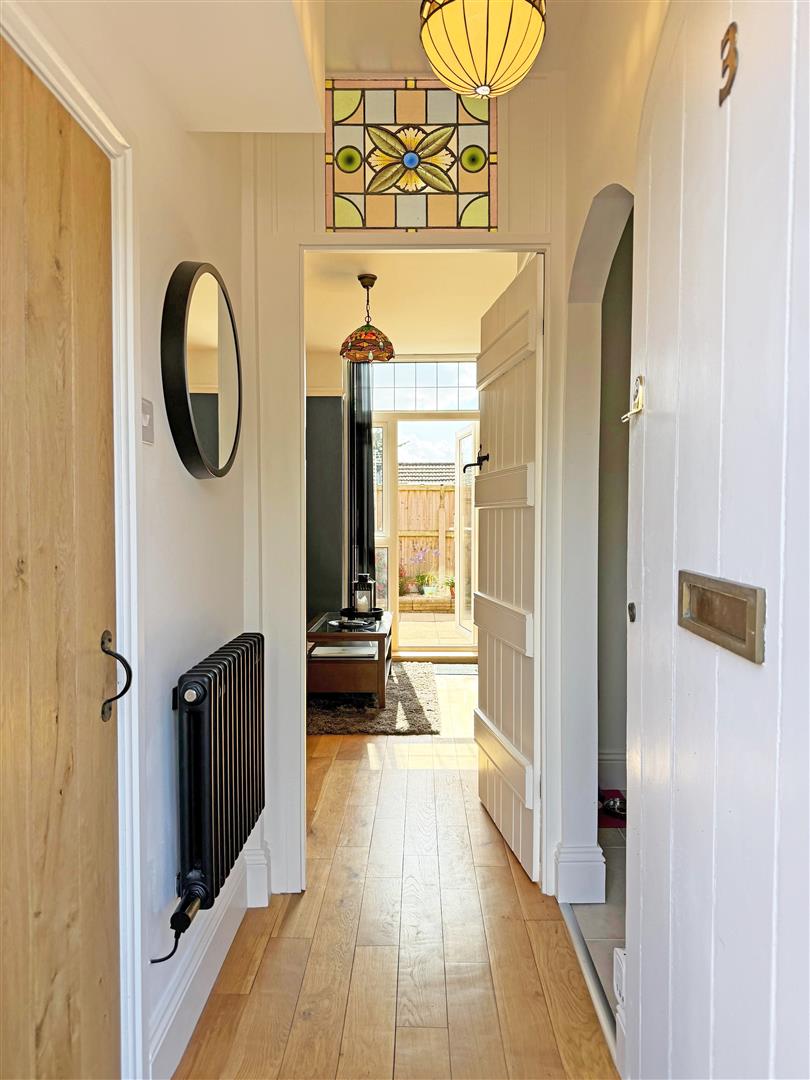
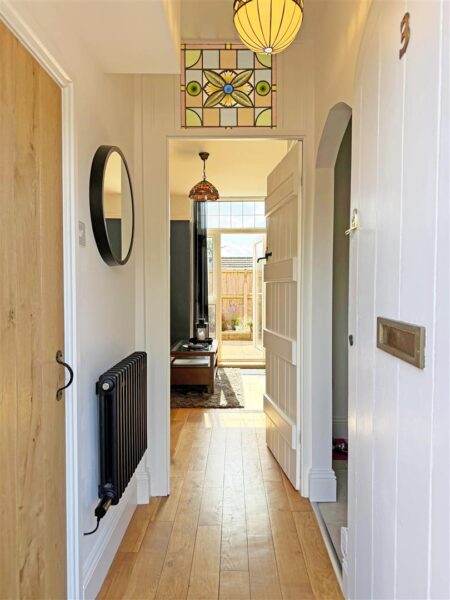
* Entrance hall with oak boarded flooring, large walk in store, and internal stained glass window
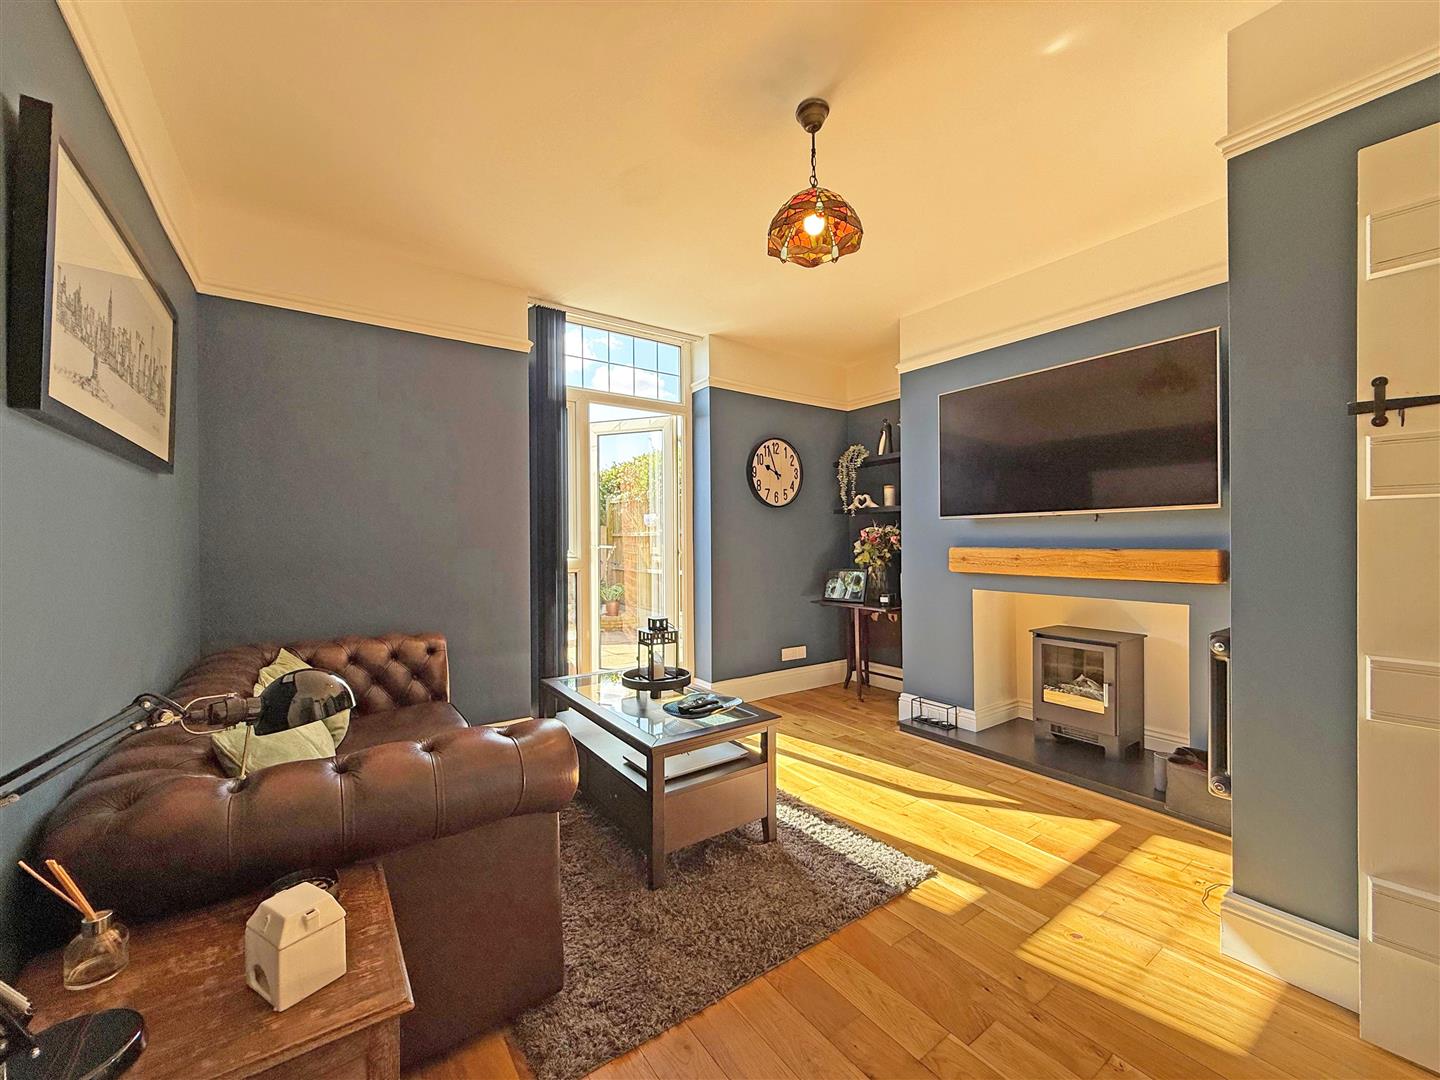
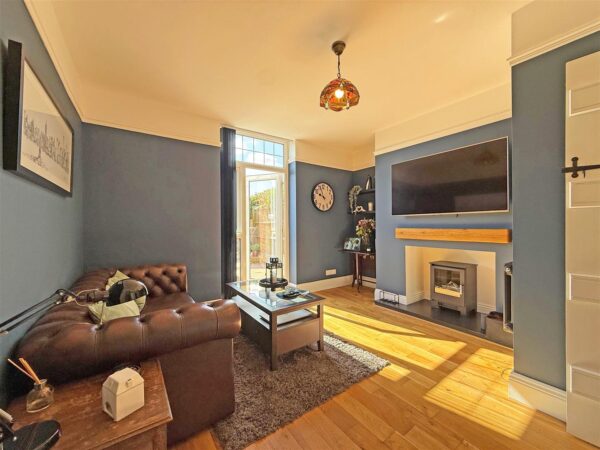
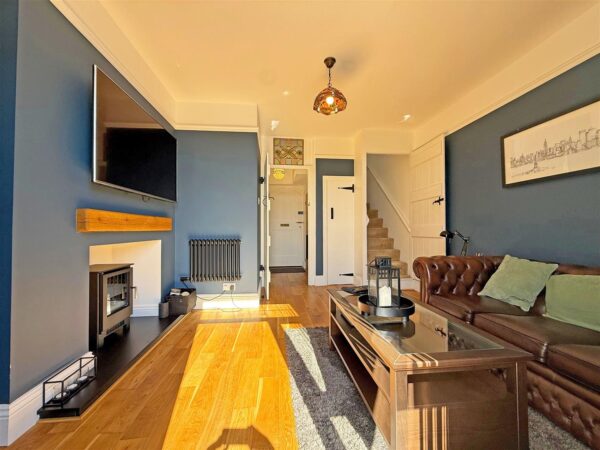
* Living room which also has oak boarded flooring to match hall, as well as a feature fireplace with slate hearth, full length window and glazed door to rear garden
* Separate kitchen which has been recently re fitted to a high standard with tiled flooring
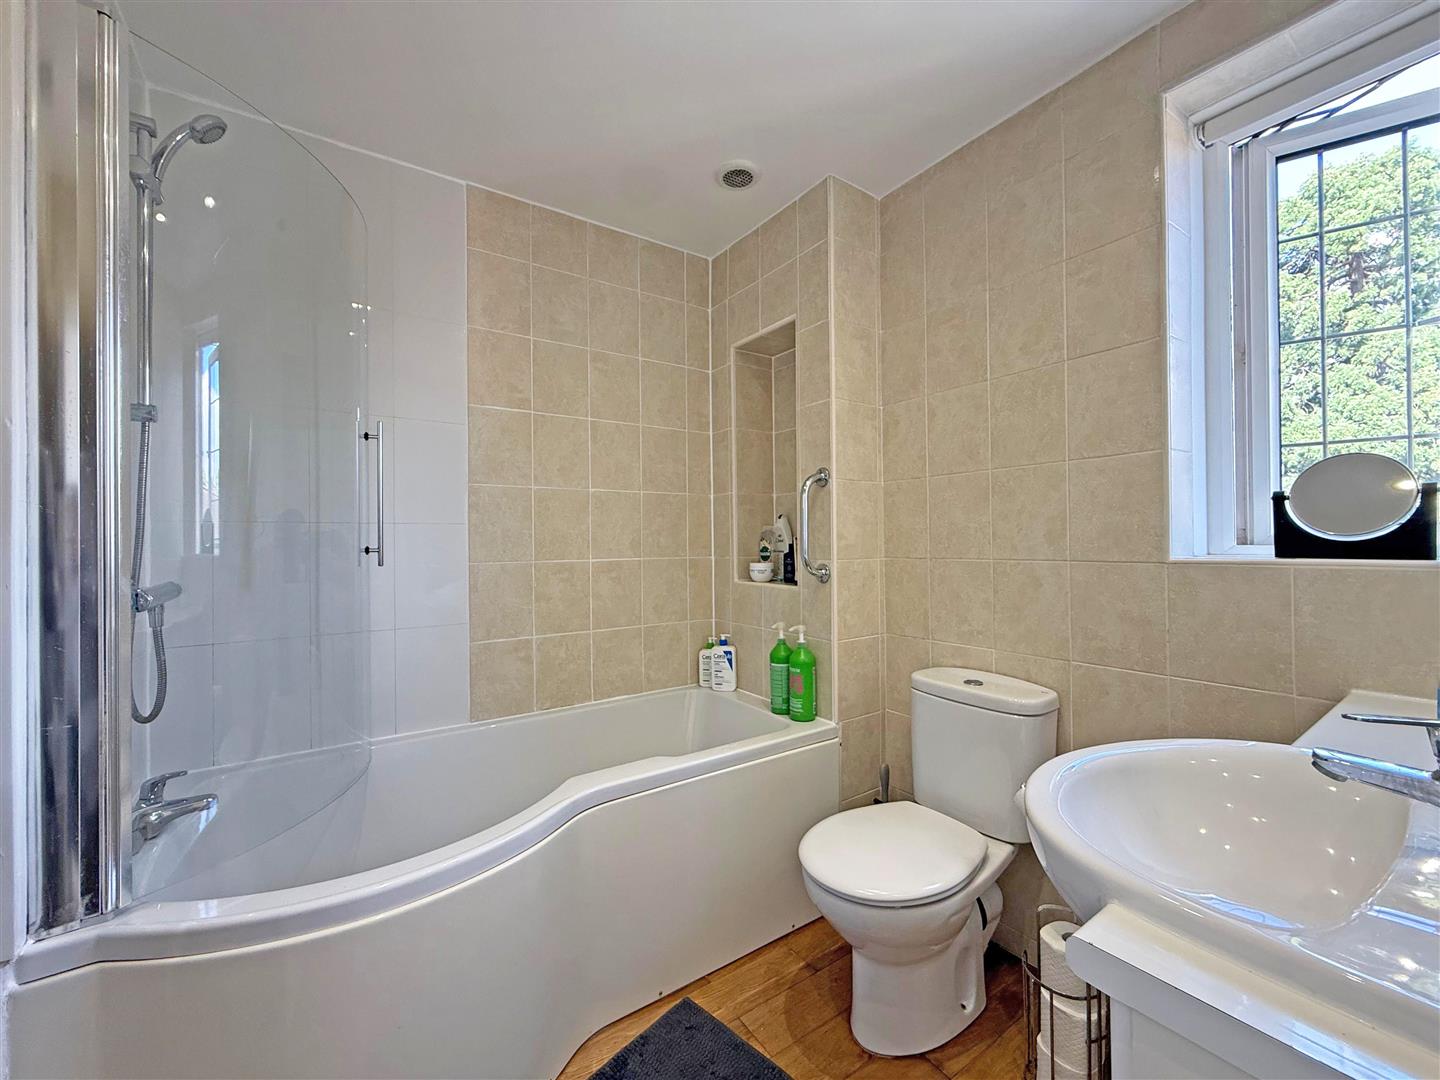
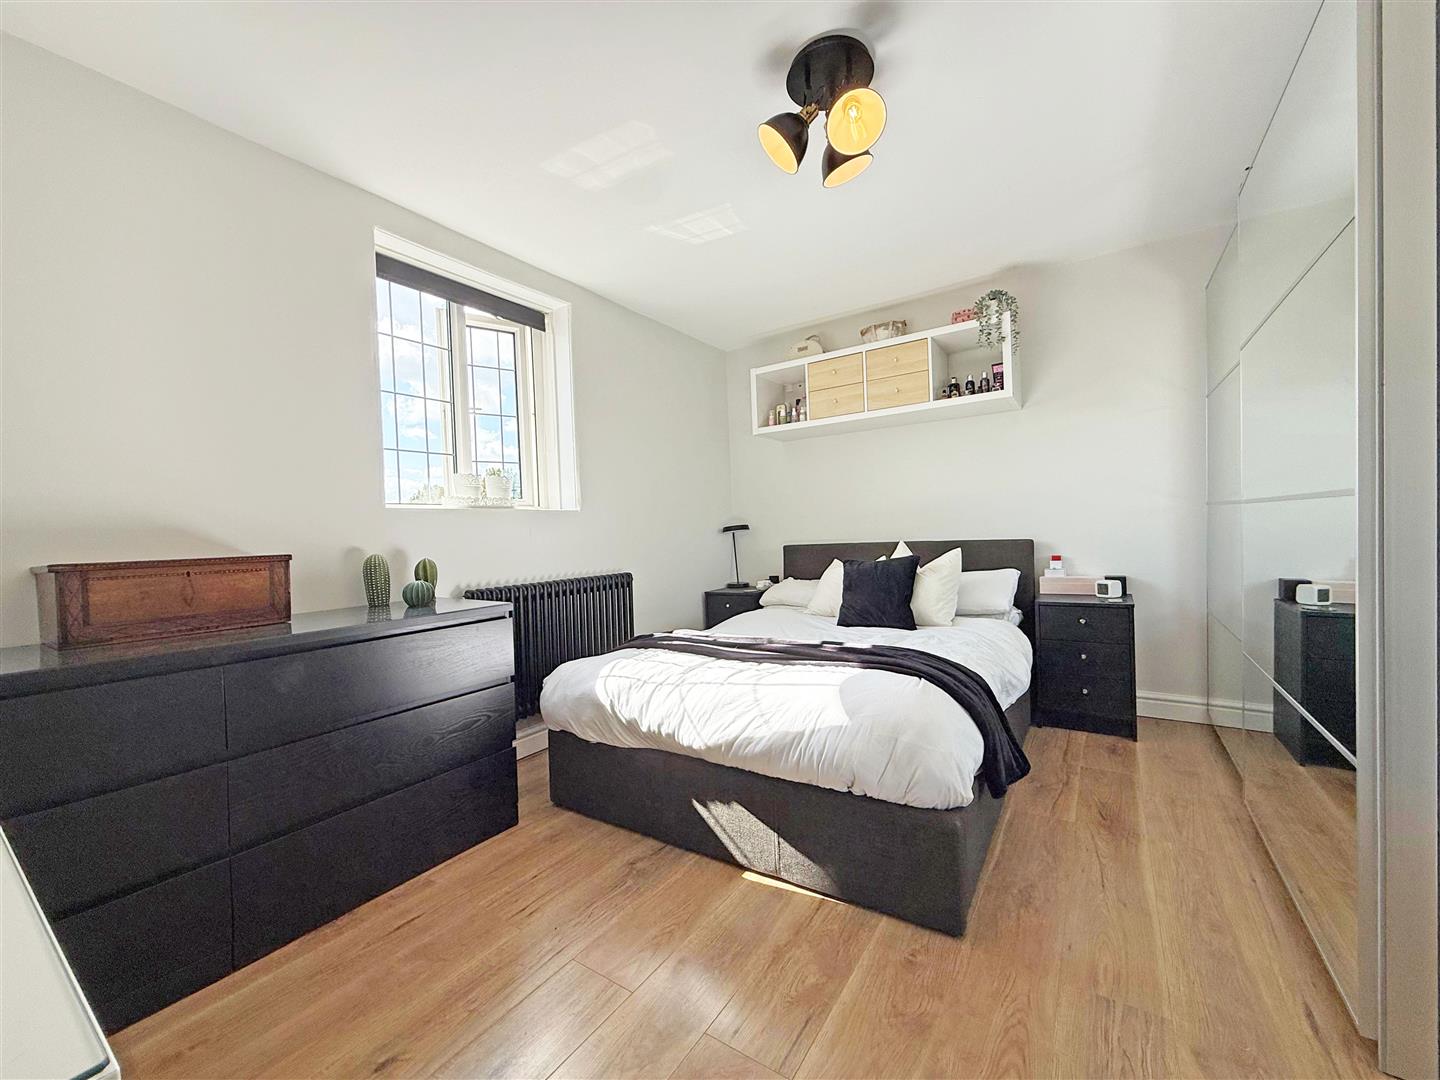
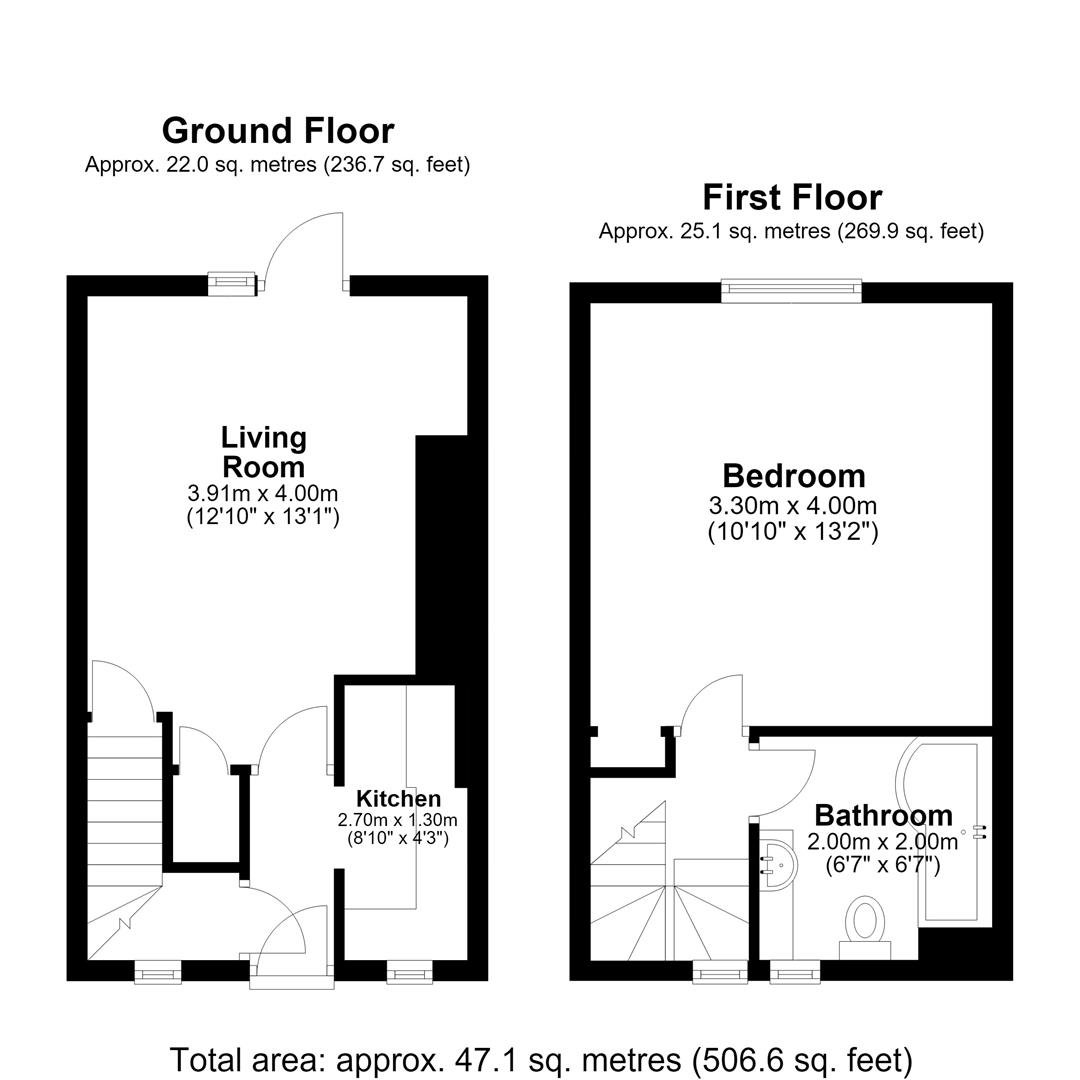
* From living room there is a door to an enclosed turning staircase which leads to the landing where there is a large double bedroom with built in cupboard and window to rear. There is also a good-sized bathroom with shower bath
* Access via foldaway ladder to useful loft space with window
* Double glazed window and electric heating
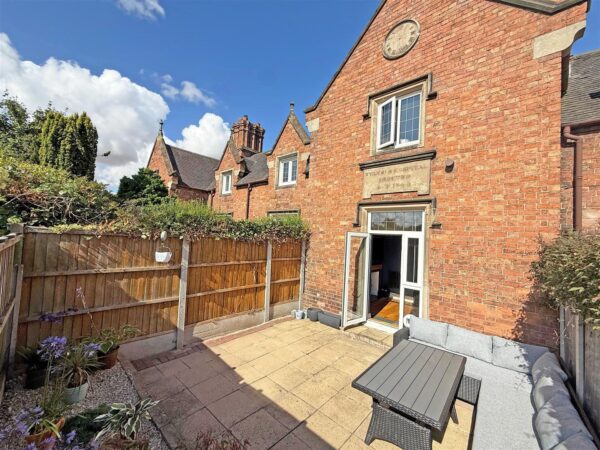
* Courtyard to front and a private south facing paved courtyard garden to rear with pedestrian acces
* Private parking for 2 cars. There are also 2 further communal parking areas for residents and guests
* Quiet and popular residential area well situated a short distance from the town centre.
KITCHEN about 2.7m x 1.2m (about 8'10" x 3'11")
LIVING/DINING ROOM about 3.9m x 3.7m (about 12'9" x 12'1")
BEDROOM about 3.7m x 3.9m (about 12'1" x 12'9")
BATHROOM about 2m x 2m (about 6'6" x 6'6")


Share this page