







Benyon Street, Castlefields, Shrewsbury
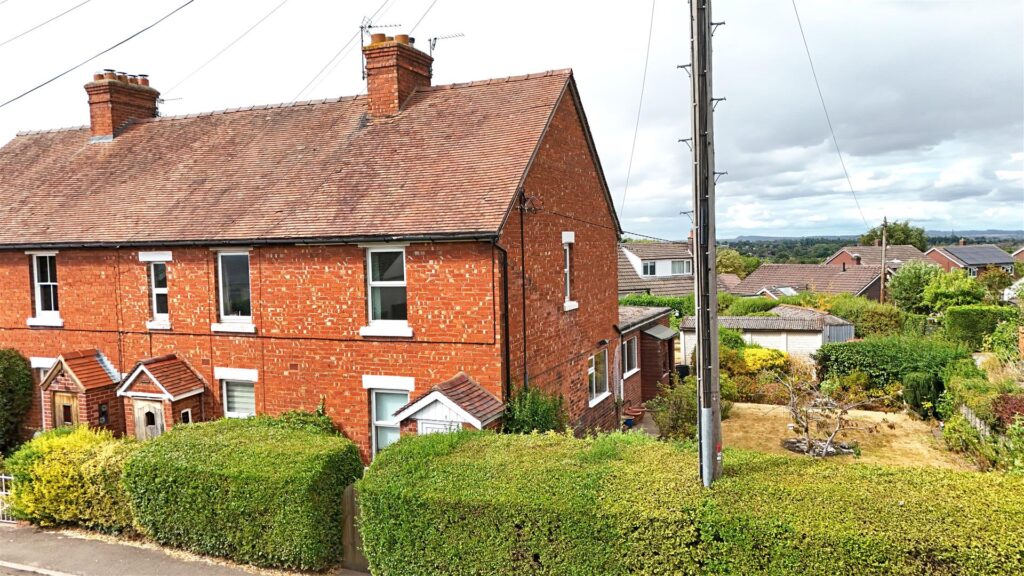
Situated within a popular residential area, a short walk from the train station and town centre, this attractive terraced house of character has been extended and improved to provide well-designed accommodation over four floors, while benefitting from a private rear garden.
Property Details
All mains services are connected
KEY FEATIRES
* Living room with feature exposed brick fireplace and wood boarded flooring
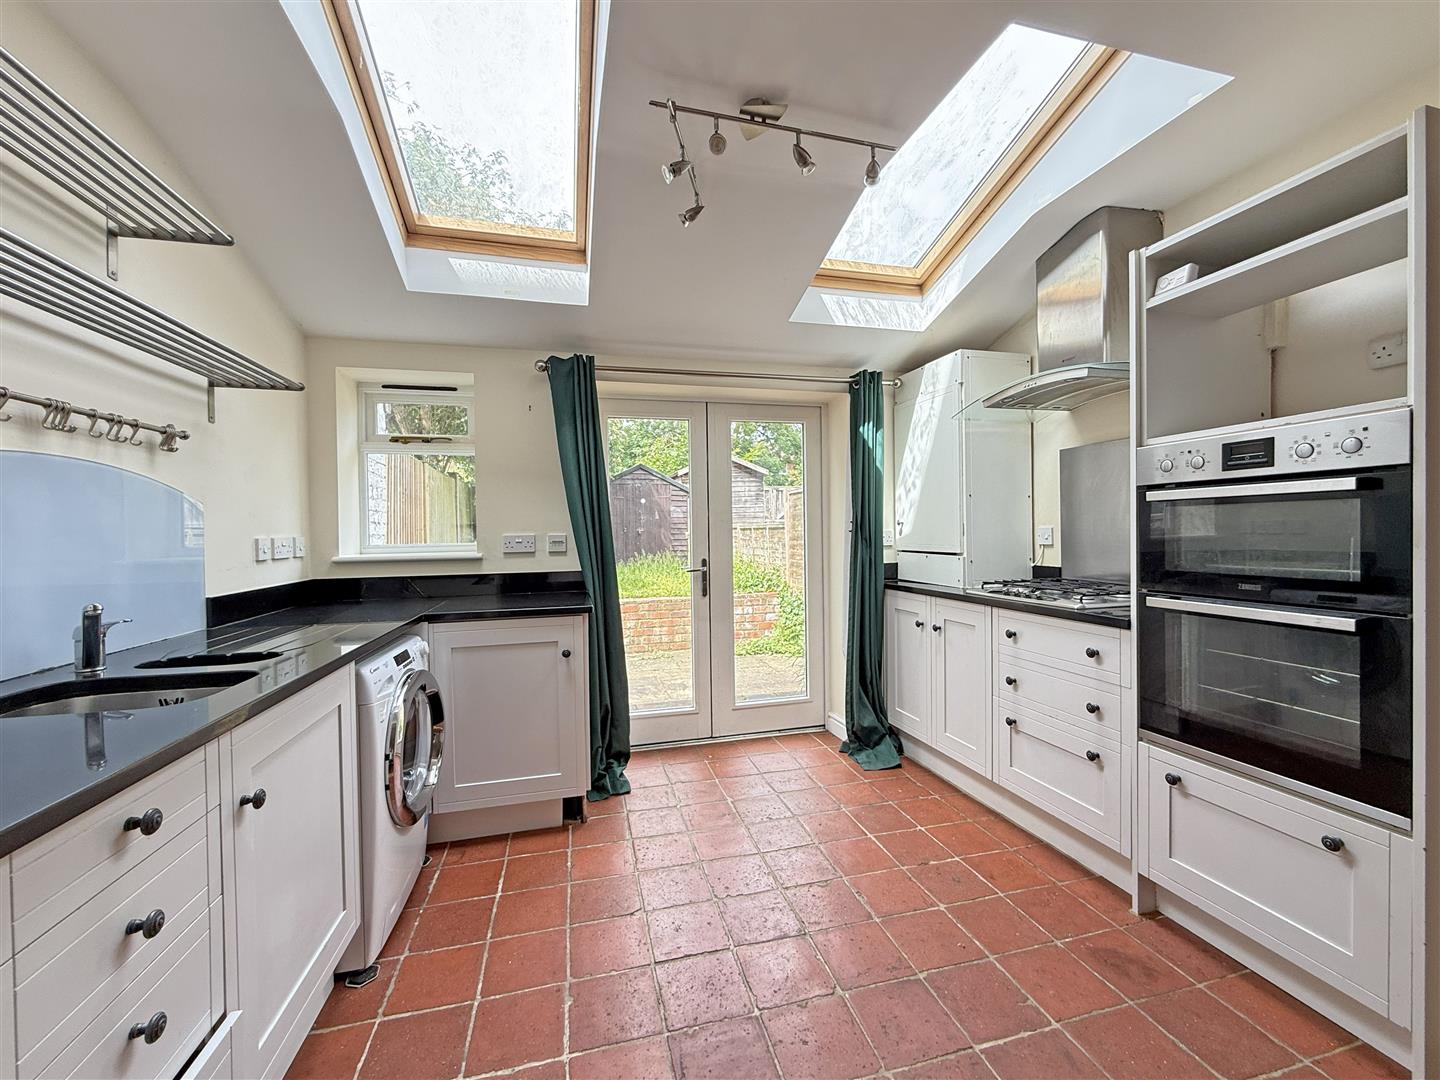
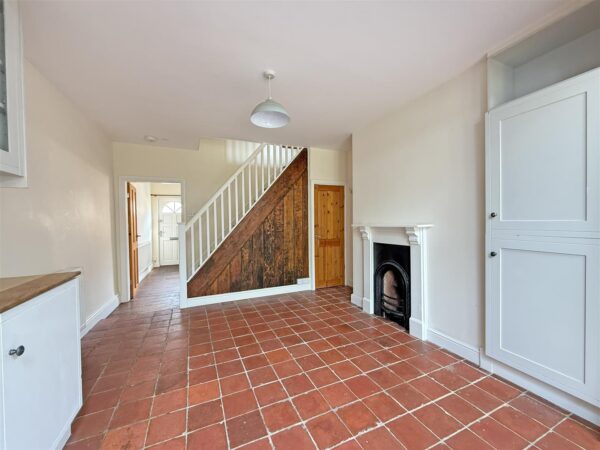
* Extended open plan kitchen/dining room, also having a feature fireplace, with quarry tiled flooring, a range of fitted units and integrated appliances, velux windows and glazed double doors onto the rear garden
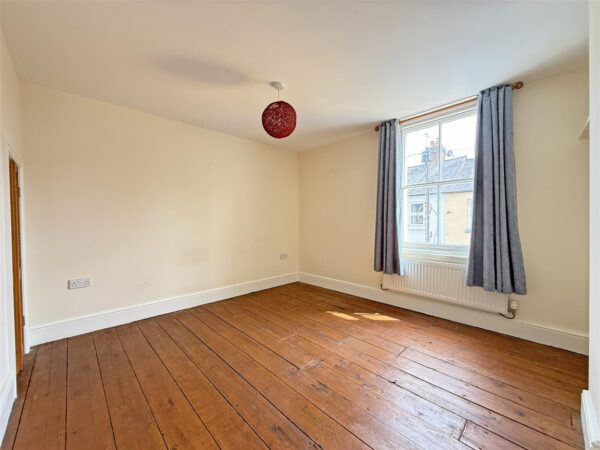
* On the first floor are two bedrooms and a well-appointed family bathroom with shower, with bedroom one also having built-in wardrobes
* A further staircase leads from the landing to a double bedroom on the second floor, which has a window to the rear and recess in the eaves providing excellent storage
* There is also a very useful cellar with potential for conversion into additional accommodation if required
* Gas fired central heating and a mixture of uPVC double glazed windows and original timber sash windows
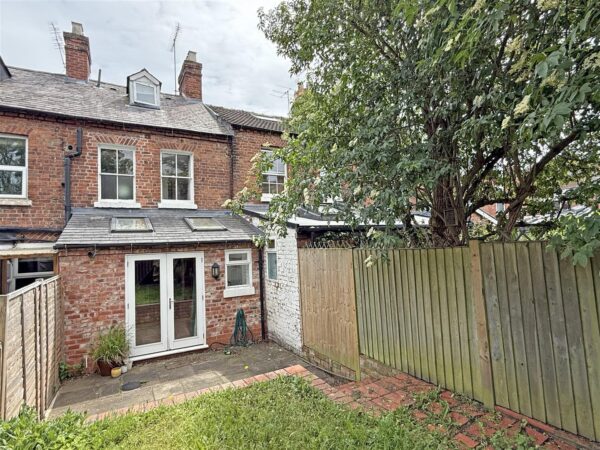
* Private garden, laid to lawn with a paved sun terrace, timber garden store, and gated access to the rear onto Water Street, where there is potential to create off-street parking, as some of the neighbours have done
* A great location within a popular residential area, a stone’s throw from Castlefield’s excellent range of amenities, and just a five-minute walk from the train station and town centre. The property is also within a close proximity to lovely riverside walks and the weir, which is an area of natural beauty bordered by large open spaces, parkland and fields such as Castle Walk
* Sold vacant with no upward chain
LIVING ROOM about 3.7m x 3.2m (about 12'1" x 10'5")
DINING ROOM about 4.2m x 3.7m (about 13'9" x 12'1")
KITCHEN about 3.4m x 2.3m (about 11'1" x 7'6")
BEDROOM ONE about 3.7m x 3.2m (about 12'1" x 10'5")
BEDROOM THREE about 2.4m x 2.0m (about 7'10" x 6'6")
BATHROOM about 2.4m x 1.6m (about 7'10" x 5'2")
BEDROOM TWO about 6.0m x 3.2m (about 19'8" x 10'5")
CELLAR about 3.6m x 3.2m (about 11'9" x 10'5")

Share this page