


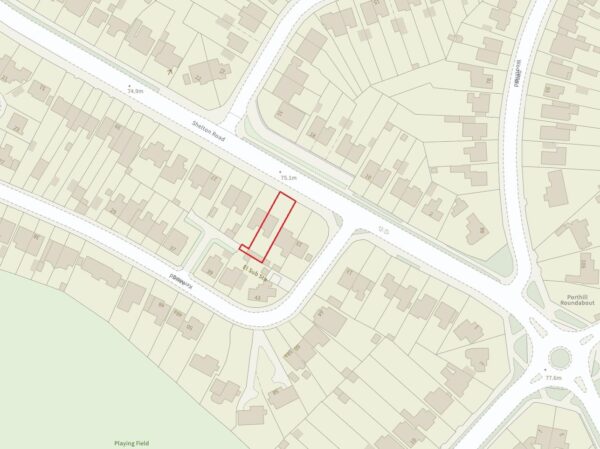
Shelton Road, Copthorne, Shrewsbury
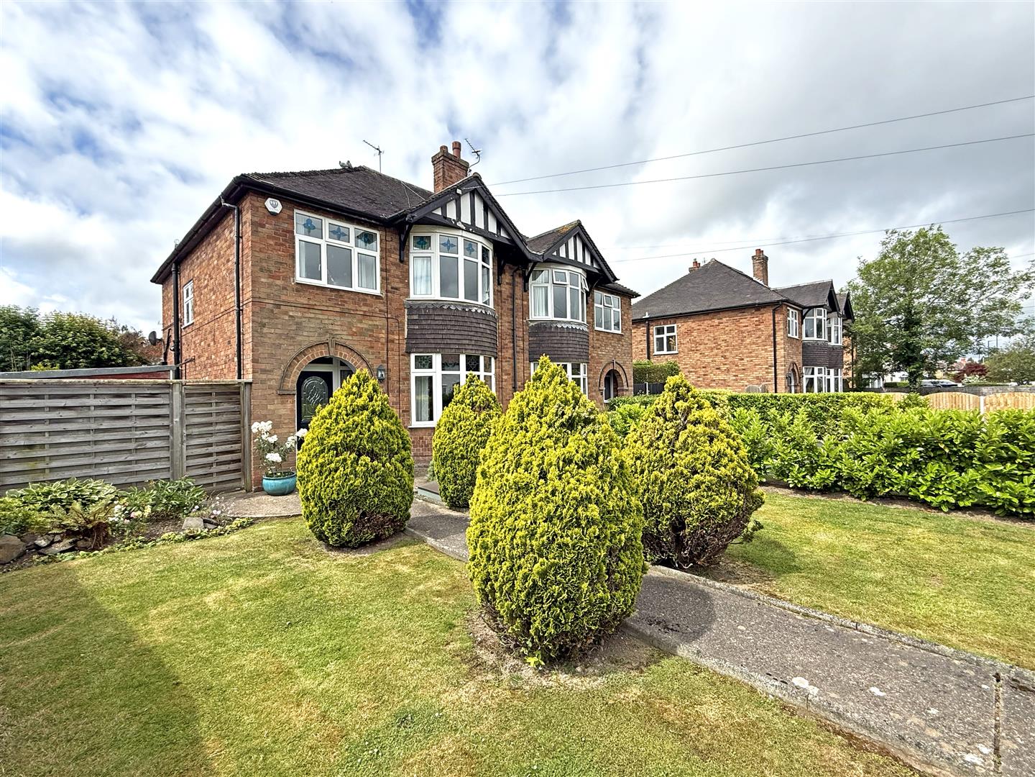
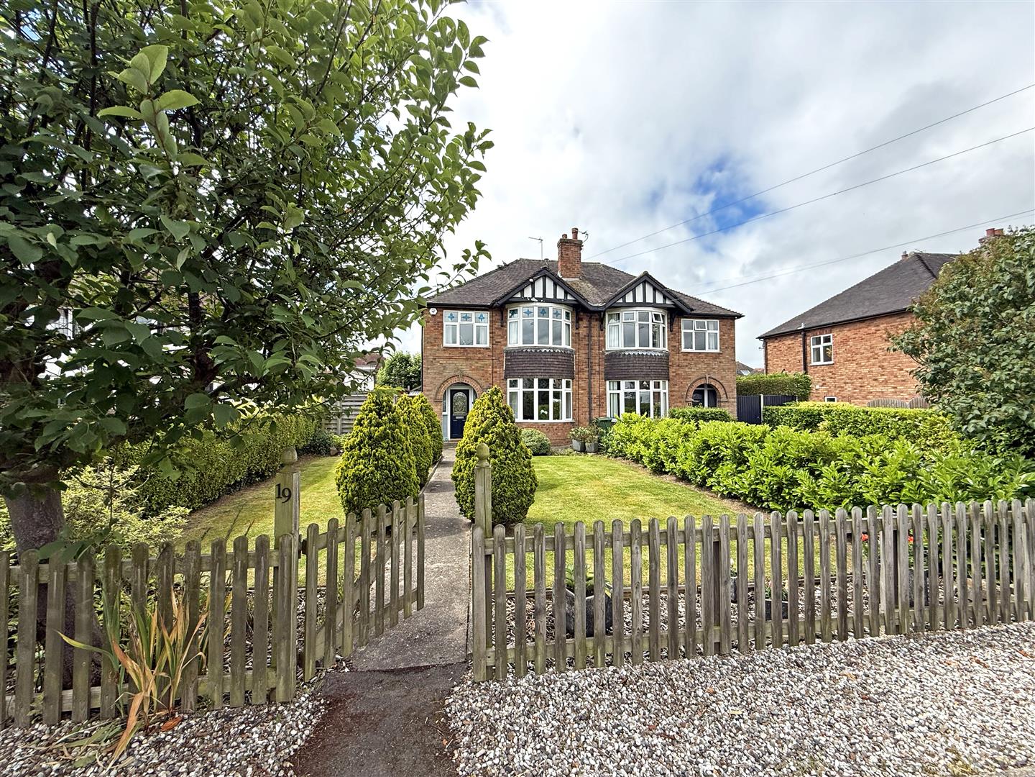
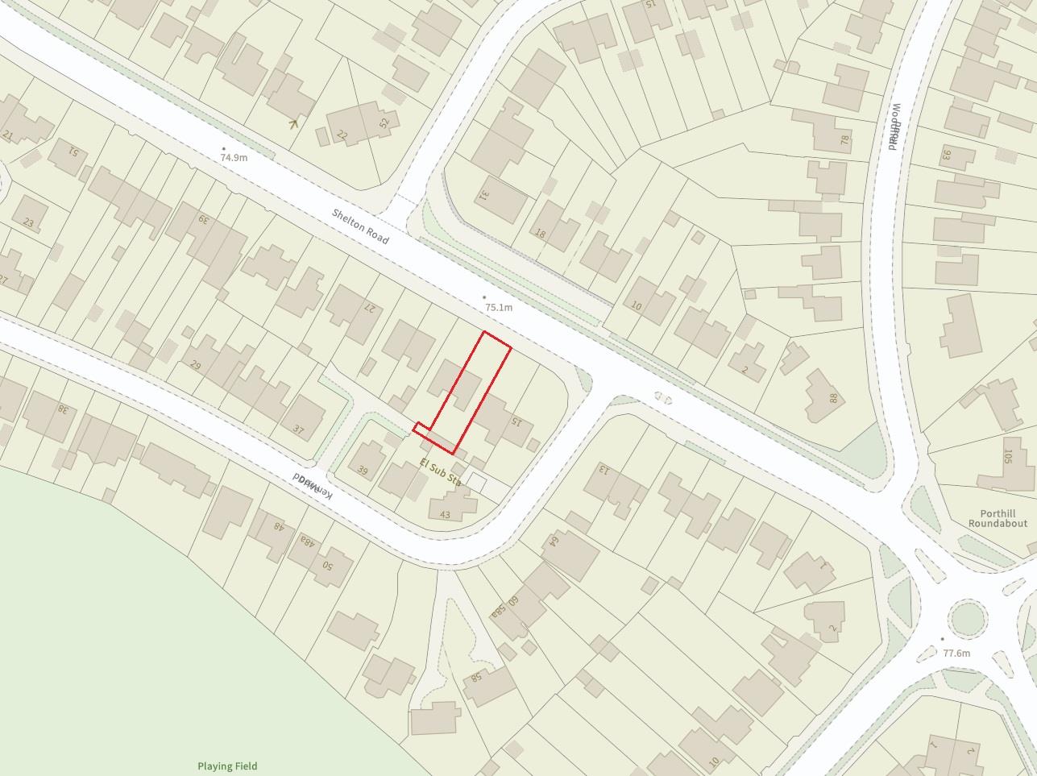
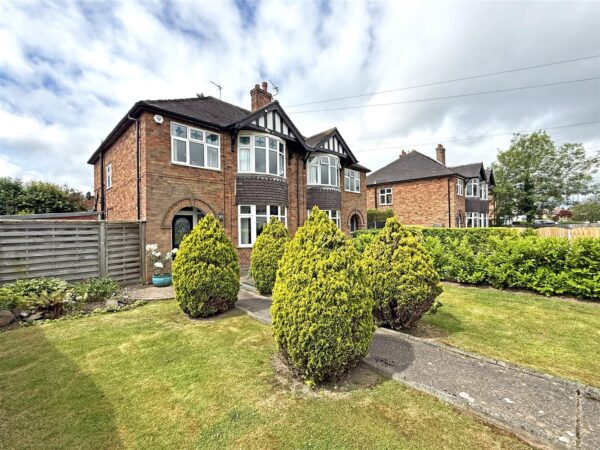
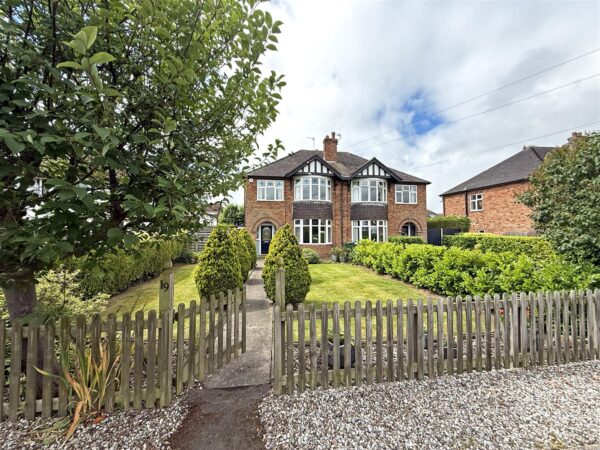
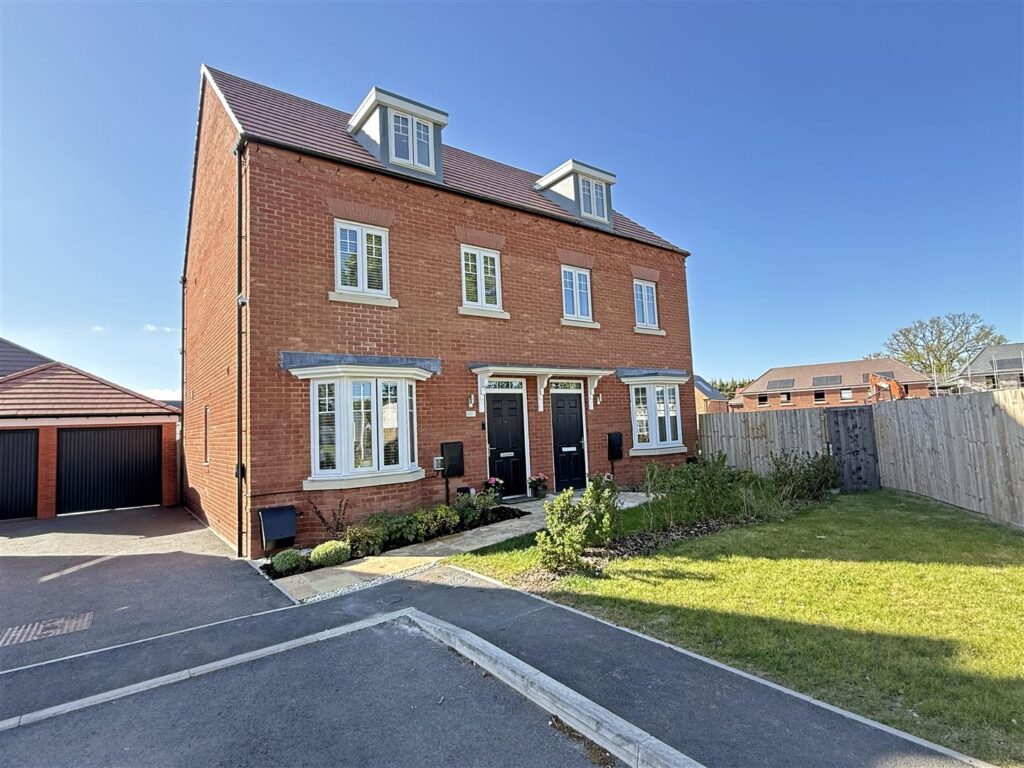
Situated within a lovely plot, this neatly presented semi-detached house offers very practical and well-proportioned accommodation, located within a sought-after area of the town, while benefitting from a private south facing garden, a purpose-built double length garage and driveway parking.
Property Details
All mains services are connected
KEY FEATURES
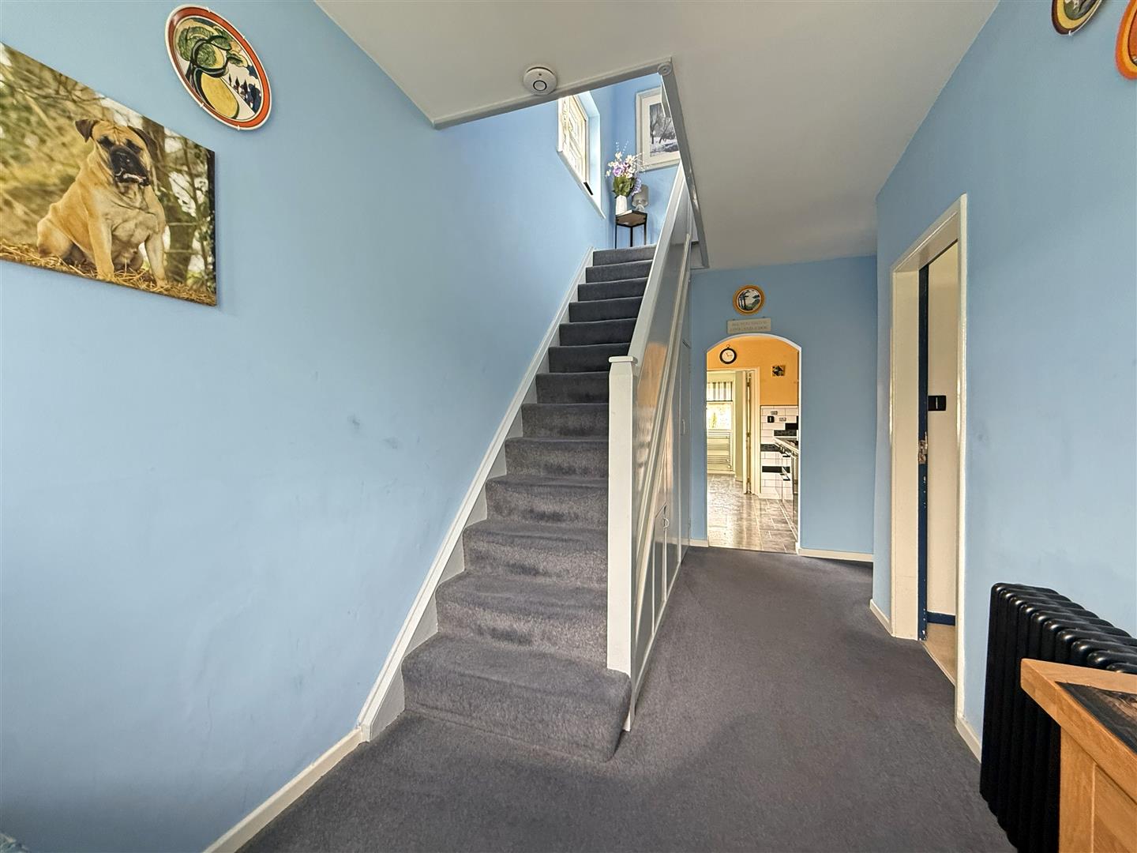
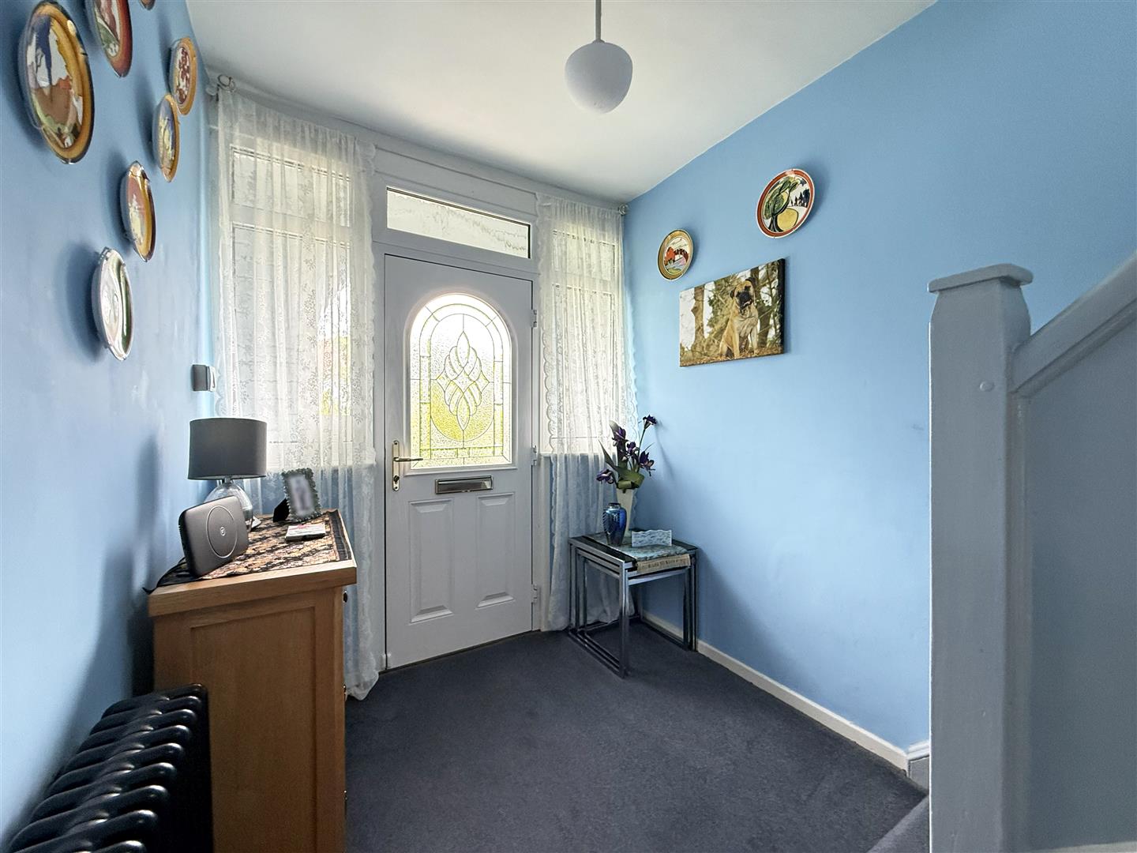
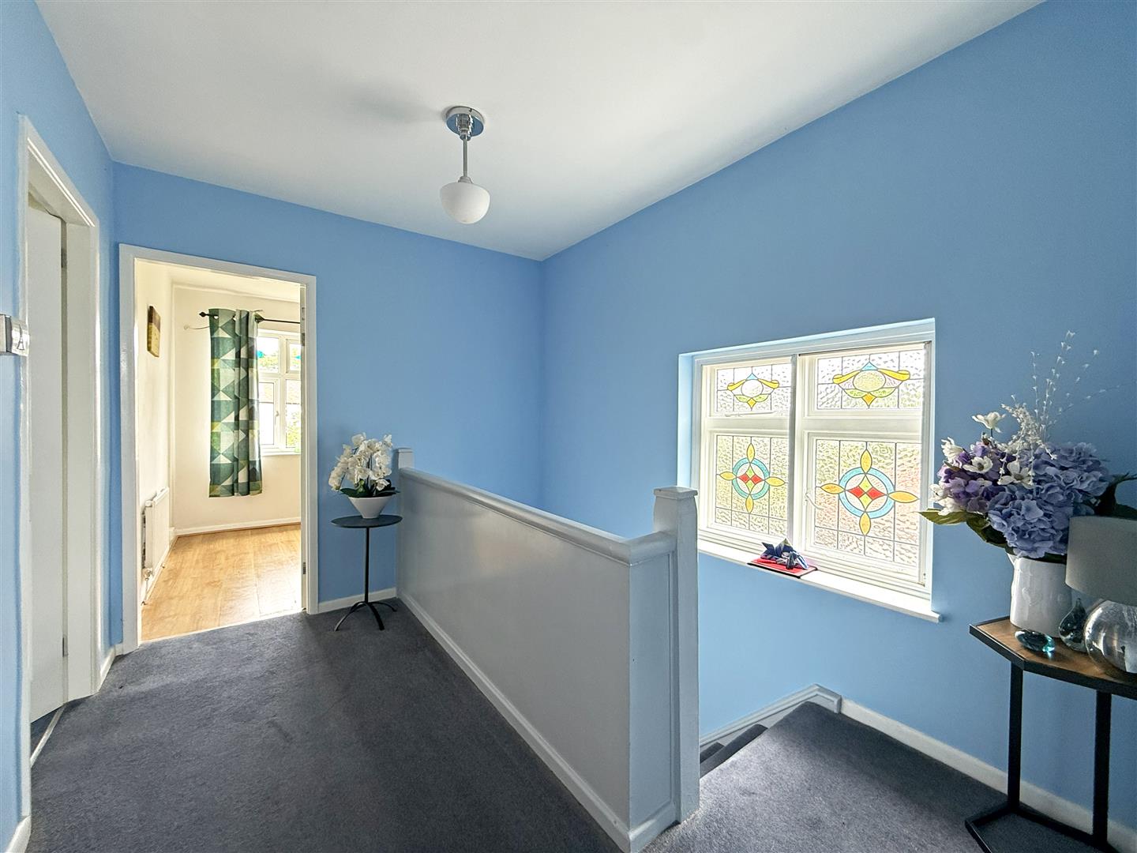
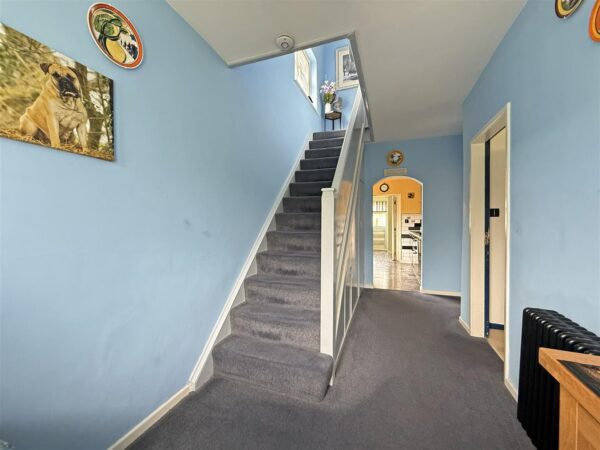
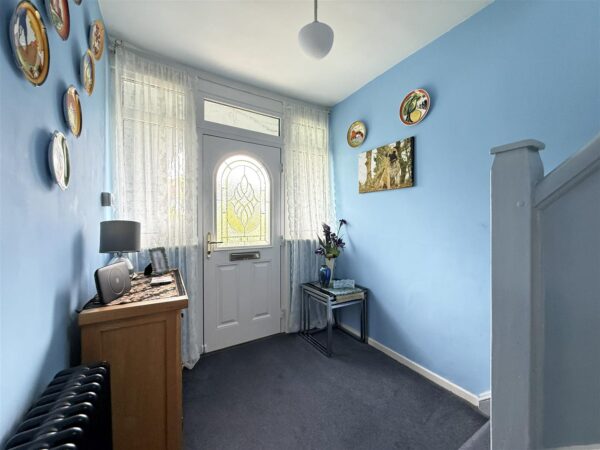
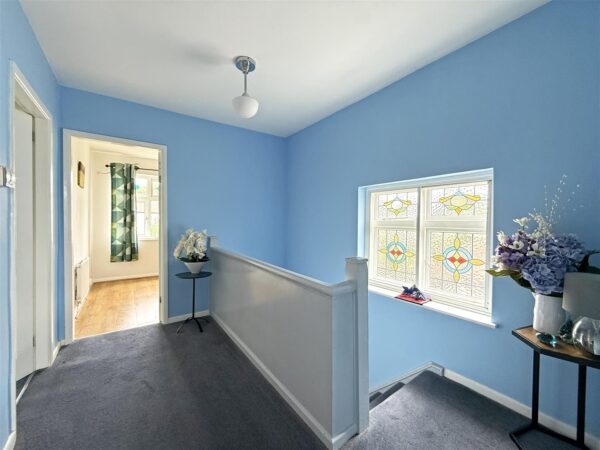
* Covered entrance opening to a good-sized hallway with useful storage and staircase to a light and spacious landing
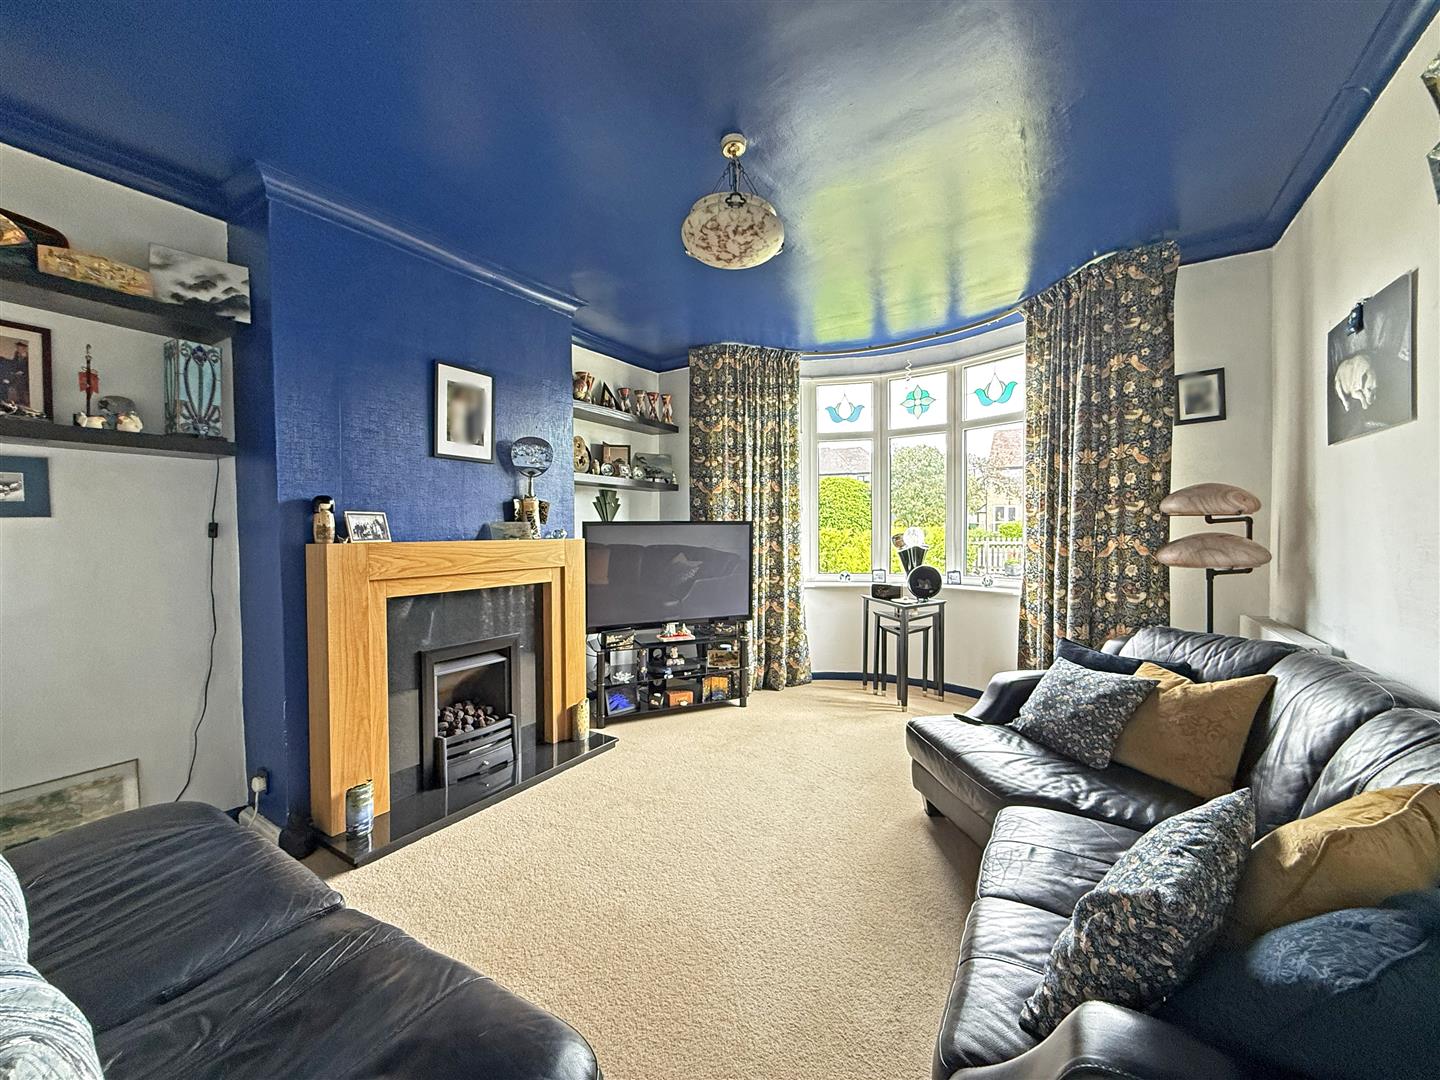
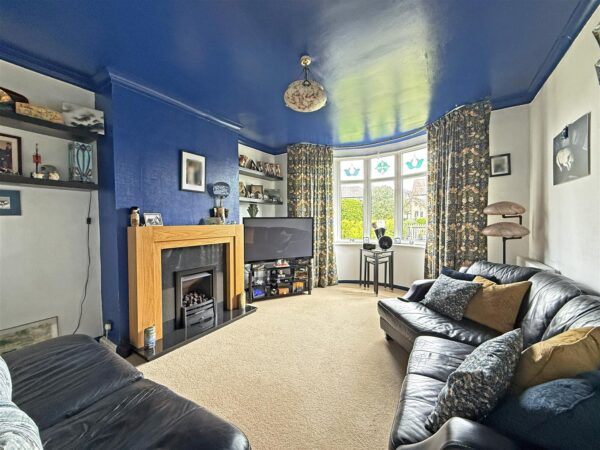
* Living room with feature fireplace and bow window to front
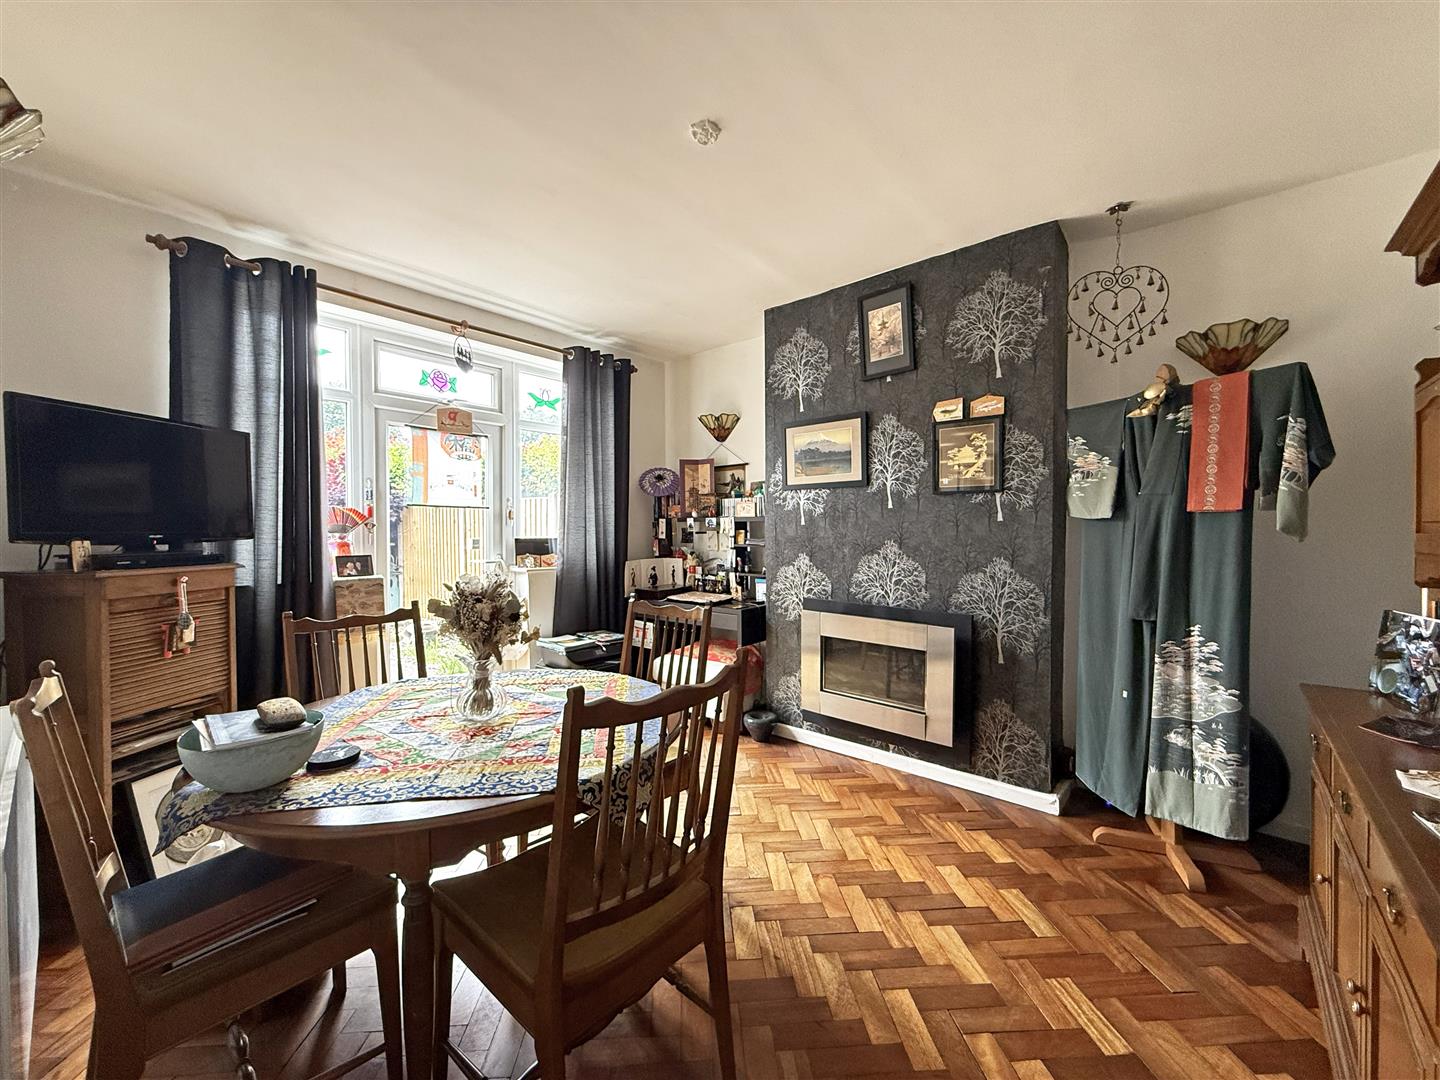
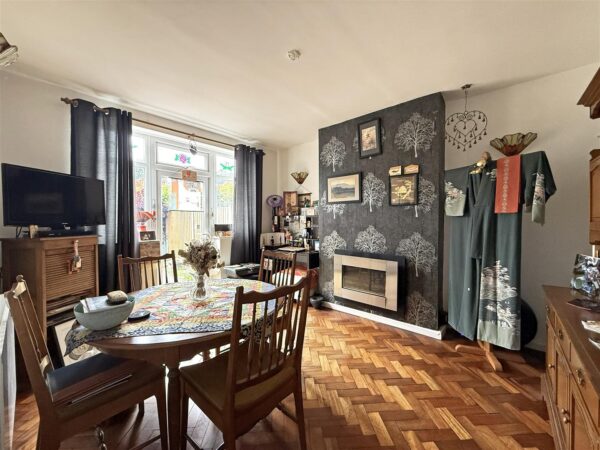
* Separate dining room with solid wood parquet flooring, glazed door and windows onto the rear
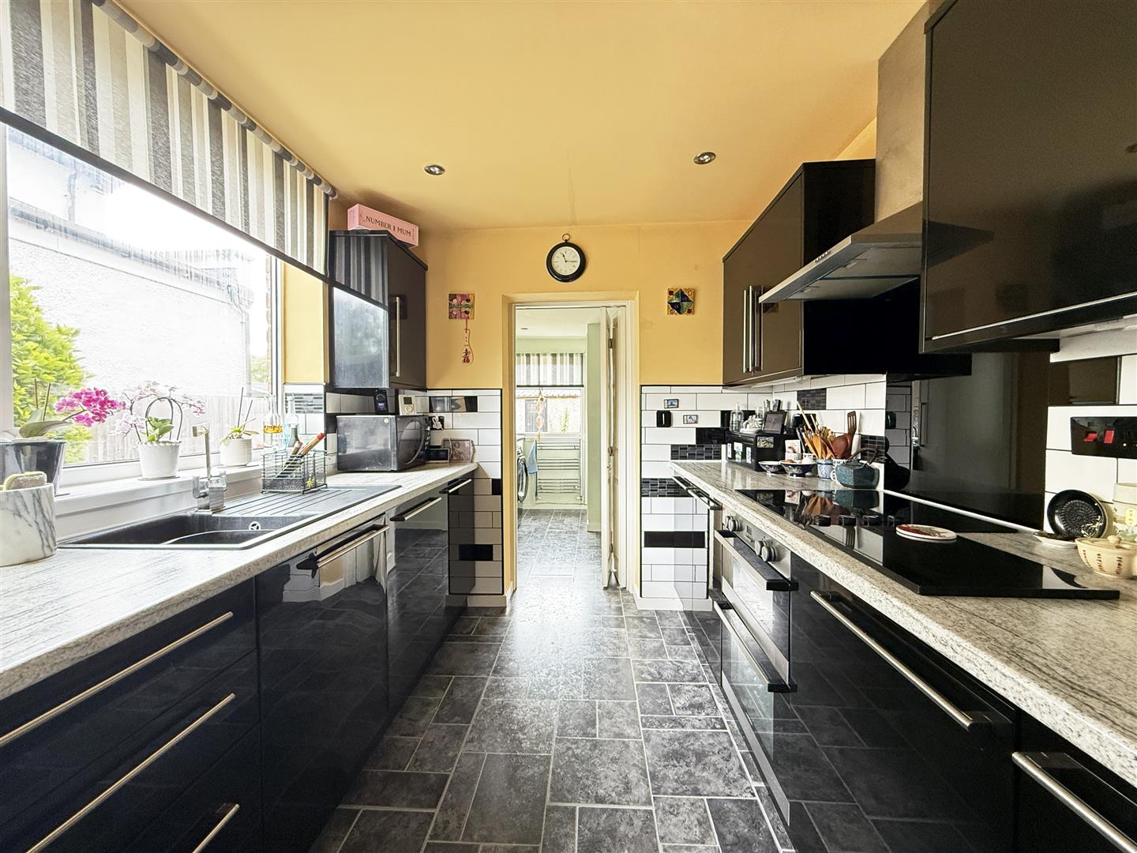
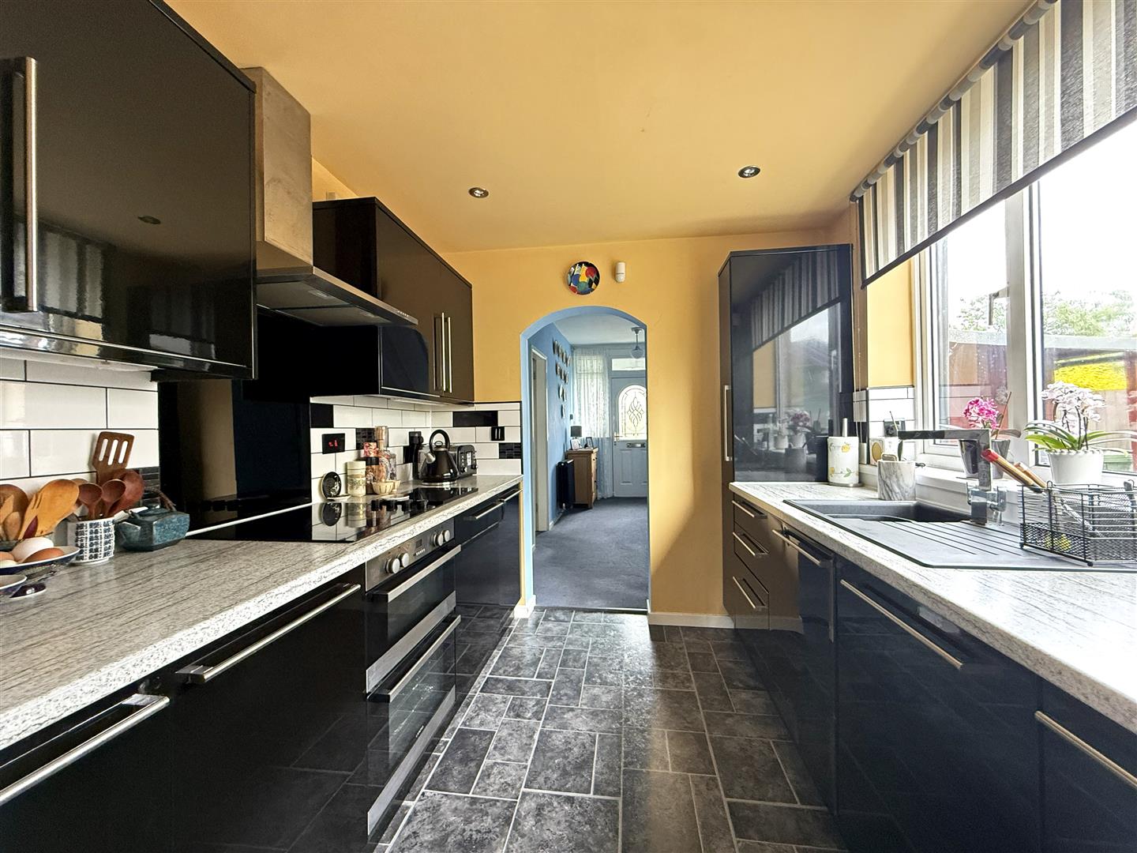
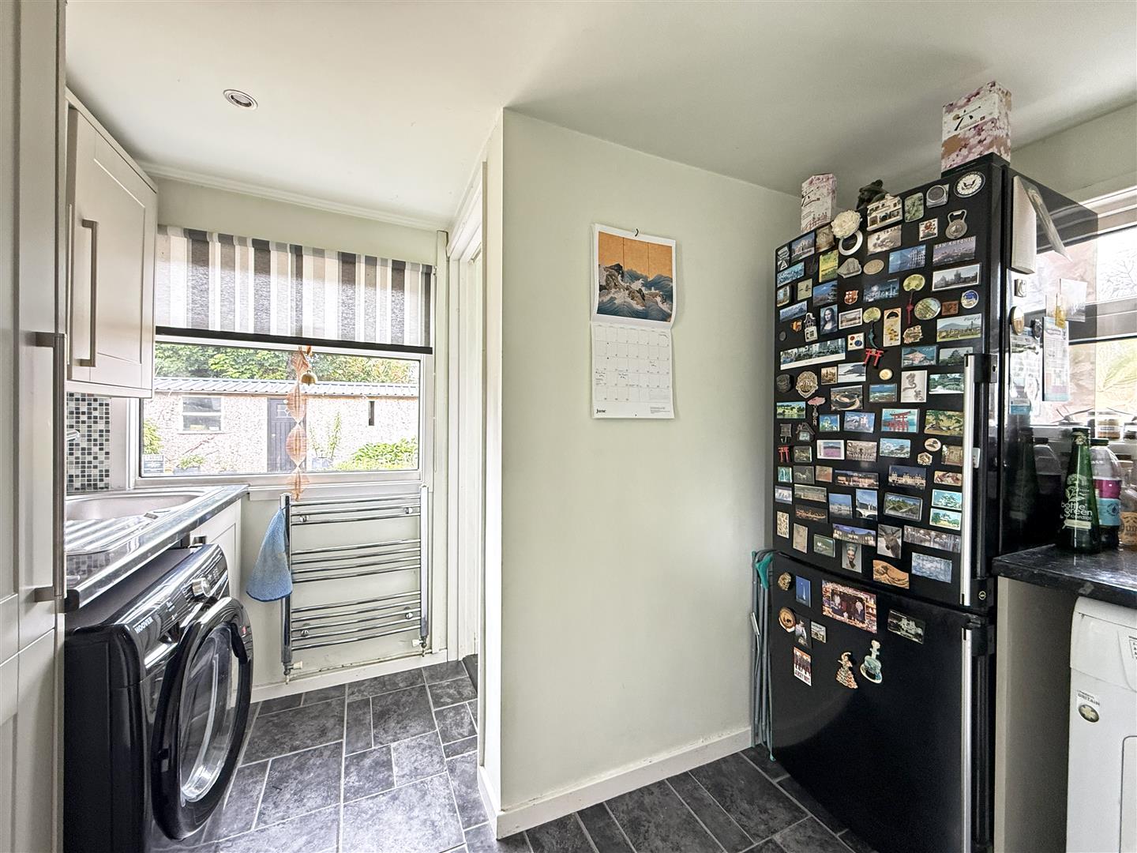
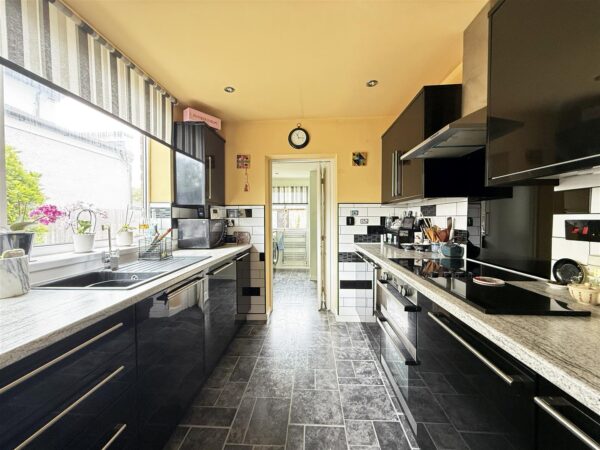
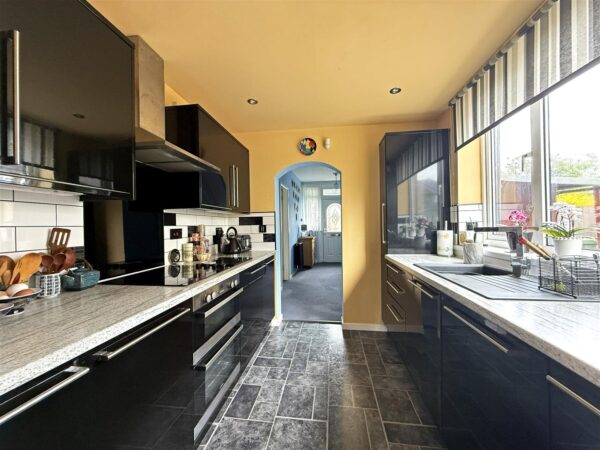
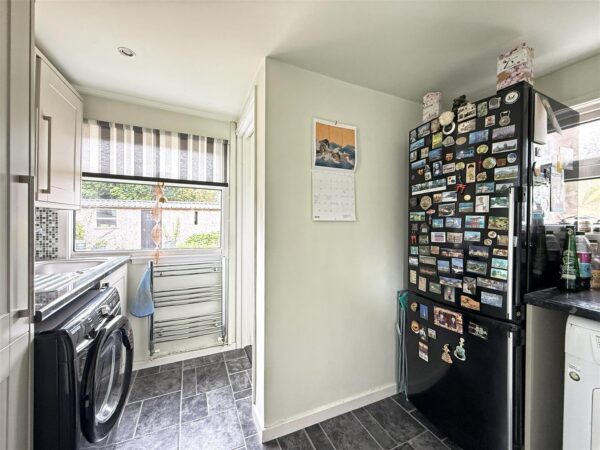
* Well-fitted kitchen with a range of units and access to the practical utility, which also has fitted units and space for appliances, as well as access to the WC and garden
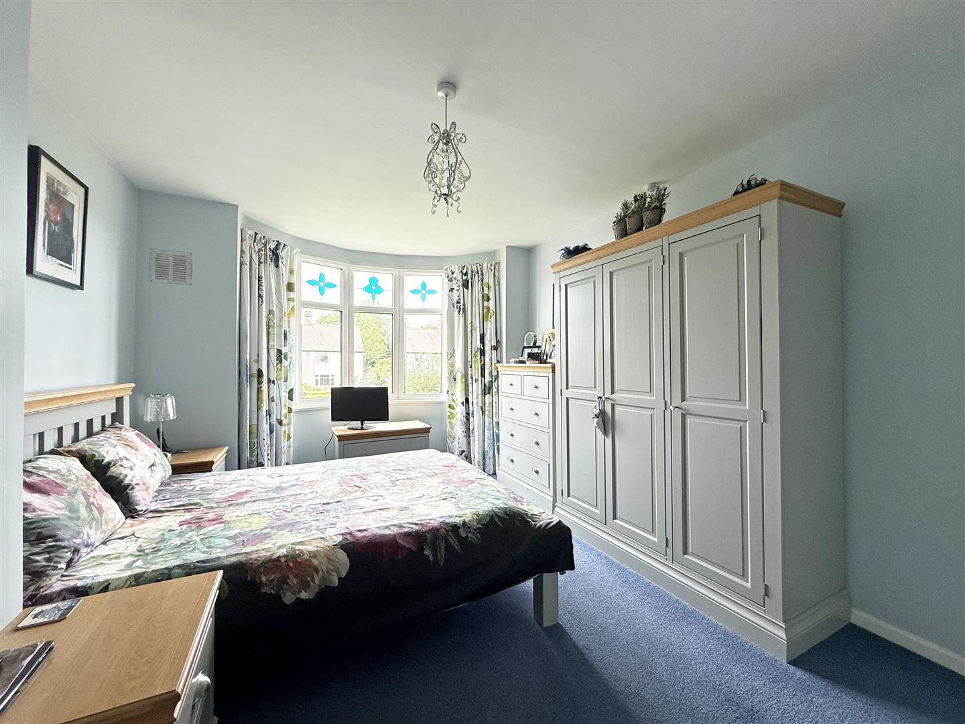
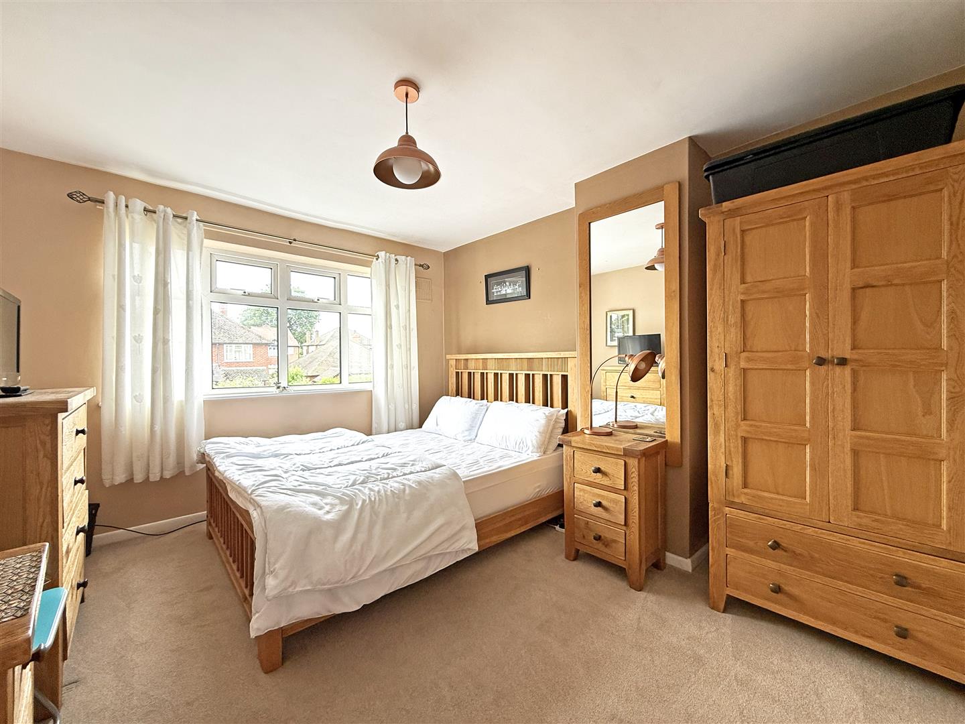
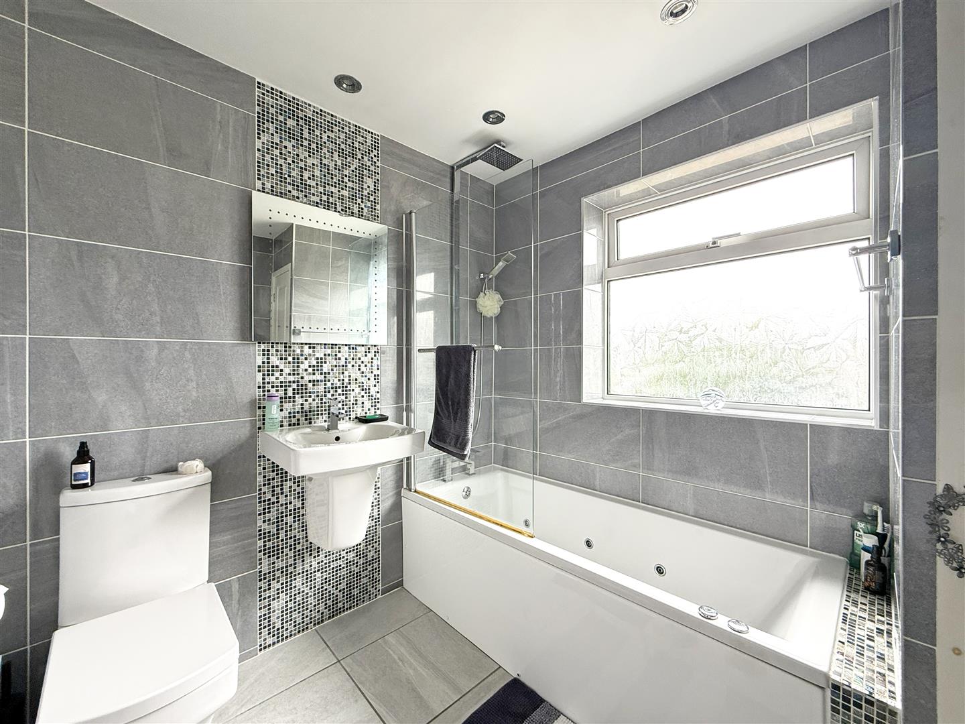
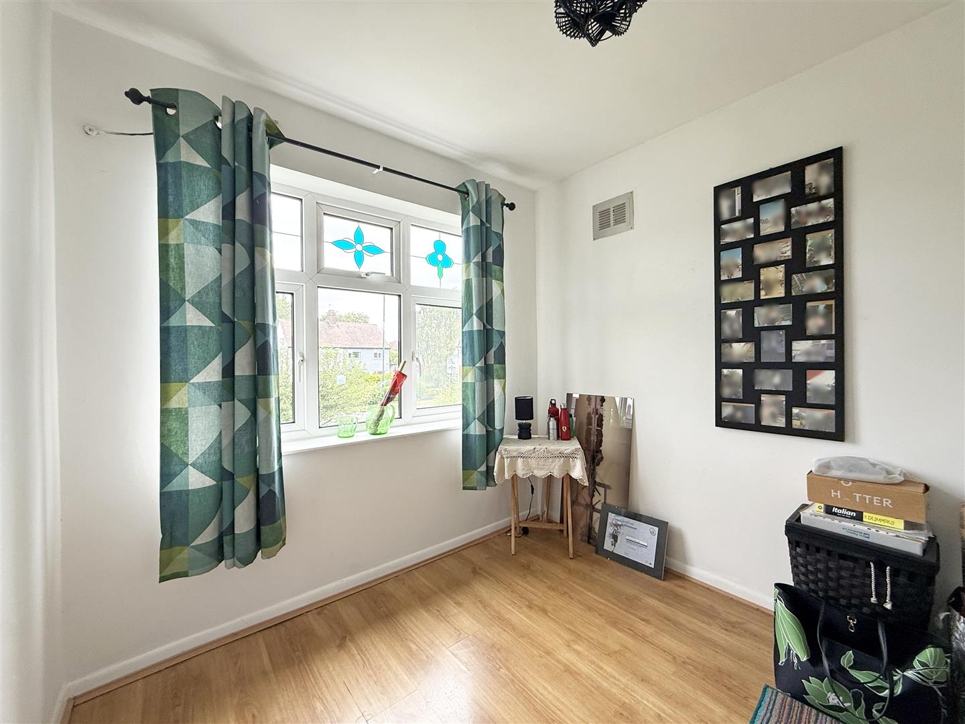
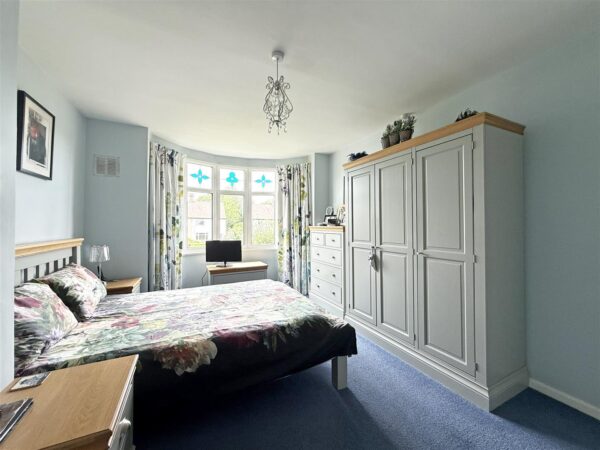
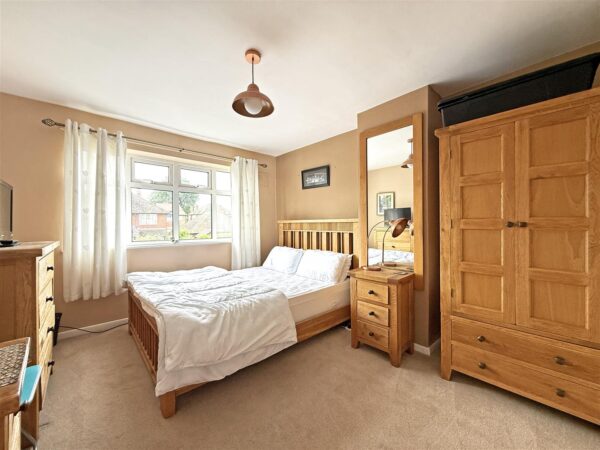
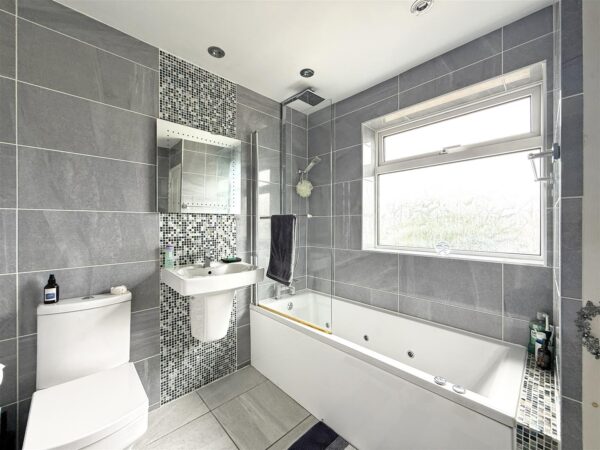
* On the first floor are three generous bedrooms and a lovely family bathroom with jacuzzi bath and rainfall shower. Bedroom one also has a feature bow window to the front
* uPVC double glazed windows and gas fired central heating throughout
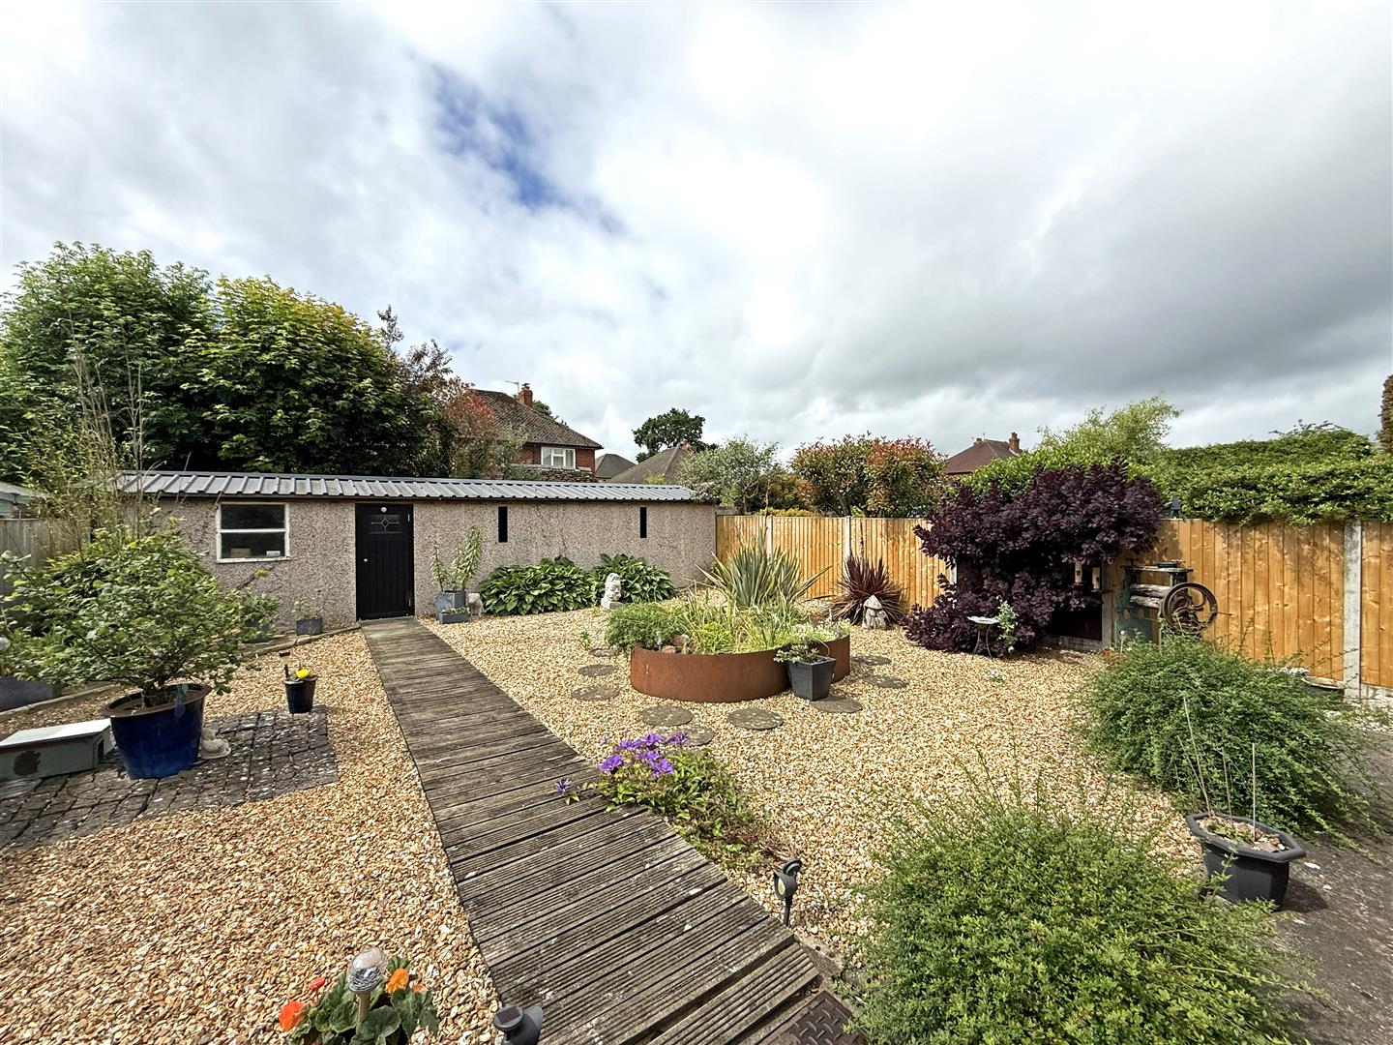
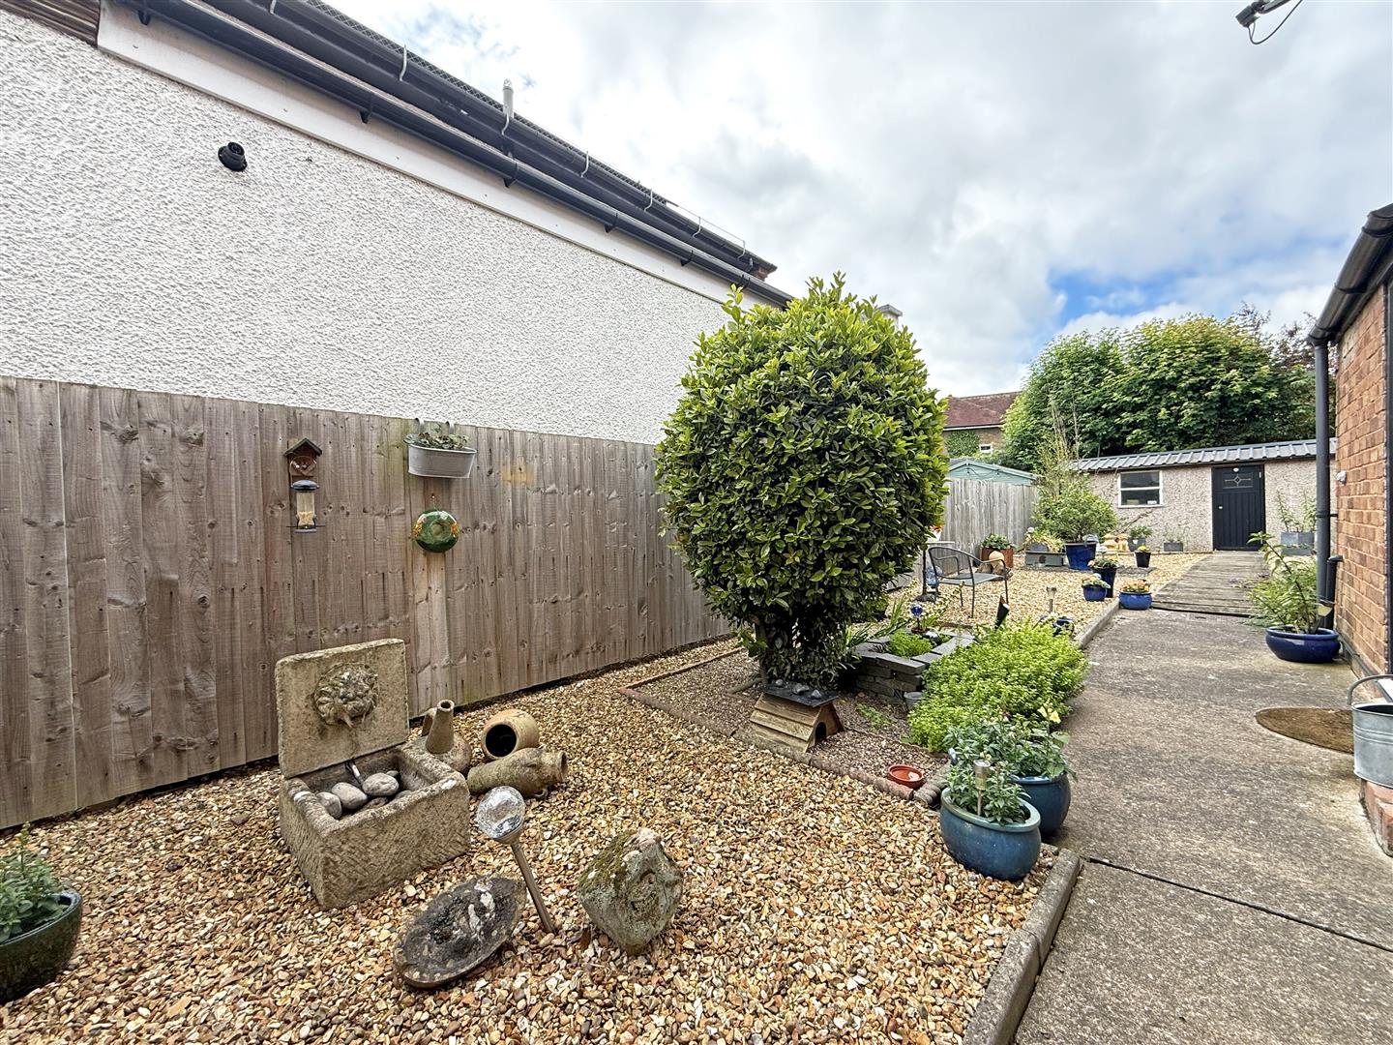
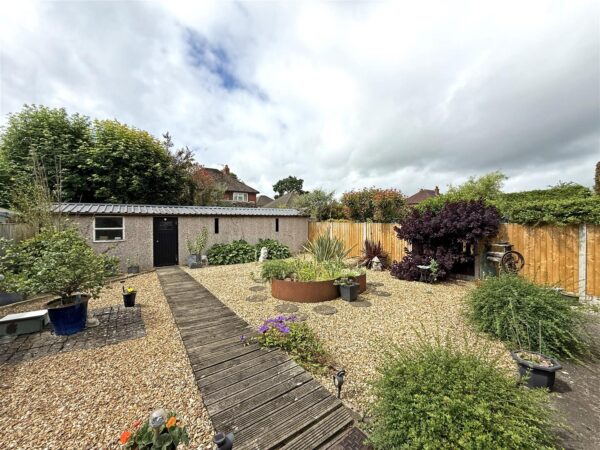
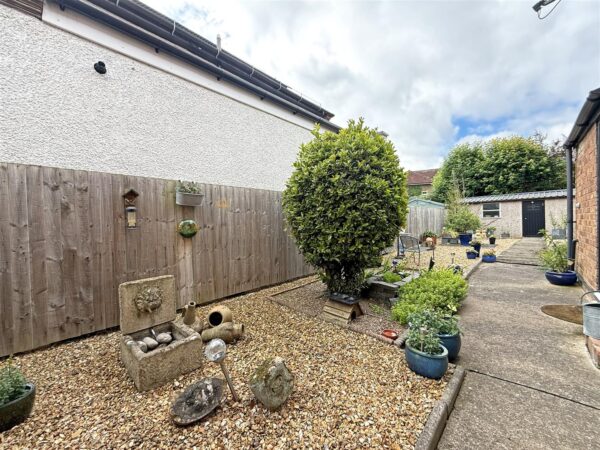
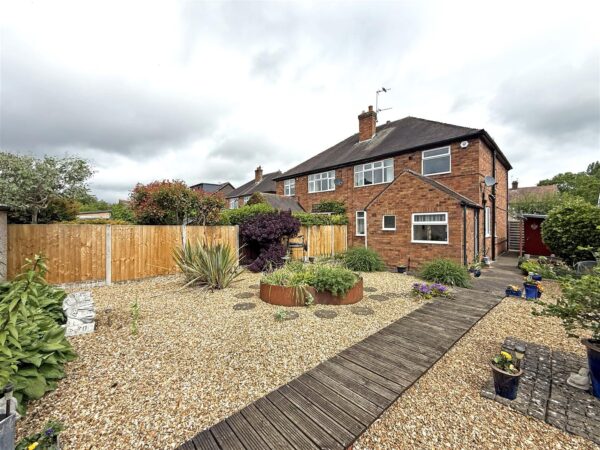
* The private south facing garden has been landscaped for easy maintenance, comprising areas of decked and gravelled terracing and pathways, planted beds, useful timber garden store, and gated access to side
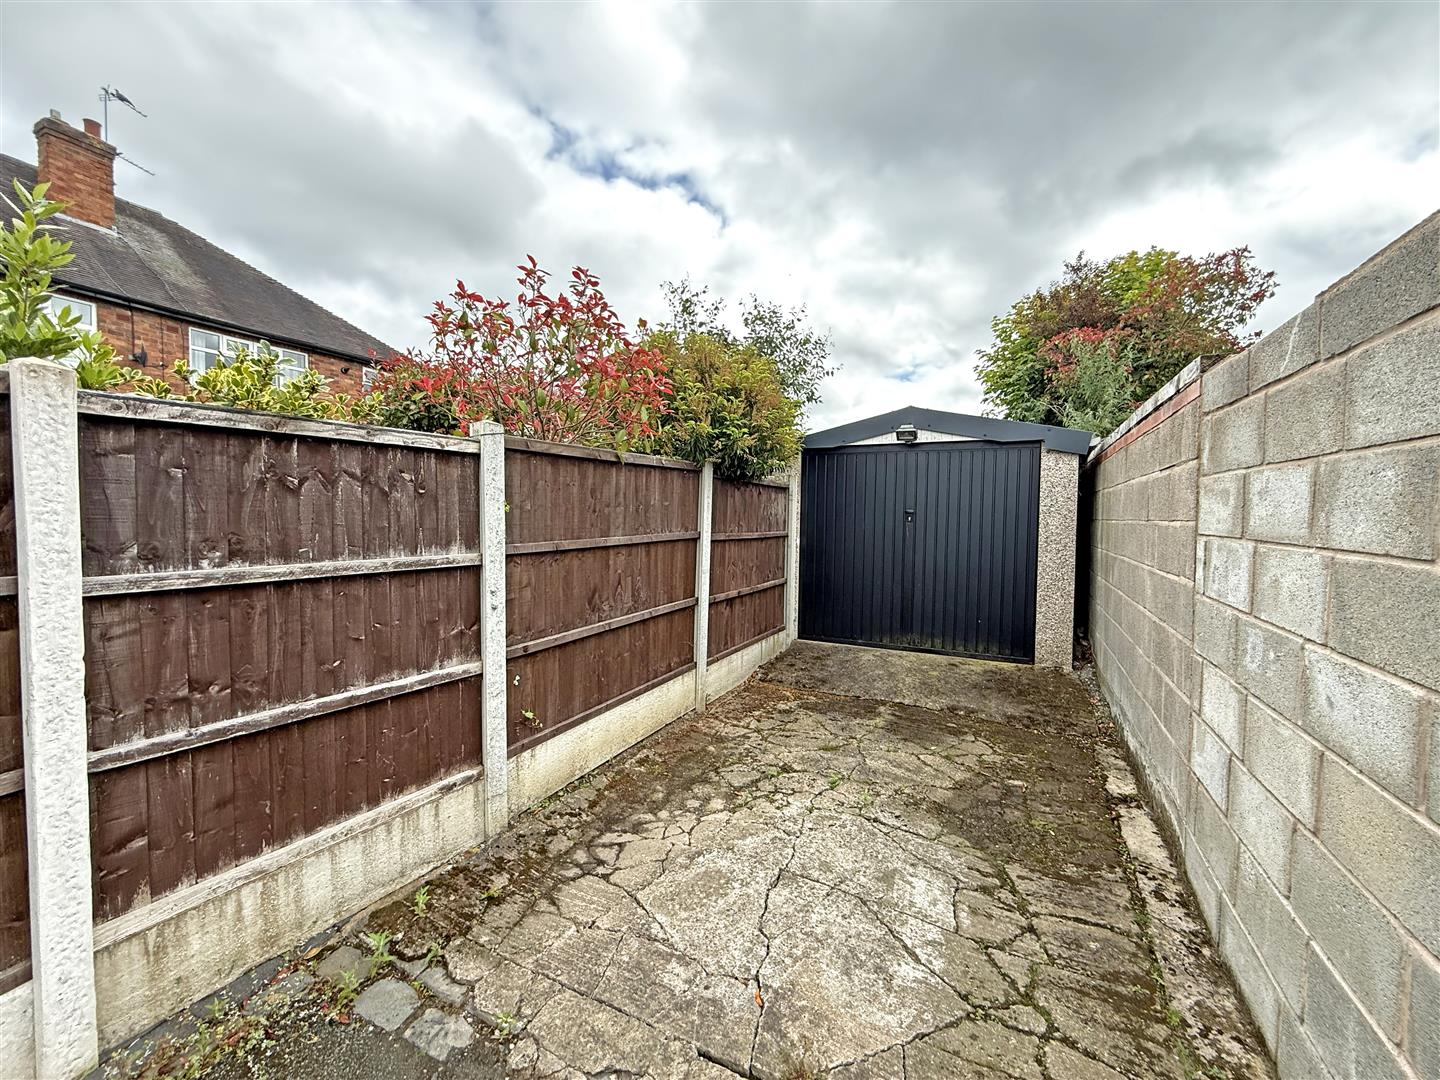
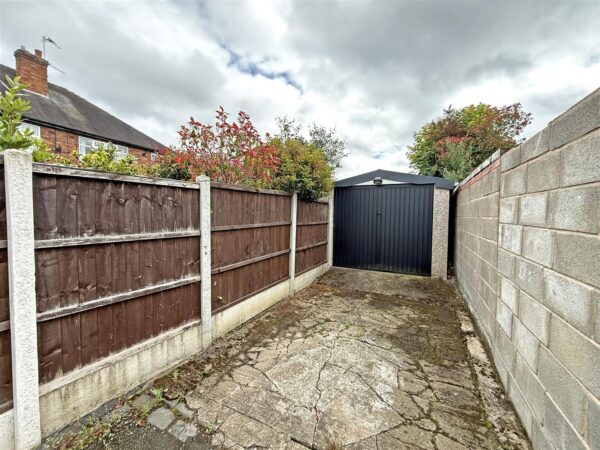
* At the rear of the garden is a purpose built double length garage/workshop which has power and lighting, and a private driveway which is accessed via Kenwood Drive
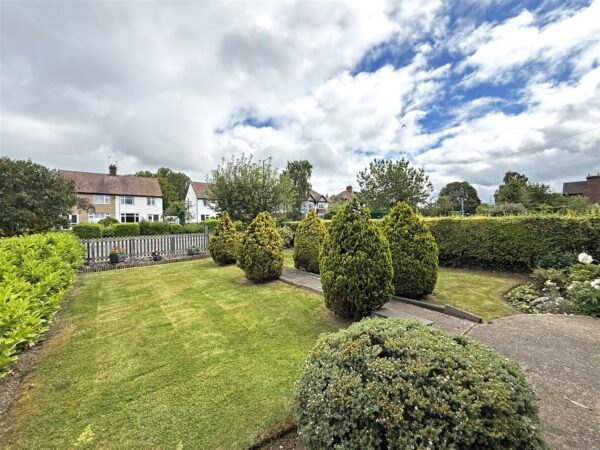
* To the front of the property is a further attractively landscaped garden, laid to lawn with a selection of trees and planted borders
* A fantastic location within a popular residential area, just a short distance from the Royal Shrewsbury hospital, excellent primary and secondary schools, and a choice of pubs/restaurants, as well as the Quarry Park and town centre
HALL
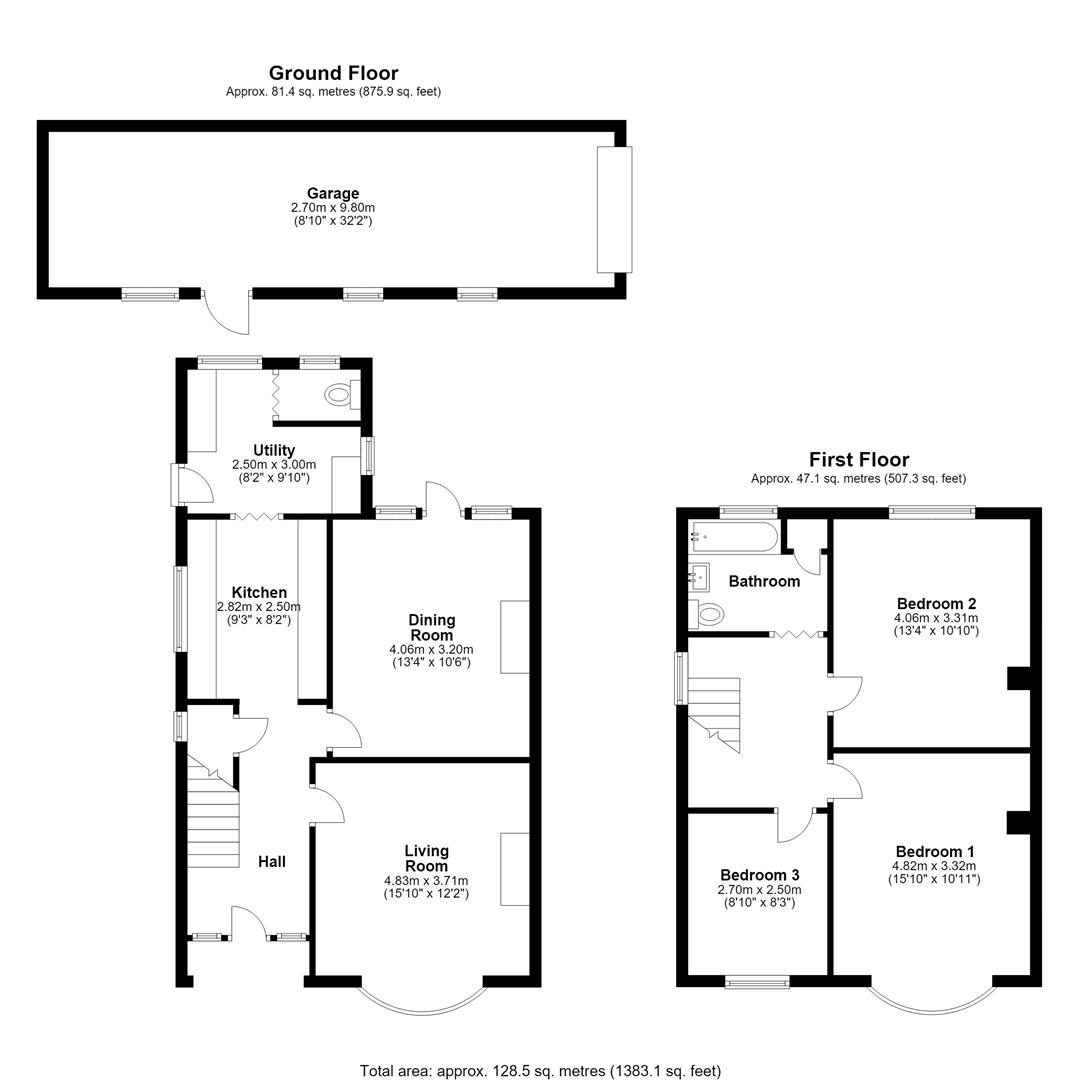
KITCHEN about 2.8 x 2.5 (about 9'2" x 8'2")
LIVING ROOM about 4.8 x 3.7 (about 15'8" x 12'1")
DINING ROOM about 4 x 3.2 (about 13'1" x 10'5")
UTILITY about 2.5 x 3 (about 8'2" x 9'10")
GARAGE about 2.7 x 9.8 (about 8'10" x 32'1")
BEDROOM ONE about 4.8 x 3.3 (about 15'8" x 10'9")
BEDROOM TWO about 4 x 3.3 (about 13'1" x 10'9")
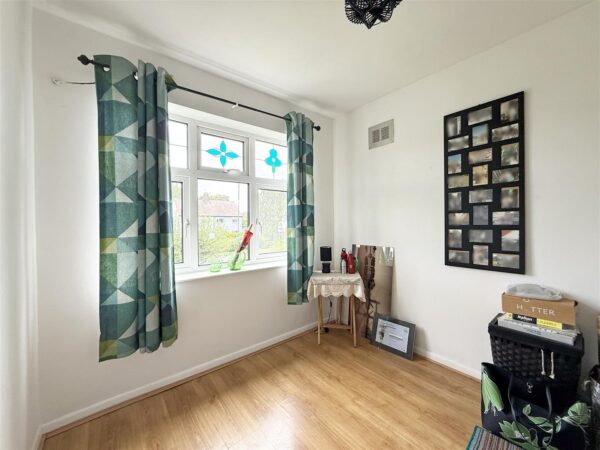
BEDROOM THREE about 2.7 x 2.5 (about 8'10" x 8'2")
BATHROOM
Share this page