











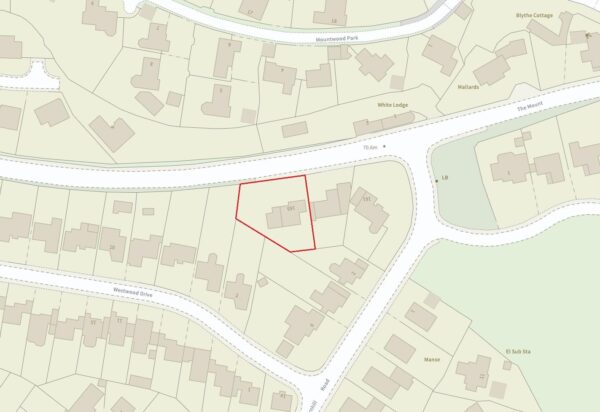
The Mount, Shrewsbury
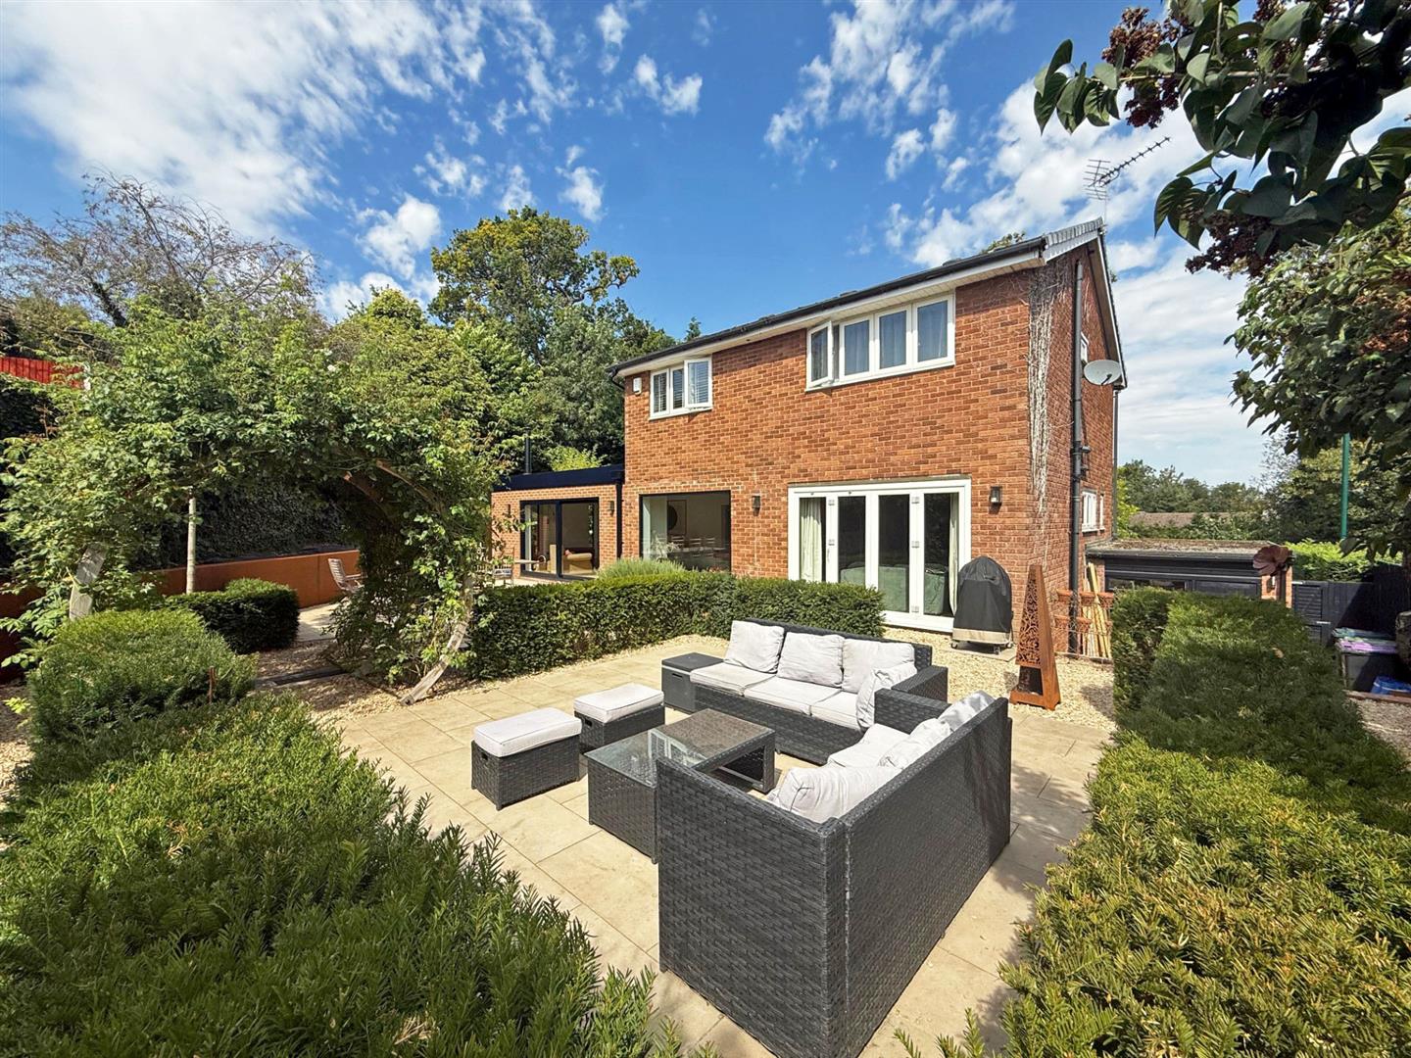
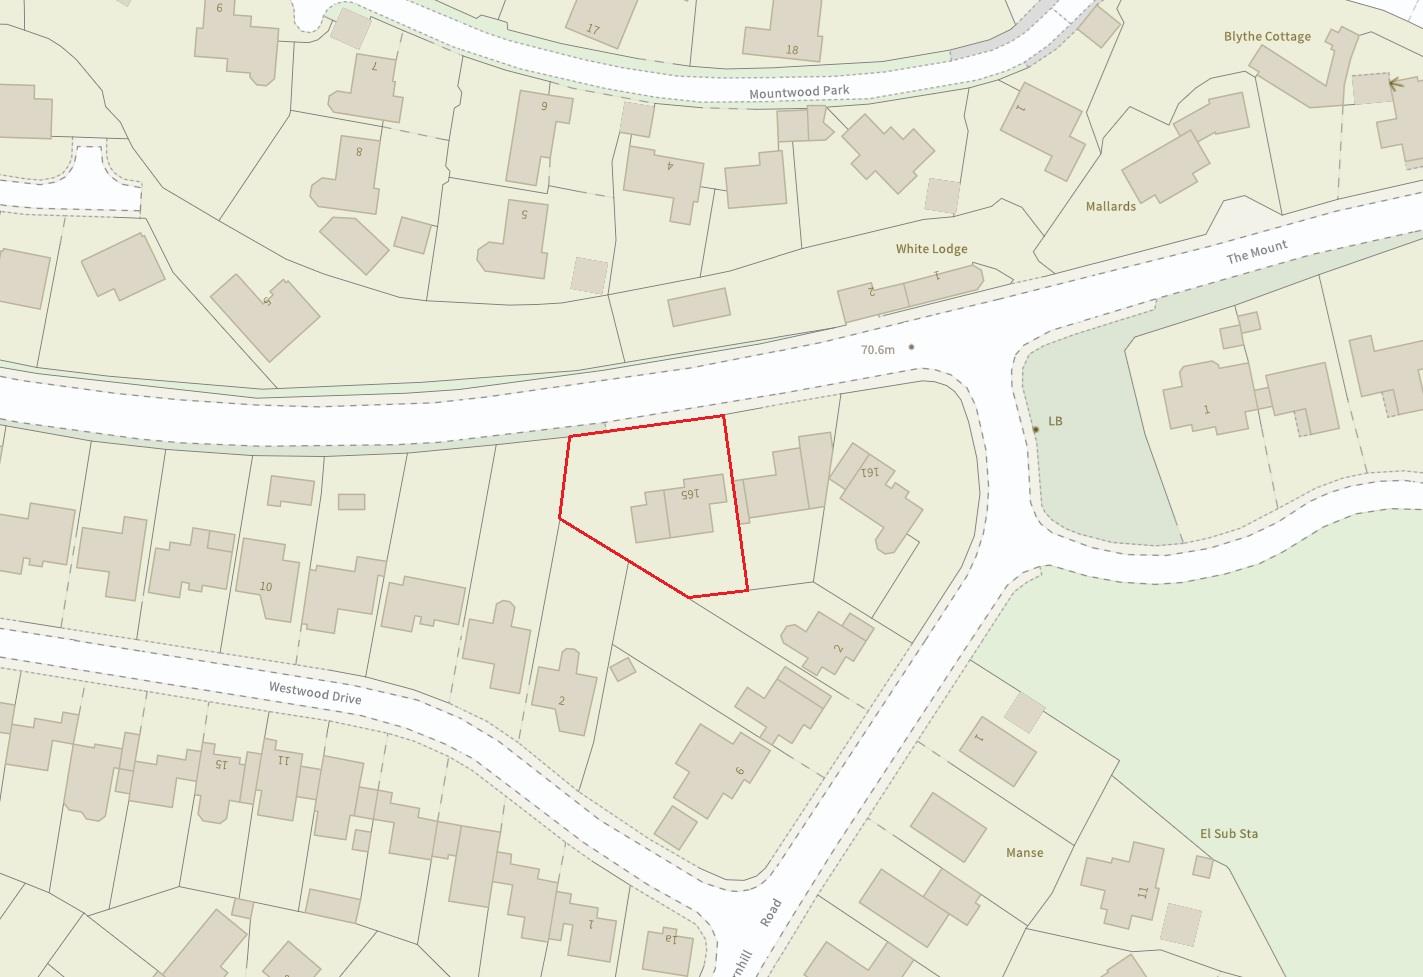
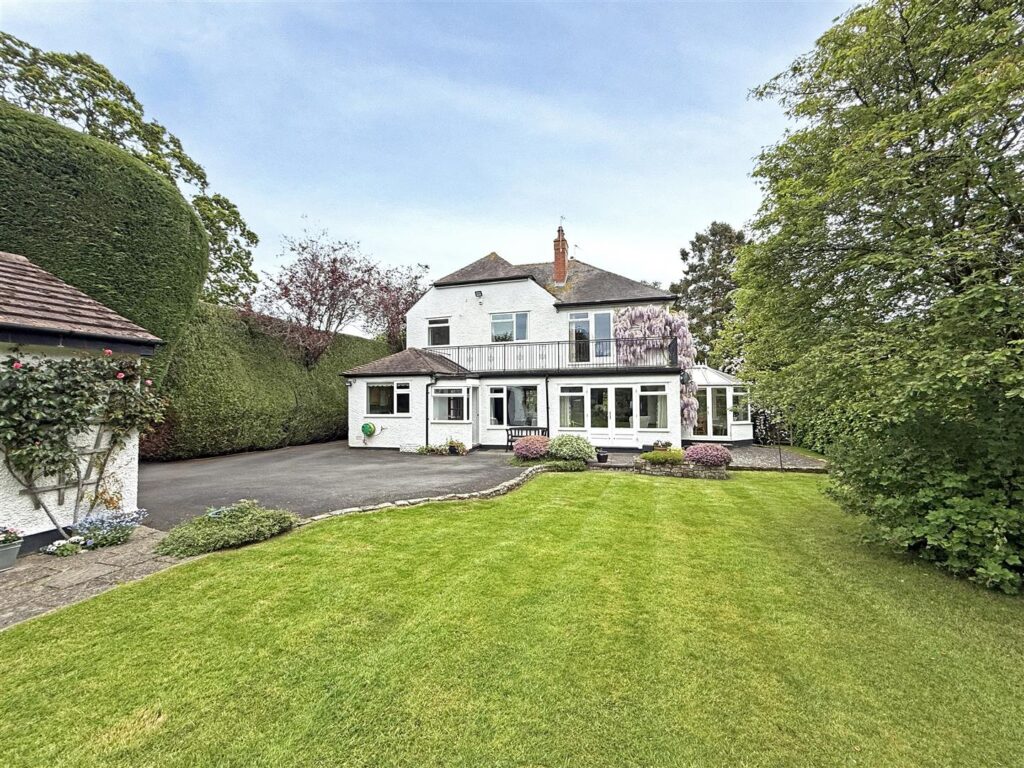
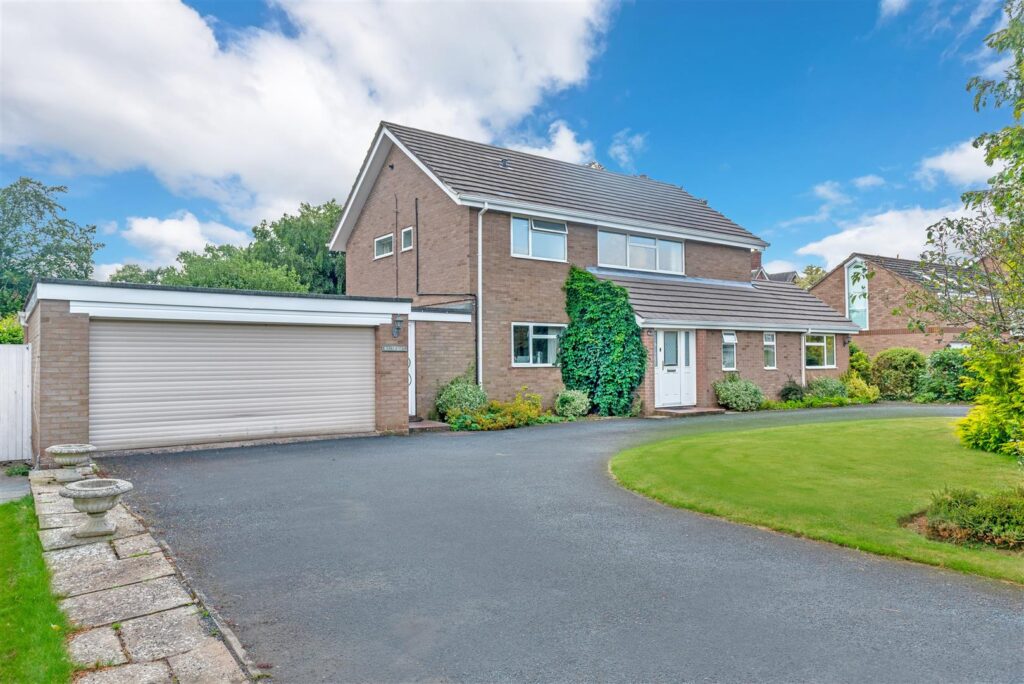
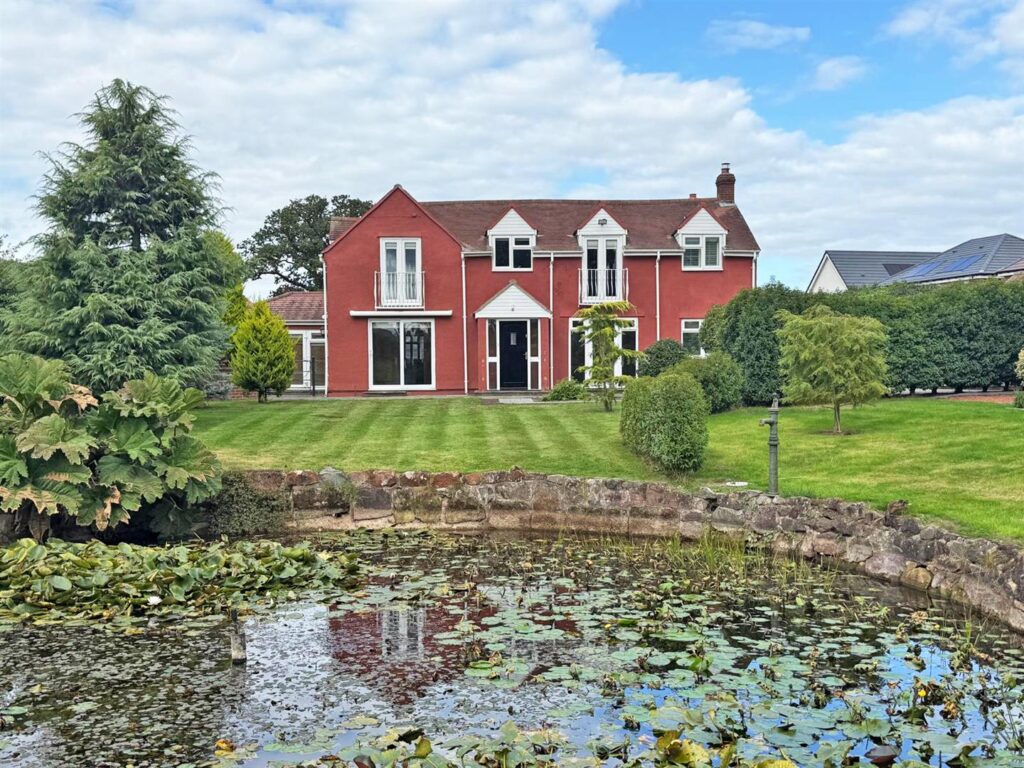
Located just 1 mile from the town centre in a sought-after area, this substantial, detached family home has recently been significantly improeed with the addition of an impressiee, modern and stylish extension opening onto a beautifully landscaped south facing rear garden.
Property Details
All mains services are connected
KEY FEATURES
* Light and well proportioned interior modernised to a high standard whilst offering fantastic open plan living space.
* Split level entrance hall with two walk in stores, doors to garage, family room and kitchen.
* Family room with recessed display shelving, window to side and bi folding doors to rear garden.
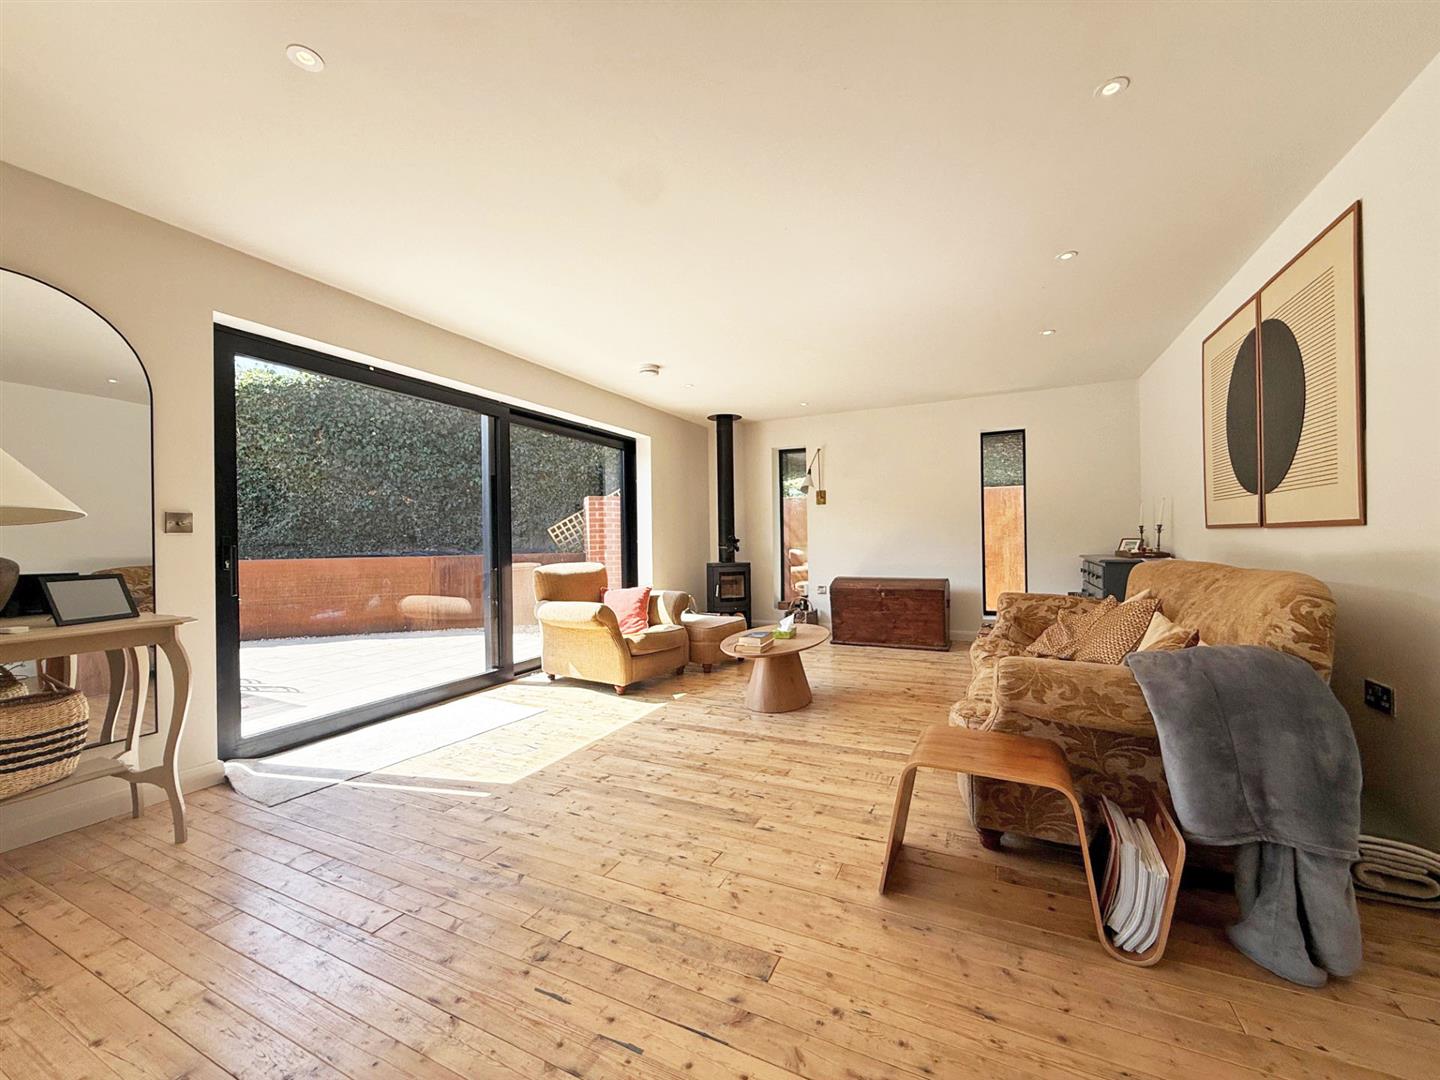
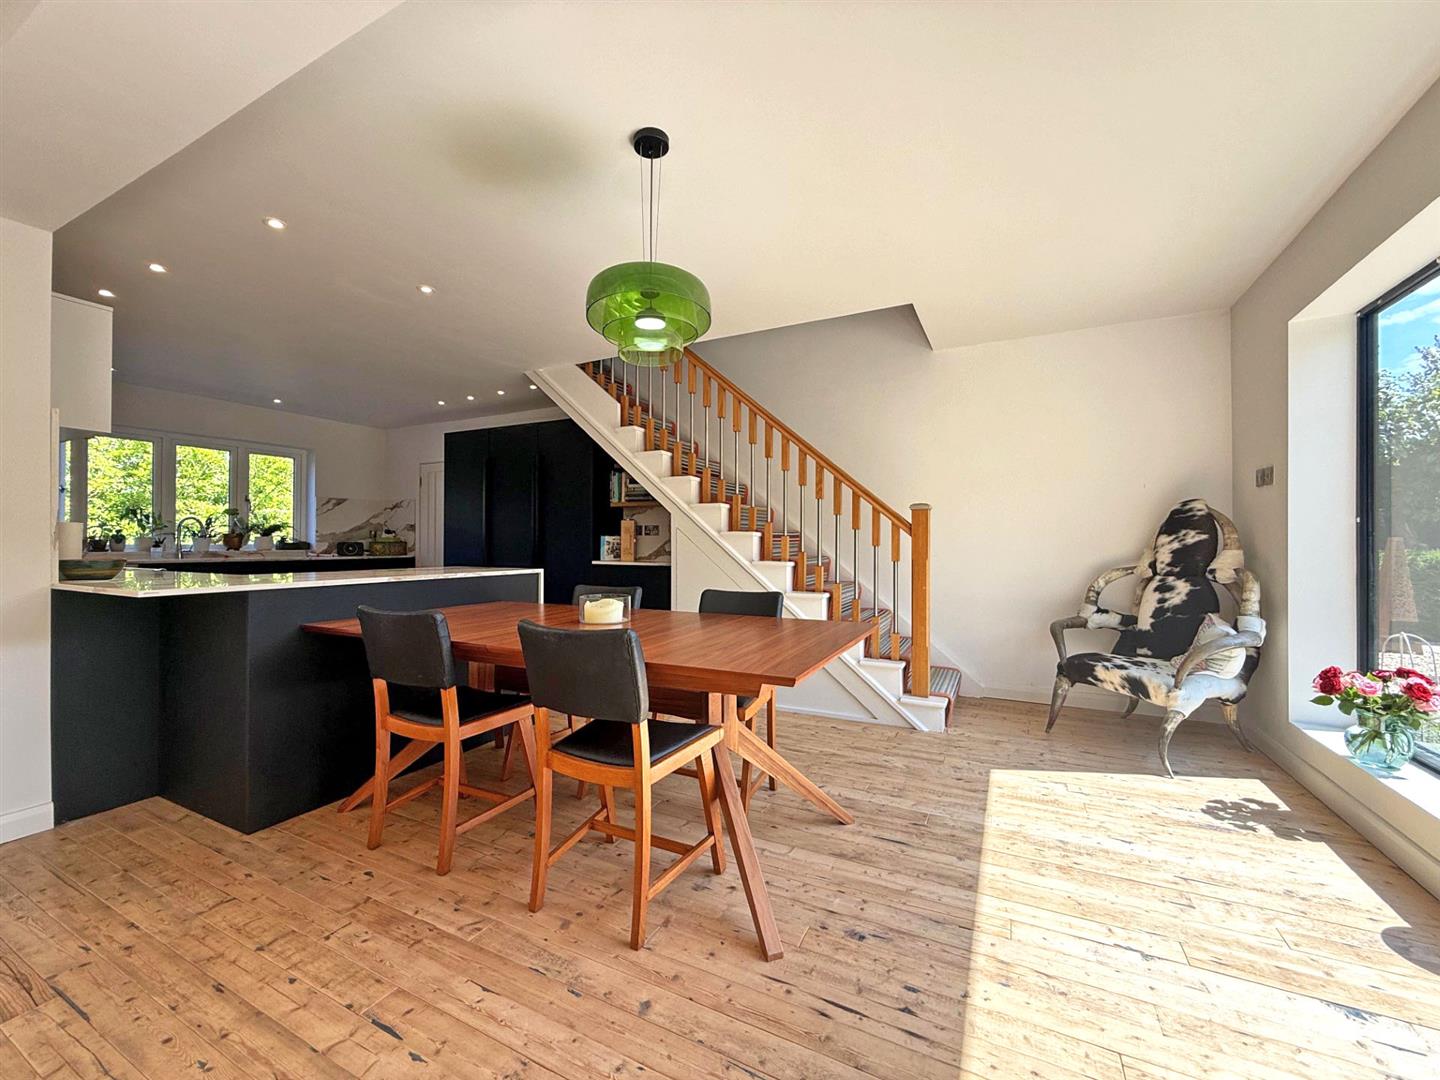
* Superb open plan living space with stripped boarded flooring, feature full length windows to two elevations, wood burner and sliding doors opening onto the rear sun terrace and garden.
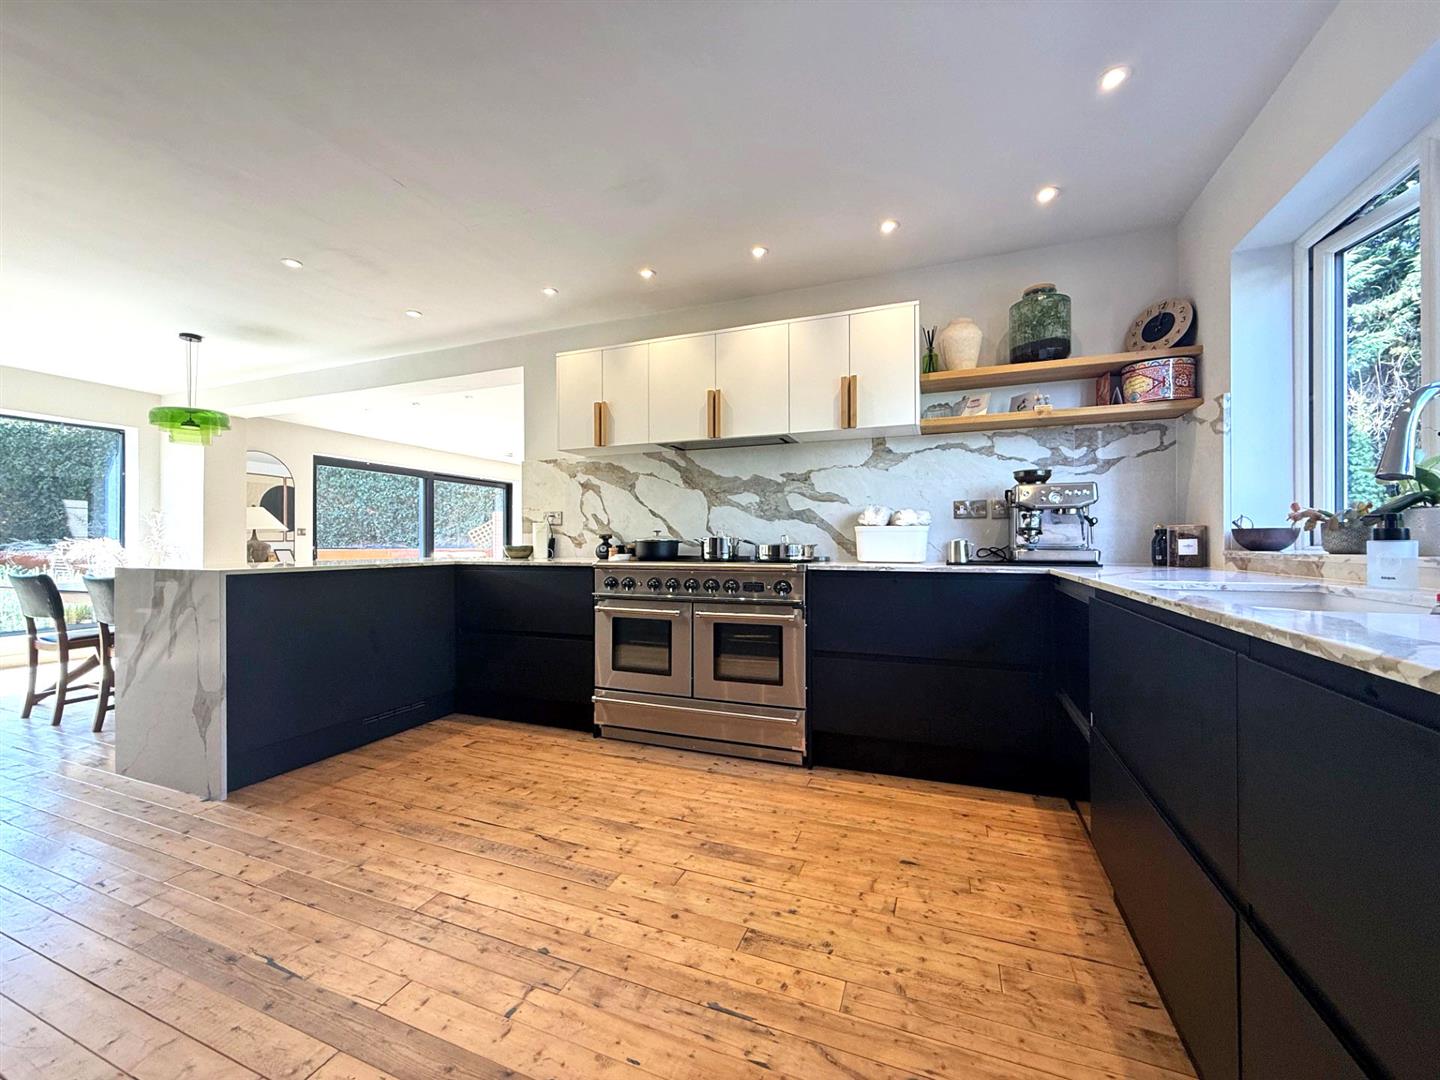
* The impressive bespoke kitchen area has been finished to a very high standard with quartz working surfaces and range cooker, along with further integrated appliances and a built-in pantry with internal drawers.
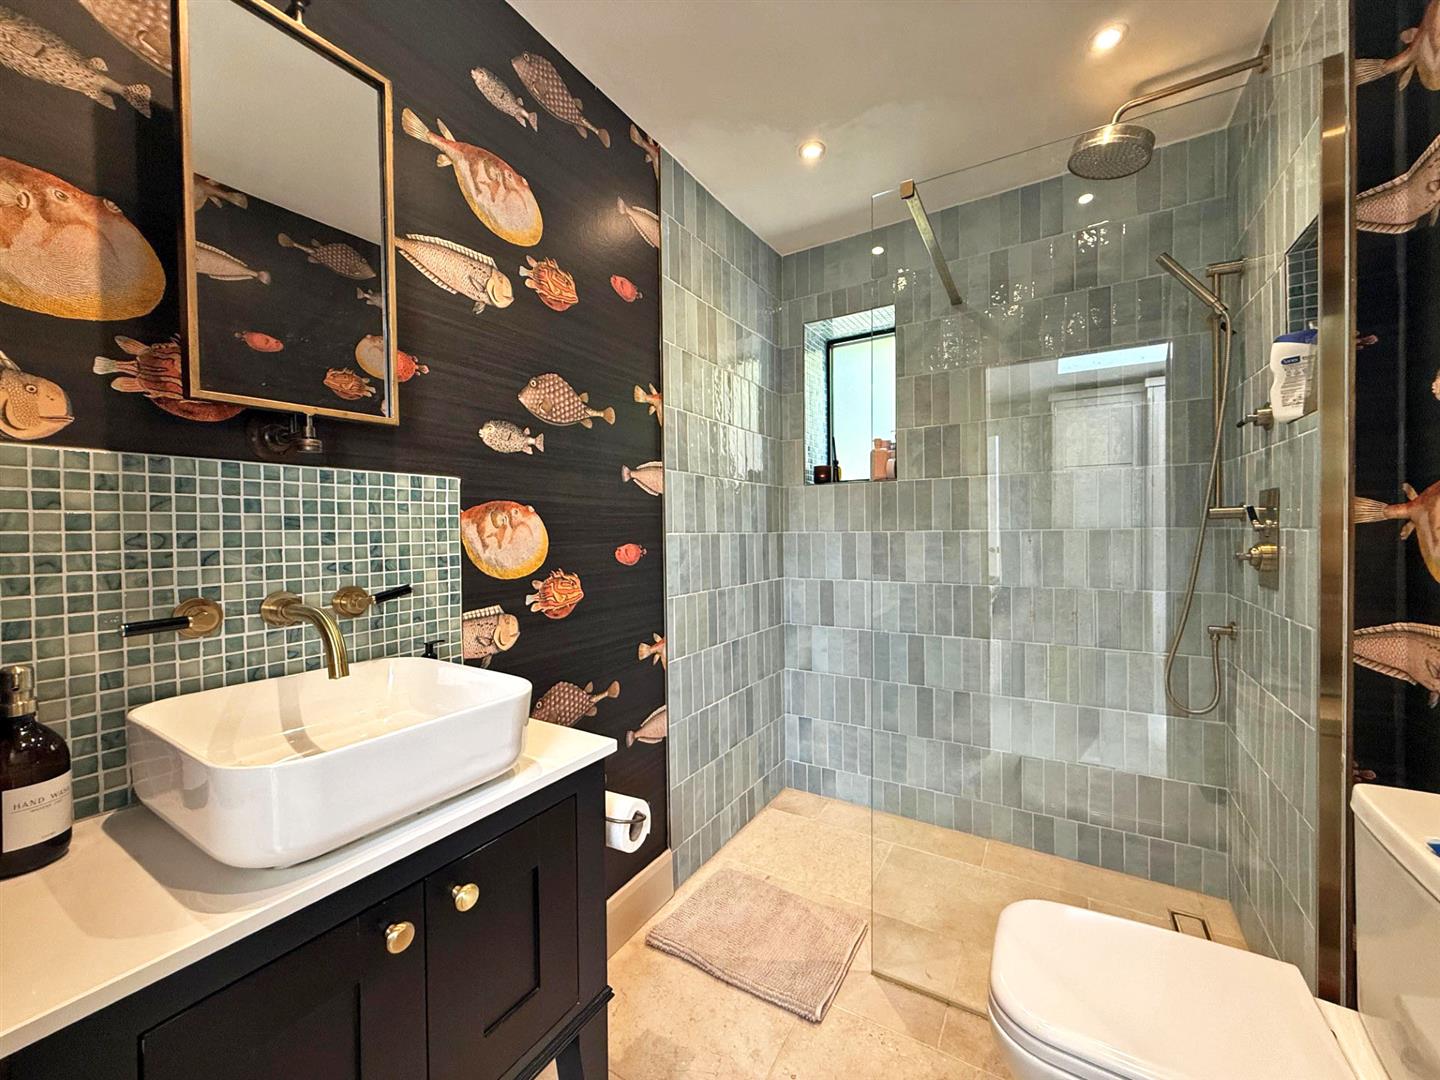
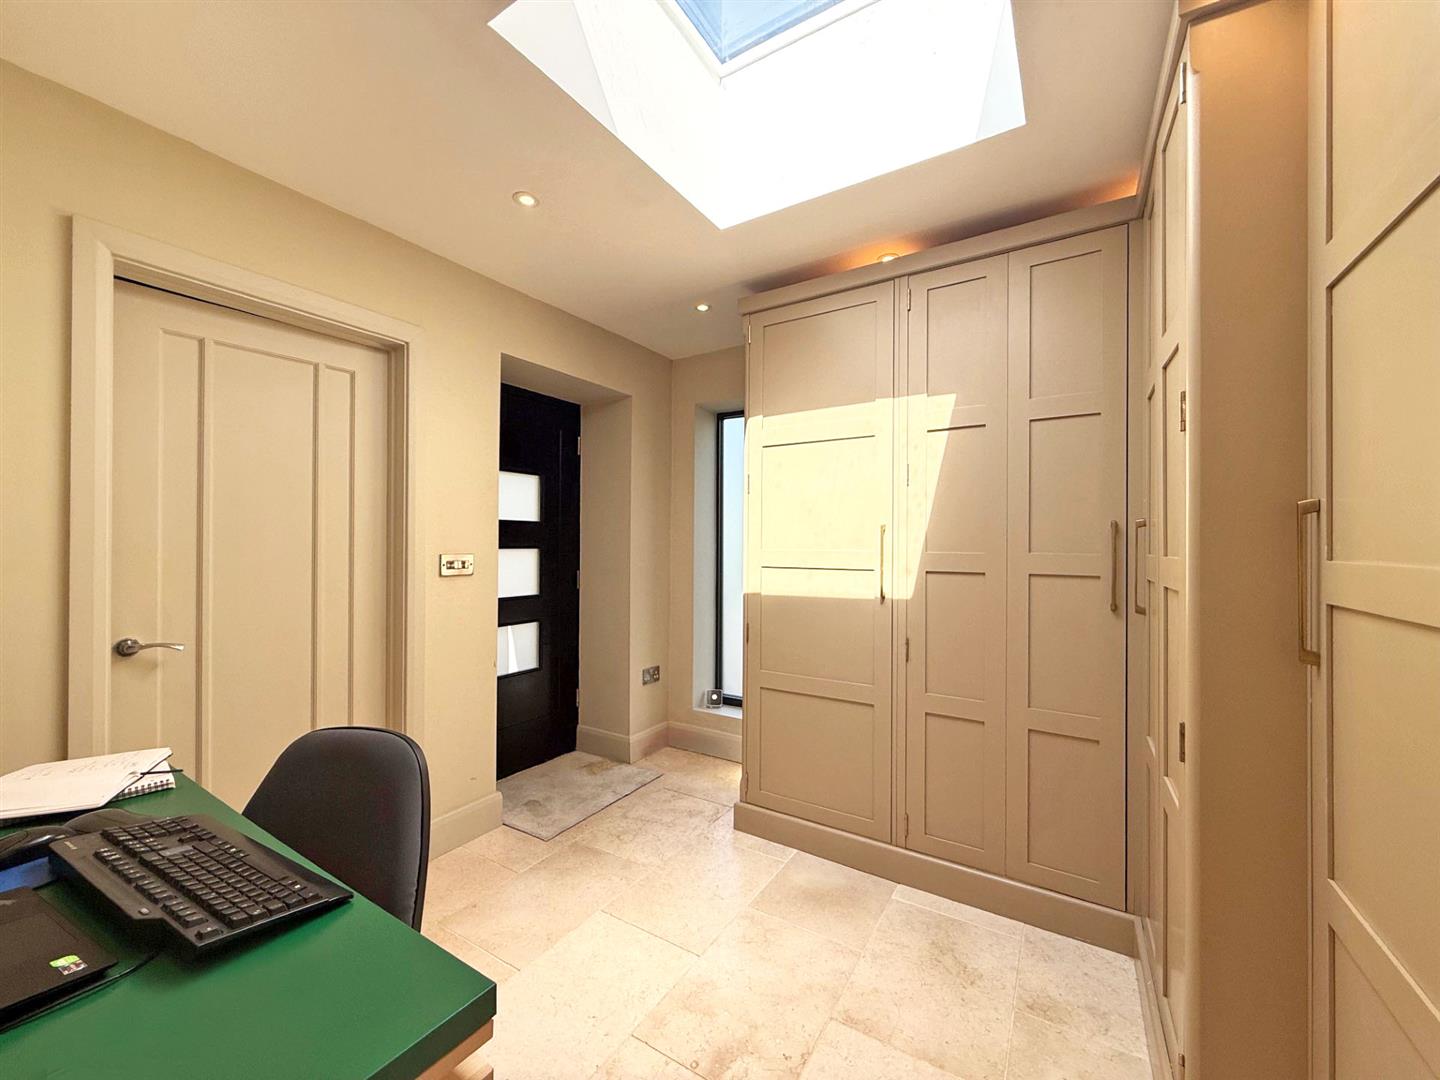
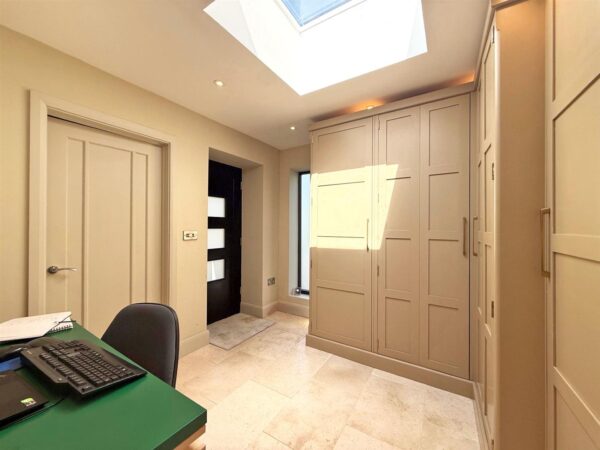
* There is a sizable utility room/side hall with stone tiled flooring and custom-made full-length cupboards. Due to its size the current owners also use this space as a home office. There is also a stylishly finished adjoining shower room.
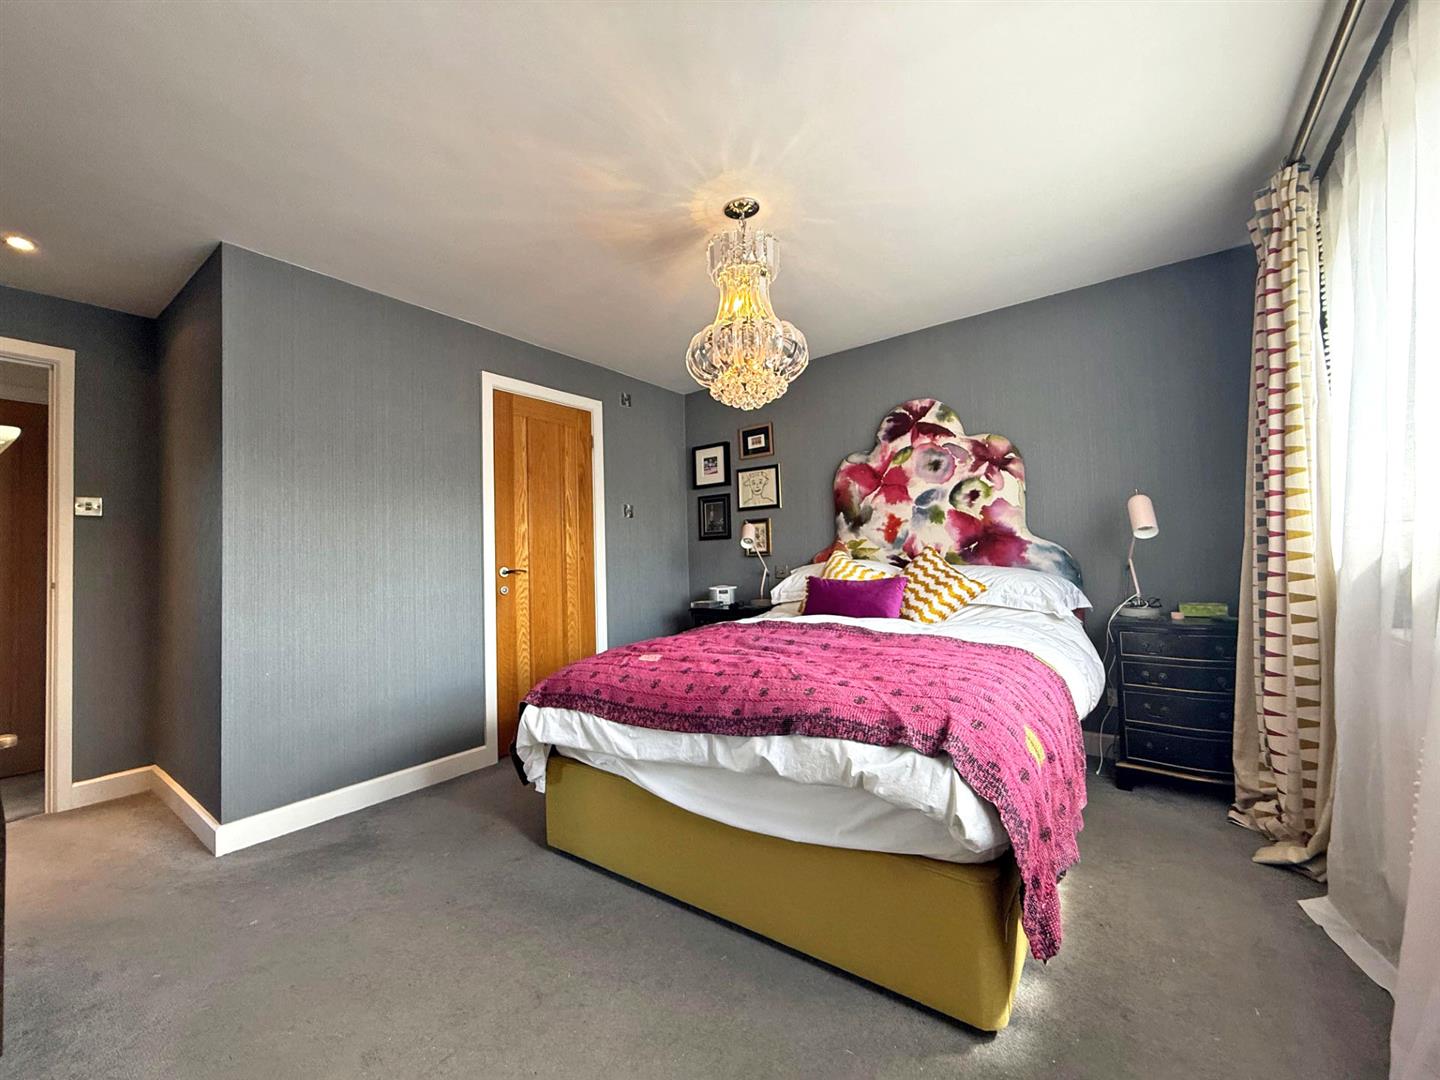
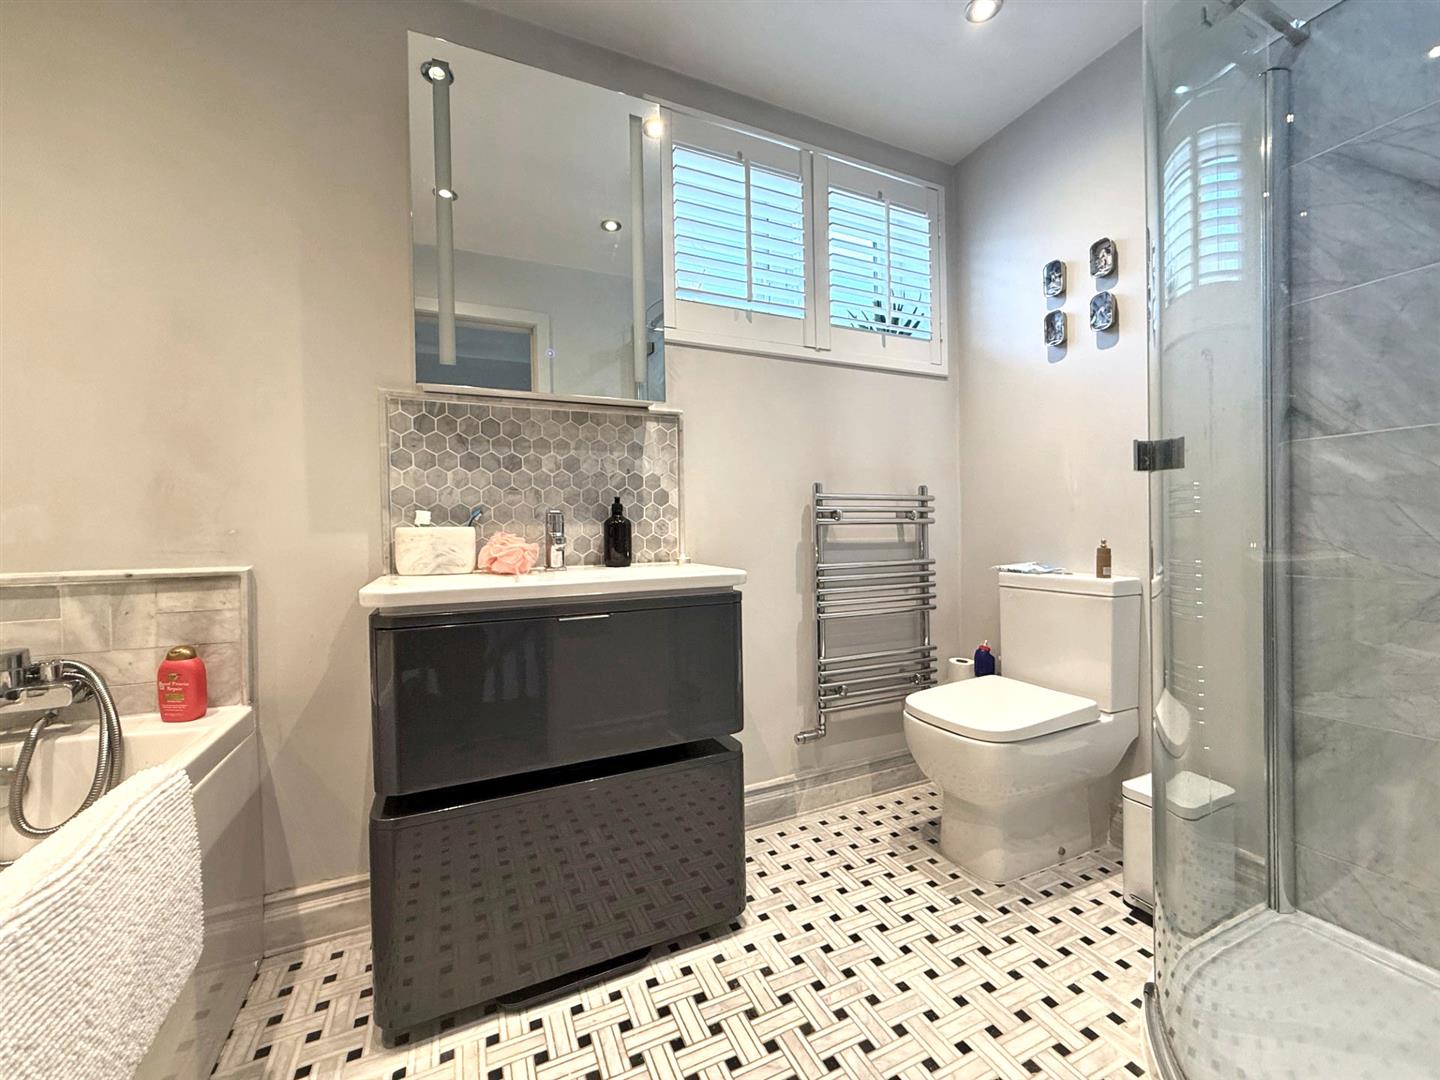
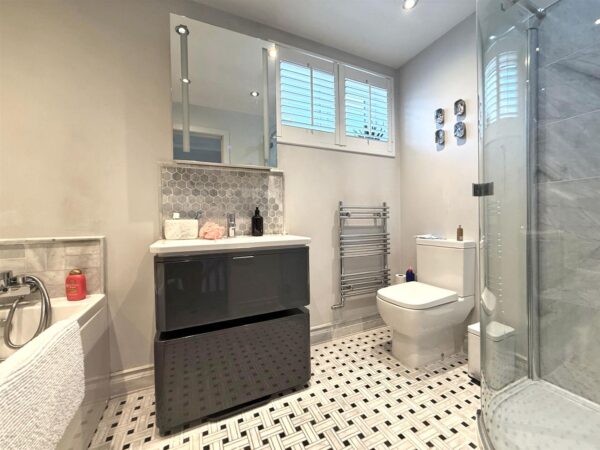
* Staircase from dining area to the landing where there are 4 bedrooms and a re fitted family bathroom with separate shower. The main bedroom also has a re fitted ensuite shower room.
* Replacement double glazed windows and gas central heating with some of the ground floor areas being under floor heated.
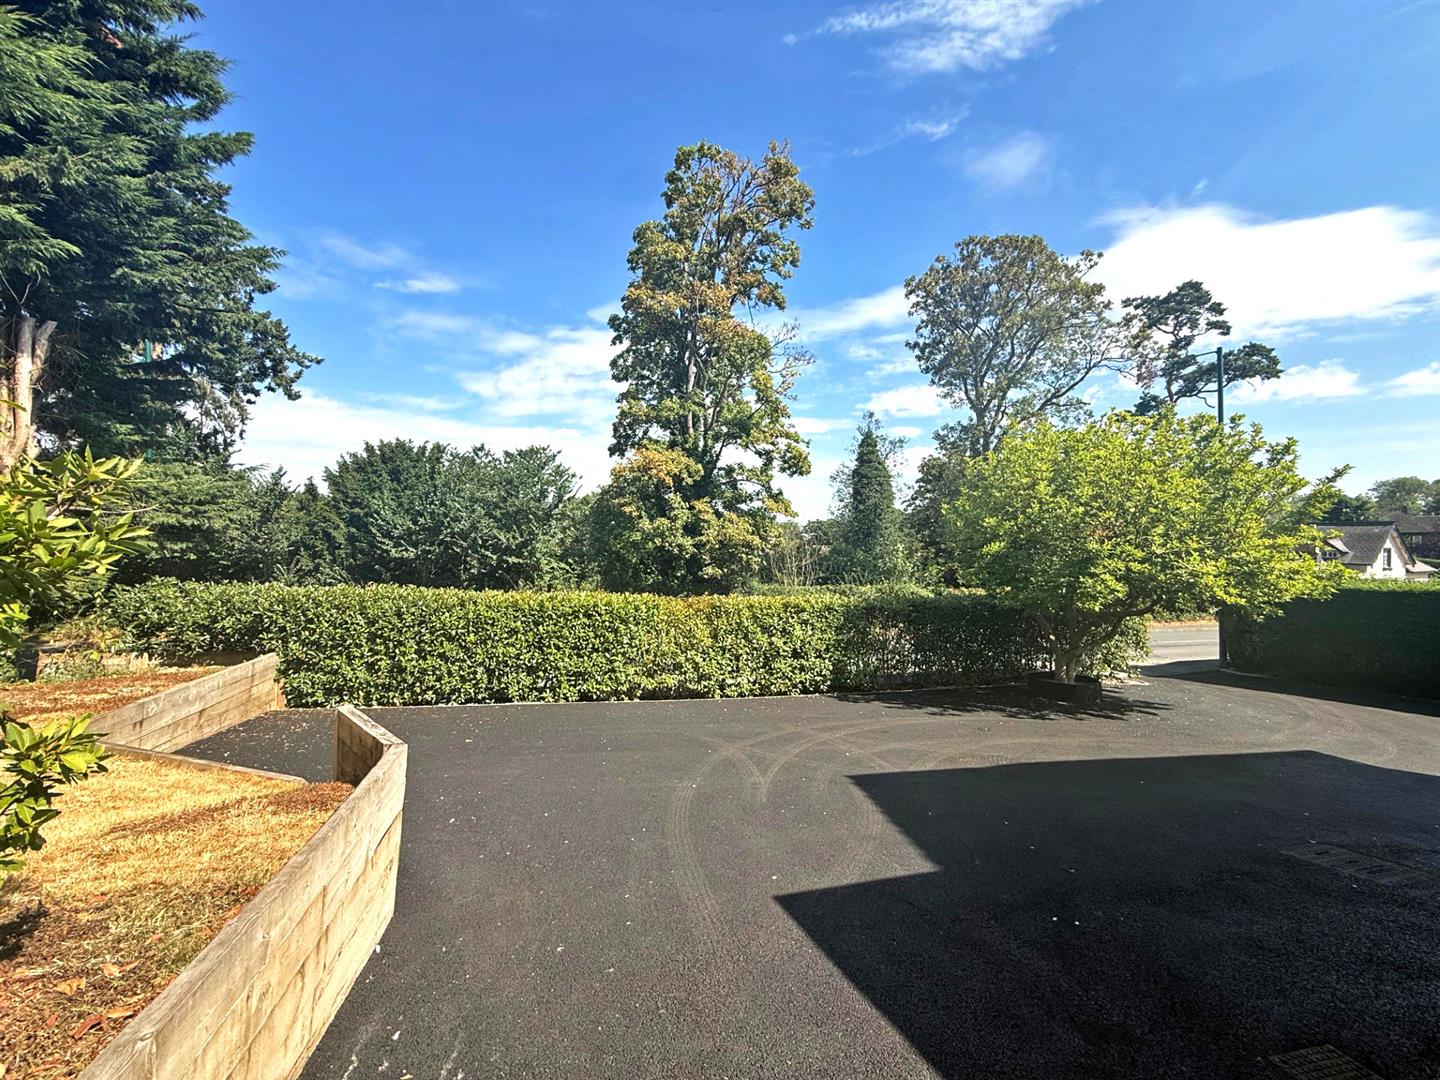
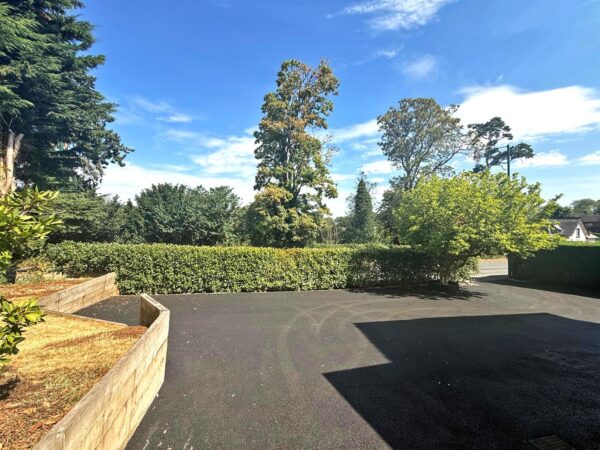
* To the front of the property there is an extensive private driveway which provides parking for several cars as well as access to the garage which has an electric roller shutter door.
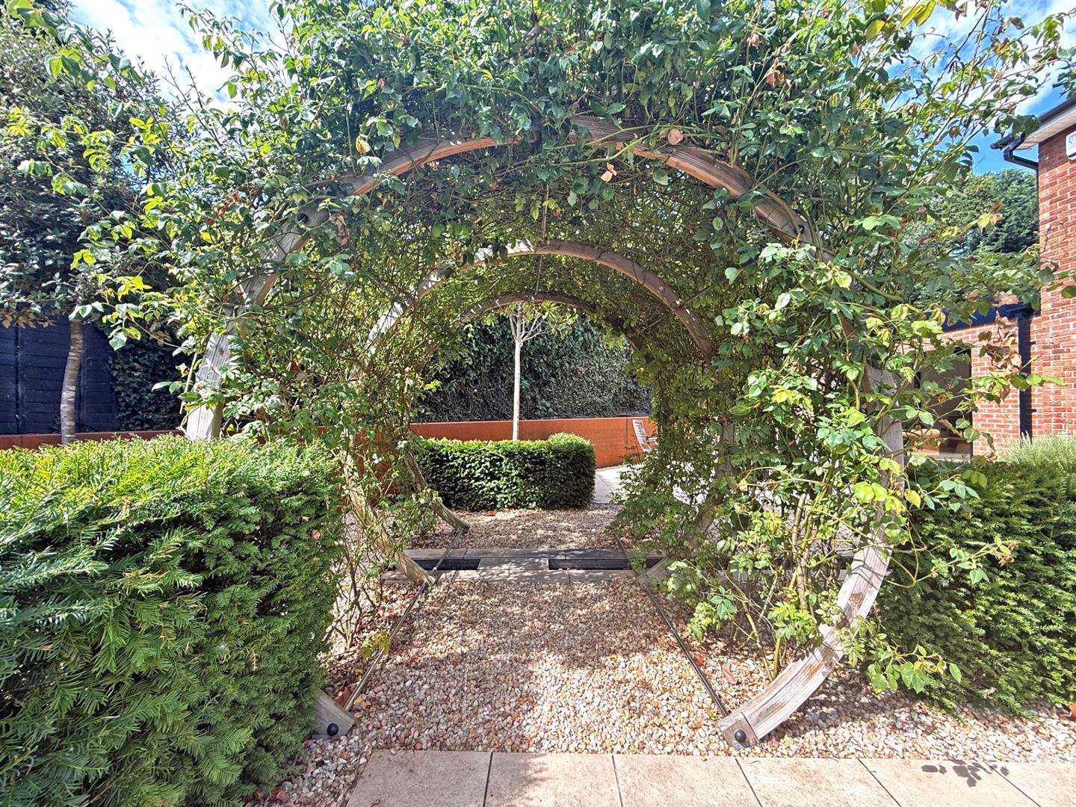
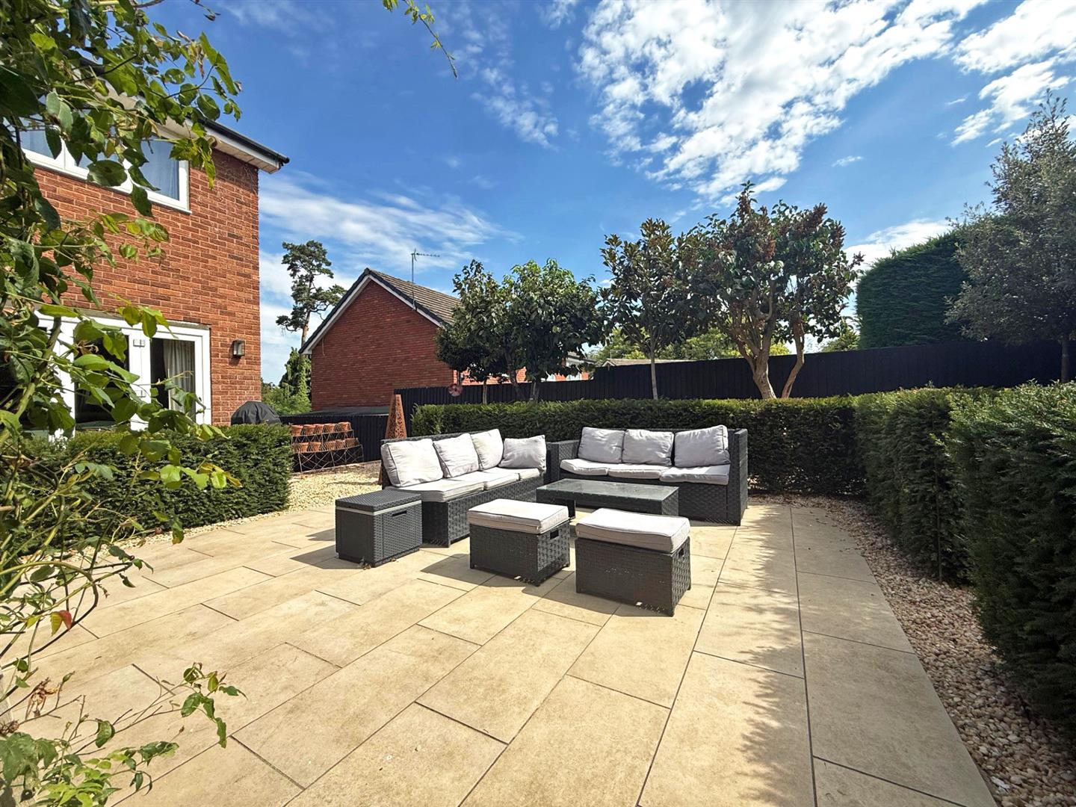
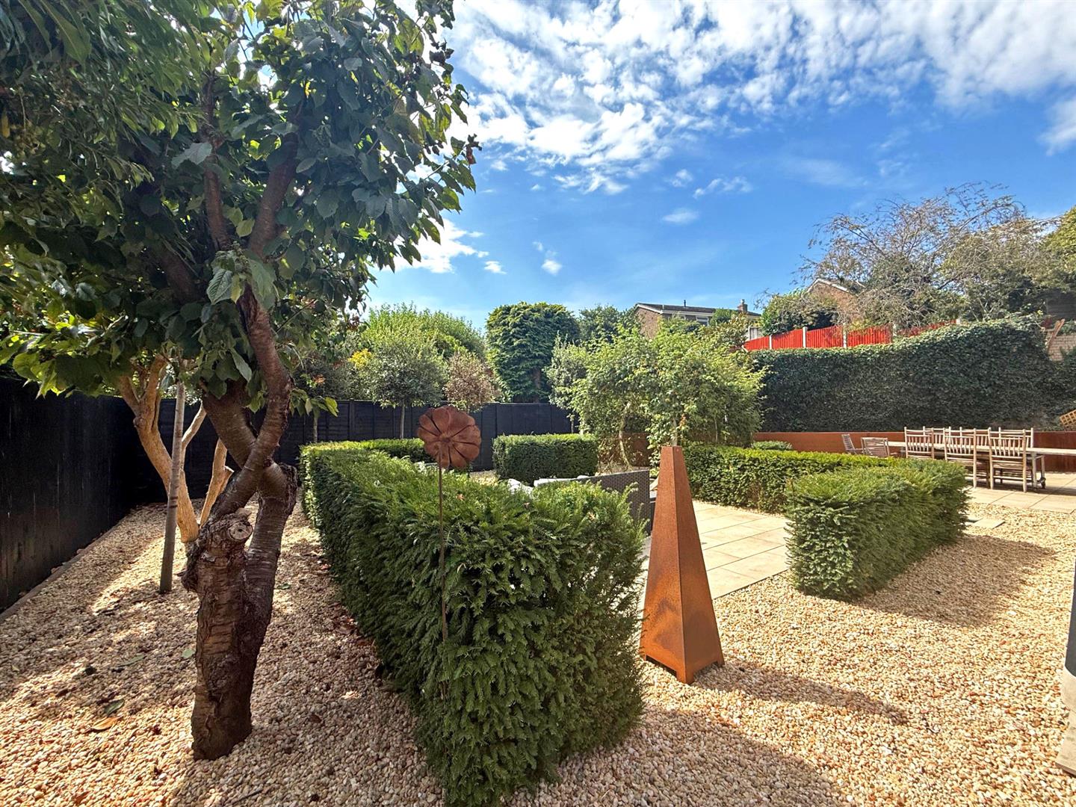
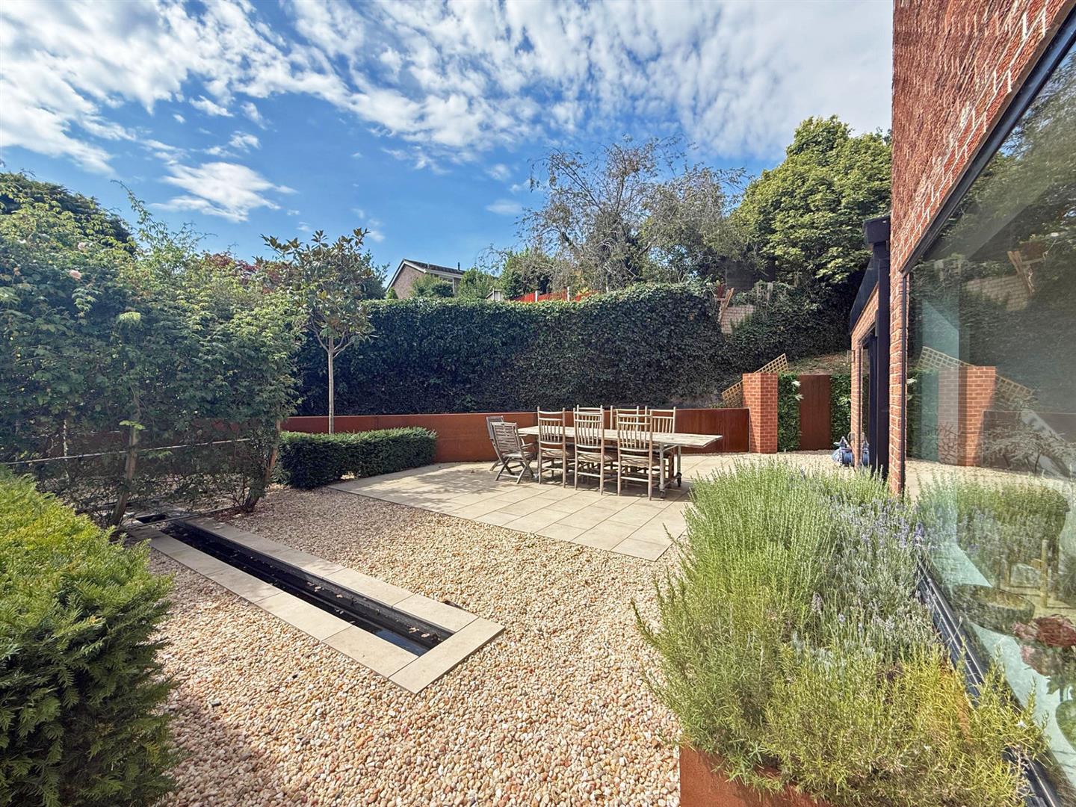
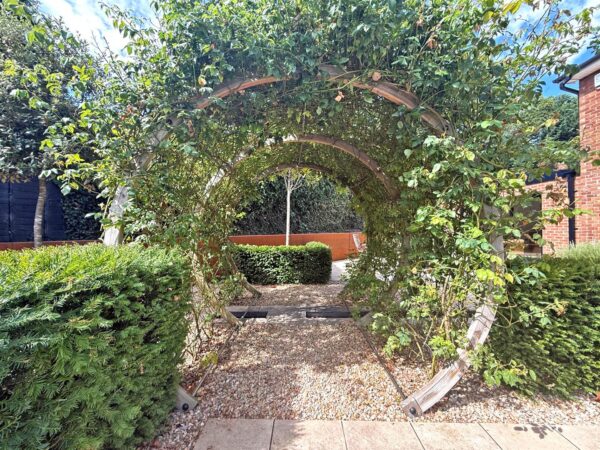
* The stunning south facing rear garden has recently been thoughtfully designed and is now well established with a water feature, mature trees, plants and box hedging, along with gravelled areas and large paved sun terraces.
* Well situated in a popular and very convenient area, within walking distance of the town centre (about 1 mile) and lovely countryside walks along the river Severn.
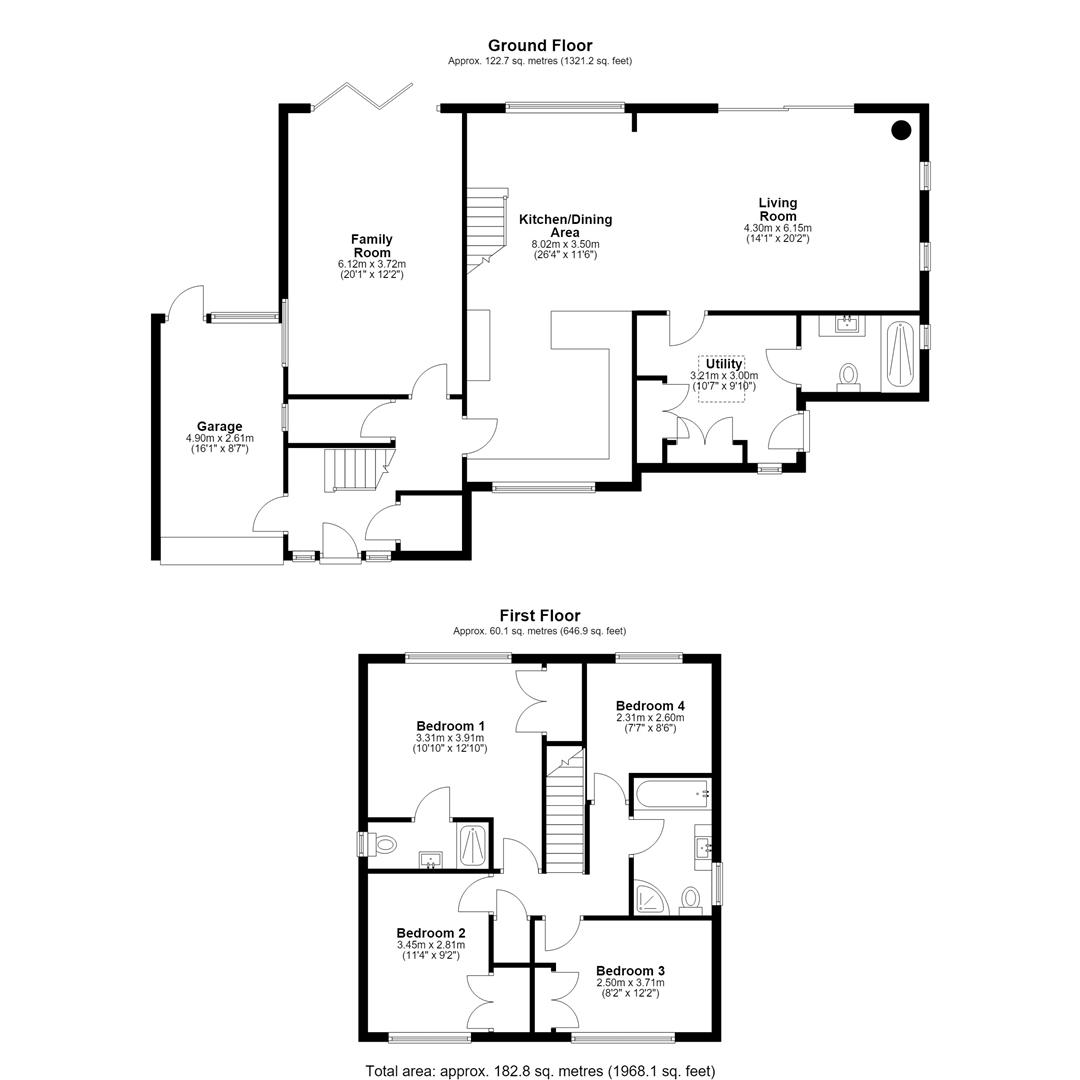
KITCHEN/DINING AREA about 8 x 3.5 (about 26'2" x 11'5")
LIVING ROOM about 4.3 x 6.1 (about 14'1" x 20'0")
FAMILY ROOM about 6.1 x 3.7 (about 20'0" x 12'1")
UTILITY about 3.2 x 3 (about 10'5" x 9'10")
SHOWER ROOM
GARAGE about 4.9 x 2.6 (about 16'0" x 8'6")
BEDROOM ONE about 3.3 x 3.9 (about 10'9" x 12'9")
ENSUITE
BEDROOM TWO about 3.4 x 2.8 (about 11'1" x 9'2")
BEDROOM THREE about 2.5 x 3.7 (about 8'2" x 12'1")
BEDROOM FOUR about 2.3 x 2.6 (about 7'6" x 8'6")
BATHROOM
Share this page