














Marlbrook Way, Roden, Shrewsbury
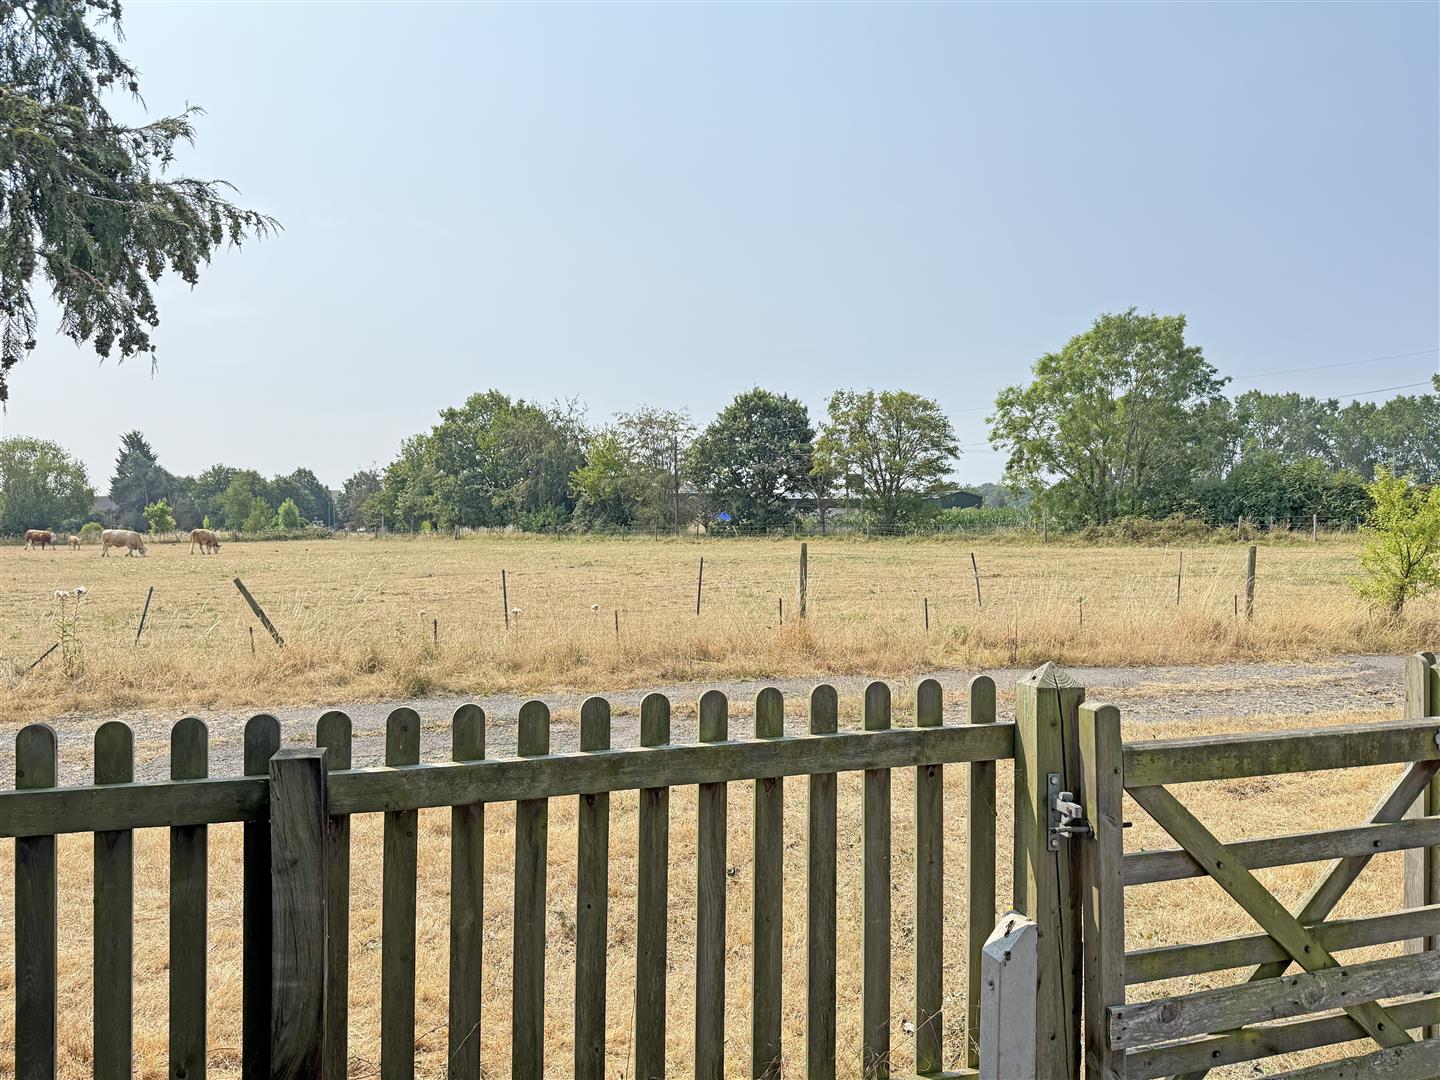
Occupying a lovely setting with views over adjoining fields, this well-appointed semi-detached house offer spacious and practical accommodation, with a large private garden and driveway parking, located just a 10-minute drive from Shrewsbury.
Property Details
Mains electricity, drainage and gas are connected
KEY FEATURES
* Good sized entrance hall with turning staircase to a light and spacious landing
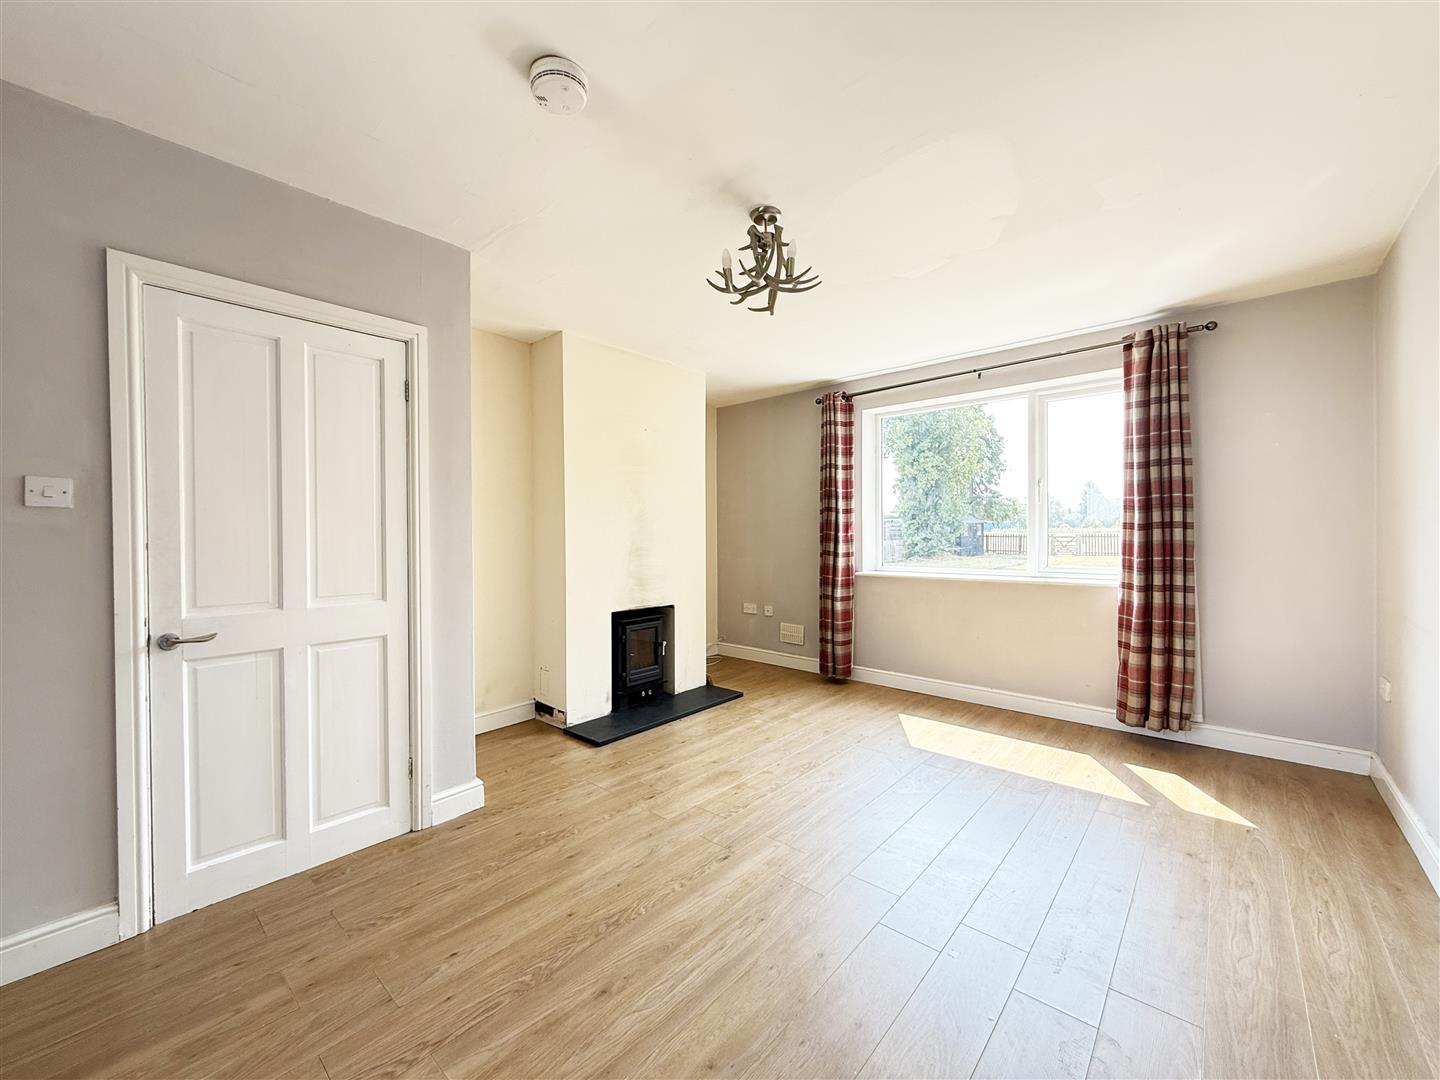
* Large living room with windows to two elevations and feature wood burning stove
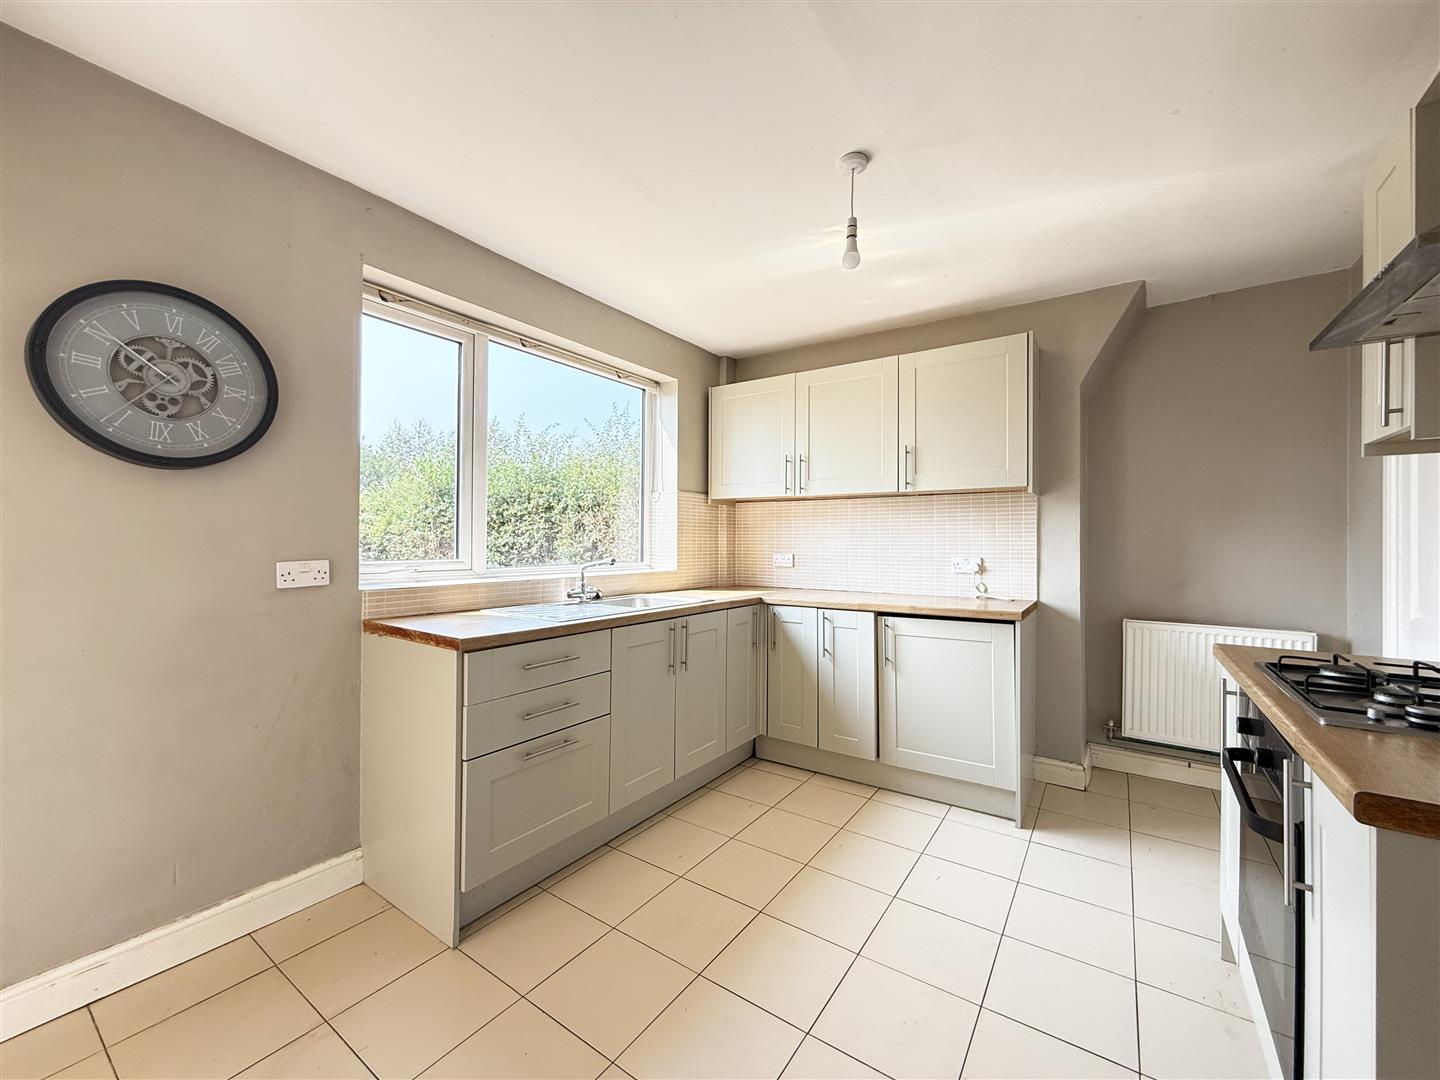
* Open plan kitchen/dining room, complete with a range of modern fitted units and access to the utility/pantry, as well as the rear hall which connects to a store, WC and garden
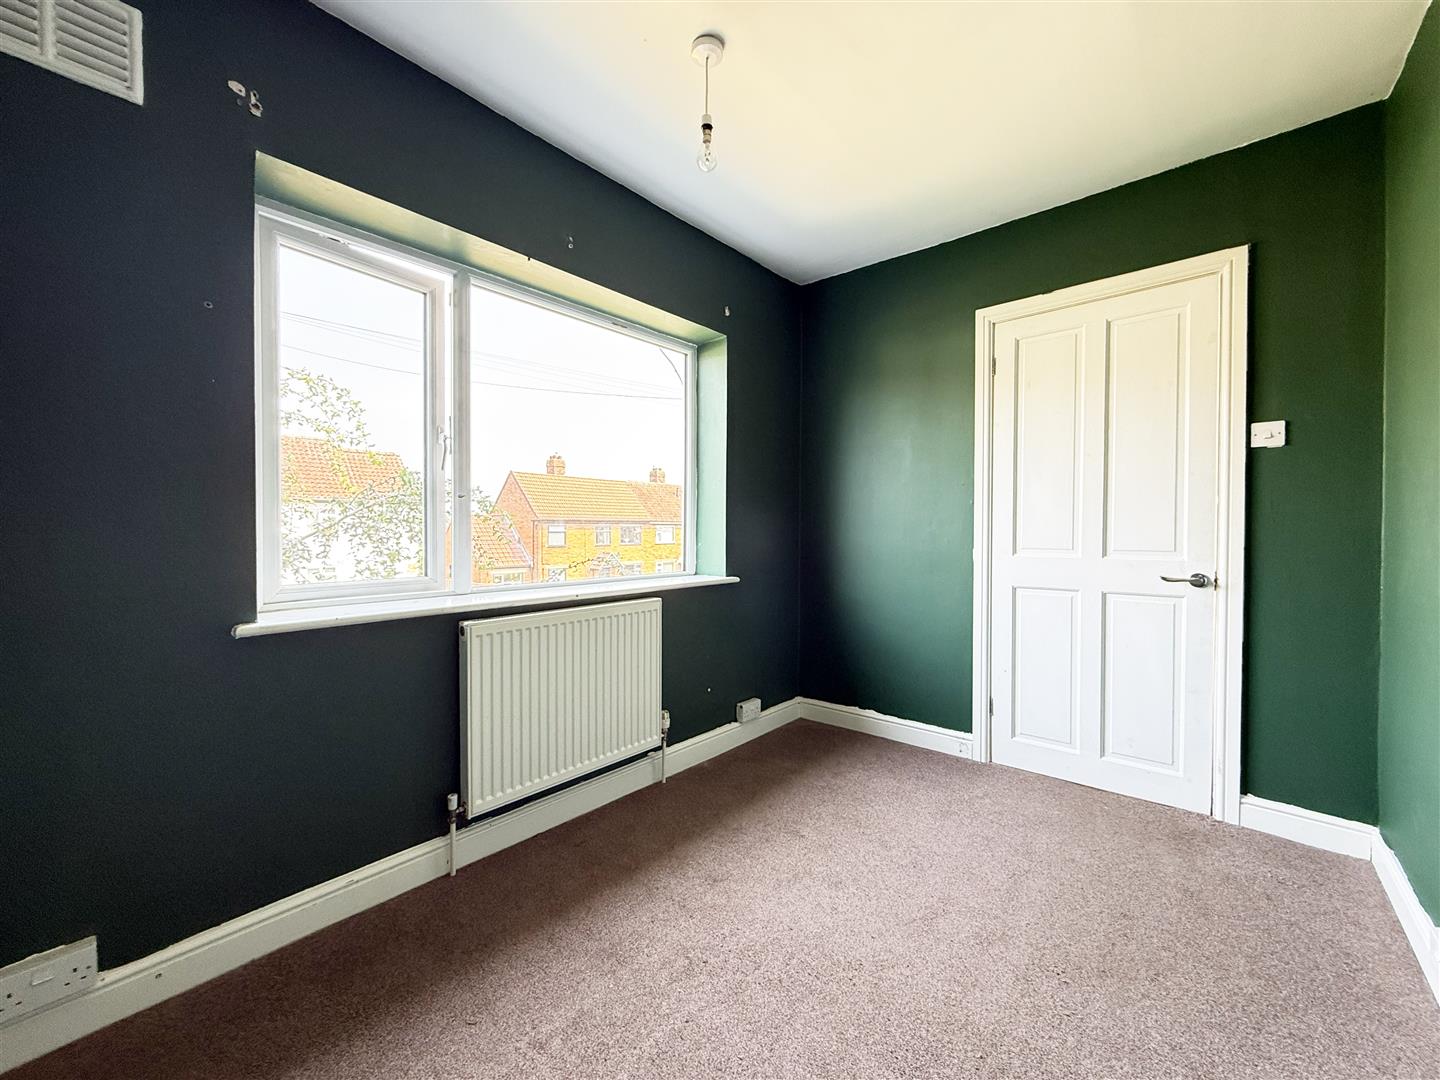
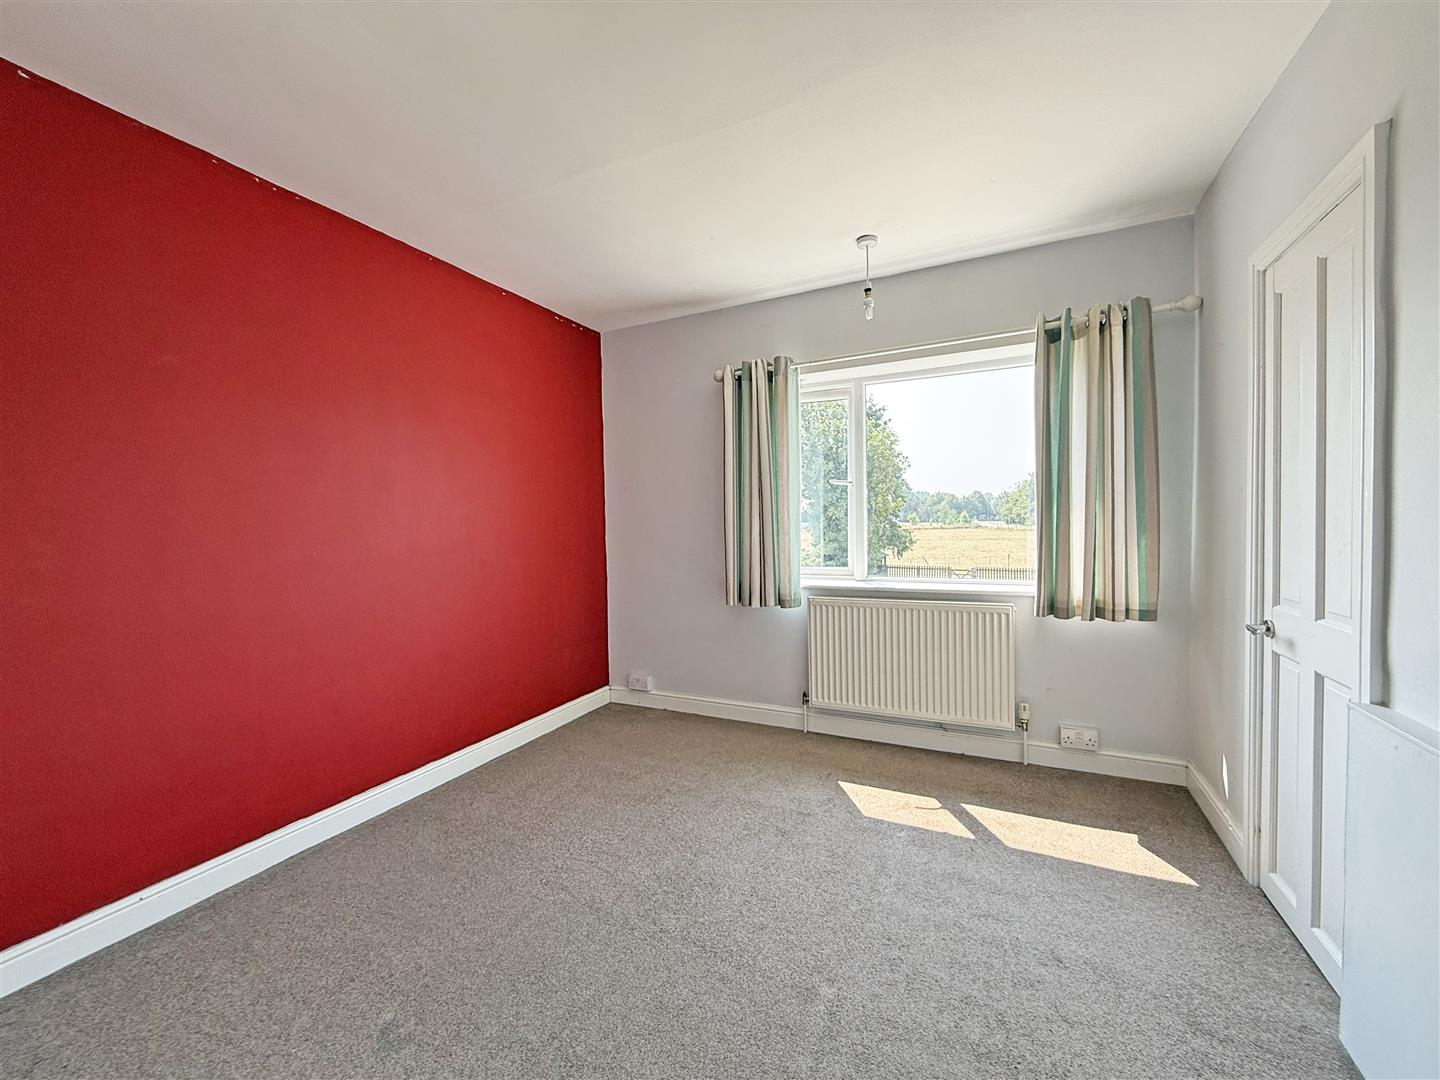
* On the first floor are three generous bedrooms and a separate family bathroom. Bedrooms one and two have built-in wardrobes and views over the rear garden and open fields
* uPVC double glazed windows and gas fired central heating throughout
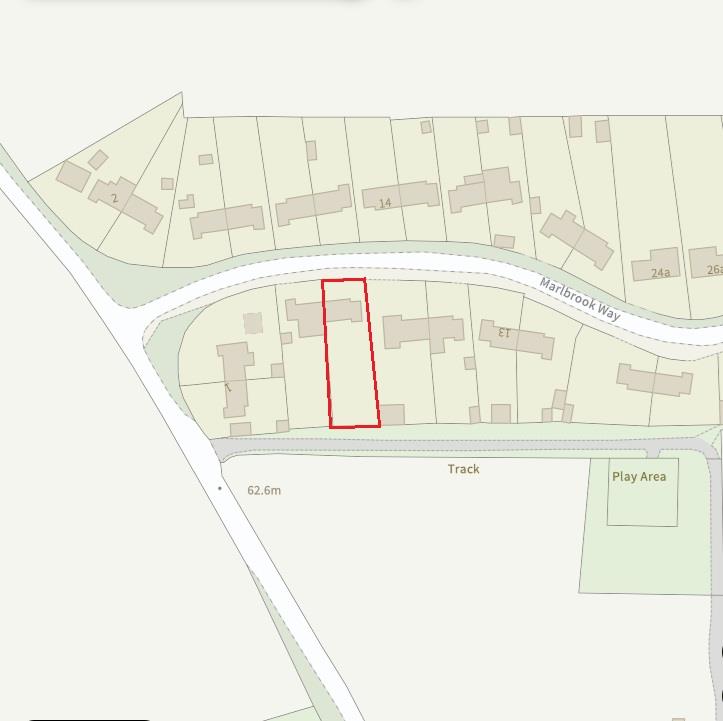
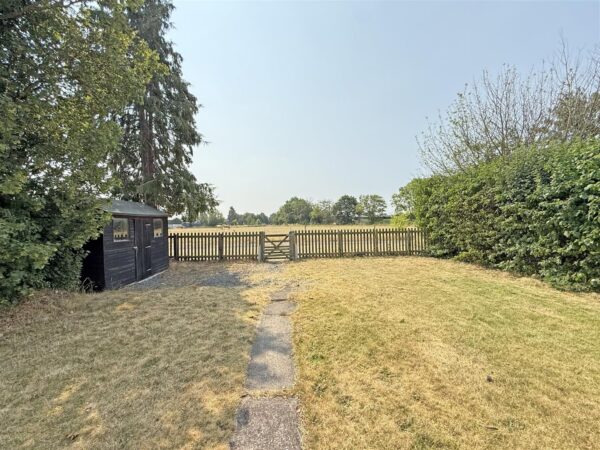
* Large private rear garden, laid to lawn with a paved sun terrace, established borders, and gated access to both the front and rear. Beyond the garden is a lane providing vehicular access, which could be used to create garaging or additional parking if required
* To the front of the property is a further lawned garden and gravelled driveway
* Located within a quiet cul-de-sac on the fringe of a popular village, just a 10-minute drive from Shrewsbury
* Sold with vacant possession and no upward chain
ENTRANCE HALL
LIVING ROOM about 5 x 4 (about 16'4" x 13'1")
KITCHEN about 3 x 3.4 (about 9'10" x 11'1")
DINING ROOM about 3 x 2.6 (about 9'10" x 8'6")
CLOAKROOM
BEDROOM ONE about 2.8 x 4.3 (about 9'2" x 14'1")
BEDROOM TWO about 3 x 3 (about 9'10" x 9'10")
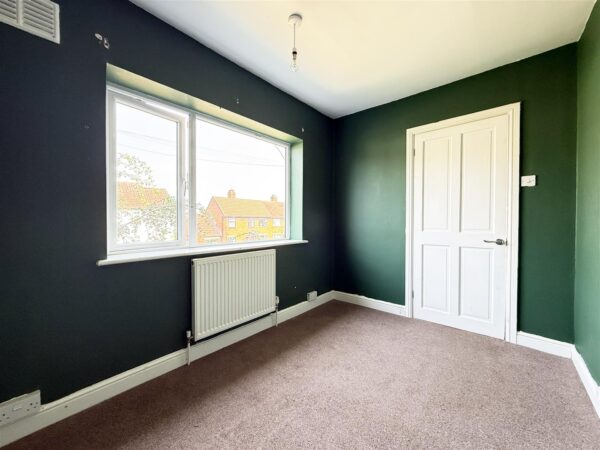
BEDROOM THREE about 2.3 x 3 (about 7'6" x 9'10")
BATHROOM

Share this page