












Chester Street, Shrewsbury
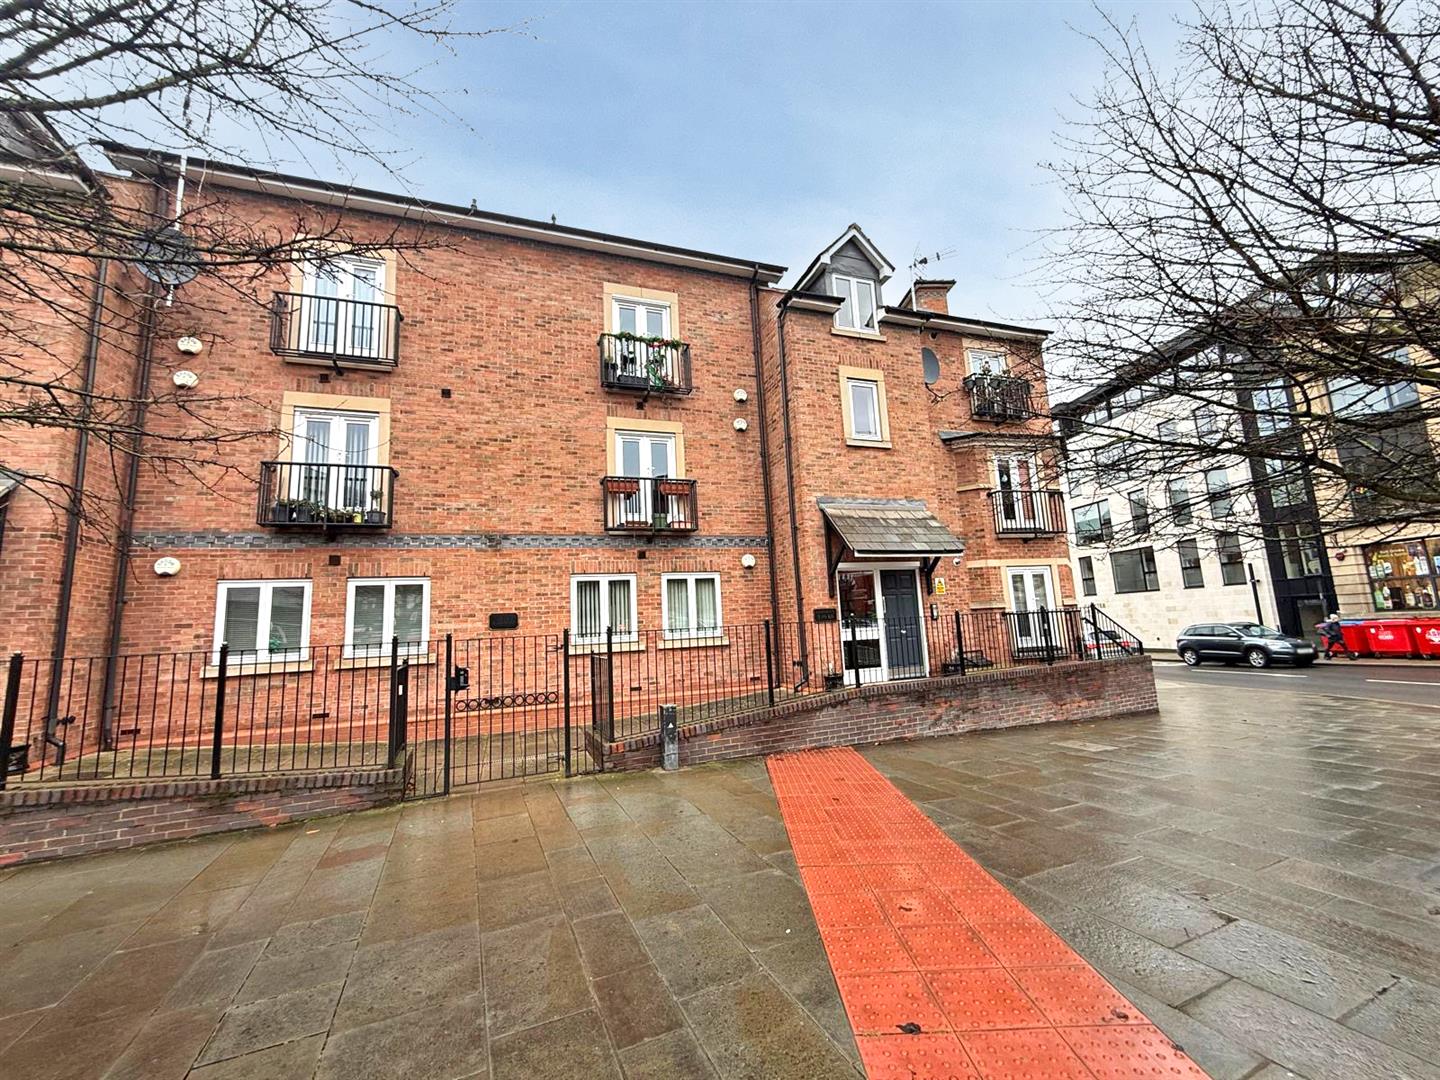
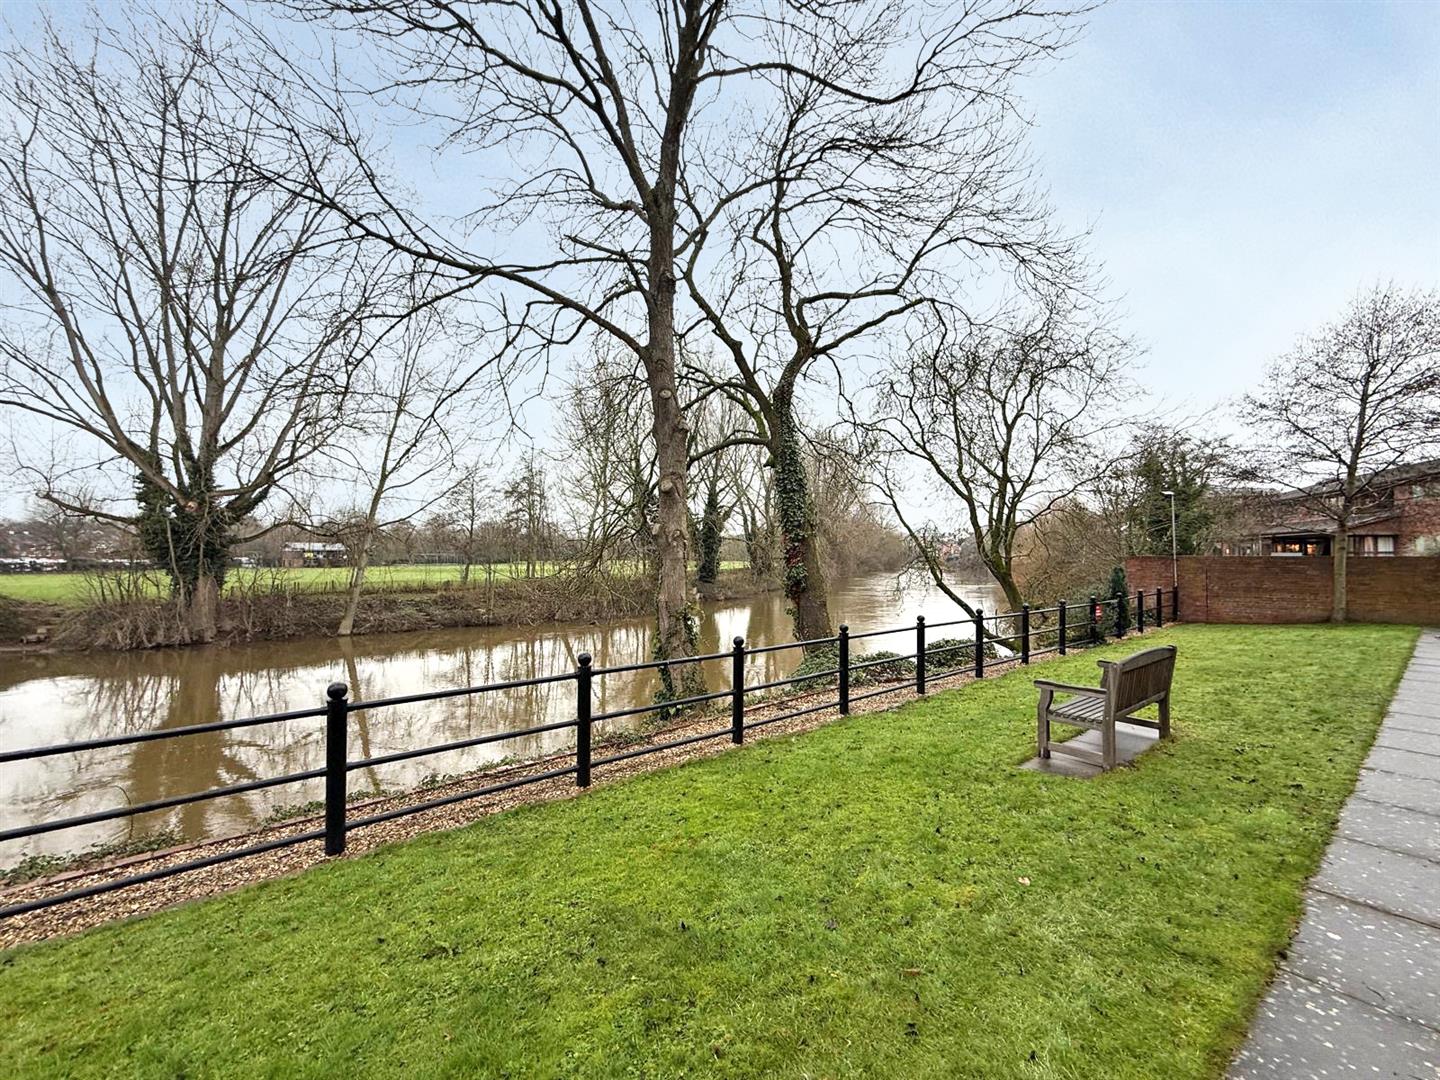
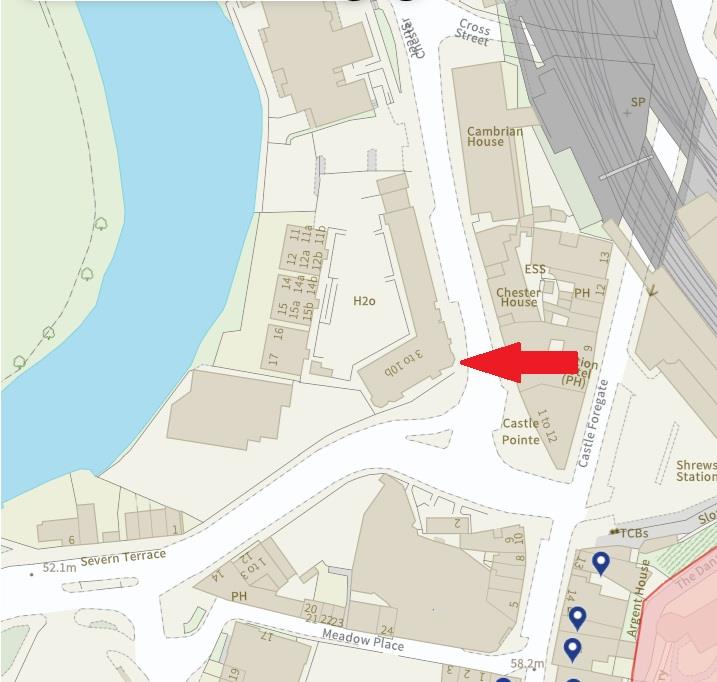
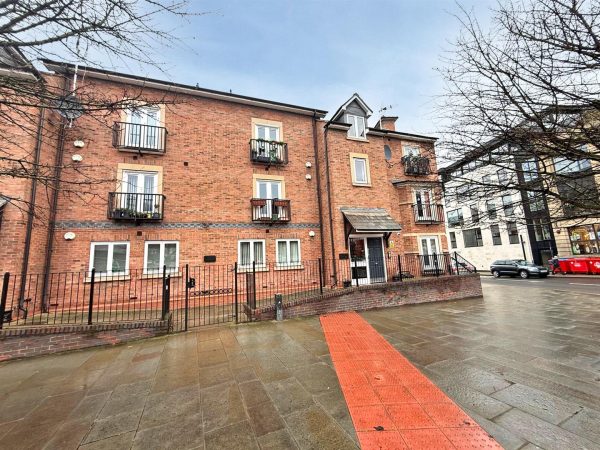
Situated within the heart of the town centre, this very well-proportioned ground floor apartment offers thoughtfully designed and practical accommodation, with two generous double bedrooms, secure private parking, and beautiful communal gardens overlooking the River Severn.
Property Details
All mains services are connected
KEY FEATURES
* The property is located on the ground floor with step-free level access via a secure gateway and neatly kept communal hallway
* Good sized private inner hallway with plenty of useful storage
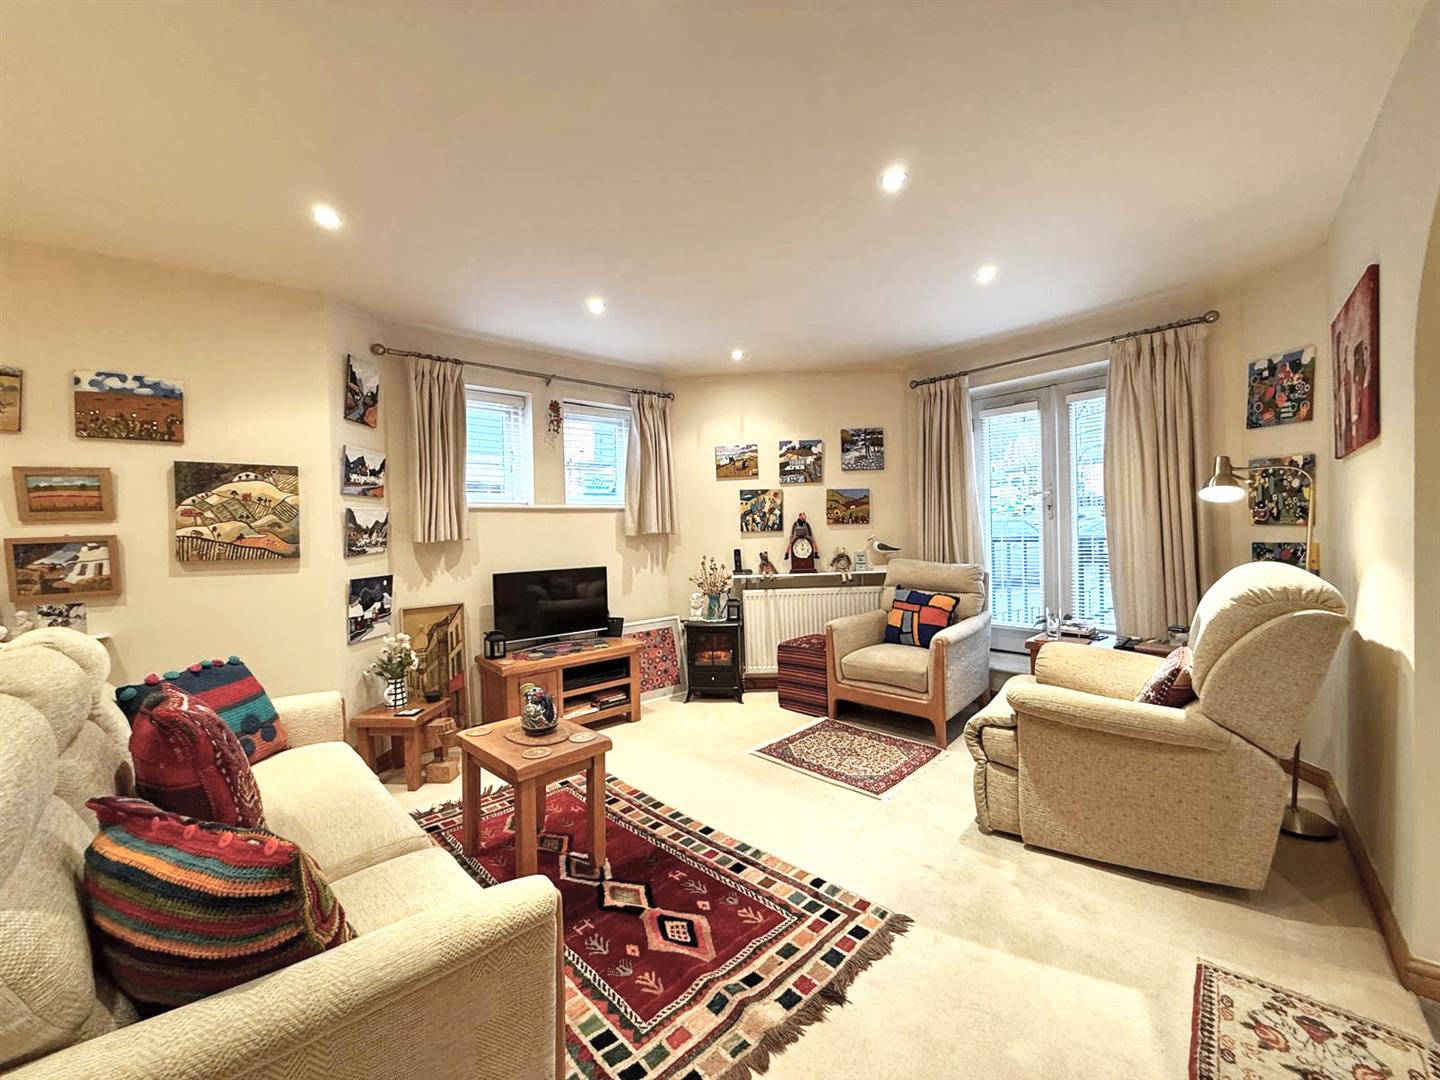
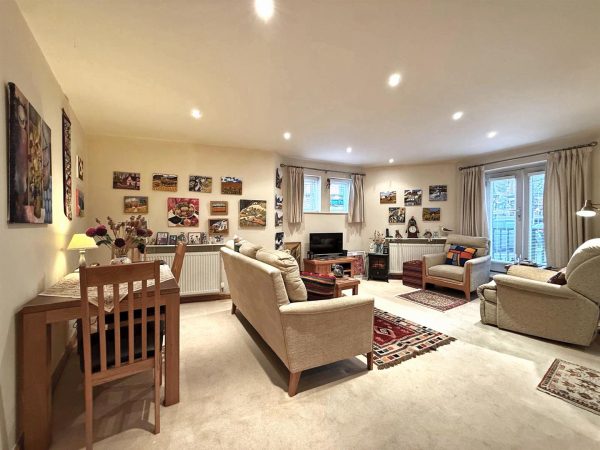
* Spacious open plan living/dining room with glazed doors and Juliette balcony to front
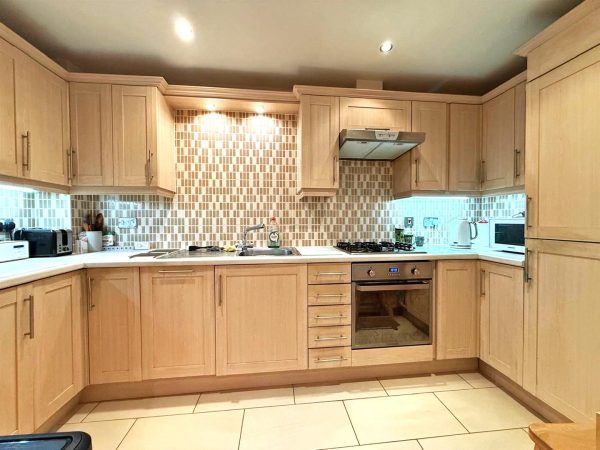
* Well-fitted kitchen, which opens onto the living room, with a range of units and fully integrated appliances
* Impressive master bedroom with dressing area, multiple built-in wardrobes, and en-suite shower room
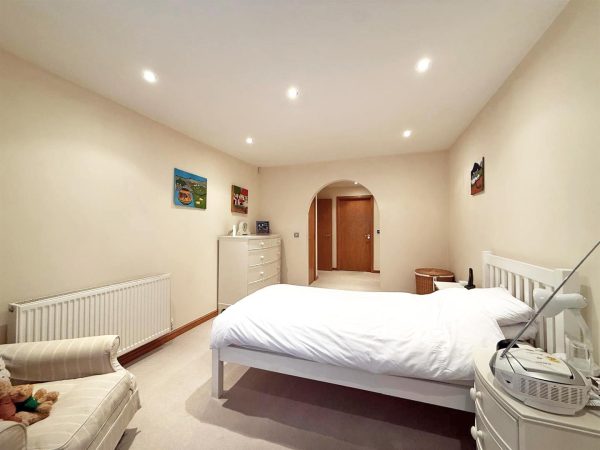
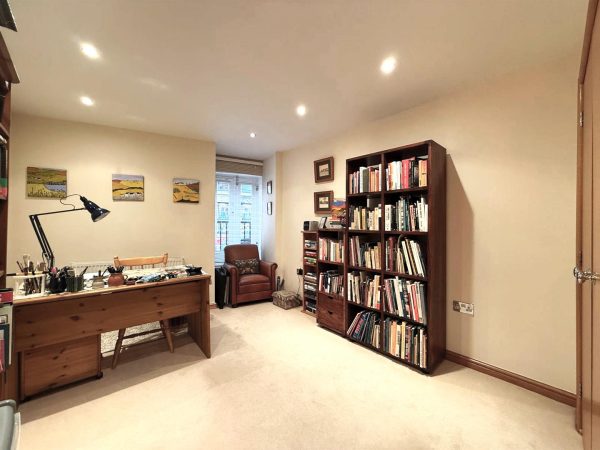
* There is also a second bedroom, which is a generous double with built-in wardrobes, and large family bathroom
* uPVC double glazed windows and gas fired central heating throughout
* Attractive communal gardens comprising areas of lawn and paved terracing, with a choice of seating areas offering stunning views up and down the River Severn
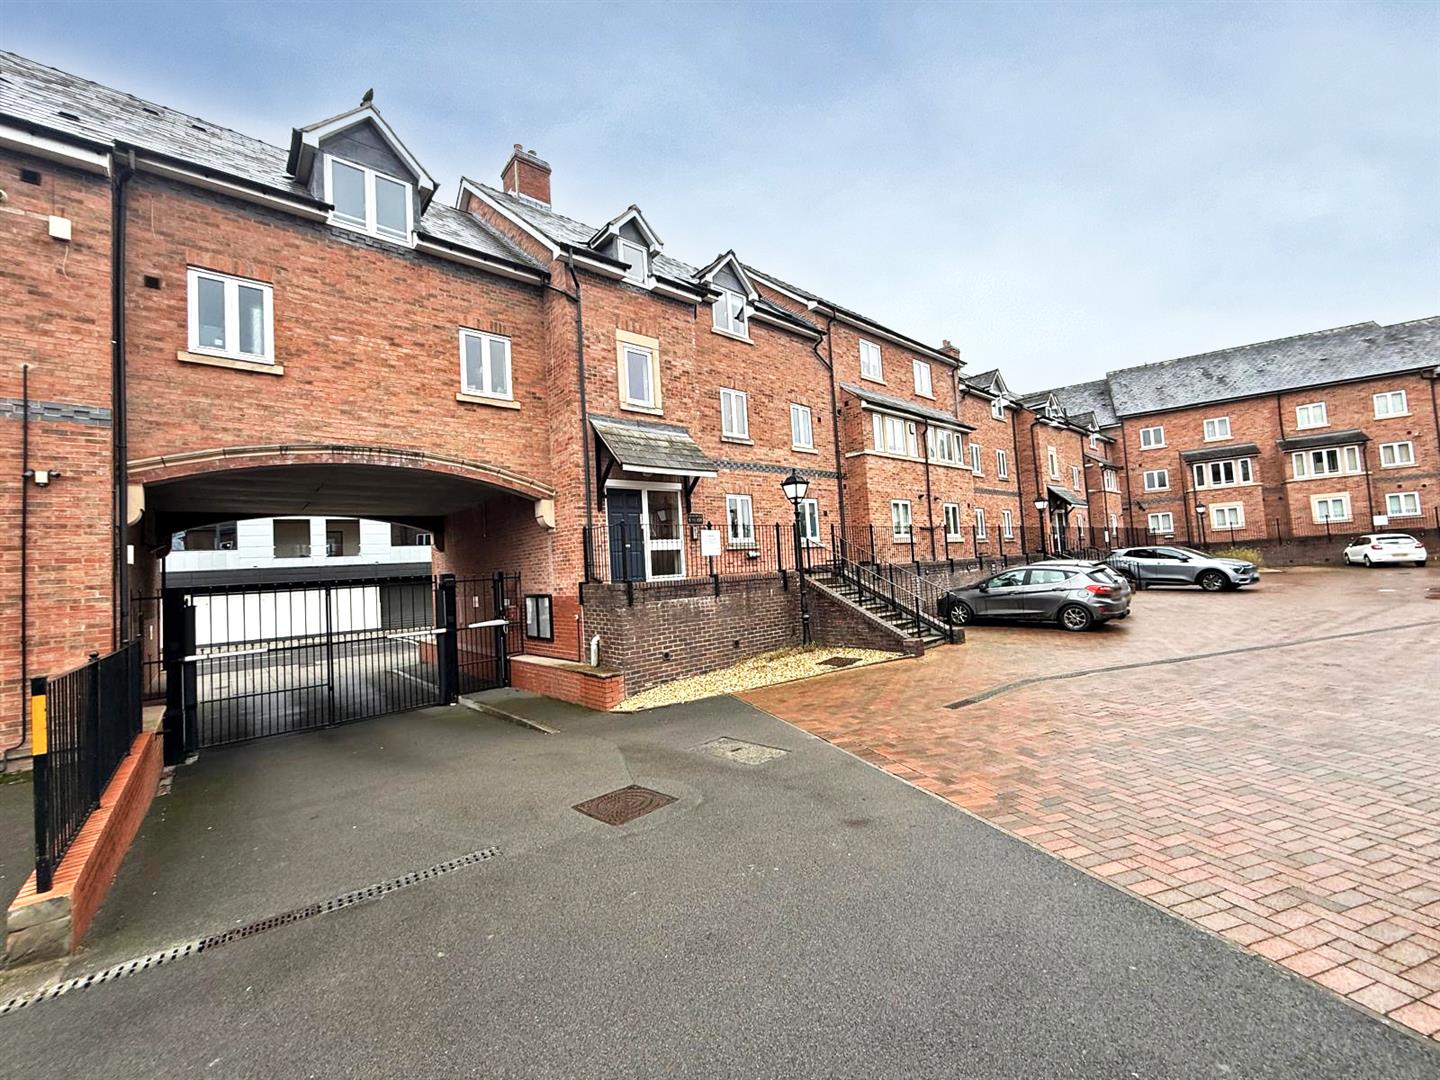
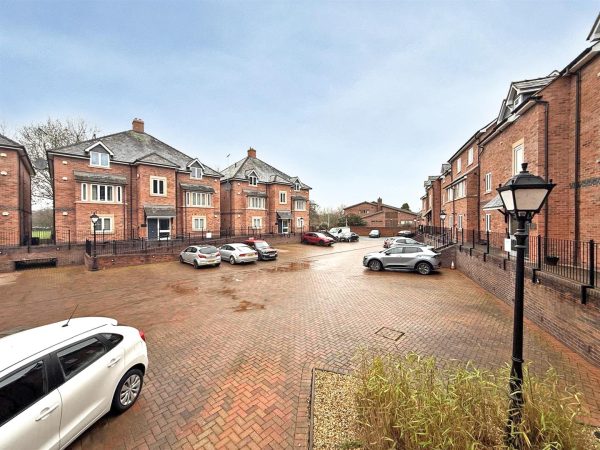
* Secure gated access to the car park, where there is a private allocated space as well as communal bin and bike stores
* The building is very well-managed by its residents, and the service charge has been set at a reasonable level while ensuring all communal areas and the building as a whole are well looked after
* A fantastic location within the town centre, just a stone’s throw from the train station, bus station, a range of bars and restaurants, and main shopping areas
ENTRANCE HALL
KITCHEN about 1.8m x 3.8m (about 5'10" x 12'5")
LIVING/DINING ROOM about 3.6m x 5.5m (about 11'9" x 18'0")
BEDROOM ONE about 4m x 3.1m (about 13'1" x 10'2")
DRESSING ROOM
EN-SUITE
BEDROOM TWO about 3.5m x 3m (about 11'5" x 9'10")
BATHROOM about 1.7m x 2.7m (about 5'6" x 8'10")


Share this page