


Westlands Road, Copthorne, Shrewsbury
Occupying a fantastic position, tucked away within a quiet cul-de-sac, this beautifully presented semi-detached house has been significantly improved to provide thoughtfully designed accommodation, while benefitting from a private rear garden, driveway parking and detached garage, as well as a lovely outlook over green open space.

Property Details
All mains services are connected
KEY FEATURES
* Good sized entrance hall with turning staircase to landing
* Living room with feature fireplace and window to front
* Re-fitted open plan kitchen/dining room with glazed double doors onto the garden, access to side and useful under stairs pantry
* On the first floor are three generous bedrooms, a re-fitted family bathroom with separate shower, and WC
* uPVC double glazed windows and gas fired central heating via a modern combi boiler
* Attractively landscaped private rear garden, laid to lawn with paved sun terrace and access to side
* To the front of the property is a block paved driveway providing plenty of parking and a detached single garage
* A very quiet and convenient location, within a very popular area of the town, just a short distance from the Mytton Oak Road shopping complex, the Royal Shrewsbury hospital, a choice of excellent primary and secondary schools, as well as the town centre. The property also adjoins green open space, leading to a play area, bike track and woodland
KITCHEN/ DINING ROOM about 3.8m x 6.2m (about 12'5" x 20'4" )
LIVING ROOM about 4.0m x 3.5m (about 13'1" x 11'5" )
BEDROOM ONE about 4.0m x 3.5m (about 13'1" x 11'5" )
BEDROOM TWO about 3.4m x 3.7m (about 11'1" x 12'1" )
BATHROOM
BEDROOM THREE about 3.0m x 2.8m (about 9'10" x 9'2" )
GARAGE
Location Map
Similar properties you may be interested in...
-

-
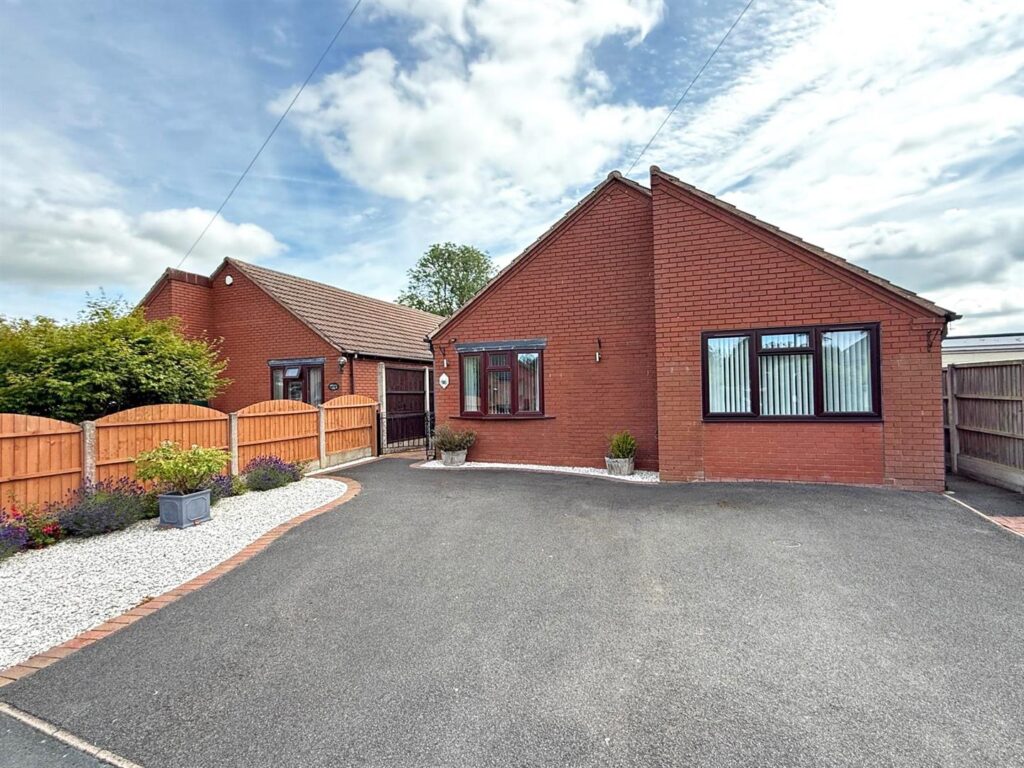
-
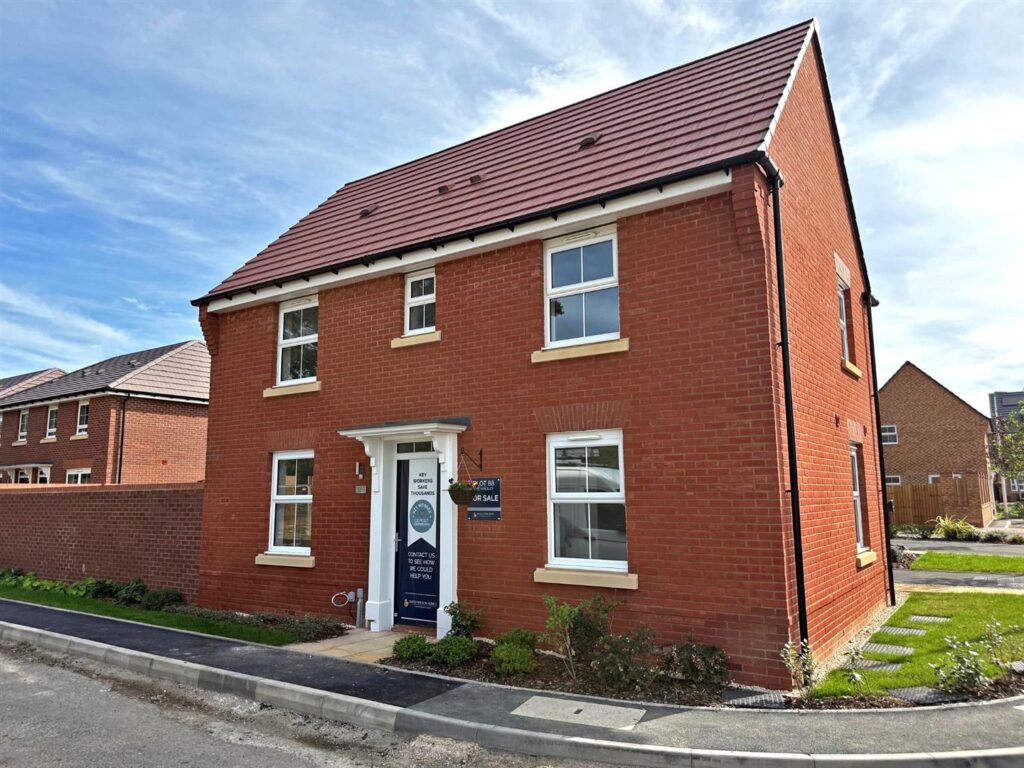
Rose Place, Welshpool Road, Bicton Heath, Shrewsbury
3 Beds2 Baths1 Receptions£395,000 Asking Price
Share this page