


Pool Cottage, Annscroft, Shrewsbury
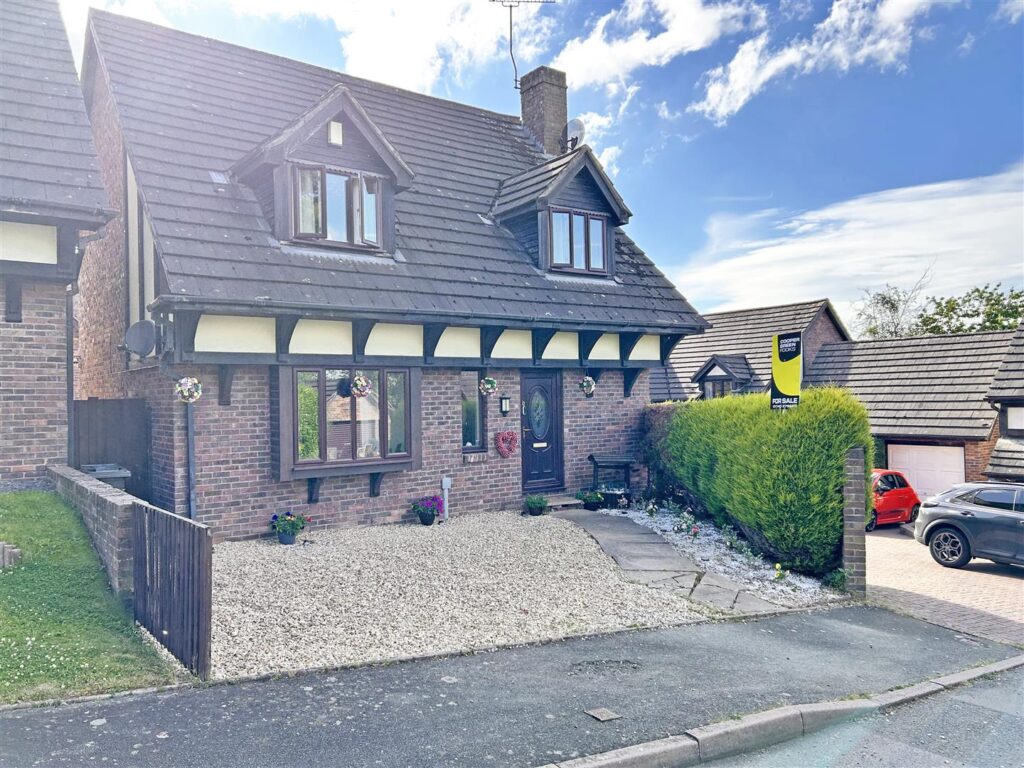
This beautifully presented and extended cottage of character has been thoughtfully designed to provide well-proportioned accommodation, finished to a high standard throughout, while retaining many original features and benefitting from a landscaped rear garden and driveway parking.
Property Details
All mains services are connected
KEY FEATURES
* Entrance porch opening to a good-sized living room with impressive inglenook fireplace, wood burning stove and oak boarded flooring
* Fantastic open plan kitchen/dining room, complete with integrated appliances, useful under stairs storage and bi-folding doors onto the garden
* Separate utility, fitted to the same standard as the kitchen, with access to the ground floor shower room
* Stunning master bedroom with dressing area, built-in wardrobes and lovely views to the rear
* Two further bedrooms and a well-appointed family bathroom
* Light and spacious landing with oak boarded flooring and velux windows
* uPVC double glazed windows and gas fired central heating via a modern boiler
* Attractively landscaped private rear garden, laid to lawn with raised decked terrace
* Block paved driveway to front providing parking
* This property has been sympathetically modernised throughout while showcasing many characterful features such as exposed beams and fireplaces
* A great location, set within a popular village, while being just over 5 miles from Shrewsbury town centre
LIVING ROOM about 3.7m x 5.8m (about 12'1" x 19'0" )
KITCHEN/ DINING ROOM about 6.5m x 5.2m (about 21'3" x 17'0" )
UTILITY about 2.2m x 1.8m (about 7'2" x 5'10" )
SHOWER ROOM
BEDROOM ONE about 6.0m x 3.8m (about 19'8" x 12'5" )
BATHROOM
BEDROOM TWO about 3.8m x 3.3m (about 12'5" x 10'9" )
BEDROOM THREE about 2.5m x 2.4m (about 8'2" x 7'10" )


Share this page