

















Roberts Way, Shrewsbury
Cooper Green Pooks are now in receipt of an offer for the sum of £394,436 for 2 Roberts Way, Shrewsbury, SY2 6FU.
Anyone wishing to place an offer on the property should contact, Cooper Green Pooks, 3 Barker Street, Shrewsbury, SY1 1 QF on 01743 276 666 prior to exchange of contracts.
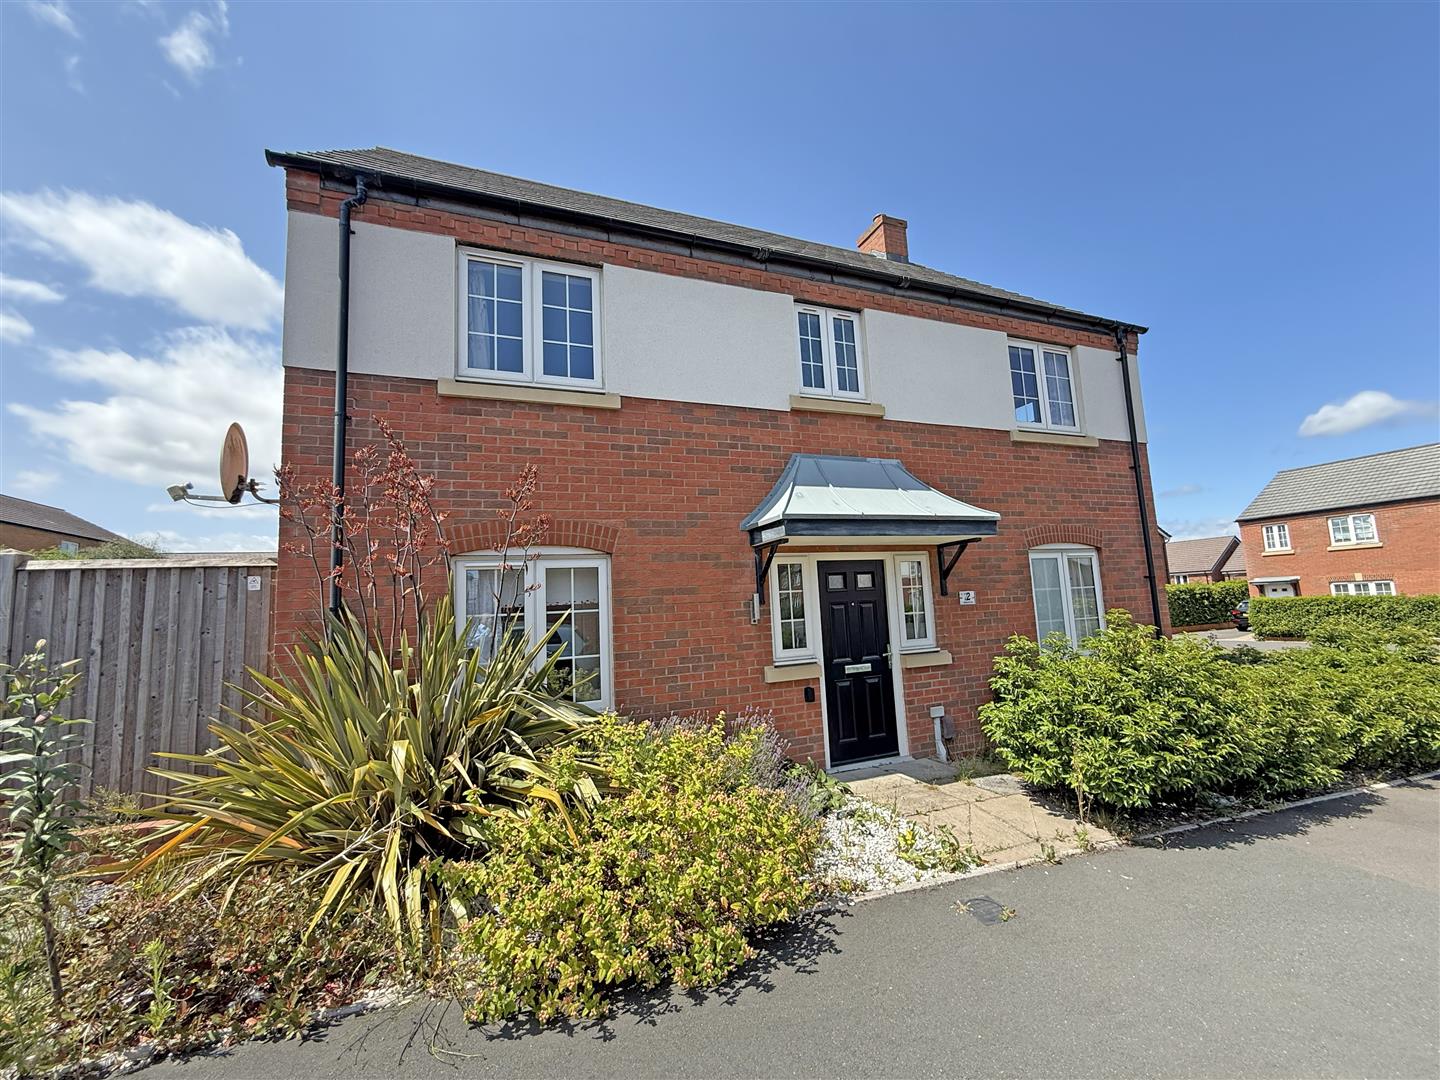
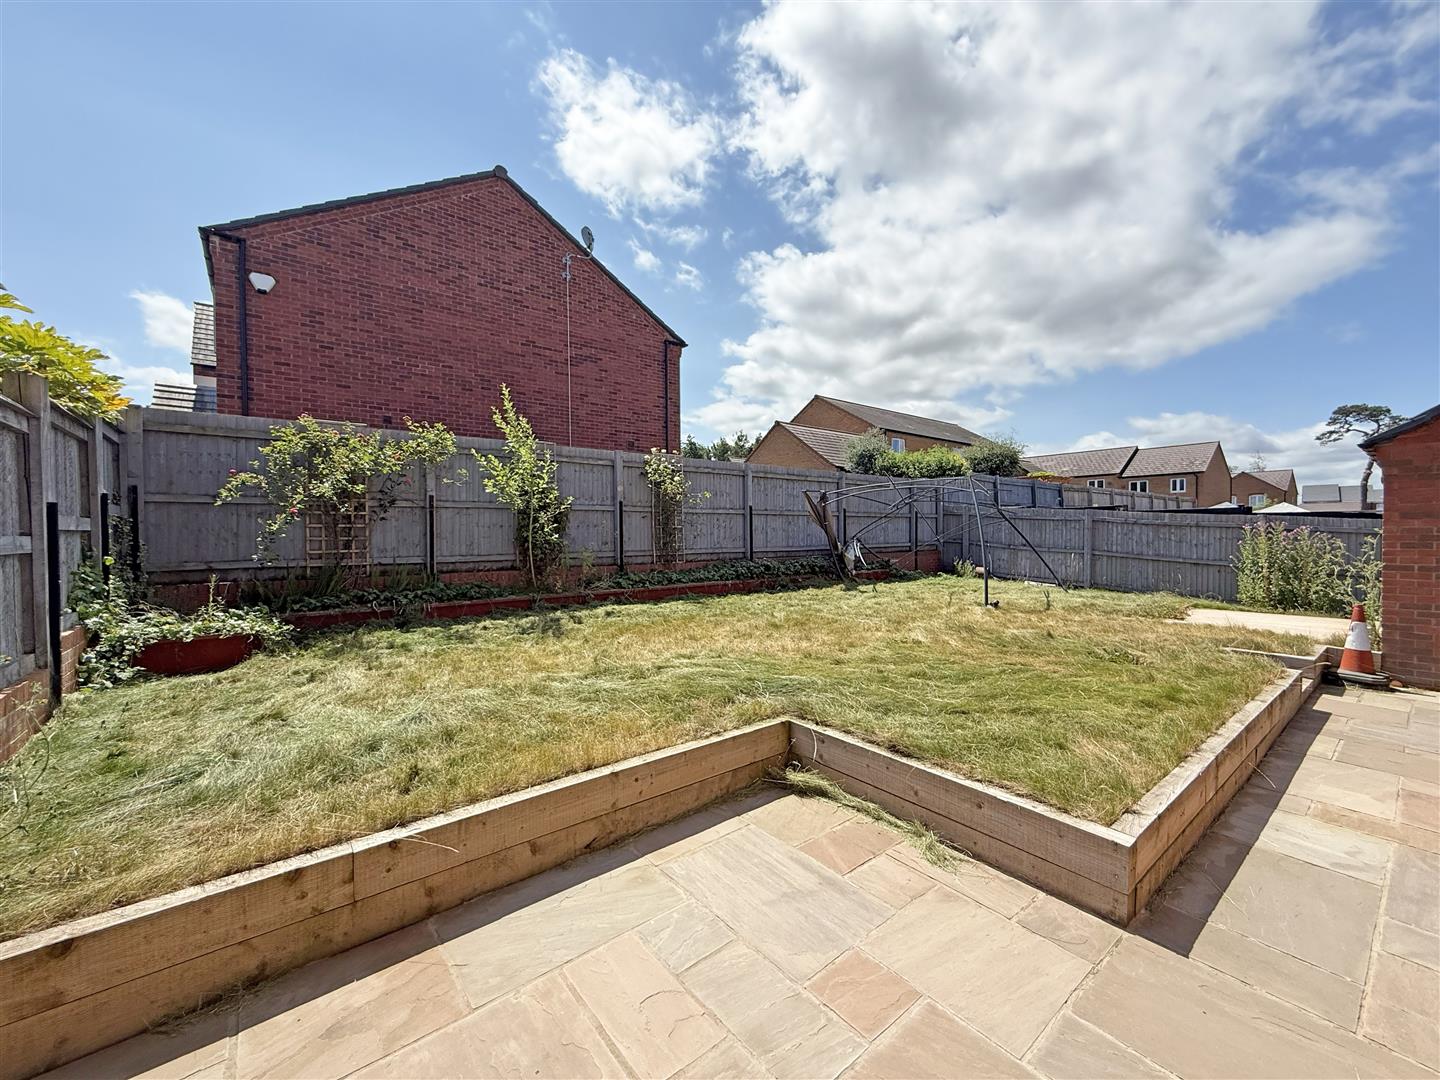
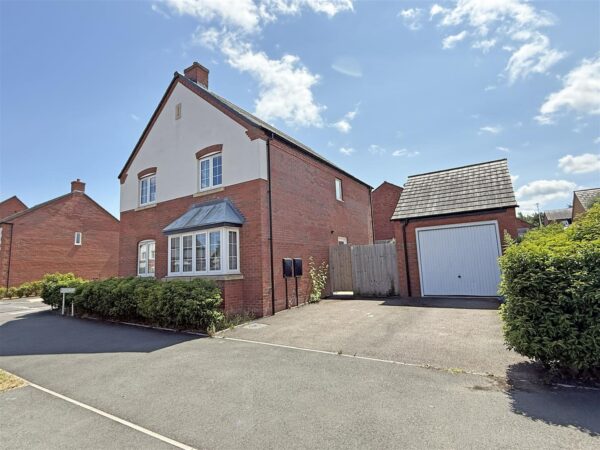
Situated within a popular modern development, this well-designed detached family house offers very practical and versatile accommodation, while benefitting from a private south facing garden, driveway parking, and large detached garage.
Property Details
All mains services are connected
KEY FEATURES
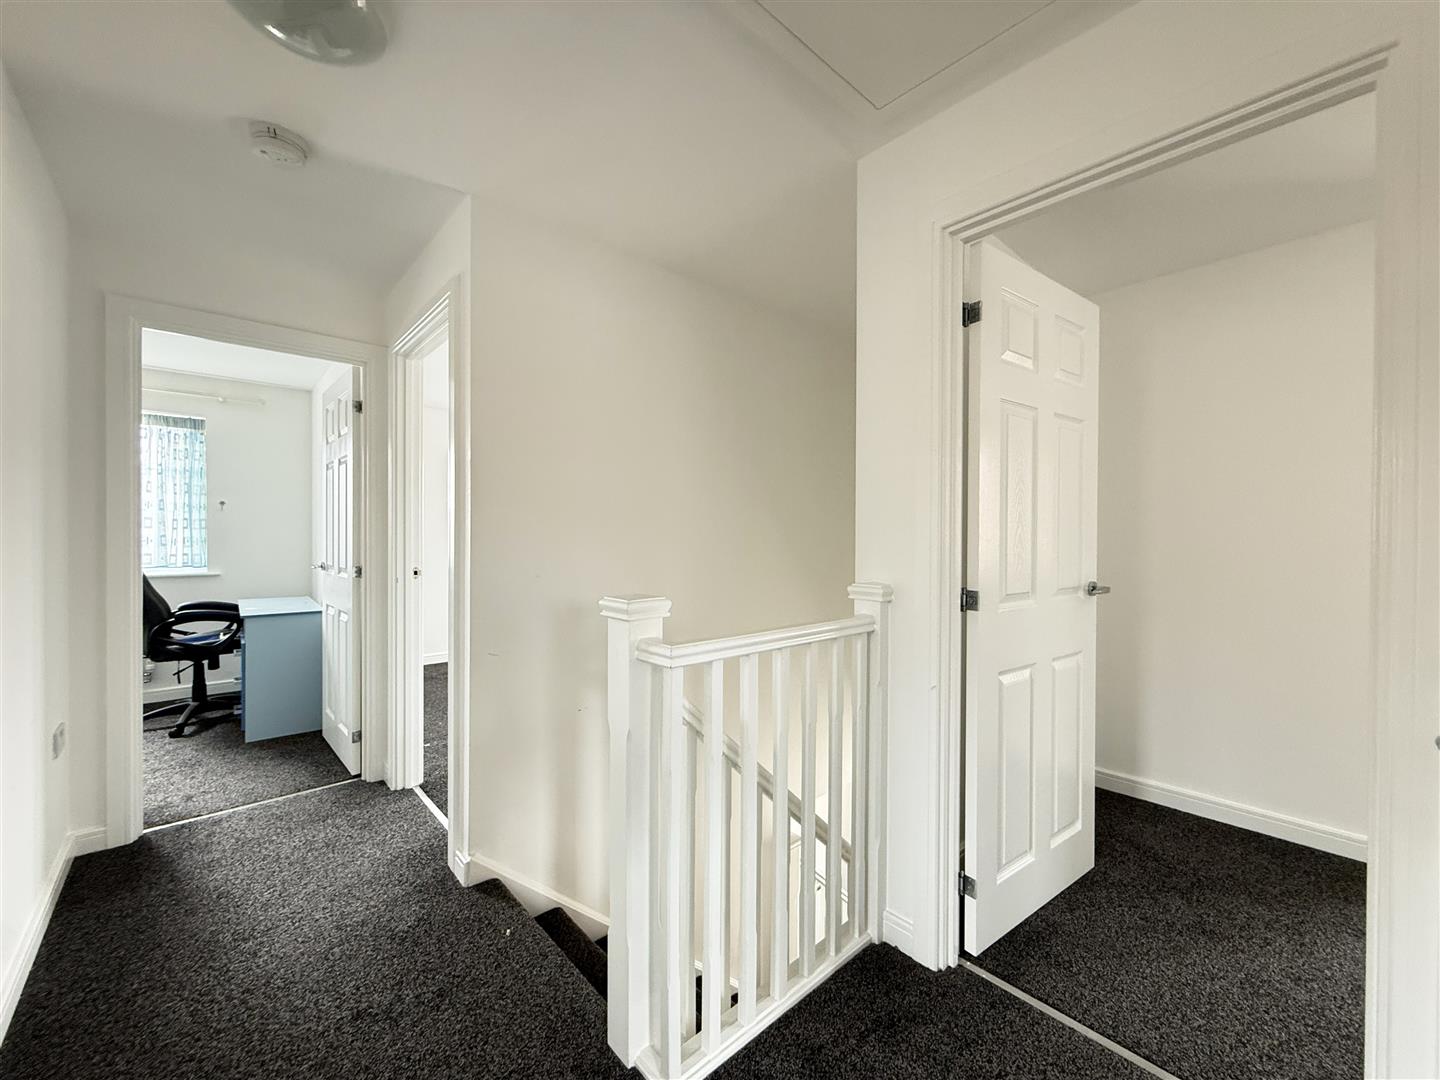
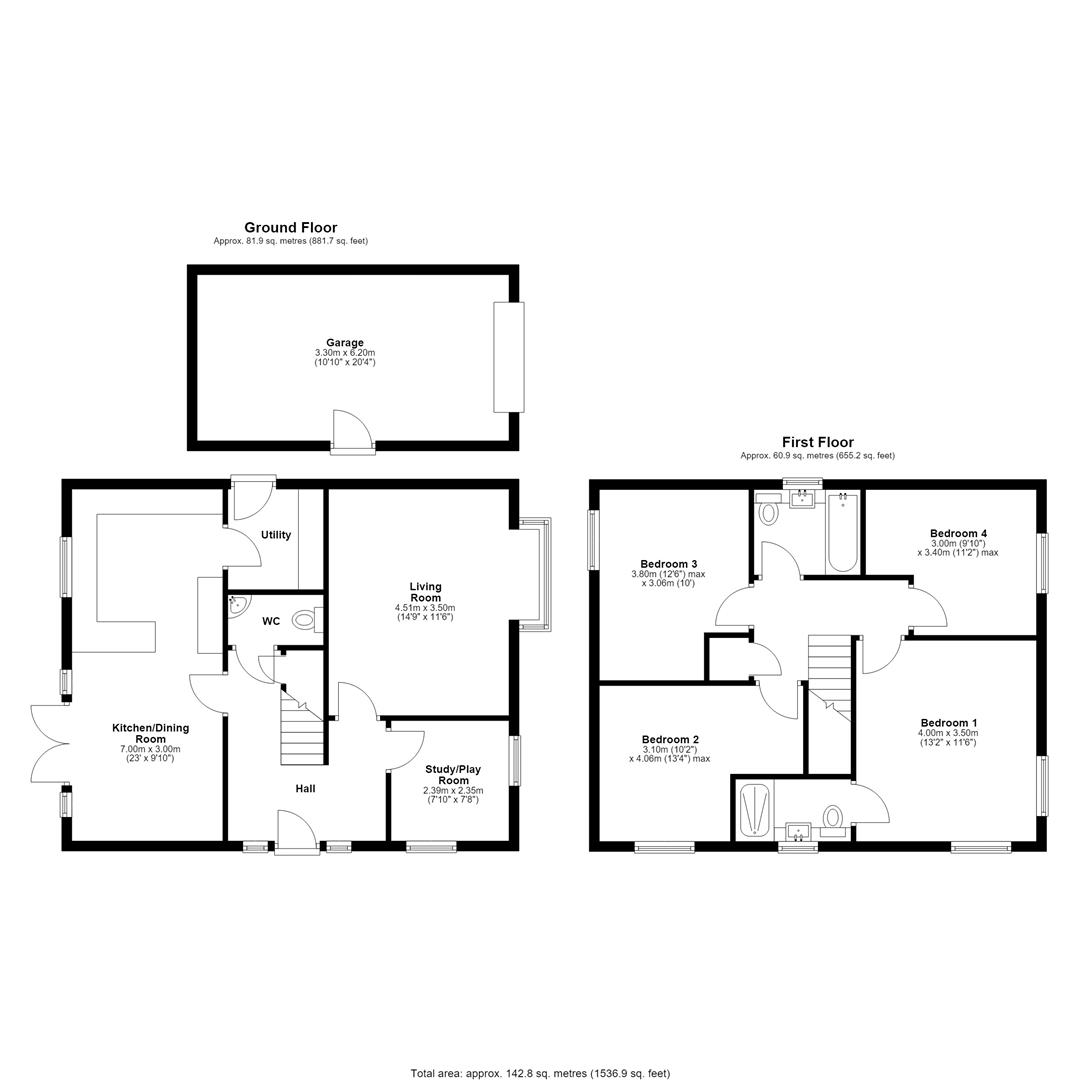
* Good-sized entrance hall with useful storage, cloakroom, and staircase to a spacious landing
* Living room with feature bay window
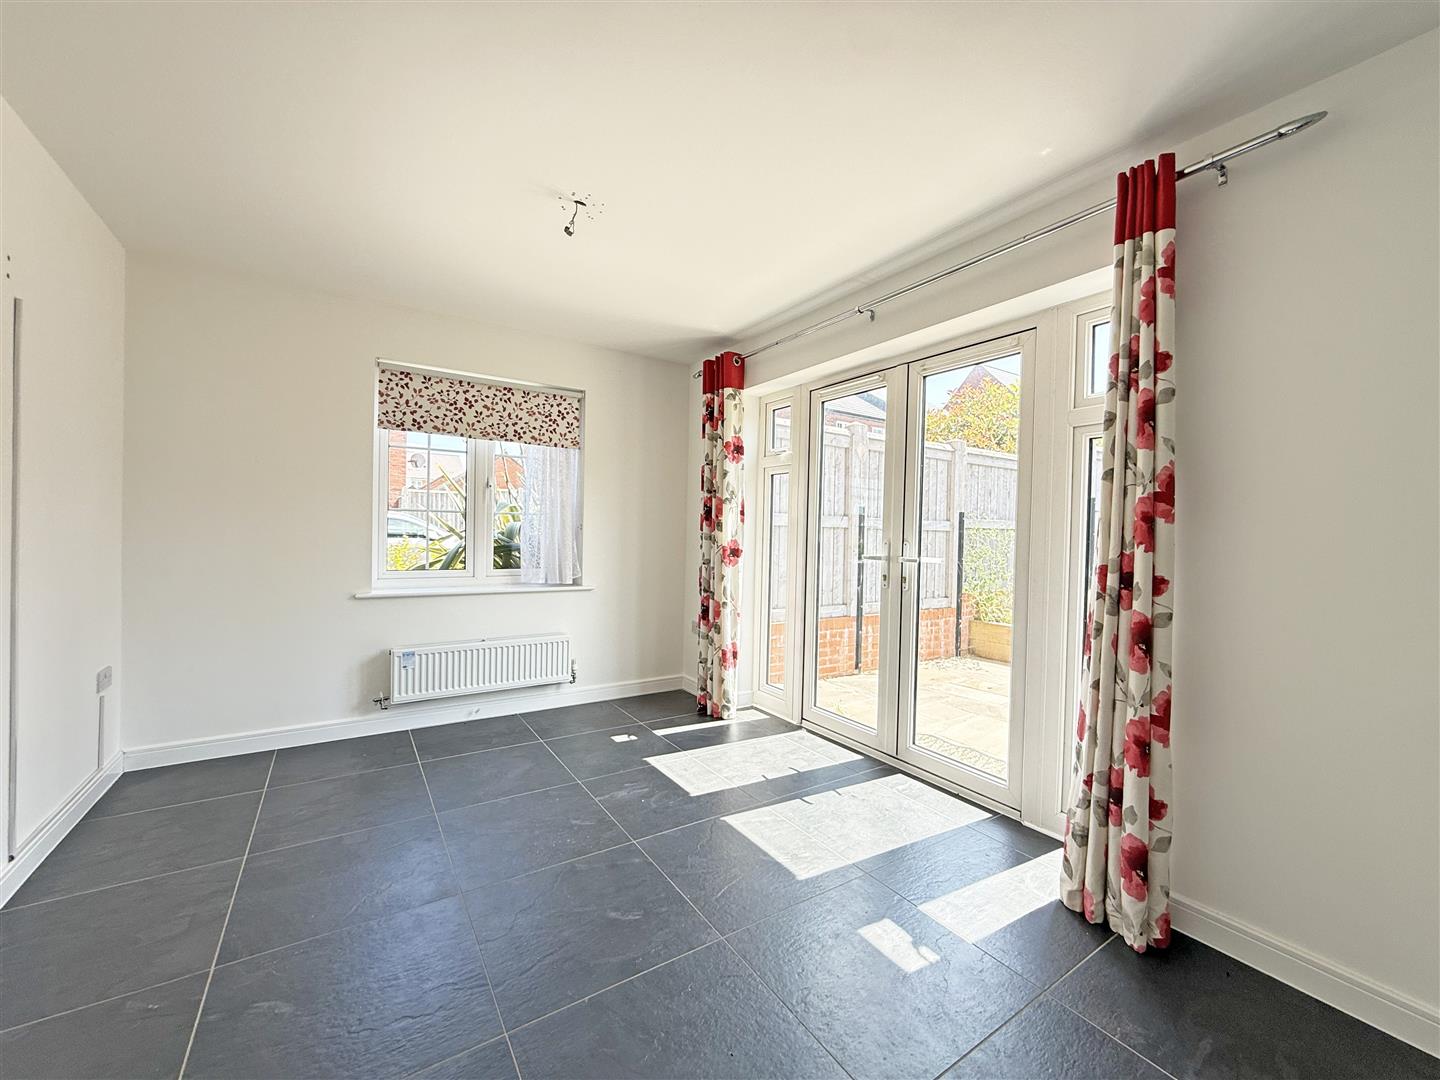
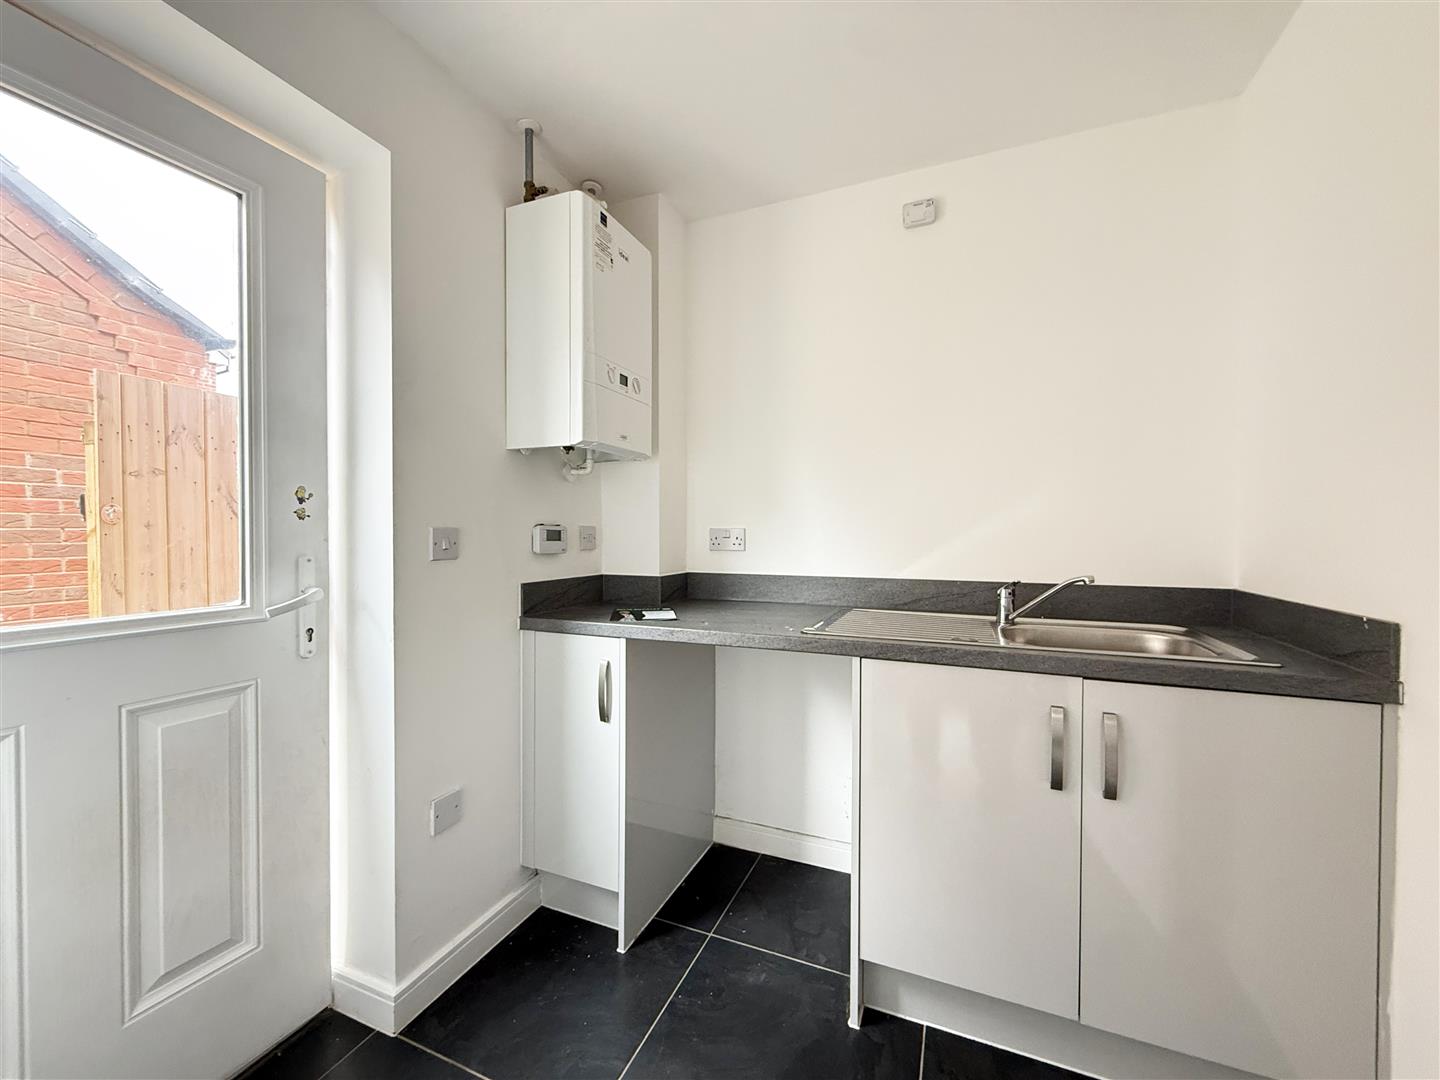
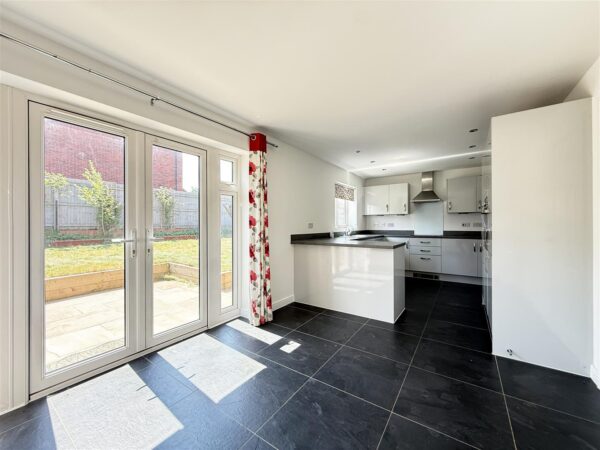
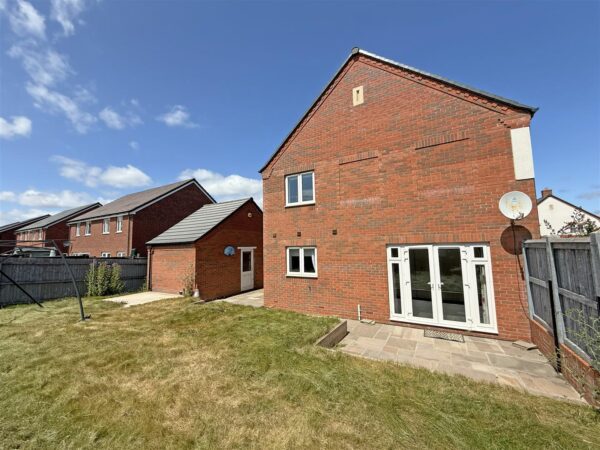
* Lovely open plan kitchen/dining room with a range of units, integrated appliances, access to the separate utility, and glazed doors onto the garden
* There is also a versatile additional reception room on the ground floor, which could be used as a study or play room
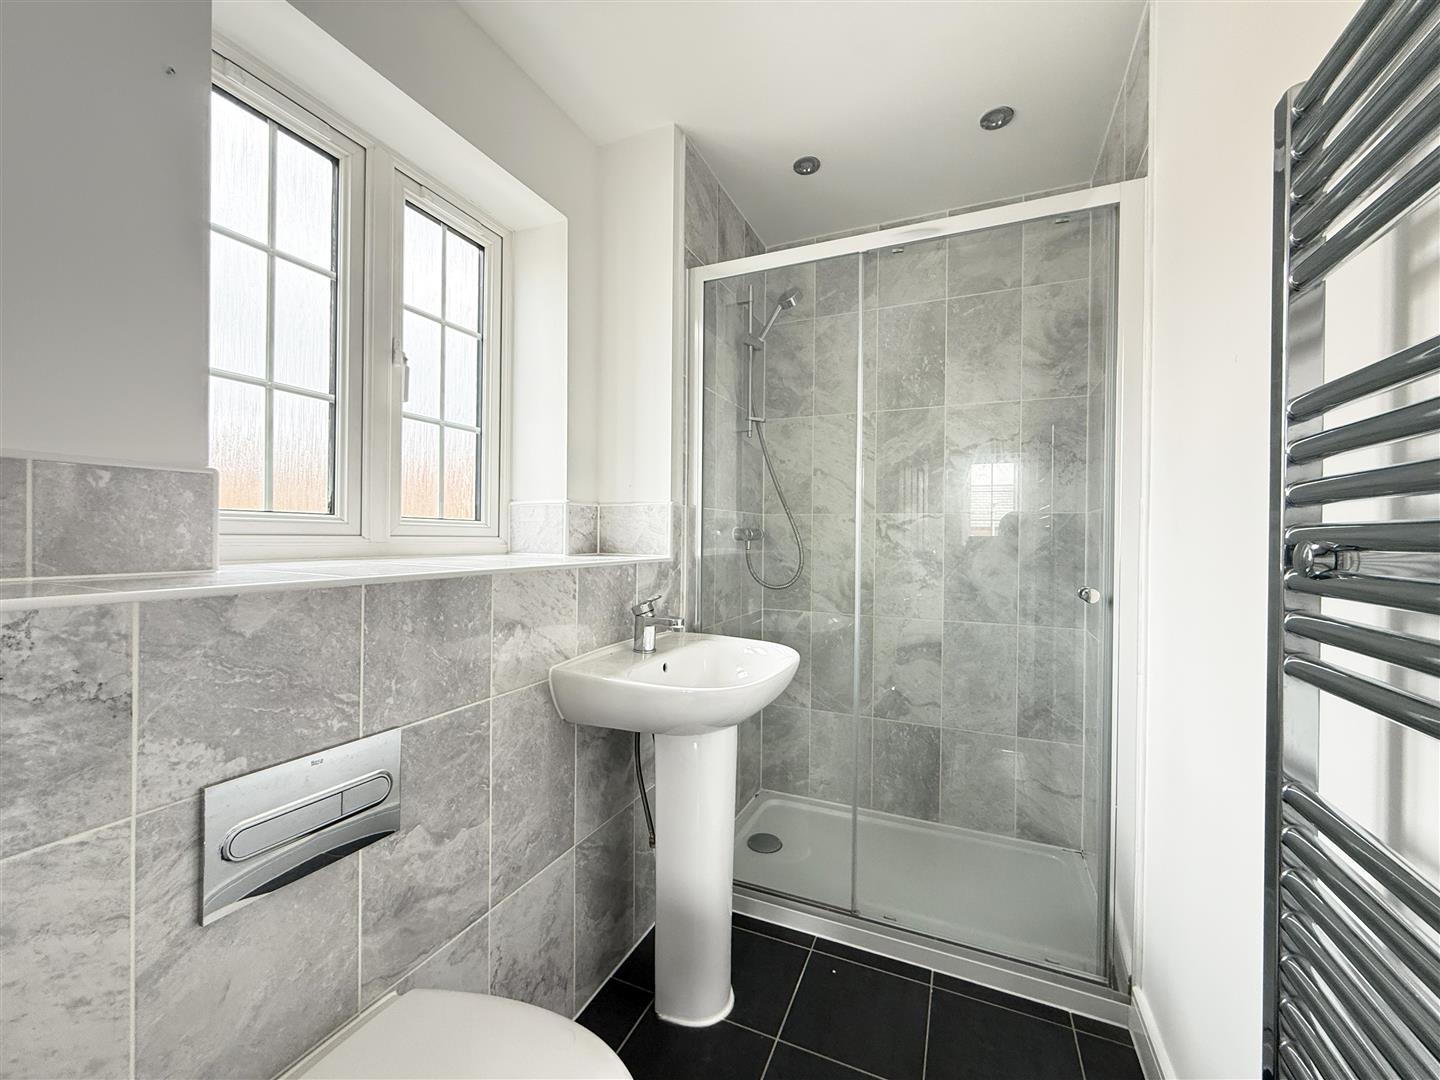
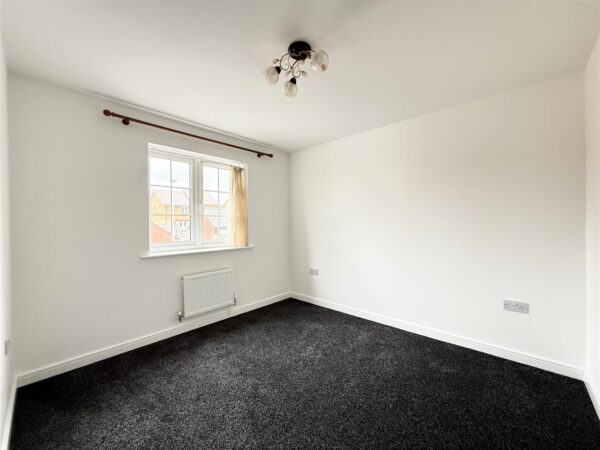
* On the first floor are four generous bedrooms, a well-appointed family bathroom, and en-suite to bedroom one
* uPVC double glazed windows and gas fired central heating
* Private south facing garden, laid to lawn with an Indian stone paved terrace and gated access to side
* Large detached garage (6.2m x 3.3m) with up and over door to front, and door to the garden
* Driveway parking for at least two cars
* Conveniently situated on a popular modern development, close to Meole Brace golf course and open countryside, as well as Ballantyne's health club, the excellent Meole Brace retail park, and Shrewsbury Town football stadium. The town centre is also less than two miles away
* Sold with no upward chain
ENTRANCE HALL
CLOAKROOM
KITCHEN/DINING ROOM about 7m x 3m (about 22'11" x 9'10")
UTILITY
LIVING ROOM about 4.5m x 3.5m (about 14'9" x 11'5")
STUDY/PLAY ROOM about 2.3m x 2.3m (about 7'6" x 7'6")
BEDROOM ONE about 4m x 3.5m (about 13'1" x 11'5")
EN-SUITE
BEDROOM TWO about 3.1m x 4m (about 10'2" x 13'1")
BEDROOM THREE about 3.8m x 3m (about 12'5" x 9'10")
BEDROOM FOUR about 3m x 3.4m (about 9'10" x 11'1")
BATHROOM
Services Disclaimer:
Please note all services/appliances have not and will not be tested.
Location Map
Similar properties you may be interested in...
-
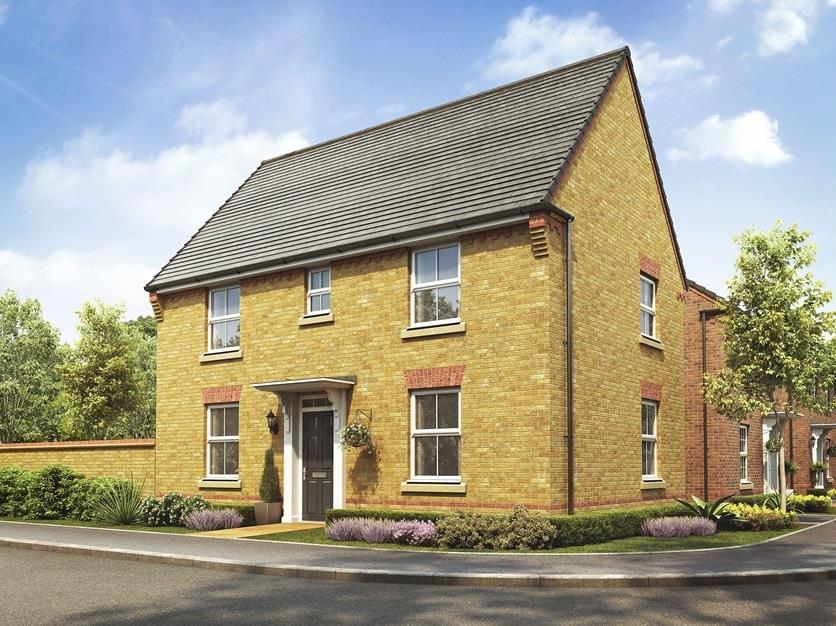
Rose Place, Welshpool Road, Bicton Heath, Shrewsbury
3 Beds2 Baths1 Receptions£390,000 Asking Price -

-
Share this page