








Abbots Close, Monkmoor, Shrewsbury
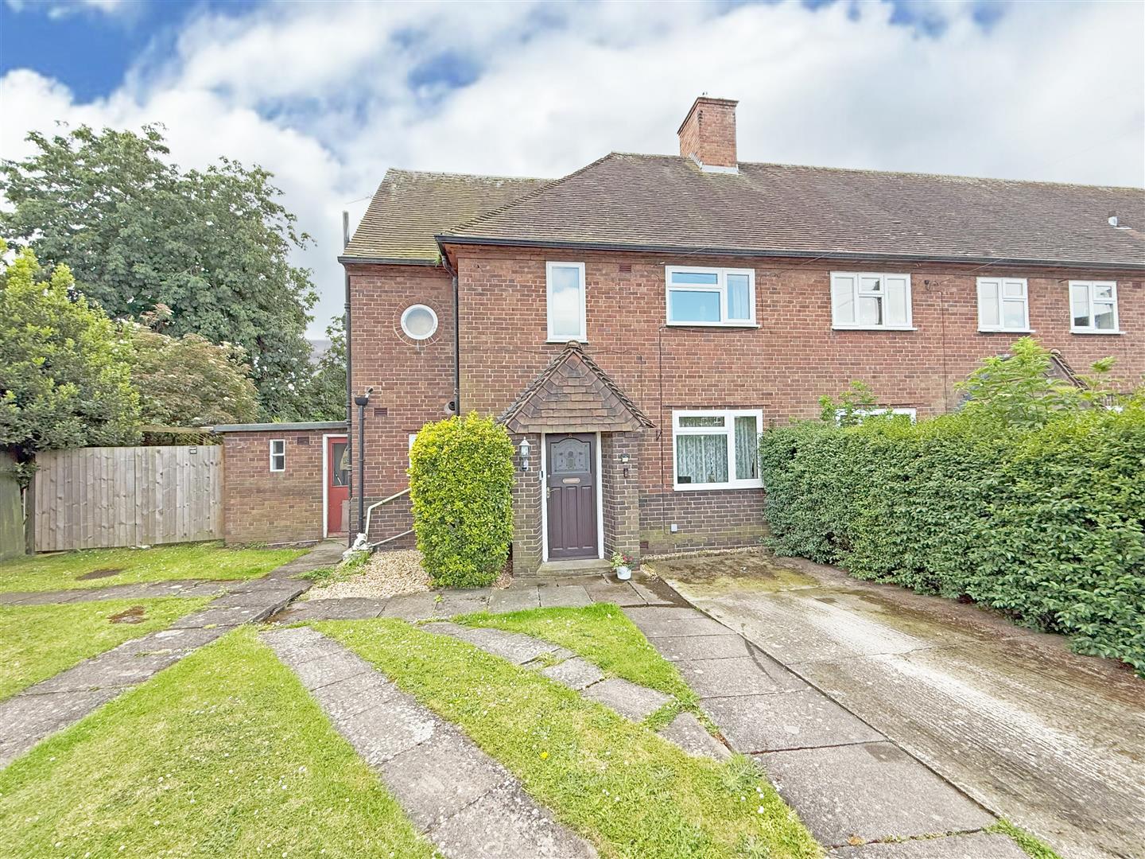
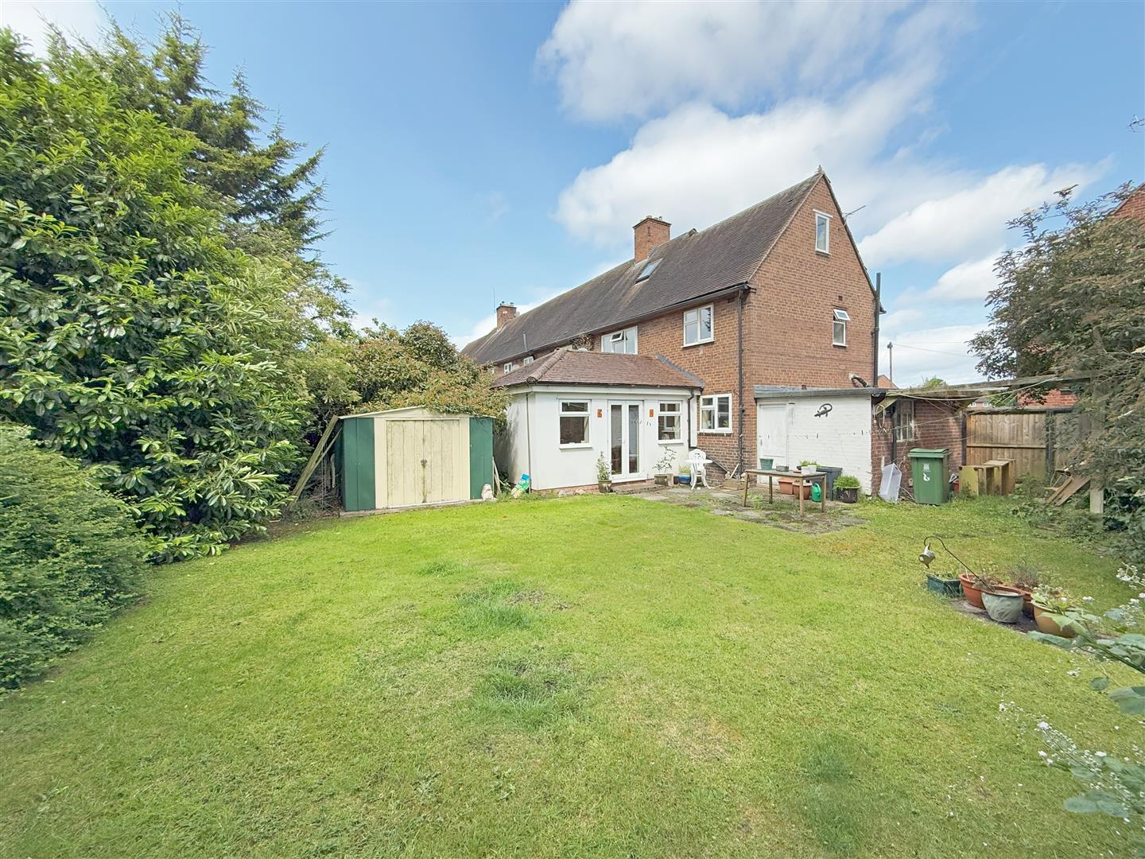
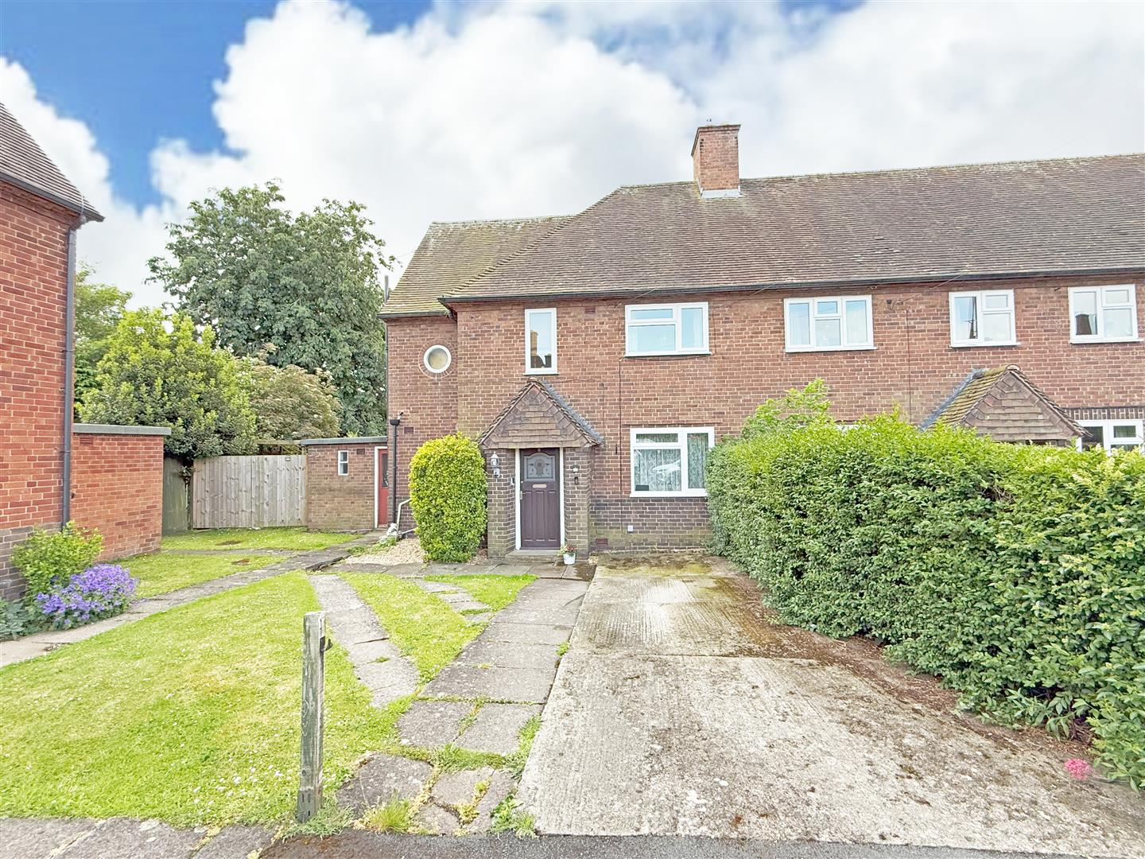
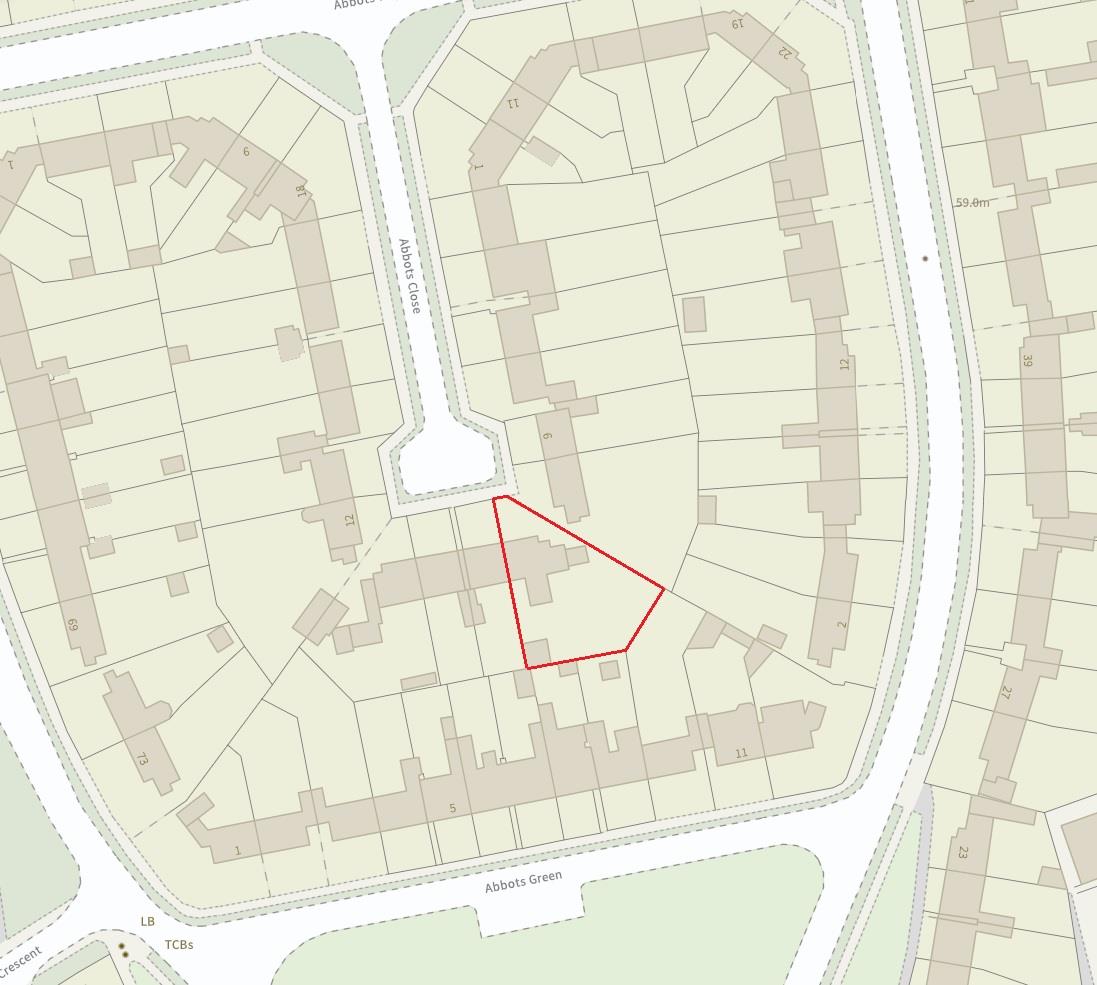
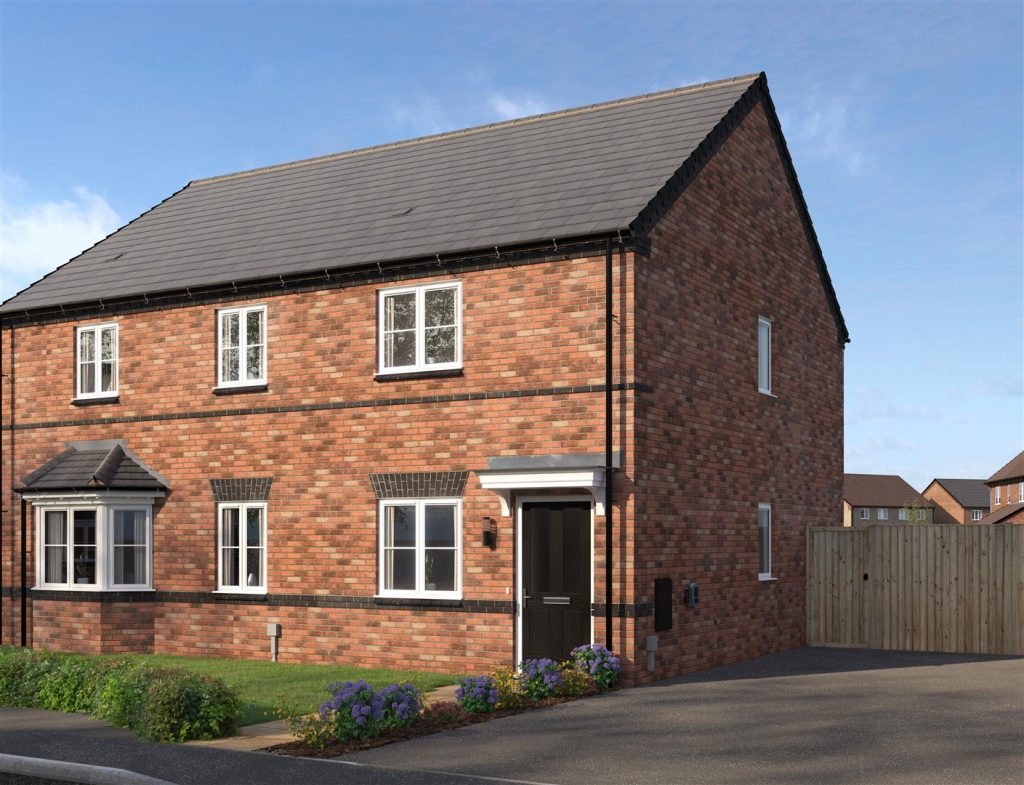
.Occupying a fantastic position, tucked away at the end of a quiet cul-de-sac, this traditional end of terrace house has been extended to provide spacious and versatile accommodation over three floors, while benefitting from a good-sized private garden, a lovely outlook, and driveway parking.
Property Details
All mains services are connected
KEY FEATURES
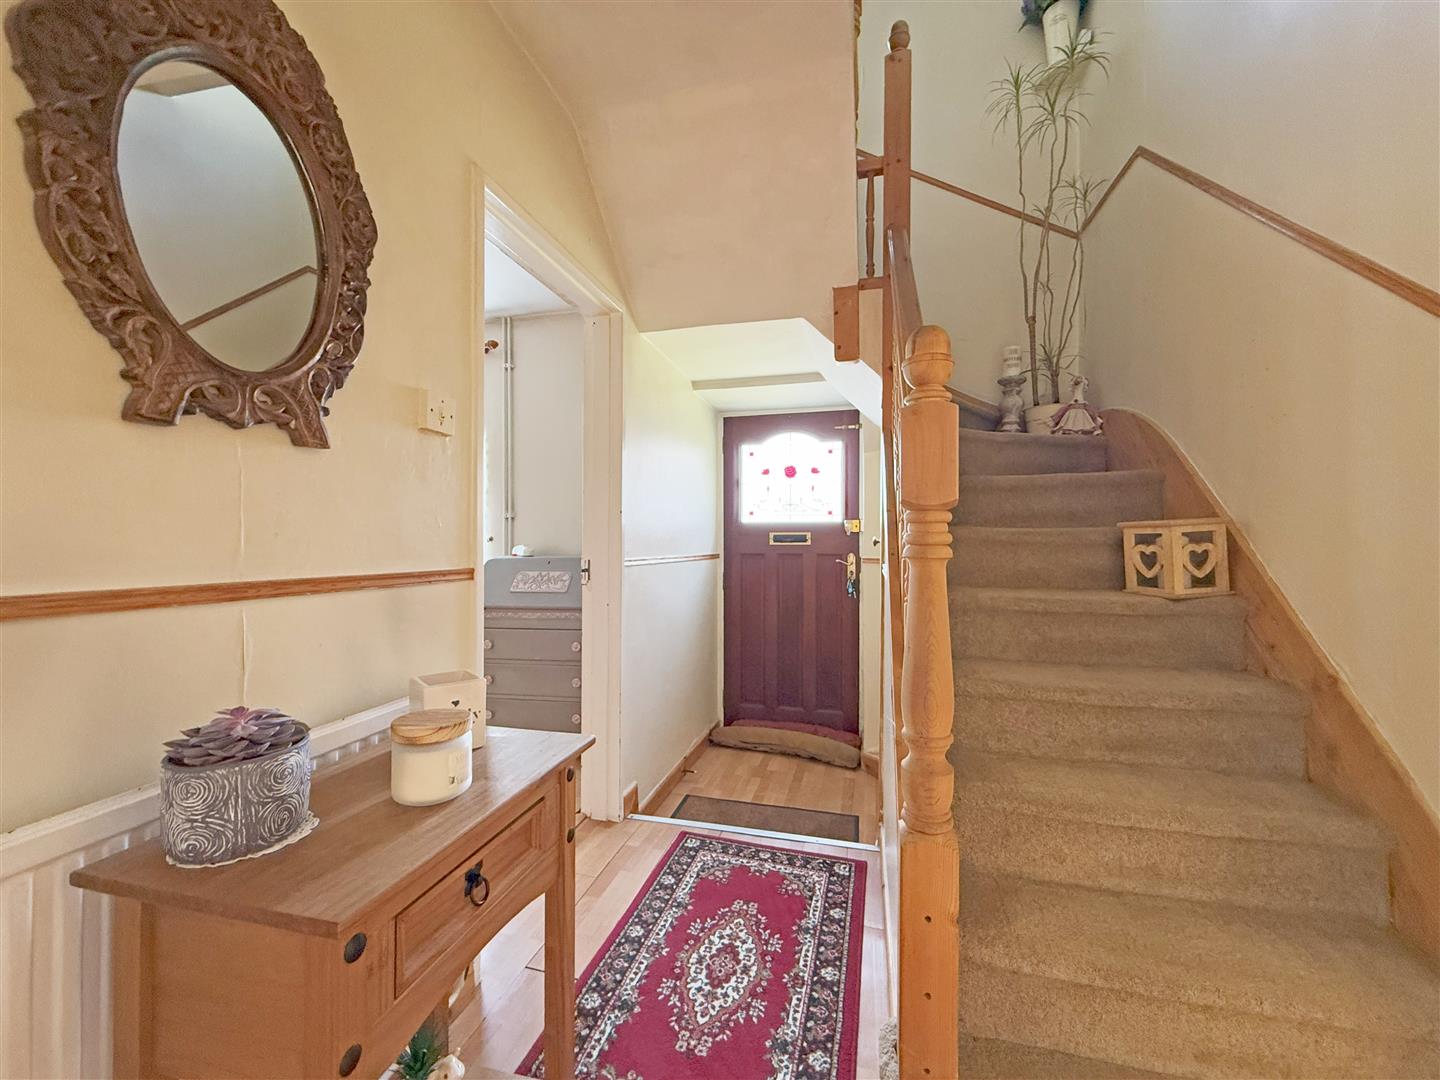
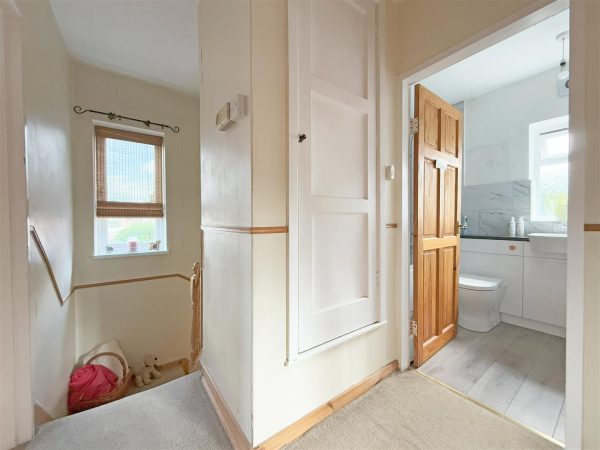
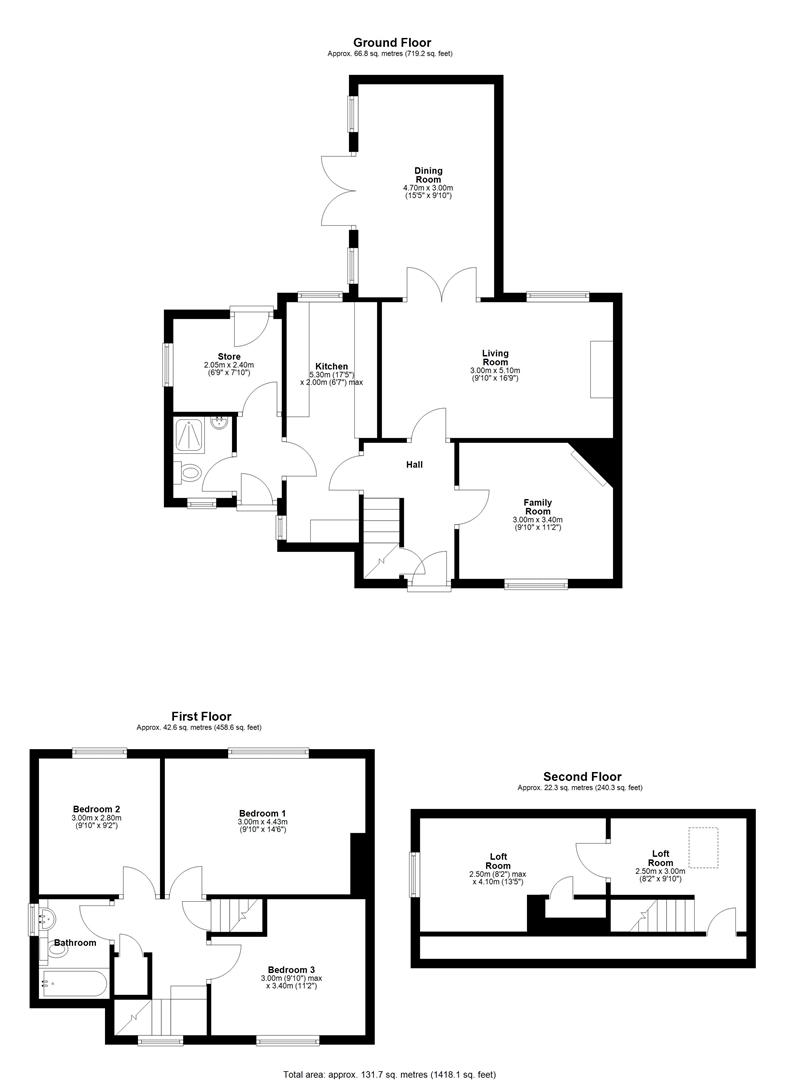
* Entrance hall with useful storage and turning staircase to landing
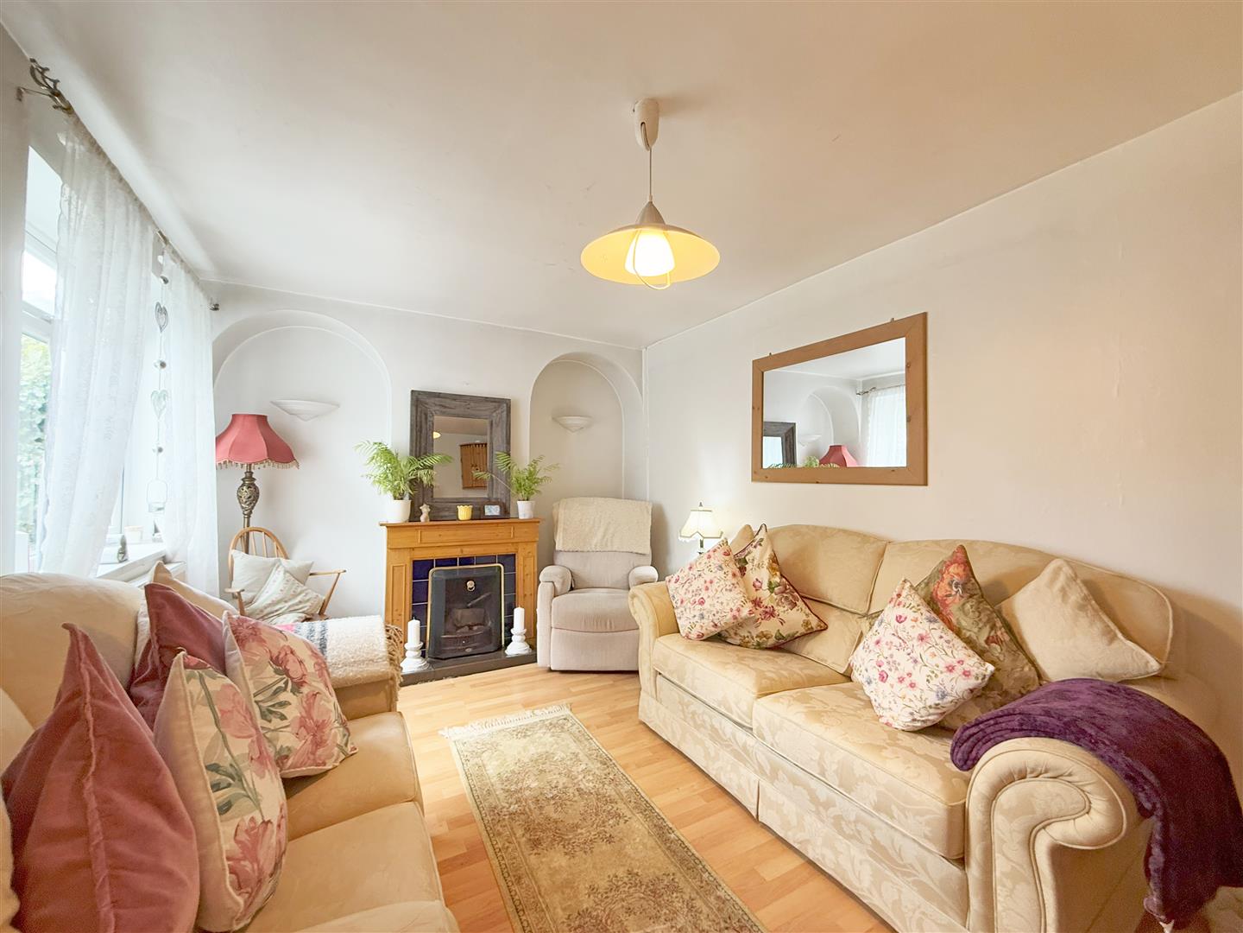
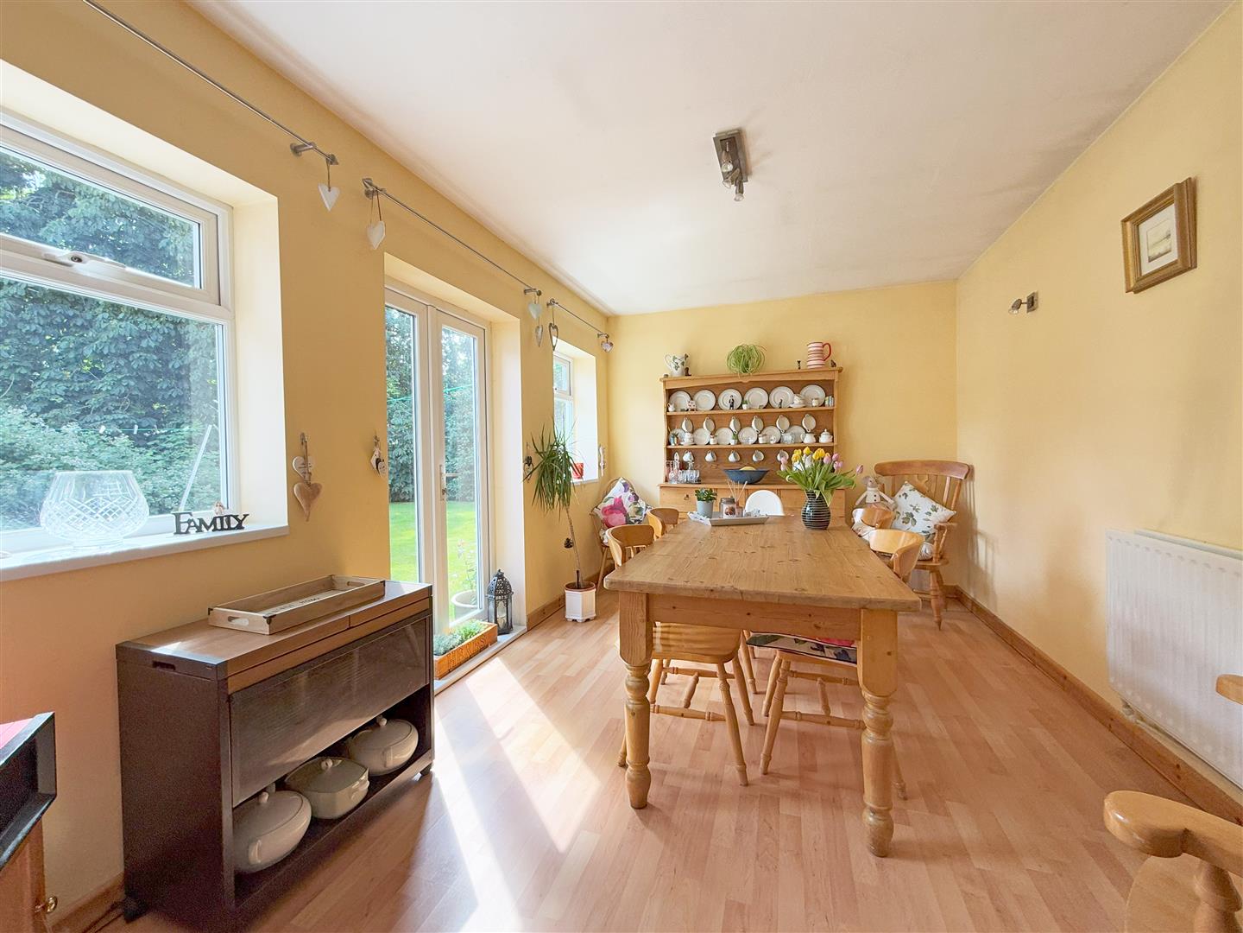
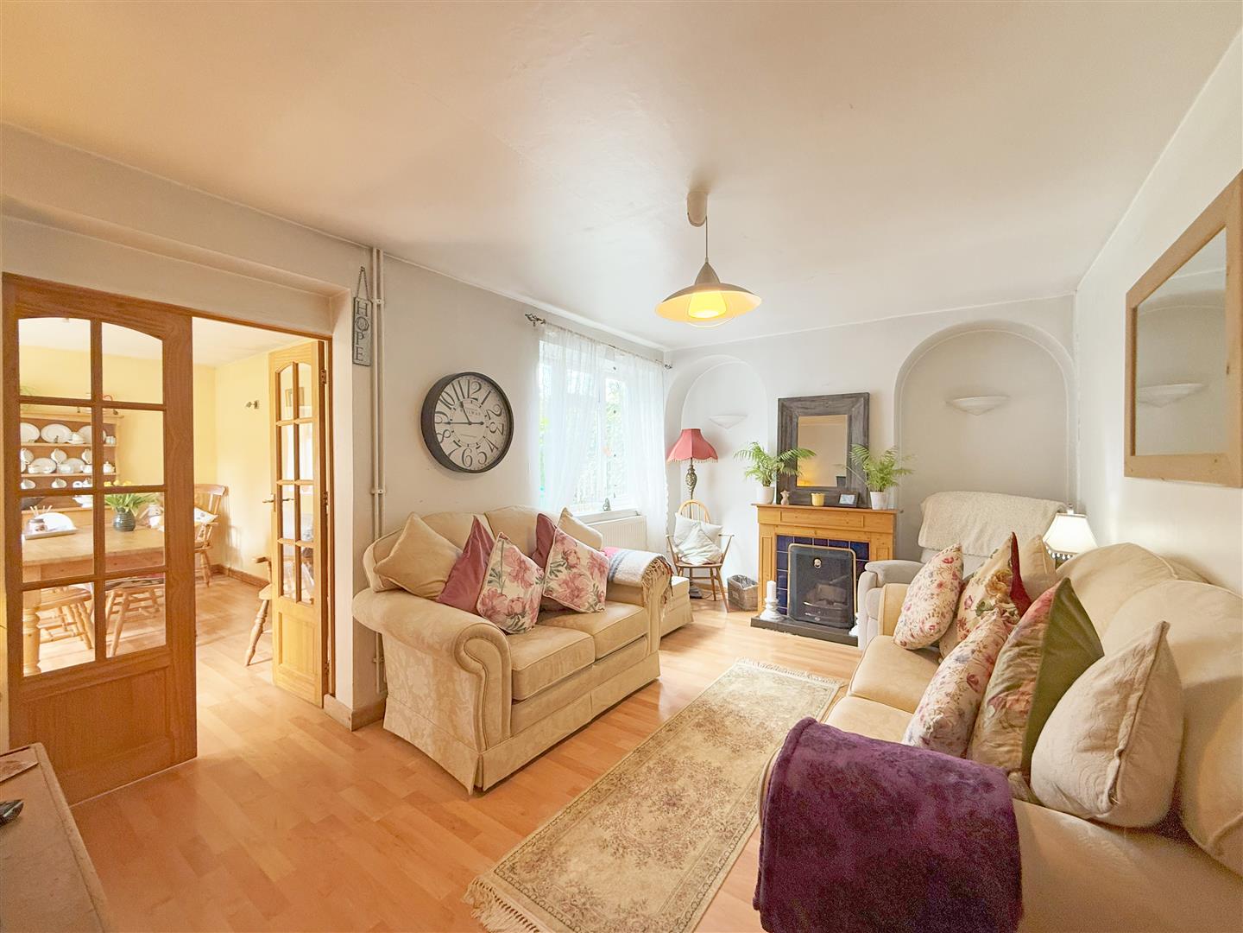
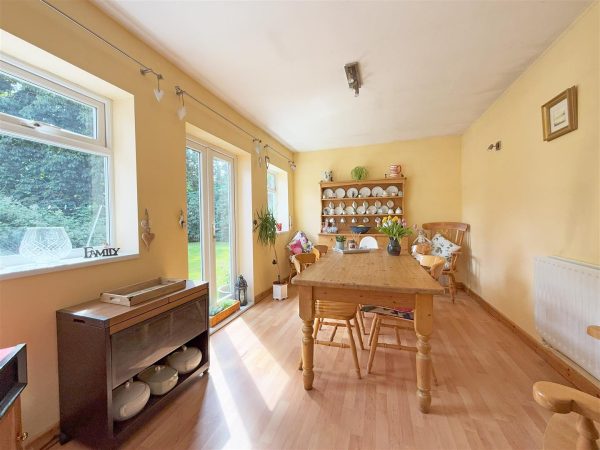
* Living room with feature fireplace and double doors to the extended dining room with has windows and further glazed doors onto the rear garden
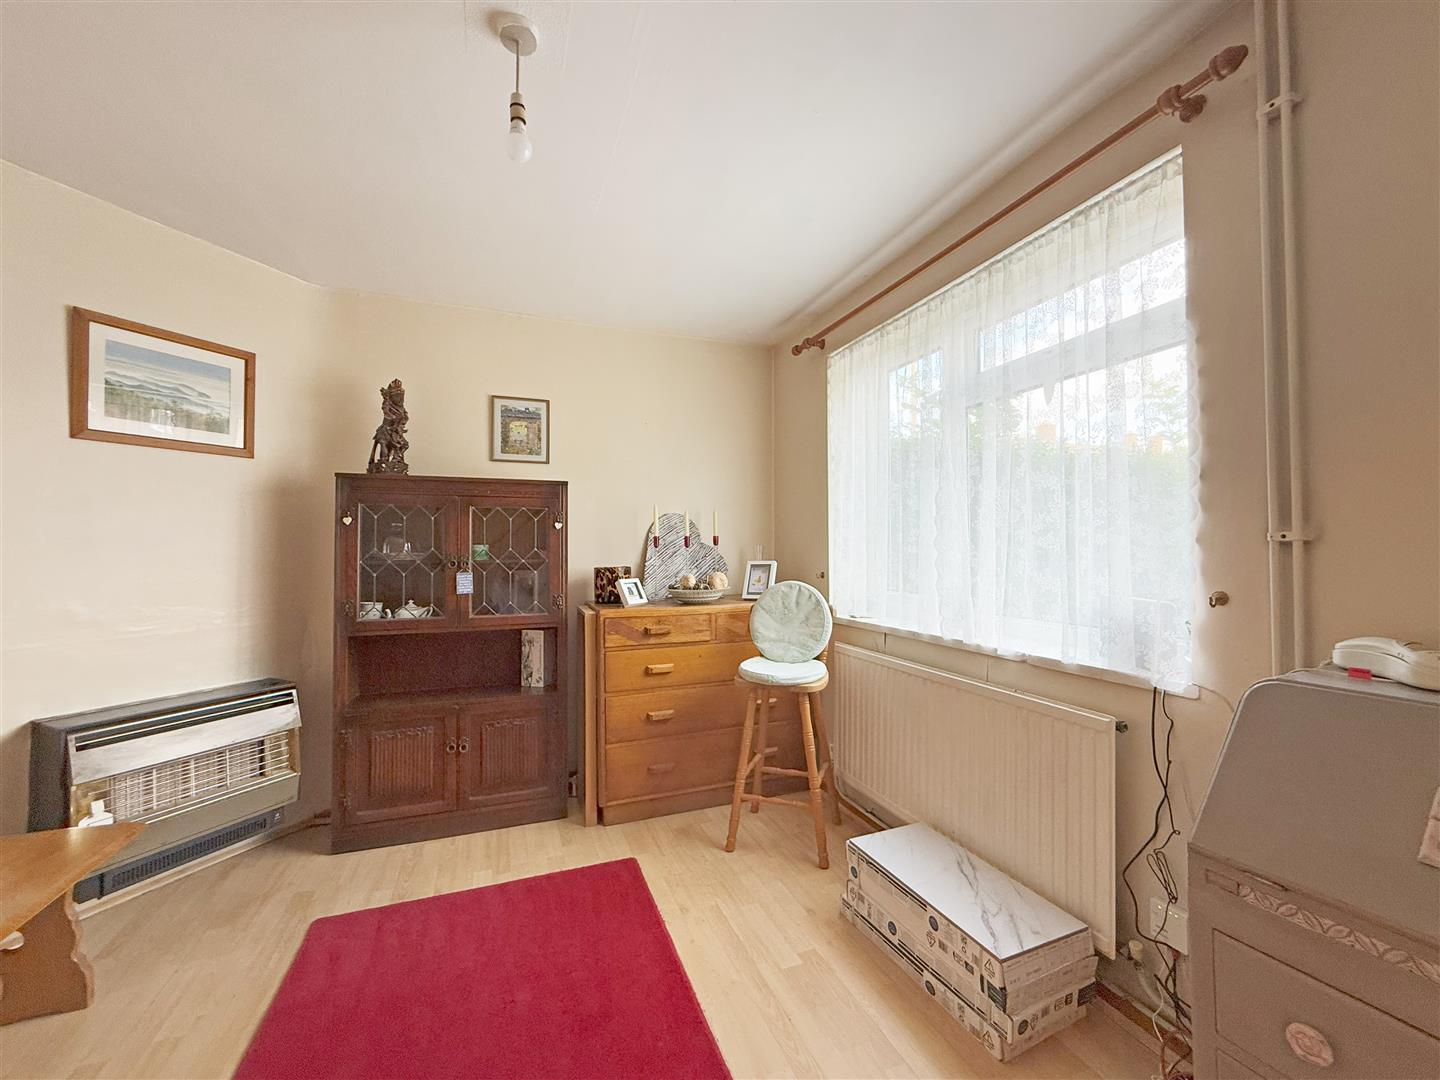
* Separate study/family room, providing a versatile space to be used as a home office or additional reception room
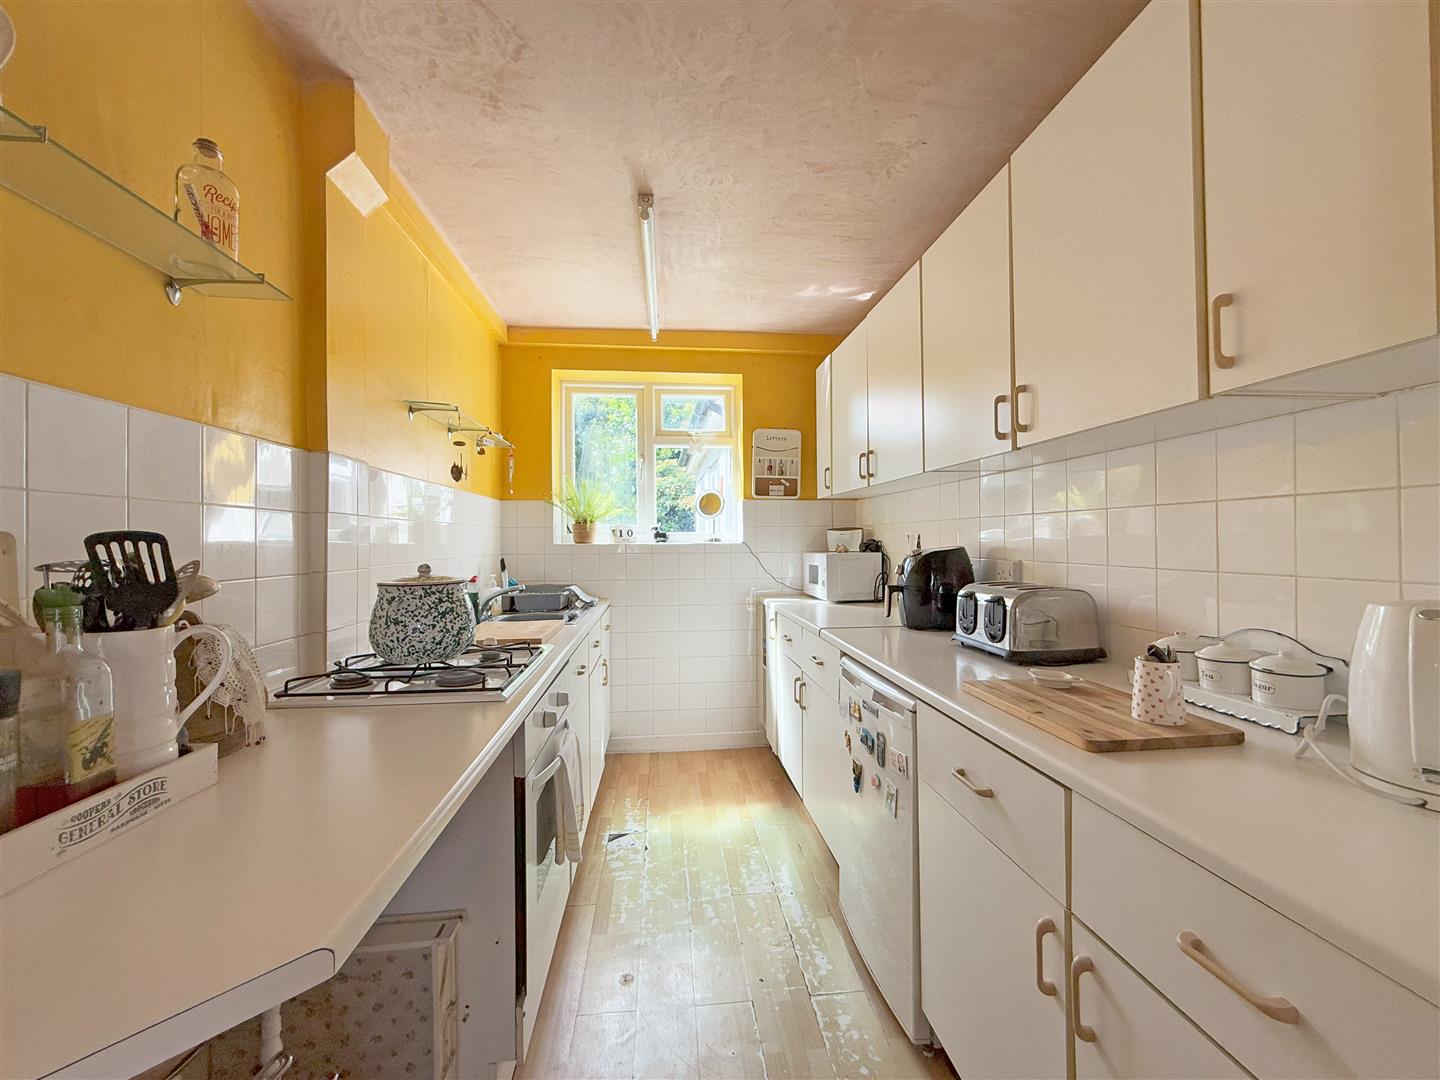
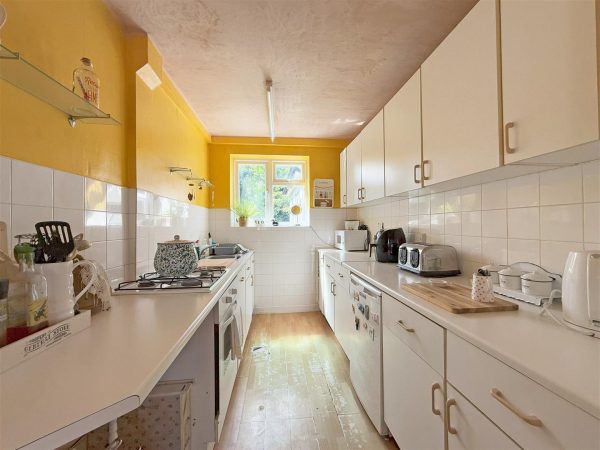
* Fitted kitchen with access to the side hall, which connects to the front driveway, ground floor shower room and store/boot room
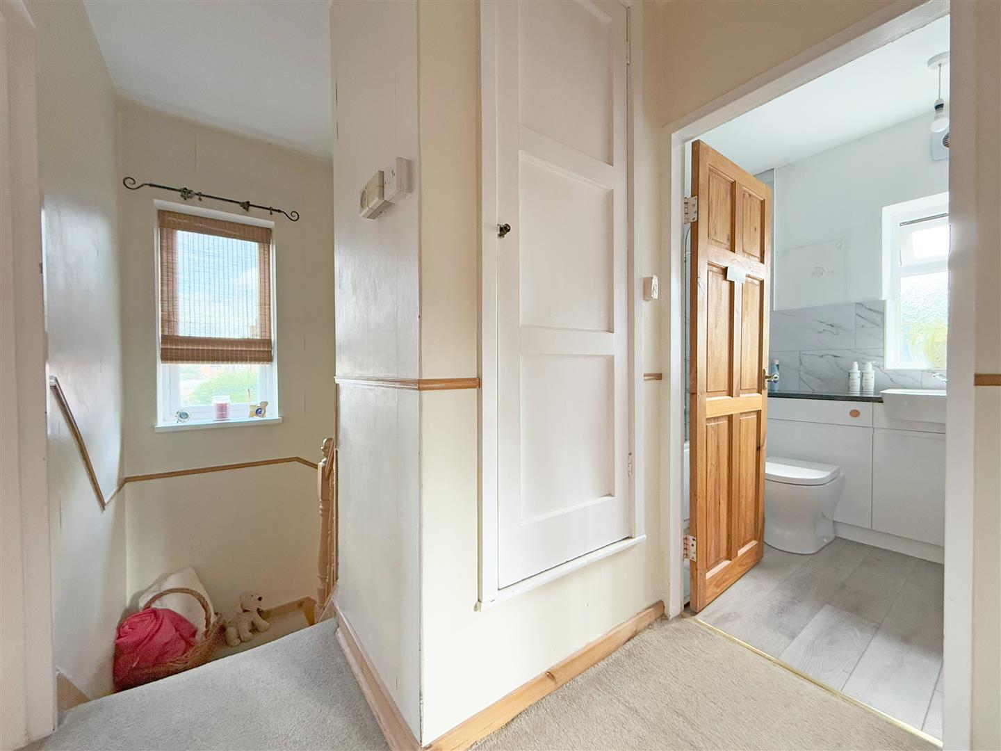
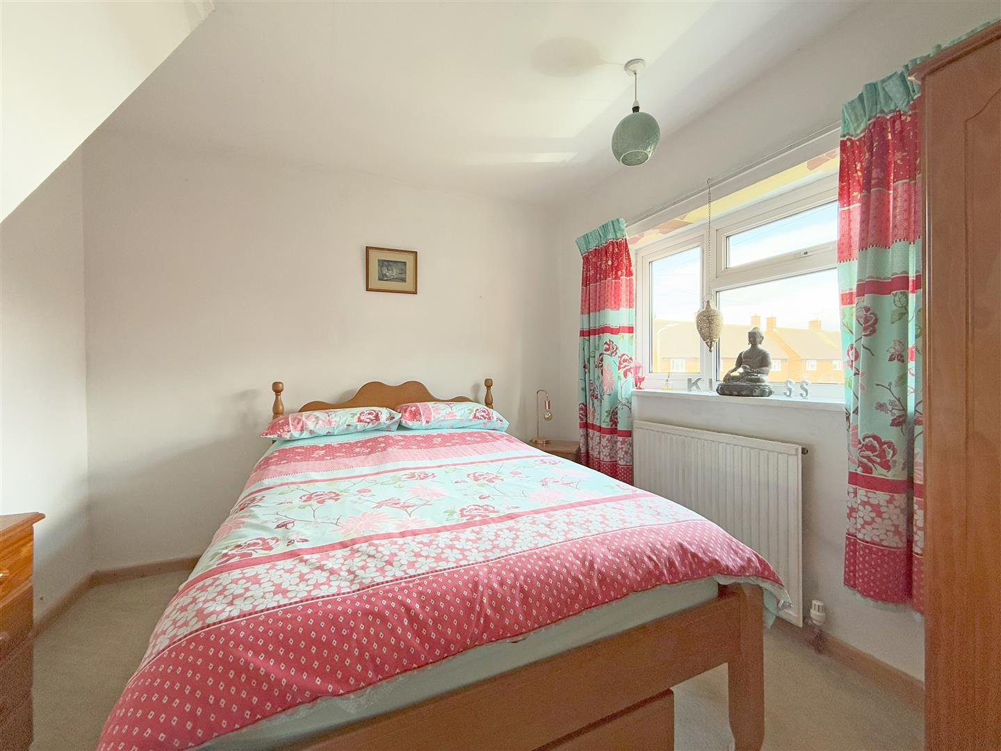
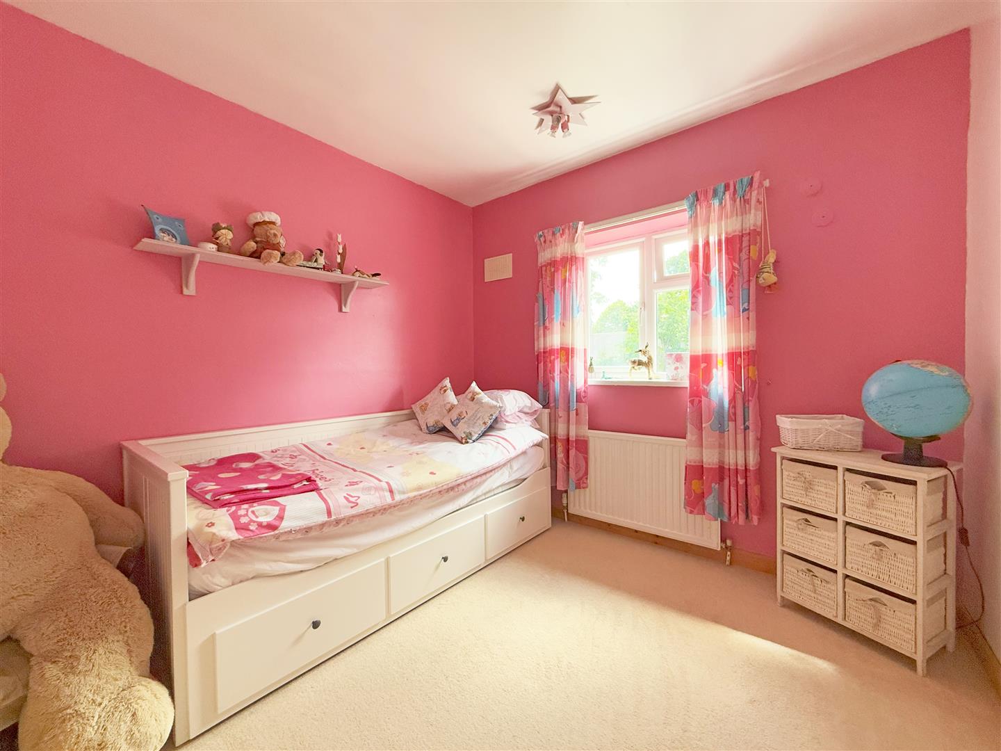
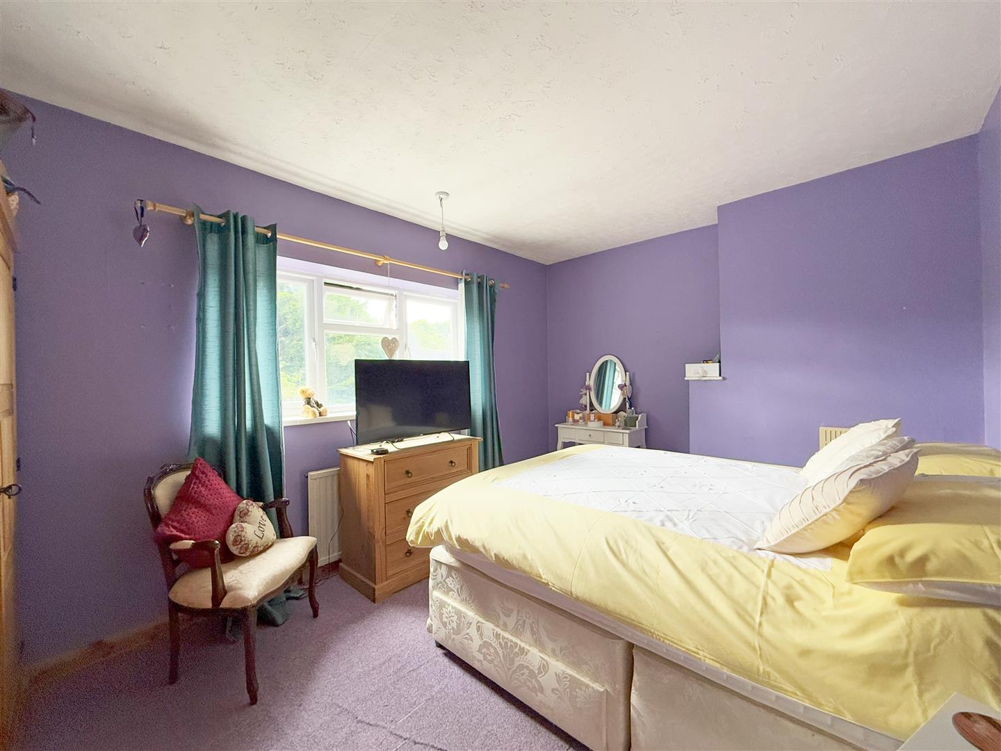
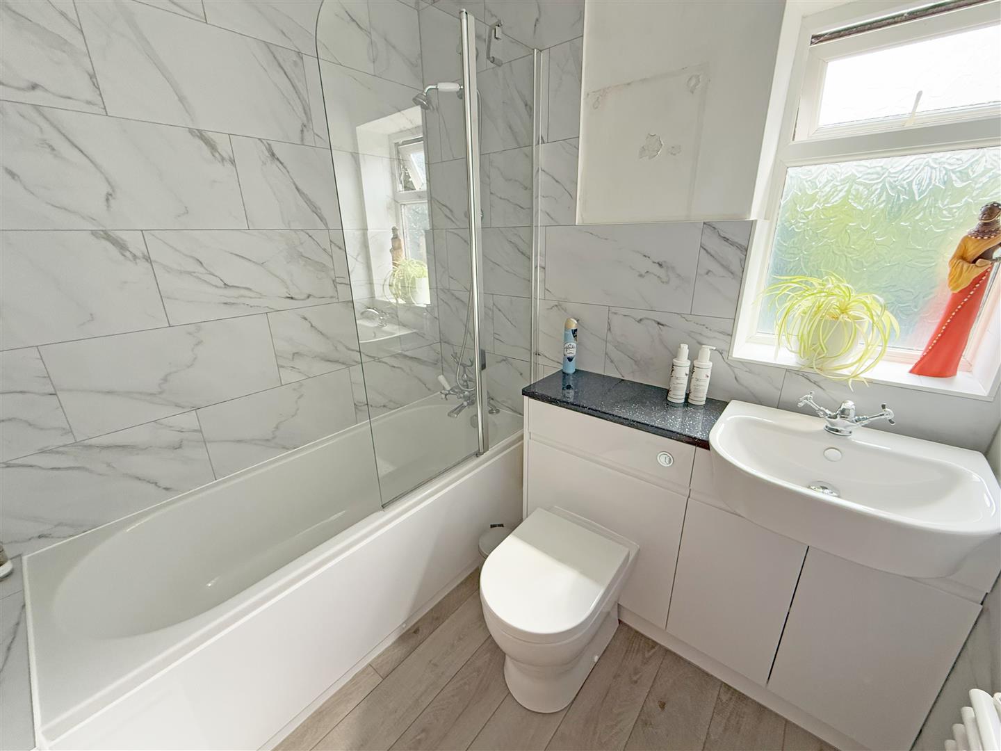
* On the first floor are three double bedrooms and a re-fitted family shower room
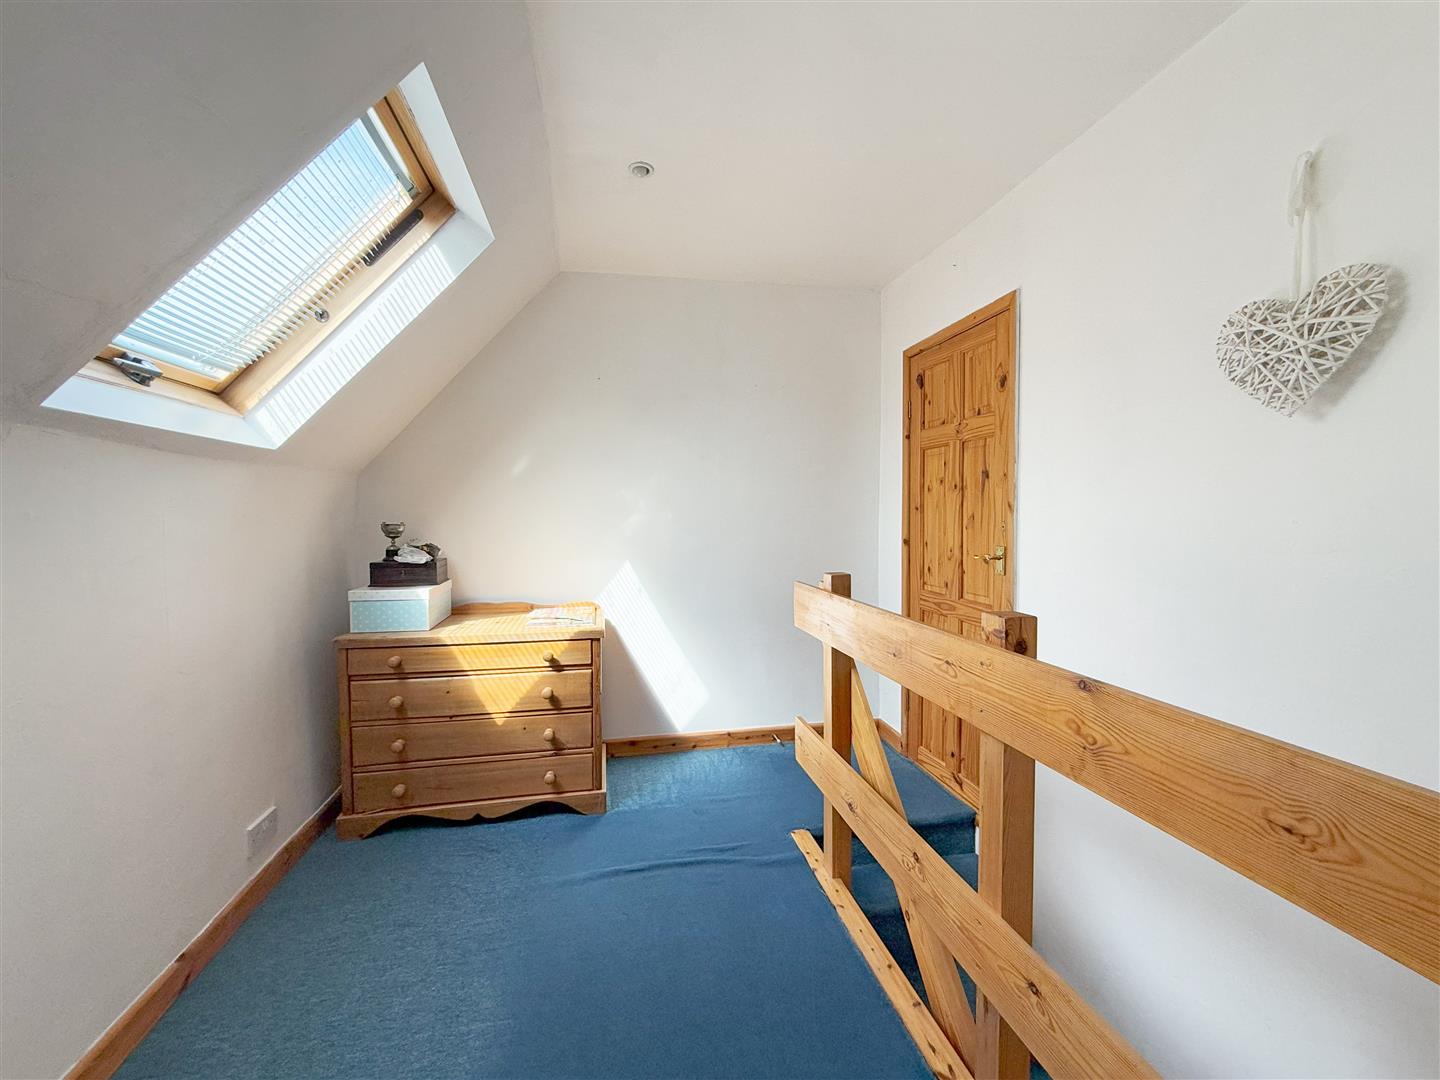
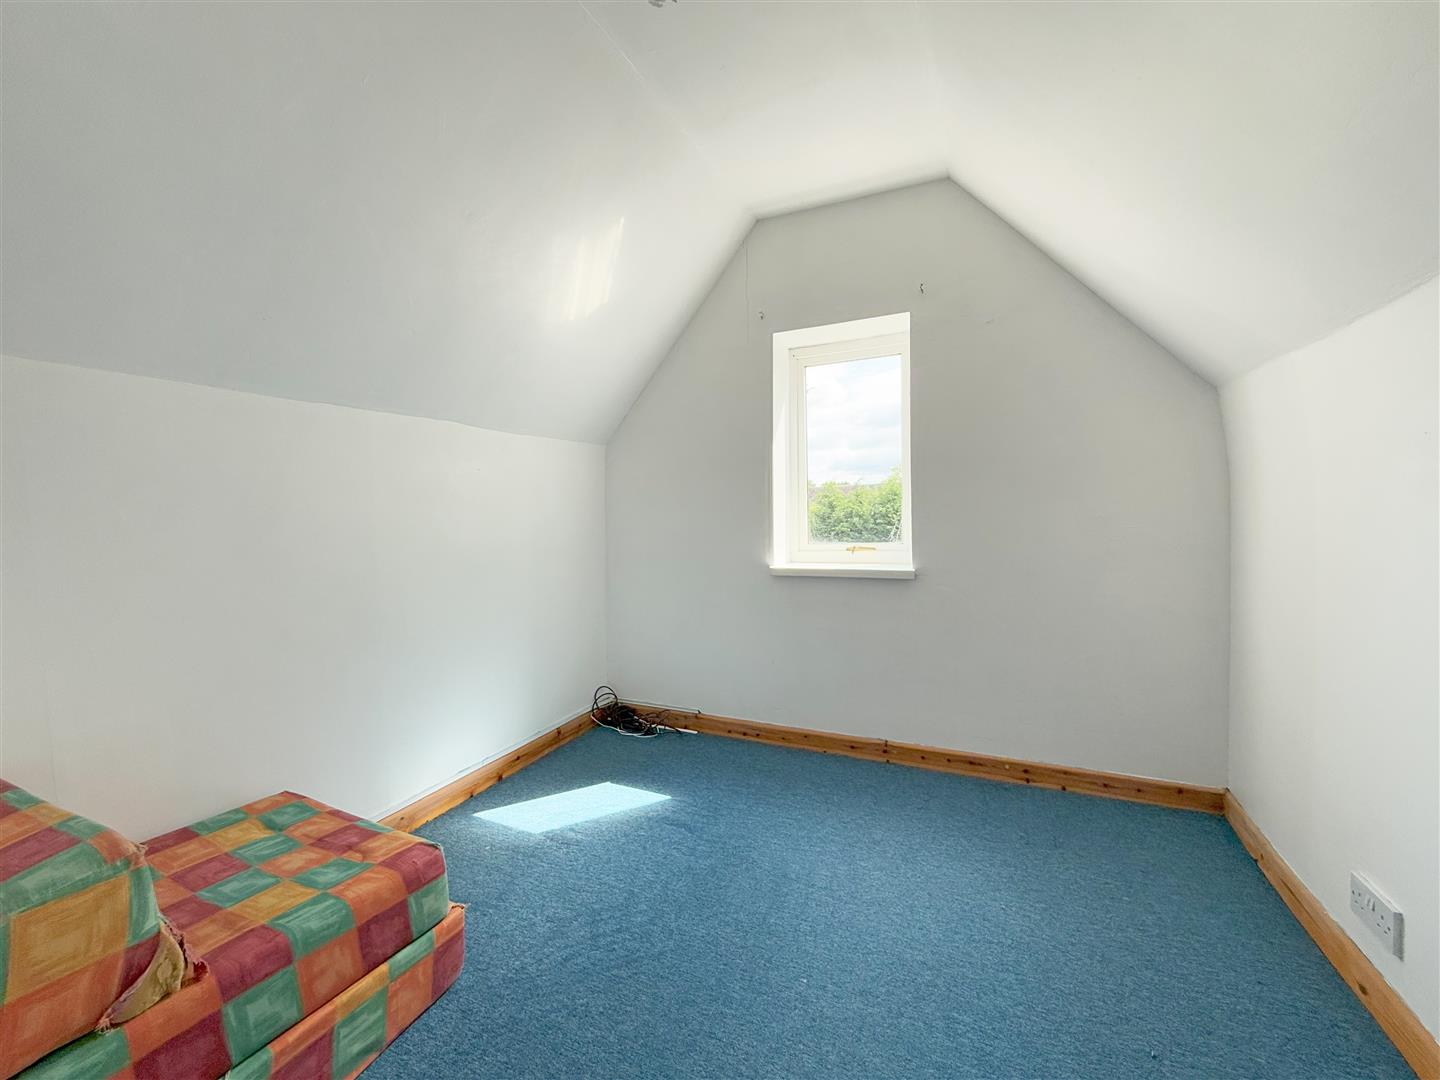
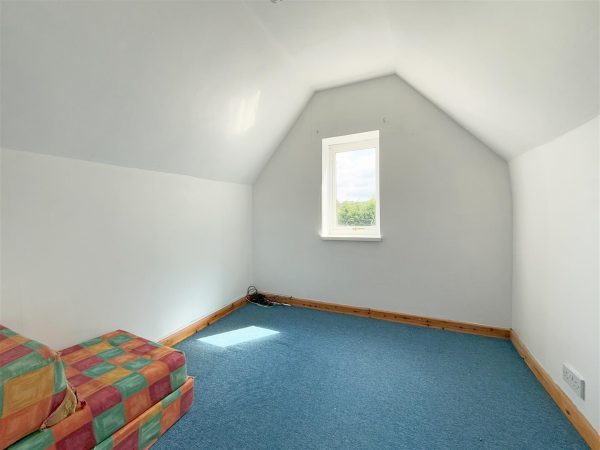
* A second staircase leads to the converted loft which now provides a light and spacious landing, large loft room and access to eaves storage. This space could easily be used as additional bedroom accommodation, although panning permission has not been obtained
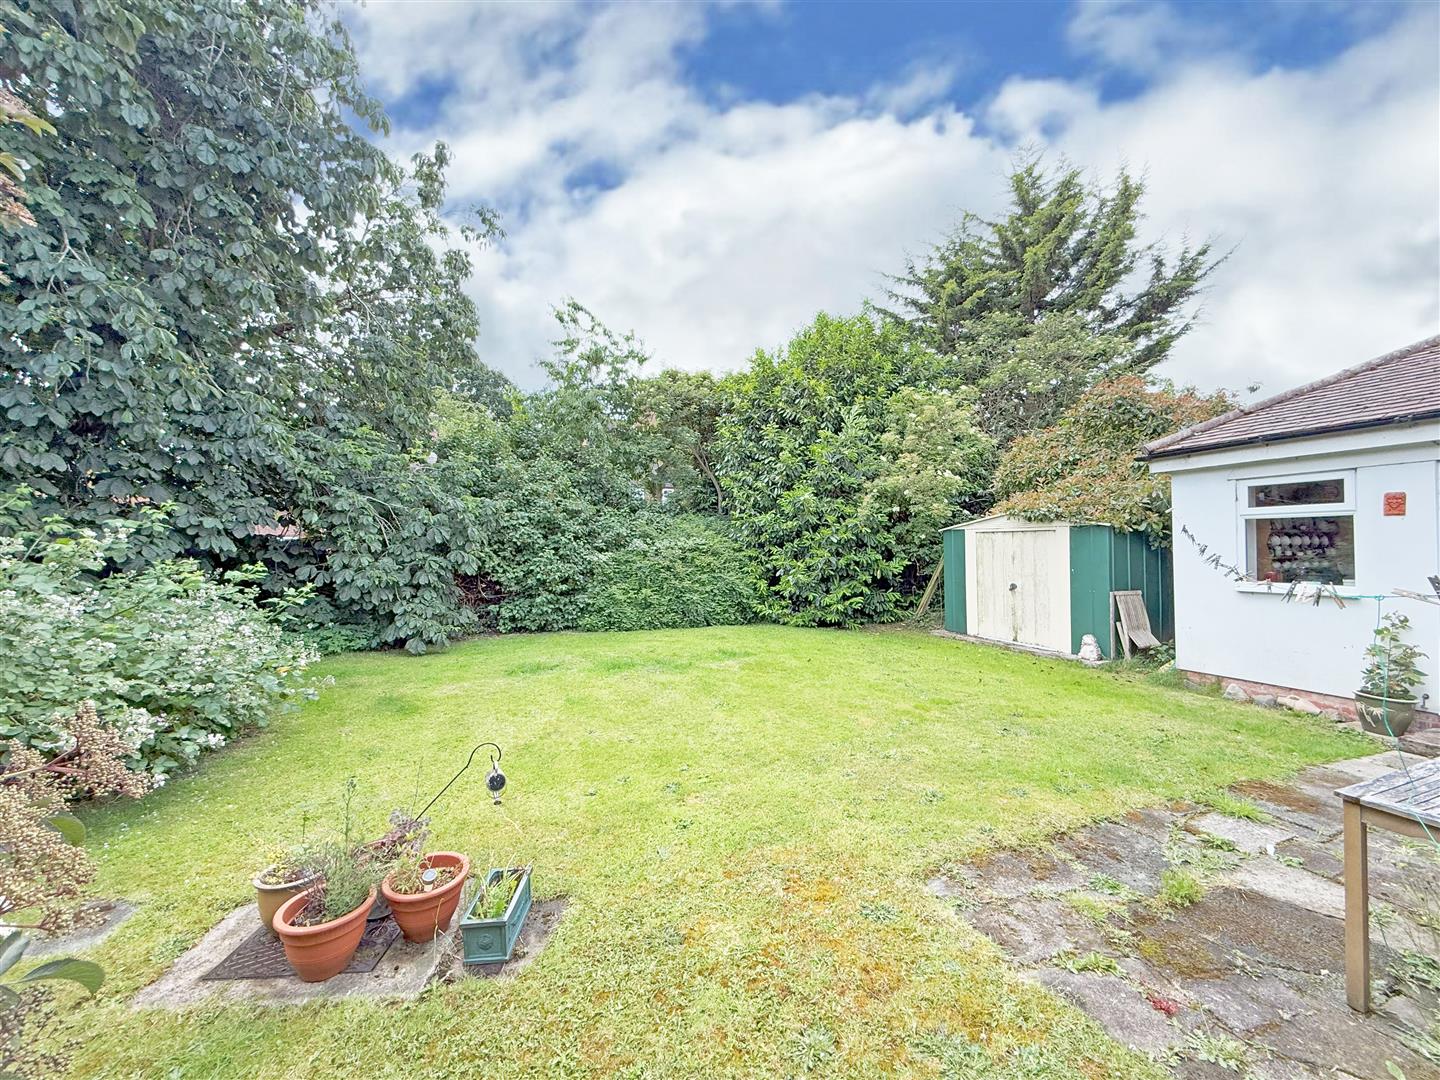
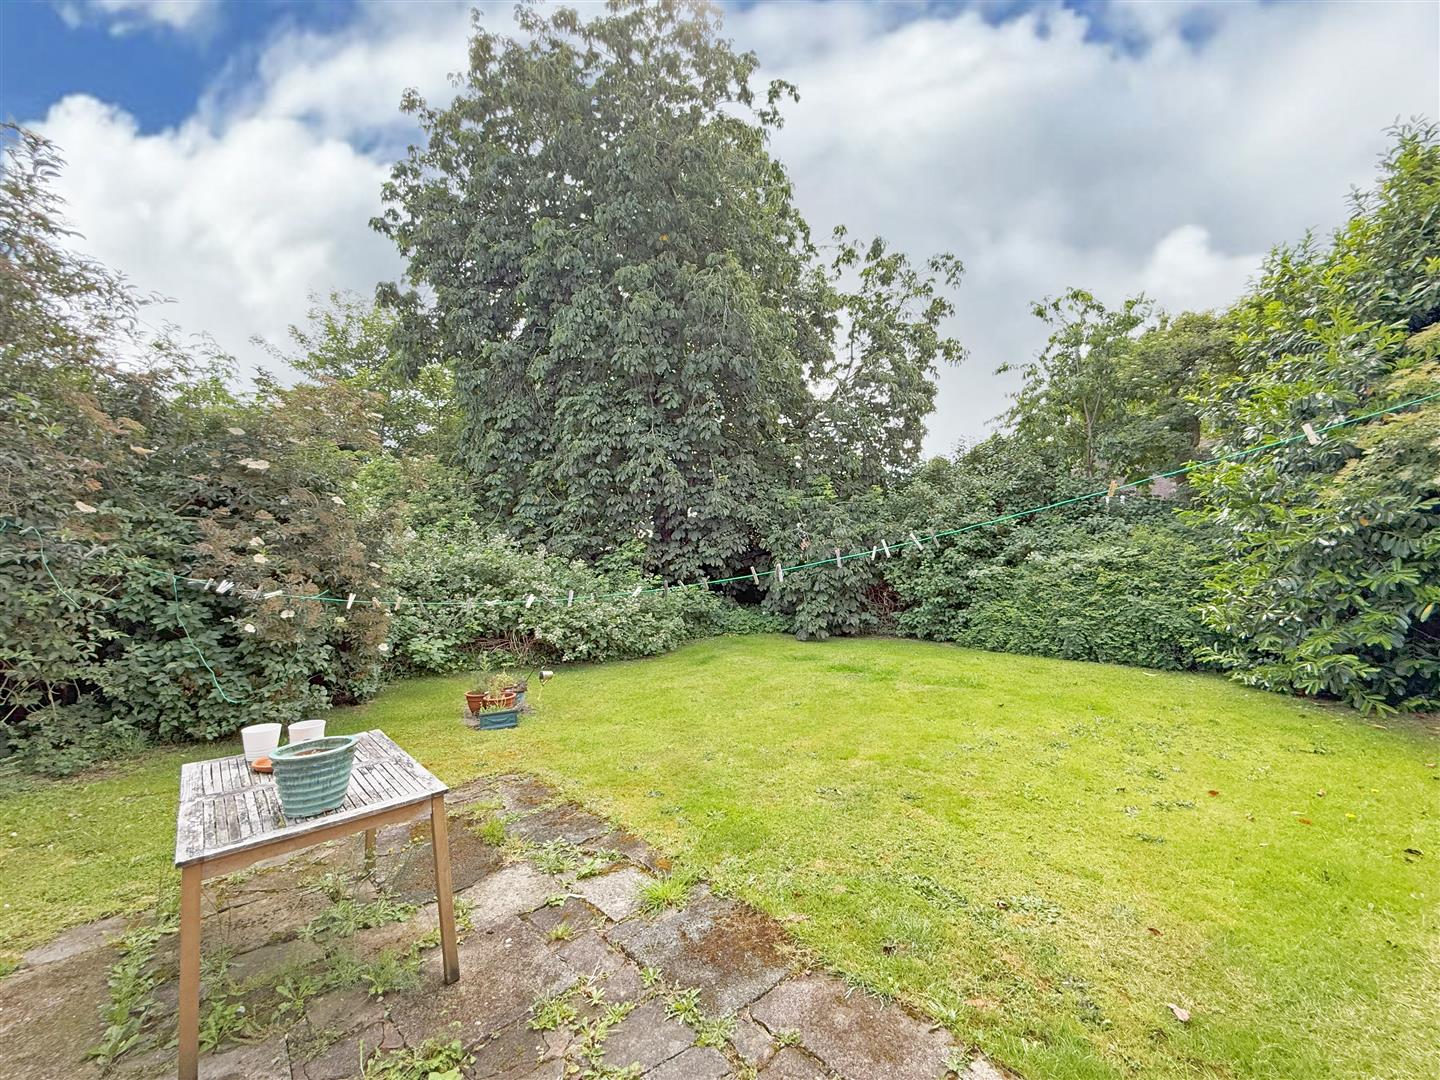
* Good sized private rear garden, mainly laid to lawn with paved terrace, established plants and trees, and gated access to the side
* To the front of the property is a driveway providing parking for at least two cars, as well as additional lawned gardens
* A great location within a quiet and popular residential area, just a short distance from some excellent amenities, primary and secondary schools, road links, and less than two miles from the town centre
ENTRANCE HALL
FAMILY ROOM about 3.0m x 3.4m (about 9'10" x 11'1" )
LIVING ROOM about 3.0m x 5.1m (about 9'10" x 16'8" )
DINING ROOM about 4.7m x 3.0m (about 15'5" x 9'10" )
KITCHEN about 5.3m x 2.0m (about 17'4" x 6'6" )
SHOWER ROOM
STORE about 2.0m x 2.4m (about 6'6" x 7'10" )
BEDROOM ONE about 3.0m x 4.4m (about 9'10" x 14'5" )
BEDROOM TWO about 3.0m x 2.8m (about 9'10" x 9'2" )
BEDROOM THREE about 3.0m x 3.4m (about 9'10" x 11'1" )
BATHROOM
LOFT ROOM about 2.5m x 4.1m (about 8'2" x 13'5" )
LOFT ROOM about 2.5m x 3.0m (about 8'2" x 9'10" )

Share this page