





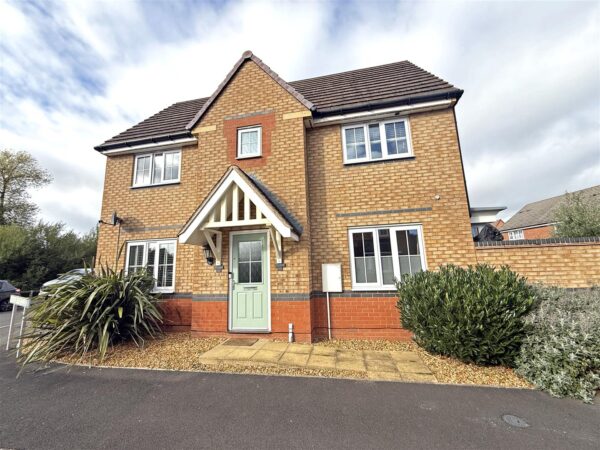

Woodwynd Close, Bowbrook, Shrewsbury
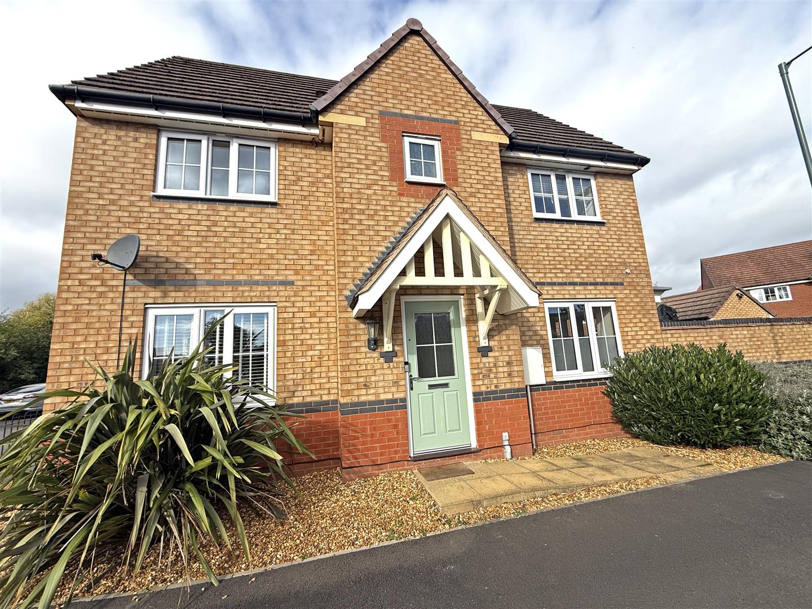
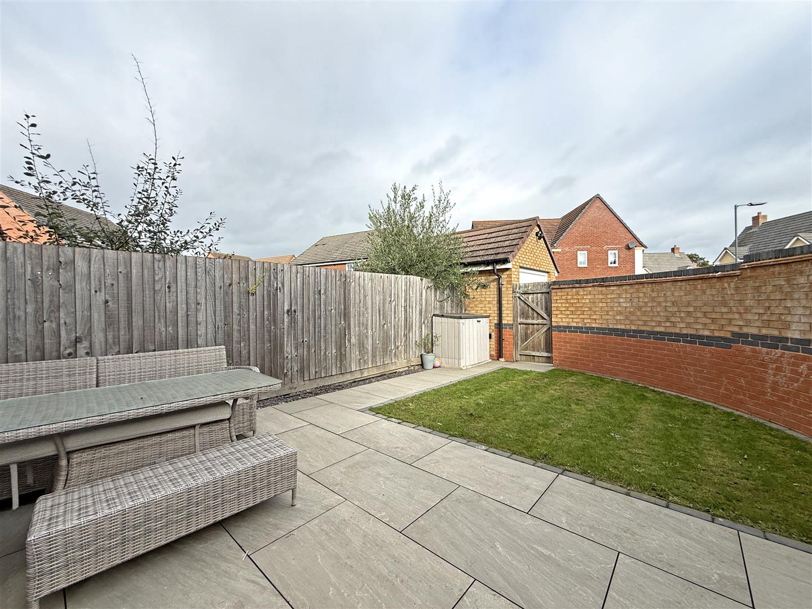
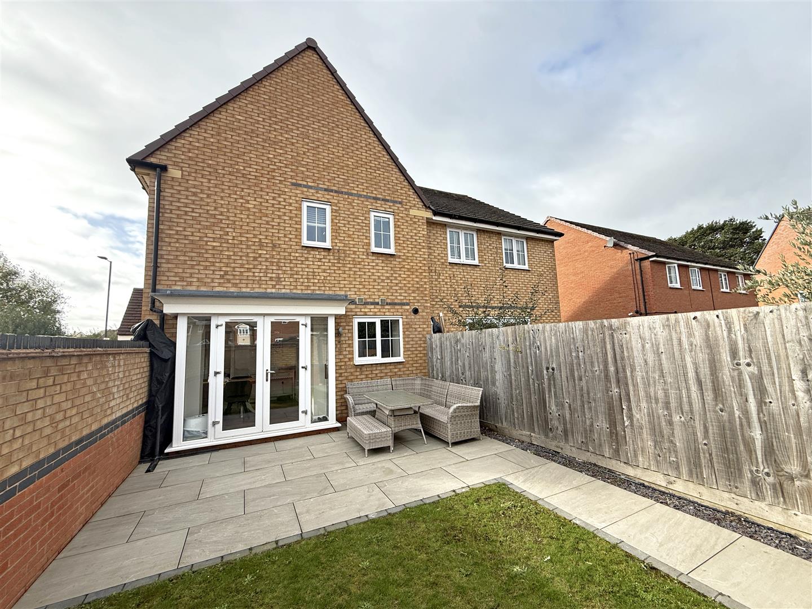
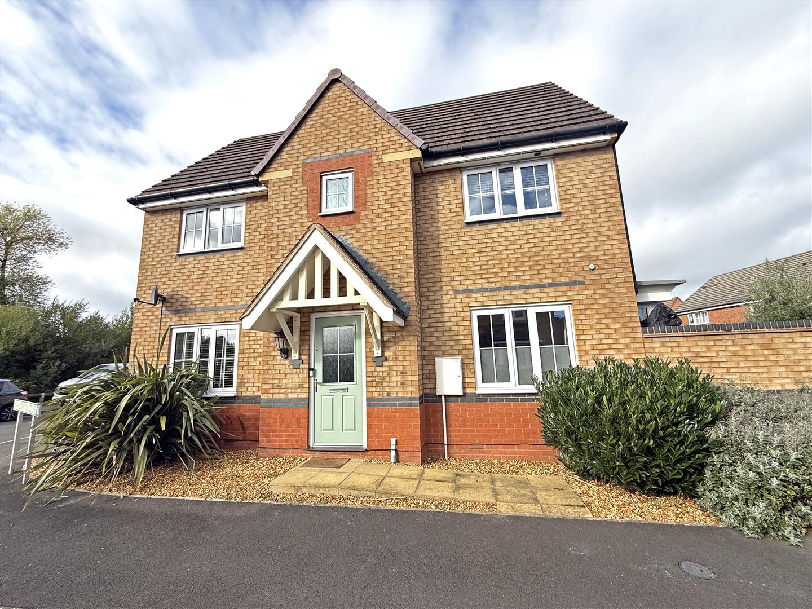
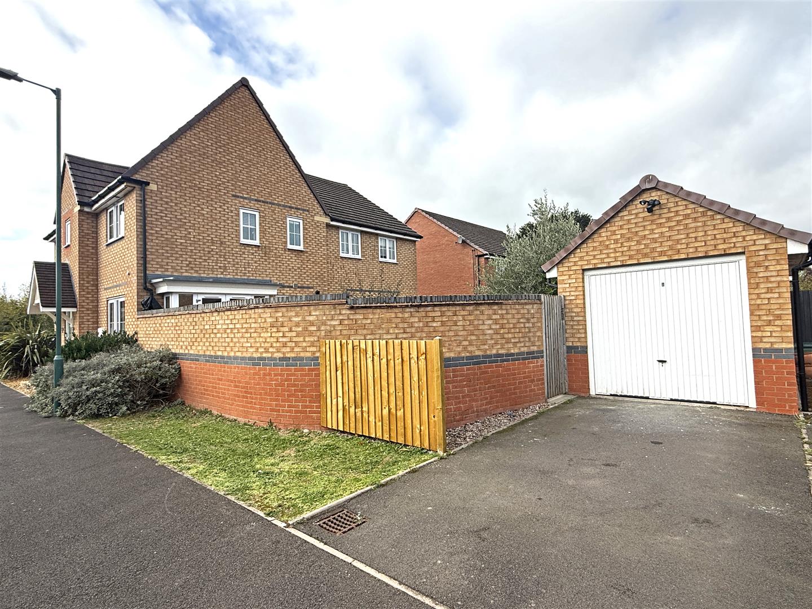
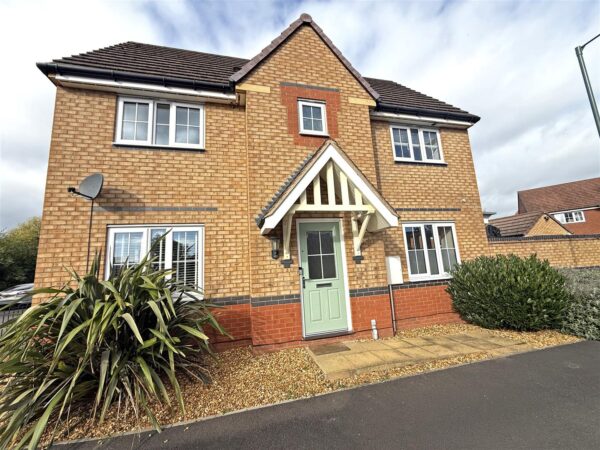
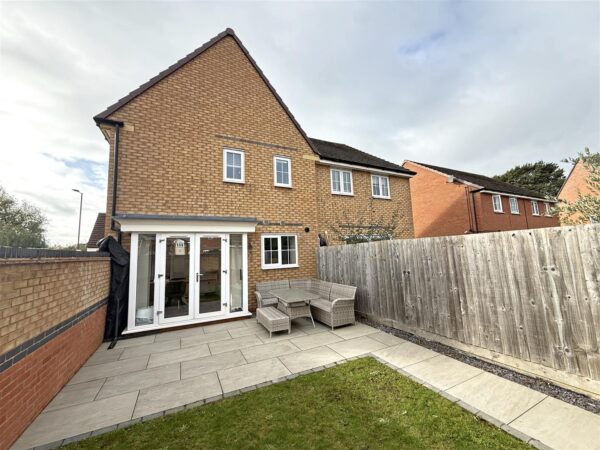
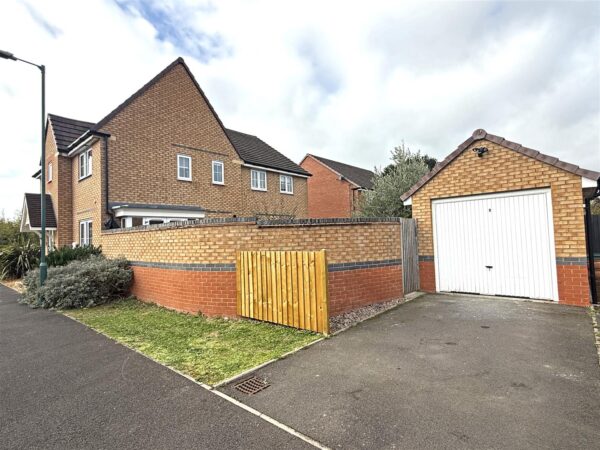
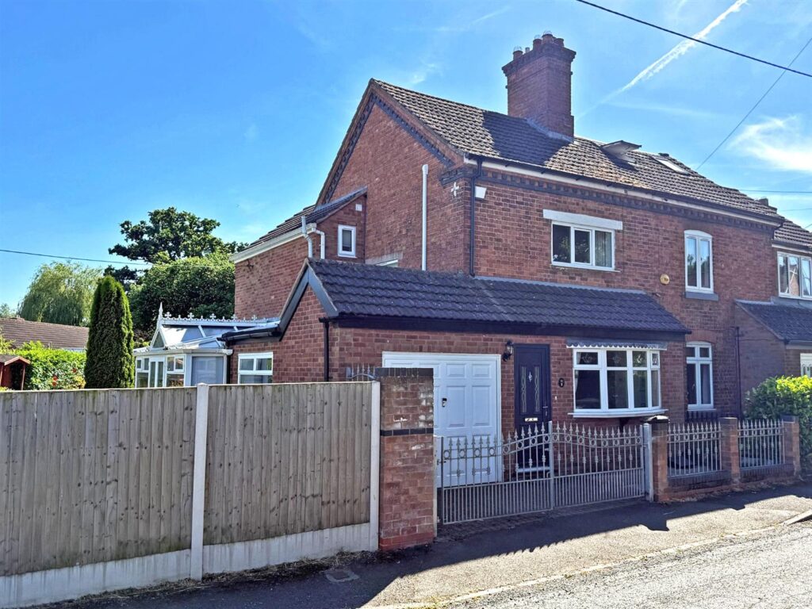
This beautifully presented double fronted semi-detached house offers thoughtfully designed accommodation, recently improved and finished to a high standard throughout, situated within a popular modern development with a private landscaped garden, driveway parking, and detached single garage.
Property Details
All mains services are connected
KEY FEATURES
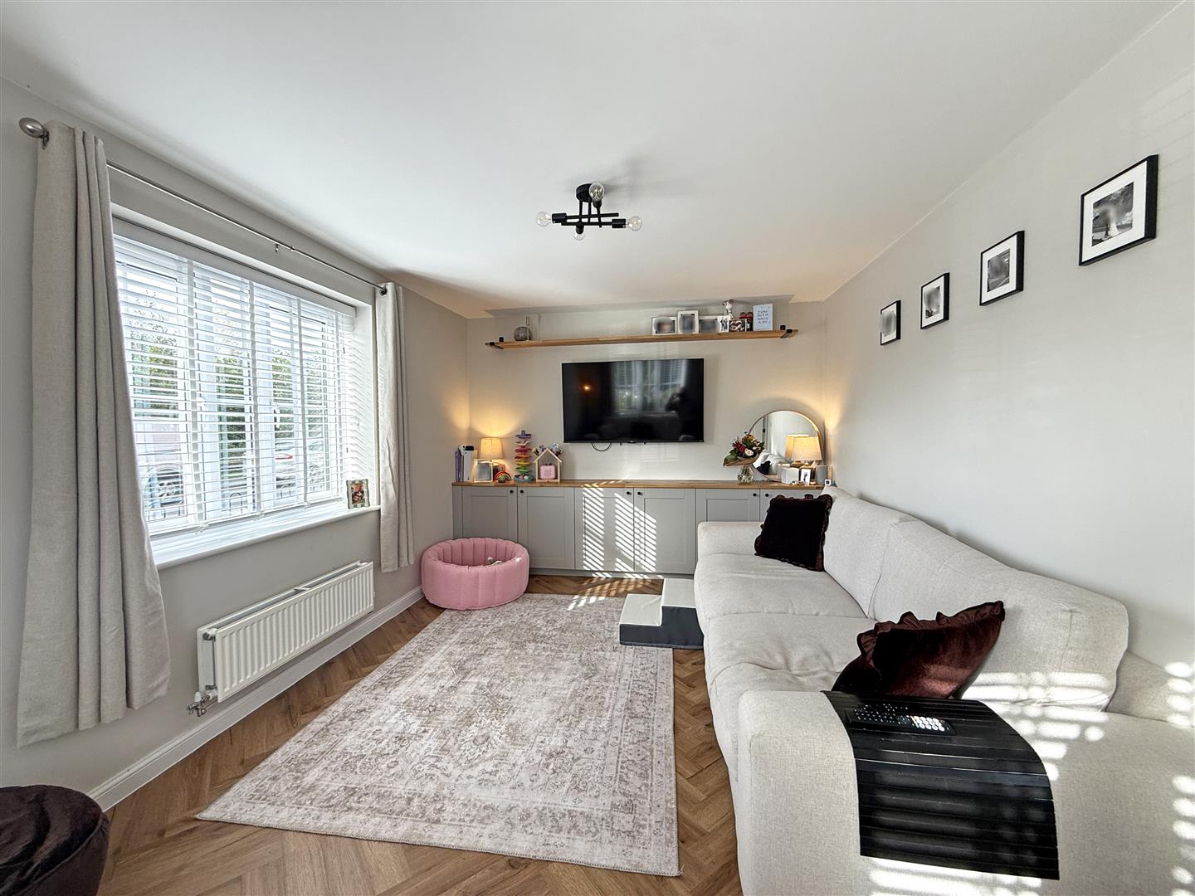
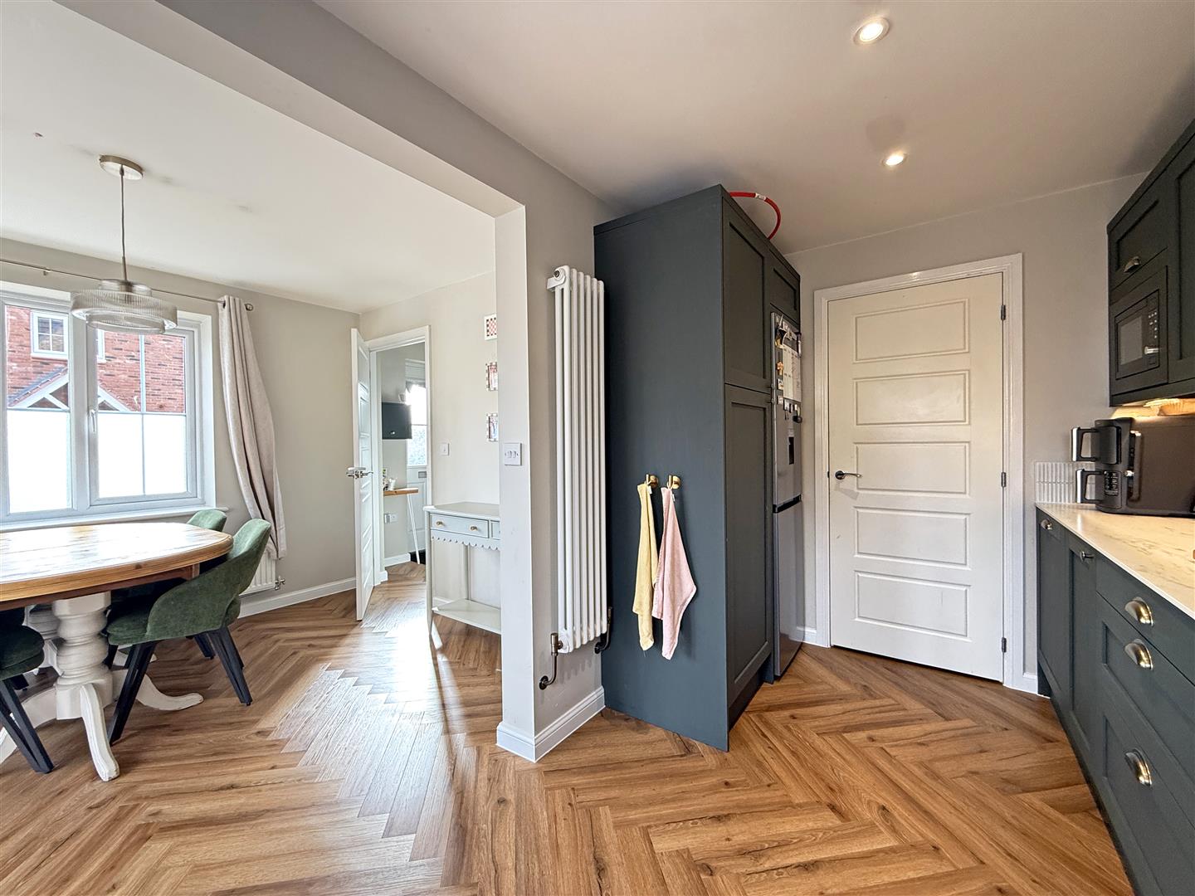
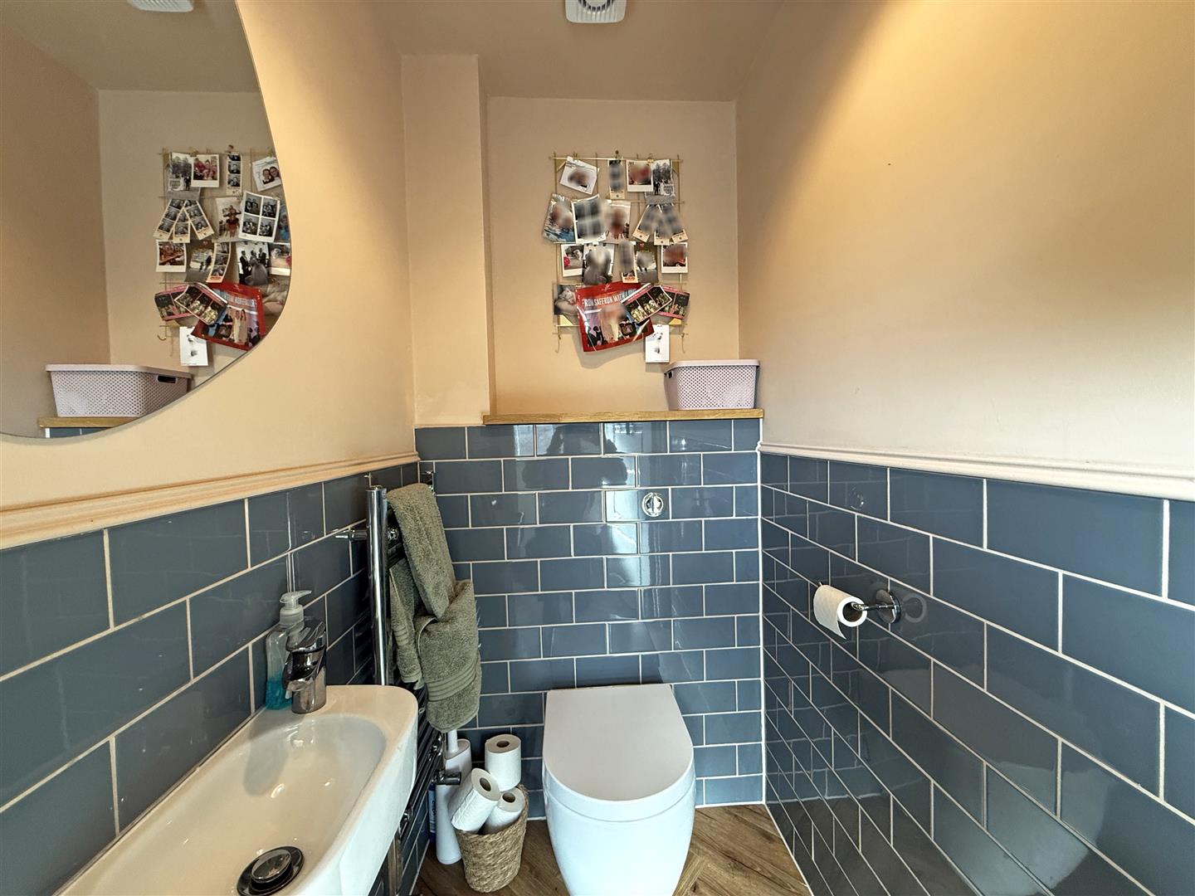
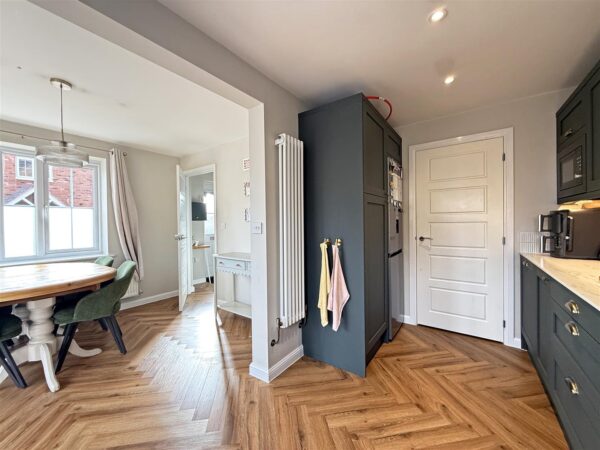
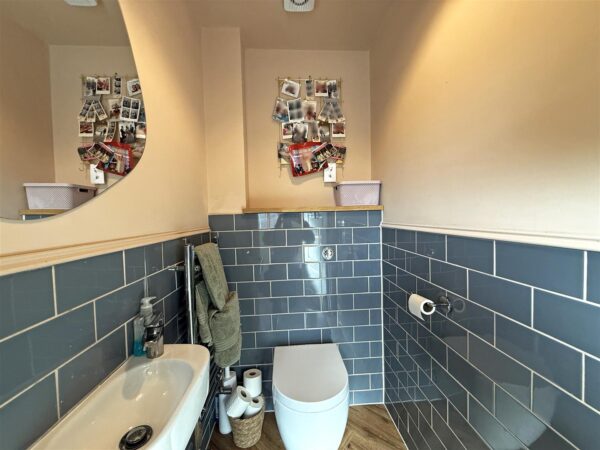
• Entrance hall with cloakroom and wood-effect herringbone flooring which continues throughout the ground floor
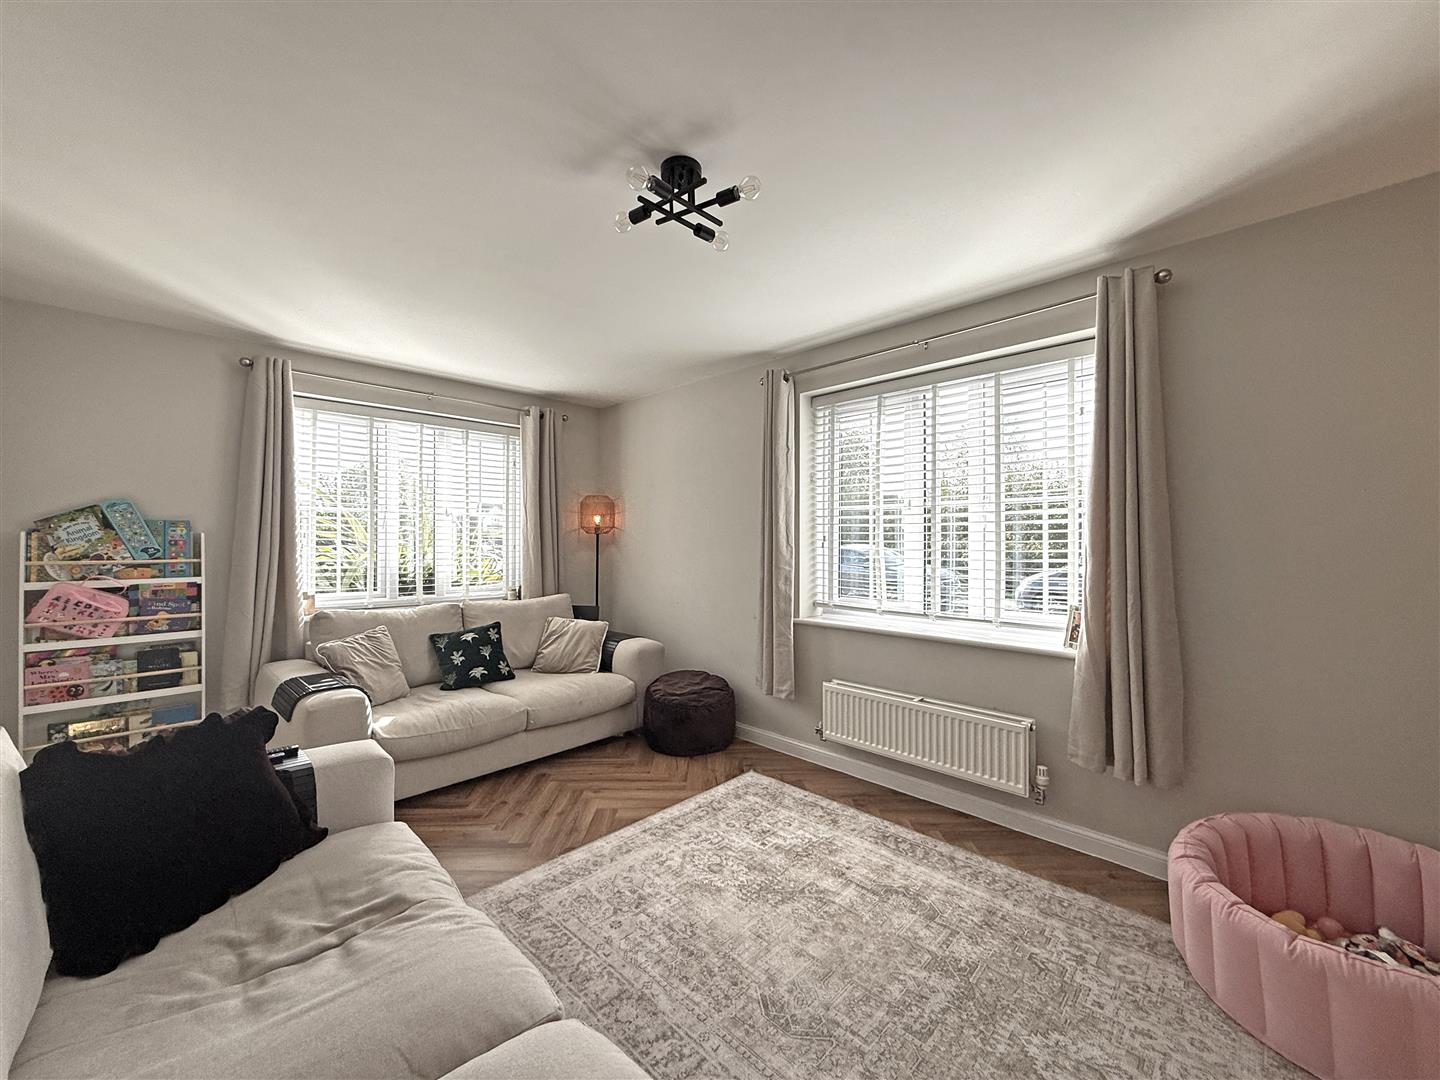
• Good sized living room with windows to two elevations allowing plenty of natural light
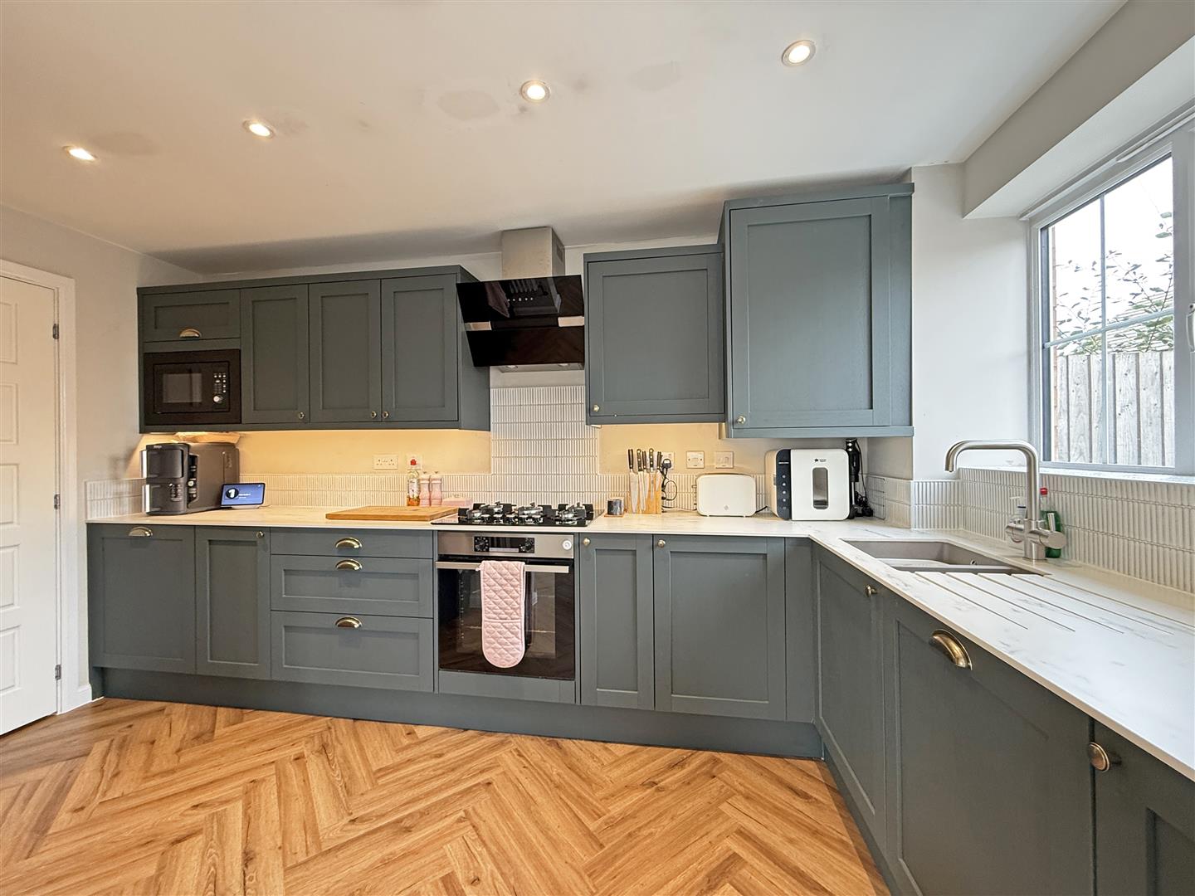
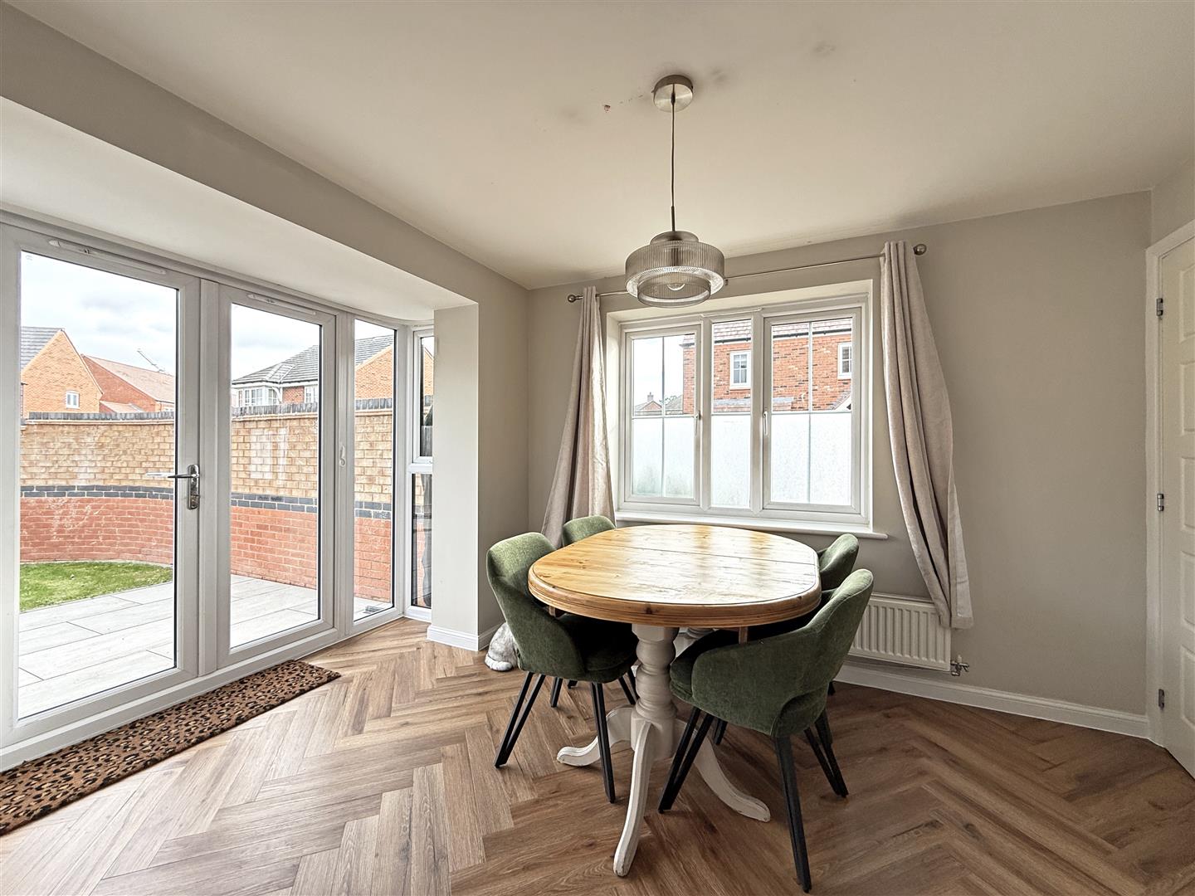
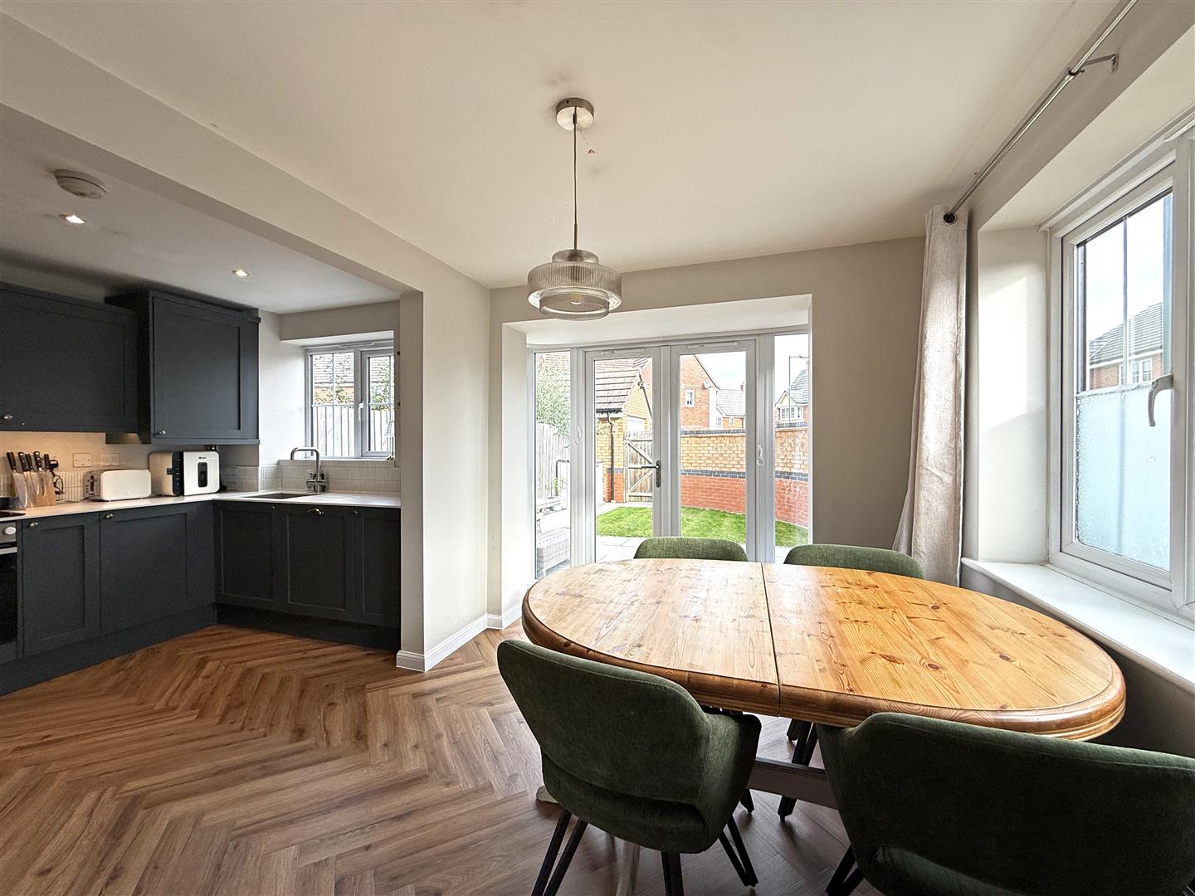
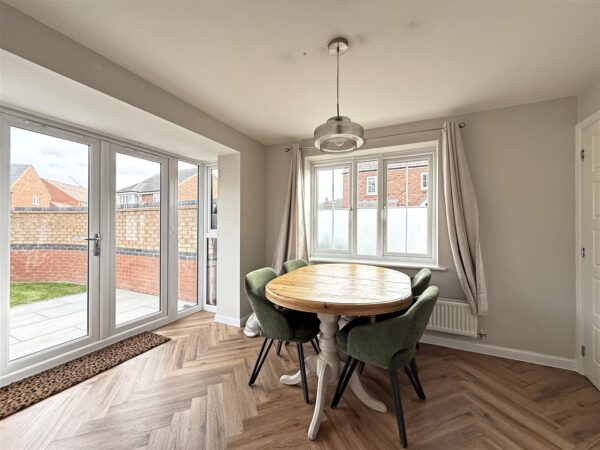
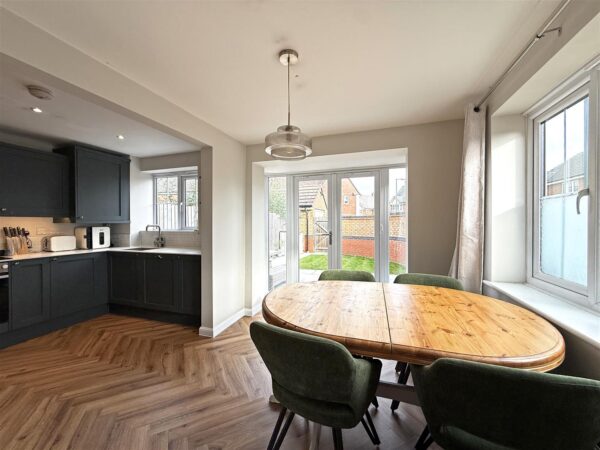
• Impressive open plan kitchen/dining room with feature bay and glazed double doors onto the garden
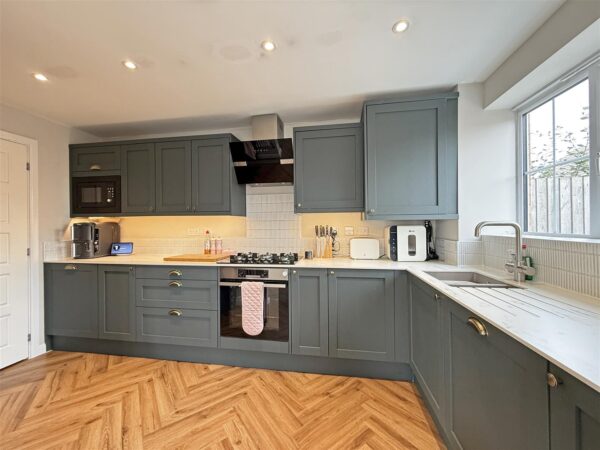
• The kitchen has been stylishly re-fitted, with integrated appliances and access to a practical separate utility
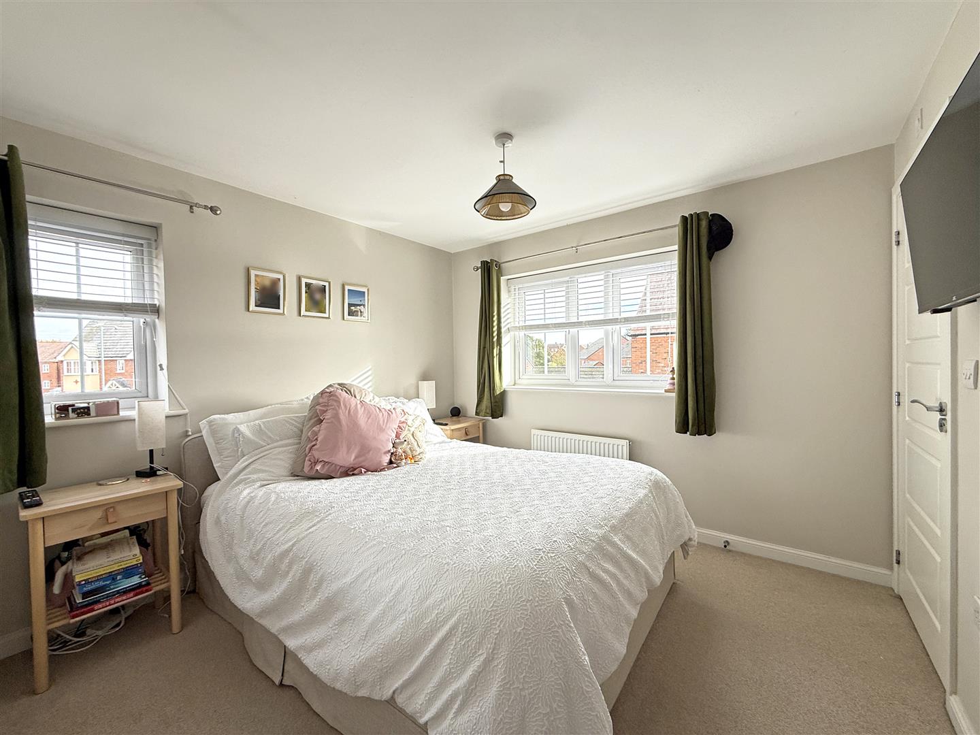
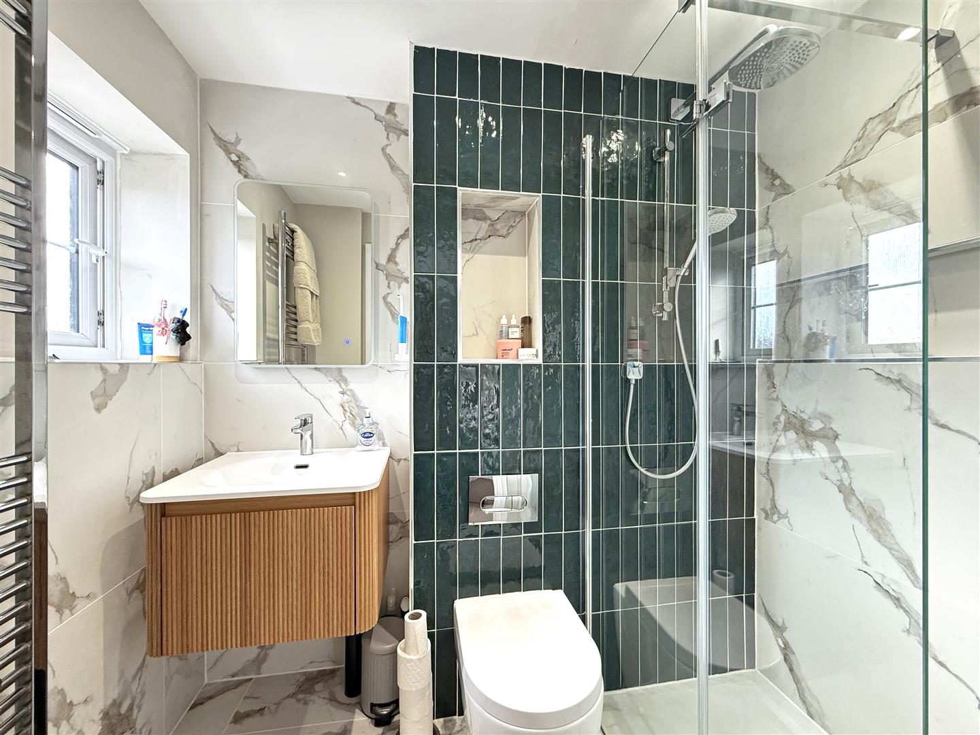
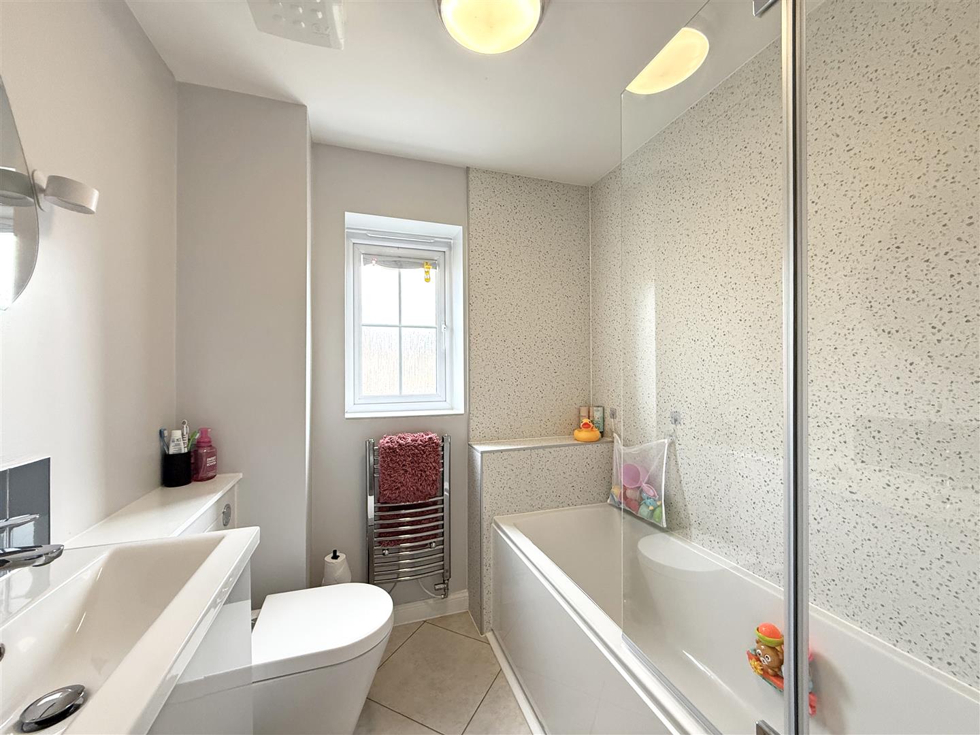
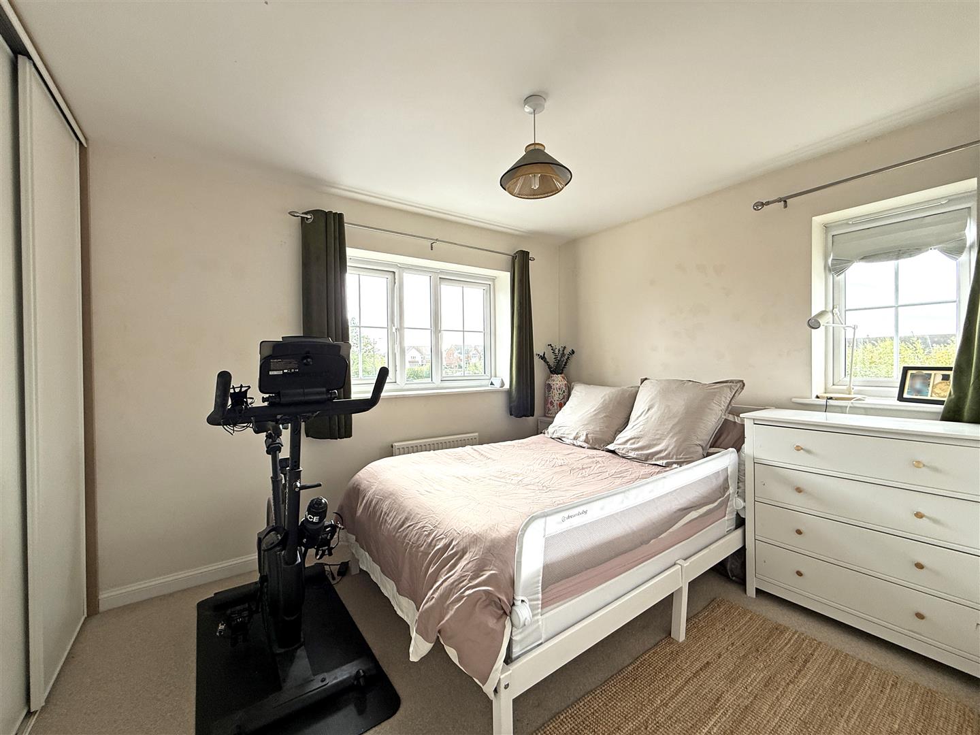
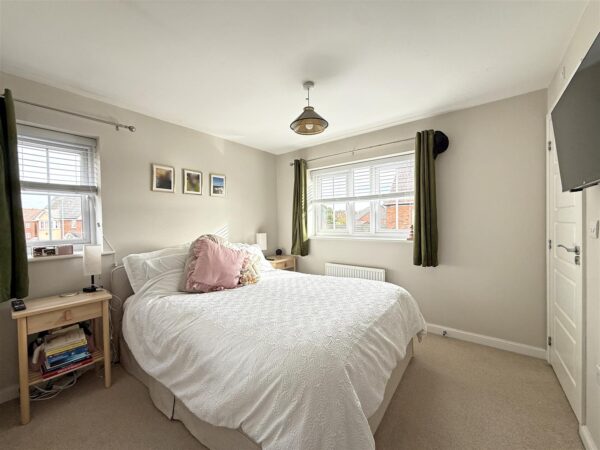
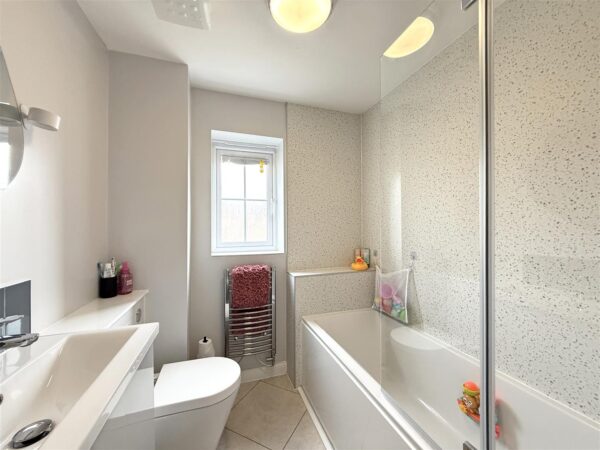
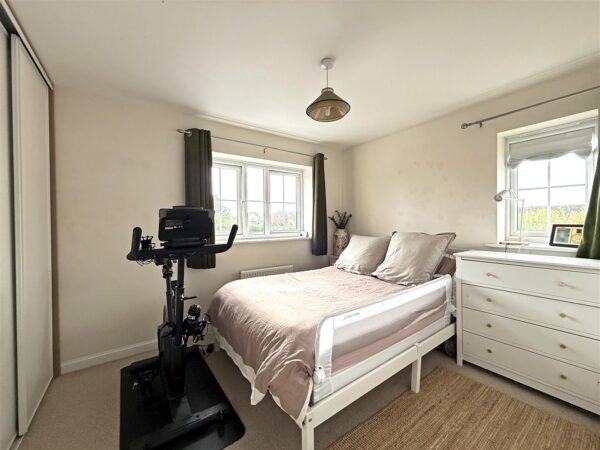
• On the first floor are three bedrooms, two of which have built-in wardrobes, and a re-fitted family bathroom. Bedroom one also has a lovely re-fitted en-suite shower room
• uPVC double glazed windows and gas fired central heating
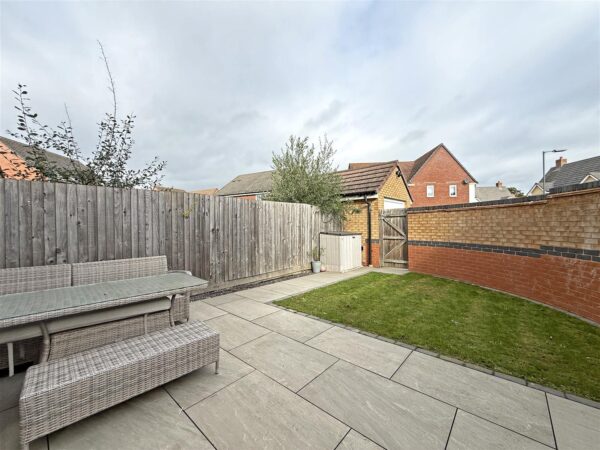
• Private garden, recently landscaped to comprise a large paved terrace, section of lawn, and gated access to the rear
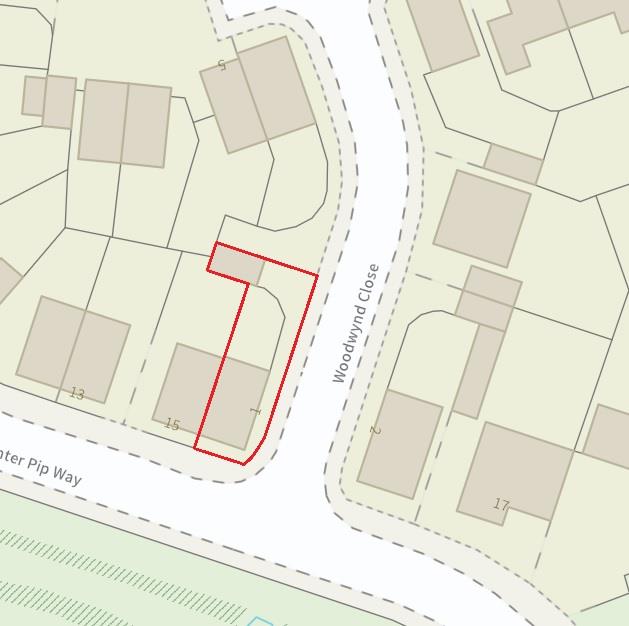
• There is also a driveway providing parking and a detached single garage
• The property is conveniently located within a popular modern development with a pleasant outlook over green open space, while being close to excellent schools, road links via the bypass, The Royal Shrewsbury Hospital, and the town centre
ENTRANCE HALL
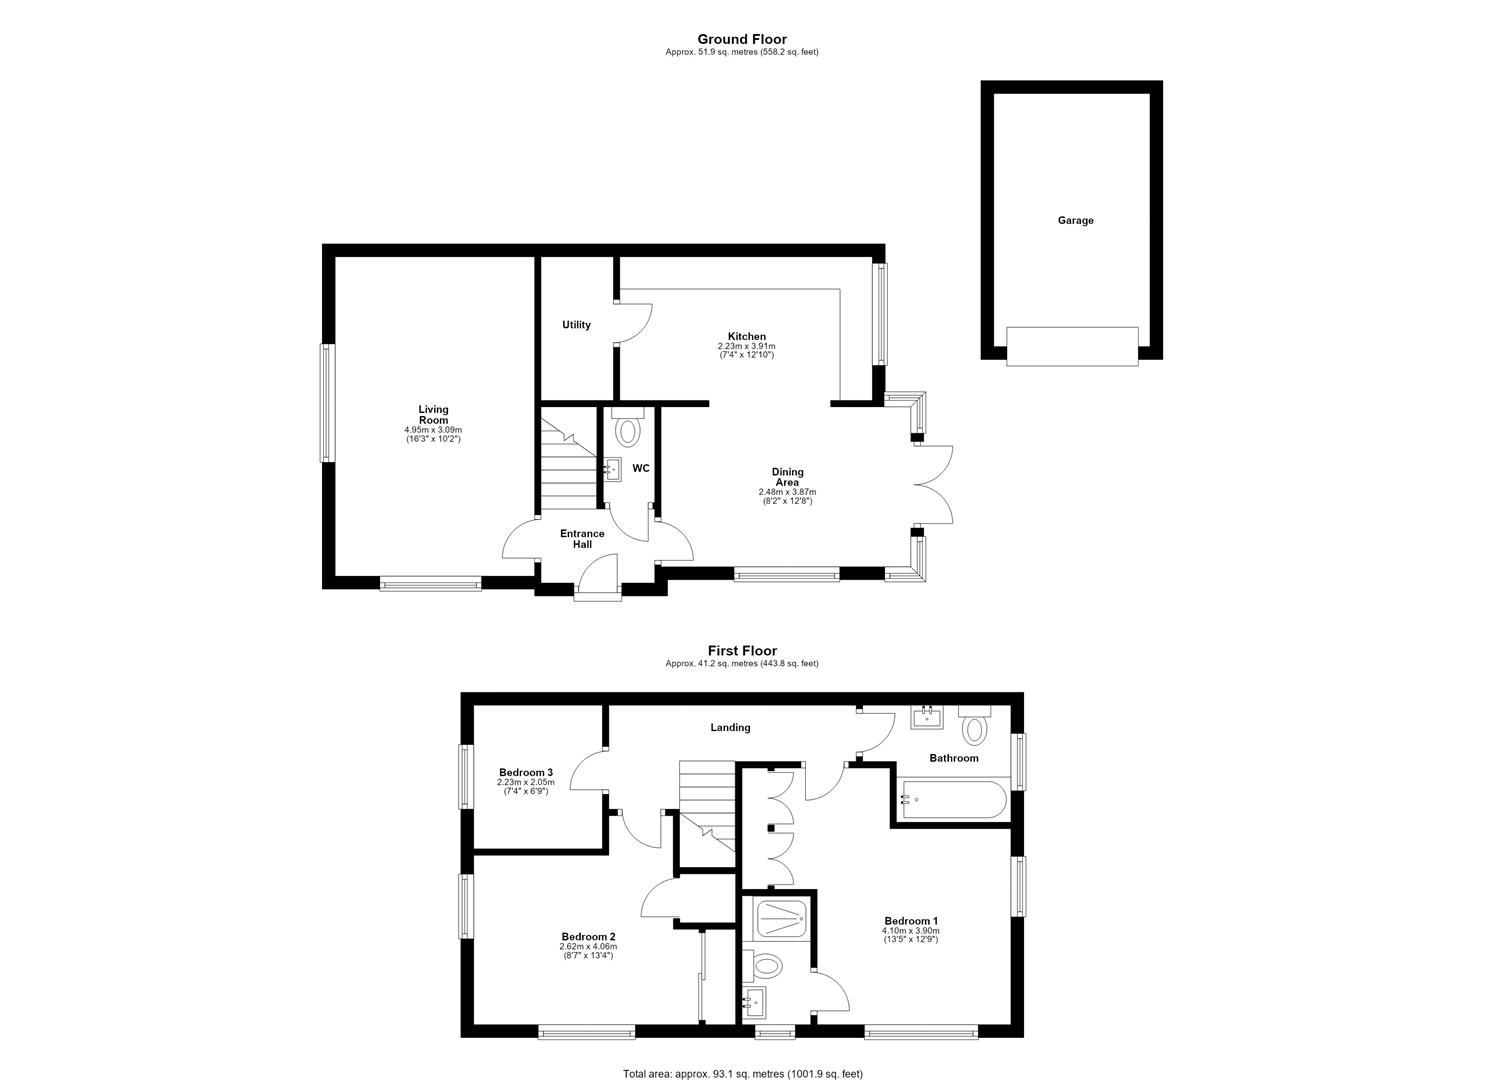
LIVING ROOM about 4.9 x 3 (about 16'0" x 9'10")
KITCHEN about 2.2 x 3.9 (about 7'2" x 12'9")
DINING AREA about 2.4 x 3.8 (about 7'10" x 12'5")
CLOAKROOM
BEDROOM ONE about 4.1 x 3.9 (about 13'5" x 12'9")
ENSUITE
BEDROOM TWO about 2.6 x 4 (about 8'6" x 13'1")
BEDROOM THREE about 2.2 x 2 (about 7'2" x 6'6")
BATHROOM
Location Map
Similar properties you may be interested in...
-
-
-

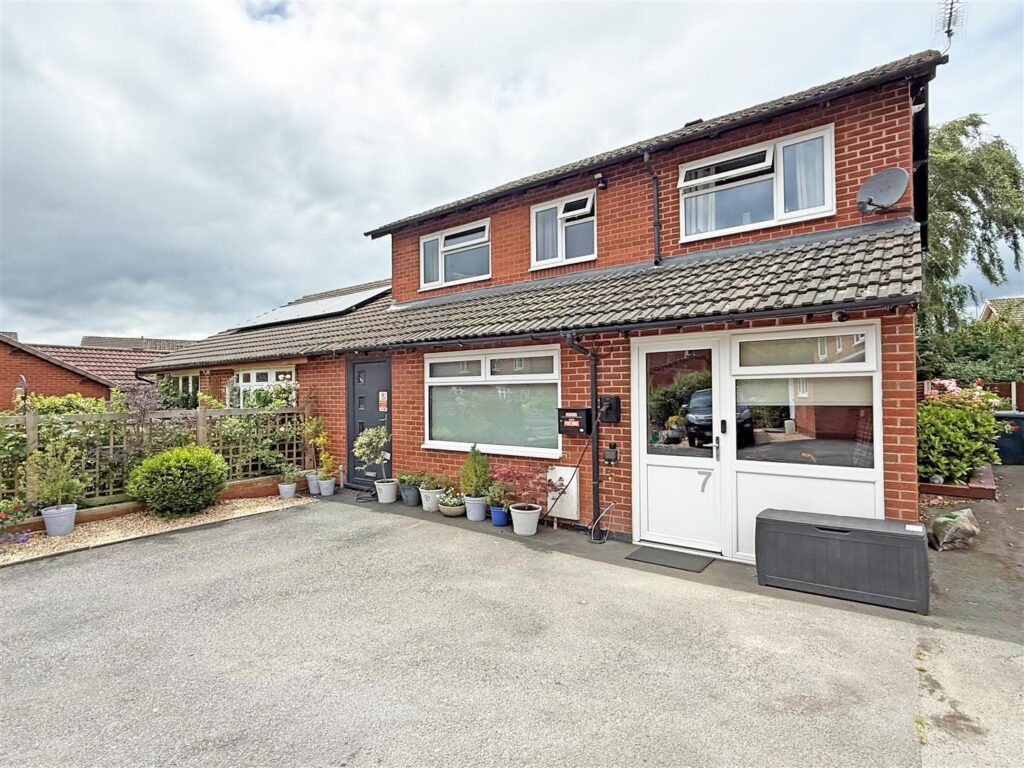
Plot 102, The Arundel, Mytton Oak Manor, Bowbrook, Shrewsbury
3 Beds2 Baths1 Receptions£320,000 Asking Price
Share this page