


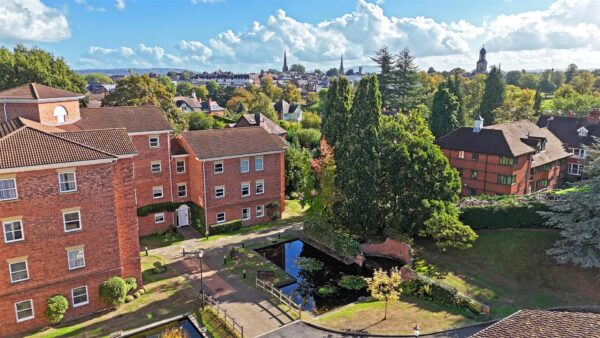
Sandringham Court, Porthill, Shrewsbury
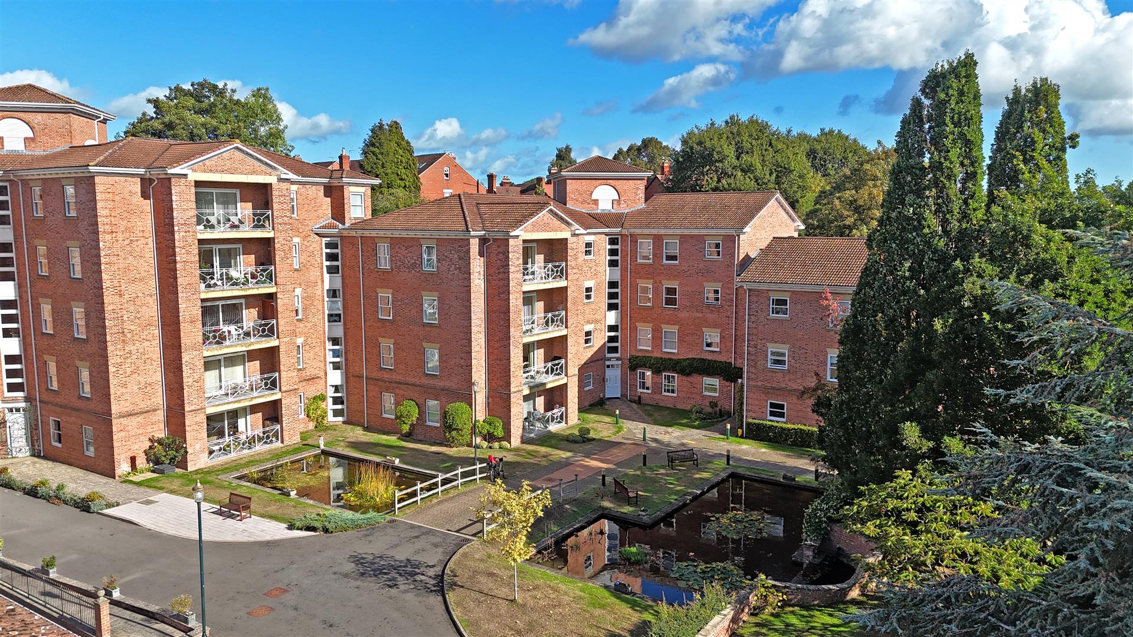
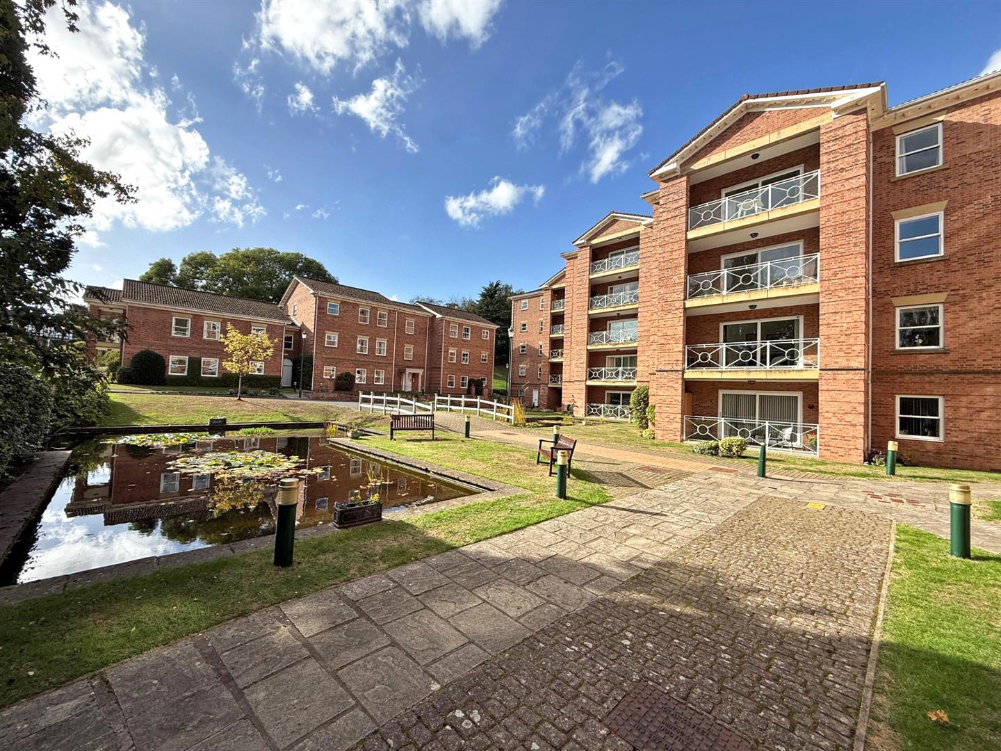
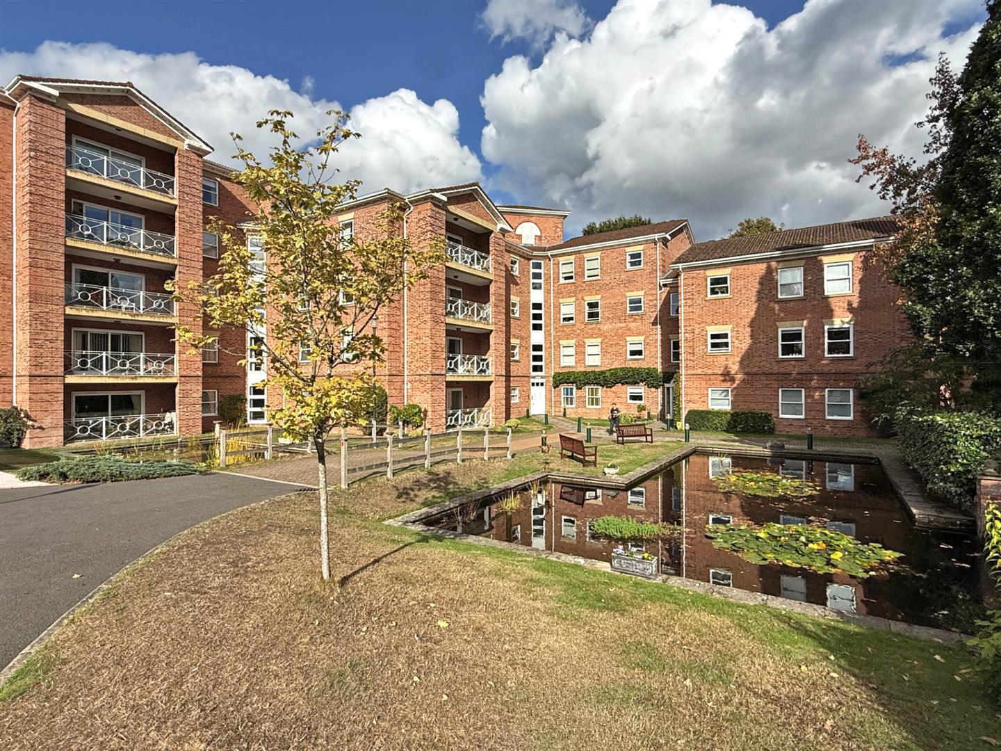
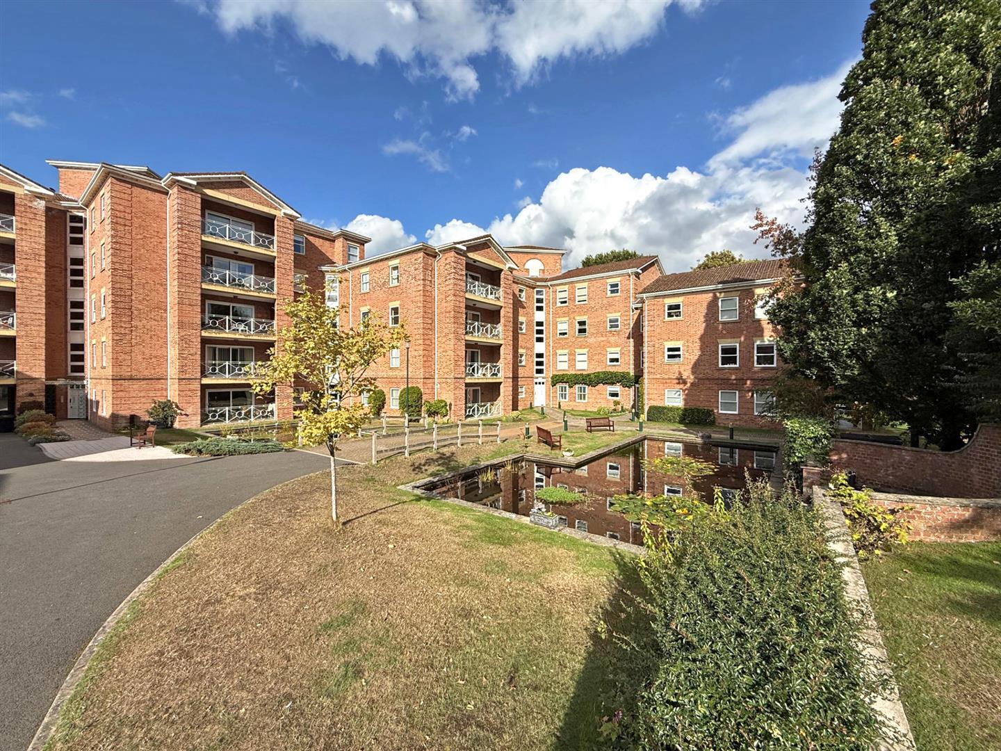
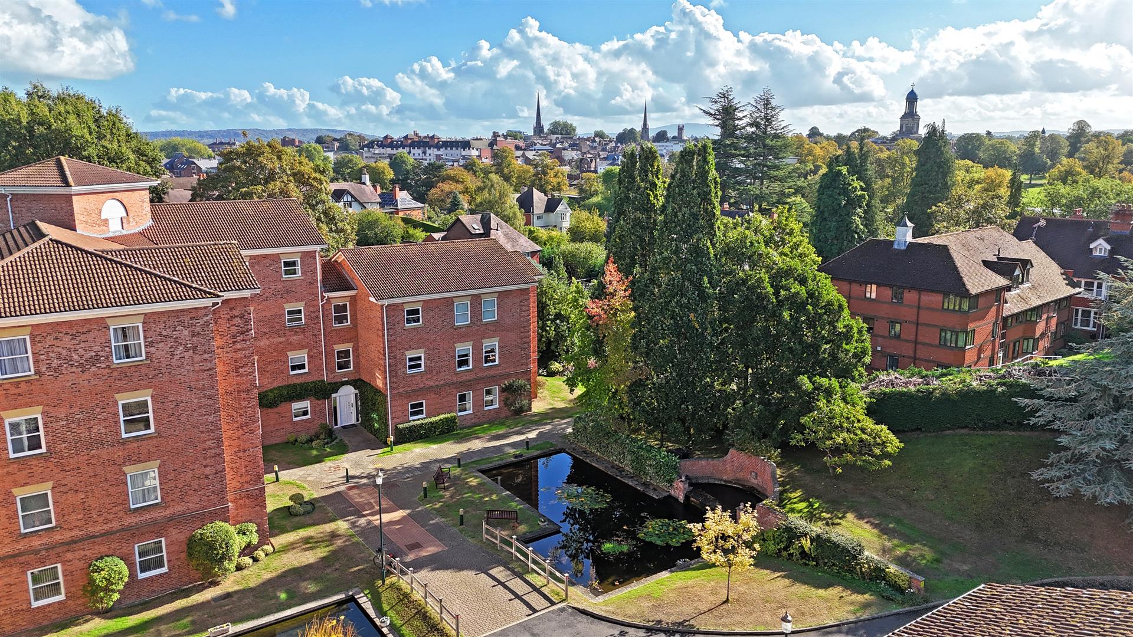
This superb ground floor apartment offers stylish and spacious accommodation which has recently been significantly improved. The property is well situated in the highly sought-after Sandringham Court
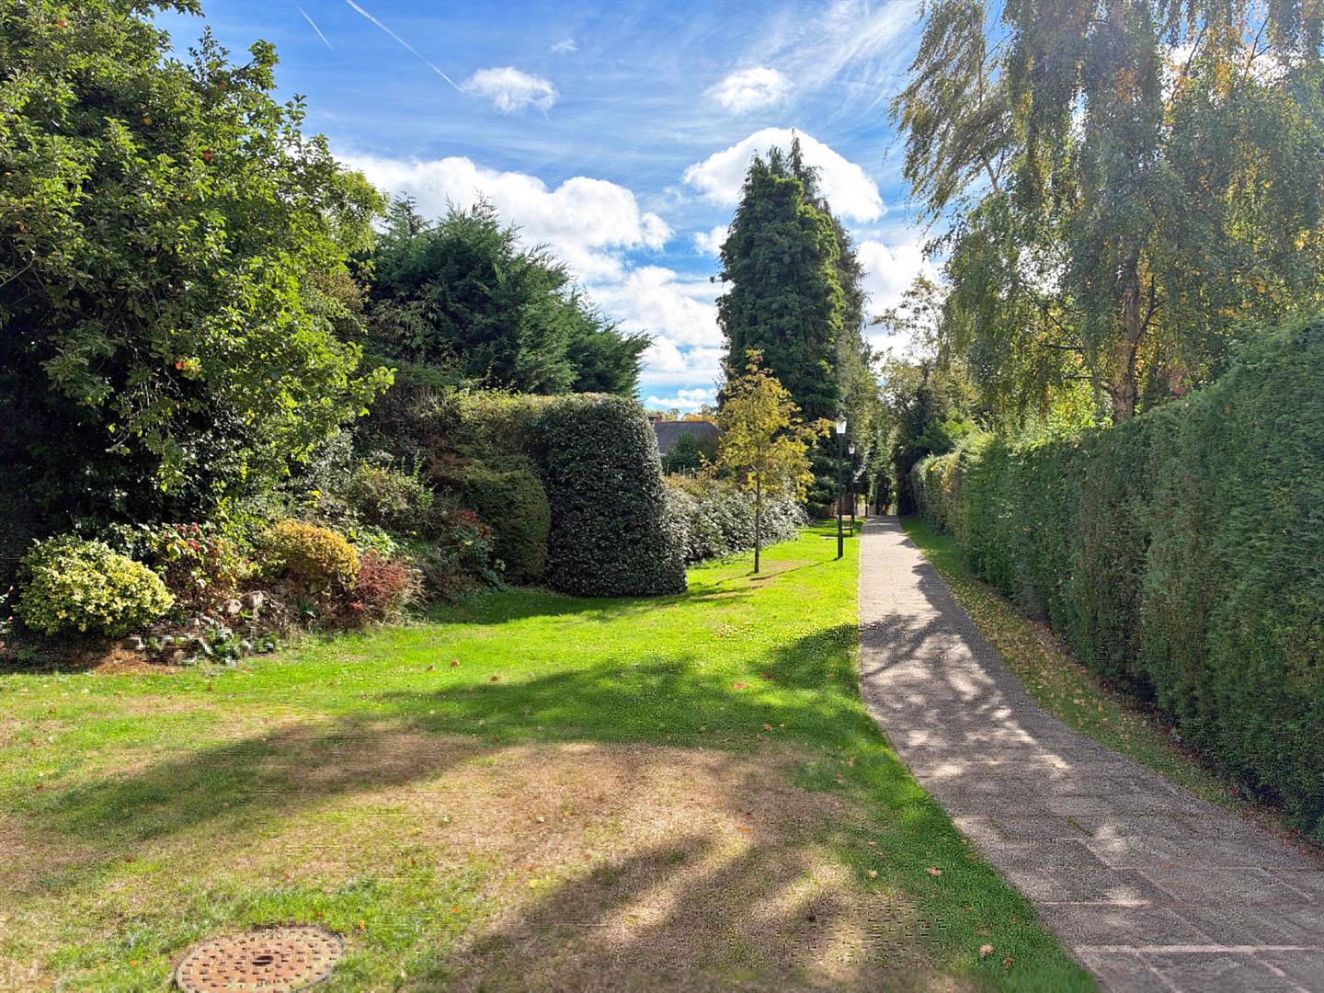
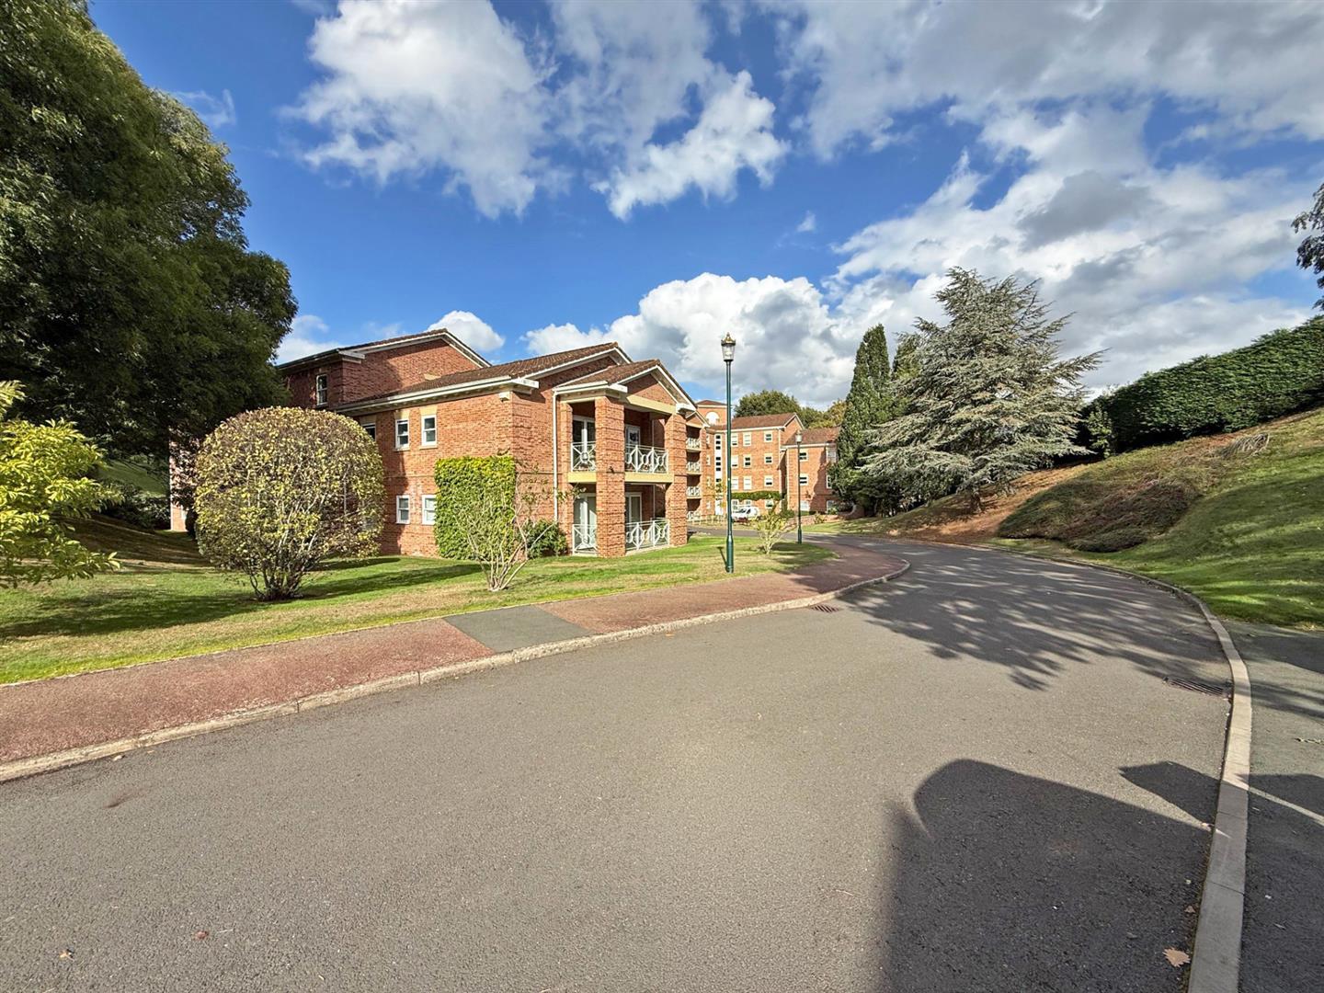
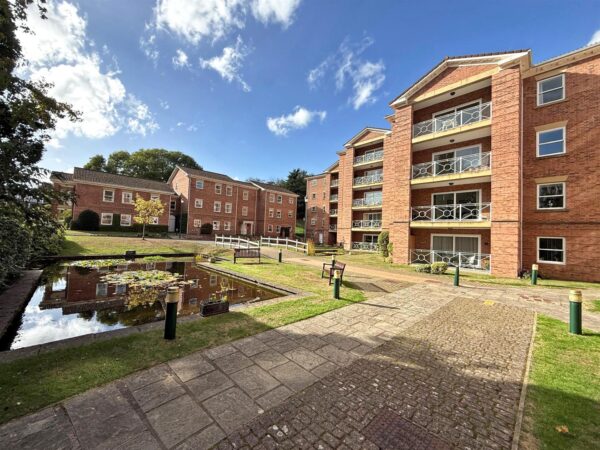
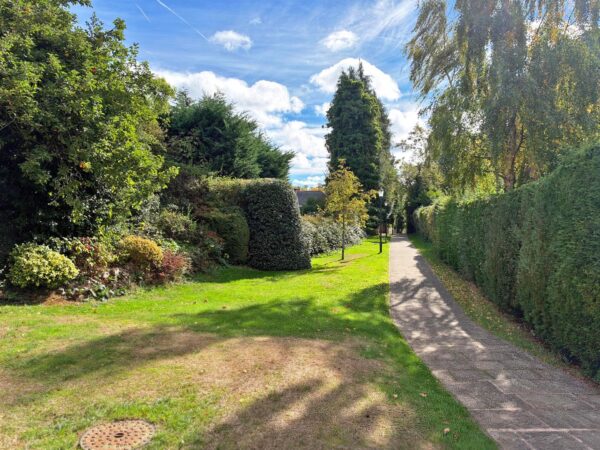
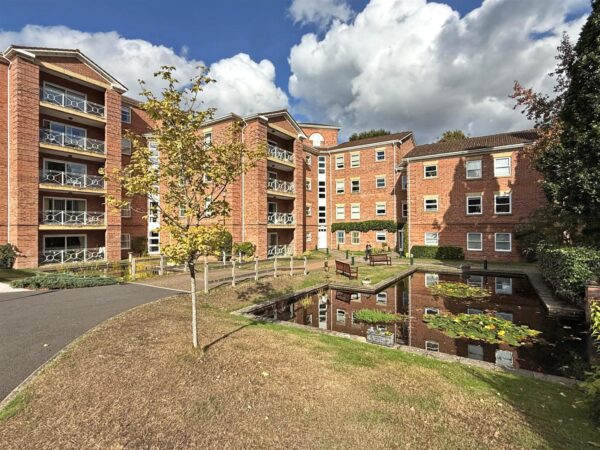
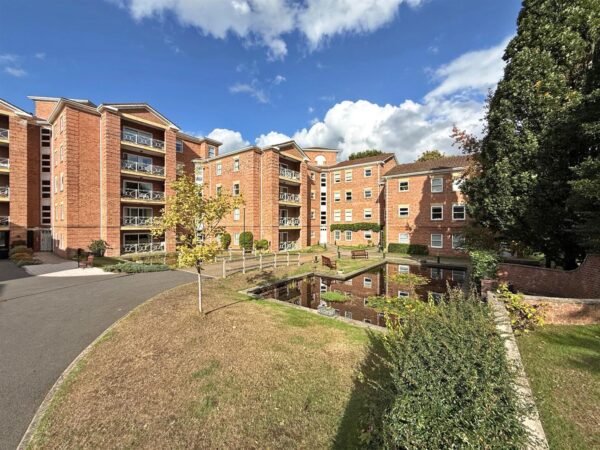
development, which is set within beautifully landscaped communal grounds and just a few minutes’ walk from the Quarry park and town centre.
Property Details
Mains water, electricity and drainage are connected.
Electric heating.
KEY FEATURES
• Incredibly well presented interior with a dual aspect, as well as views across the communal grounds.
• Easily accessible on the ground floor with its own private entrance vestibule, from which there is a secondary part glazed door opening onto a secluded garden area
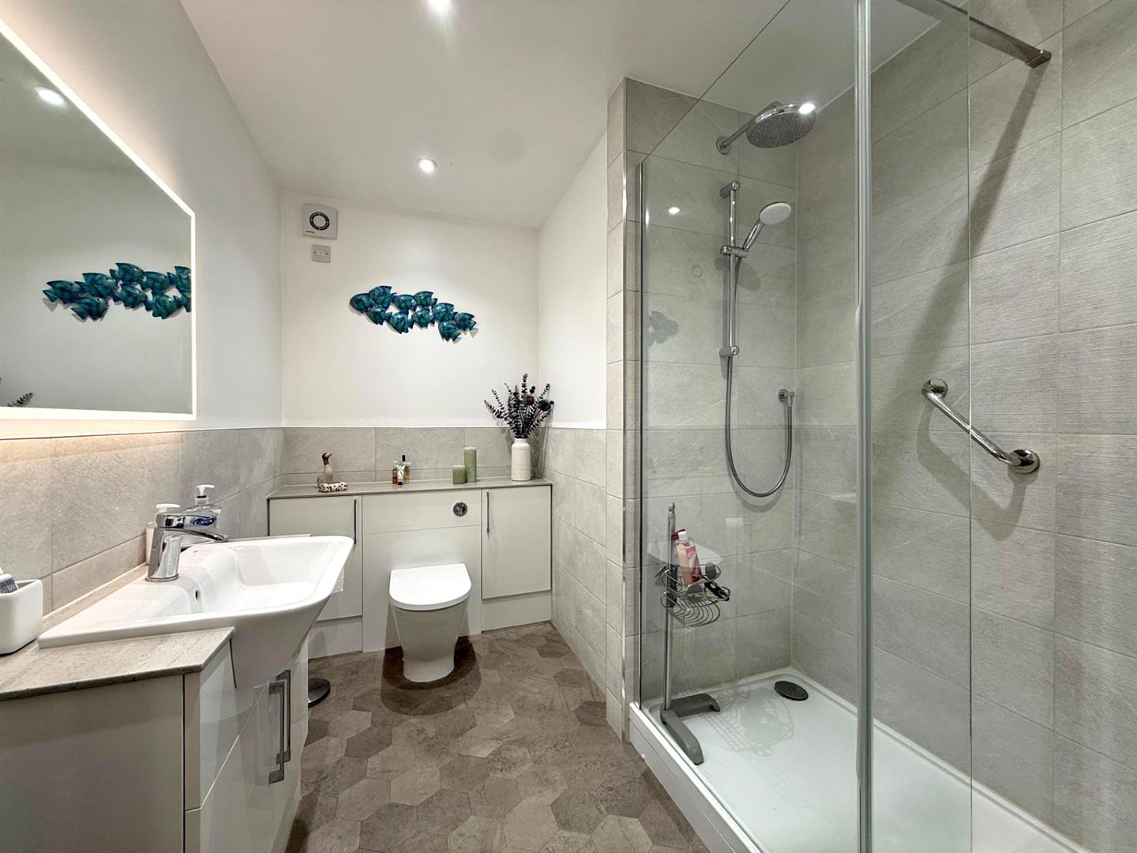
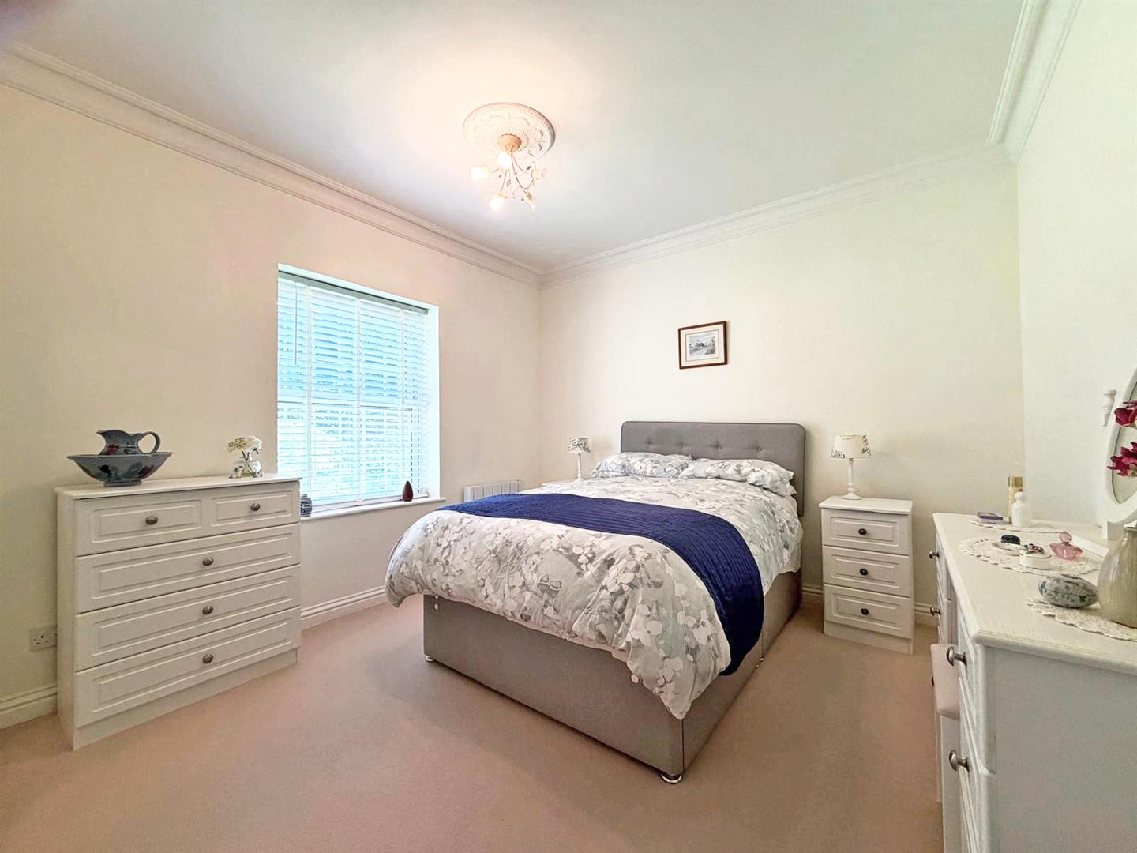
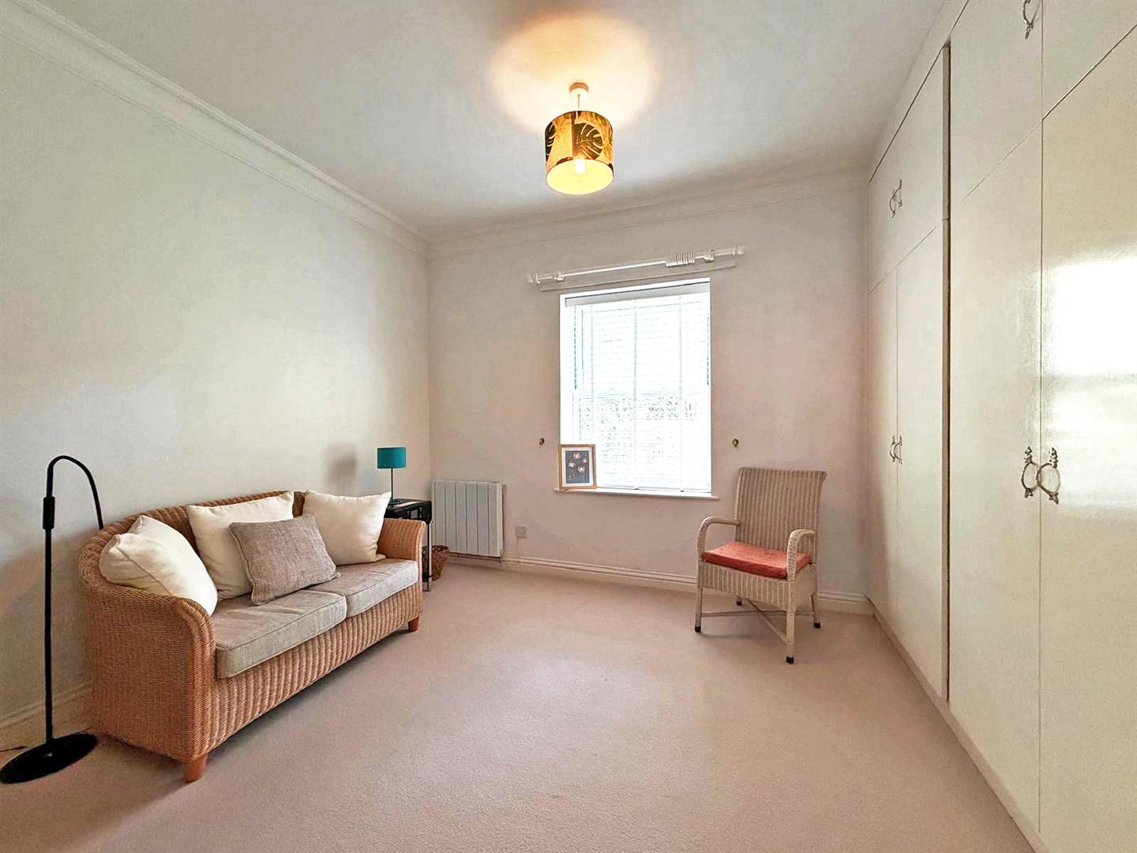
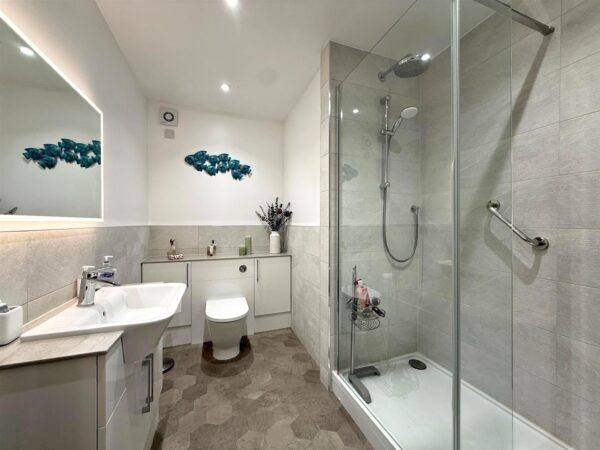
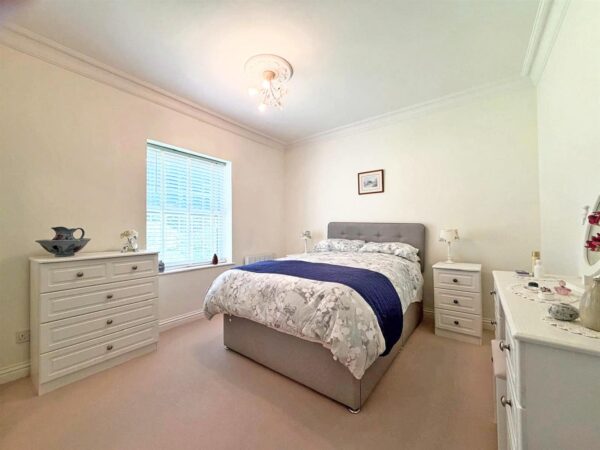
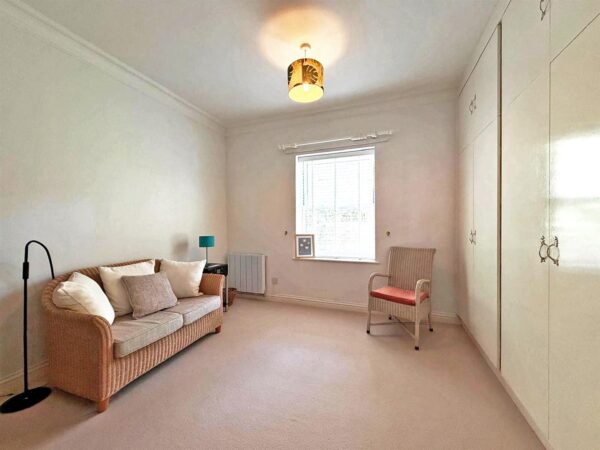
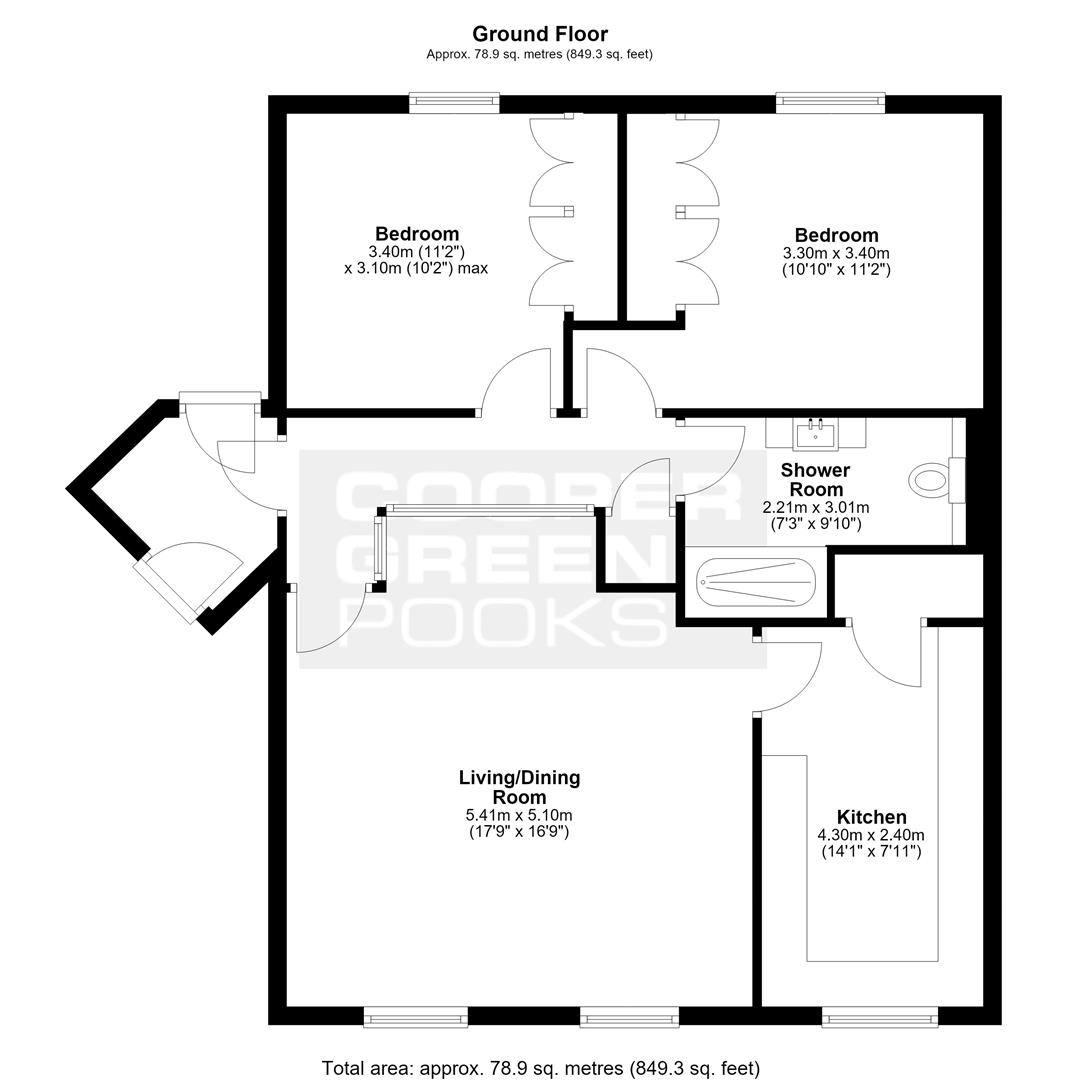
• Entrance hall with glazed screens providing lots of natural light, as well as doors to the living area, an impressive re fitted shower room and two double bedrooms with built in wardrobes.
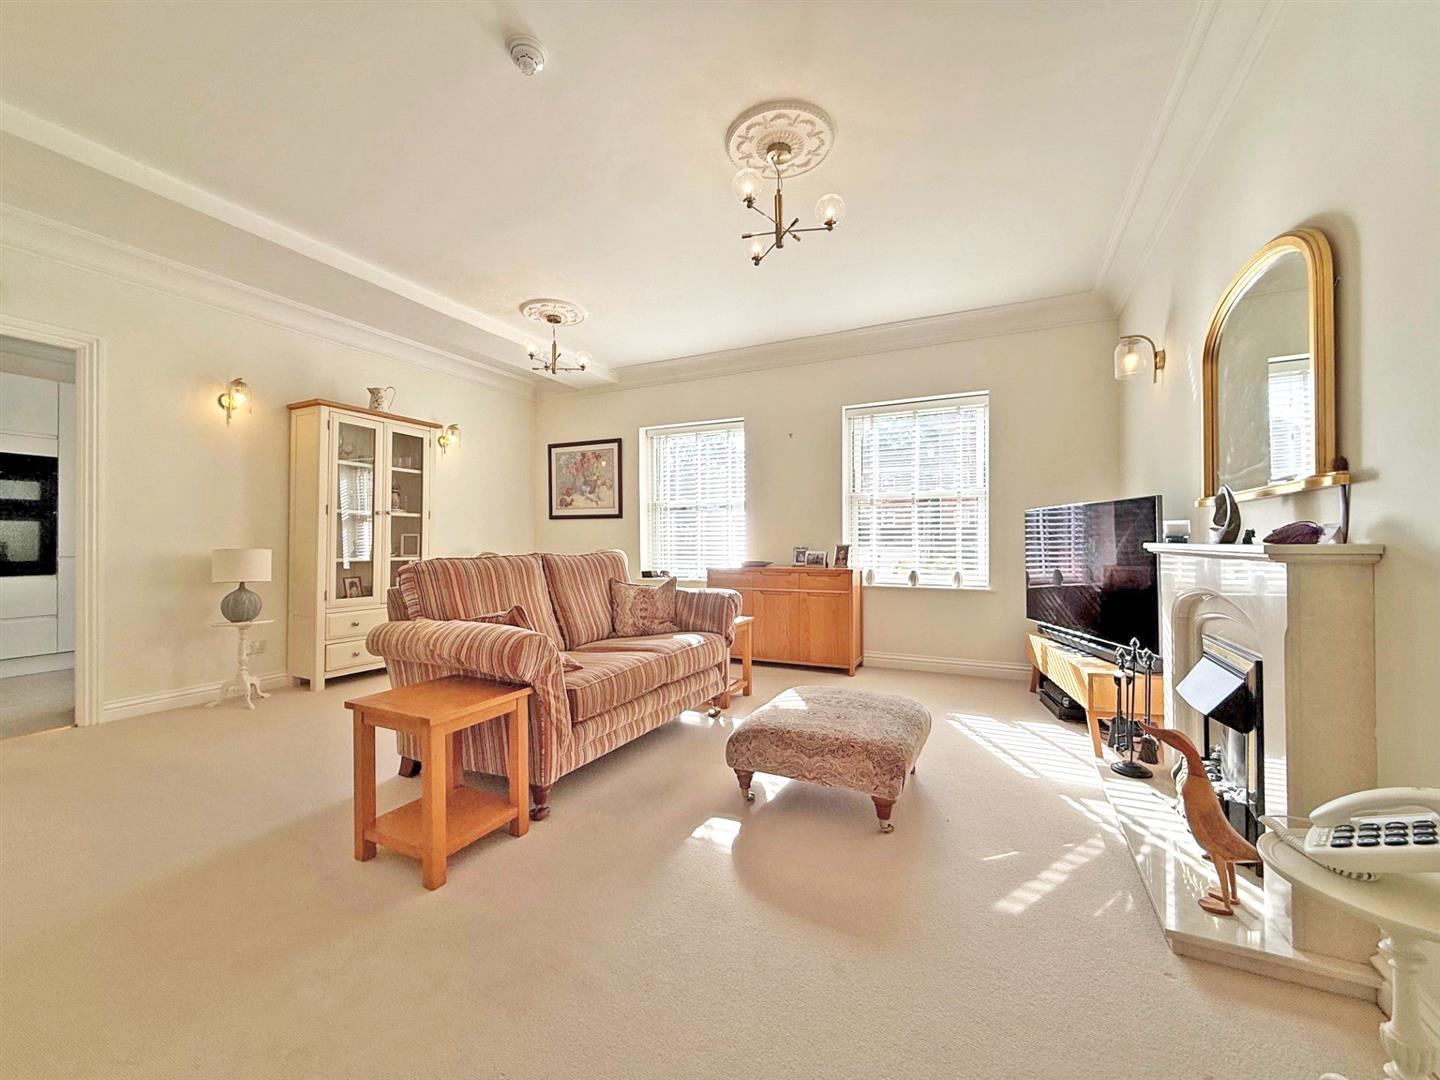
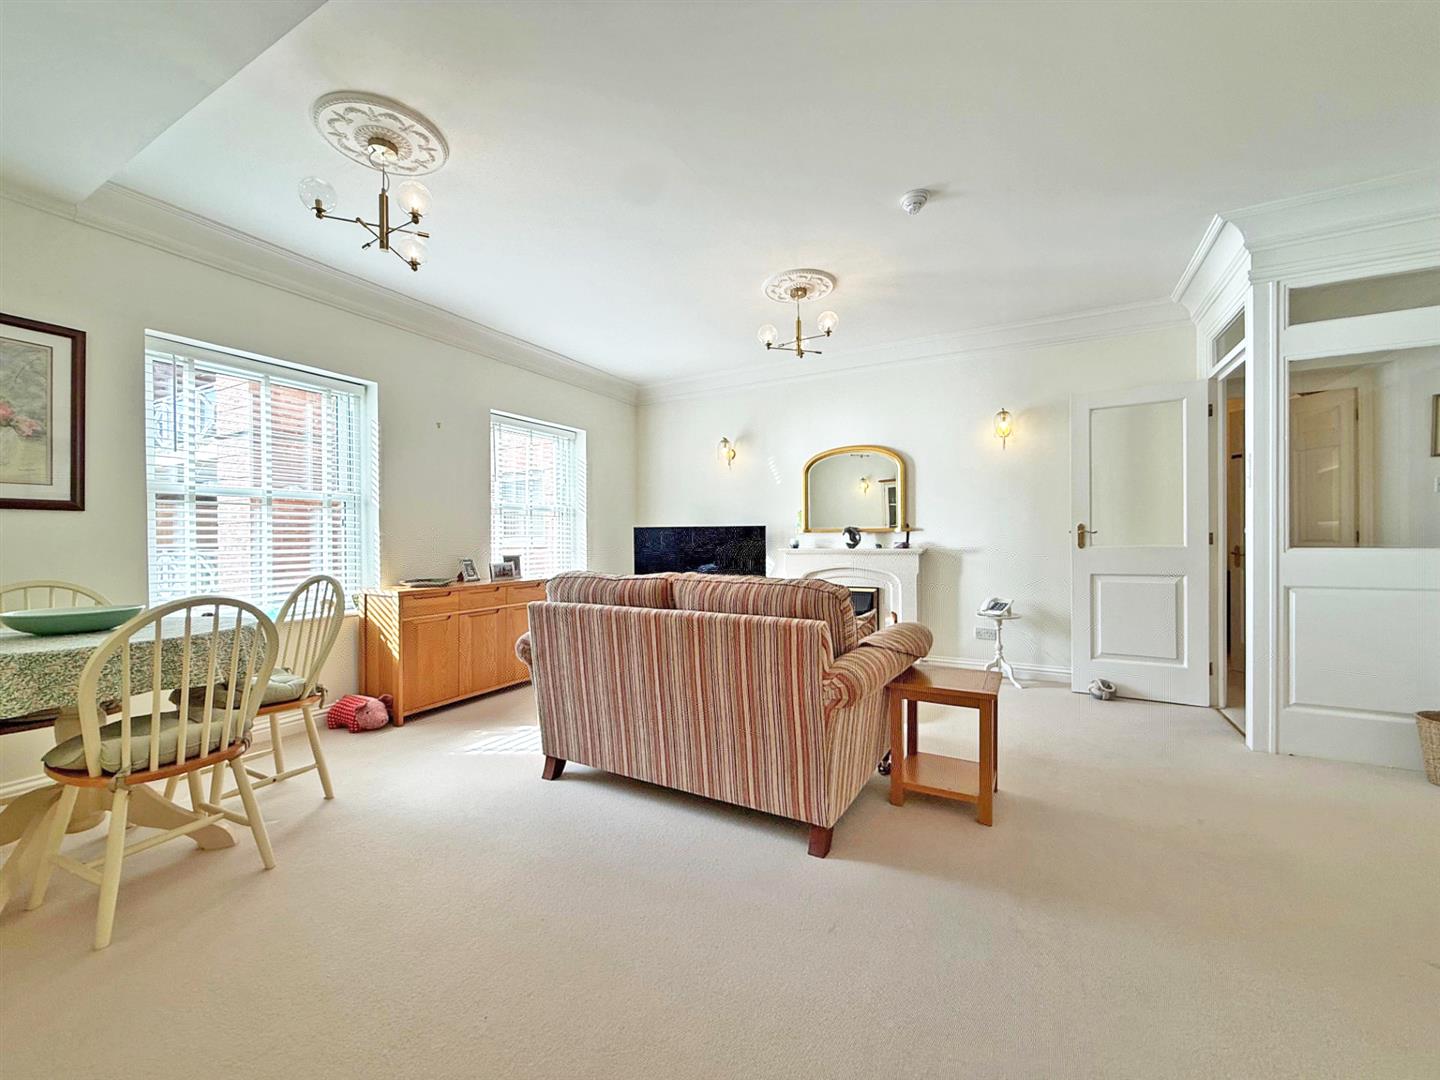
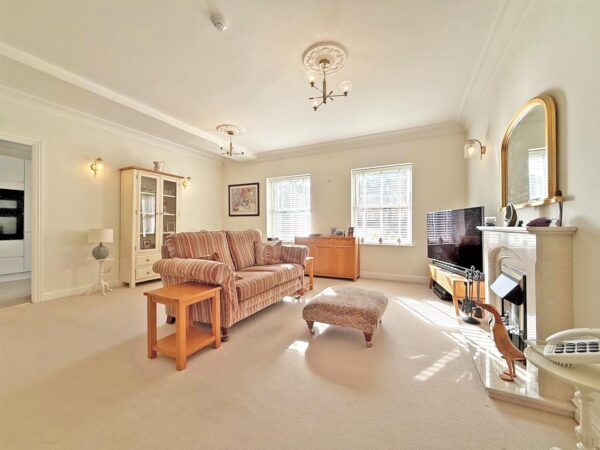
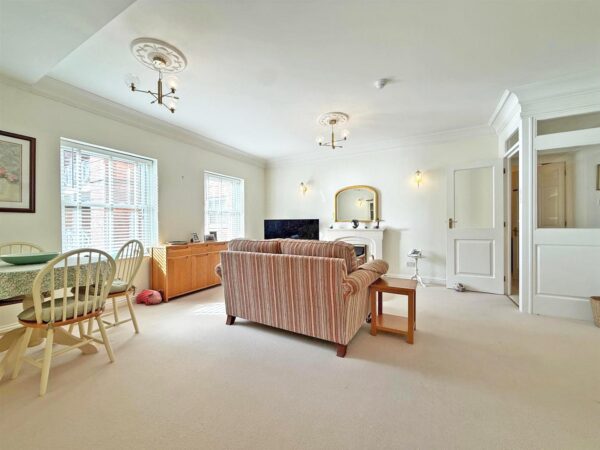
• The sizable living room has a feature fireplace, ample space for a dining table, two windows to front and a door connecting to the kitchen.
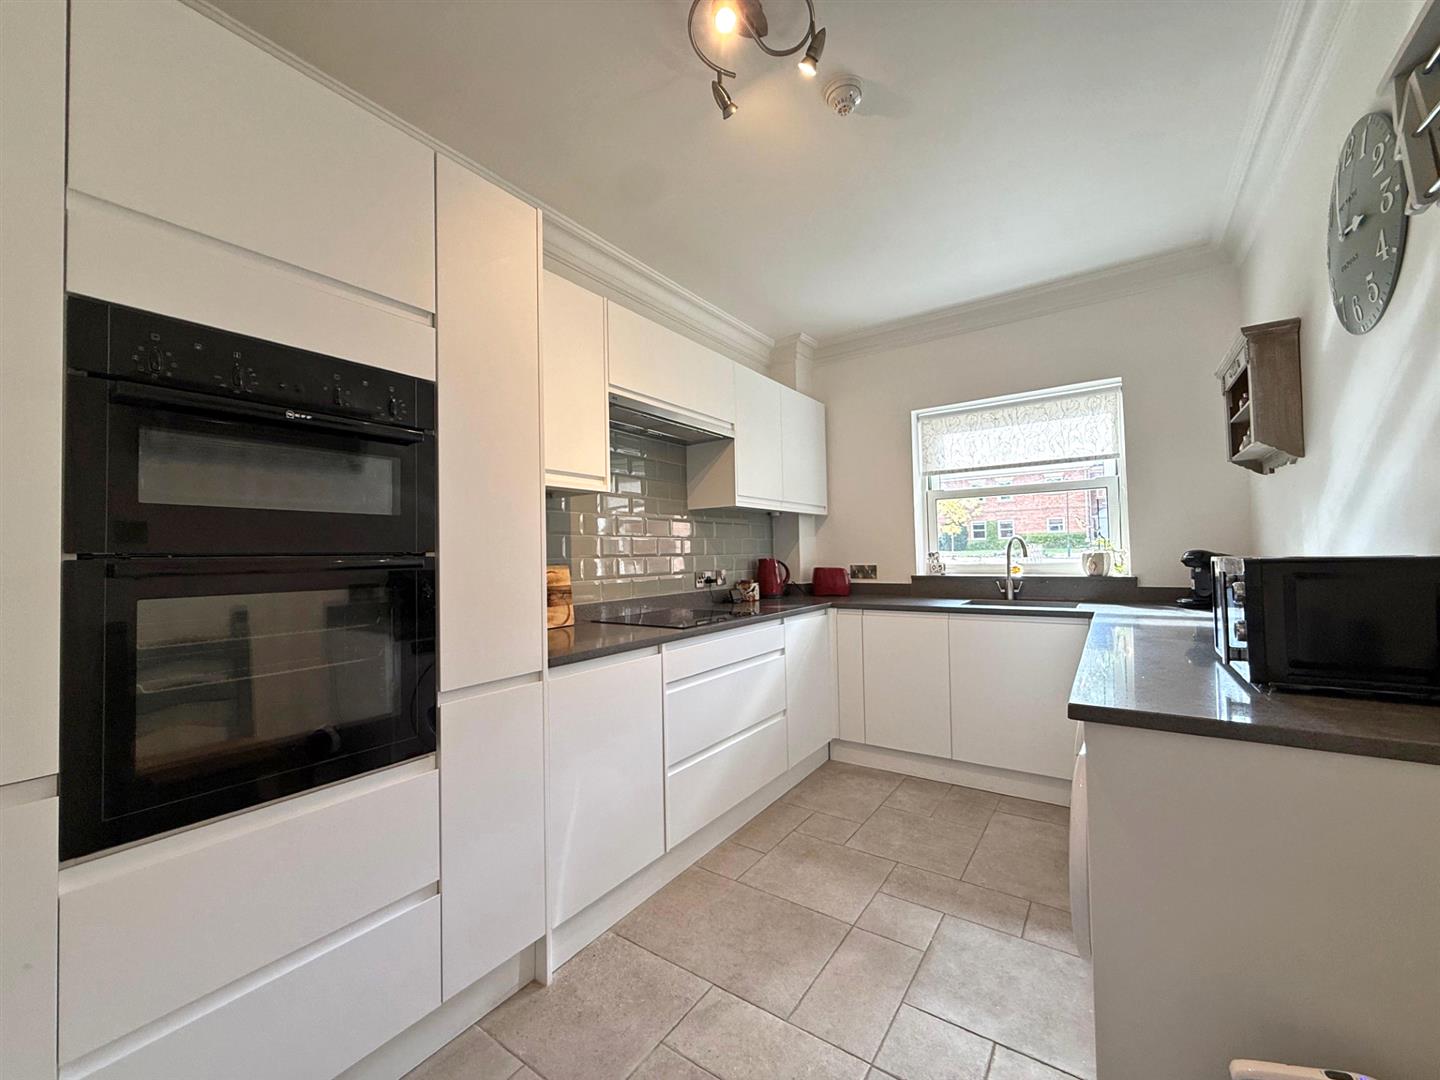
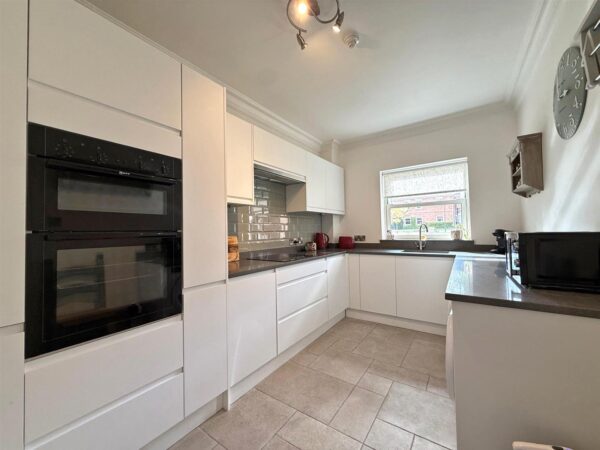
• The kitchen has recently been re fitted to a high standard, providing lots of cupboard space with integrated appliances and tiled heated flooring.
• Double glazed windows and recently upgraded electric heating.
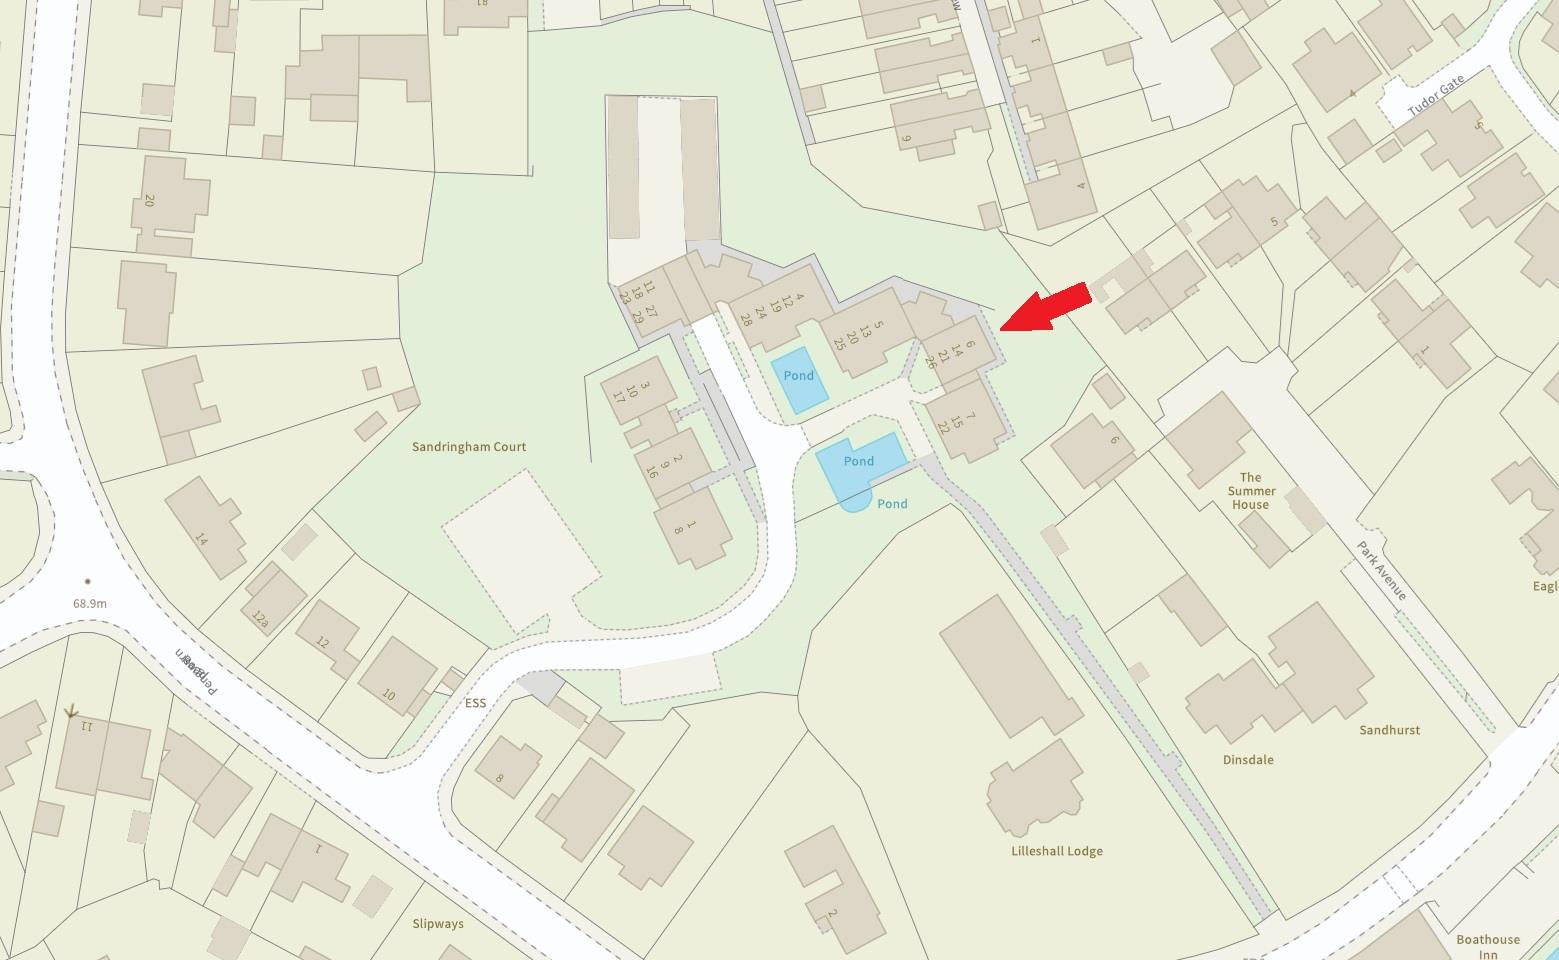
• Residents and guest's car parking and stunning communal gardens which are beautifully landscaped with seating areas and ornamental ponds. It is also worth noting the development has a full-time on-site caretaker who makes sure everything is maintained and presented to its very best.
• Private pathway to the Porthill footbridge which leads directly into the stunning Quarry park, from which you can access wonderful river walks and the town centre.
• 199-year lease from 1990 and currently with an annual service charge of £3,132.96.
• No onward chain.
LIVING/DINING ROOM about 5.4 x 5.1 (about 17'8" x 16'8")
KITCHEN about 4.3 x 2.4 (about 14'1" x 7'10")
SHOWER ROOM about 2.2 x 3 (about 7'2" x 9'10")
BEDROOM about 3.4 x 3.1 (about 11'1" x 10'2")
BEDROOM about 3.3 x 3.4 (about 10'9" x 11'1")
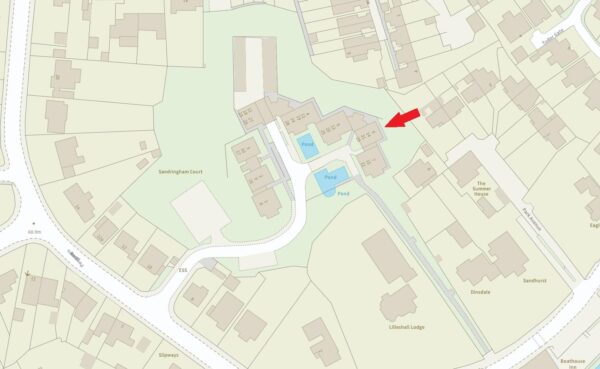
Location Map
Similar properties you may be interested in...
-

Penthouse, 7 The Woodlands, Abbey Foregate, Shrewsbury
2 Beds2 Baths2 Receptions£340,000 Asking Price -
-
Share this page