



















Ingleby Way, The Mount, Shrewsbury
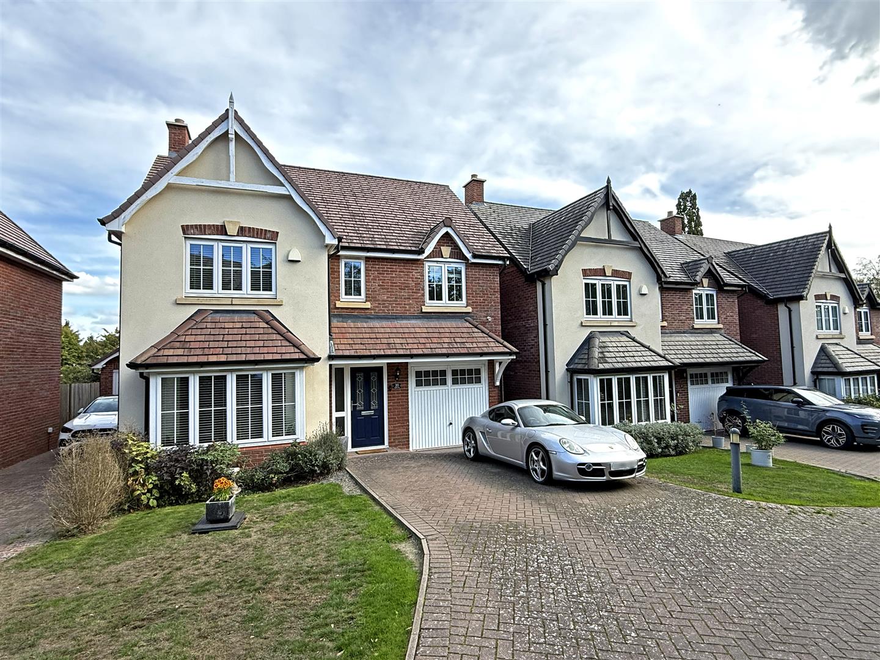
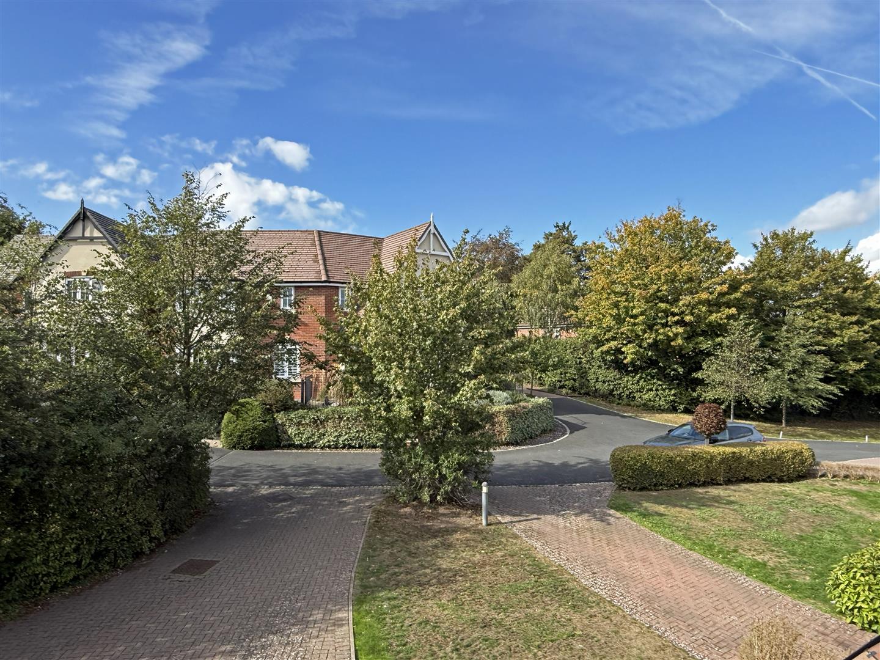
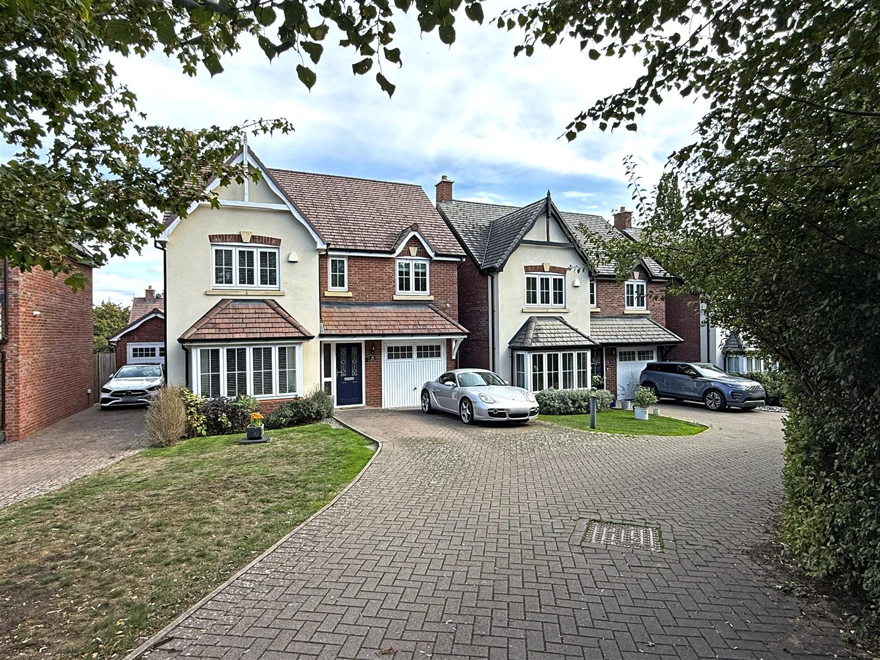
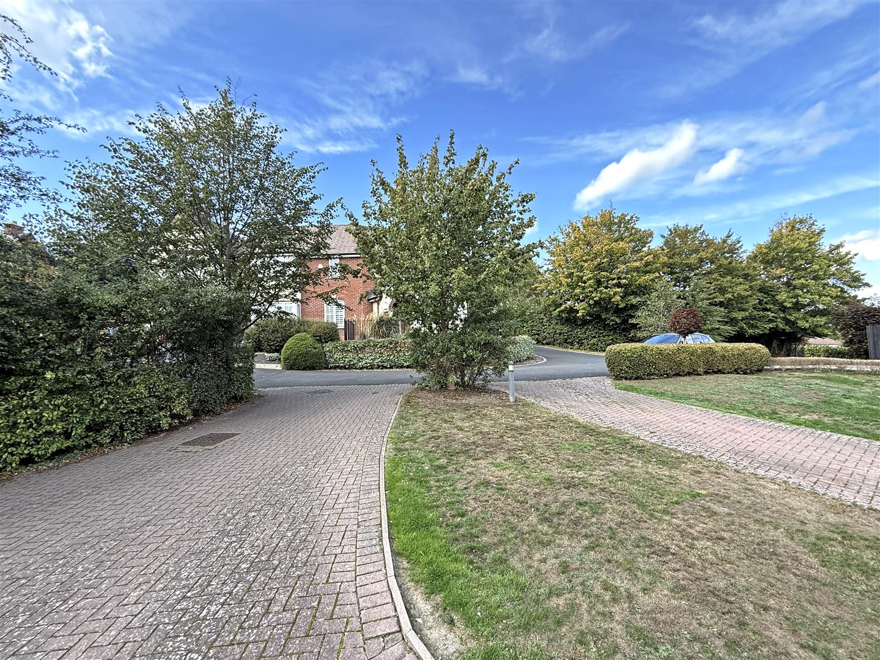
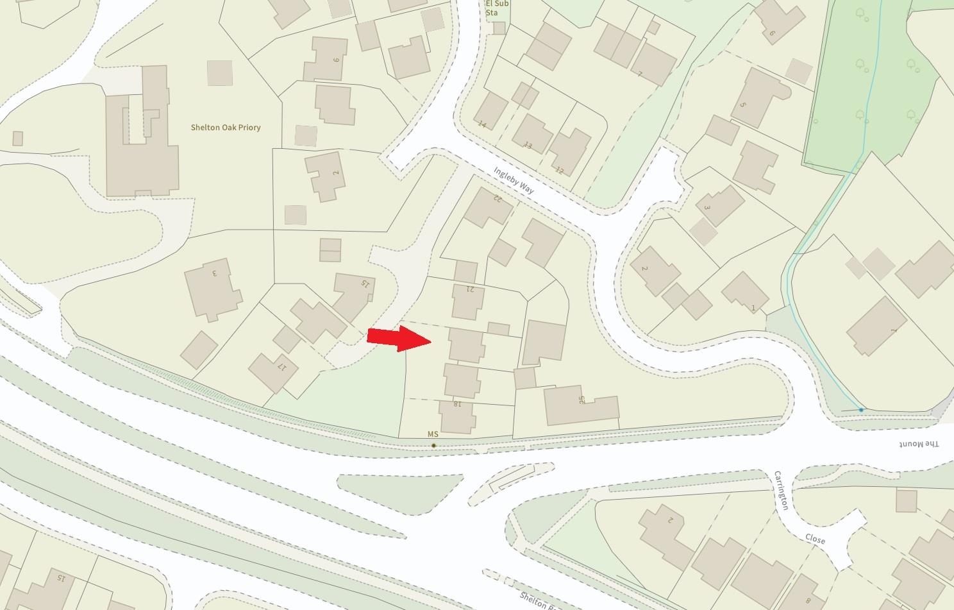
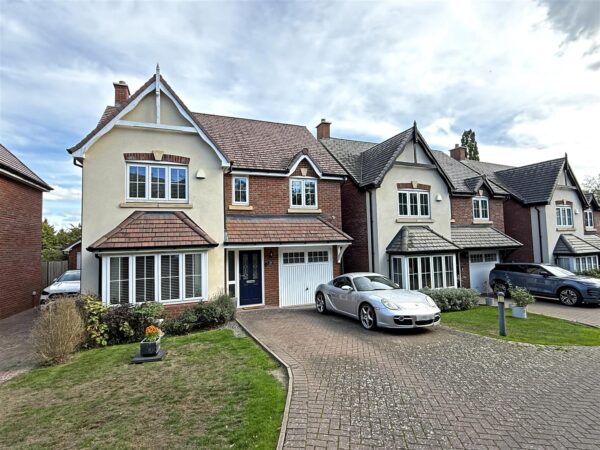
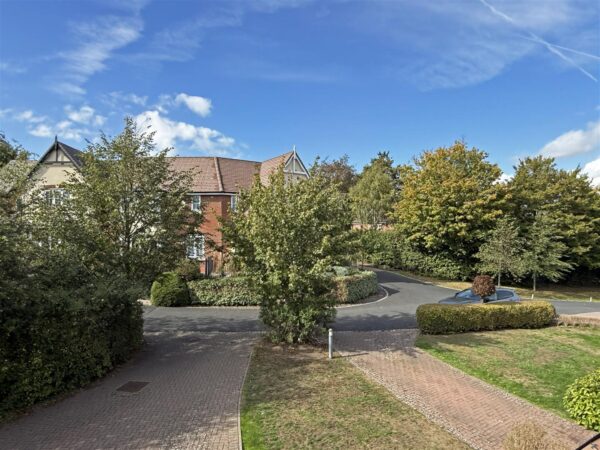
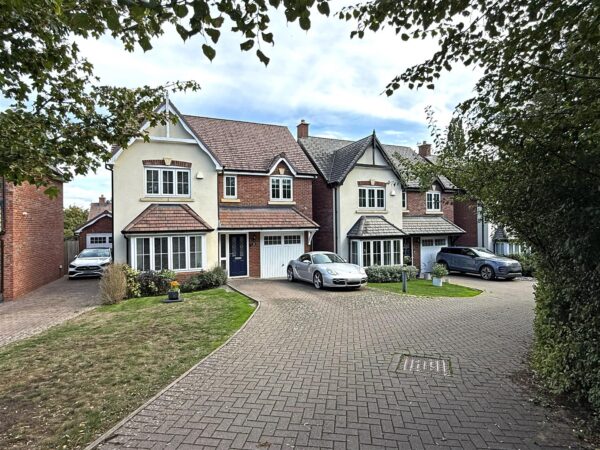
Occupying a quiet and secluded position with a lovely outlook, this well-presented detached family house offers thoughtfully designed and practical accommodation, benefitting from a private landscaped garden, driveway parking, and integral garage. The property is located within a
sought-after residential area, close to beautiful riverside walks, and just over a mile from the town centre.
Property Details
All mains services are connected
KEY FEATURES
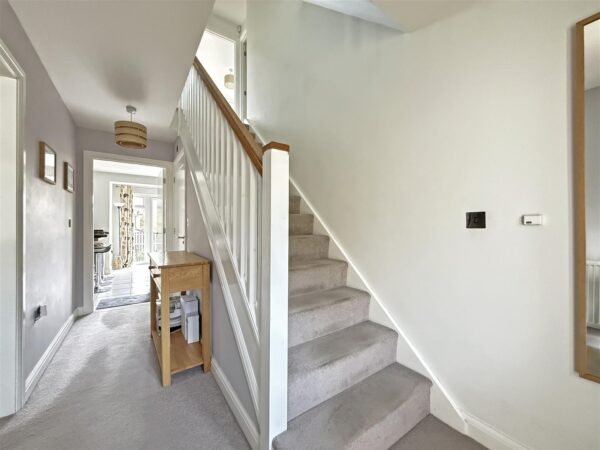
• Covered entrance opening to a good-sized hallway with cloakroom and staircase to landing
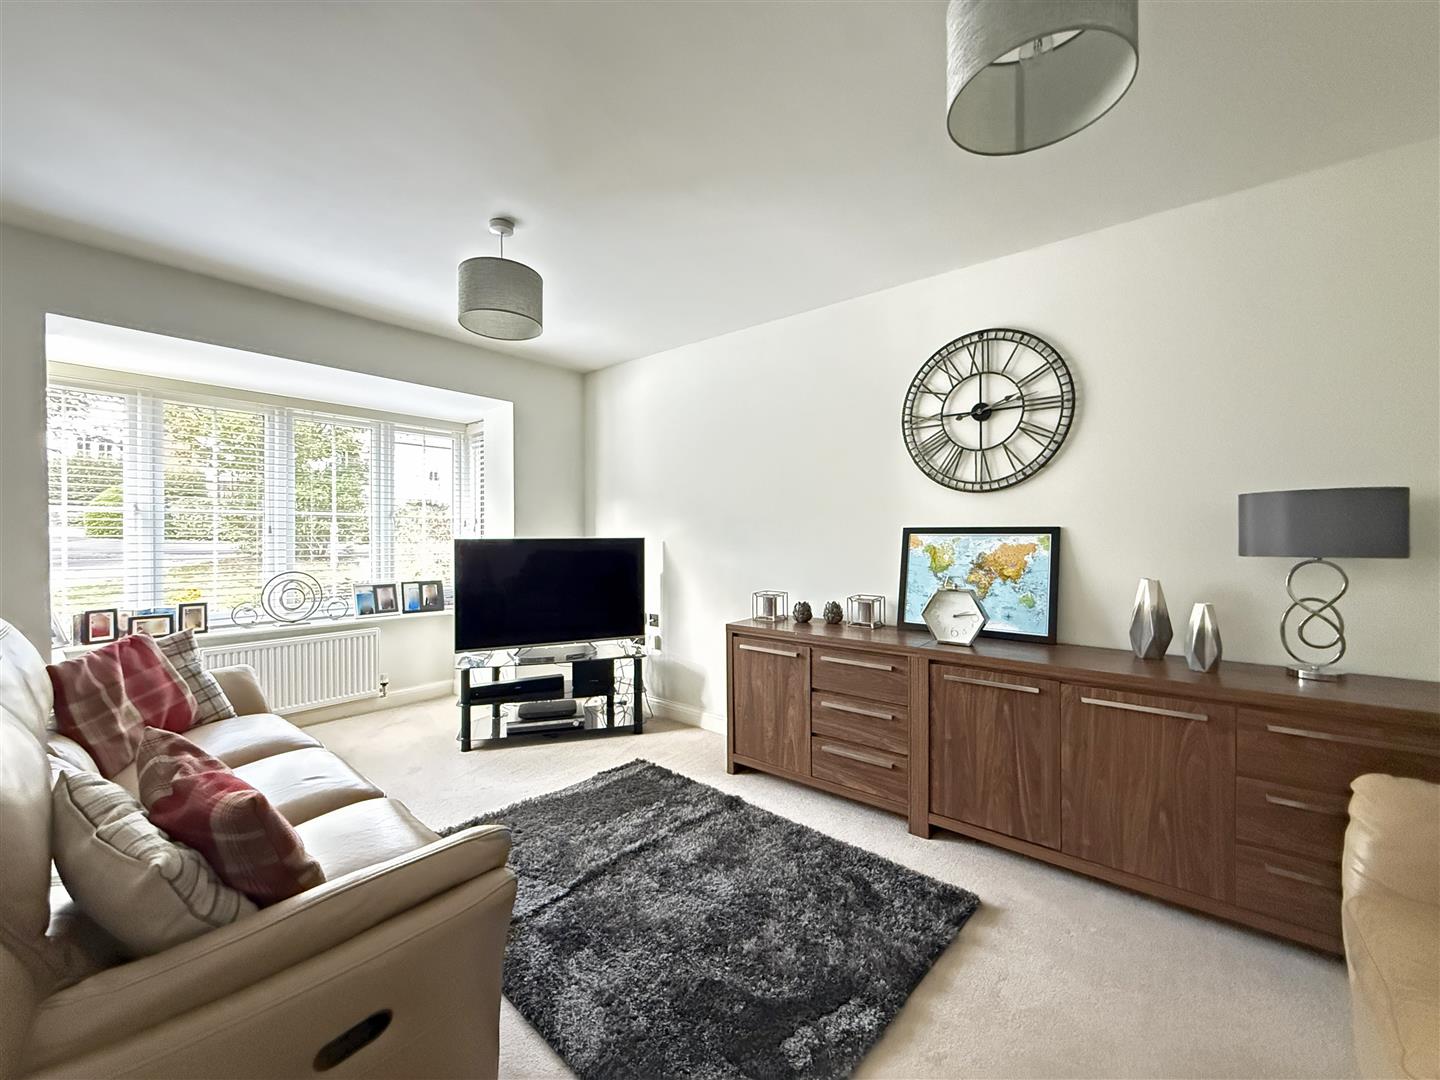
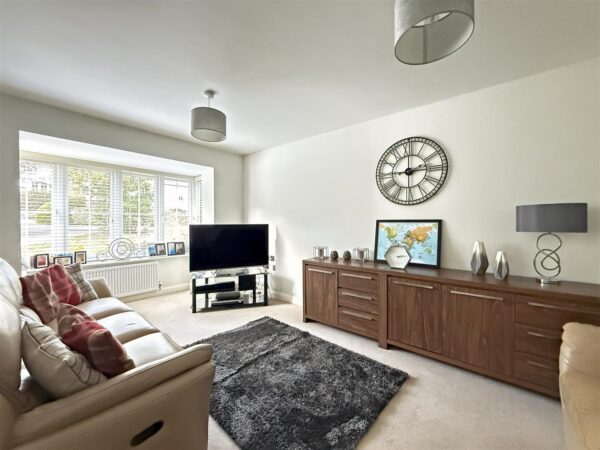
• Living room with feature bay window offering views to the front
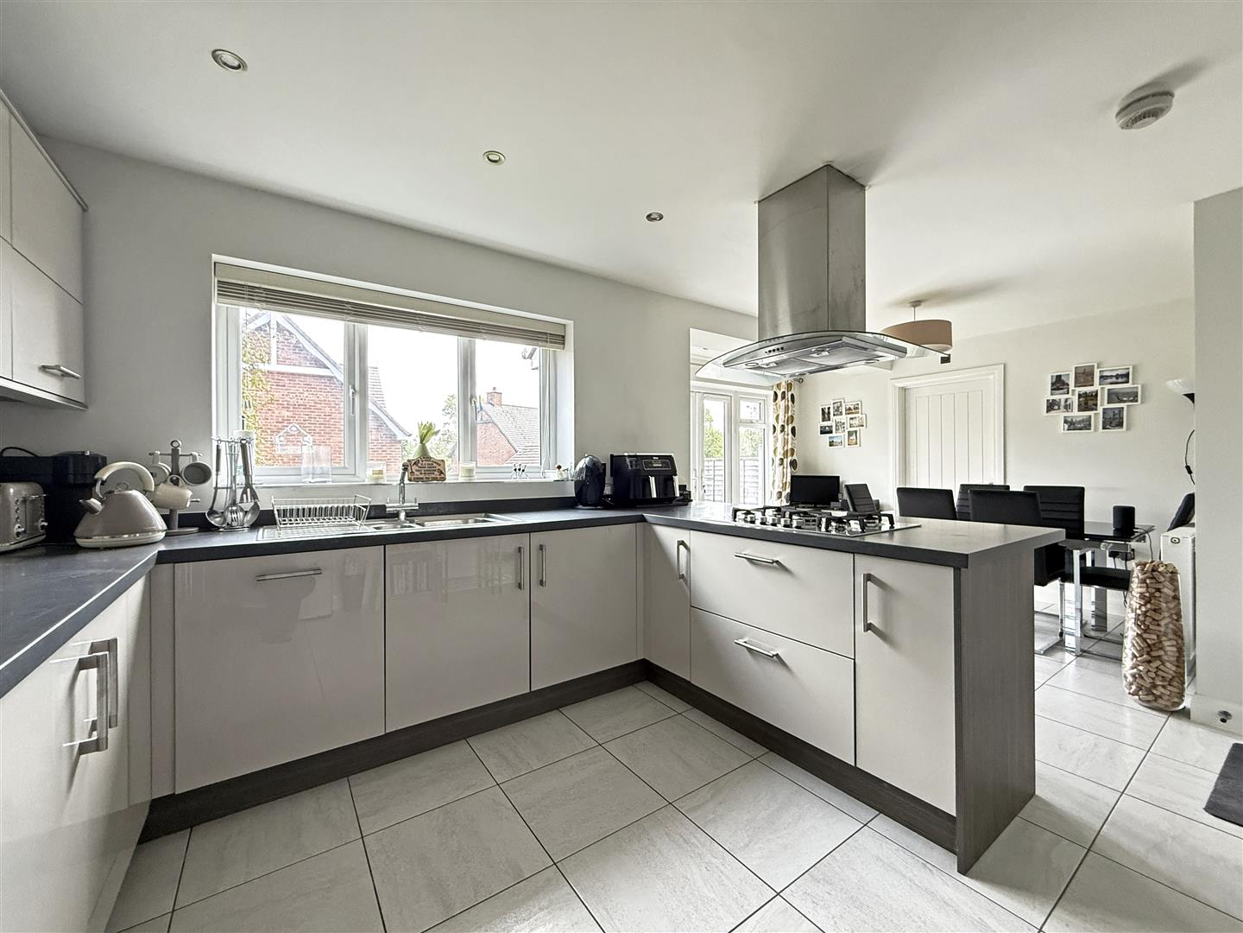
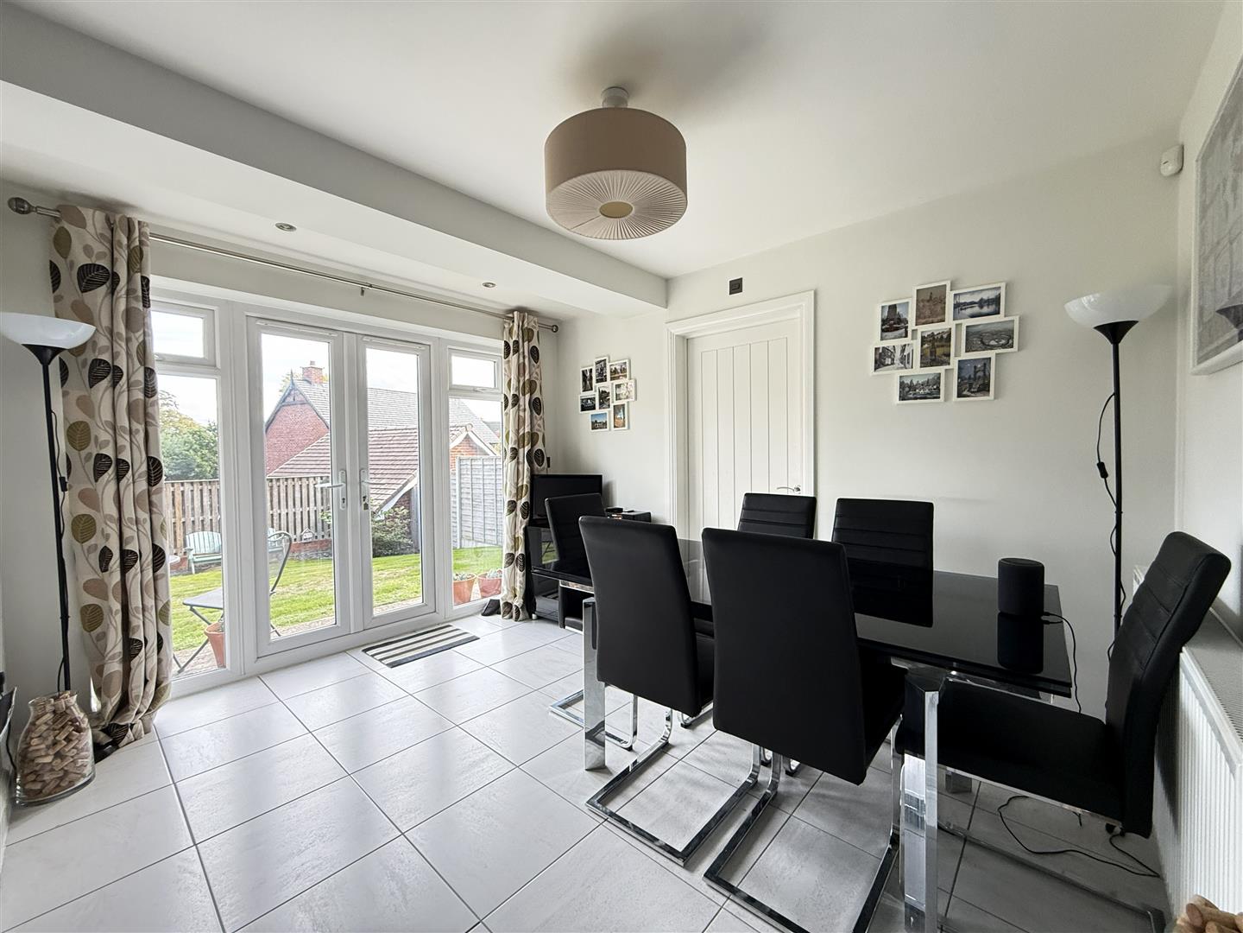
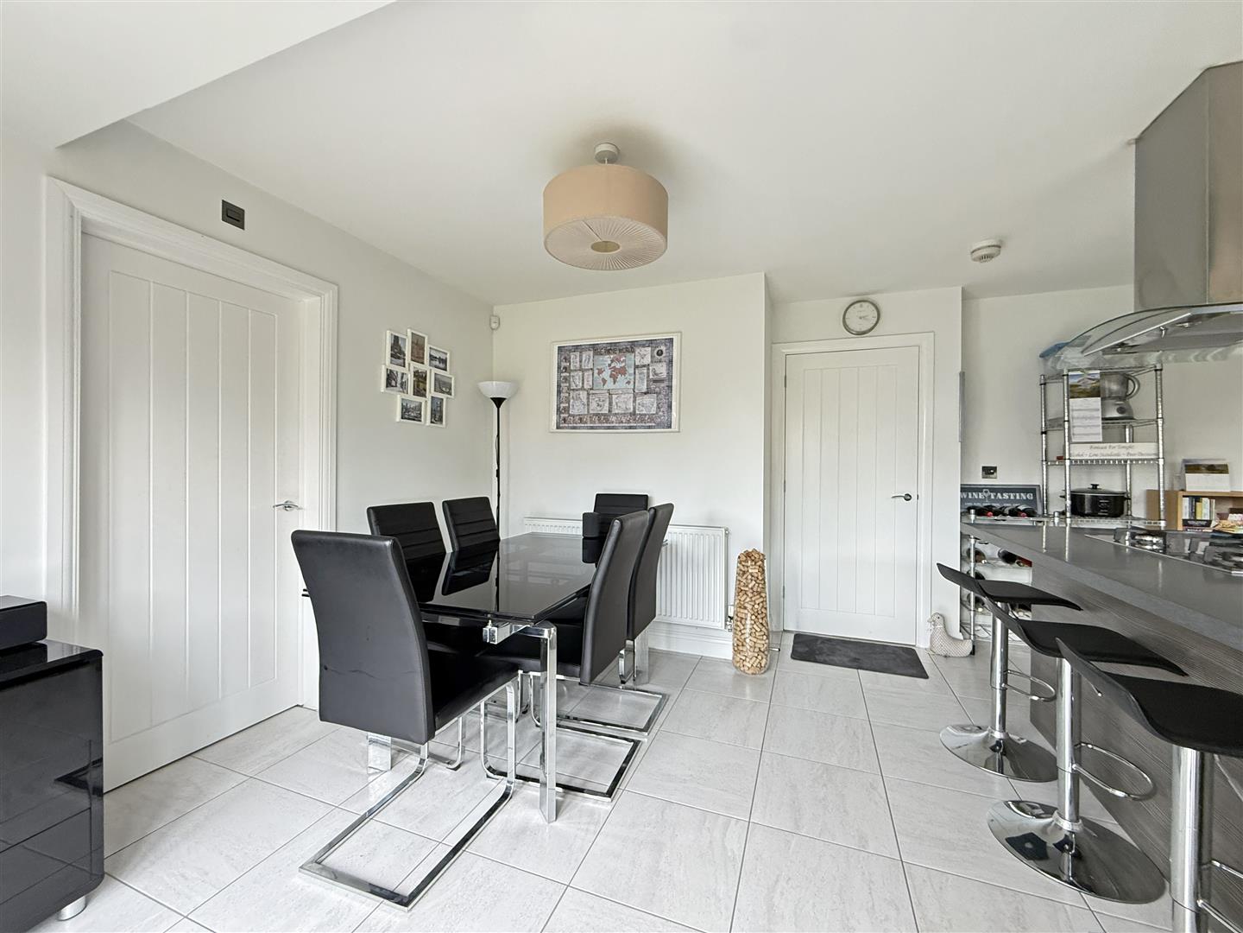
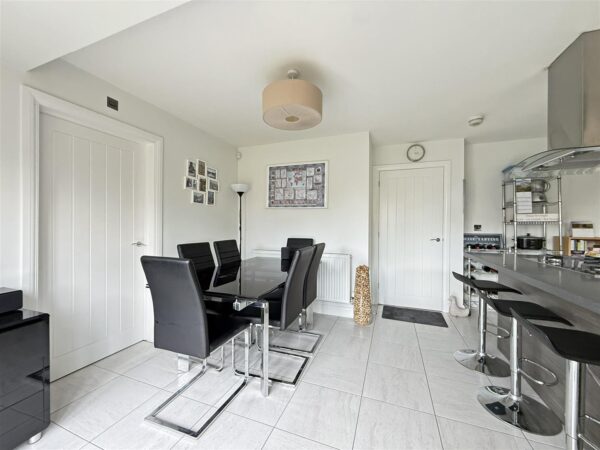
• Impressive open plan kitchen/dining room with glazed double doors onto the garden, and access to the separate and very practical utility which also connects to the integral garage
• A range of well-fitted units to the kitchen, complete with a breakfast bar and integrated appliances, including a dishwasher and 5-ring gas hob
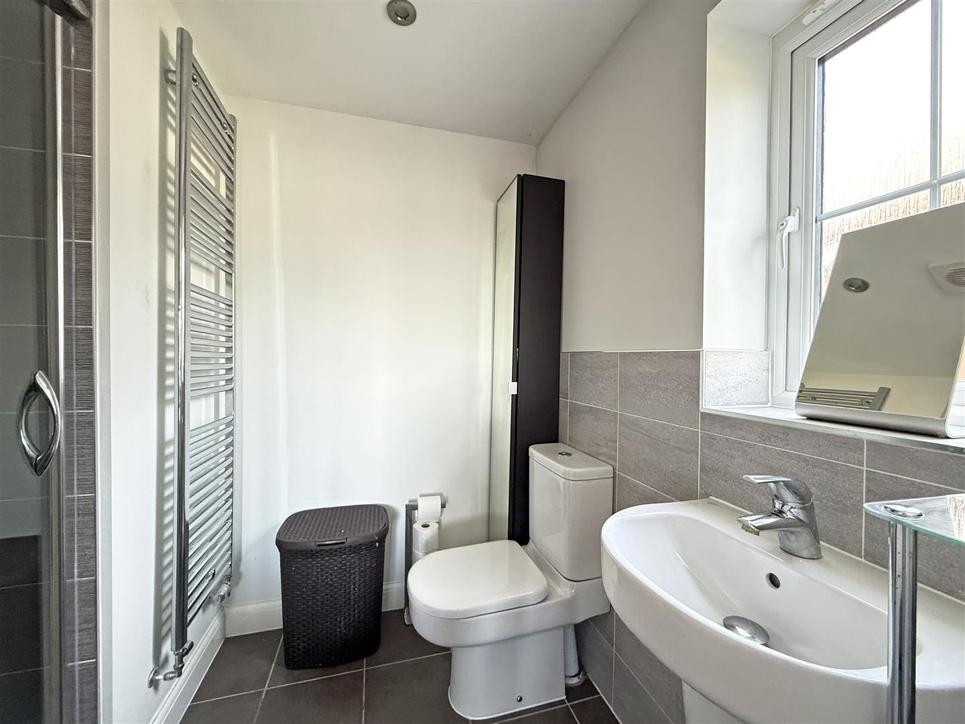
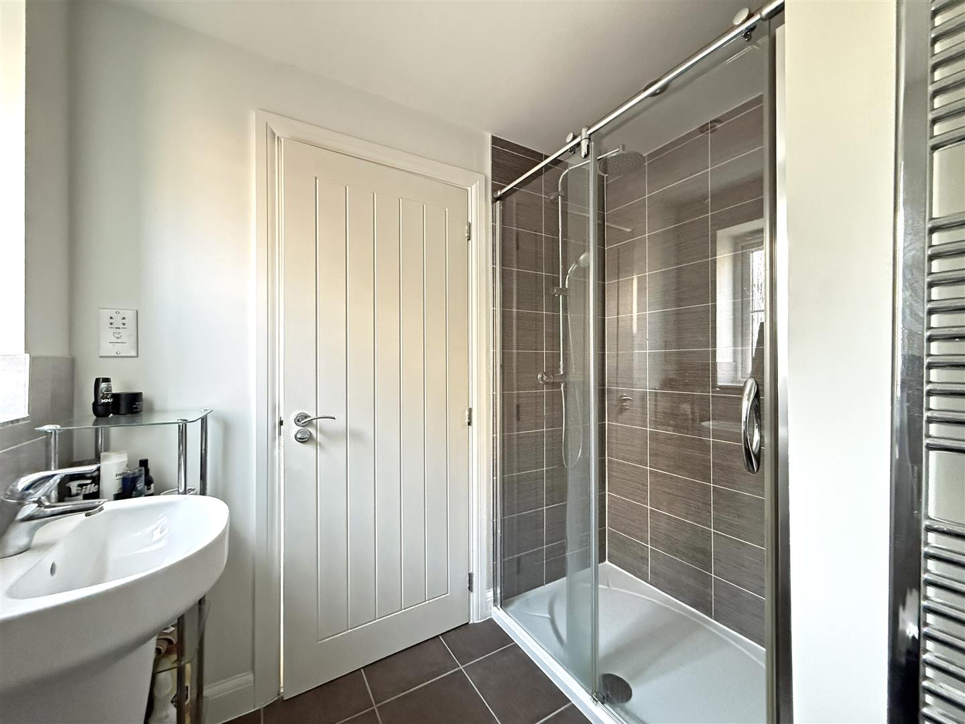
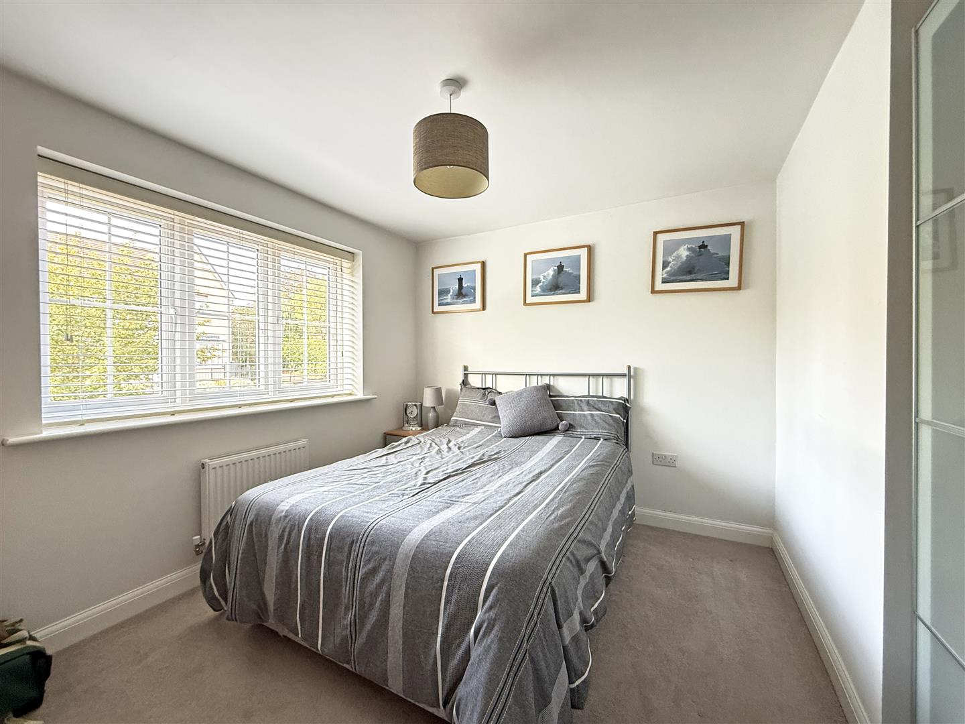
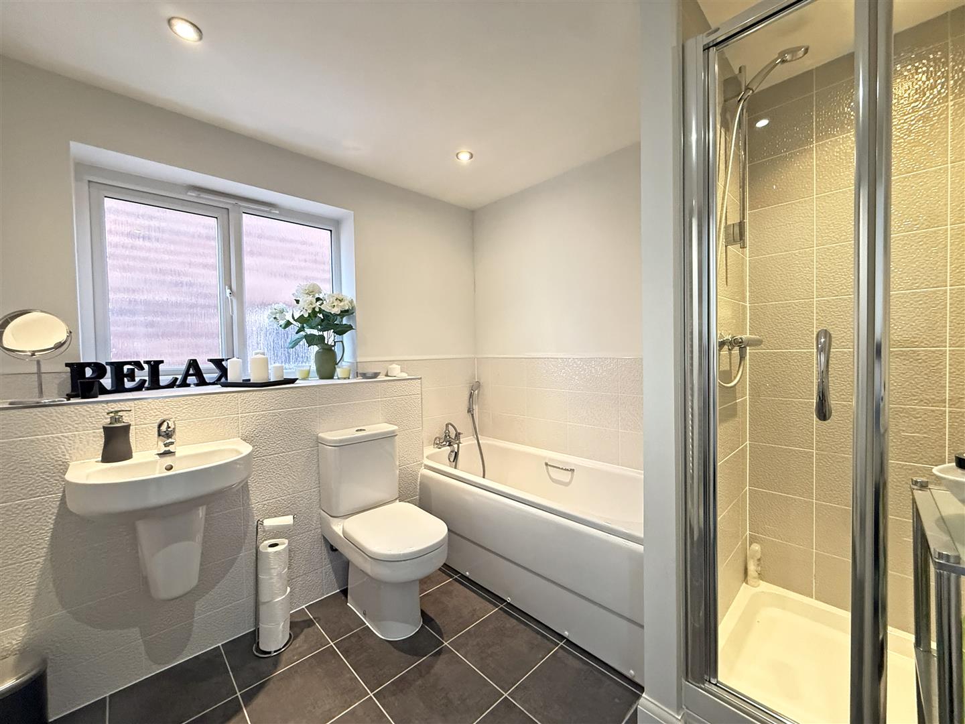
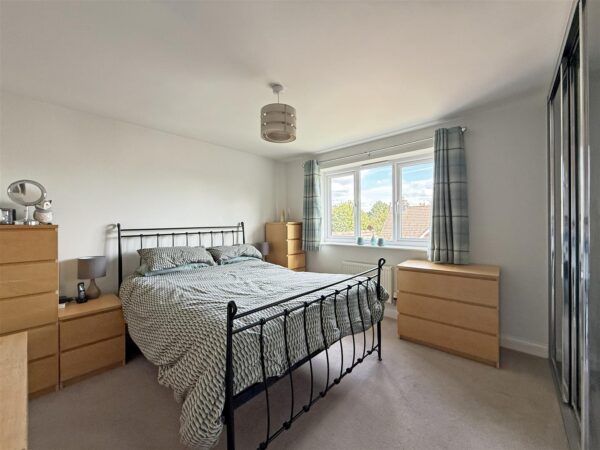
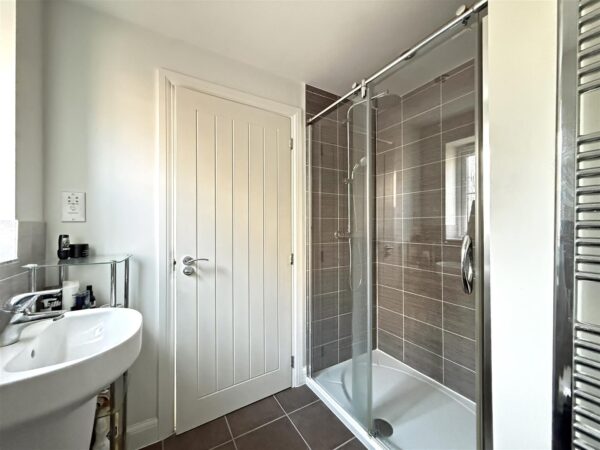
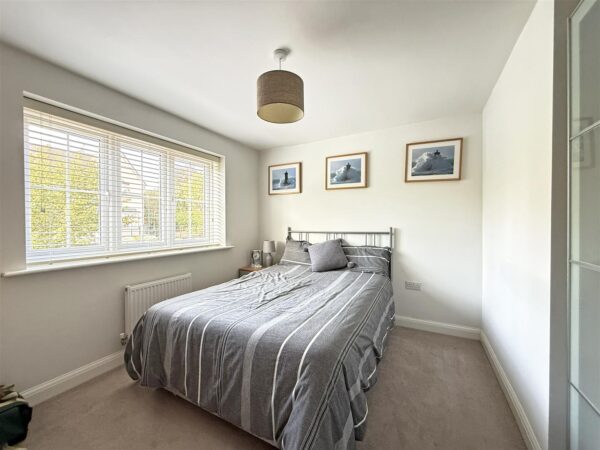
• On the first floor are four generous bedrooms and a spacious family bathroom with shower. Bedroom one also has built-in wardrobes and an en-suite shower room
• uPVC double glazed windows, gas fired central heating, and a recently replaced front door (Jan 2026)
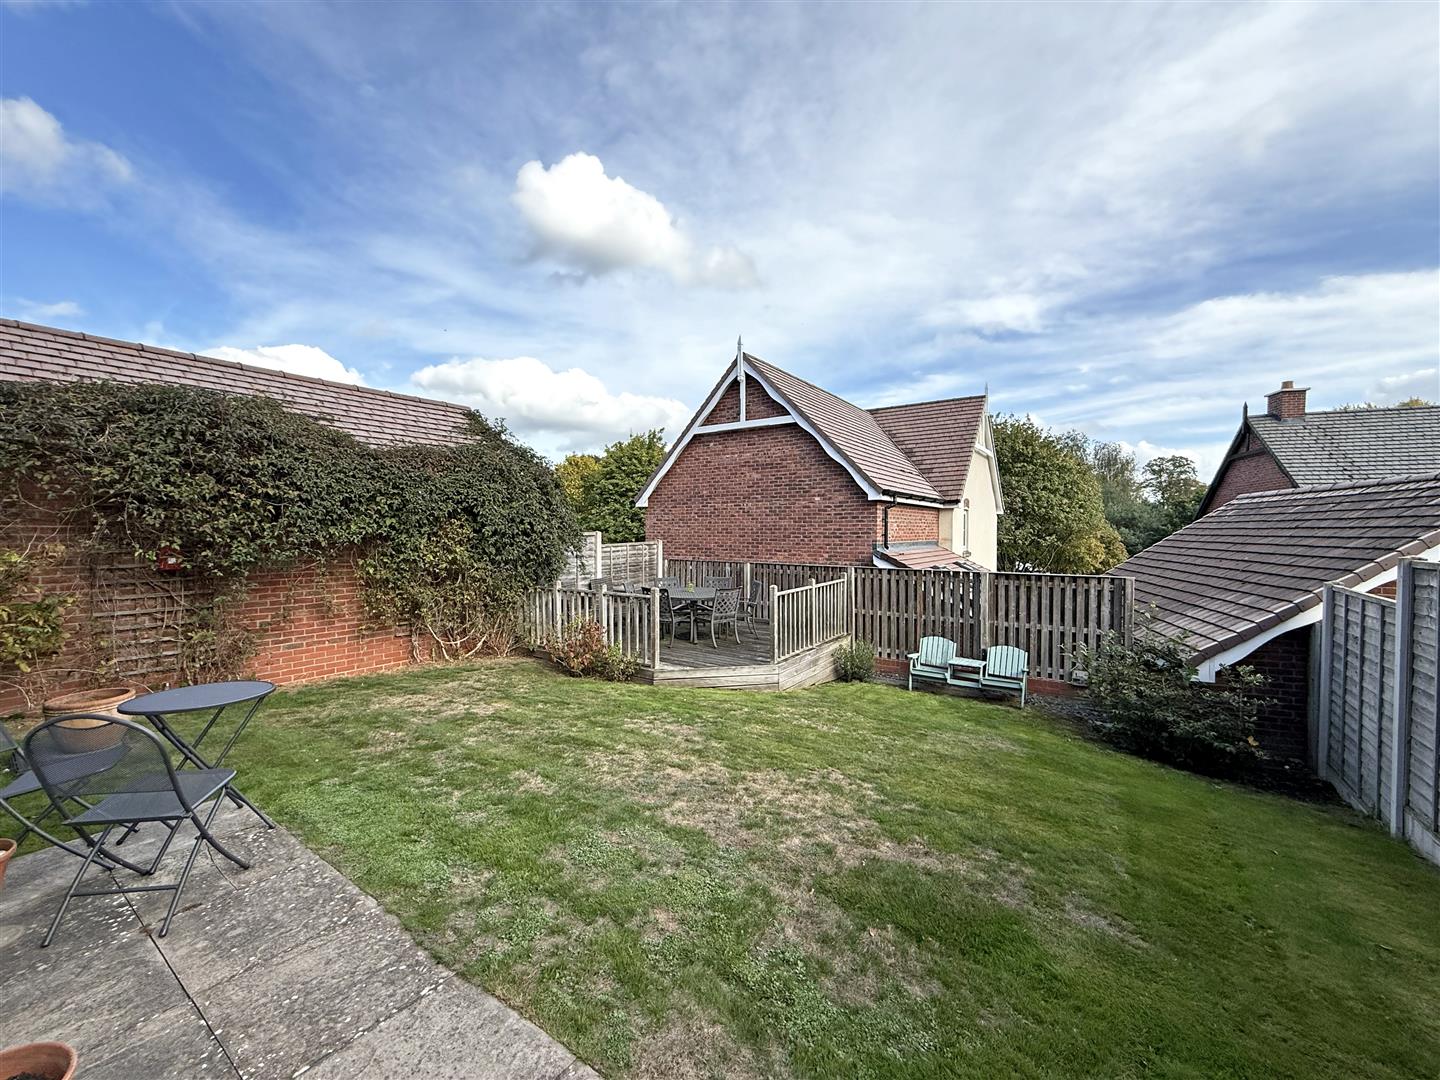
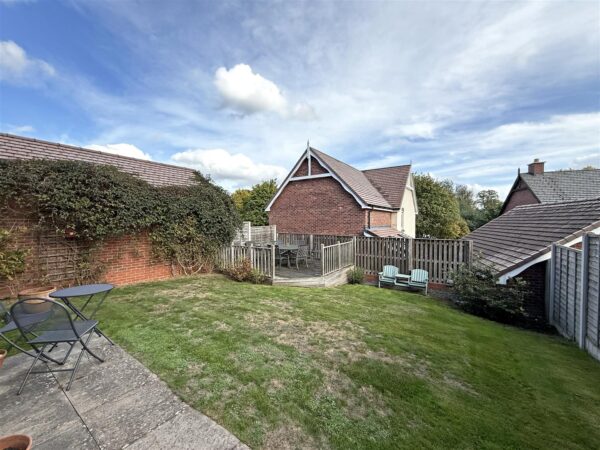
• Private landscaped rear garden, laid to lawn with a paved patio, raised decked terrace, and gated access to side
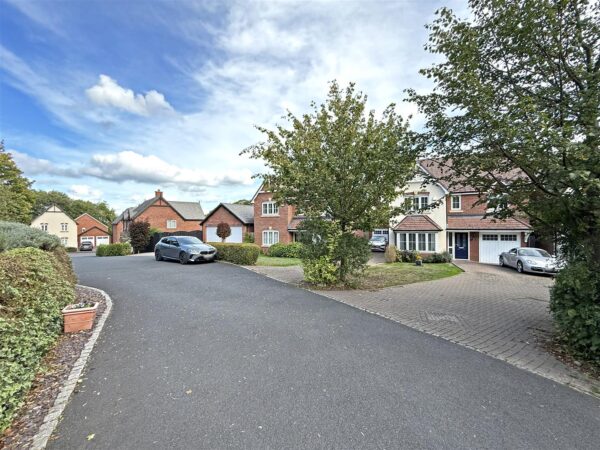
• To the front of the property is a block paved driveway providing parking for two cars, and an integral single garage
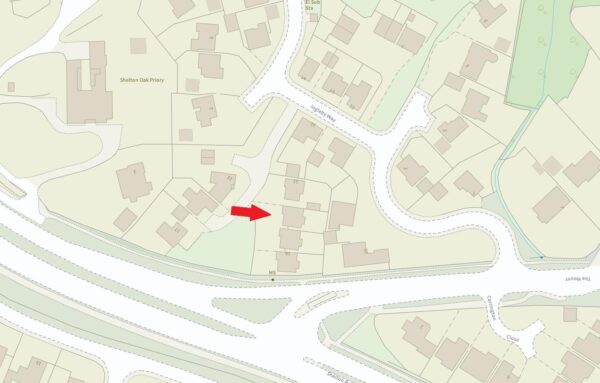
• Tucked away in a quiet cul-de-sac, surrounded by mature hedges and trees, while located just a few minutes’ walk from beautiful open countryside and riverside walks, as well as being only about a mile from the town centre and close to some excellent local amenities, such as Oxon and Woodfield primary schools and the Bicton Heath shopping complex
HALL
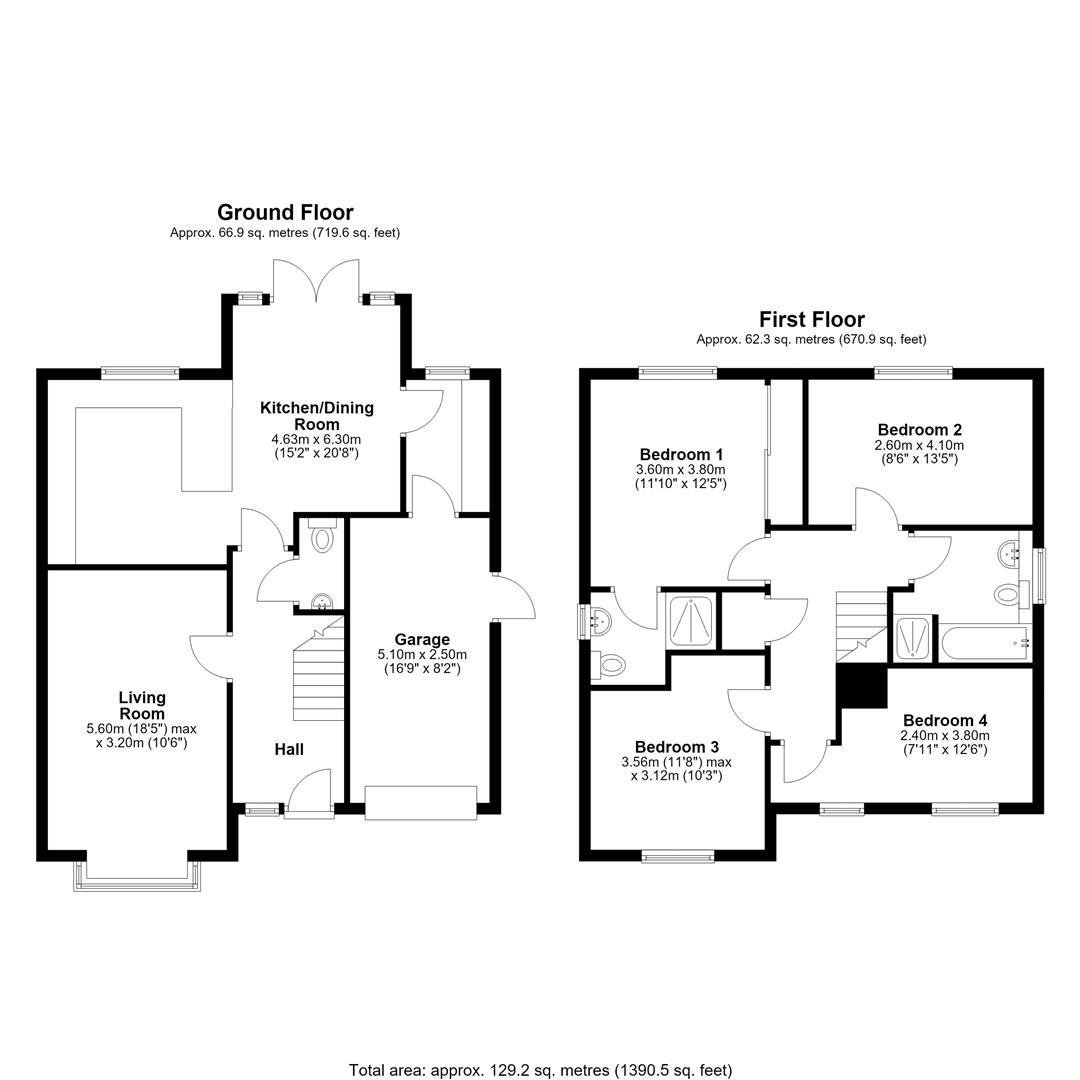
LIVING ROOM about 5.6 x 3.2 (about 18'4" x 10'5")
KITCHEN/DINING ROOM about 4.6 x 6.3 (about 15'1" x 20'8")
CLOAKROOM
GARAGE about 5.1 x 2.5 (about 16'8" x 8'2")
BEDROOM ONE about 3.6 x 3.8 (about 11'9" x 12'5")
ENSUITE
BEDROOM TWO about 2.6 x 4.1 (about 8'6" x 13'5")
BEDROOM THREE about 3.5 x 3.1 (about 11'5" x 10'2")
BEDROOM FOUR about 2.4 x 3.8 (about 7'10" x 12'5")
BATHROOM

Share this page