
Monkmoor Avenue, Shrewsbury
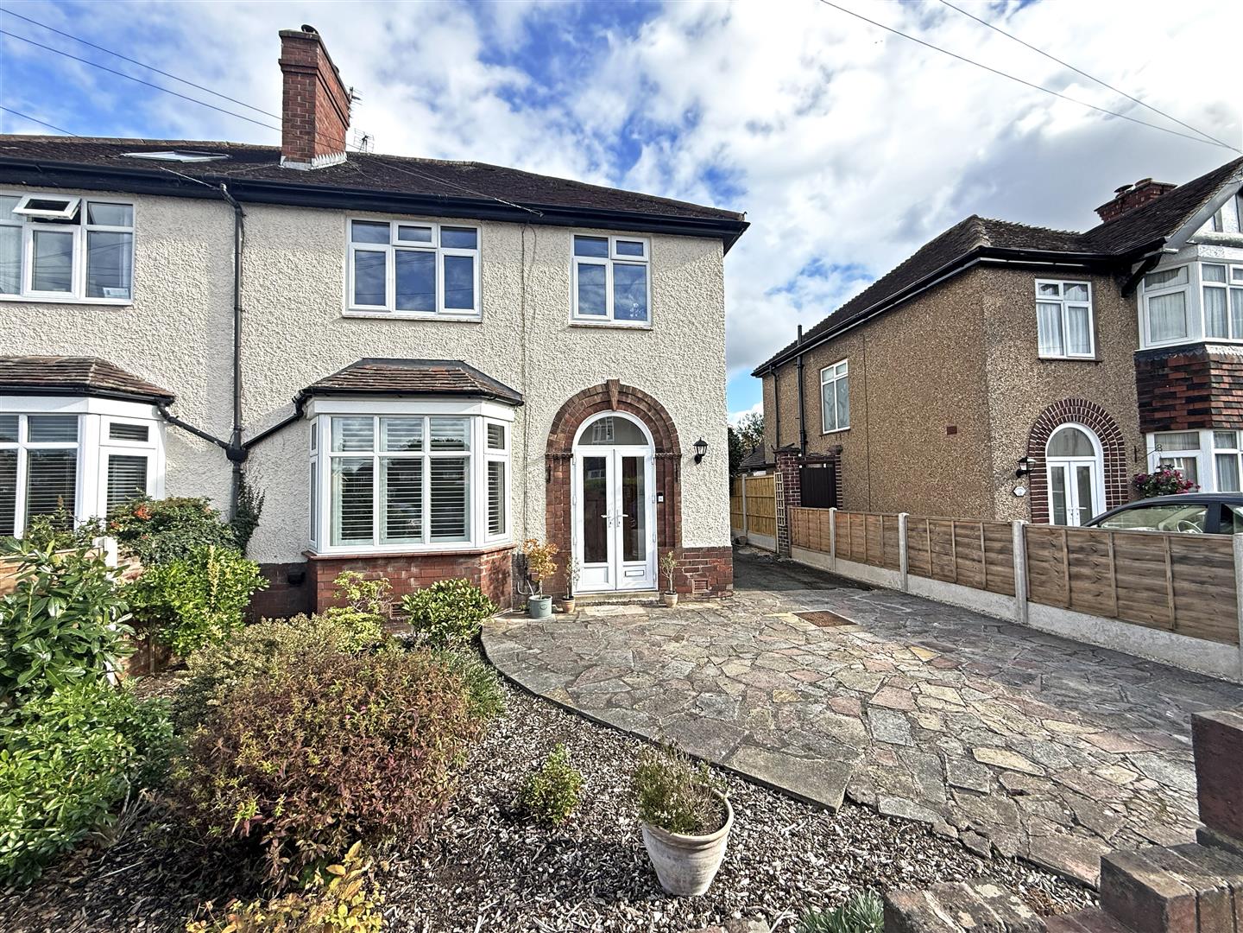
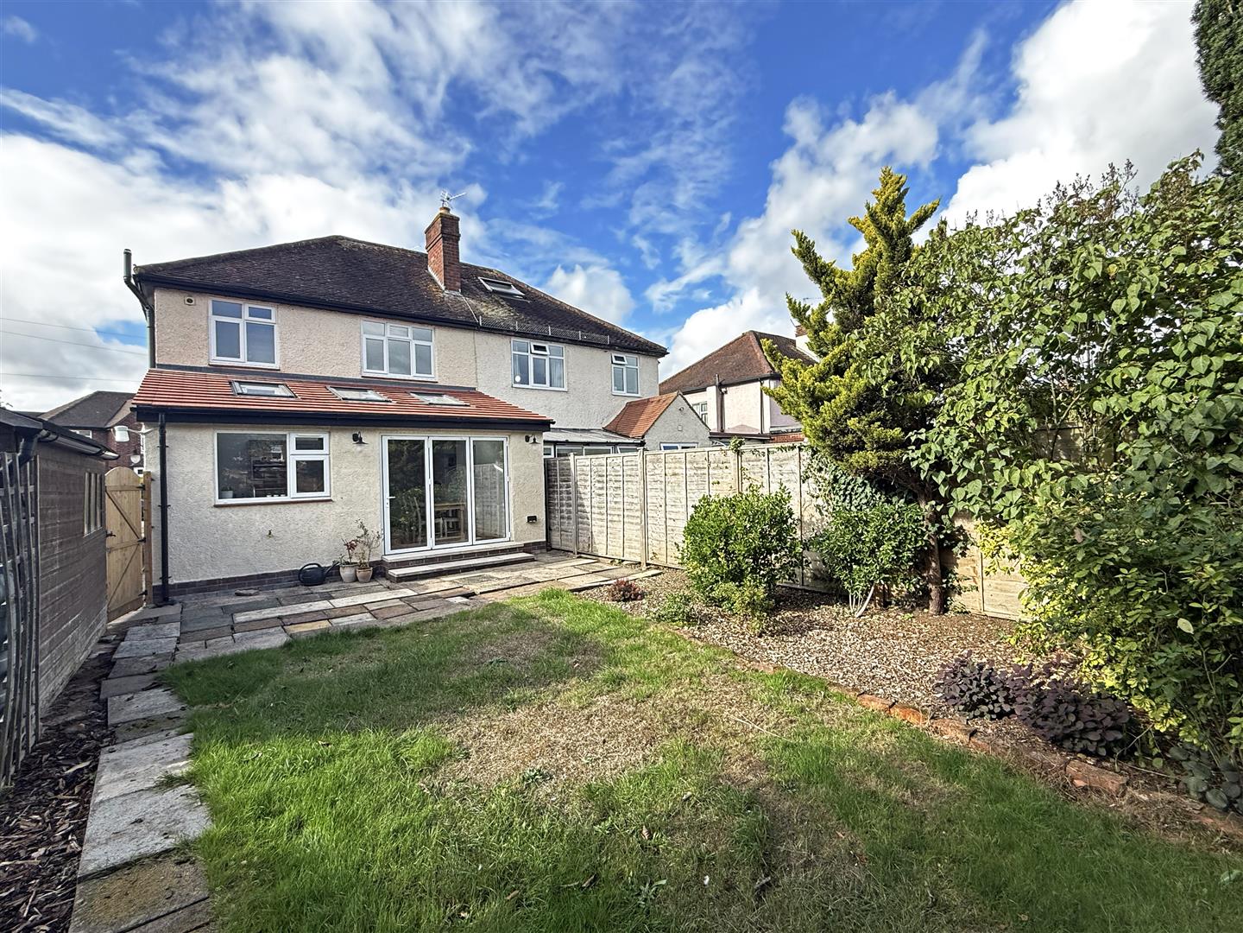
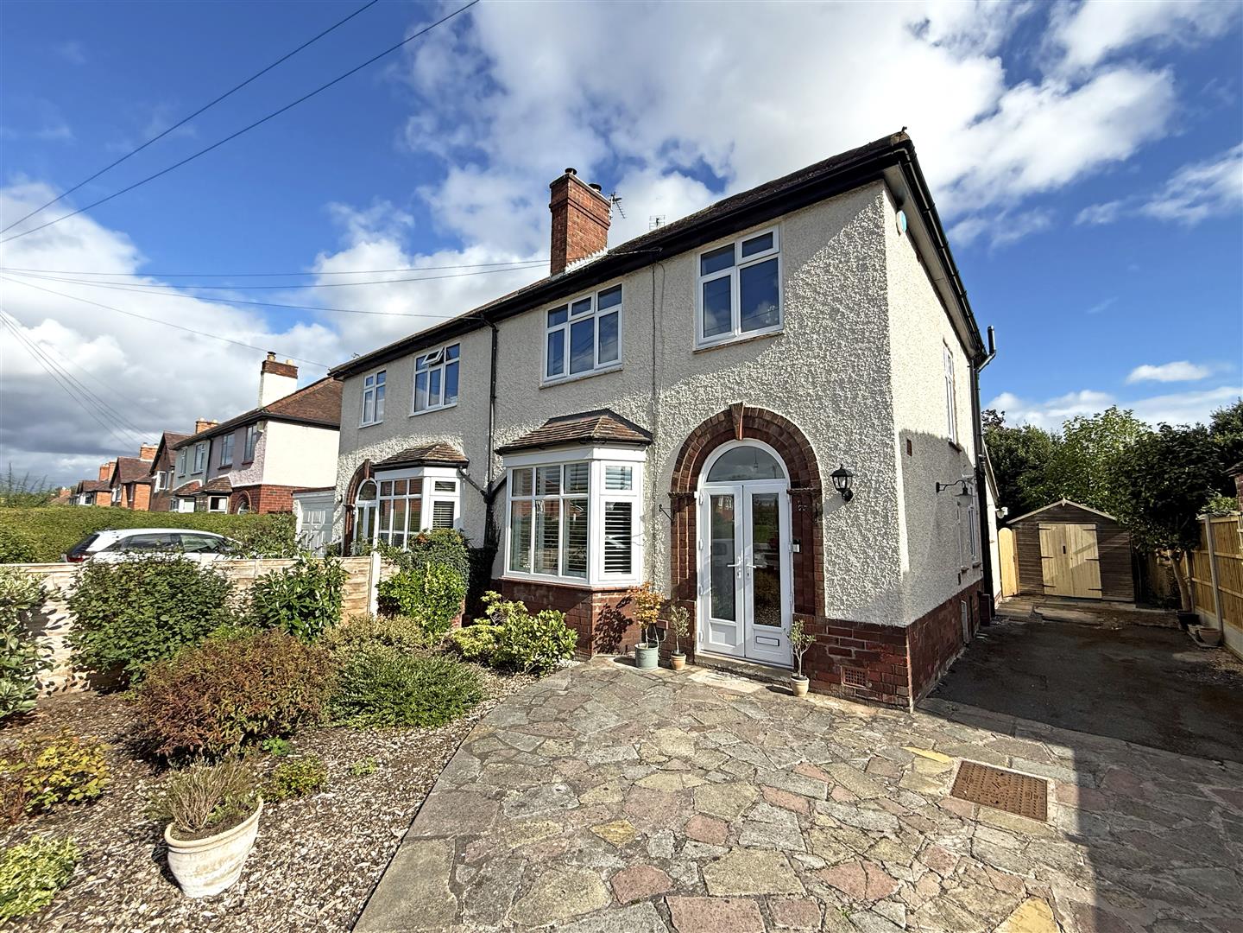
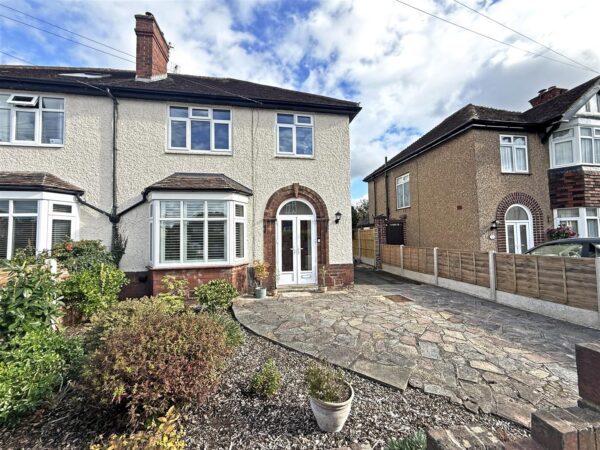
Having been extended and fully renovated over recent years, this beautifully presented semi-detached house offers thoughtfully designed accommodation, finished to a high standard throughout, while retaining plenty of character and benefiting from a private rear garden and ample driveway parking.
Property Details
All mains services are connected
KEY FEATURES
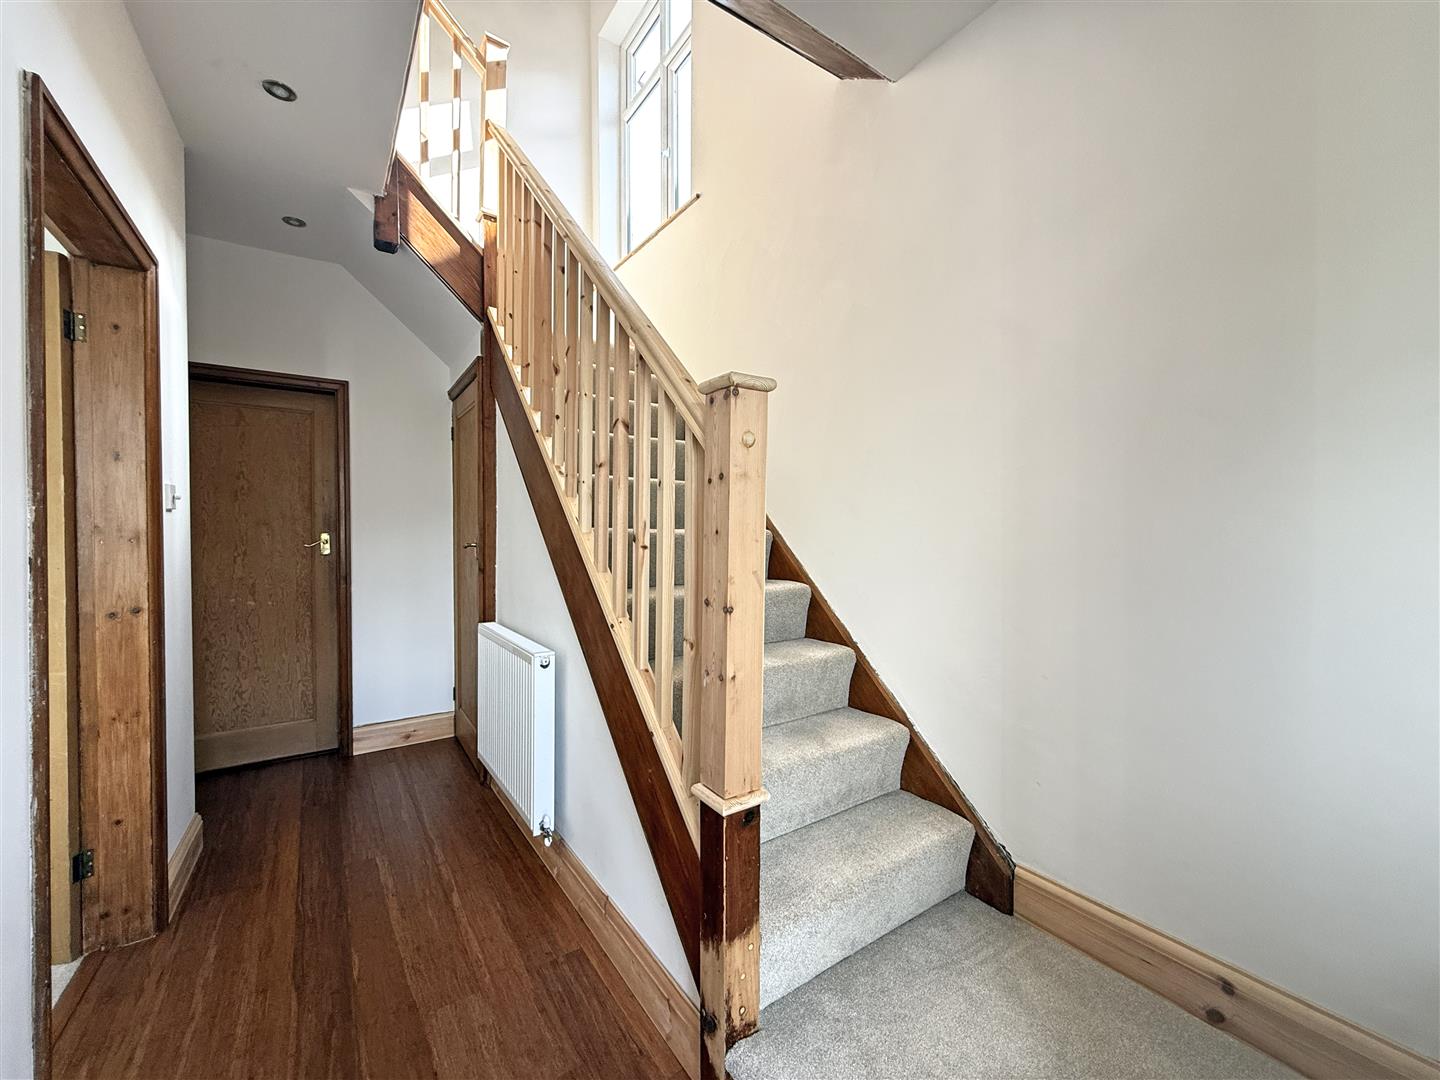
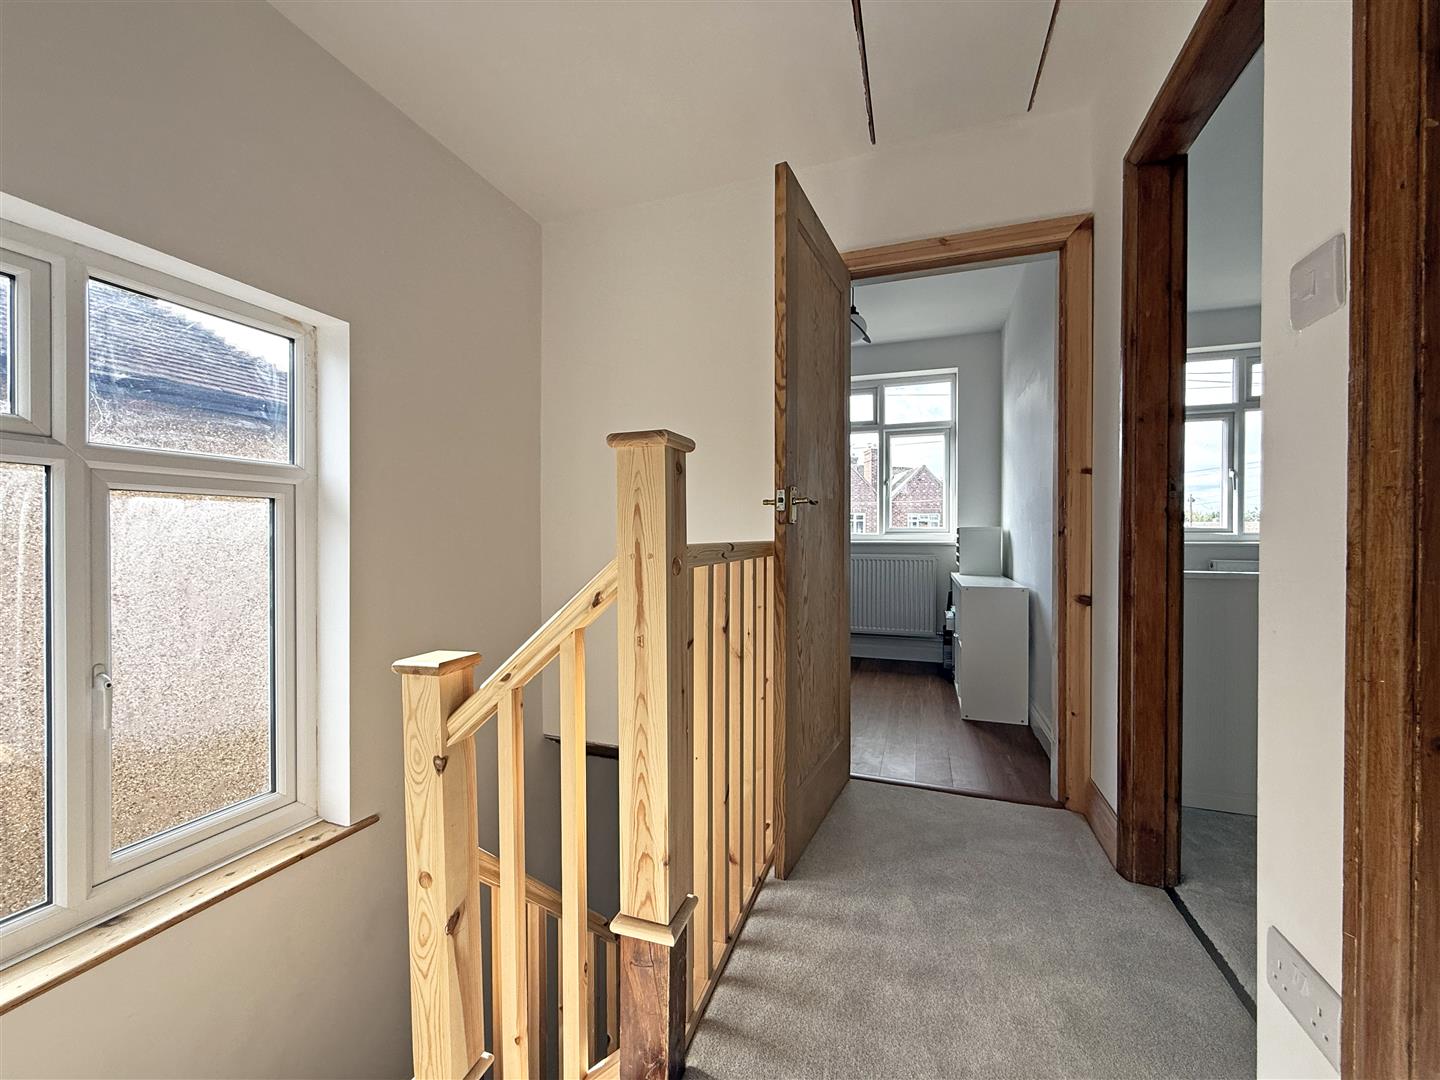
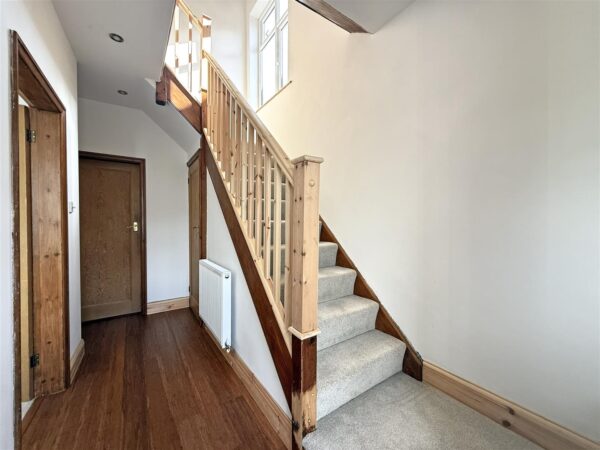
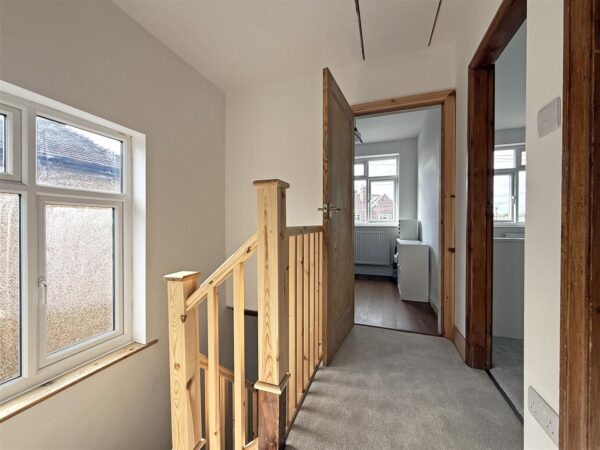
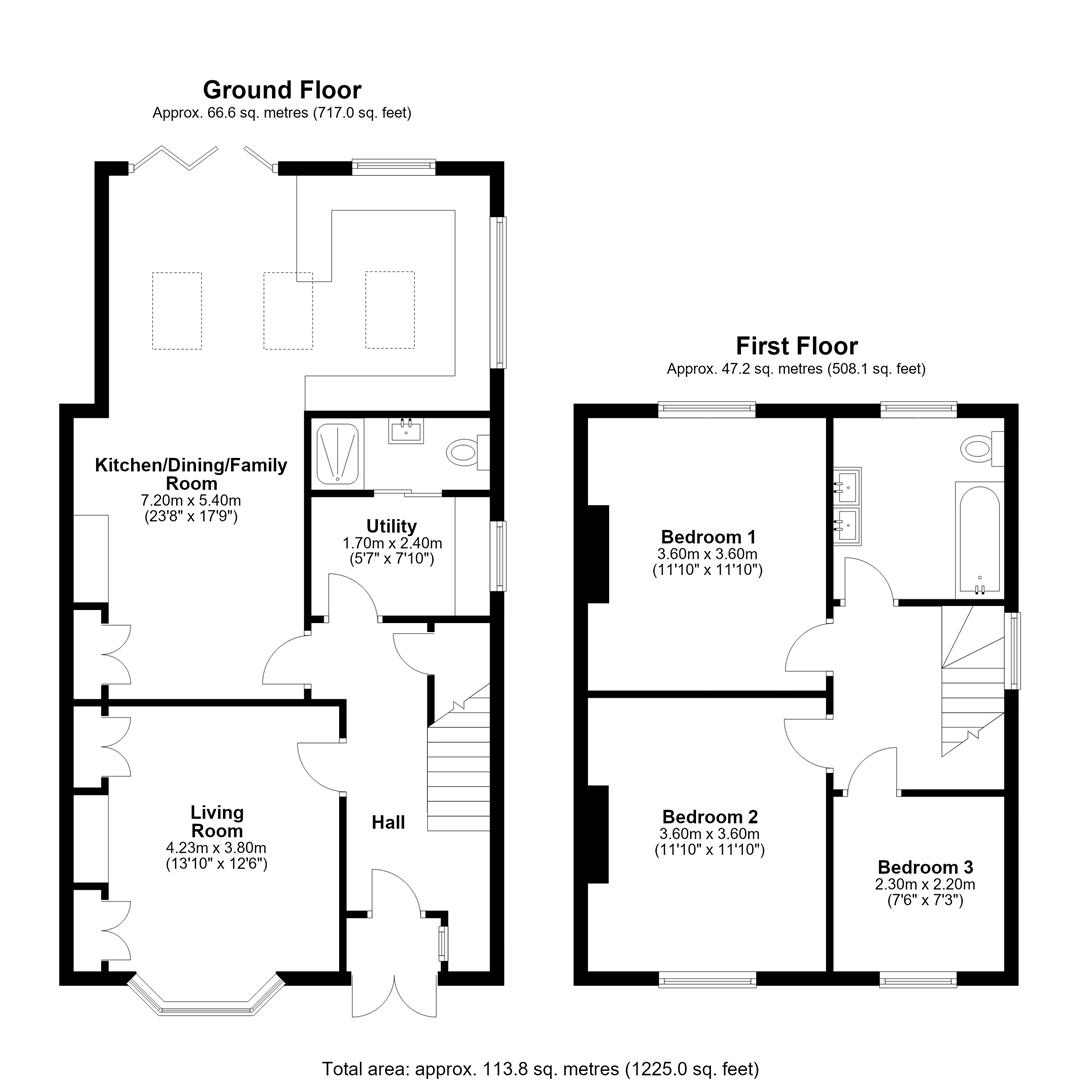
* Entrance porch opening to a lovely hallway with useful storage, bamboo flooring which continues through to the back of the house, and turning staircase to a light and spacious landing
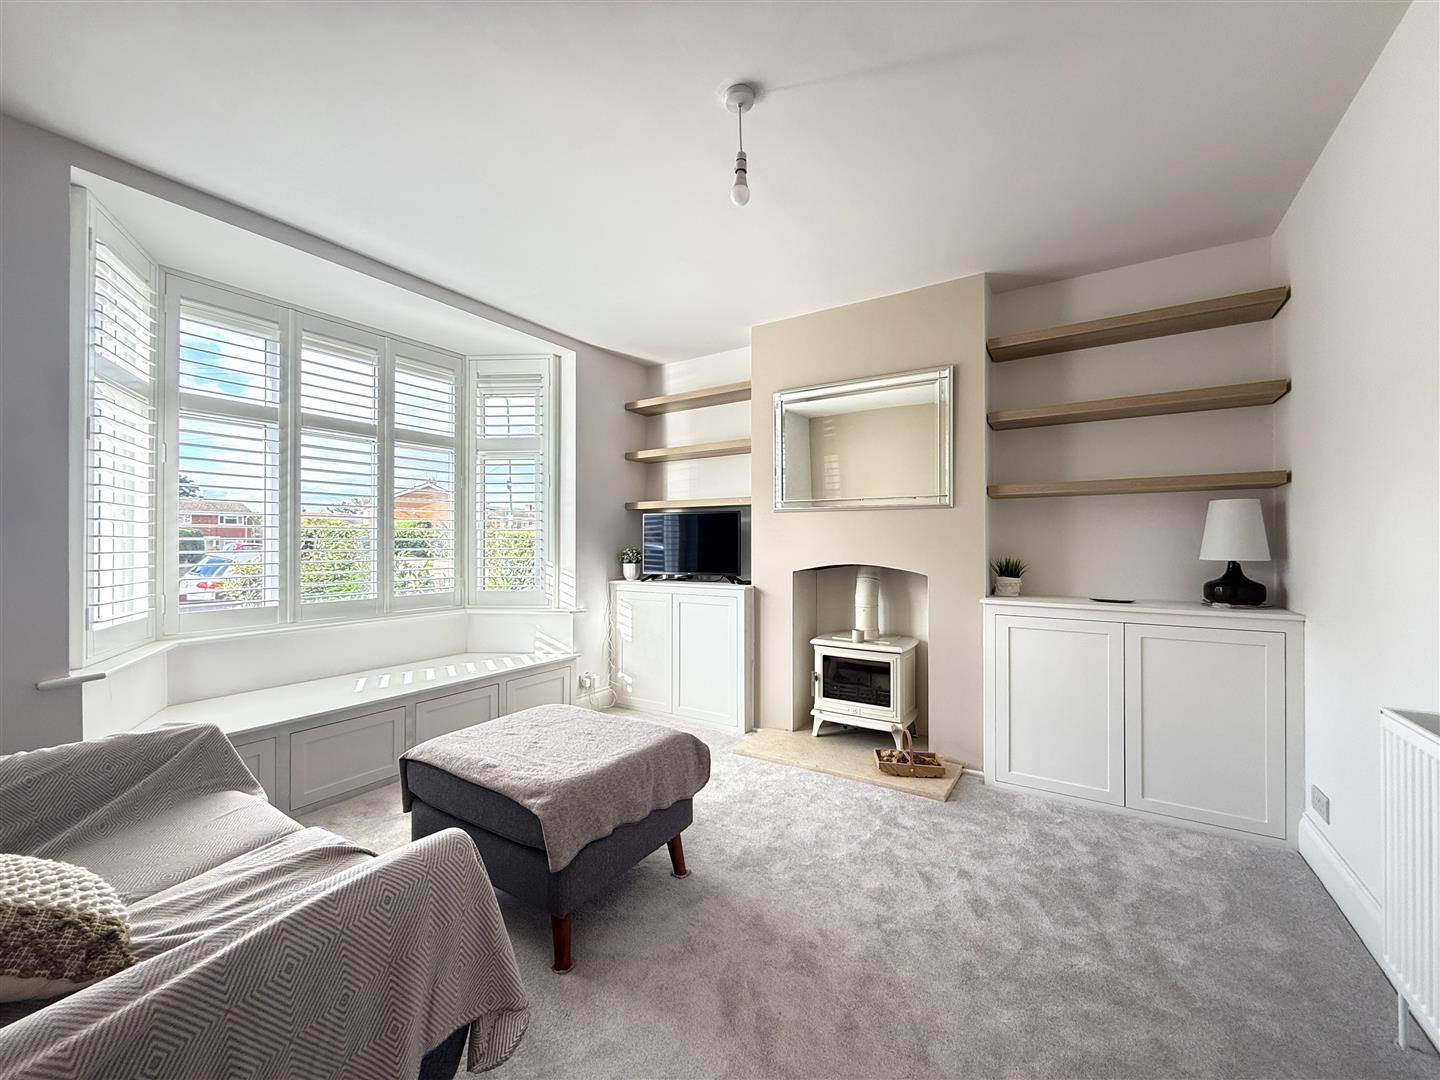
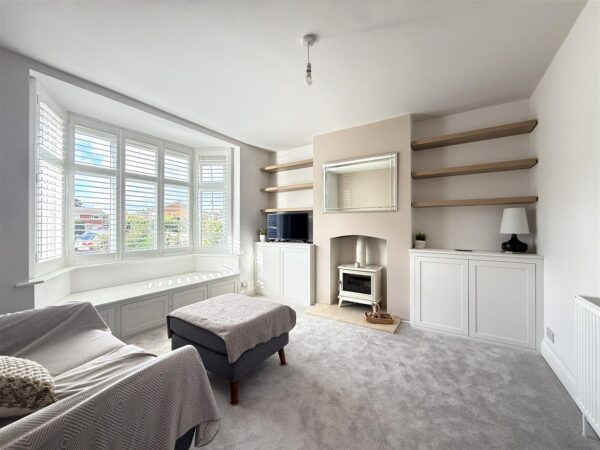
* Living room with a feature fireplace, wood burning stove, and built-in cupboards, as well as a bay window with fitted shutter blinds and window seat containing additional hidden storage
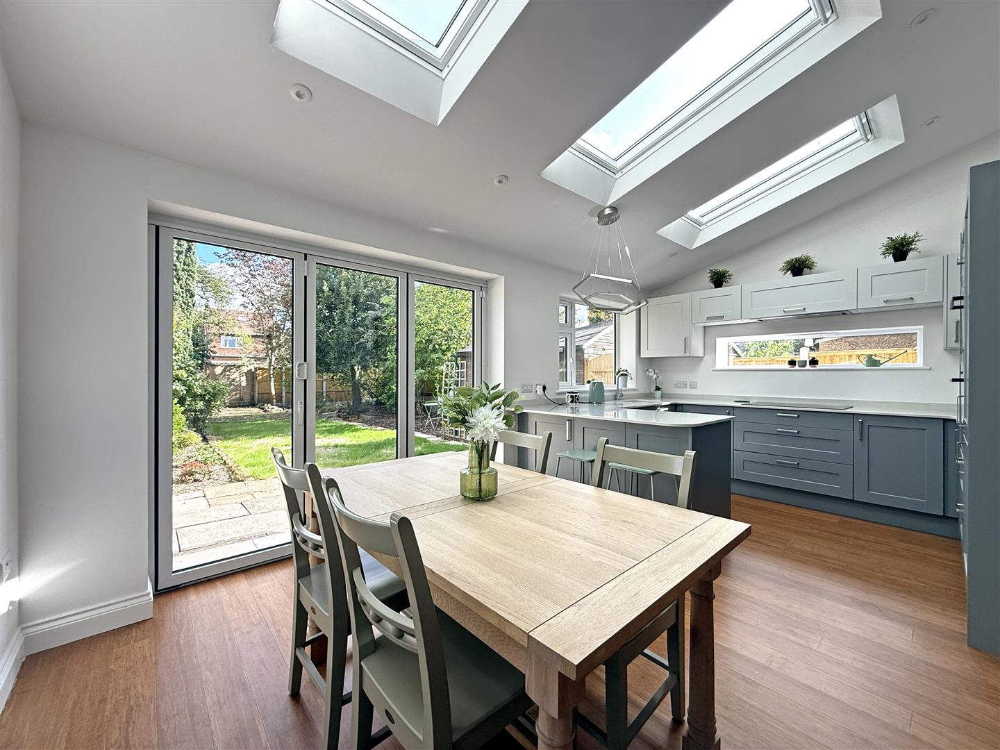
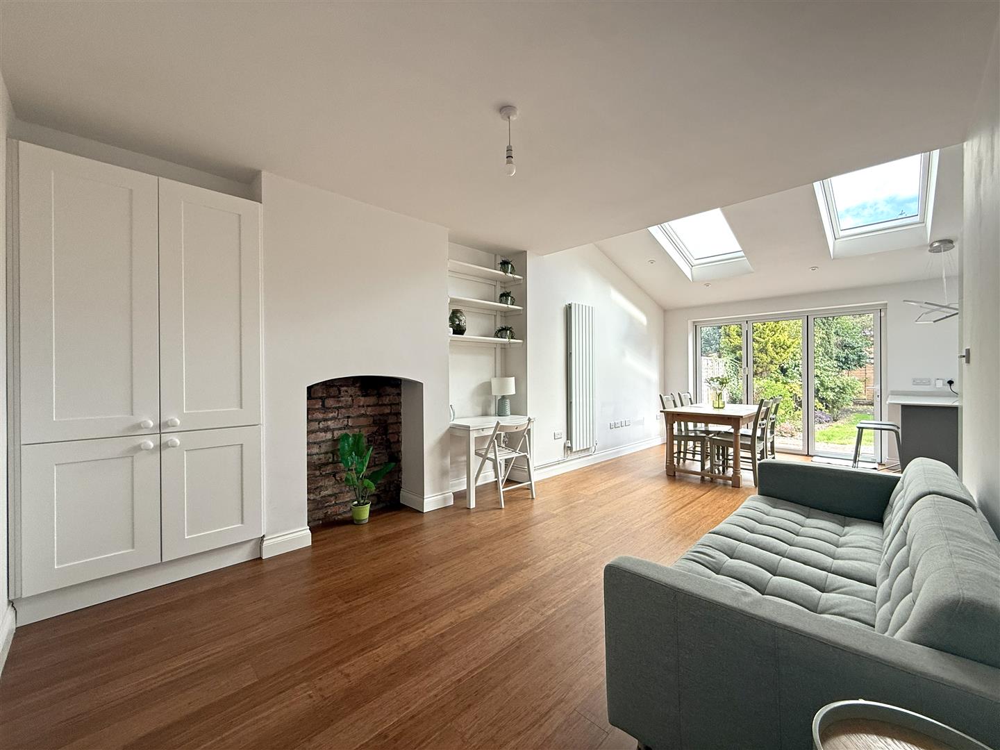
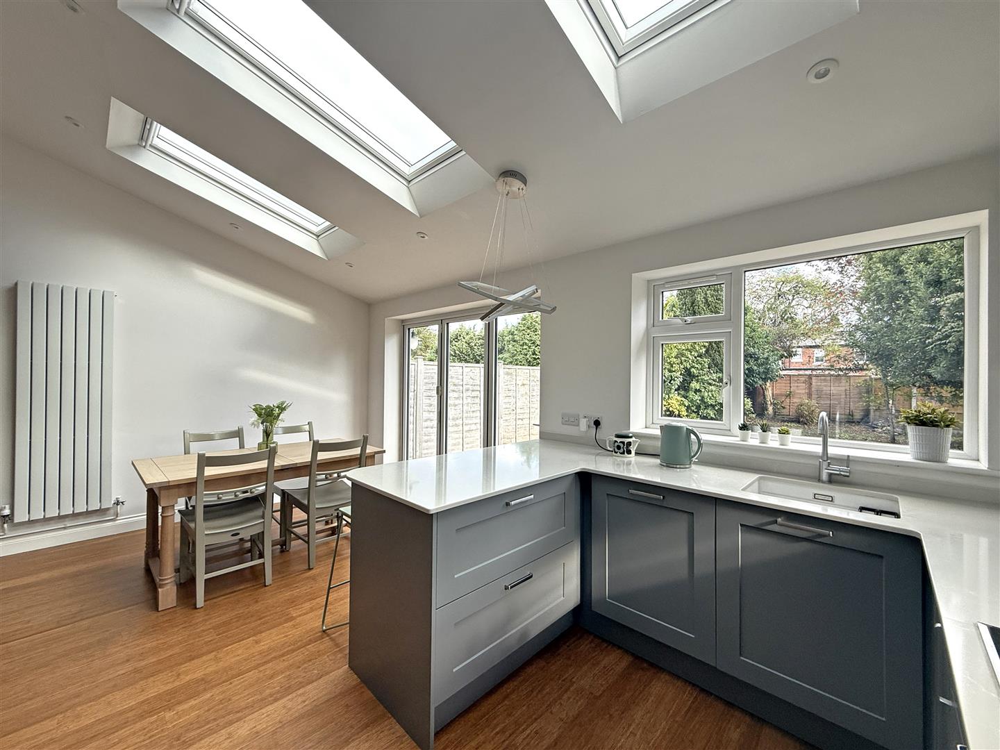
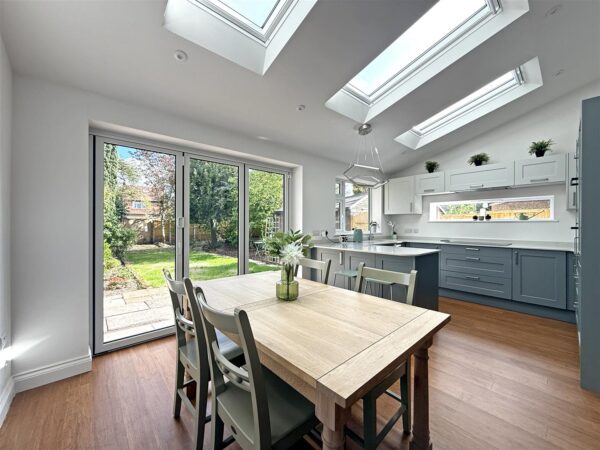
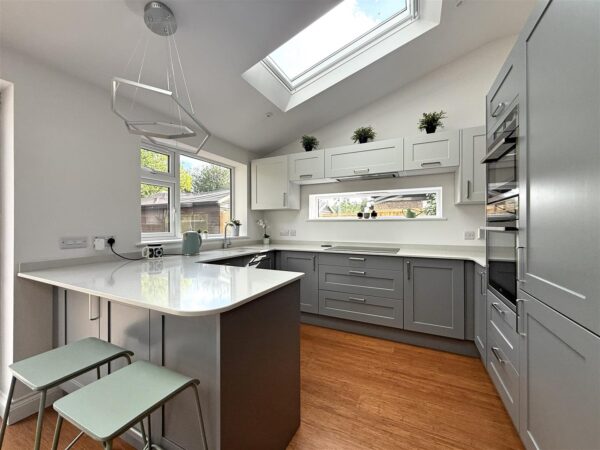
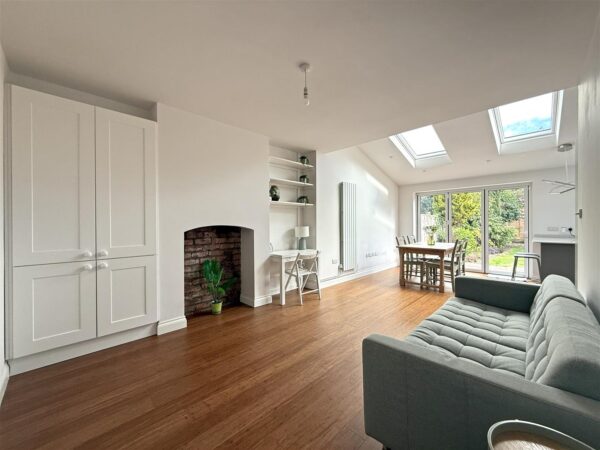
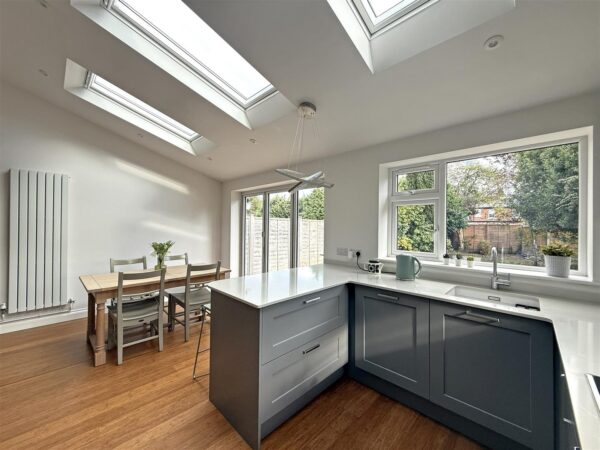
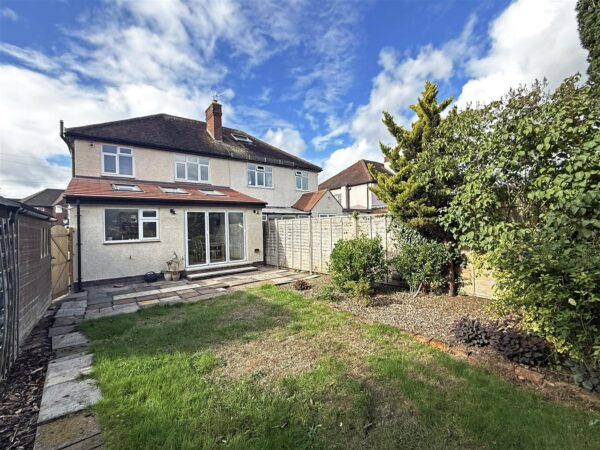
* Impressive open plan kitchen/dining/family room, with bi-folding doors and windows to two elevations allowing plenty of natural light. The family room also has an original exposed brick chimney breast and built-in cupboard
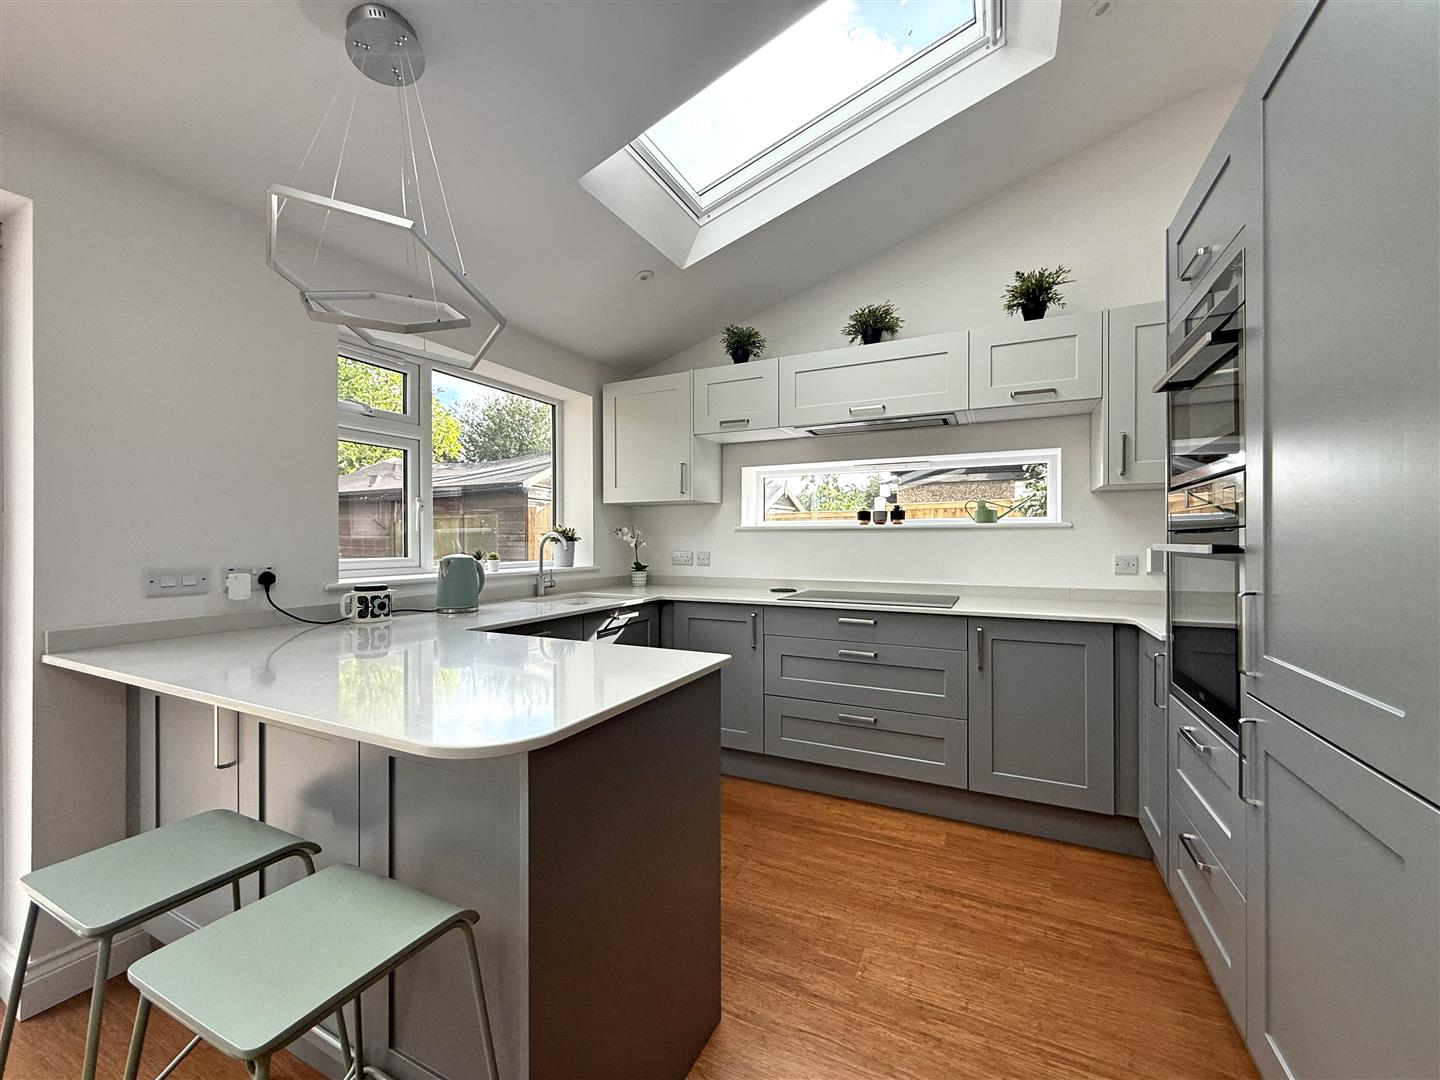
* The kitchen comprises a range of stylish and well-fitted units, including a steam oven, complete with high-quality integrated appliances and Quartz work surfaces
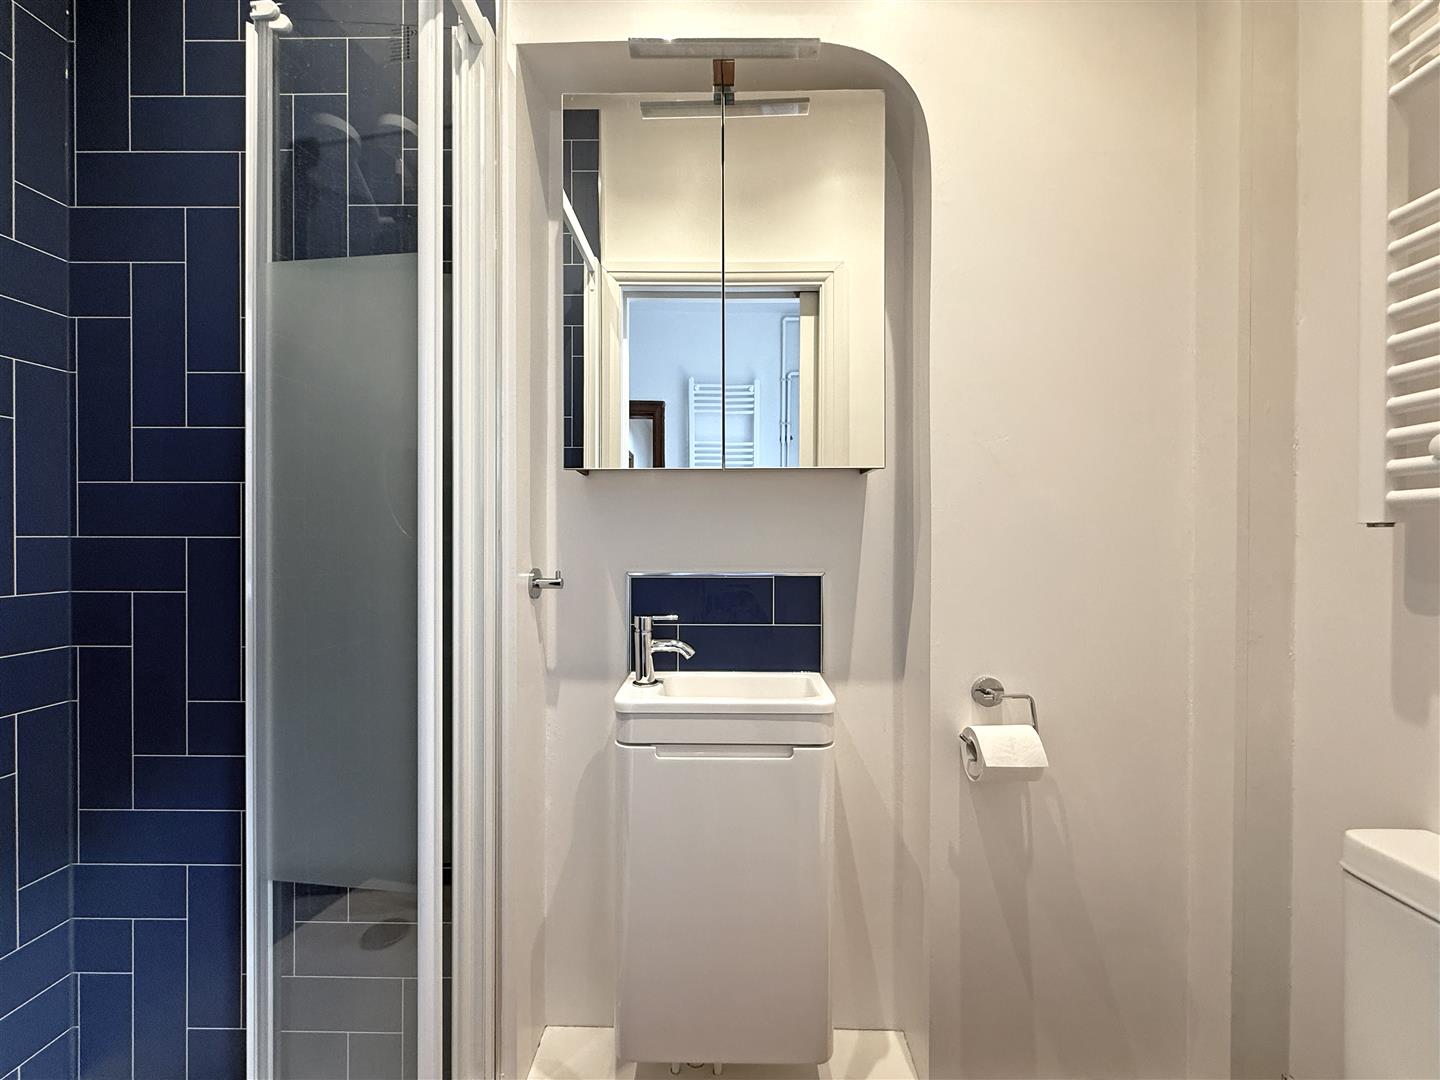
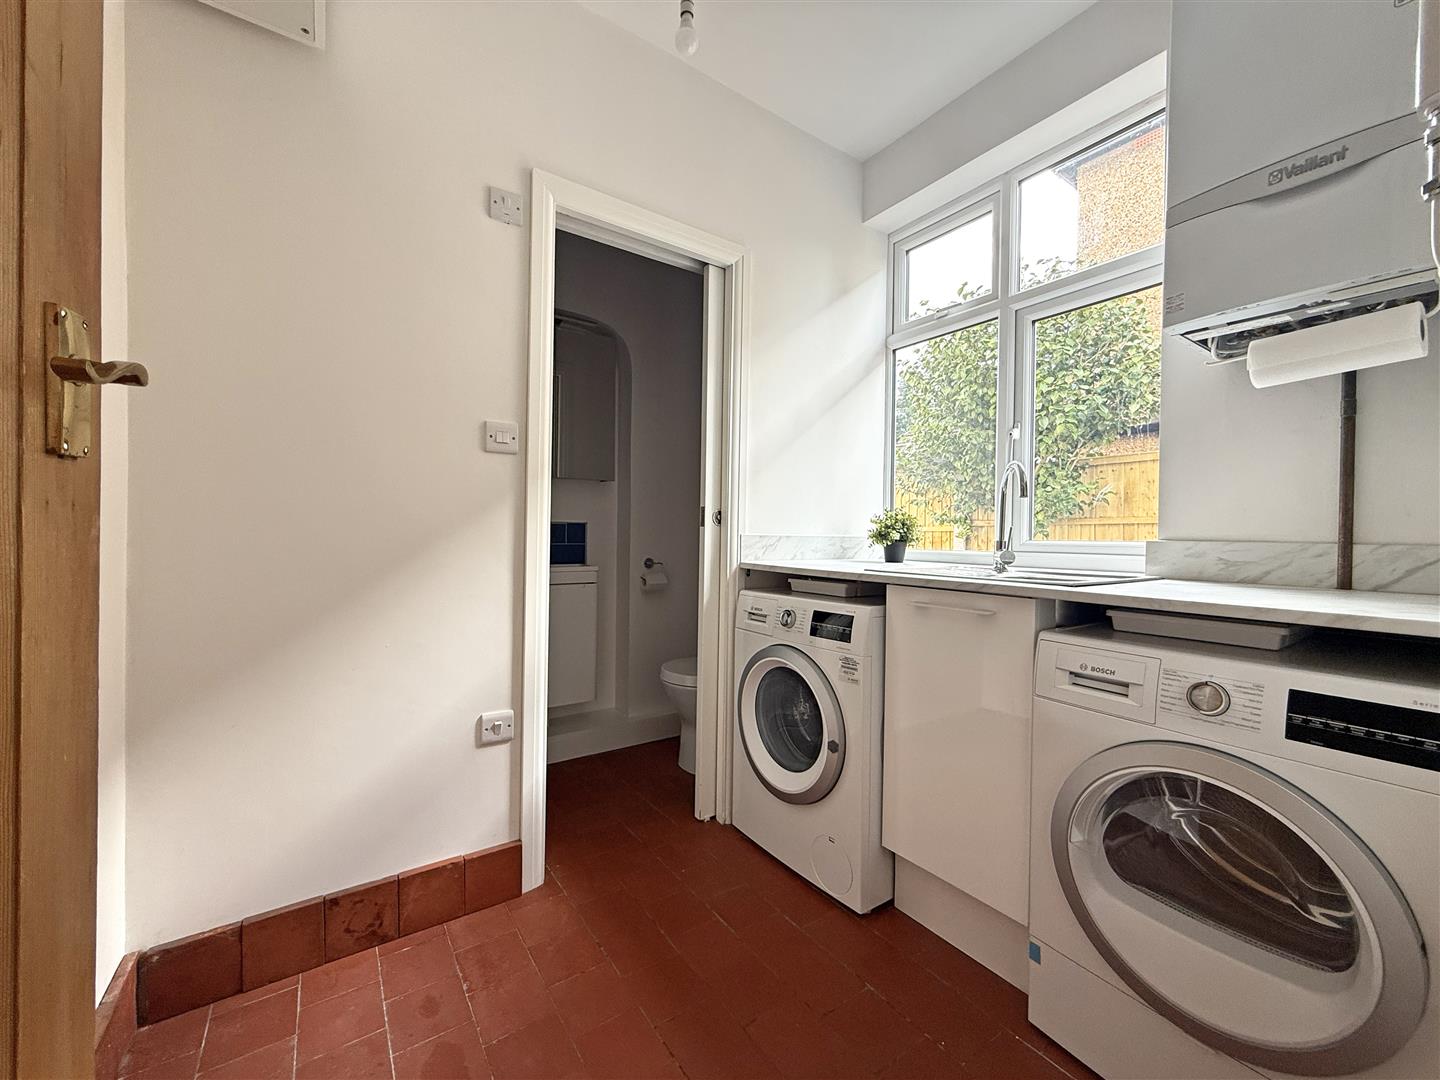
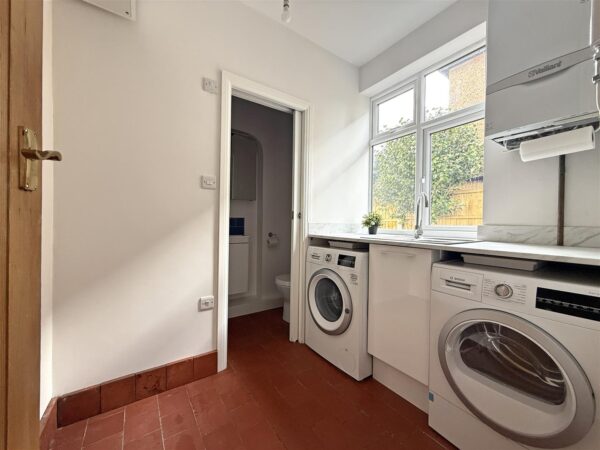
* There is also a very practical separate utility with further fitted units, original quarry tiled flooring, and access to the ground floor shower room
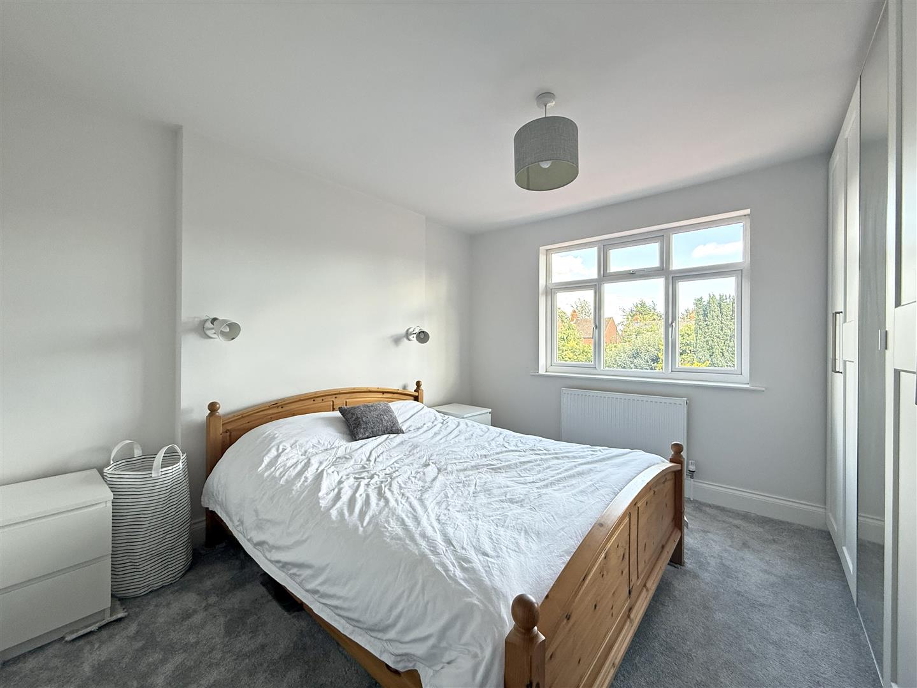
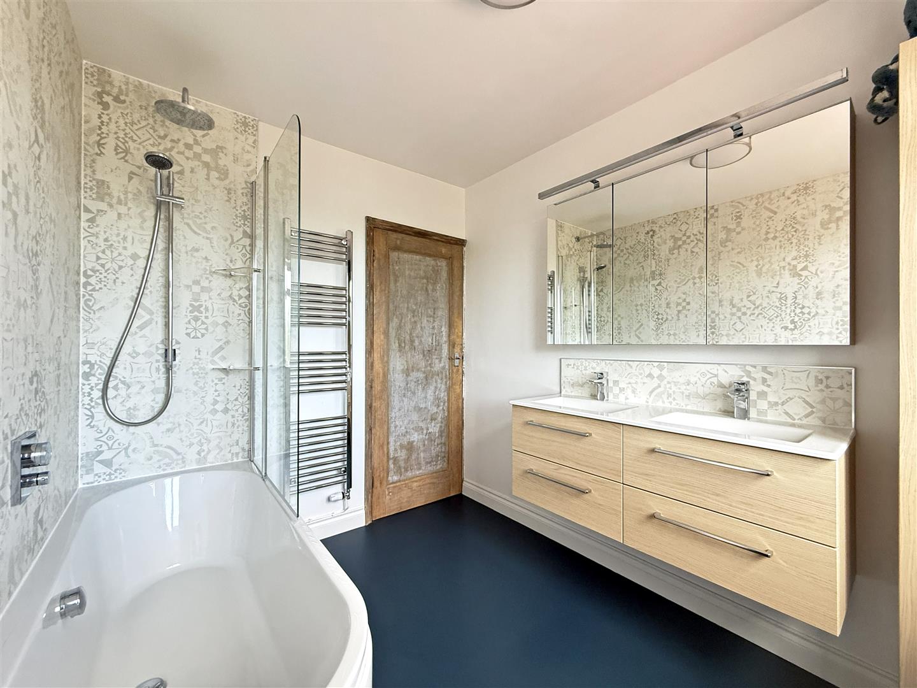
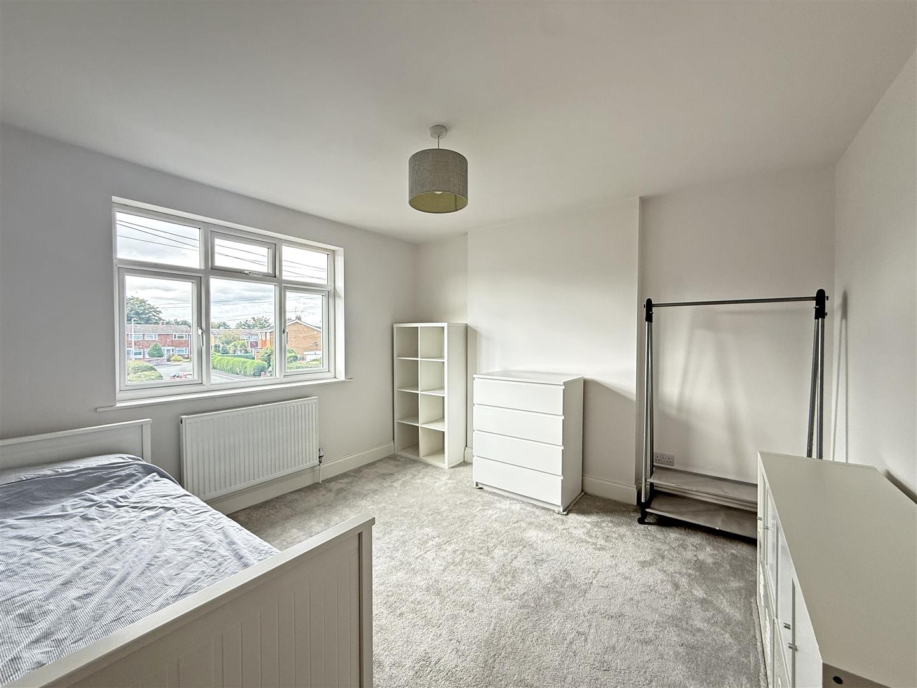
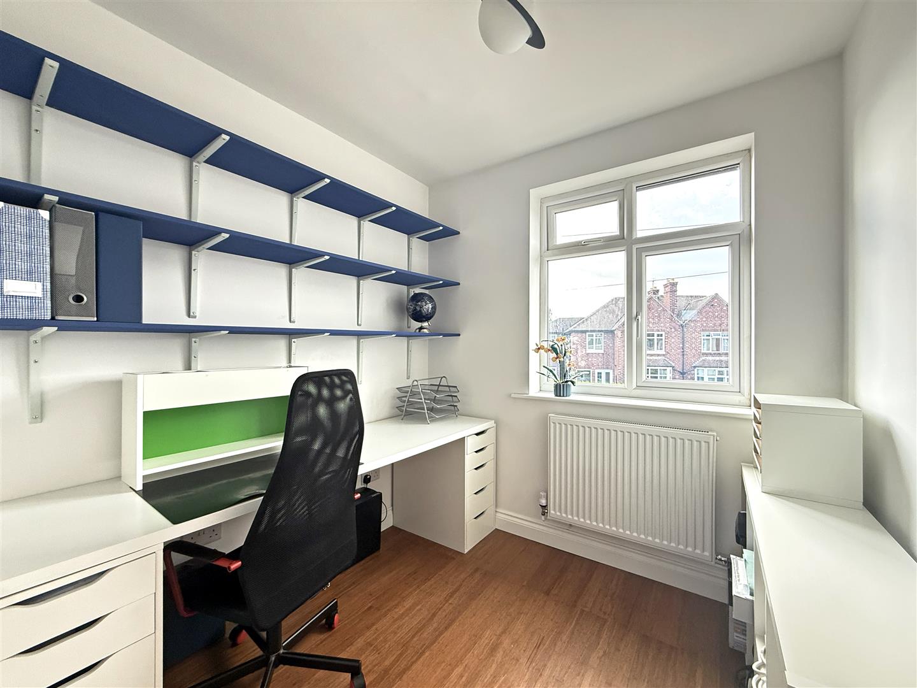
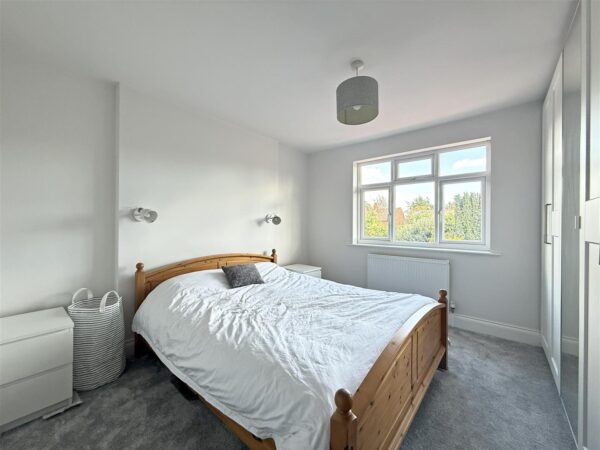
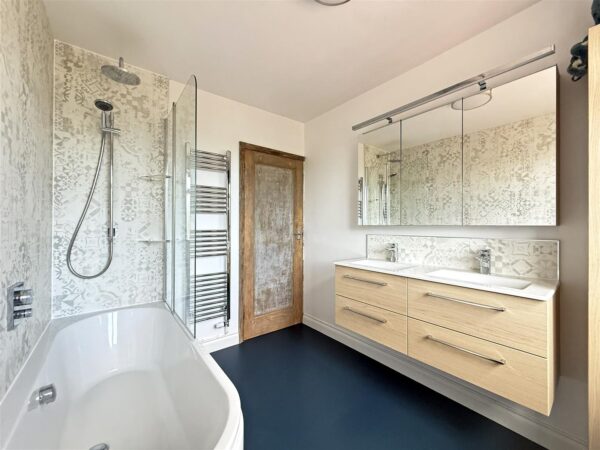
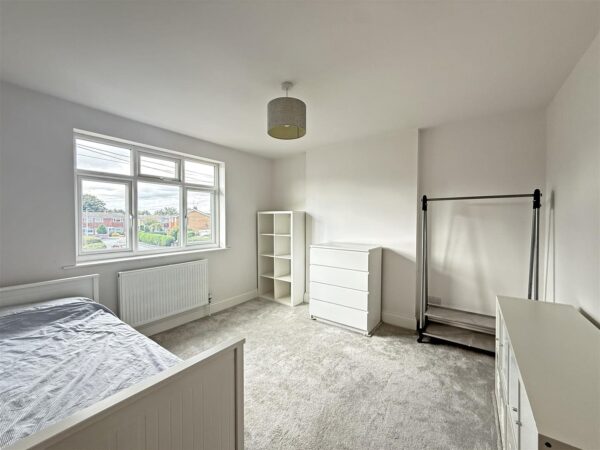
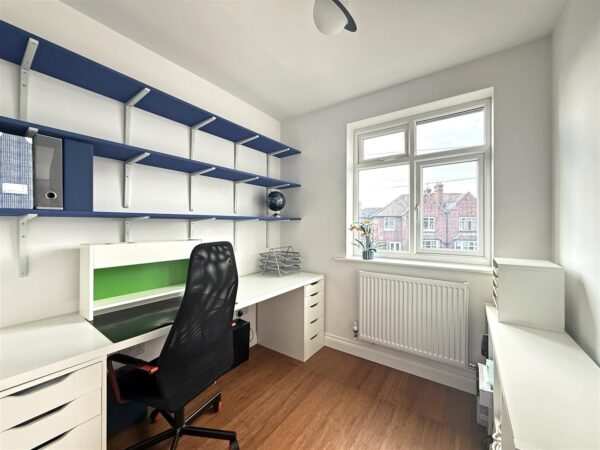
* On the first floor are two large double bedrooms, a generous single bedroom, and a beautiful family bathroom with shower, twin sinks and vanity unit, and heated towel rail
* uPVC double glazed windows and gas fired central heating via a Vaillant boiler and new radiators, giving the house an EPC rating of C
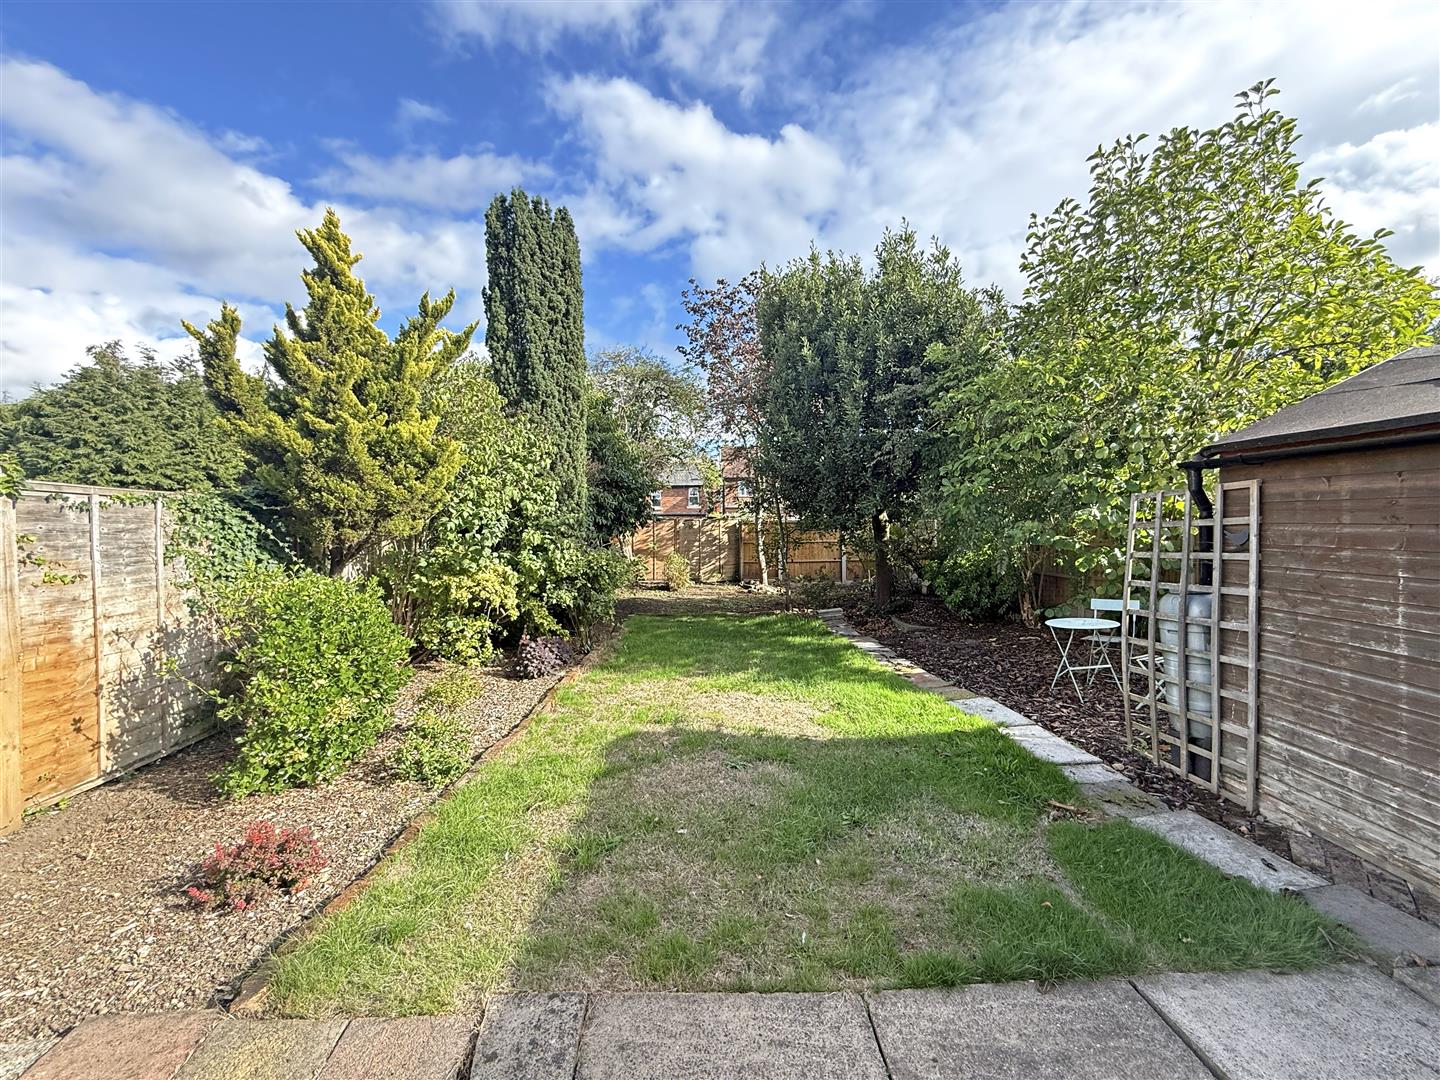
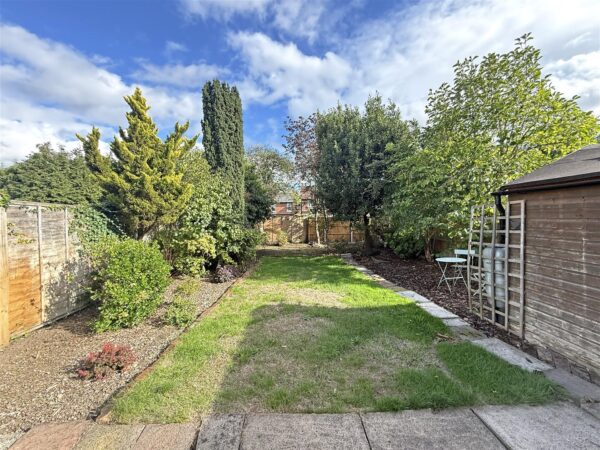
* Private and established rear garden, laid to lawn with a paved terrace and planted borders
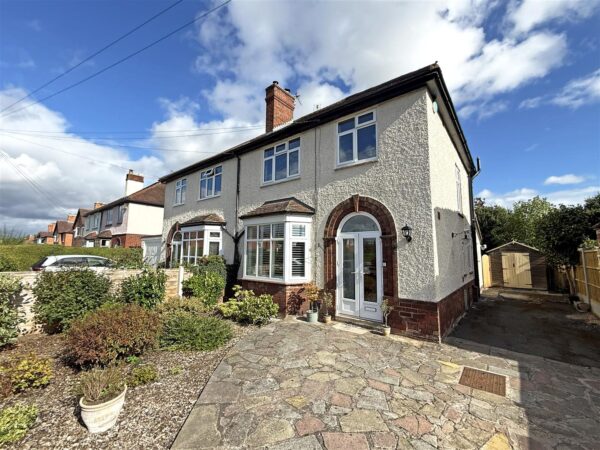
* To the front of the property is a driveway providing parking for multiple vehicles, extending to a large timber shed to the side
* This property has been extended and significantly improved over recent years, with upgrades including a new kitchen and bathroom, gas boiler, heating system and radiators, double glazed windows, flooring and carpets, decoration, and general maintenance throughout
* A quiet and convenient location, a short walk from excellent amenities, primary and secondary schools, riverside walks, and the town centre, as well as road links to the A5 and M54
* Sold with no upward chain
HALL
LIVING ROOM about 4.2 x 3.8 (about 13'9" x 12'5")
KITCHEN/DINING/FAMILY ROOM about 7.2 x 5.4 (about 23'7" x 17'8")
UTILITY about 1.7 x 2.4 (about 5'6" x 7'10")
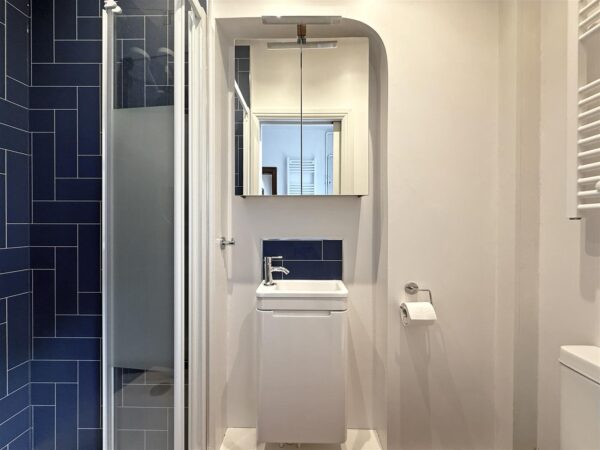
SHOWER ROOM
BEDROOM ONE about 3.6 x 3.6 (about 11'9" x 11'9")
BEDROOM TWO about 3.6 x 3.6 (about 11'9" x 11'9")
BEDROOM THREE about 2.3 x 2.2 (about 7'6" x 7'2")
BATHROOM
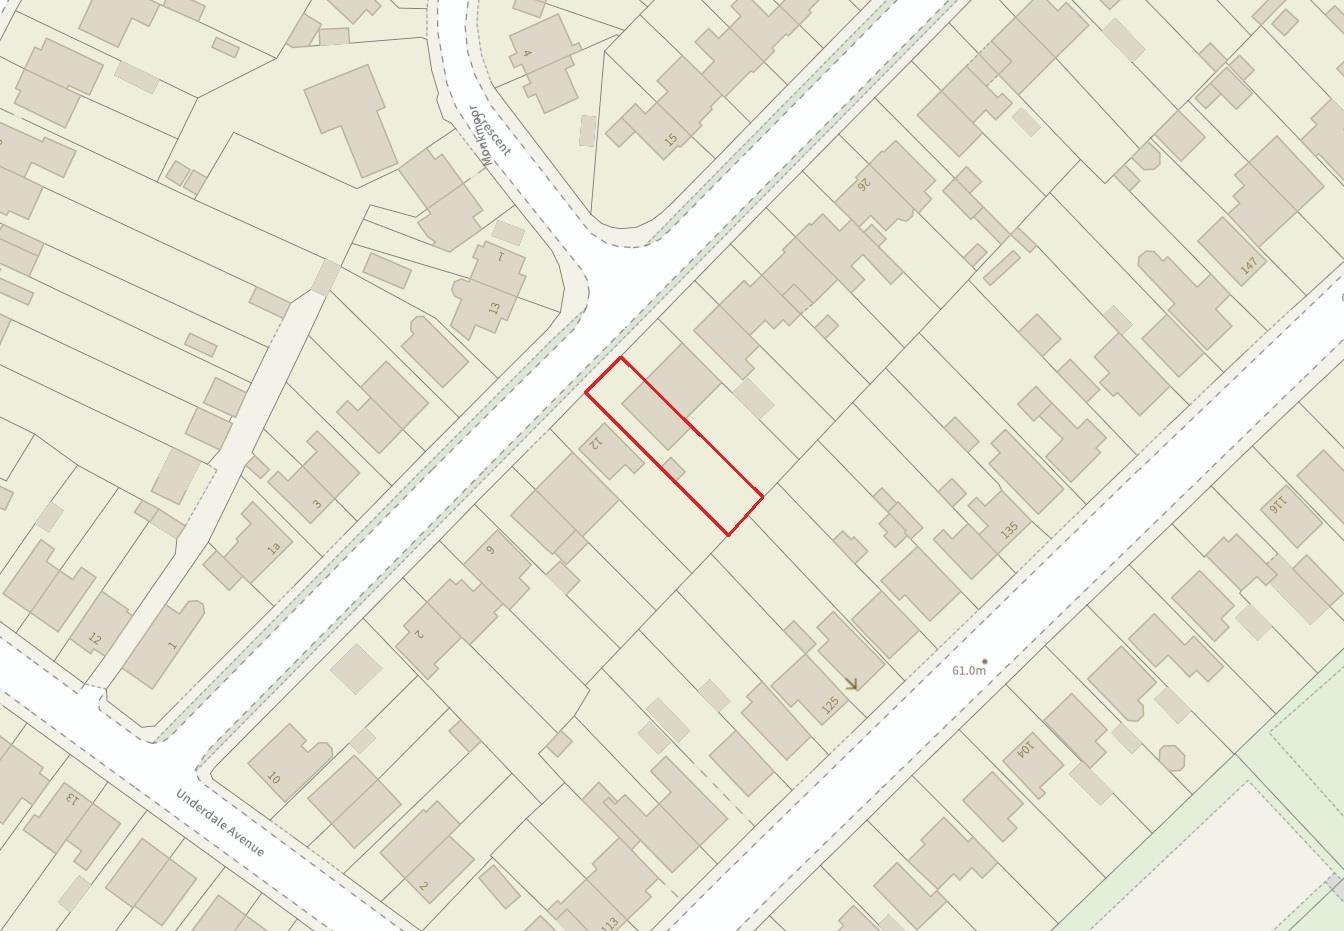
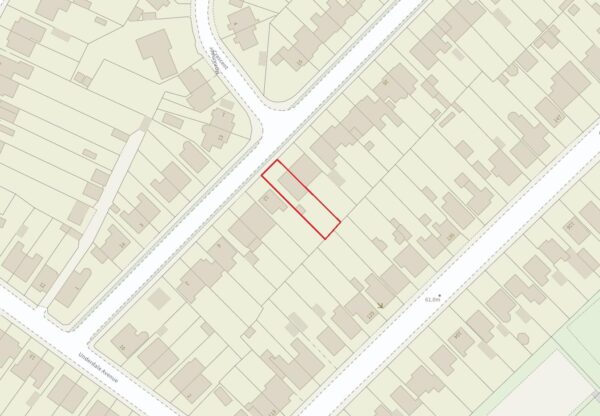
Location Map
Similar properties you may be interested in...
-

-
-
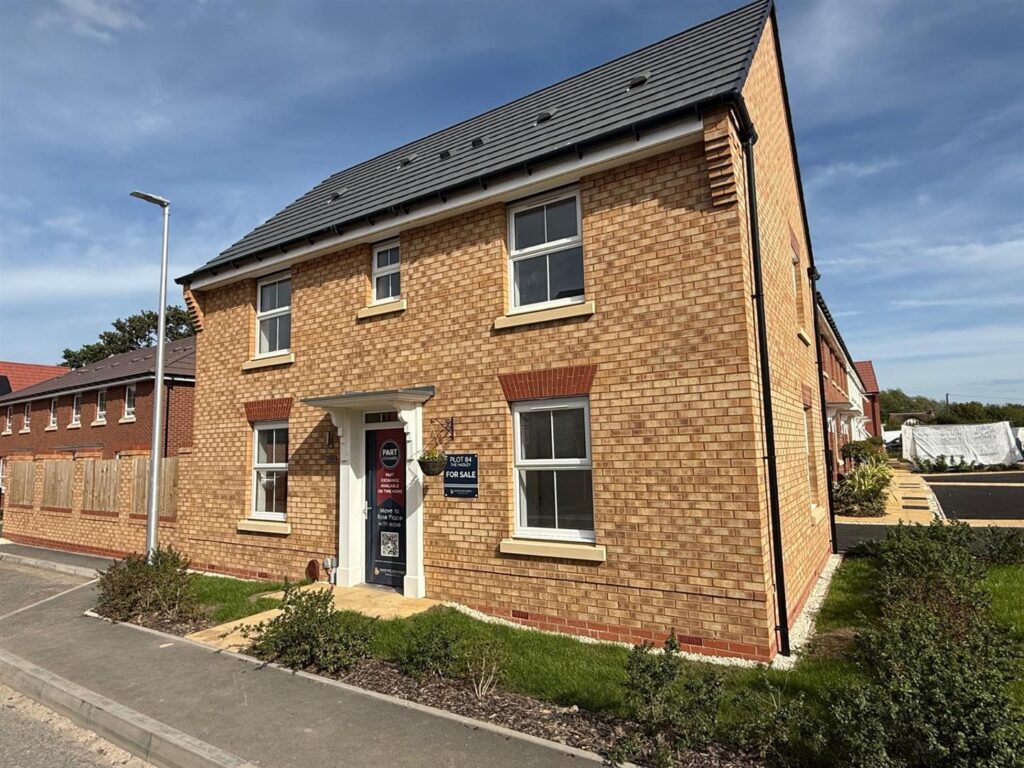
Rose Place, Welshpool Road, Bicton Heath, Shrewsbury
3 Beds2 Baths1 Receptions£385,000 Asking Price
Share this page