








Walford Heath, Shrewsbury
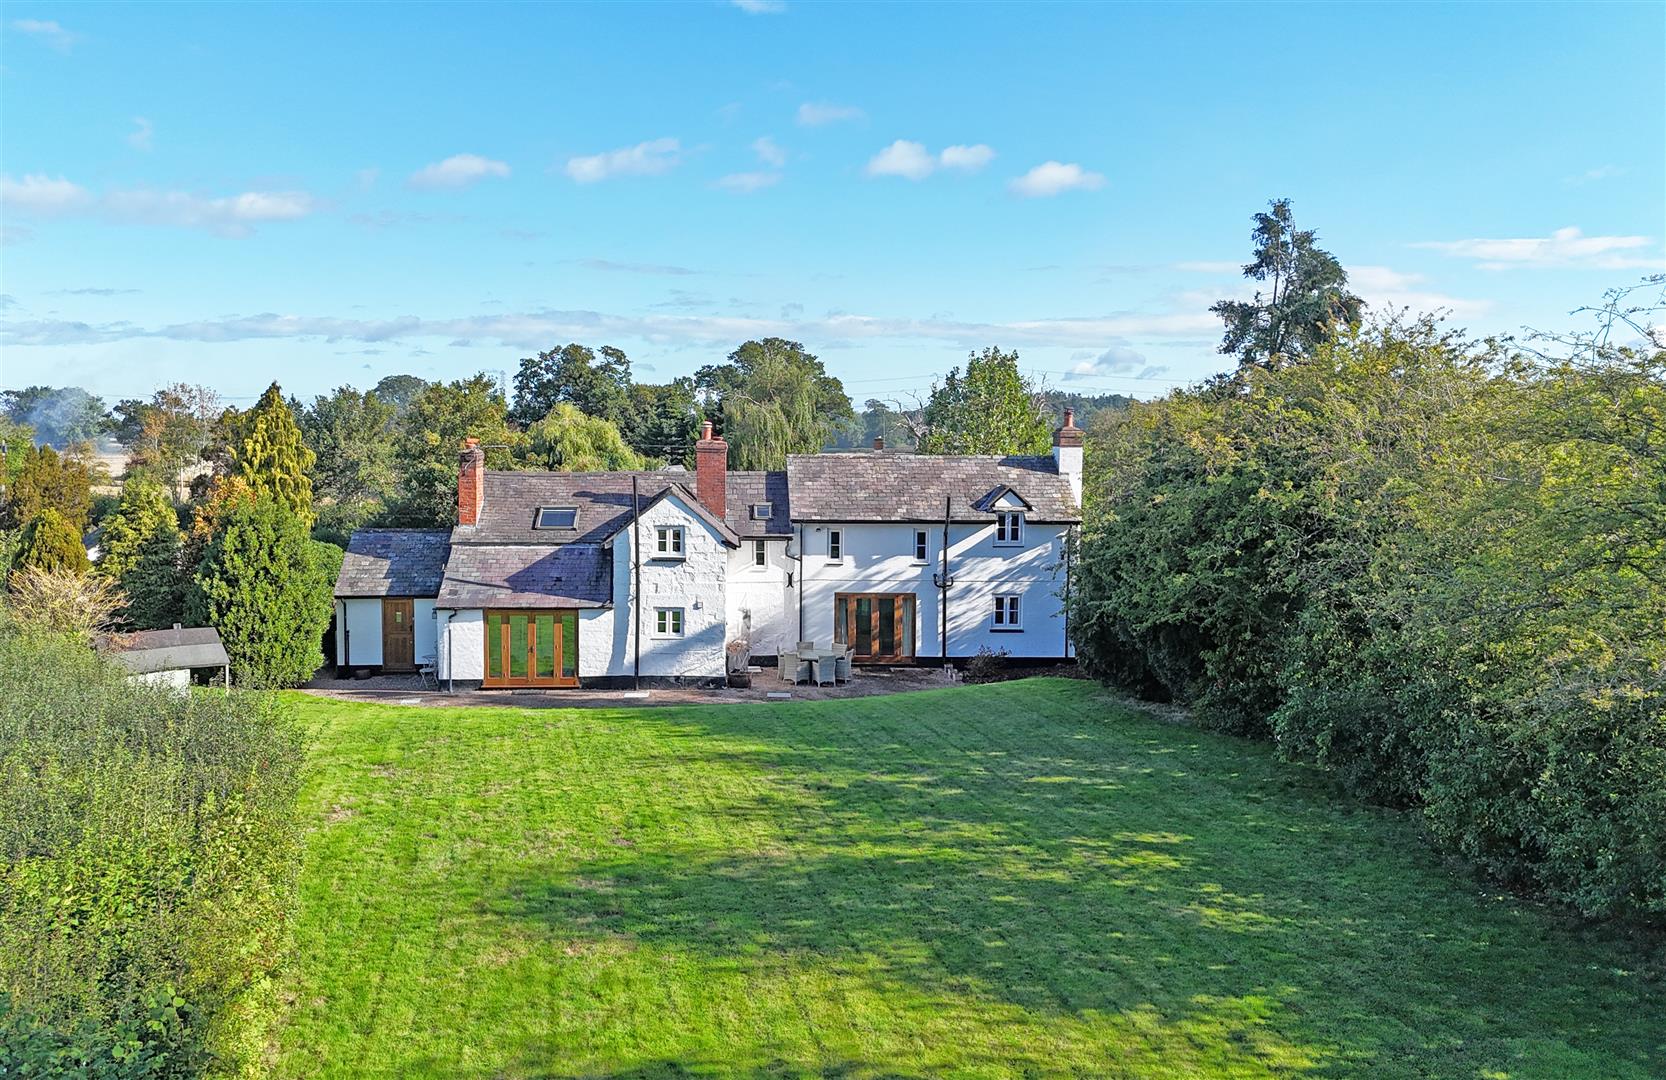
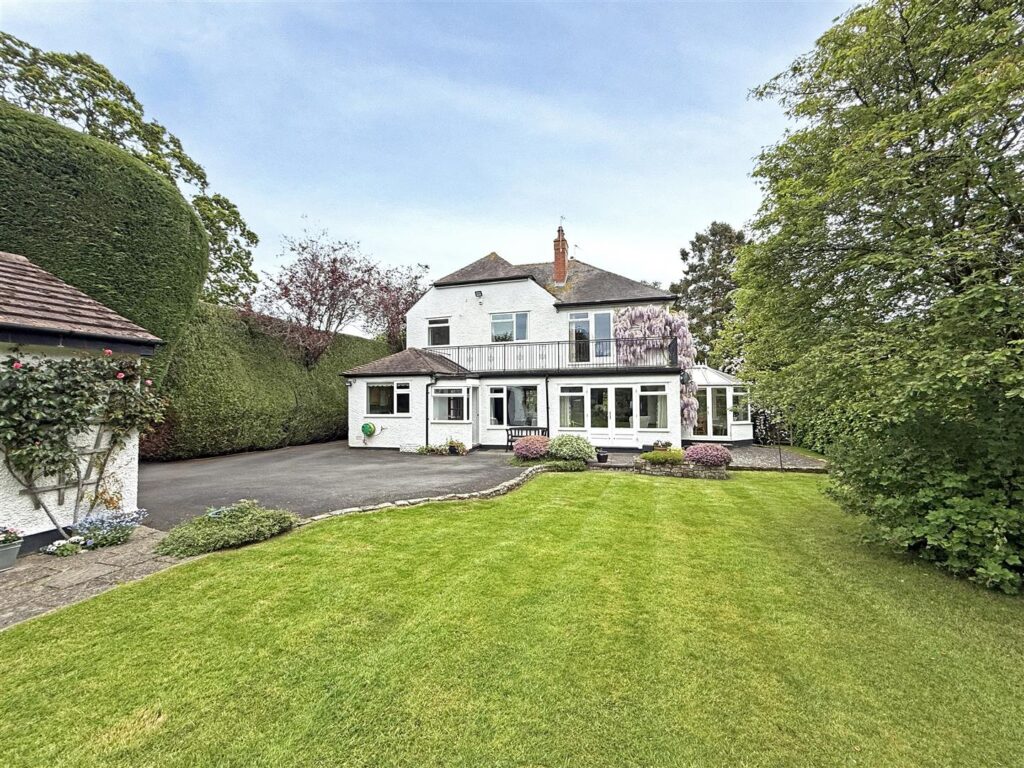
Greystones is an extremely attractive and characterful detached country cottage, situated in a wonderful setting with about half an acre of private gardens adjoining open countryside. The property is also in a very accessible and convenient location, less than a 10-minute drive to both the popular village of Baschurch, and Shrewsbury.
Property Details
All mains services are connected.
KEY FEATURES
* Immaculately presented interior with lots of natural light and lovely views across the gardens and adjoining fields.
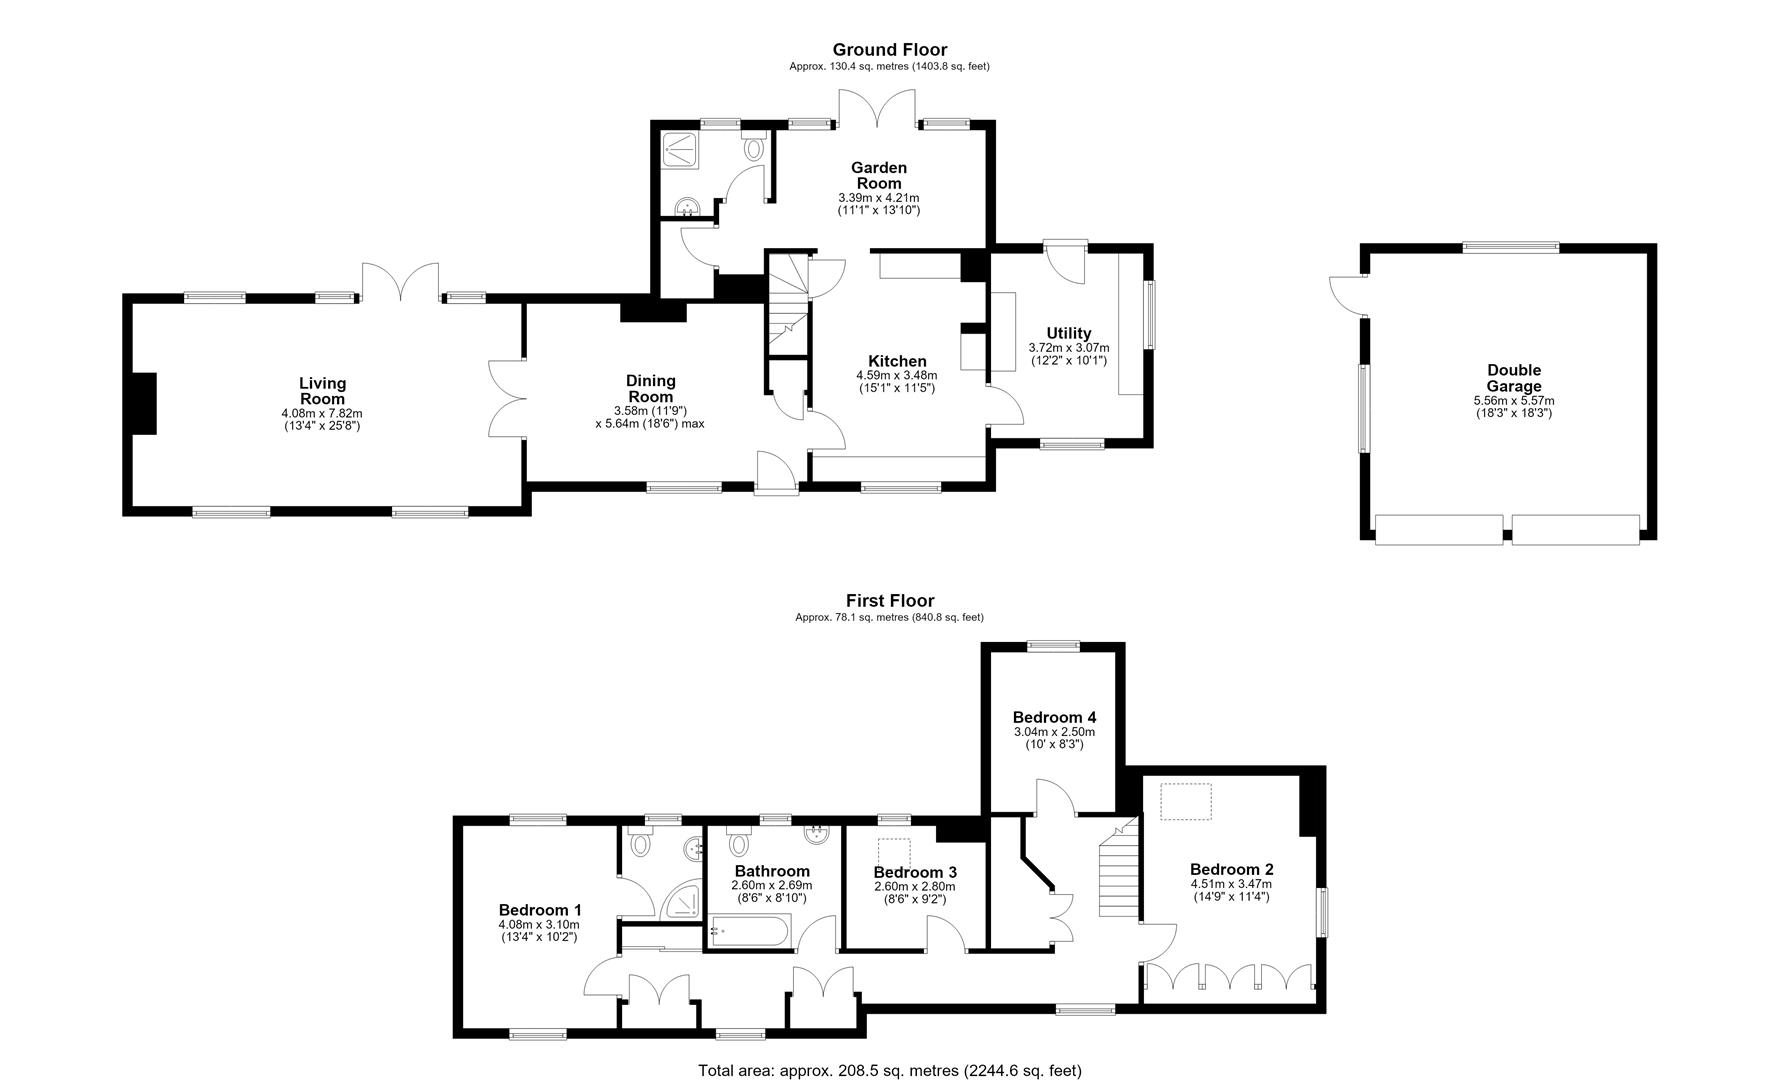
* Good-sized living and dining rooms, both with exposed beams and fireplaces with wood burners. These rooms are connected by glazed double doors, whilst the living room also has glazed screens and doors which open onto the rear sun terrace and garden.
* Fitted kitchen with tiled flooring, further exposed beams and brick chimney breast. Adjoining the kitchen is a large utility room with stable door to rear and a garden room with further glazed double doors and side screens to sun terrace. Additionally, there is an inner hall off the garden room with walk-in storage cupboard and a shower room.
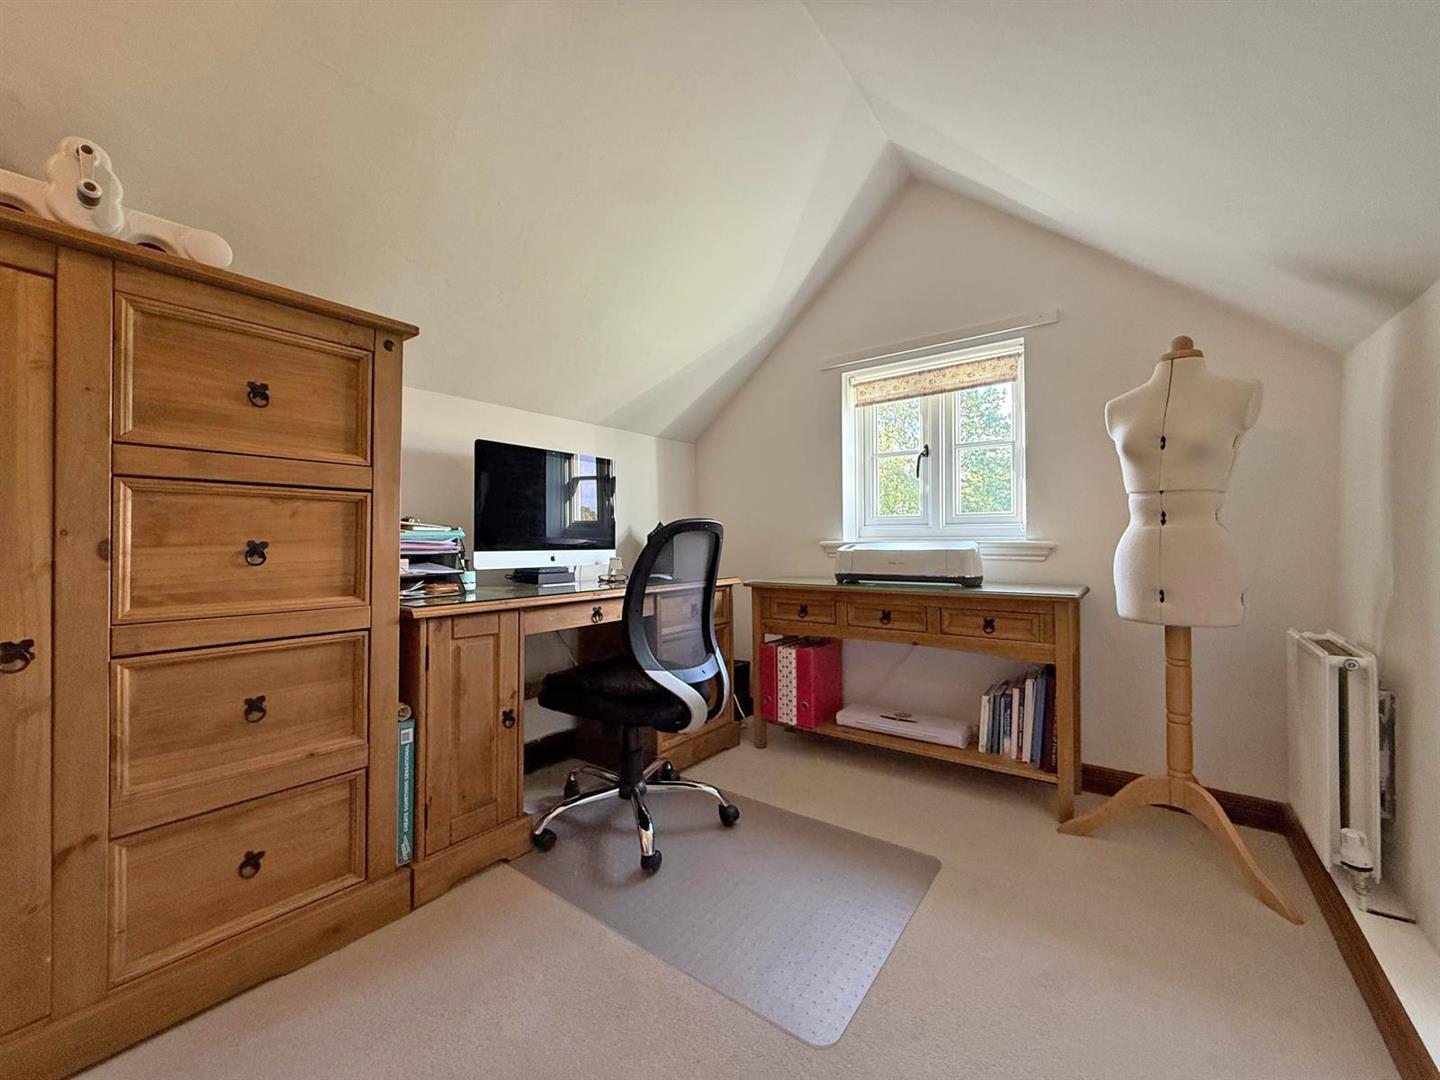
* On the first floor there is a landing with built-in storage, family bathroom and four bedrooms. The dual aspect main bedroom also has an en-suite shower room.
* Replacement double glazed windows and doors throughout and a modern gas central heating system.
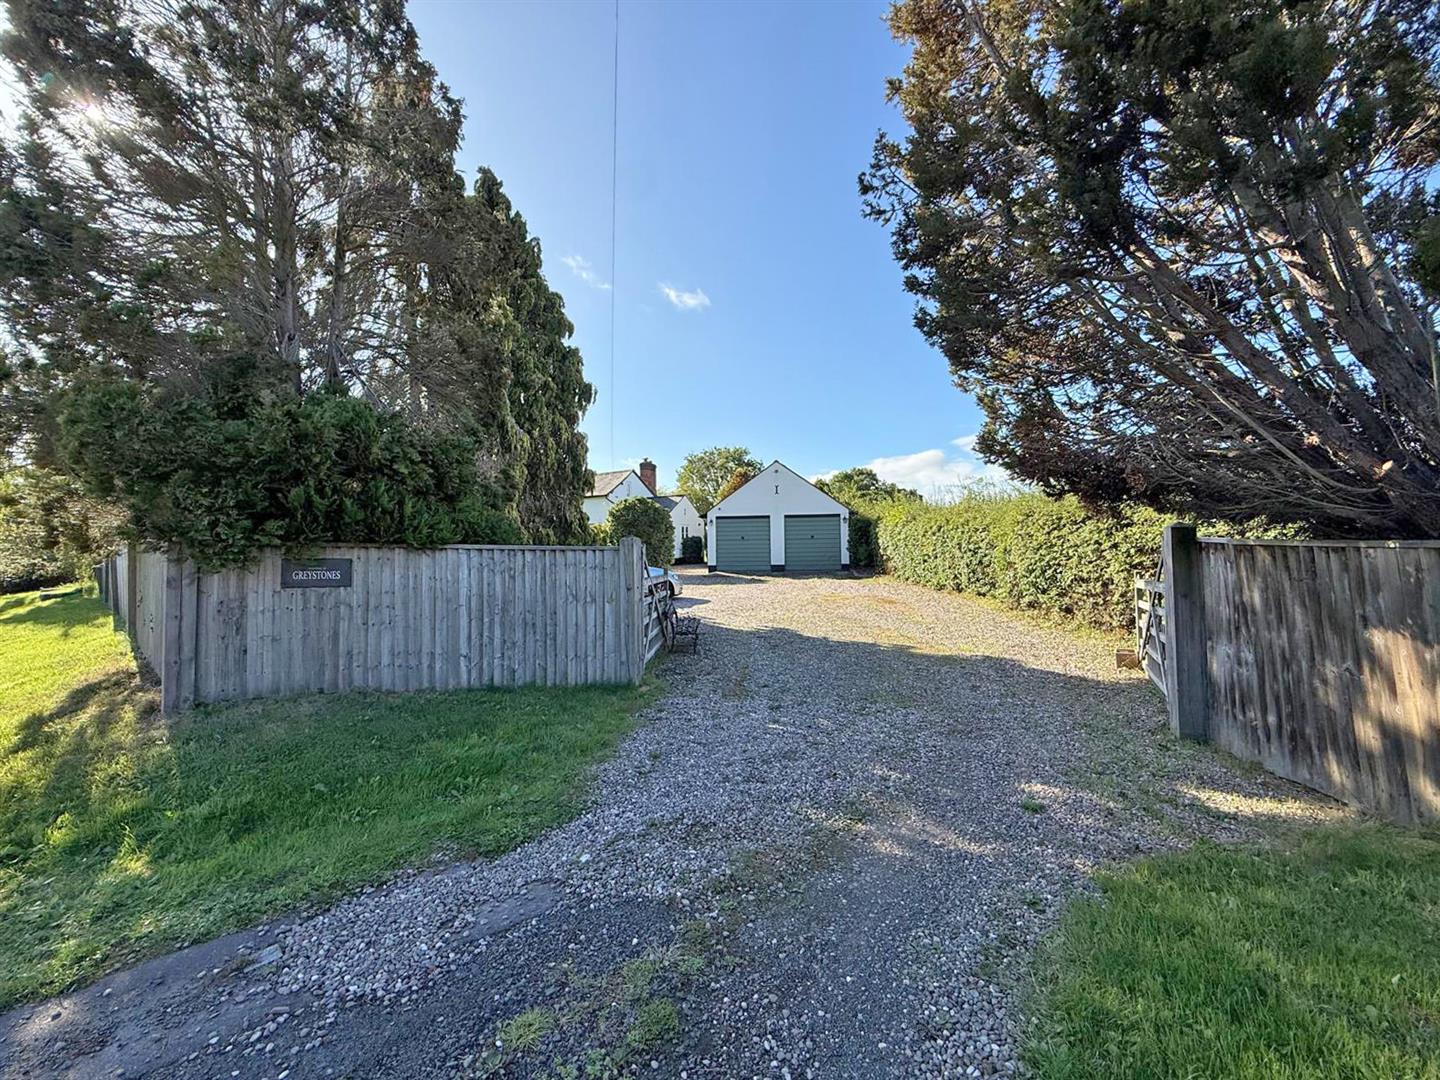
* Gated access to an extensive gravelled driveway and parking area, from which there is access to the detached double garage with twin doors to front and further door to side.
* Fantastic lawned gardens (about ½ acre) with various mature trees and shrubs. The private rear garden is southwest facing and has a large sun terrace, as well as a garden store and children's summerhouse.
* Pretty semi-rural setting in the hamlet of Walford Heath, just a short drive from the village of Baschurch which has an excellent range of amenities such as a good pub/restaurant, supermarket, medical practice and the outstanding Corbett secondary school. Shrewsbury town is also very accessible and under a 10-minute drive from the property.
* No onward chain.
LIVING ROOM about 7.8m x 4.0m (about 25'7" x 13'1")
DINING ROOM about 5.6m x 3.5m (about 18'4" x 11'5")
KITCHEN about 4.5m x 3.4m (about 14'9" x 11'1")
UTILITY about 3.7m x 3.0m (about 12'1" x 9'10")
GARDEN ROOM about 4.2m x 2.3m (about 13'9" x 7'6")
SHOWER ROOM about 2.4m x 1.8m (about 7'10" x 5'10" )
BEDROOM ONE about 4.0m x 3.1m (about 13'1" x 10'2")
EN-SUITE
BEDROOM TWO about 4.5m x 3.4m (about 14'9" x 11'1")
BEDROOM THREE about 2.8m x 2.6m (about 9'2" x 8'6")
BEDROOM FOUR about 3.0m x 2.5m (about 9'10" x 8'2")
BATHROOM about 2.6m x 2.6m (about 8'6" x 8'6")
DOUBLE GARAGE about 5.5m x 5.5m (about 18'0" x 18'0")


Share this page