






Trinity Street, Belle Vue, Shrewsbury
Situated on a pretty street within a sought-after residential area, this attractive terraced house of character offers neatly presented and well-designed accommodation over three floors, with a beautiful private south-west facing garden.
Property Details
All mains services are connected
KEY FEATURES
* Living room with feature open fireplace and window to front
* Kitchen/breakfast room with a range of fitted units, granite work surfaces, quarry tiled flooring, ornate bread oven, and original back door onto the garden
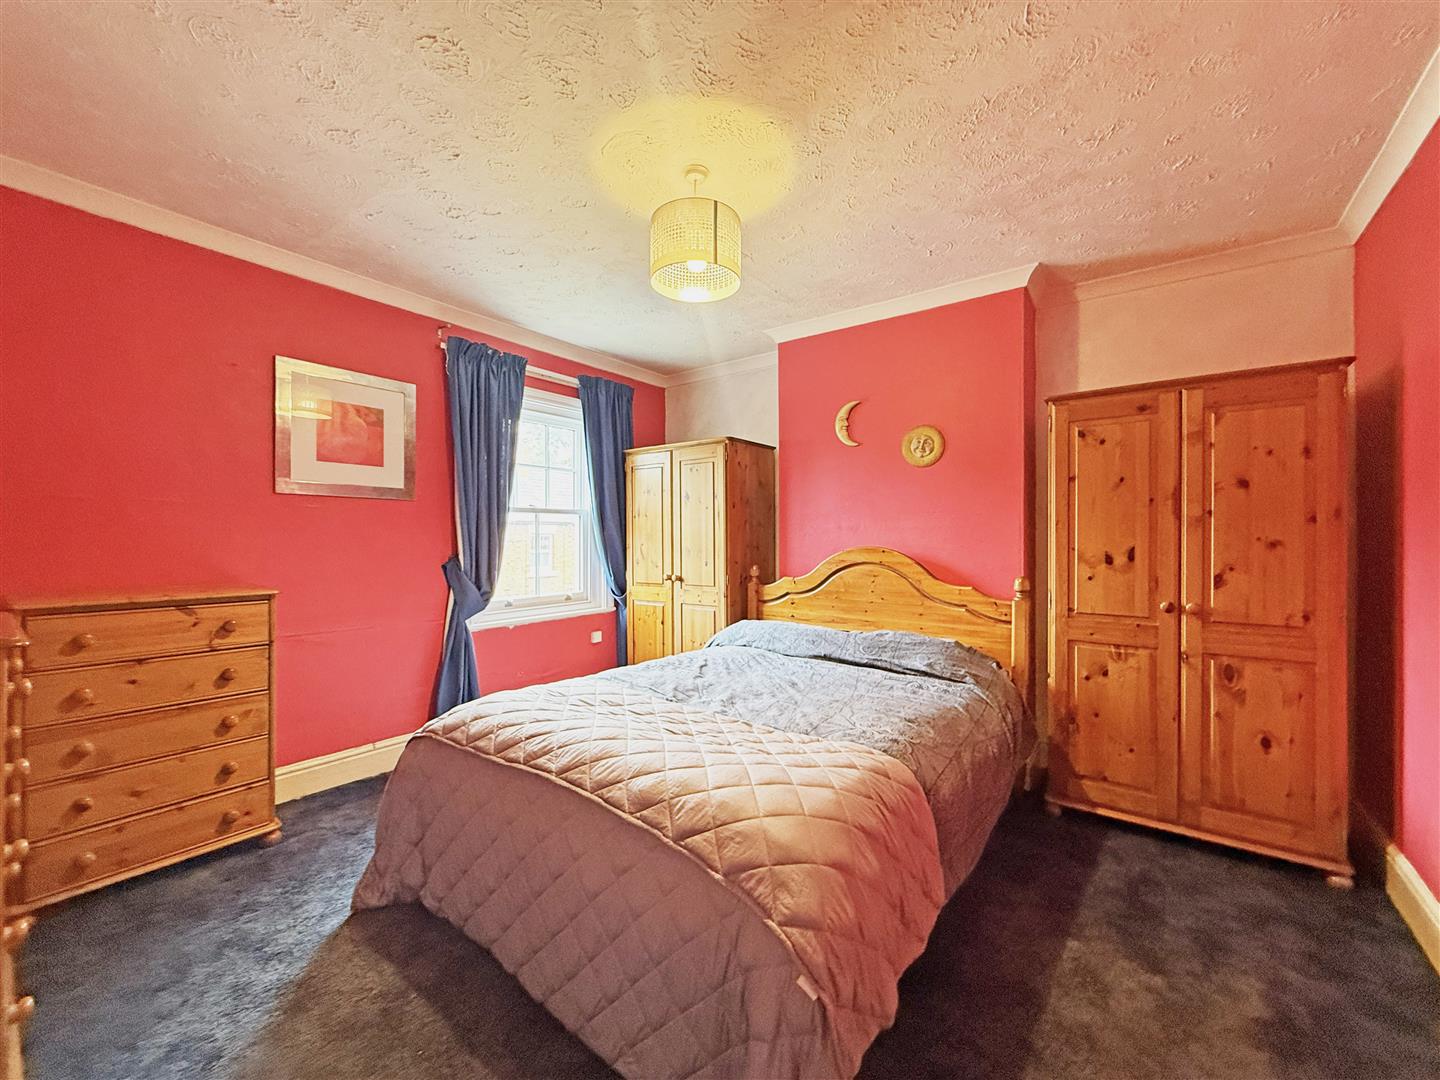
* On the first floor is a generous double bedroom and separate family bathroom with shower
* From the landing, a further staircase leads to the second floor double bedroom, which has useful eaves storage and window providing views to the rear
* Double glazed windows, including replacement timber sash windows, and gas fired central heating throughout
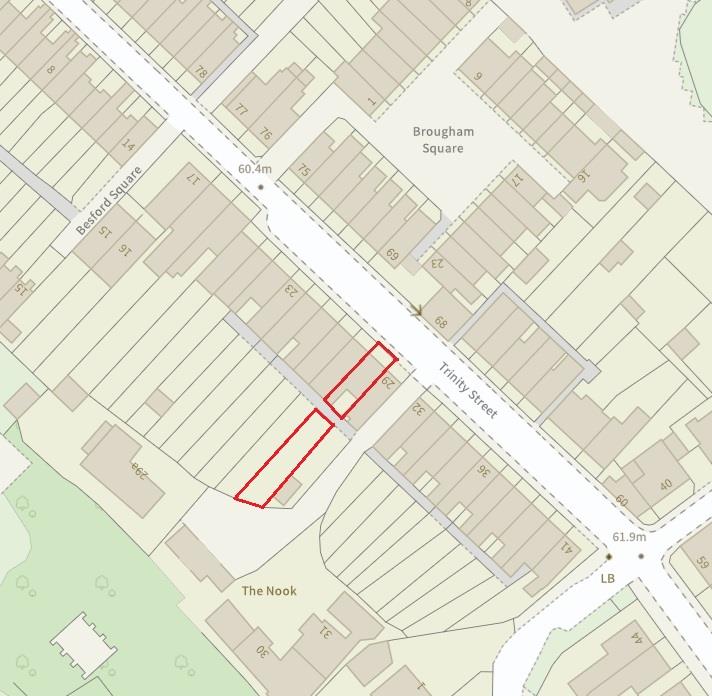
* Immediately to the rear of the property is a paved courtyard with access to two brick built external stores, both having power, lighting, and water connected, so can be used as a utility
* There is also gated access to the lovely south facing lawned garden, which is established with well-stocked borders, mature plants and trees
* A superb location, a short walk from Coleham and its excellent range of amenities, as well as being just a 5–10-minute walk over the Greyfriars bridge into the Quarry Park and town centre
* Sold with no upward chain
LIVING ROOM about 3.6 x 3.6 (about 11'9" x 11'9")
KITCHEN about 3 x 3.6 (about 9'10" x 11'9")
BEDROOM ONE about 3.6 x 3.6 (about 11'9" x 11'9")
BATHROOM
BEDROOM TWO about 3.6 x 3.6 (about 11'9" x 11'9")



Share this page