








Stokes Close, Copthorne Keep, Shrewsbury
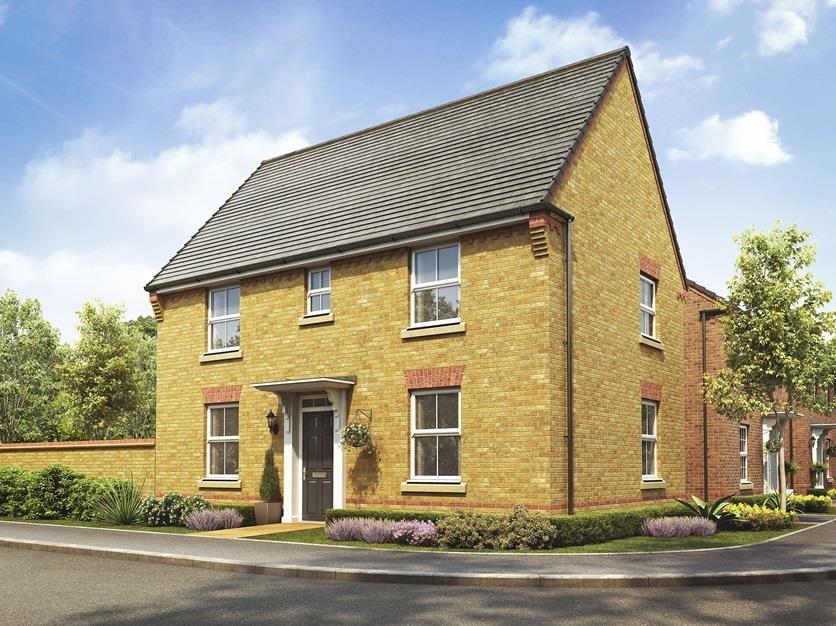
Situated on a popular modern development, within a short walk of the Quarry Park and town centre, this thoughtfully designed detached house offers well-proportioned accommodation, with a private landscaped garden, driveway parking, and integral garage.

Property Details
All mains services are connected
KEY FEATURES
* Entrance porch opening to a good sized living room with window to front
* Impressive open plan kitchen/dining/family room, with useful under stairs storage and a feature bay with glazed doors onto the rear garden
* A range of well-fitted units to the kitchen, complete with integrated appliances
* There is also a lovely inner hallway with cloakroom and turning staircase to a spacious landing
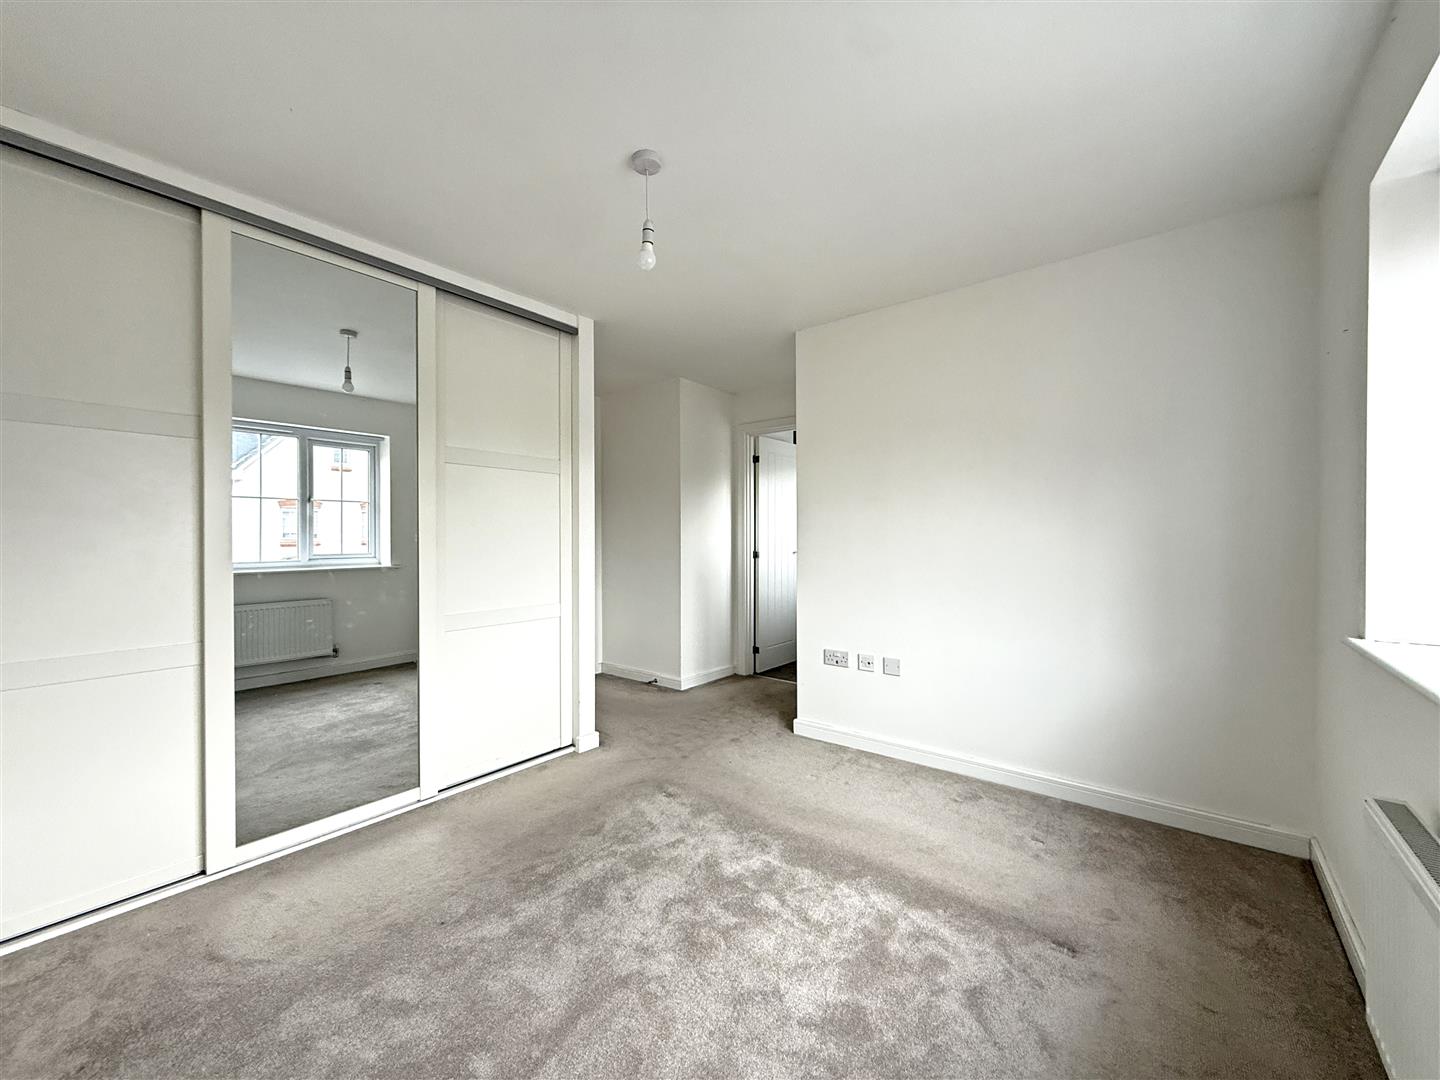
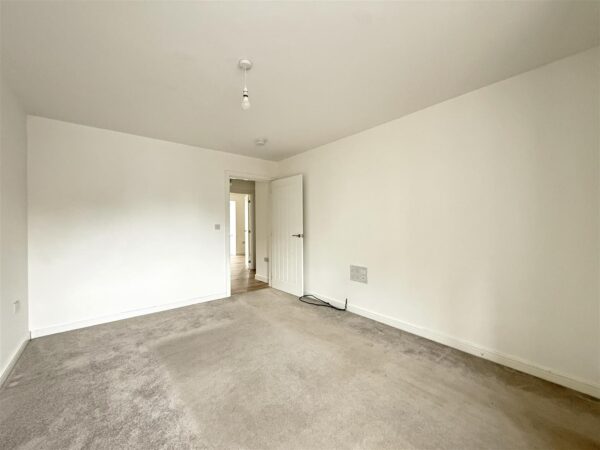
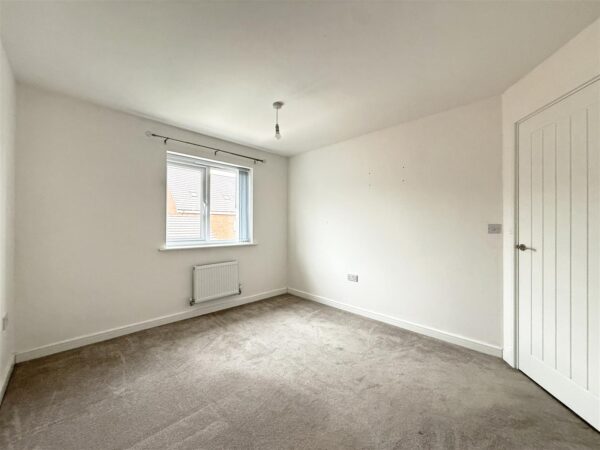
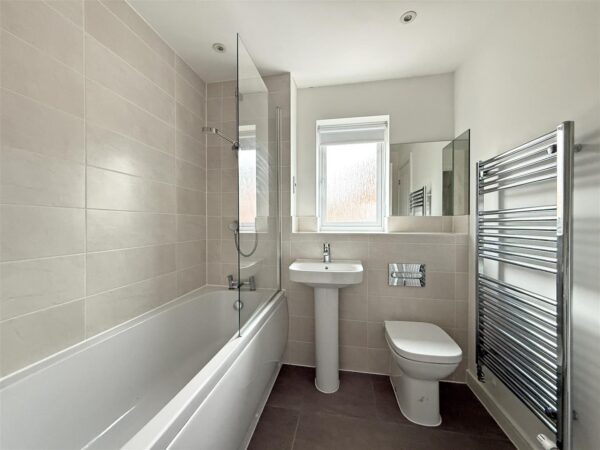
* On the first floor are three double bedrooms, a family bathroom with shower, and en-suite to bedroom one. The main bedroom also has built-in wardrobes, and the family bathroom can be accessed via both the landing and second bedroom
* uPVC double glazed windows and gas fired central heating
* Private landscaped garden, laid to artificial lawn with paved and gravelled terraces, and gated access to side
* To the front of the property is a driveway providing parking for at least two cars, and a large integral garage with additional pedestrian door to the side
* A fantastic location within a quiet and popular neighbourhood, a short walk from Woodfield and St Georges schools, as well as the Quarry park and town centre
* The property was built by reputable builder, Bellway Homes, and is still covered by the 10-year new build warranty
* Sold with no upward chain
KITCHEN/DINING/FAMILY ROOM about 4 x 6.4 (about 13'1" x 20'11")
LIVING ROOM about 4.6 x 3.2 (about 15'1" x 10'5")
CLOAKROOM
BEDROOM ONE about 4.2 x 3.2 (about 13'9" x 10'5")
ENSUITE
BEDROOM TWO about 3.6 x 3.1 (about 11'9" x 10'2")
BEDROOM THREE about 3.3 x 3 (about 10'9" x 9'10")
BATHROOM
GARAGE about 6 x 3 (about 19'8" x 9'10")
Location Map
Similar properties you may be interested in...
-
Rose Place, Welshpool Road, Bicton Heath, Shrewsbury
3 Beds2 Baths1 Receptions£390,000 Asking Price -

-

Share this page