






Roman Road, Shrewsbury
Occupying a lovely plot, tucked away at the end of a private road within a sought-after area of the town, this substantial detached family house has been well-maintained and improved to provide very practical and thoughtfully designed accommodation throughout, while benefitting from beautifully landscaped gardens, attached double garage, and ample driveway parking.
Property Details
All mains services are connected
KEY FEATURES
* Impressive entrance hall with a feature oak staircase leading to a light and spacious landing, as well as solid oak boarded flooring which continues throughout most of the ground floor
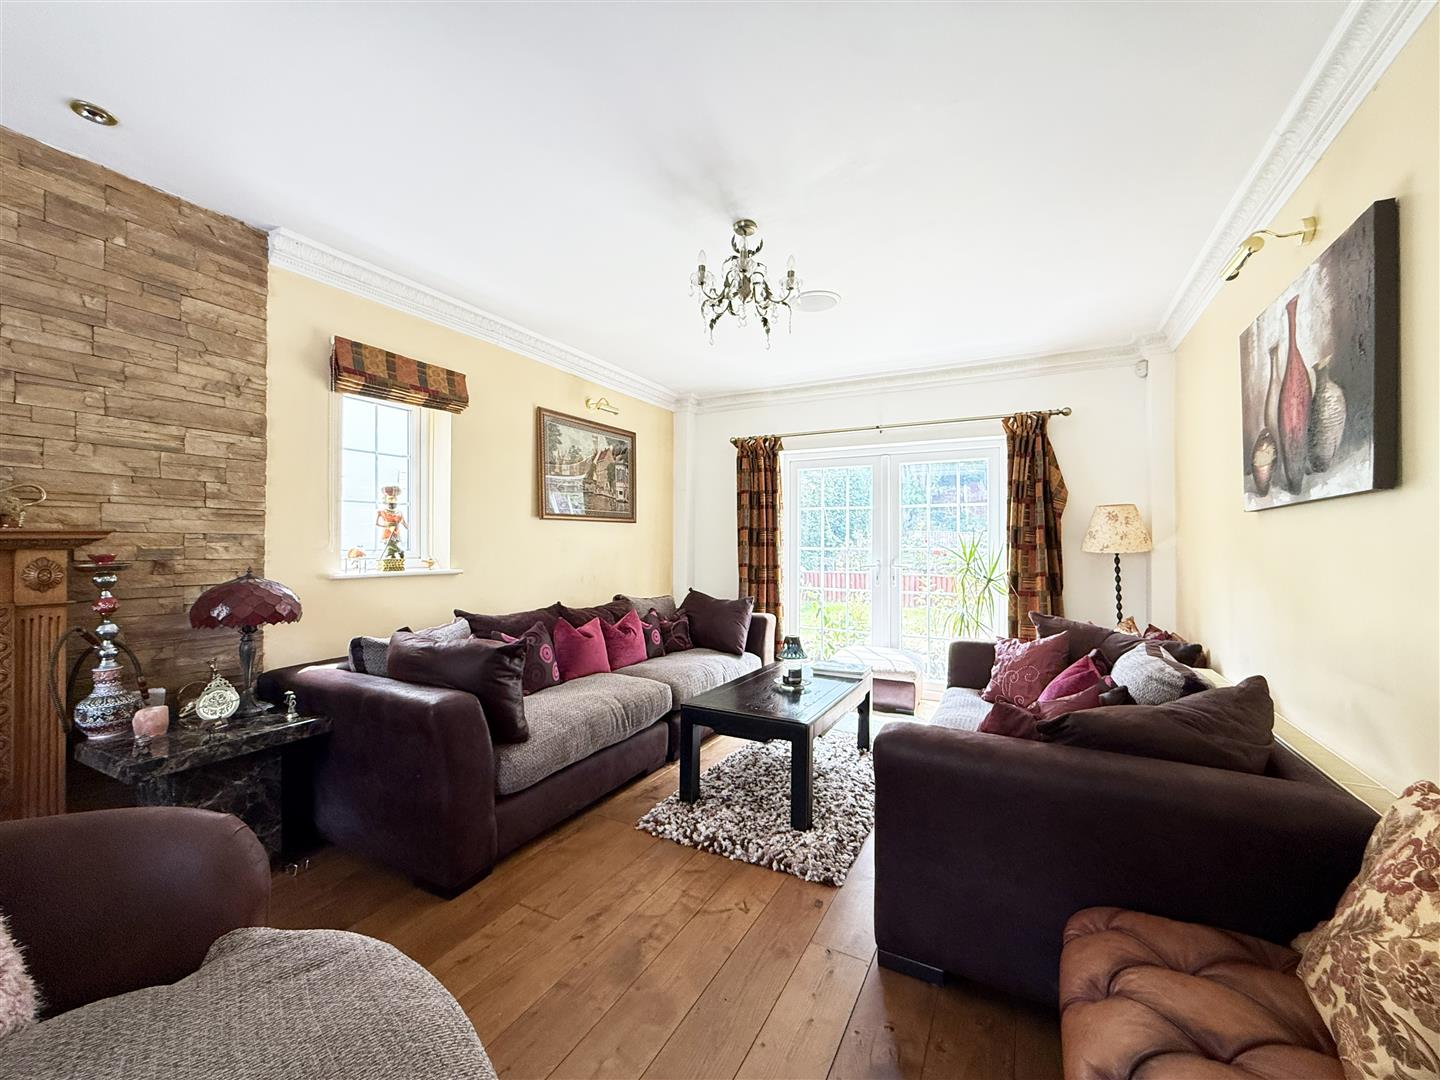
* Large living room with a feature fireplace, window to front, and glazed double doors onto the garden
* Lovely open plan kitchen/breakfast room, complete with a range of well-fitted units, tiled flooring, and access to the rear
* Practical inner hallway providing access to the separate utility and dining room, which also has internal access to the double garage
* There is also a ground floor shower room and additional reception room, currently used as a sitting/family room but could also be used as a study or play room
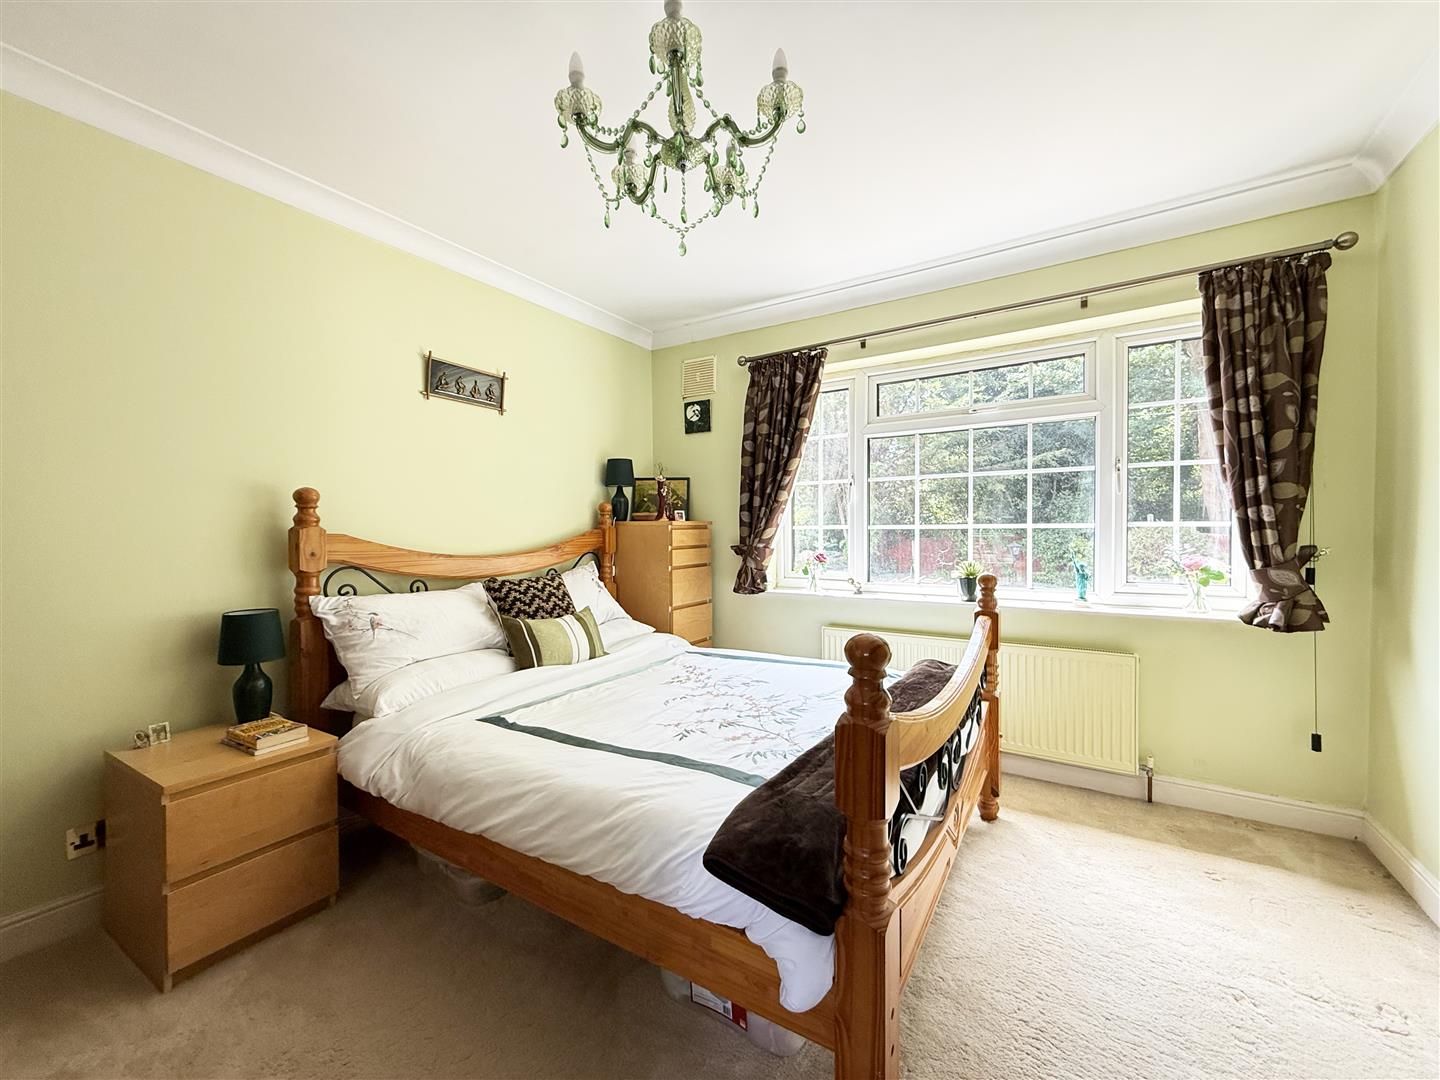
* Very well-designed master bedroom with plenty of built-in wardrobes and an en-suite shower room
* Four further generous double bedrooms and a family bathroom with separate shower and roll-top bath
* uPVC double glazed windows and gas fired central heating
* Attractively landscaped private rear garden, comprising areas of lawn, well-stocked planted borders, paved sun terraces, and access to both sides
* To the front of the property is an extensive driveway providing plenty of parking, access to the double garage, as well as additional landscaped gardens and gated pedestrian access onto Roman Road
* This property has been significantly improved by the current owners, with works including an extension to the front and creation of the shower room and dining room, as well as a full renovation within the last 15 years
* A superb location within a highly sought-after residential area, within walking distance of Shrewsbury School, Woodfield primary and the Priory secondary. The Quarry Park and town centre are also within a close proximity to the property, as is the Royal Shrewsbury hospital and road links via the bypass
ENTRANCE HALL
SHOWER ROOM
KITCHEN/BREAKFAST ROOM about 3.8m x 7.2m (about 12'5" x 23'7")
UTILITY about 1.9m x 3m (about 6'2" x 9'10")
DINING ROOM about 3m x 4.9m (about 9'10" x 16'0")
FAMILY ROOM about 3.8m x 3.4m (about 12'5" x 11'1")
LIVING ROOM about 7.4m x 3.7m (about 24'3" x 12'1")
BEDROOM ONE about 5.5m x 4.1m (about 18'0" x 13'5")
EN-SUITE
BEDROOM TWO about 3.2m x 4.8m (about 10'5" x 15'8")
BEDROOM THREE about 3.8m x 3.7m (about 12'5" x 12'1")
BEDROOM FOUR about 3.8m x 3.3m (about 12'5" x 10'9")
BEDROOM FIVE about 3.4m x 3.7m (about 11'1" x 12'1")
BATHROOM
DOUBLE GARAGE


Share this page