


Steepside, Radbrook, Shrewsbury
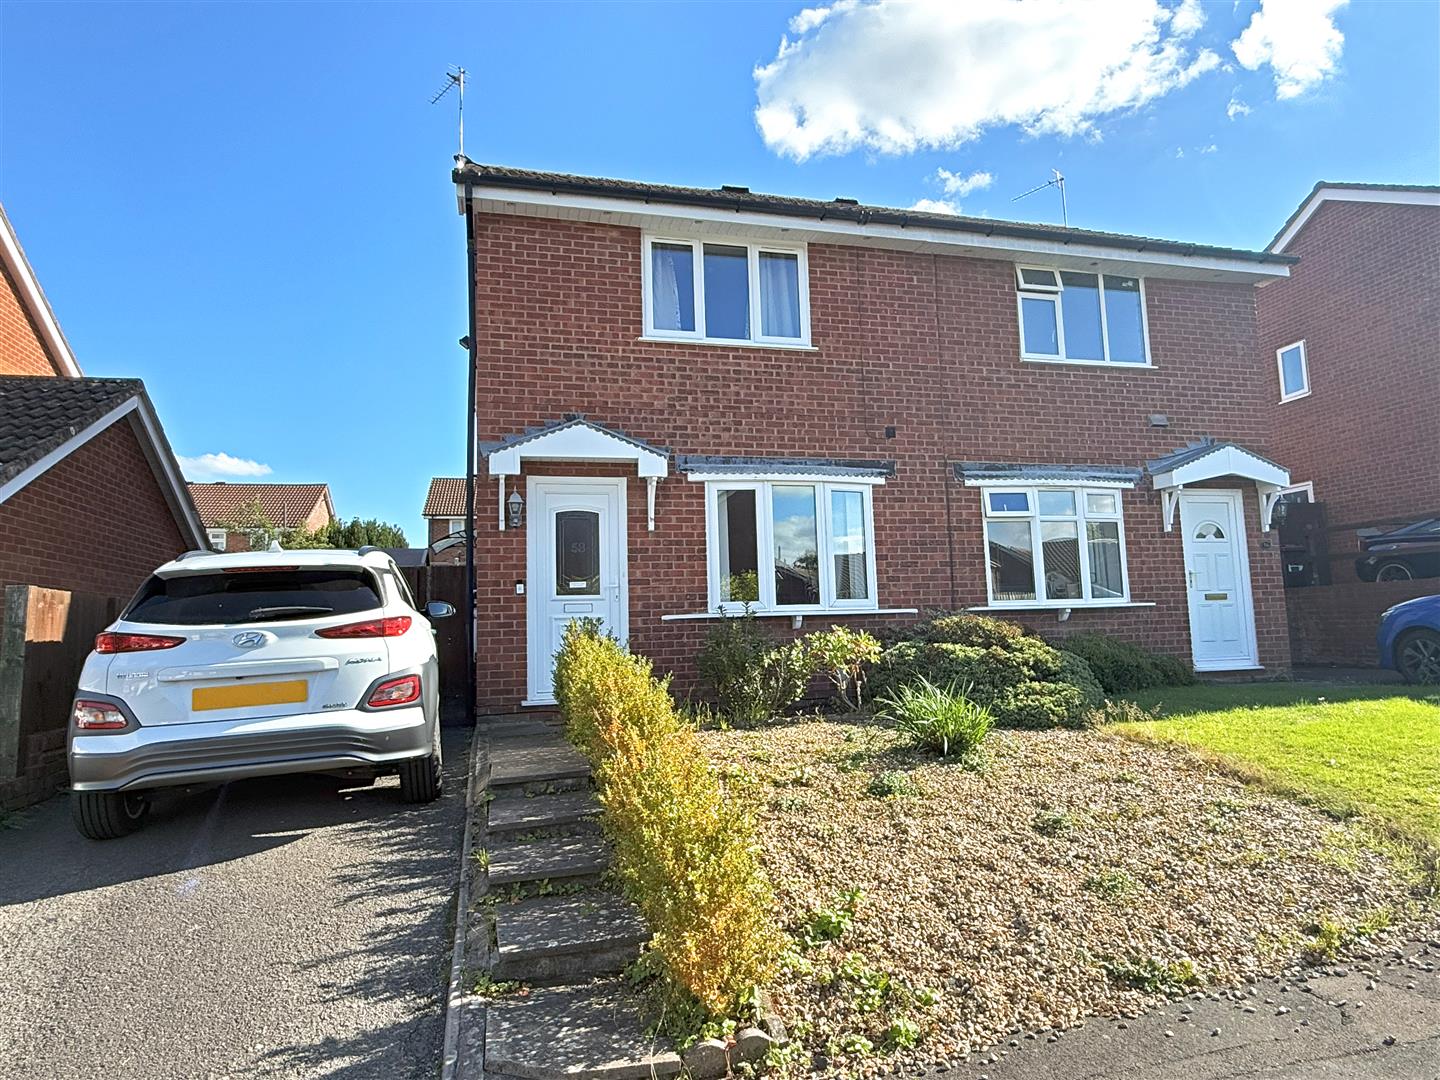
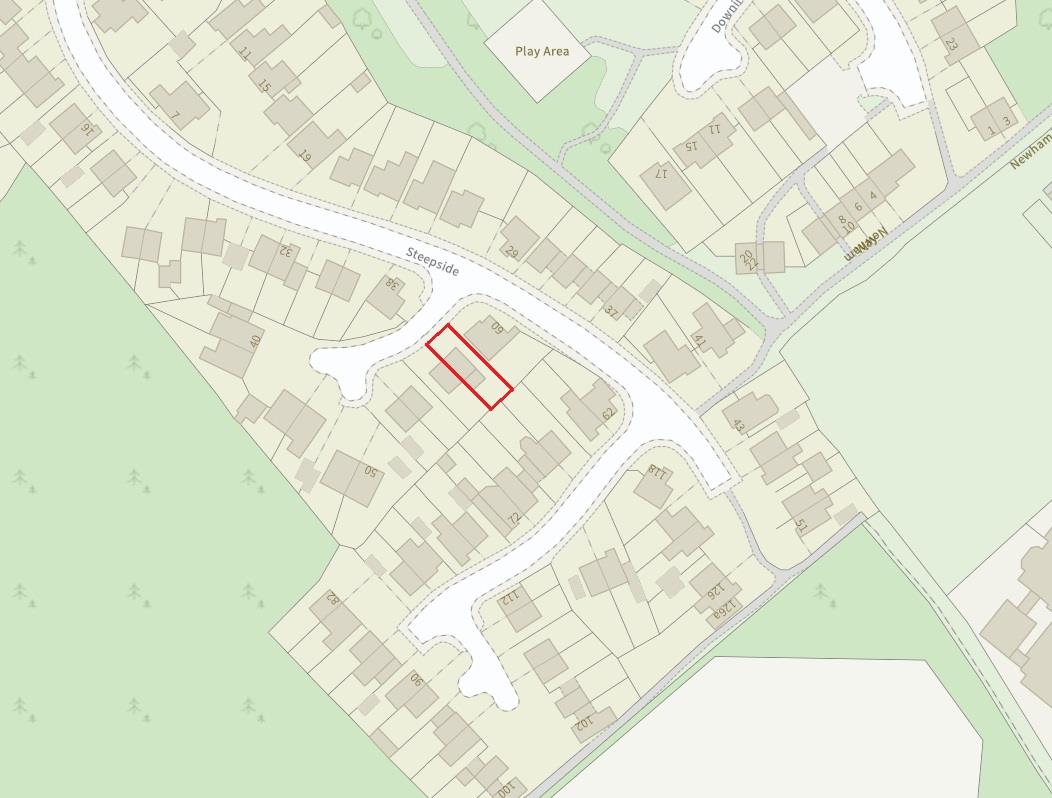
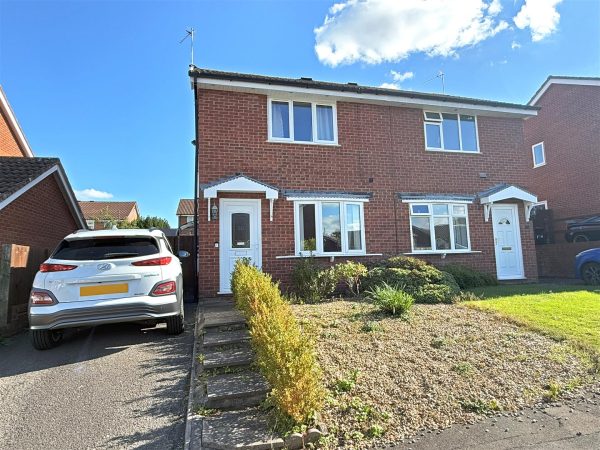
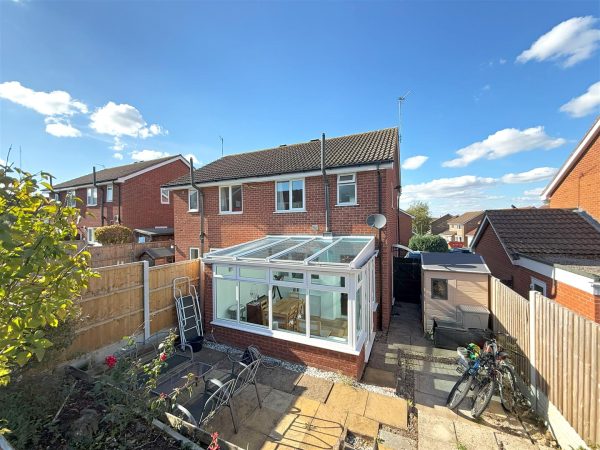
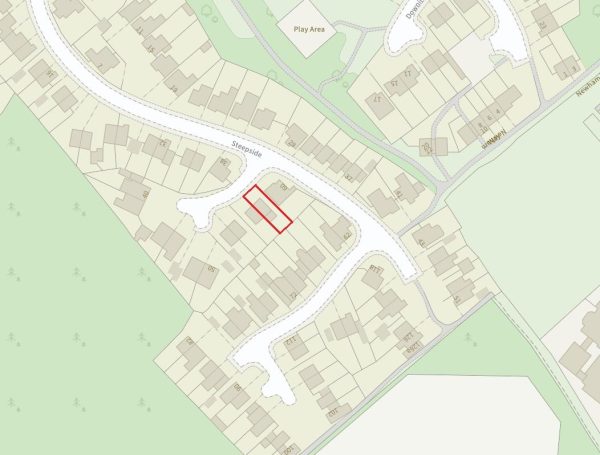
Occupying a lovely position on a quiet cul-de-sac within a sought-after residential area, this neatly presented and extended semi-detached house offers well-designed and practical accommodation, benefitting from a private rear garden and driveway parking.
Property Details
All mains services are connected
KEY FEATURES
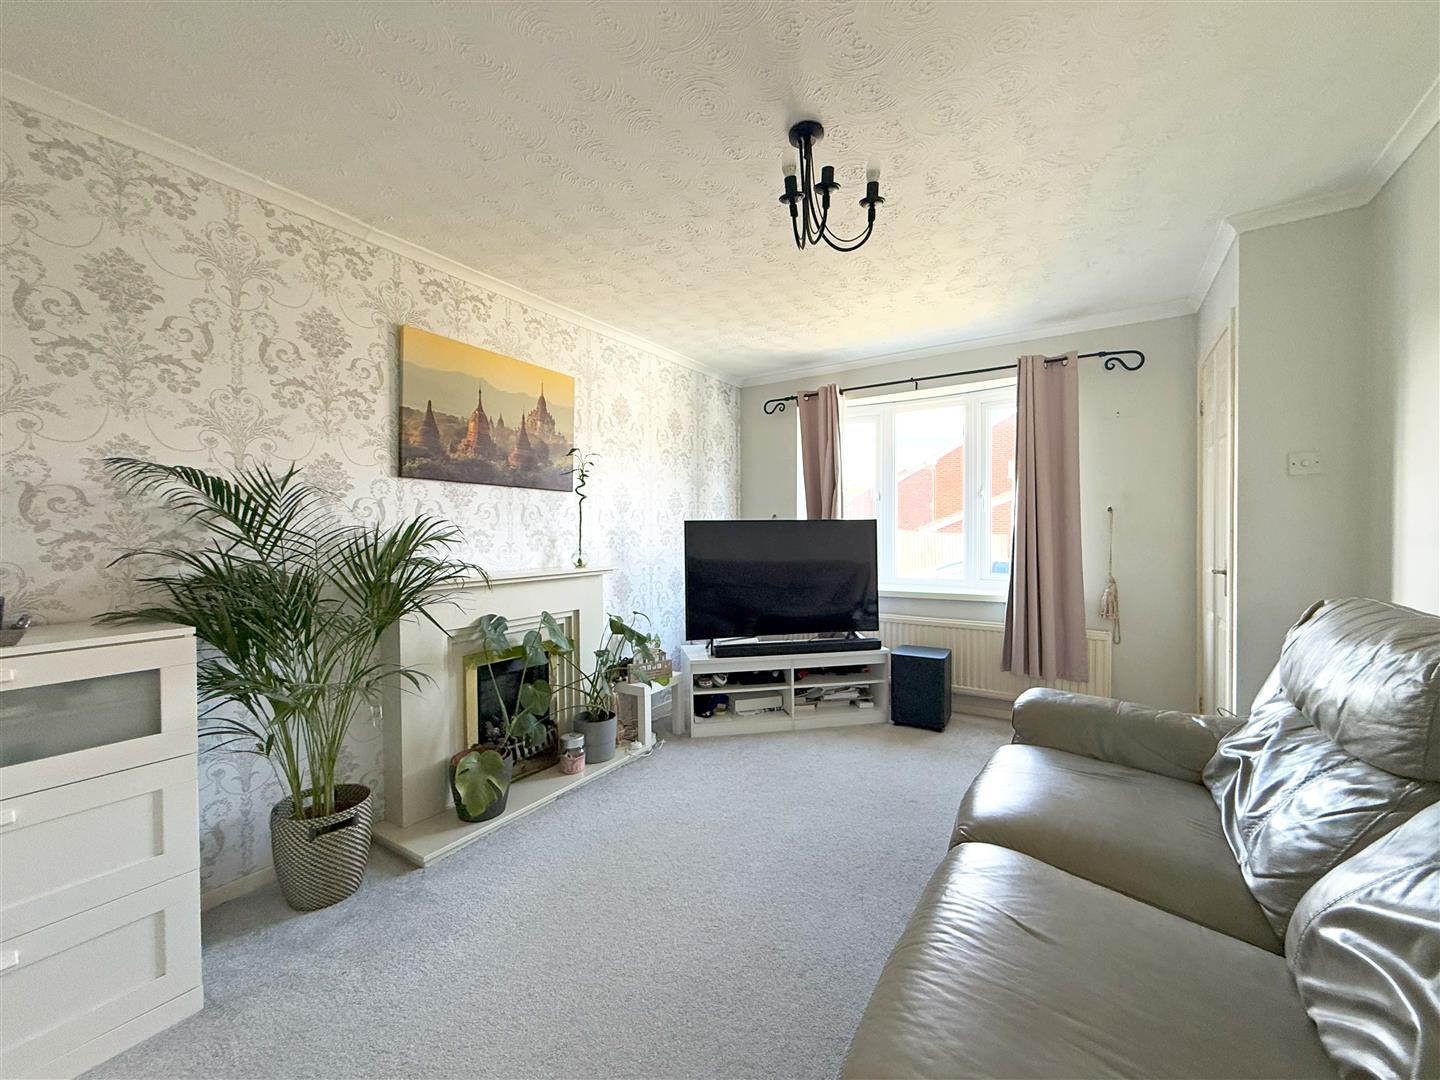
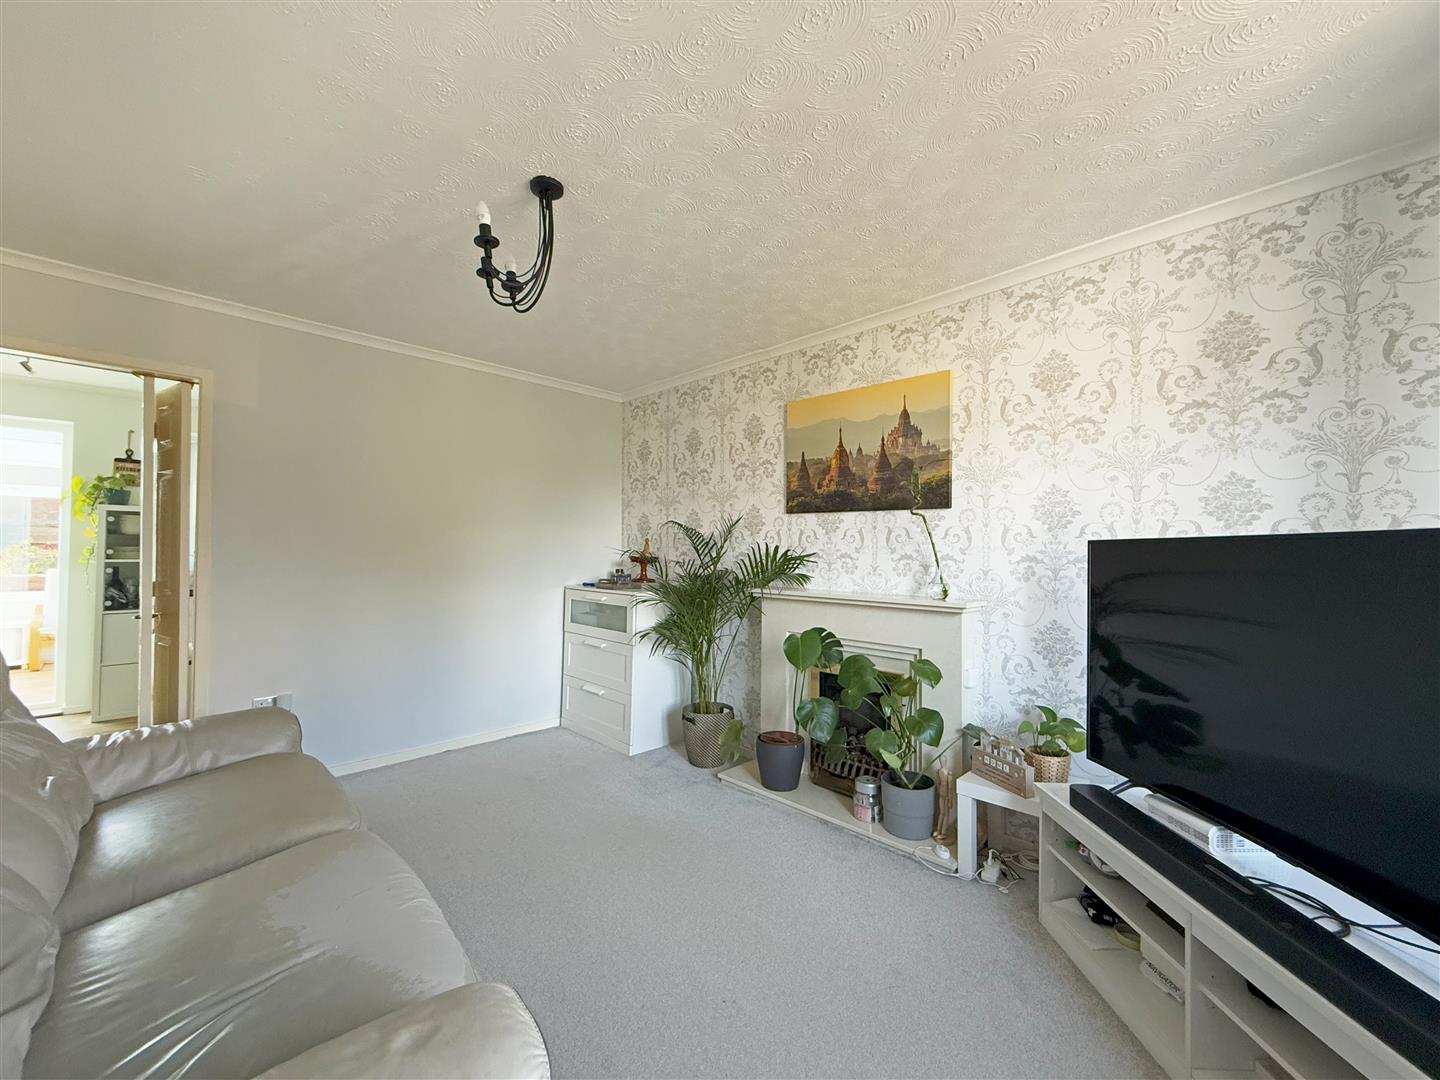
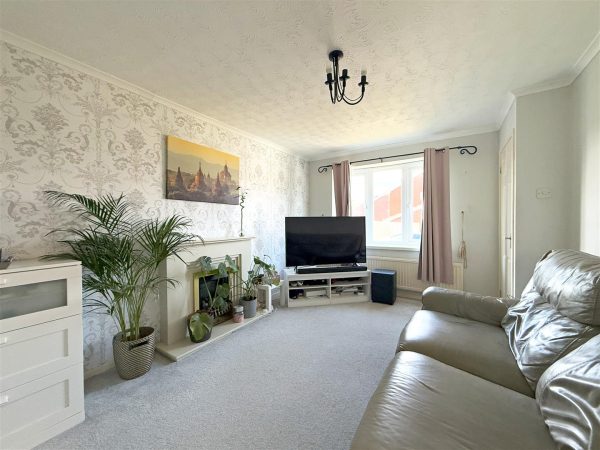
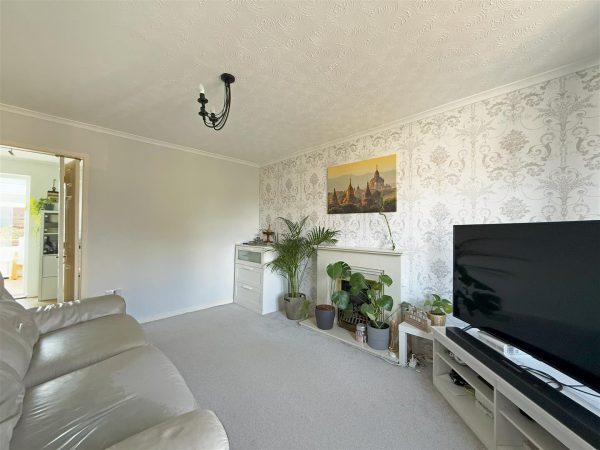
* Entrance hall opening to a good-sized living room with feature bow window to front
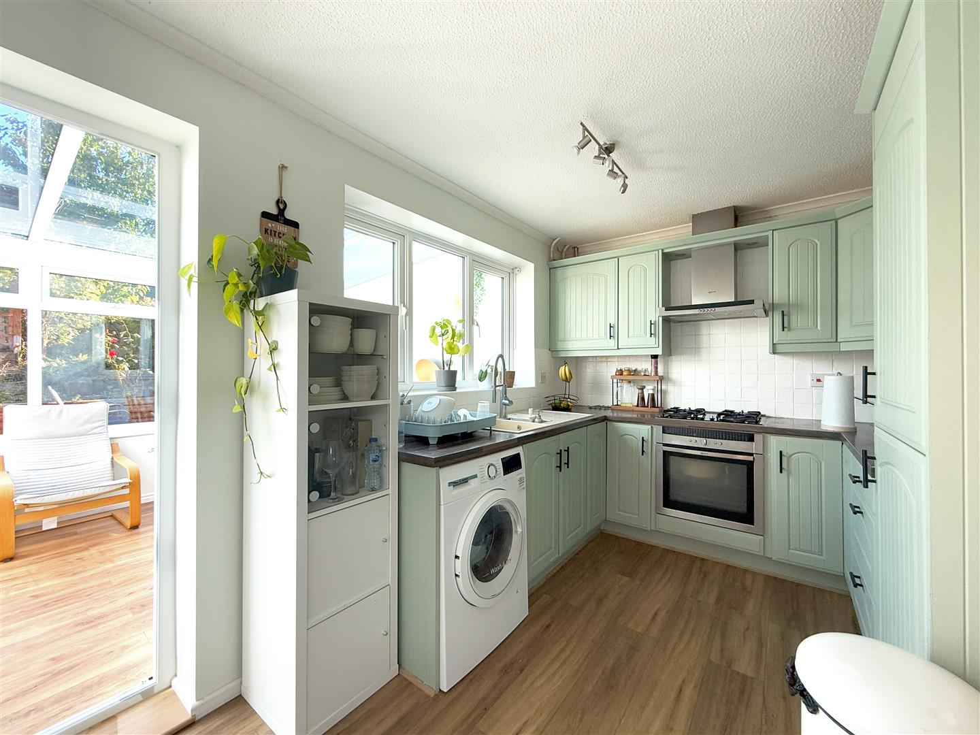
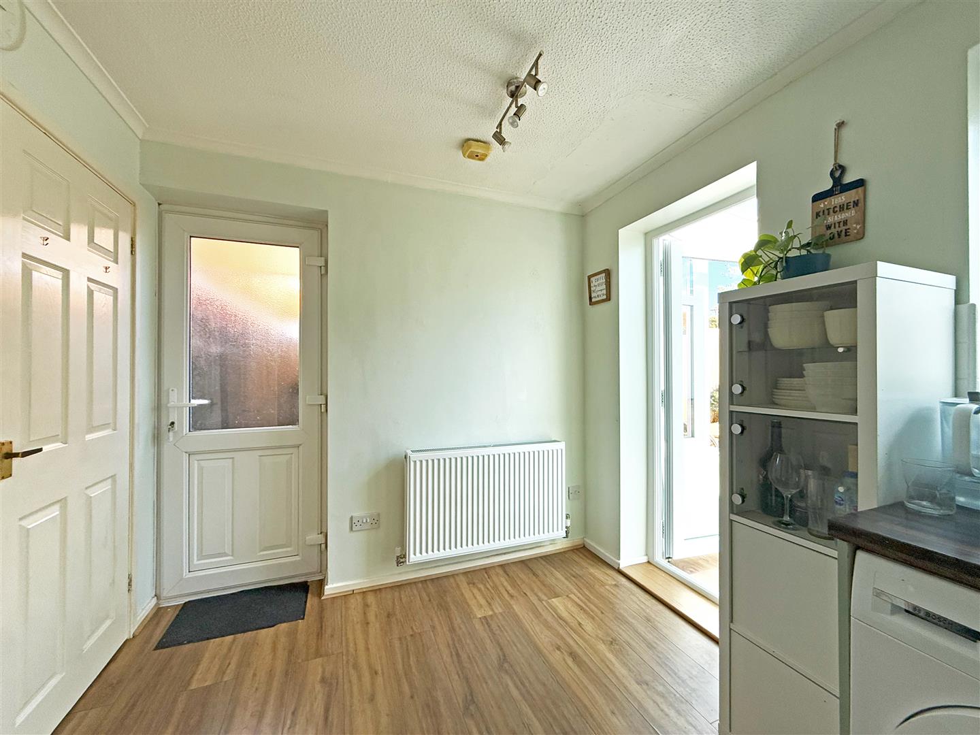
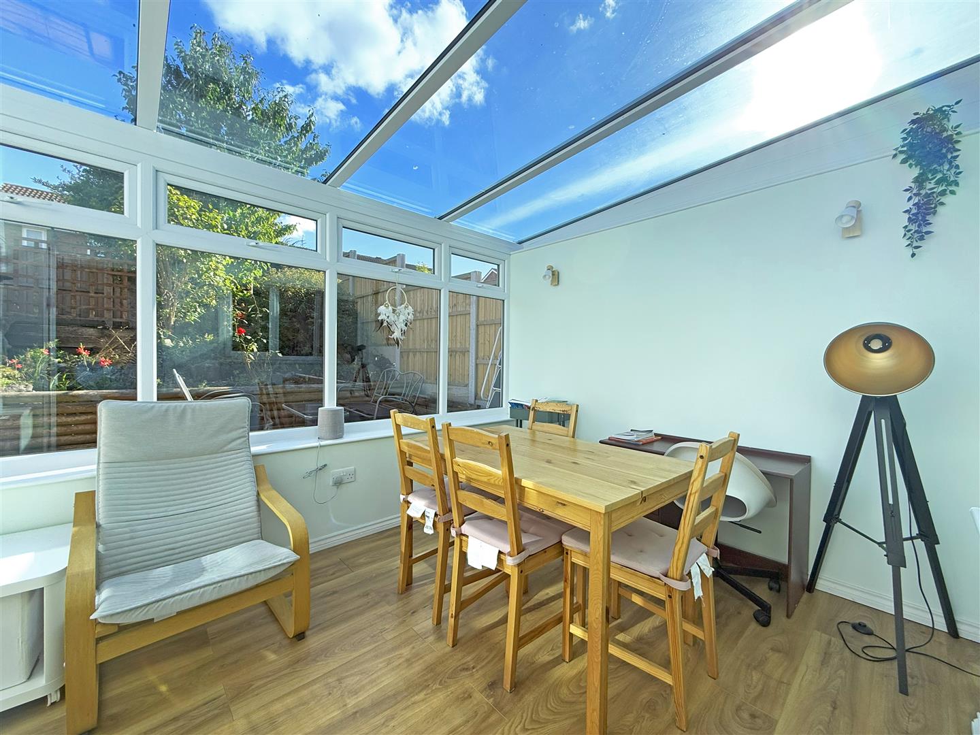
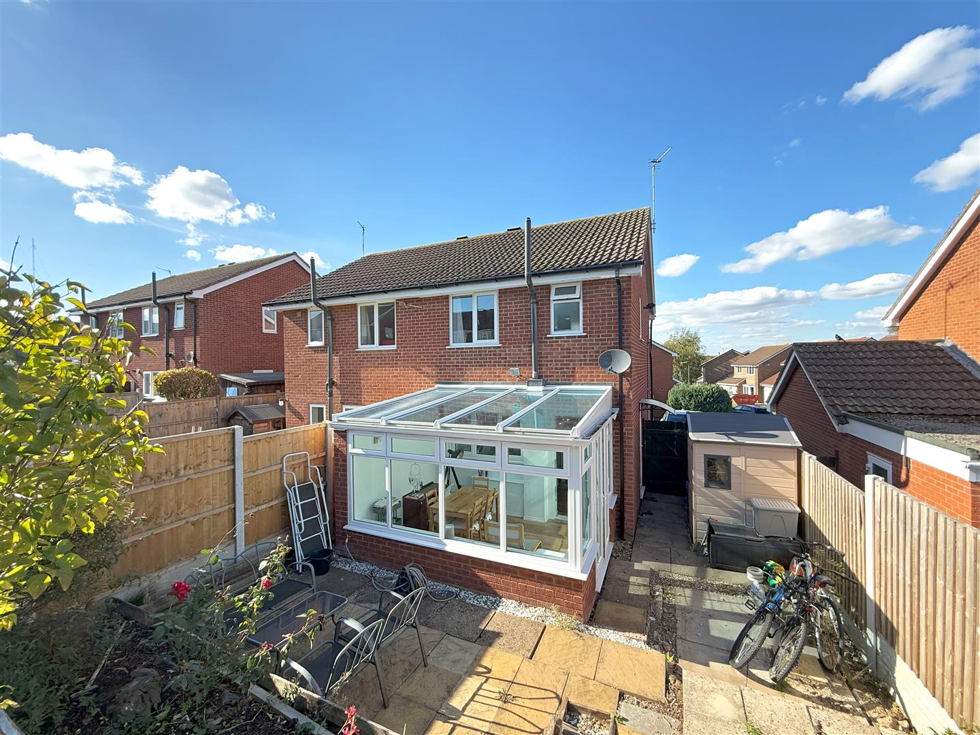
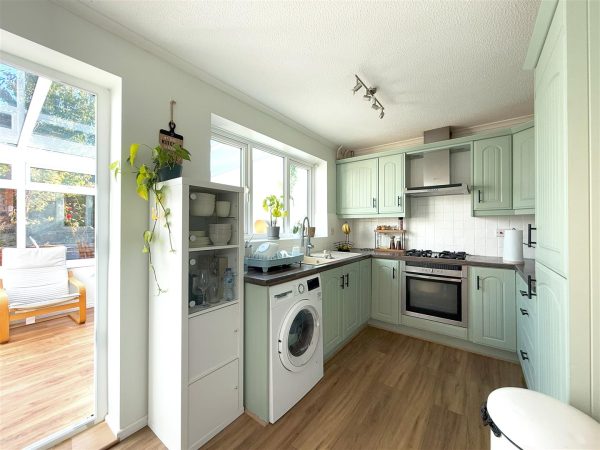
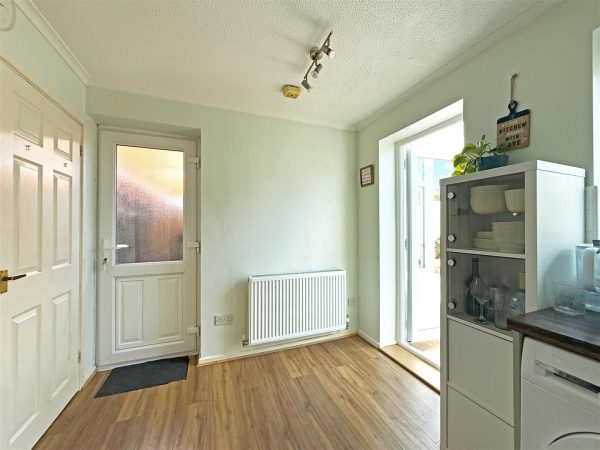
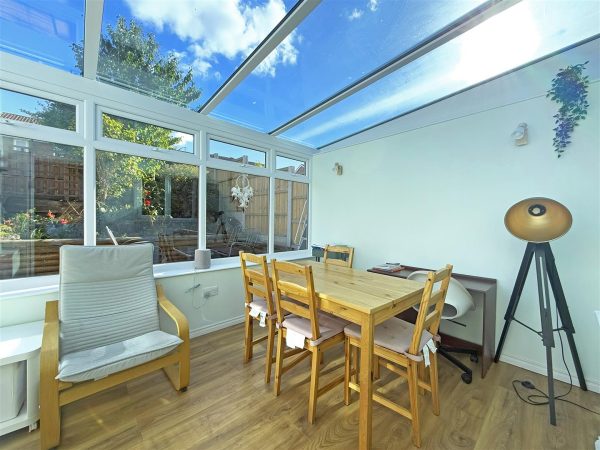
* Open plan kitchen/dining room with a glazed door to the conservatory, which has double doors onto the rear garden
* Fitted kitchen with integrated appliances and useful under stairs pantry
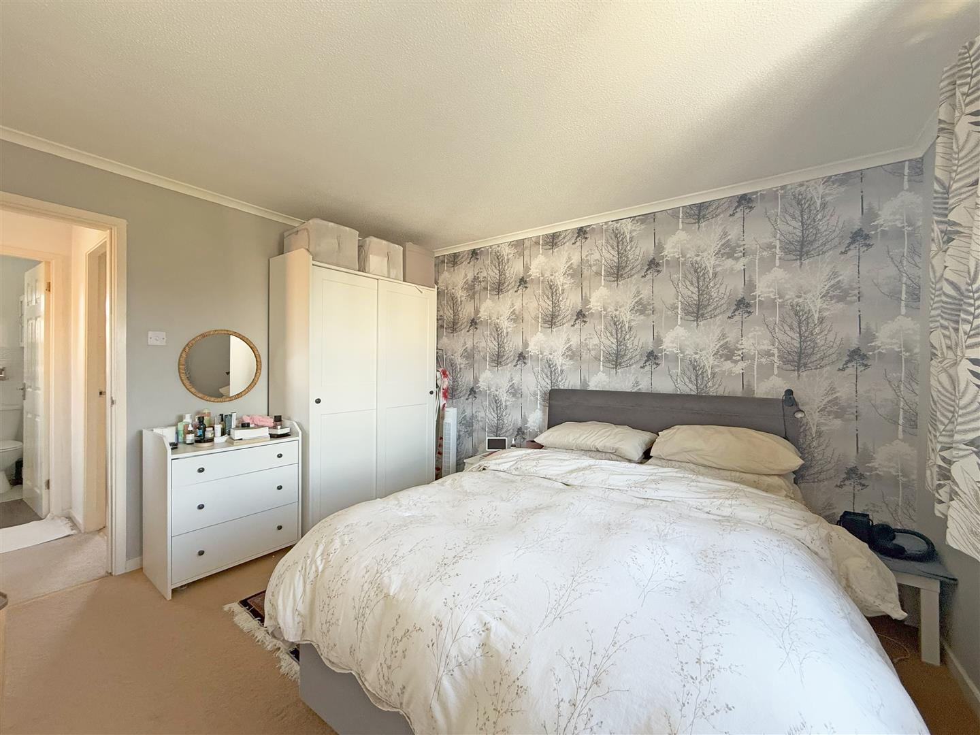
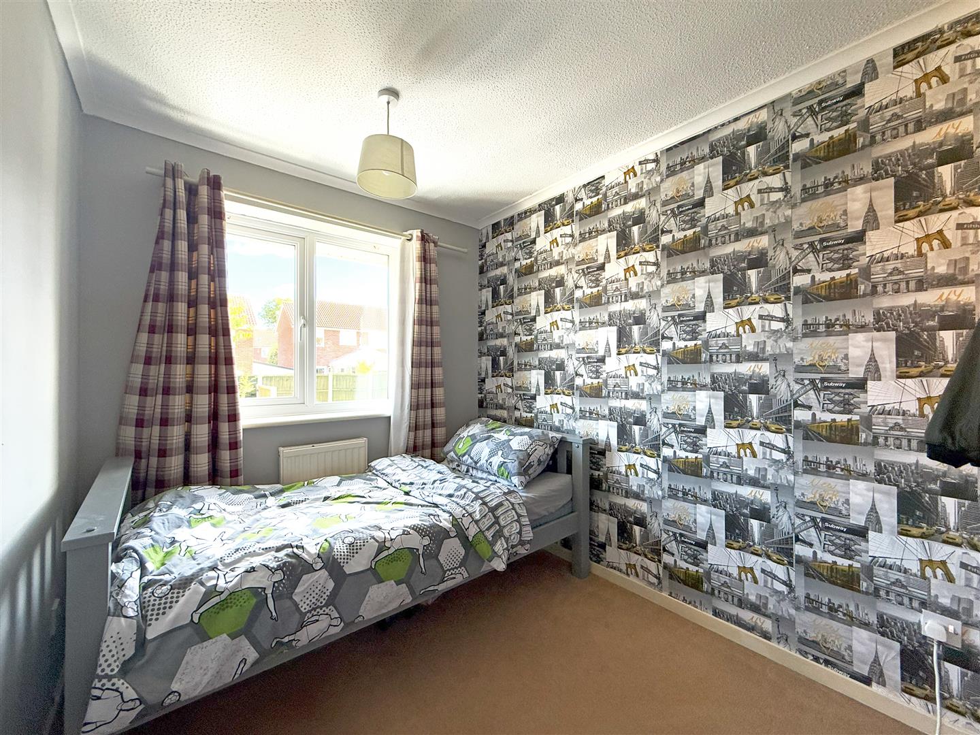
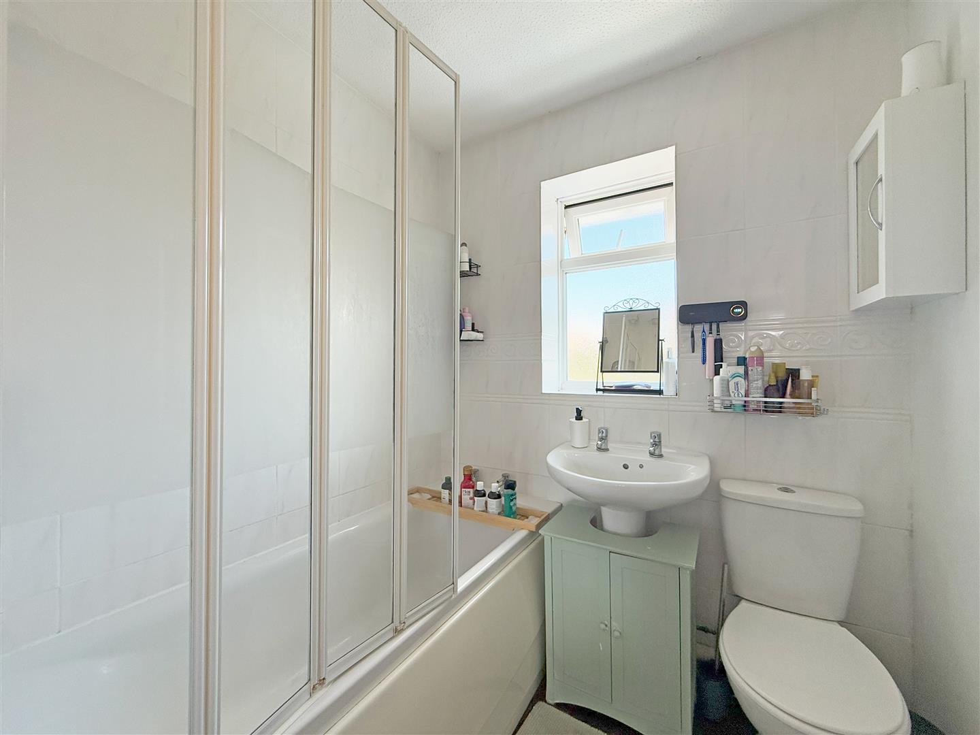
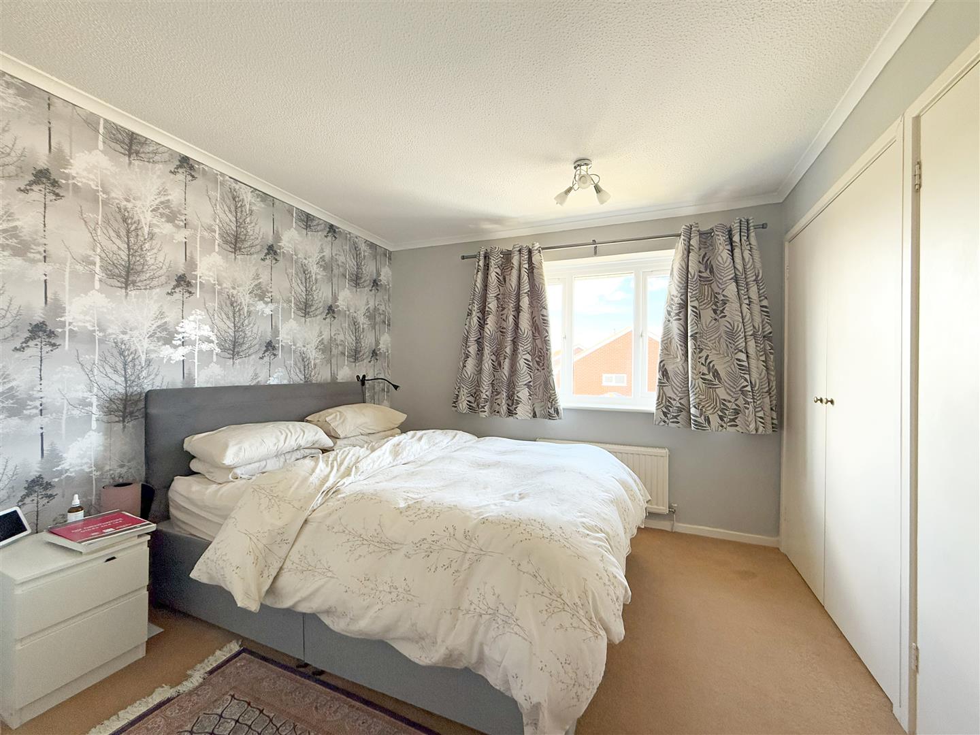
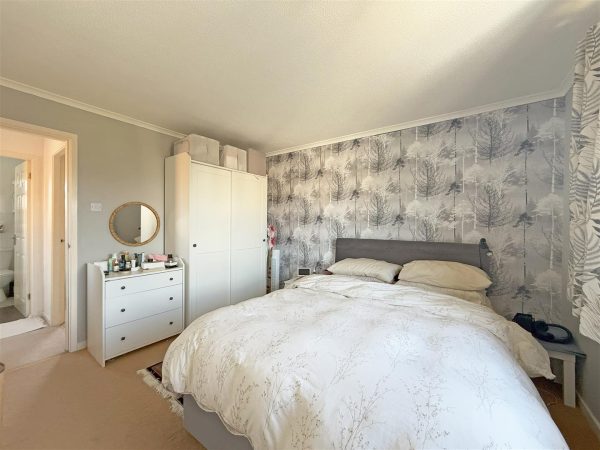
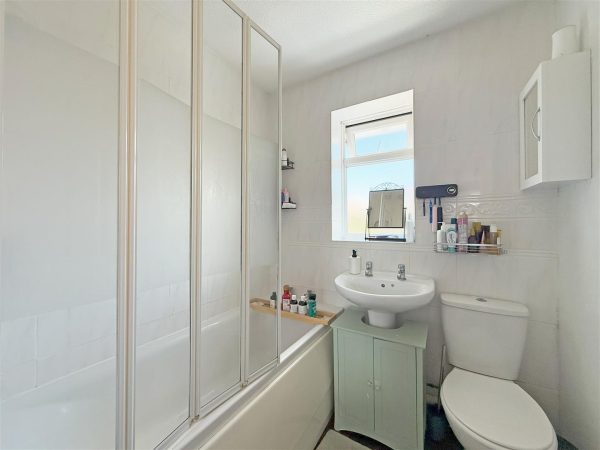
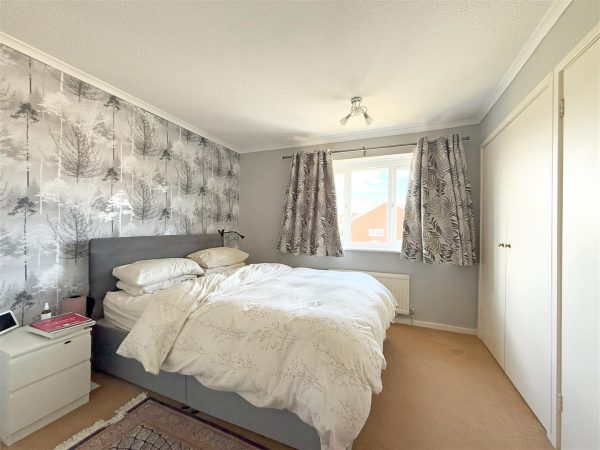
* On the first floor is a master bedroom with built-in wardrobes, a further single bedroom, and a well-appointed family bathroom with shower
* uPVC double glazed windows and gas fired central heating via a modern boiler
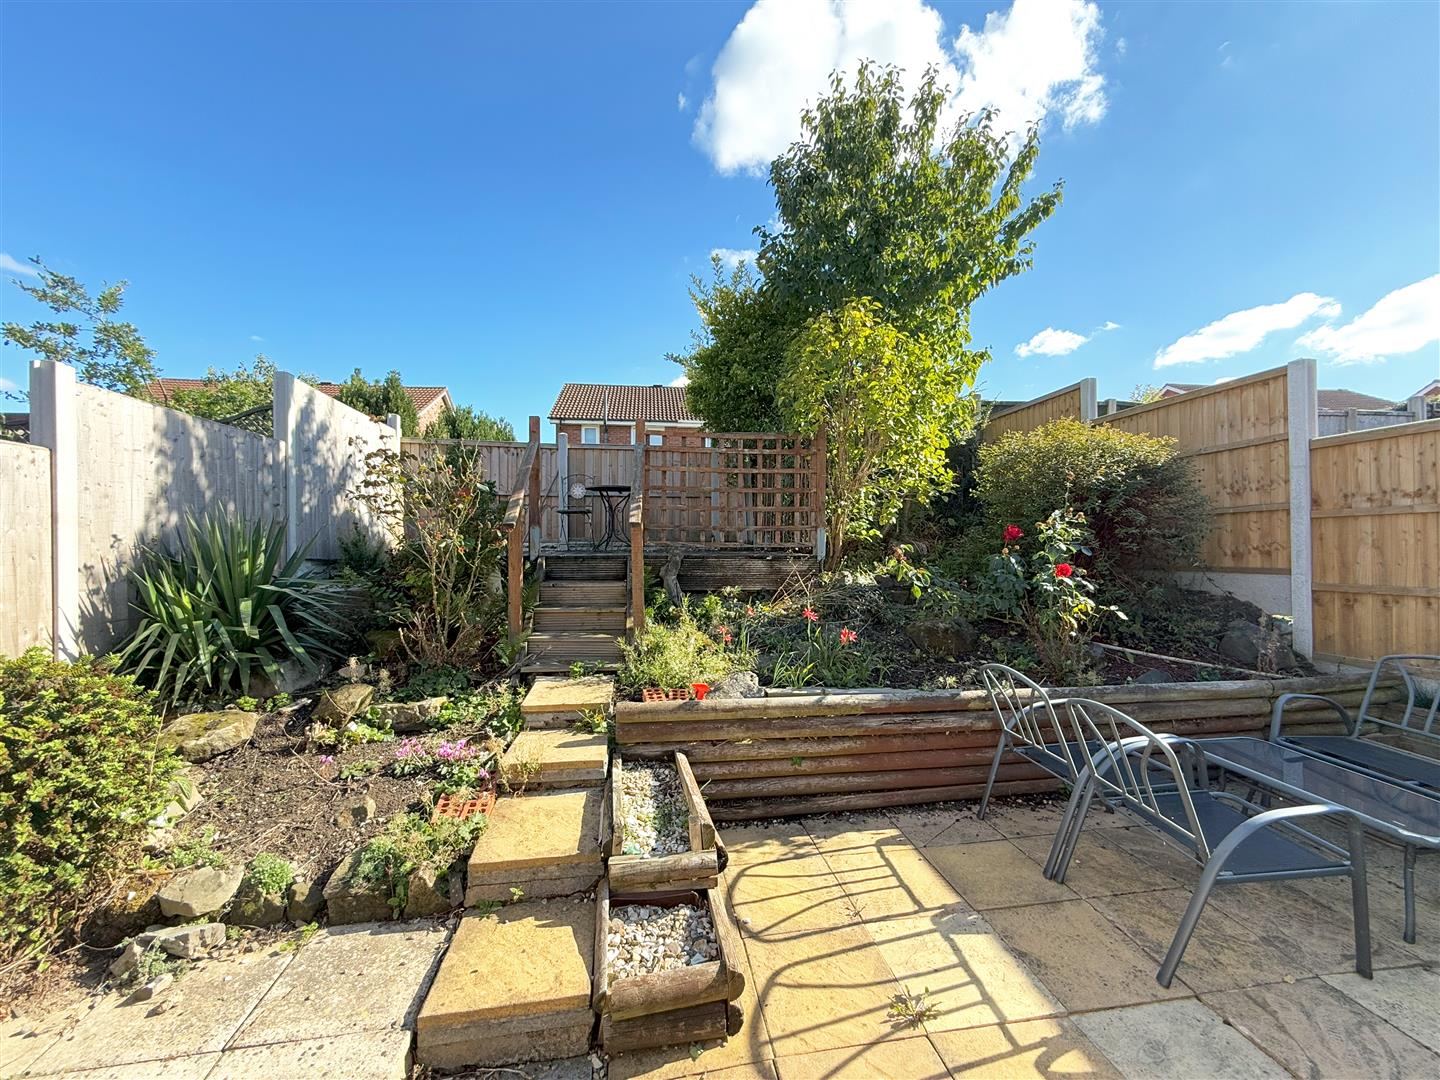
* Private rear garden with a paved patio, raised decked terrace, planted beds, timber store, and gated access to side
* To the front of the property is a driveway providing parking for two cars and adjoining gravelled garden
* A quiet and convenient location, just a short distance from Radbrook's excellent range of amenities, primary and secondary schools, road links via the bypass and less than two miles from the town centre
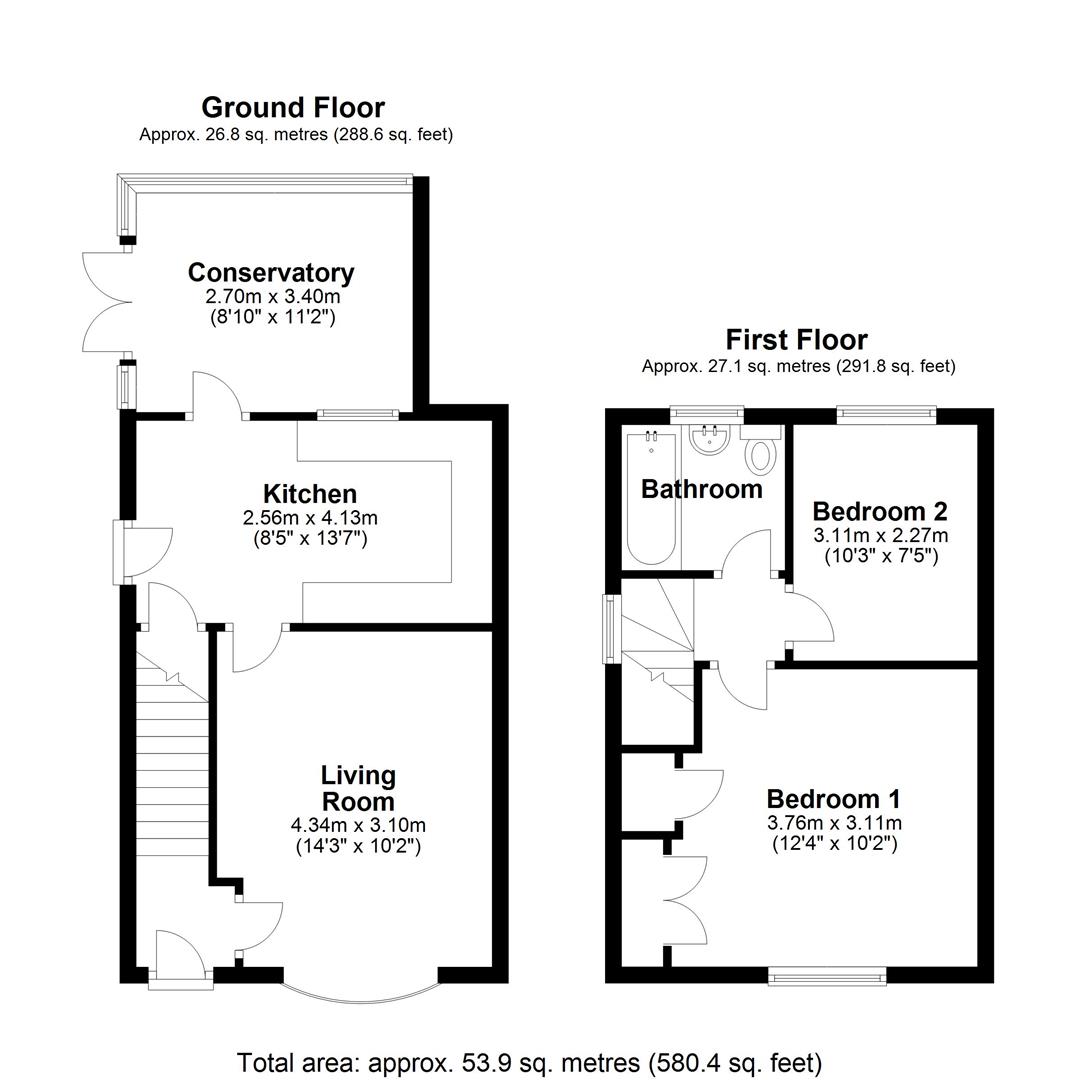
LIVING ROOM about 4.34 x 3.1 (about 14'2" x 10'2")
KITCHEN about 2.56 x 4.13 (about 8'4" x 13'6")
CONSERVATORY about 2.7 x 3.4 (about 8'10" x 11'1")
BEDROOM ONE about 3.76 x 3.11 (about 12'4" x 10'2")
BEDROOM TWO about 3.11 x 2.27 (about 10'2" x 7'5")
BATHROOM


Share this page