













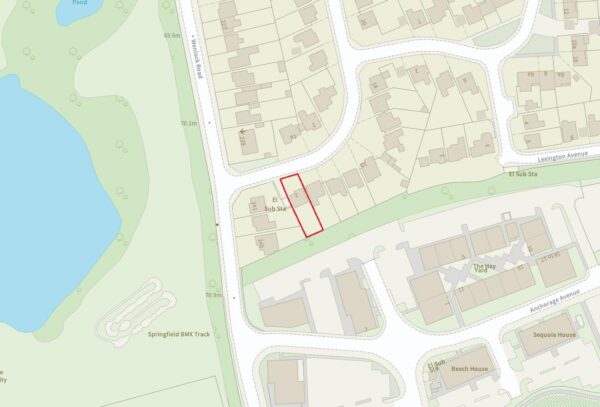
Kingston Drive, Wenlock Road, Shrewsbury
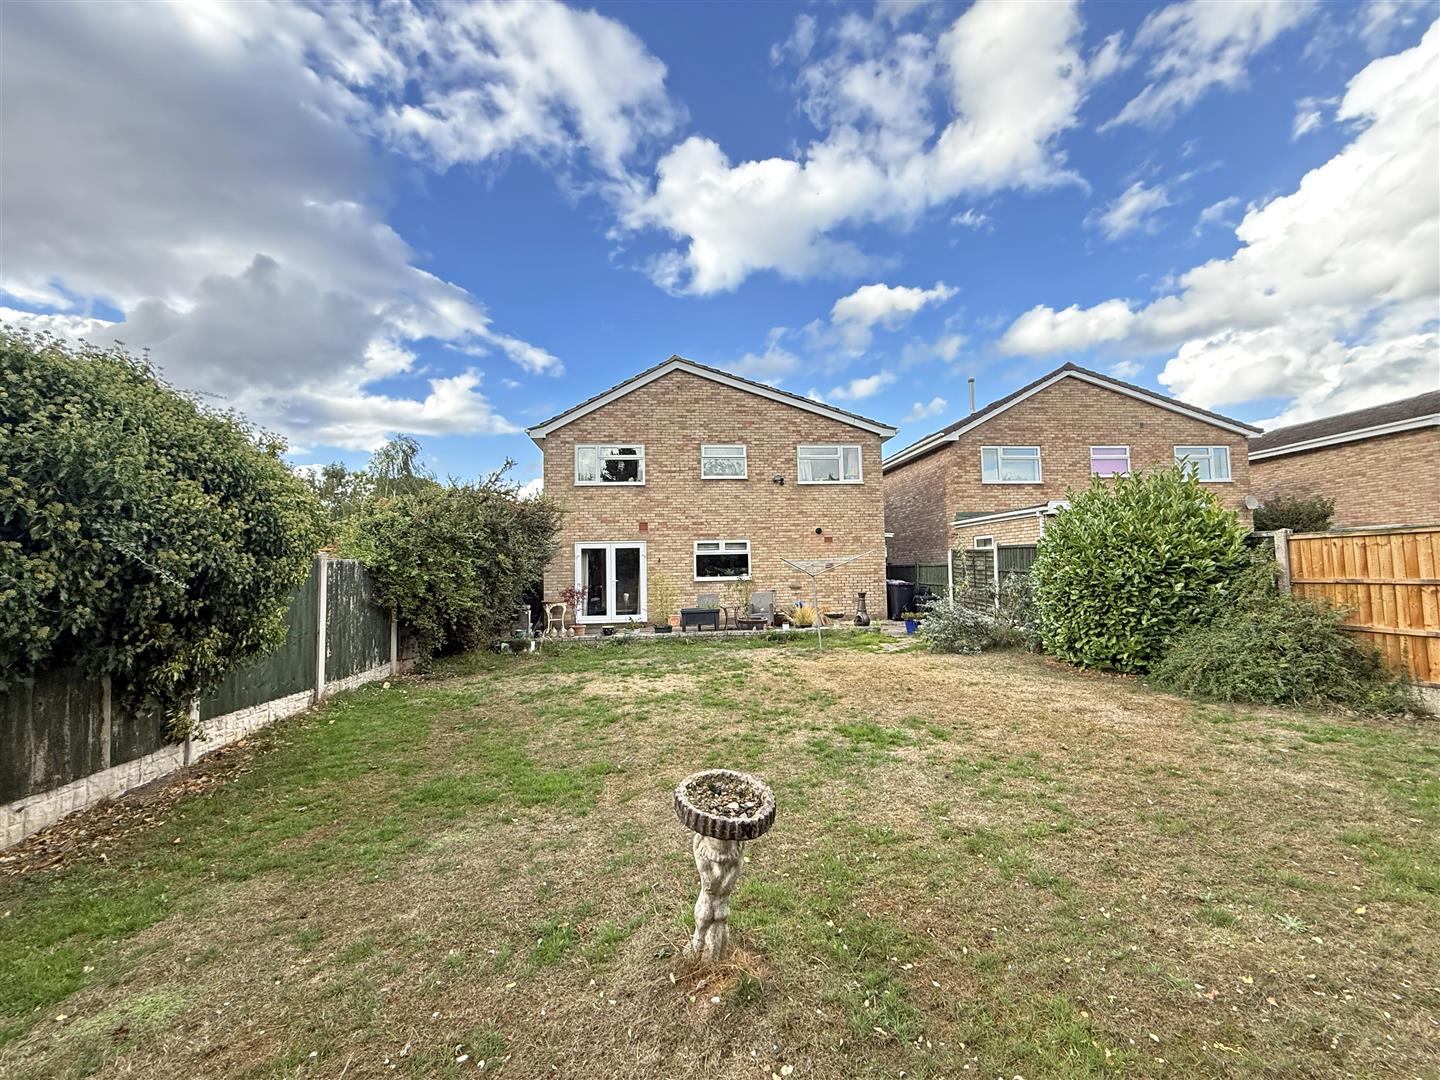
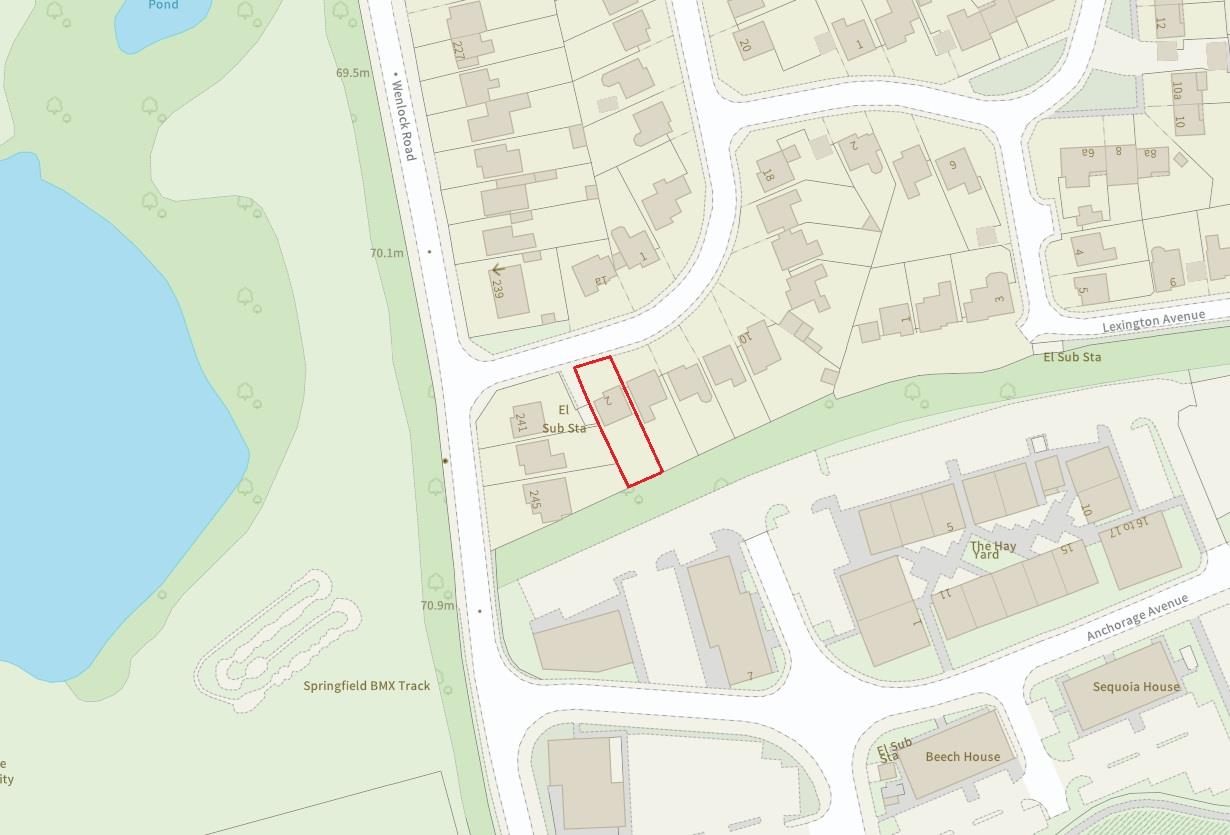
Situated within a popular residential area, with a generous plot and private gardens, this detached family house offers well-proportioned and neatly presented accommodation with plenty of potential for modernisation, while benefitting from driveway parking and an integral garage.
Property Details
All mains services are connected
KEY FEATURES
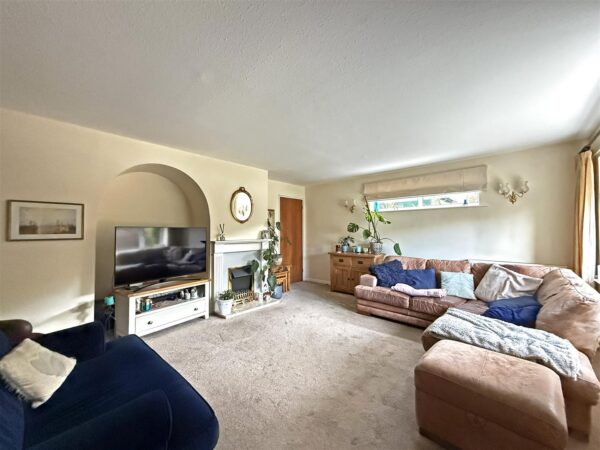
• Entrance hall with cloakroom, opening to a good-sized living room with feature fireplace and large bow window to front
• Separate dining room, currently used as an additional reception room, with glazed double doors onto the garden
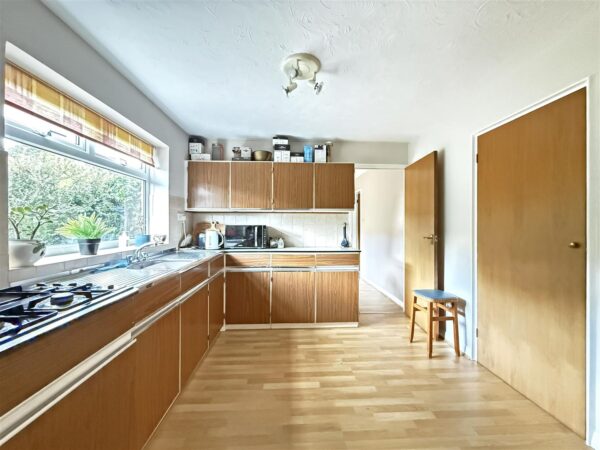
• Fitted kitchen with a range of units, useful store cupboards, and a very practical utility area which connects to both the garden and garage
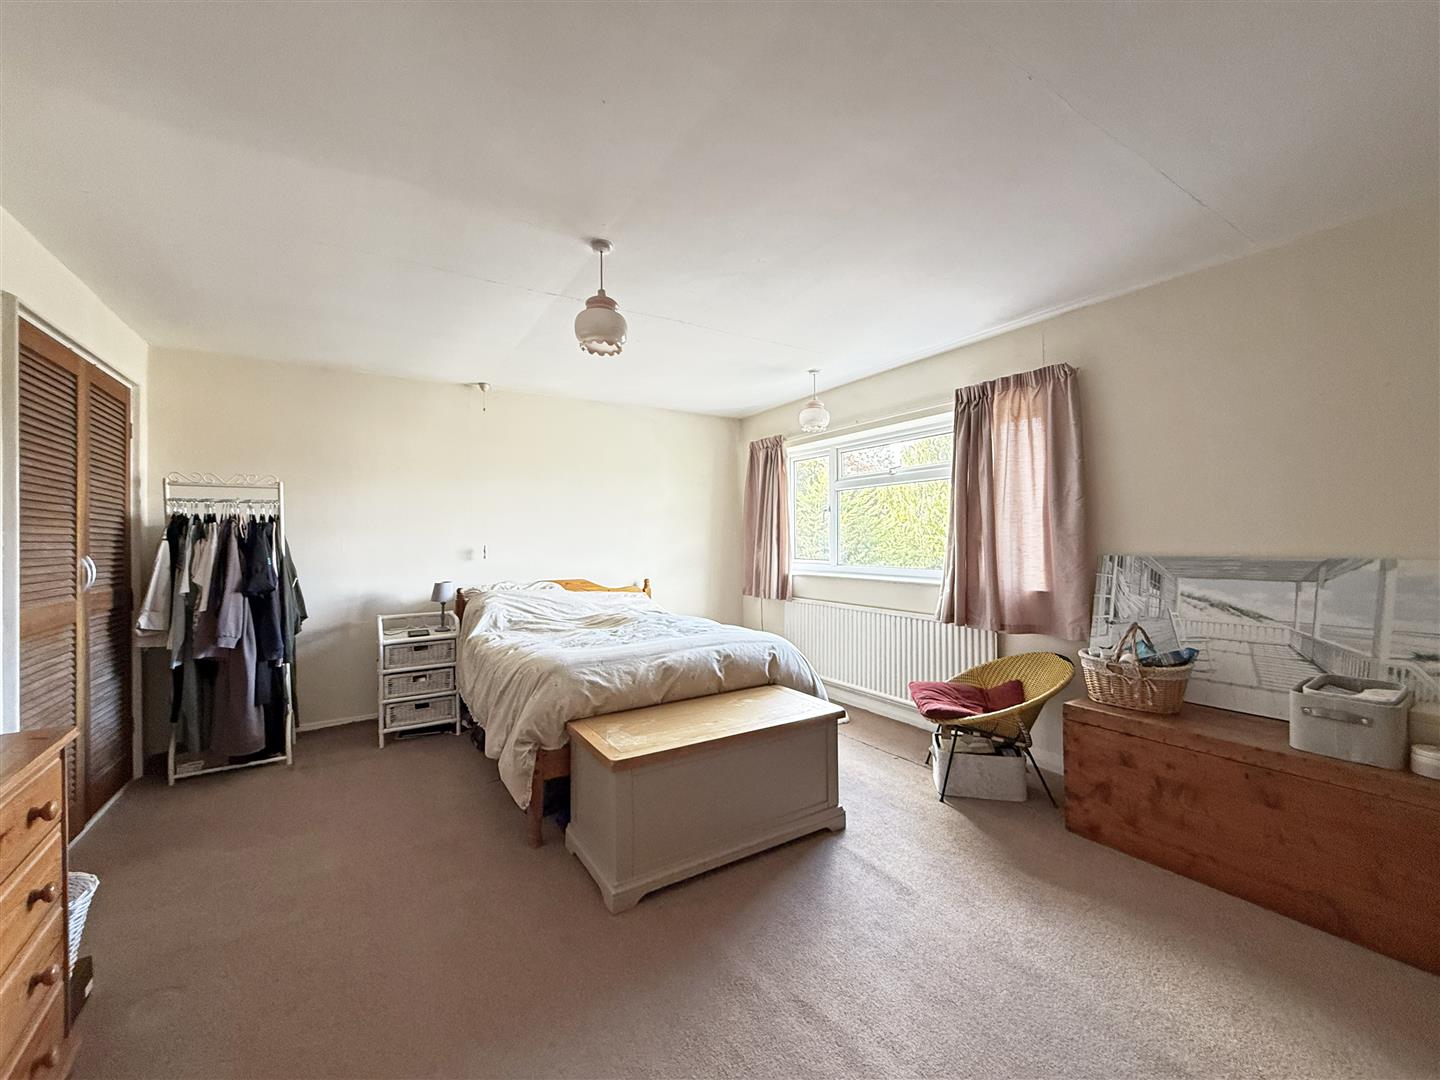
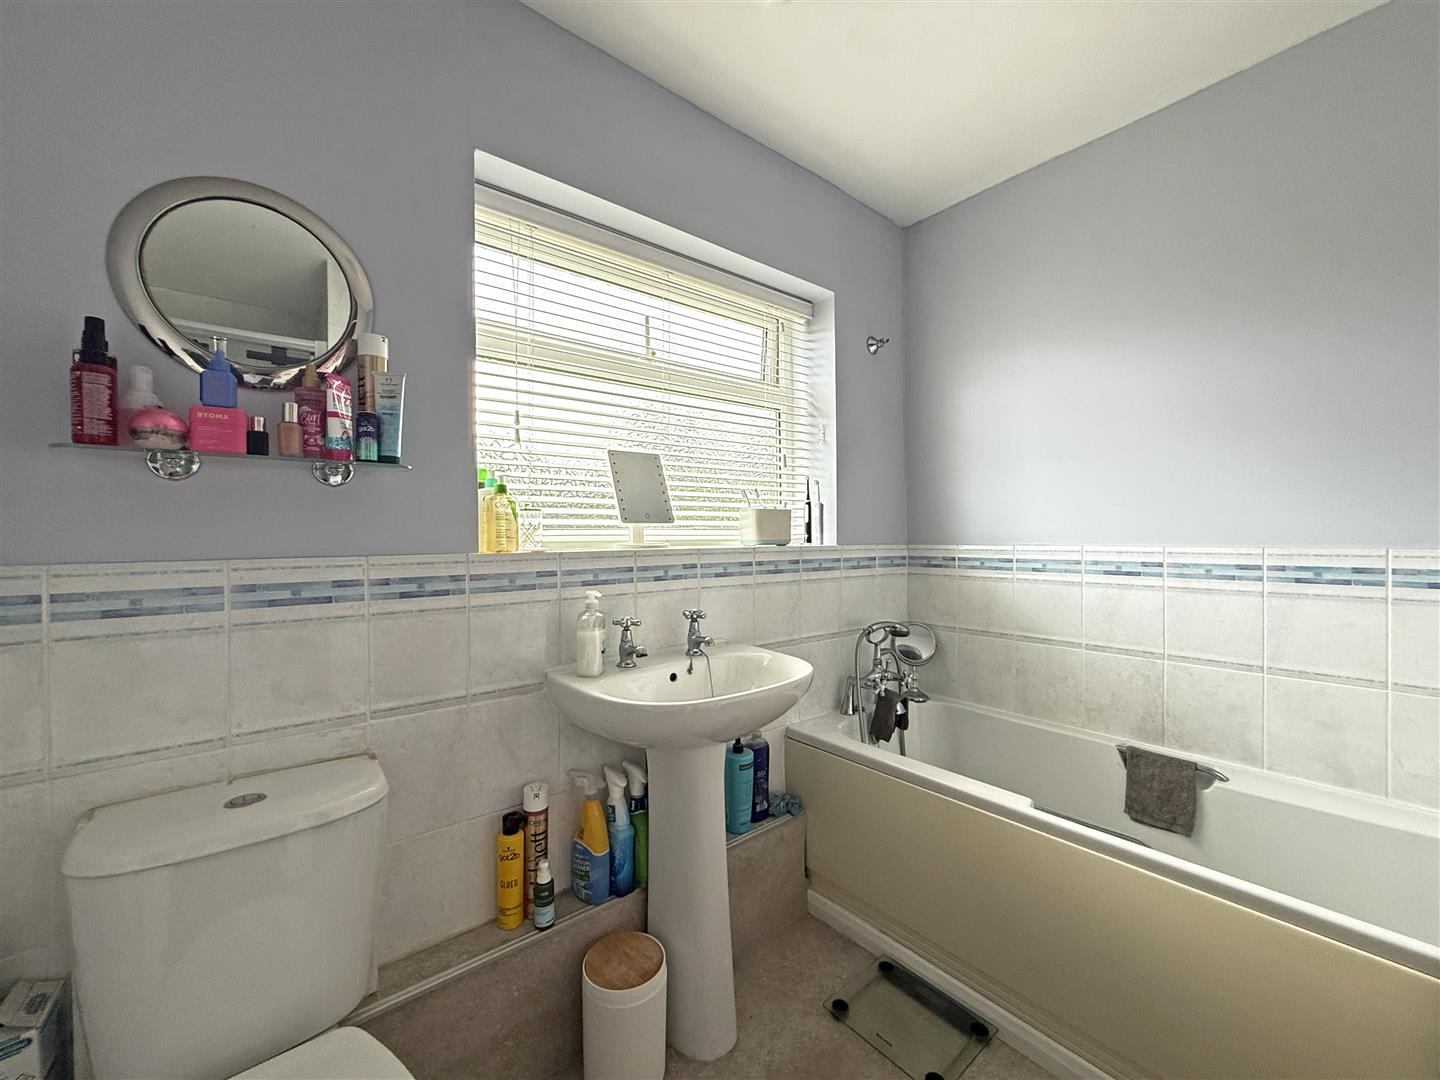
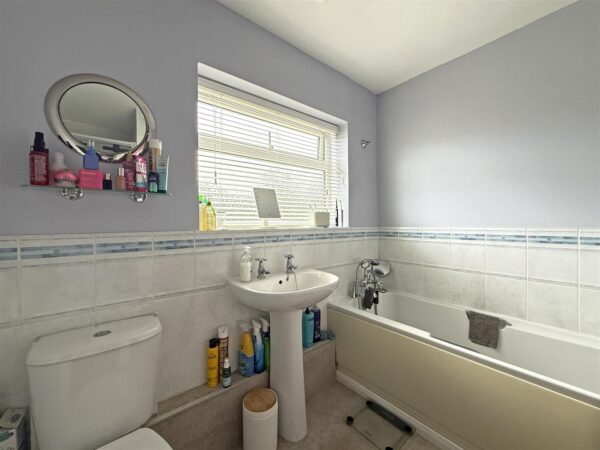
• On the first floor are four bedrooms, all having built-in wardrobes, and a family bathroom with shower
• uPVC double glazed windows and gas fired central heating
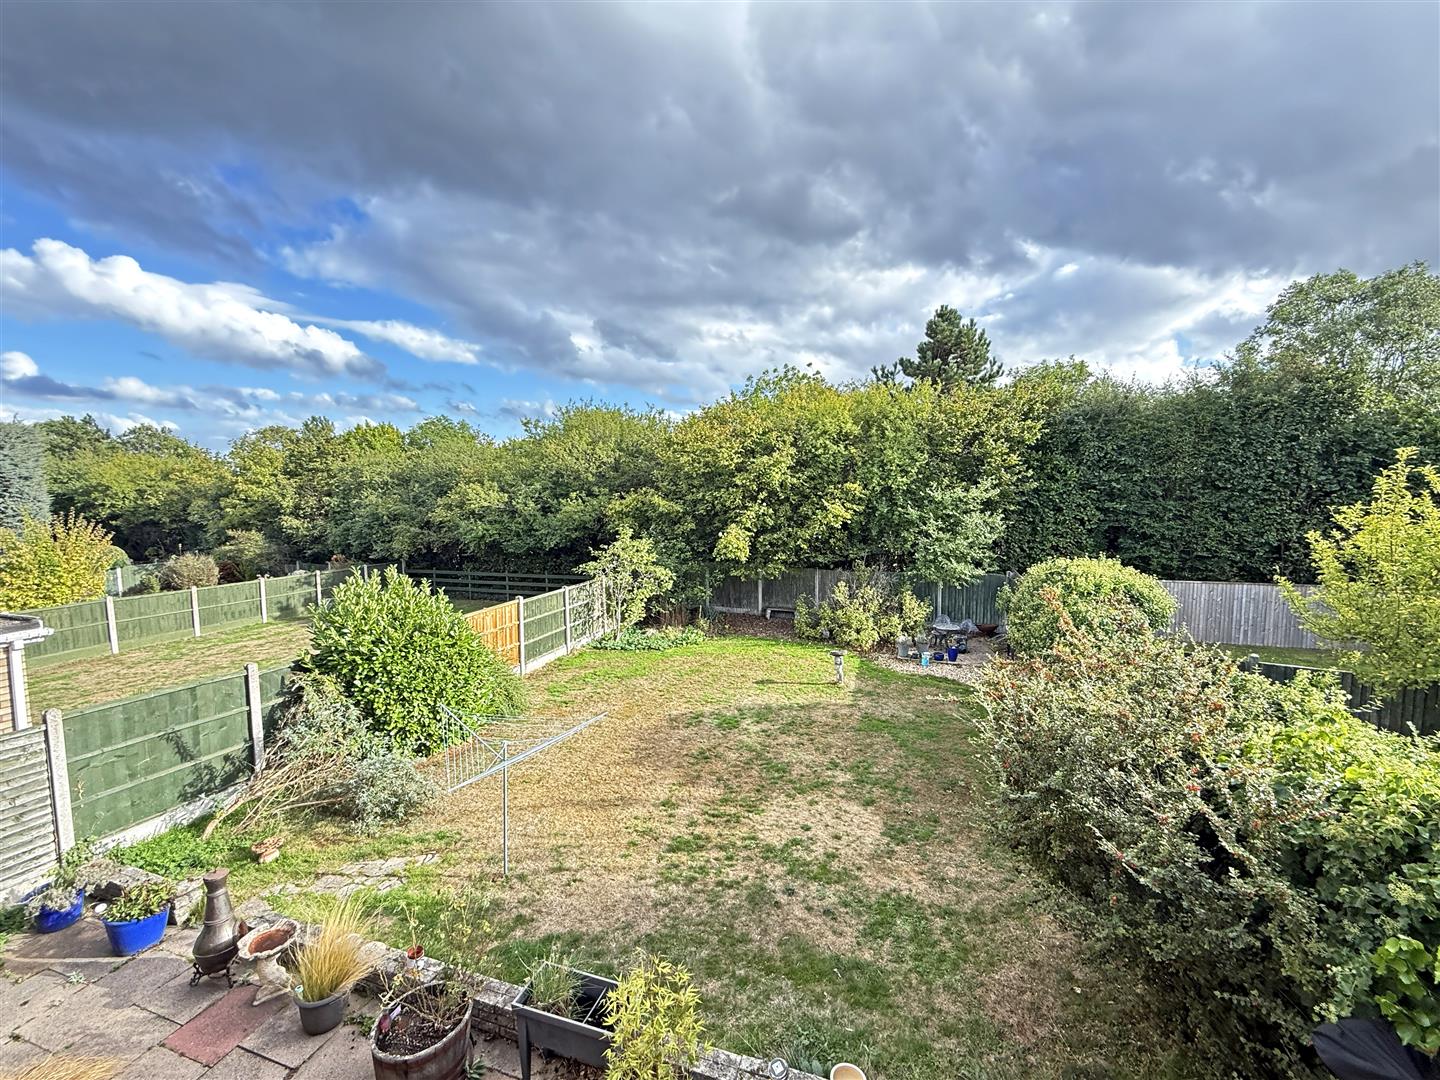
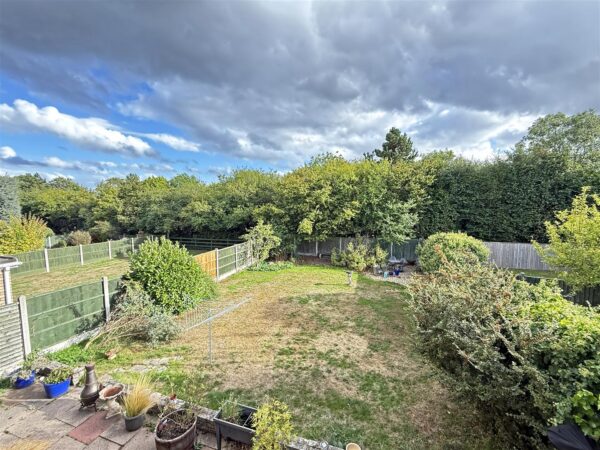
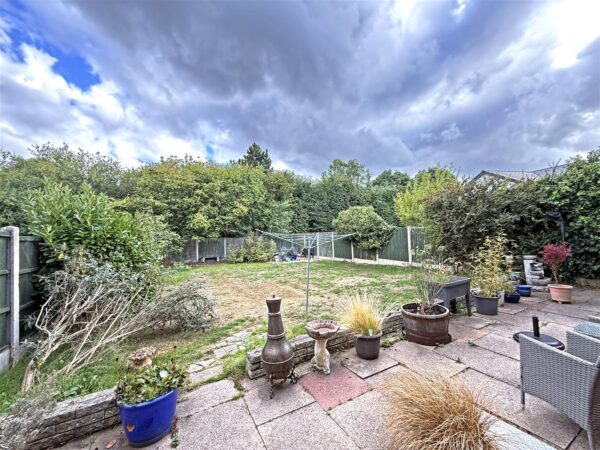
• Lovely private rear garden, laid to lawn with a large paved terrace, established borders, and gated access to side
• To the front of the property is a driveway providing ample parking, with adjoining garden, and access to the integral garage
• A quiet and convenient location within a desirable residential area, with easy access to the bypass, retail and business parks, various schools, Shrewsbury College, Mereside park and the
town centre
• Although in need of some general modernisation throughout, this property offers plenty of potential to create a fantastic family home
• Sold with no upward chain
LIVING ROOM about 4.6 x 5.8 (about 15'1" x 19'0")
DINING ROOM about 3 x 2.8 (about 9'10" x 9'2")
KITCHEN about 3 x 4.6 (about 9'10" x 15'1")
UTILITY
CLOAKROOM
GARAGE about 5.2 x 2.5 (about 17'0" x 8'2")
BEDROOM ONE about 4 x 5 (about 13'1" x 16'4")
BEDROOM TWO about 4 x 2.5 (about 13'1" x 8'2")
BEDROOM THREE about 3 x 3.4 (about 9'10" x 11'1")
BEDROOM FOUR about 3 x 2.5 (about 9'10" x 8'2")
BATHROOM



Share this page