





Station View, Minsterley, Shrewsbury
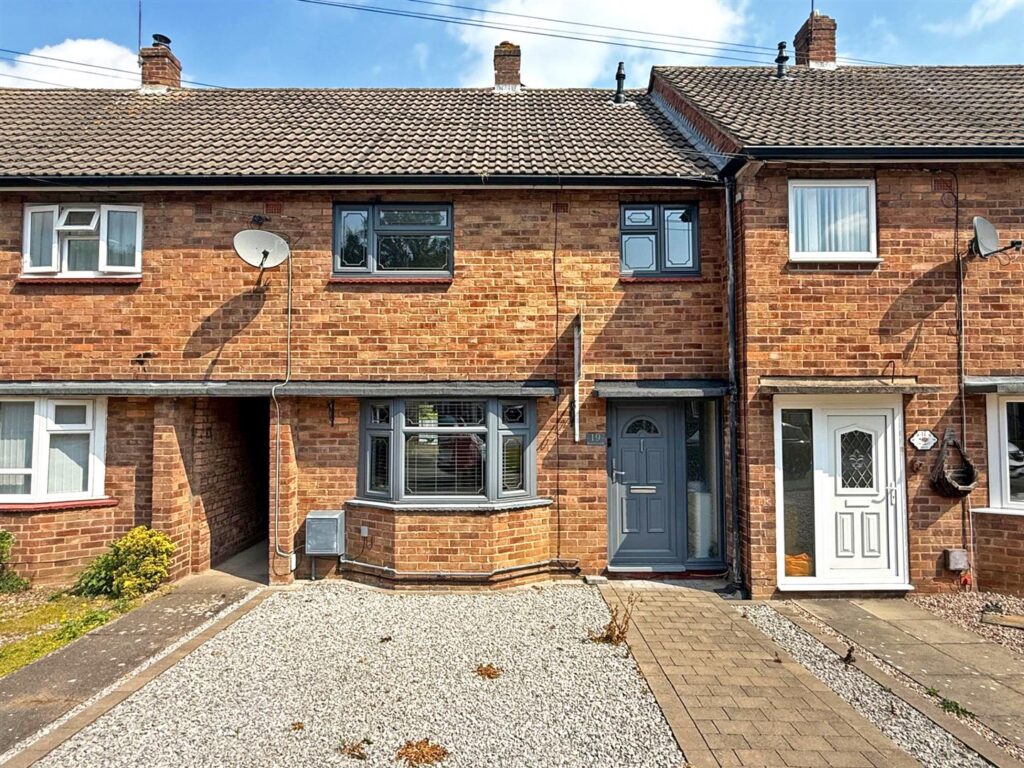
This very attractive semi-detached cottage of character has been well-maintained and improved to provide individually designed accommodation, with a lovely private south facing garden, and driveway parking.
Property Details
Mains electricity, water, and drainage are connected.
KEY FEATURES
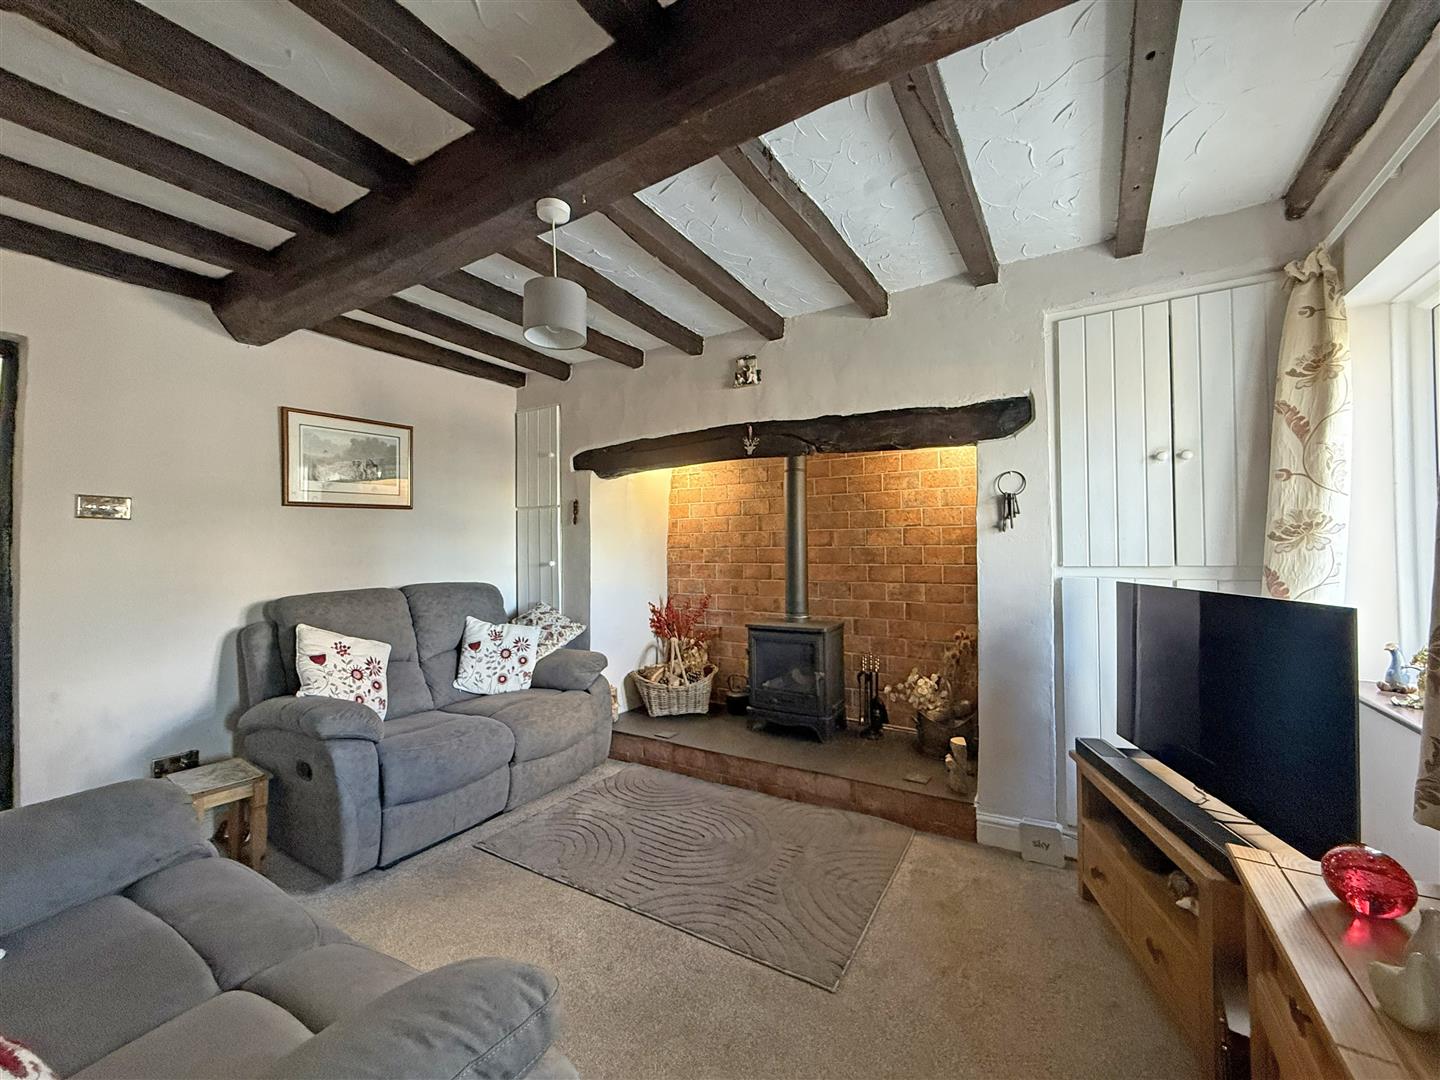
* Entrance porch opening to a good-sized living room with feature inglenook fireplace, living flame gas stove, and built-in cupboards
* Separate kitchen with a range of fitted units, space for appliances, and access to the rear hallway which opens onto the garden
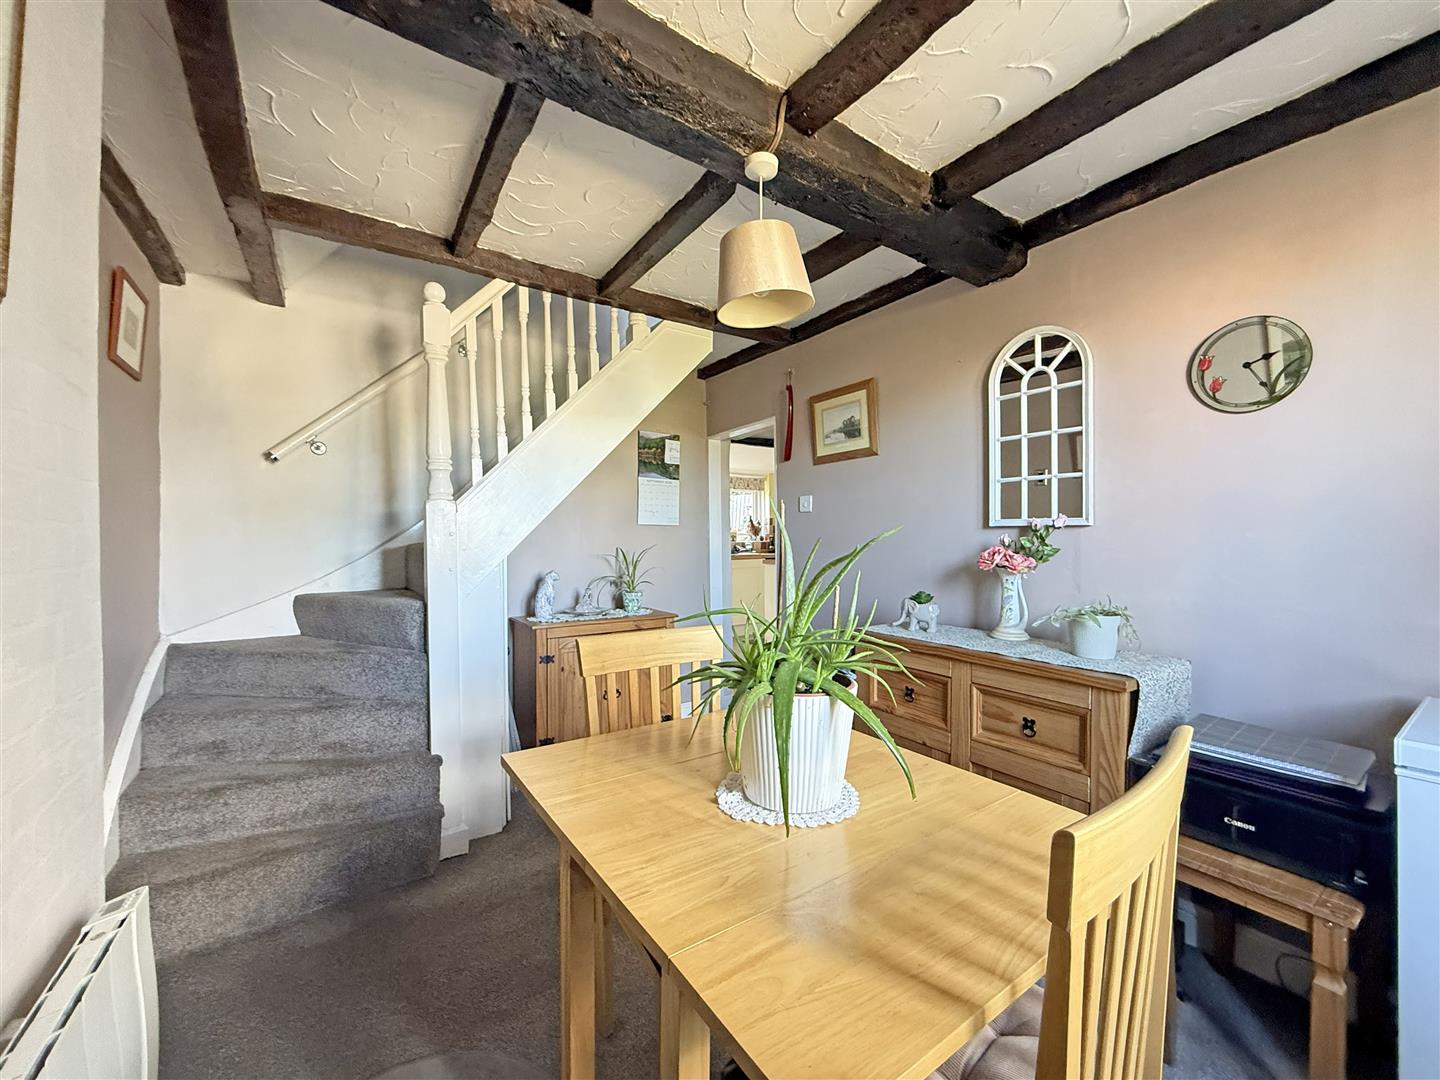
* Versatile dining room, which could be used as additional reception room, with useful storage and turning staircase to landing
* There is also a well-appointed ground floor bathroom with shower
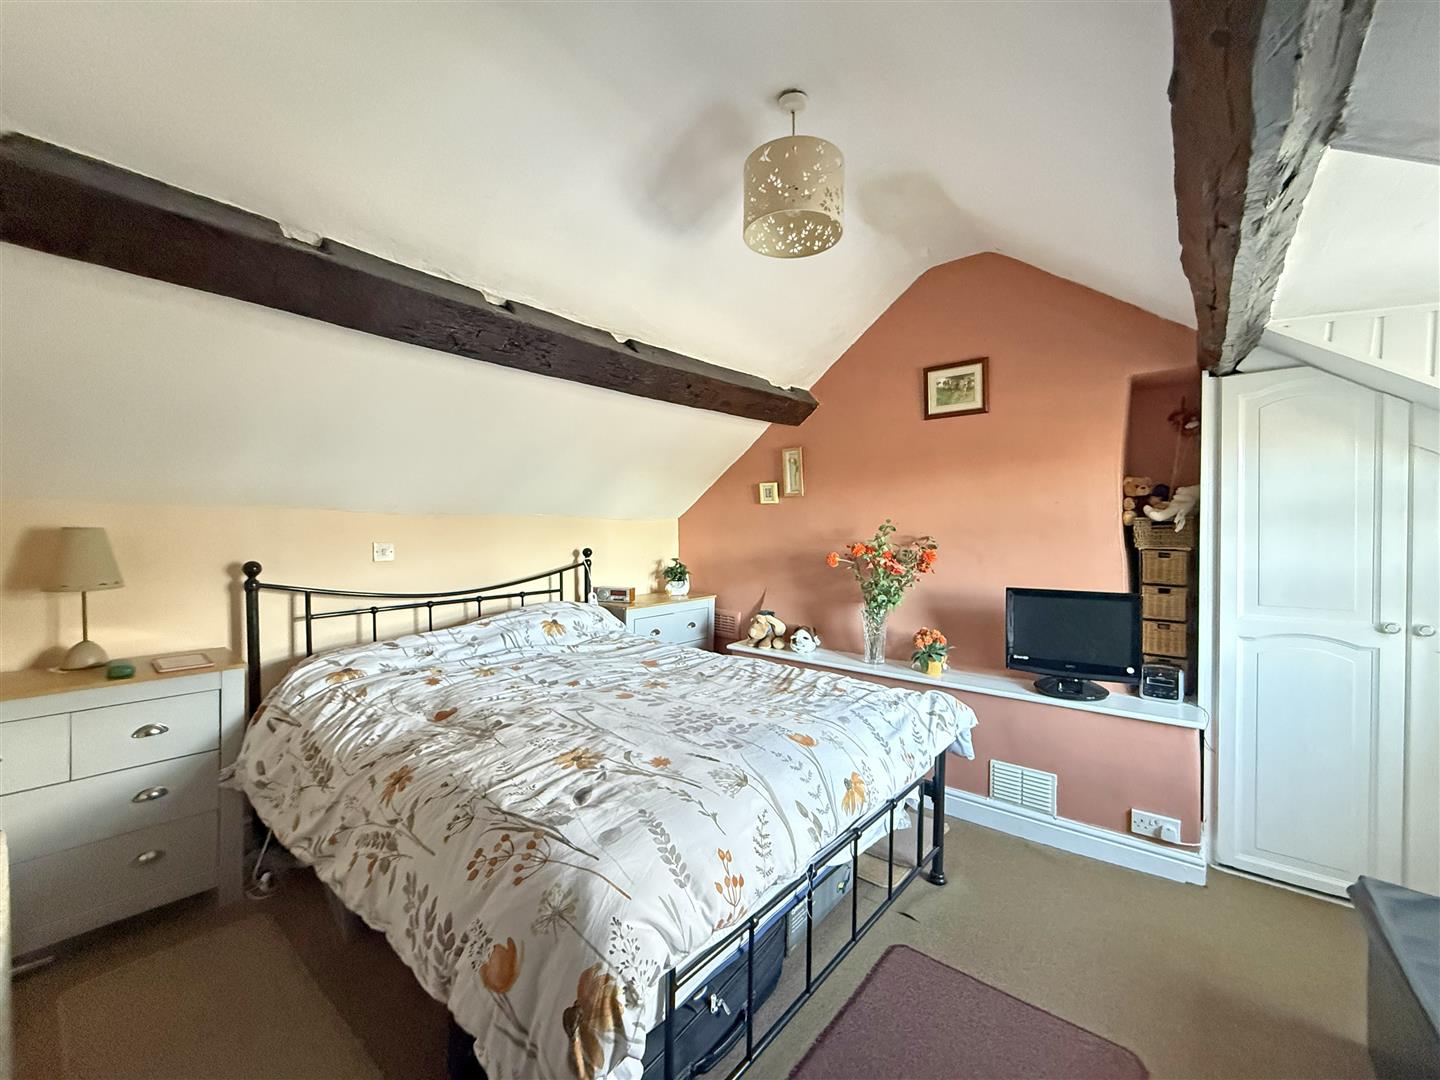
* On the first floor are two bedrooms and a WC with basin and store cupboard. The main bedroom also has multiple built-in wardrobes
* Double glazed windows and energy efficient electric heating
* Attractively landscaped south facing garden, laid to lawn with planted beds and borders, timber garden shed, as well as paved and gravelled seating areas
* Driveway to front providing parking for at least one car, with adjoining planted border and bin store, which could be altered to create more parking if needed
* Located within a popular village setting, walking distance to the local shops, primary school and beautiful open countryside. Shrewsbury town centre is also just a 15-20 minute drive away
ENTRANCE PORCH
LIVING ROOM about 3.8m x 3.7m (about 12'5" x 12'1")
DINING ROOM about 3.8m x 2.7m (about 12'5" x 8'10")
KITCHEN about 3.7m x 2.2m (about 12'1" x 7'2")
BATHROOM about 2.1m x 1.8m (about 6'10" x 5'10")
BEDROOM ONE about 3.8m x 3.4m (about 12'5" x 11'1")
BEDROOM TWO about 2.8m x 1.7m (about 9'2" x 5'6")
WC


Share this page