















Welshpool Road, Bicton Heath, Shrewsbury
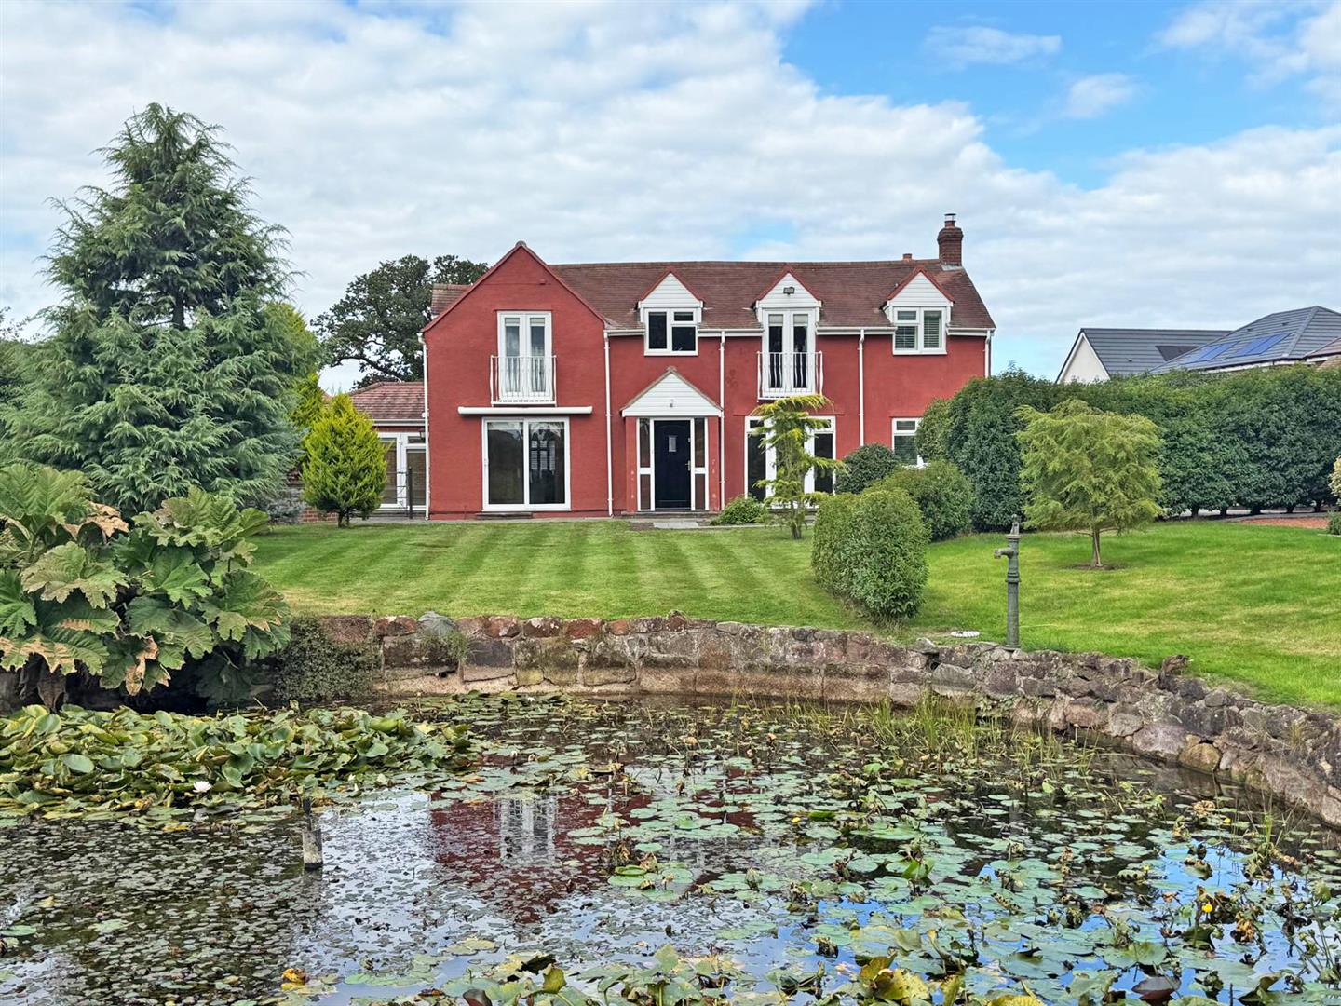
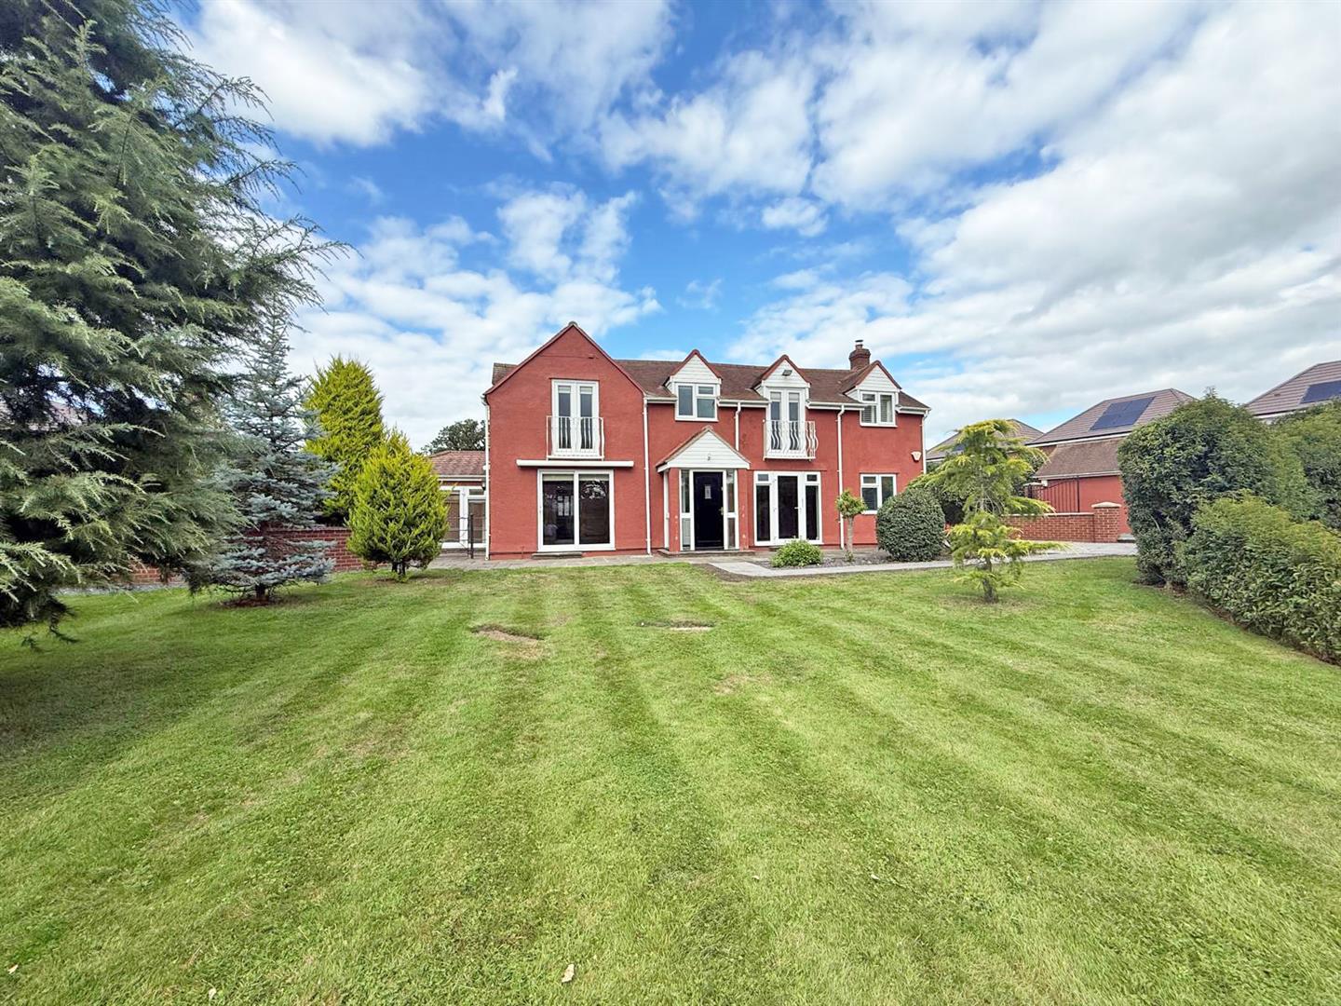
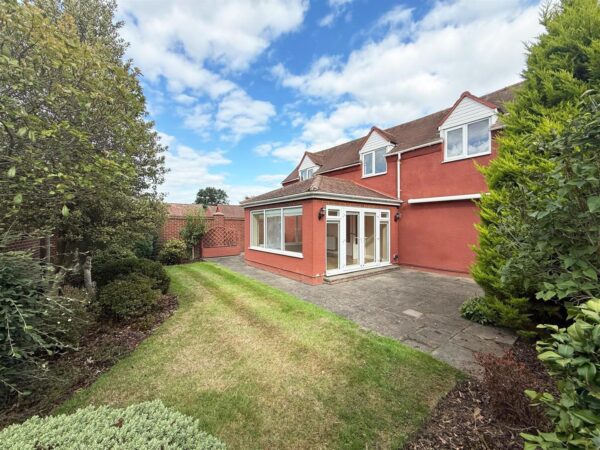
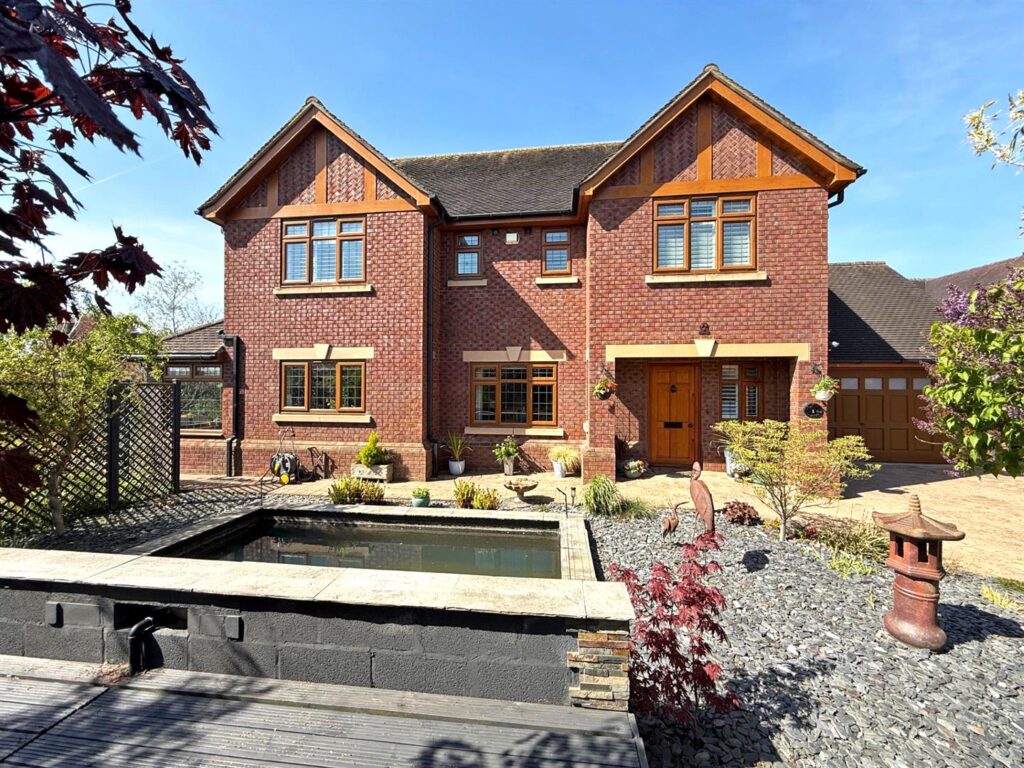
This substantial and immaculately maintained detached family home offers superb accommodation with a beautiful, landscaped garden, driveway and detached garage. The property is conveniently located on the fringe of town within an exclusive gated development, whilst being a short walk from some excellent amenities and just a 5/10-minute drive from the town centre.
Property Details
Mains water, electricity, and drainage are connected. Oil fired central heating.
KEY FEATURES
* Entrance porch to a spacious hall, from which there are doors to the three main living areas.
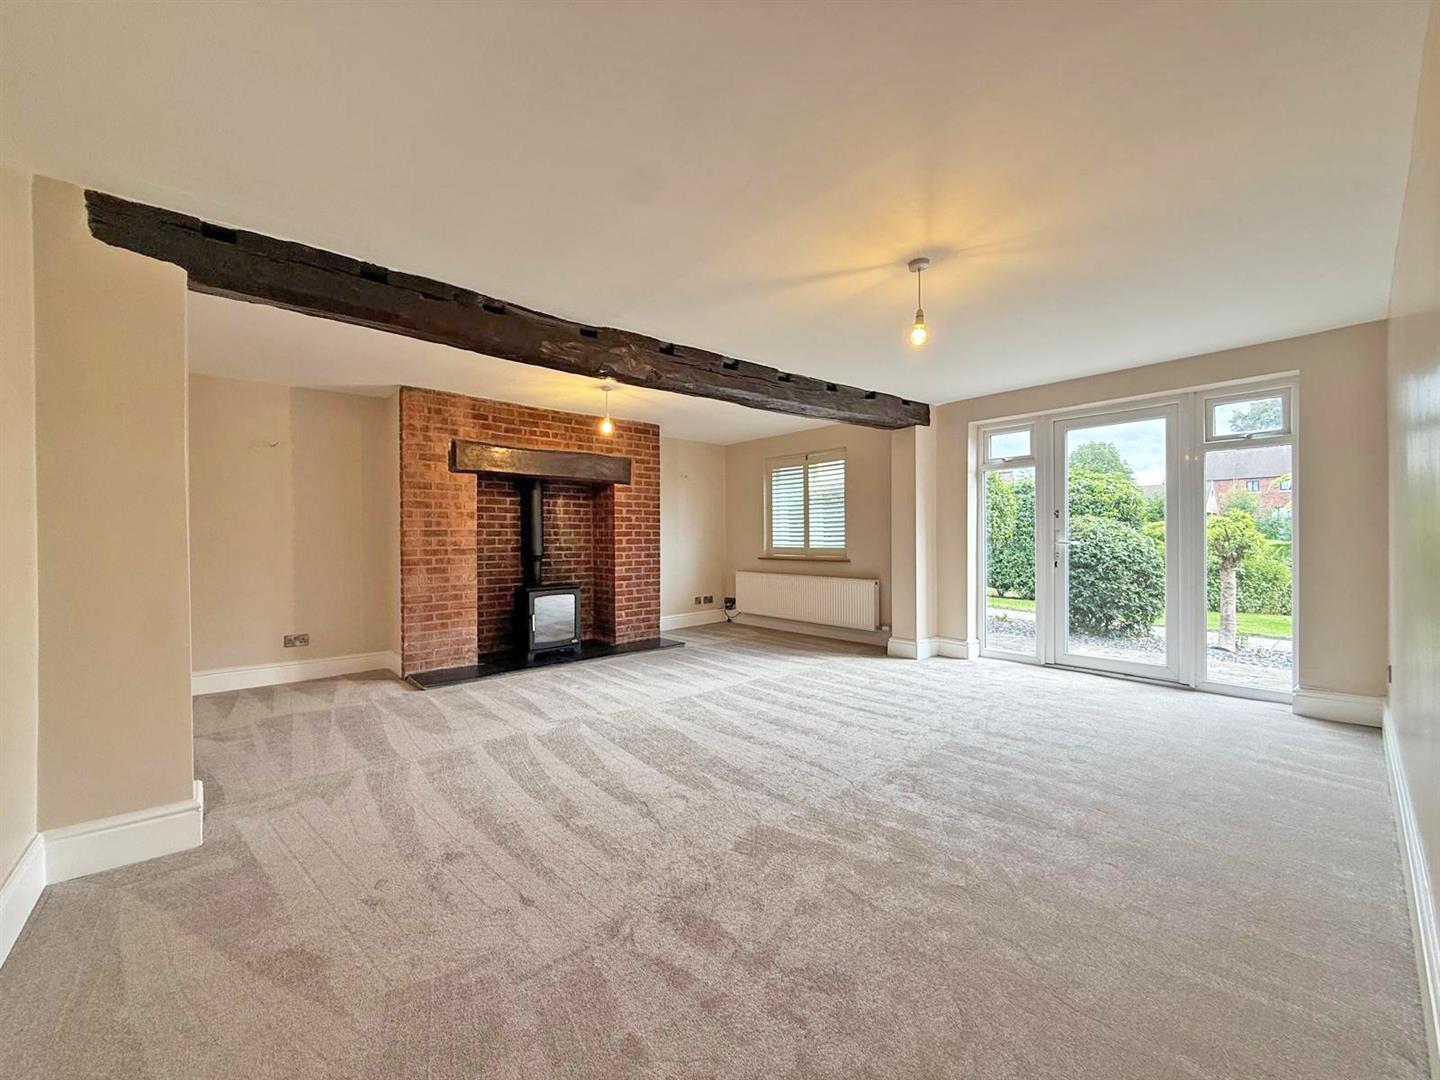
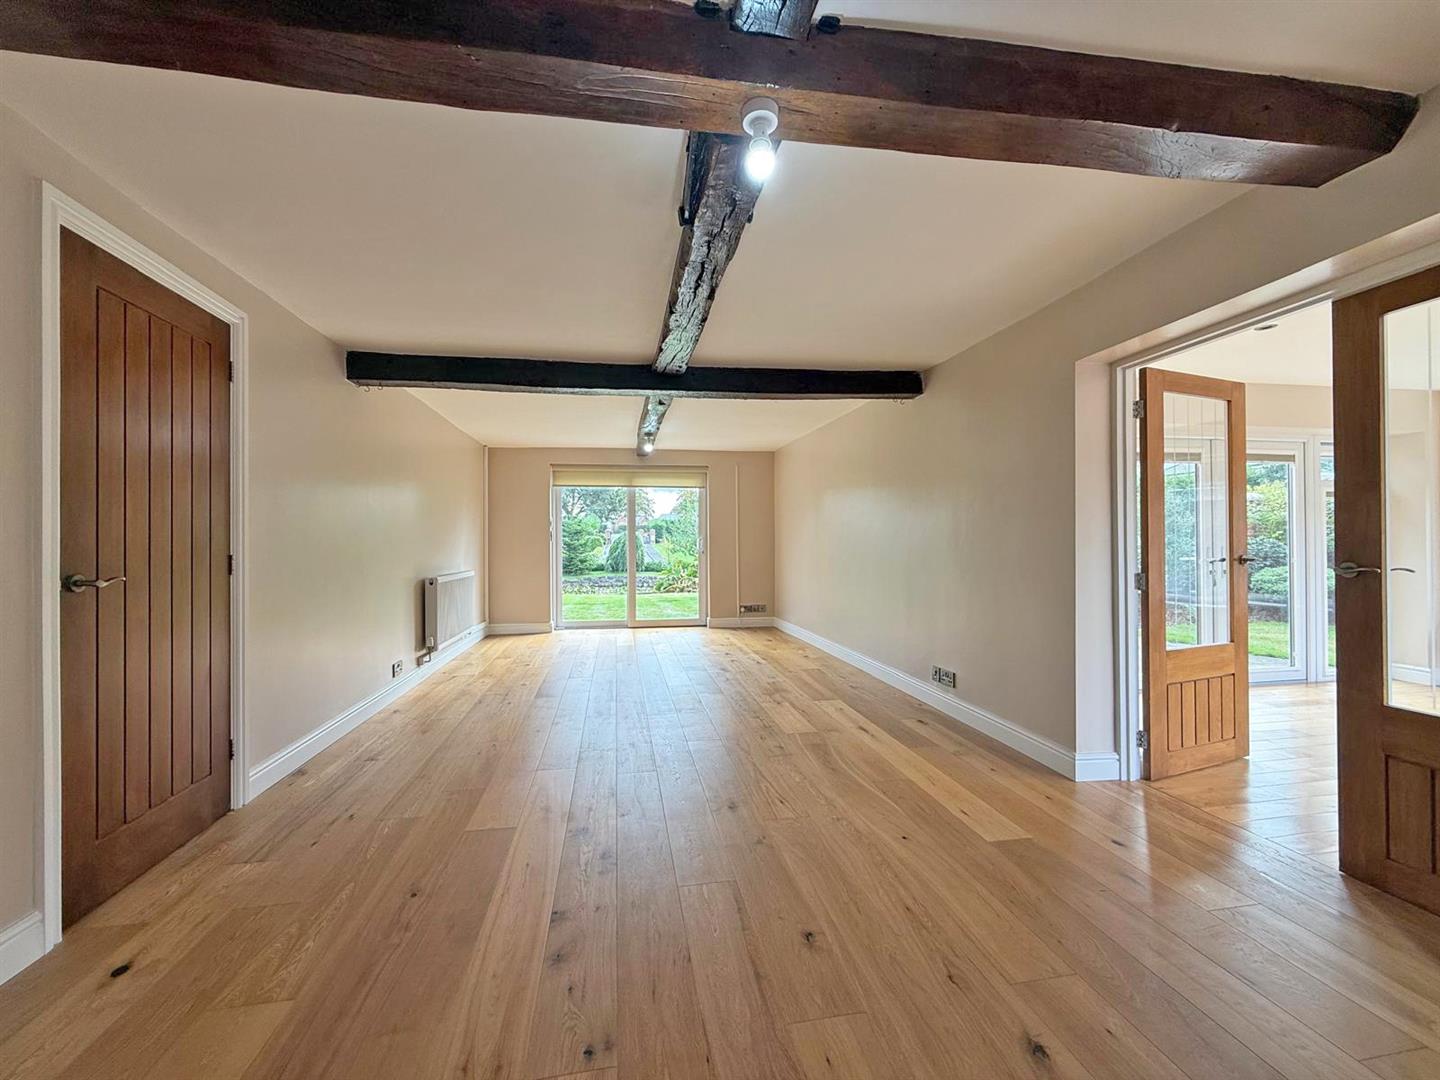
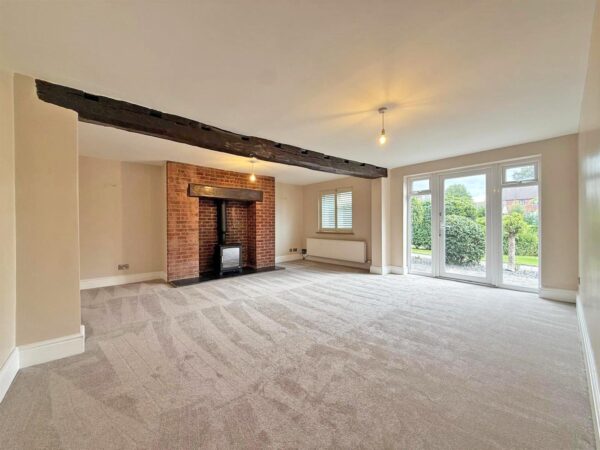
* Sizable living room with exposed beam and brick chimney breast which has a slate hearth and wood burner. There is also a window and glazed double doors opening onto the garden.
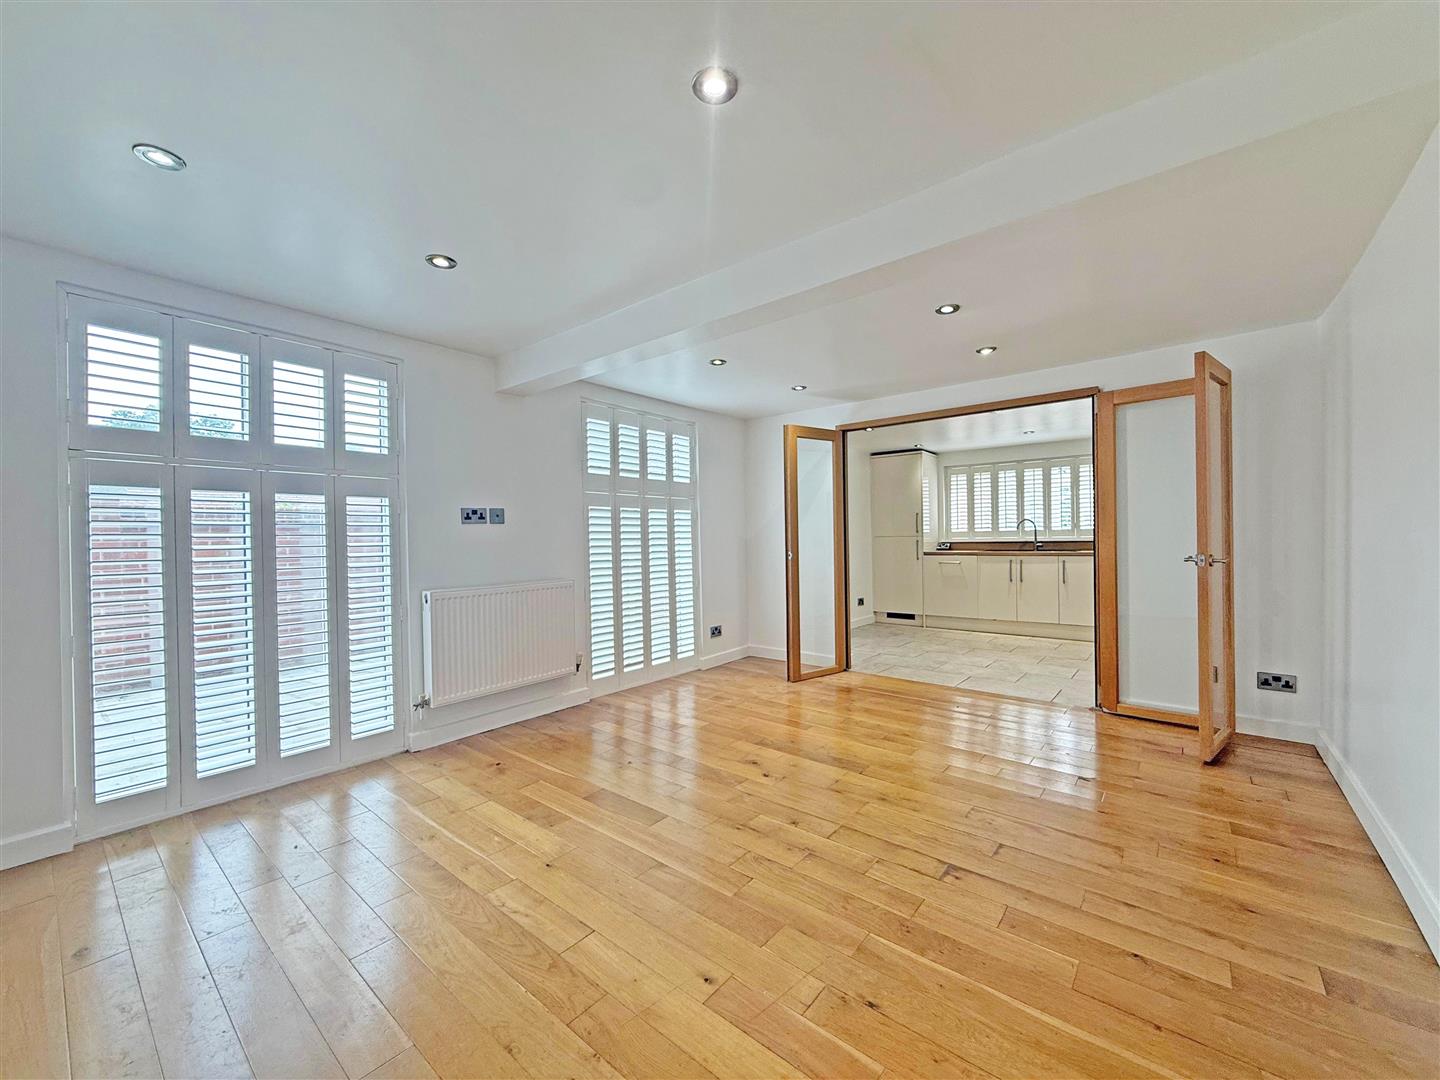
* Study/playroom with doors connecting to the dining and family rooms. Both of these rooms have oak boarded flooring, whilst the dining room has bi-folds to the kitchen, and the family room has glazed doors to the garden and also the adjoining garden room.
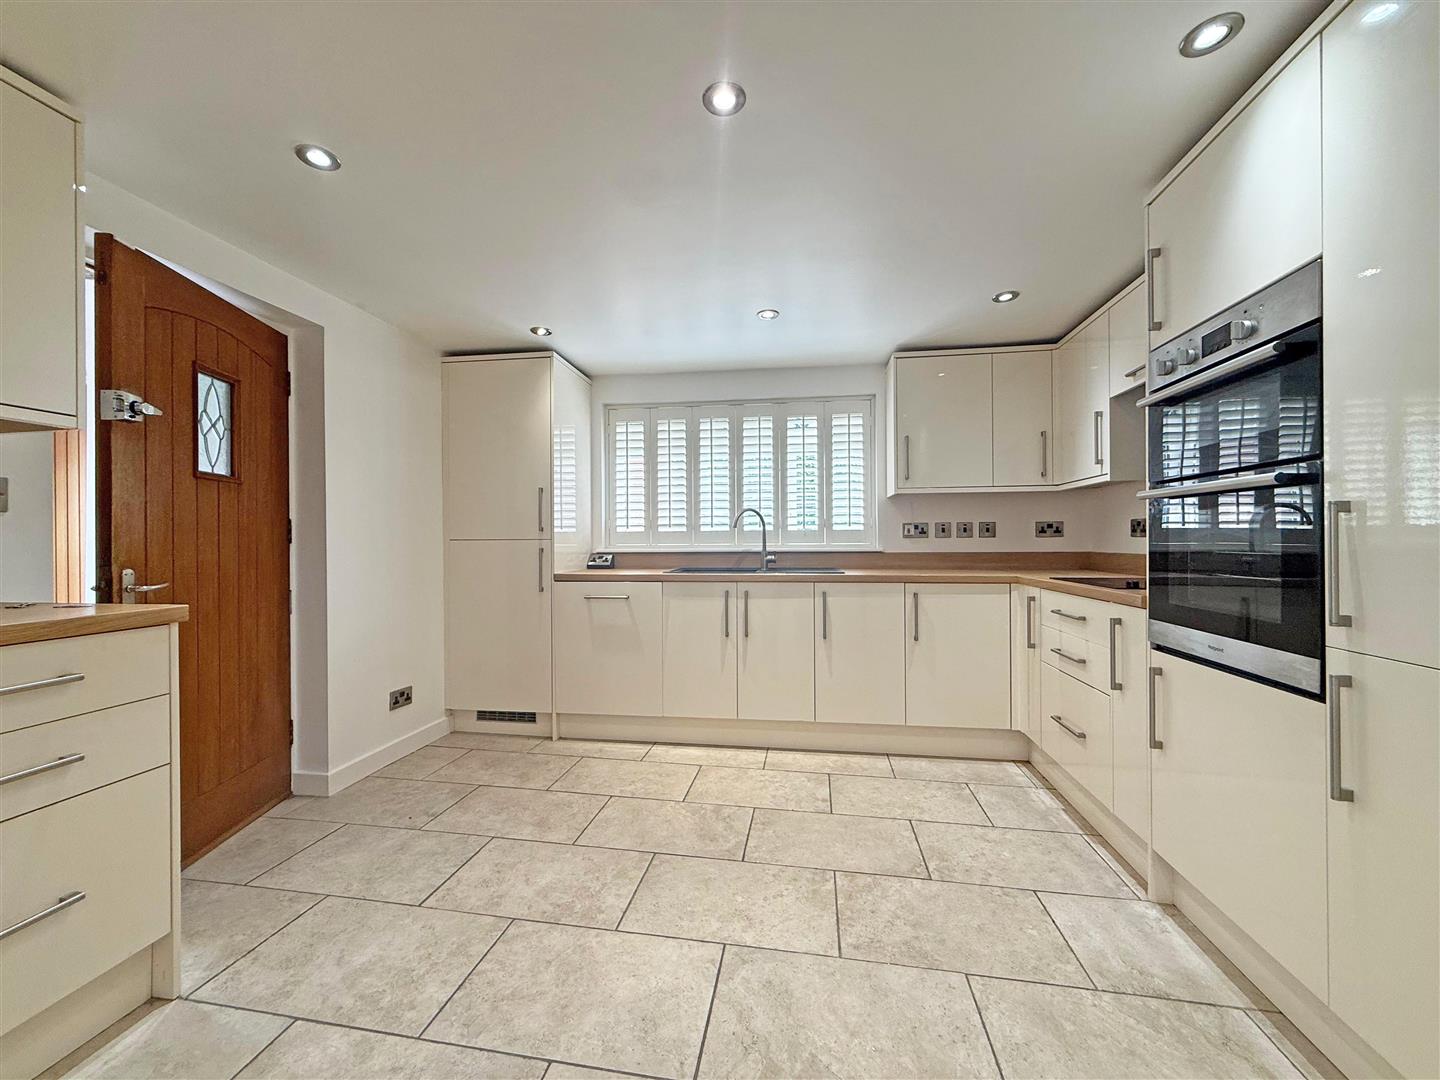
* Well-fitted kitchen having an extensive range of units, integrated appliances and tiled flooring. There is also a rear hall from which you can access the kitchen and utility room with cloakroom.
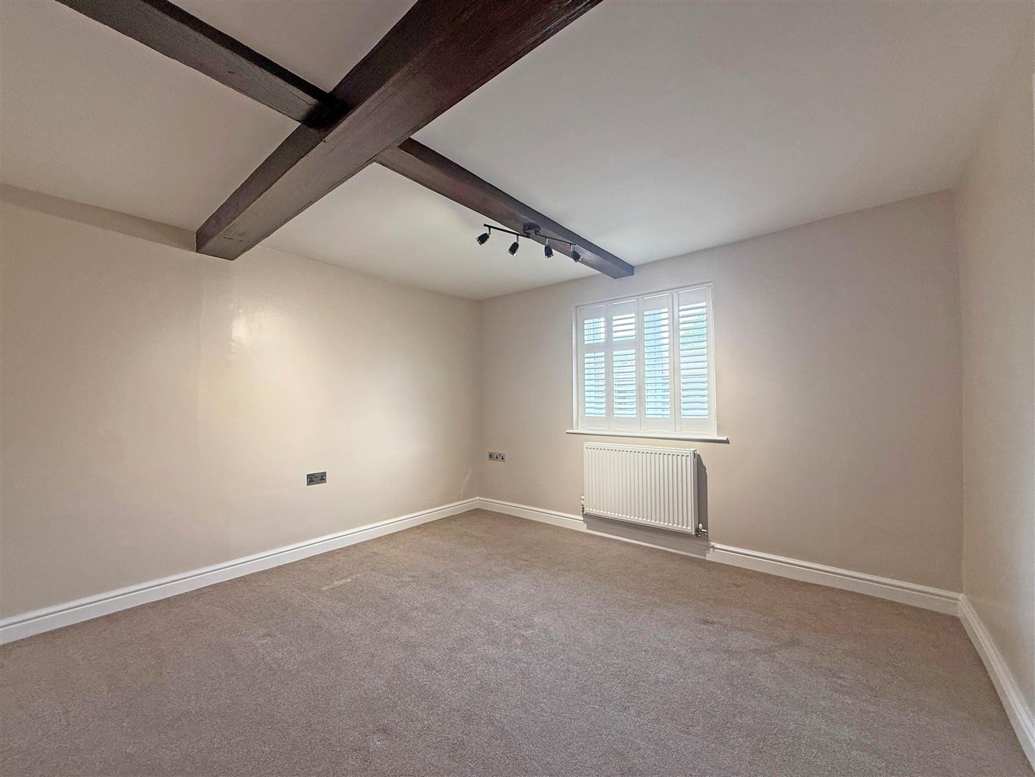
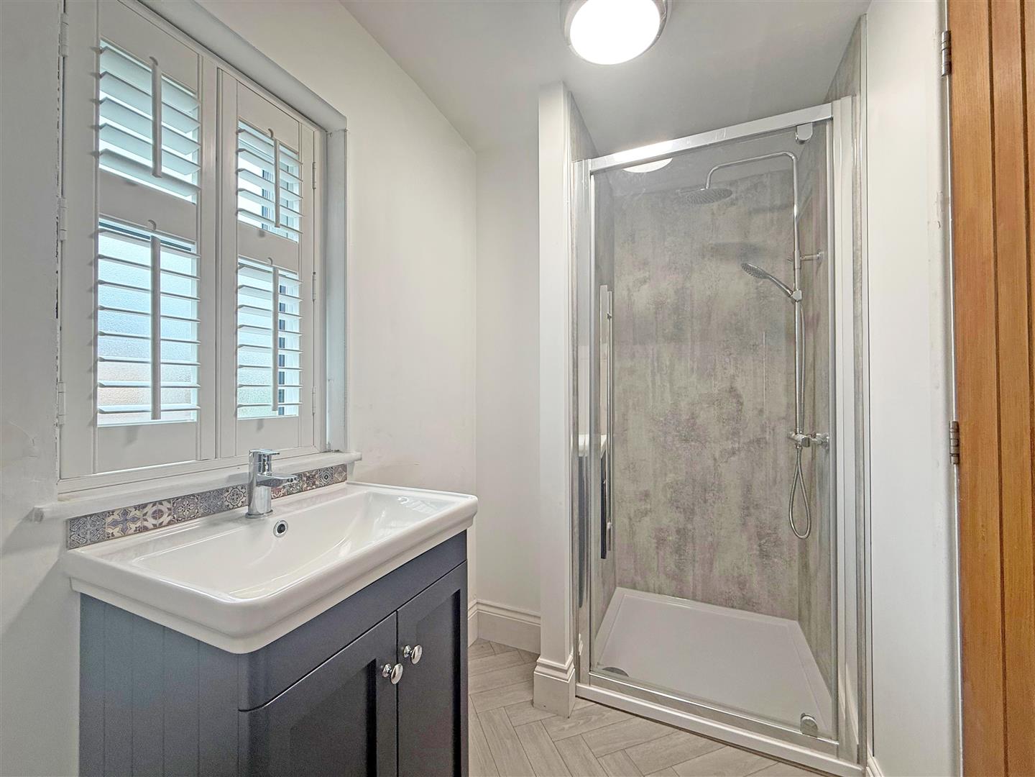
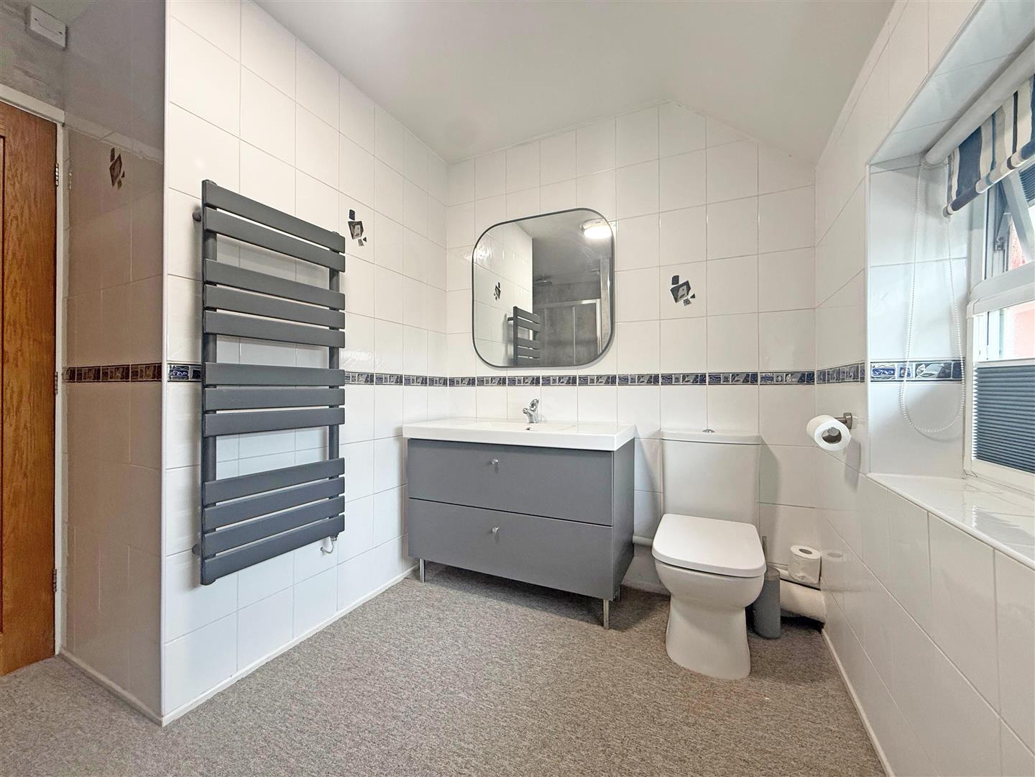
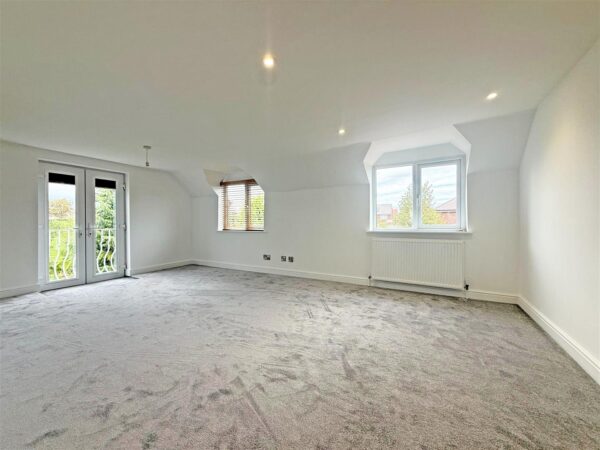
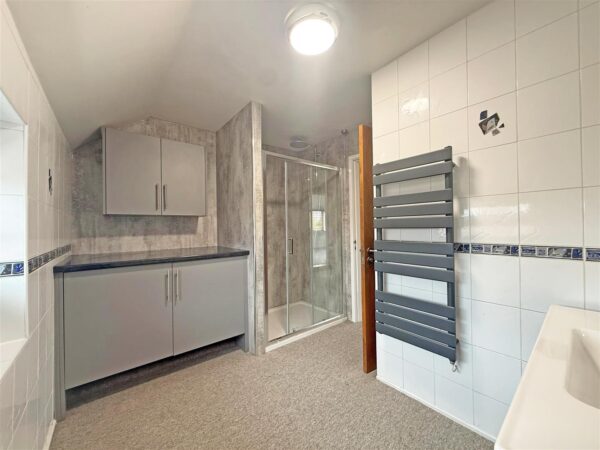
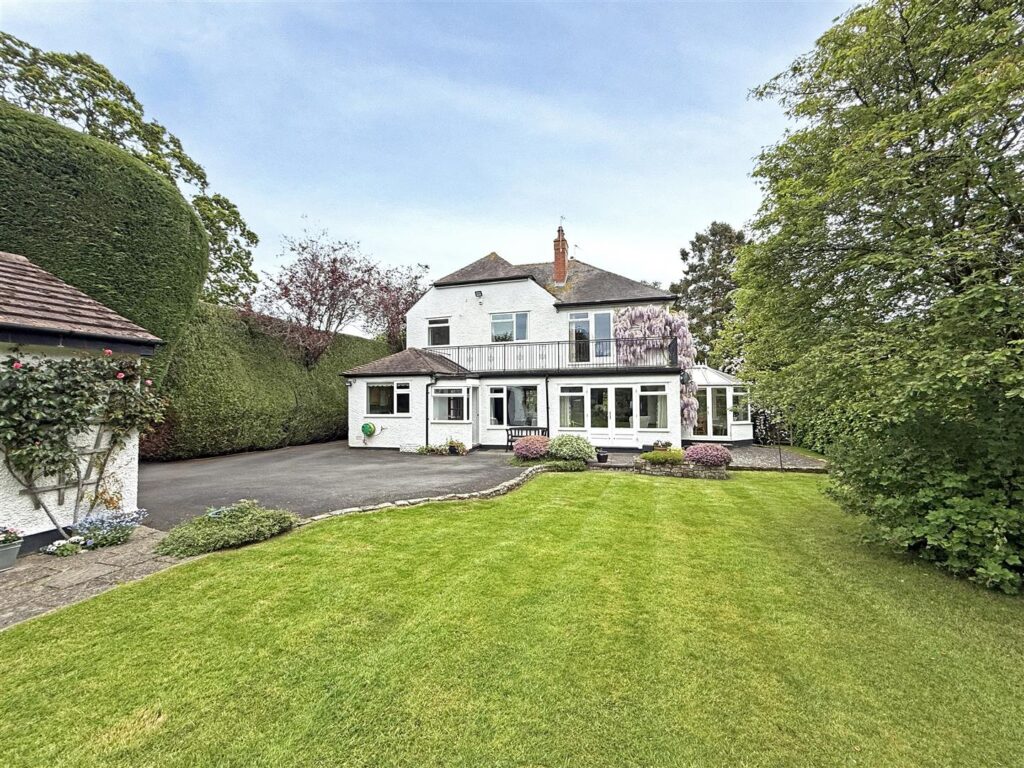
* Staircase from hall to the first floor landing where there are four large double bedrooms and a shower room. Two of the bedrooms have Juliet balconies overlooking the gardens and the main bedroom also has an en-suite.
* The interior of this property has been recently re-decorated along with having new carpets fitted, blinds and bespoke plantation style shutters. There is also replacement double glazed uPVC windows and a modern oil fired central heating system.
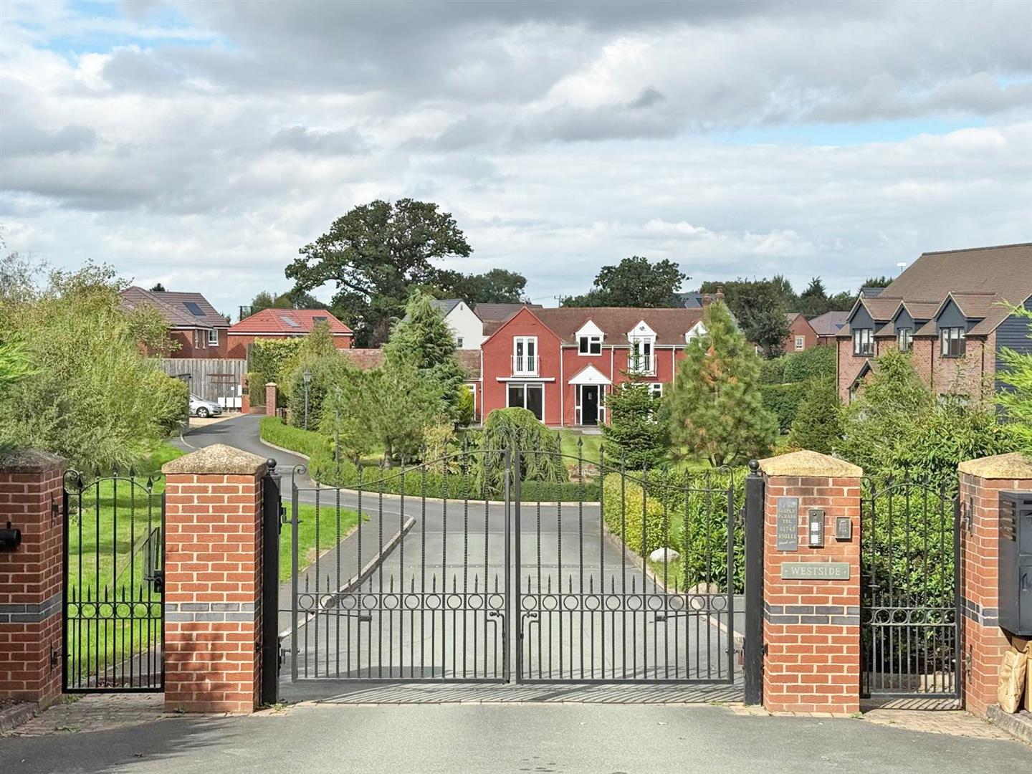
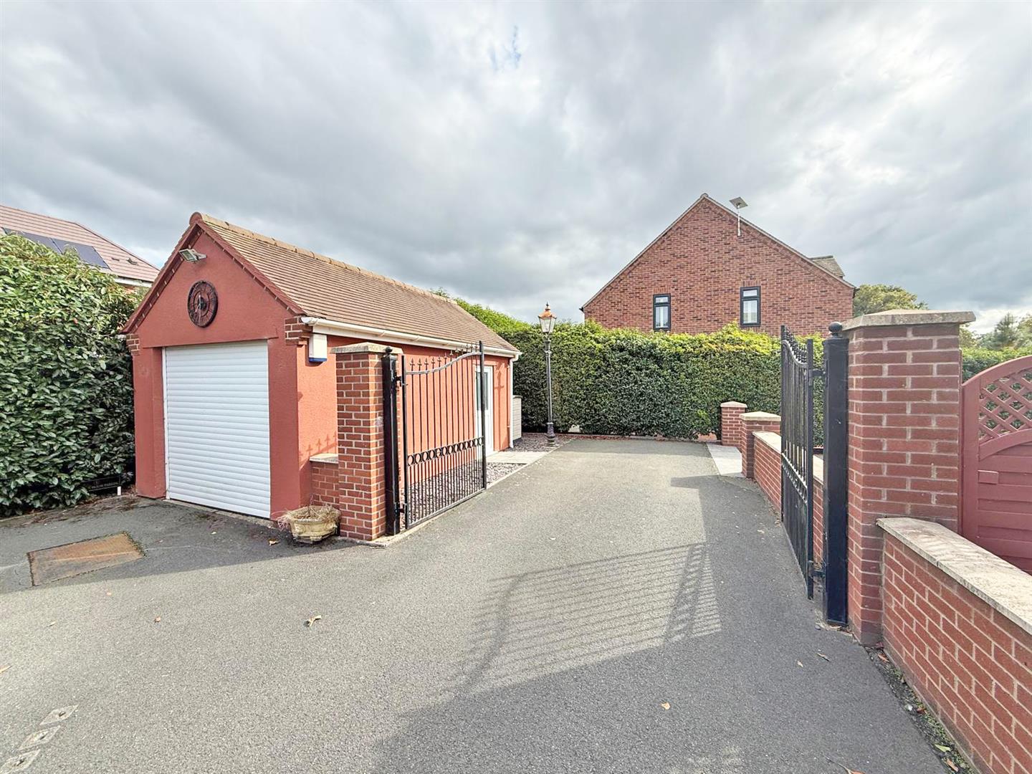
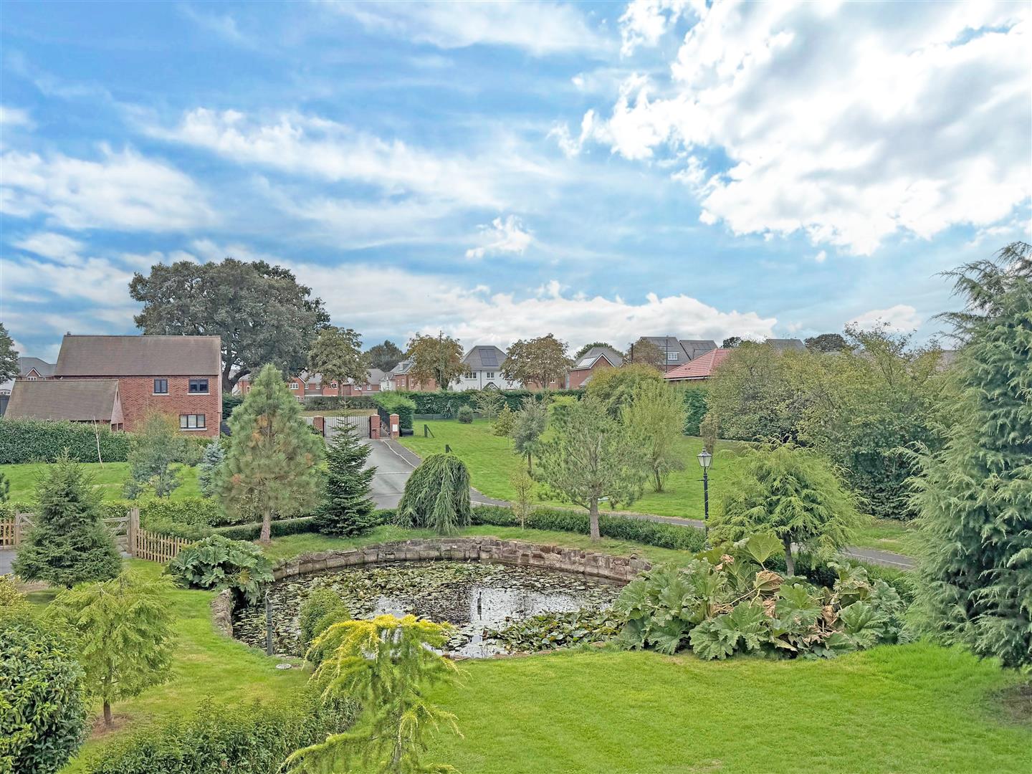
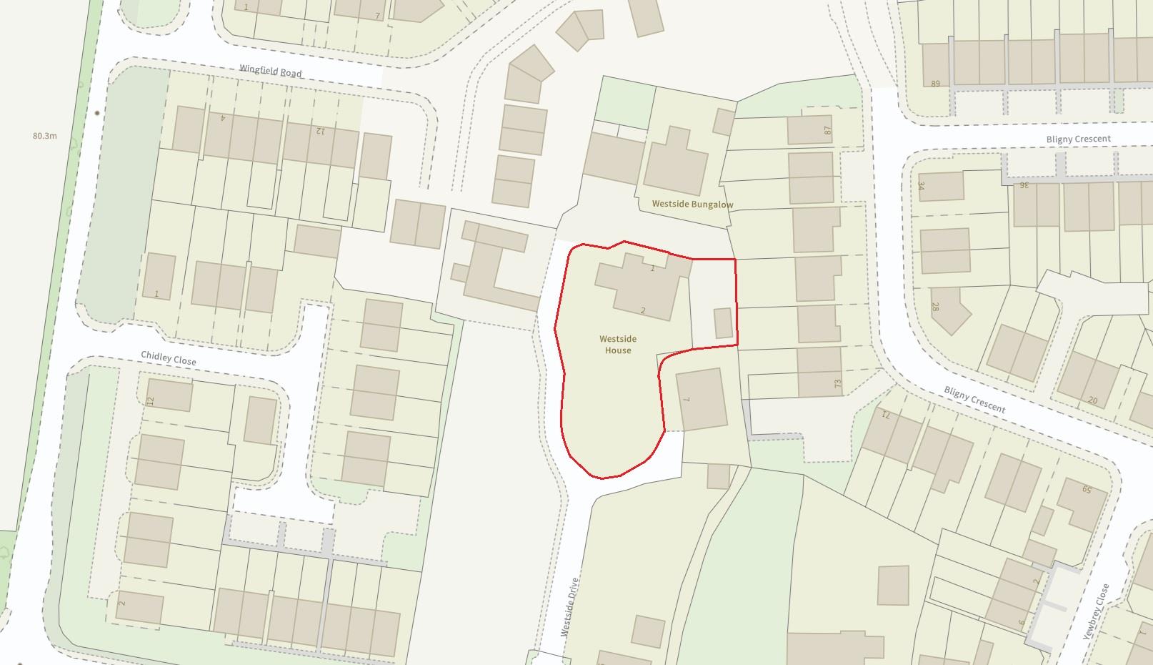
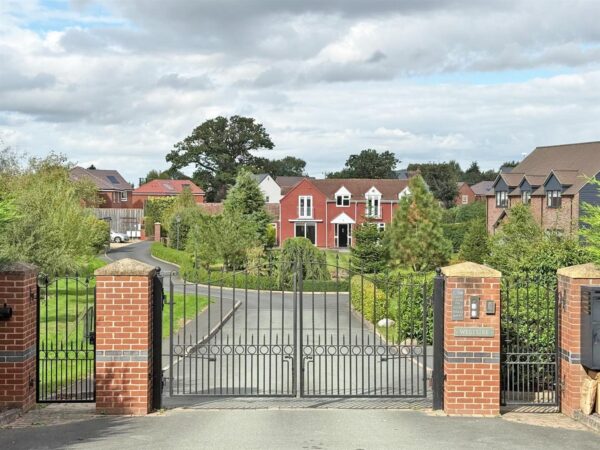
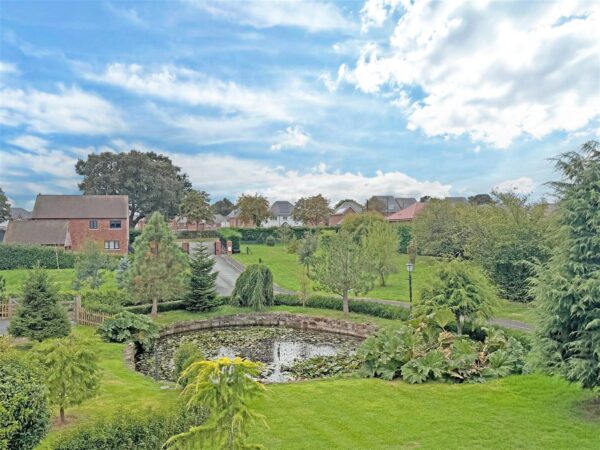
* The property is approached through double electric gates with video entry system and forms part of an exclusive development of 6 individual properties. There is a long shared driveway bordered by well kept grounds which leads to the rear of the property where there is a private driveway and parking area for several cars, as well as a detached single garage with electric door.
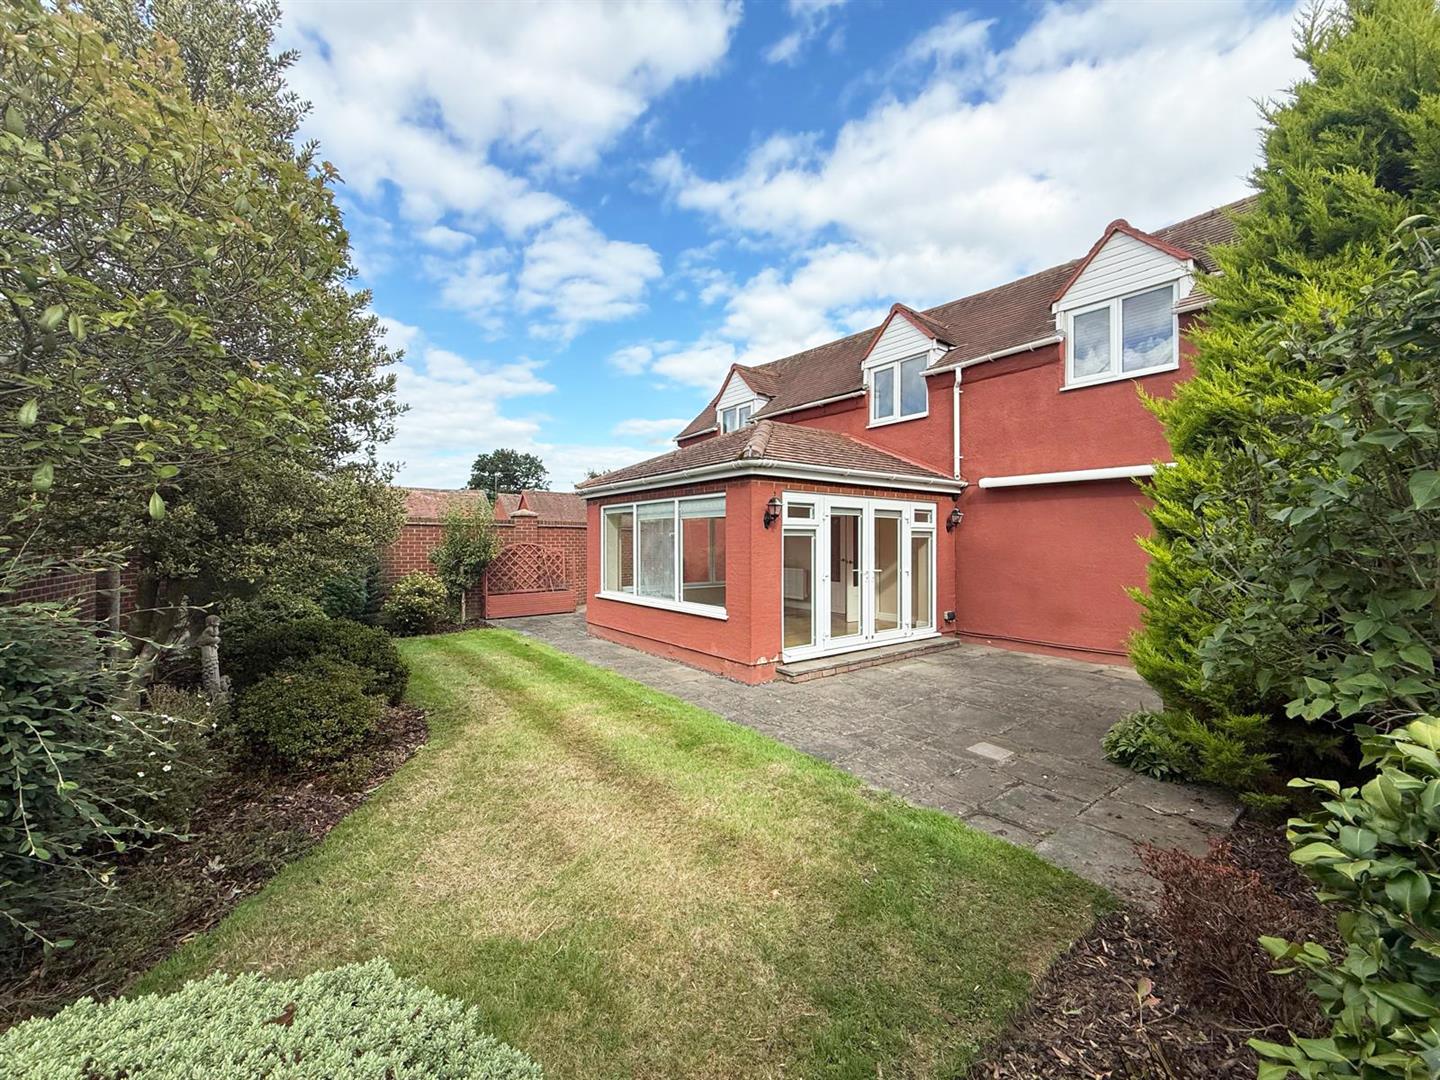
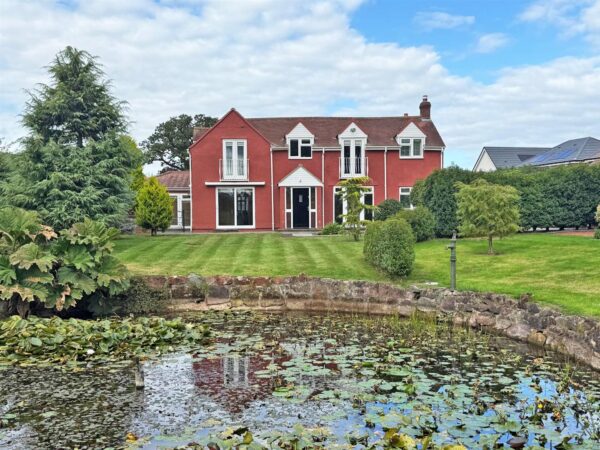
* The beautifully landscaped garden is south facing and neatly laid to lawn with paved sun terraces and established trees and beds. There is also a large pond which is a very attractive feature that boarders the lower boundary.
* Very convenient setting on the fringe of town, a few minutes from the bypass Oxon primary school, good pub/restaurant and the Bicton shopping complex.
* No onward chain.
ENTRANCE HALL
LIVING ROOM about 5.6m x 5.6m (about 18'4" x 18'4")
FAMILY ROOM about 7.2m x 3.6m (about 23'7" x 11'9")
GARDEN ROOM about 3.7m x 3.7m (about 12'1" x 12'1")
STUDY about 3.6m x 3.6m (about 11'9" x 11'9")
KITCHEN about 3.6m x 3.1m (about 11'9" x 10'2")
DINING ROOM about 3.6m x 4.8m (about 11'9" x 15'8")
UTILITY about 2.8m x 2.6m (about 9'2" x 8'6")
CLOAKROOM
BEDROOM ONE about 5.6m x 5.6m (about 18'4" x 18'4")
EN-SUITE
BEDROOM TWO about 5.6m x 3.8m (about 18'4" x 12'5")
BEDROOM THREE about 5m x 3.6m (about 16'4" x 11'9")
BEDROOM FOUR about 3.7m x 4.8m (about 12'1" x 15'8")
BATHROOM about 2.6m x 3.2m (about 8'6" x 10'5")

Share this page