


Reabrook Avenue, Belle Vue, Shrewsbury
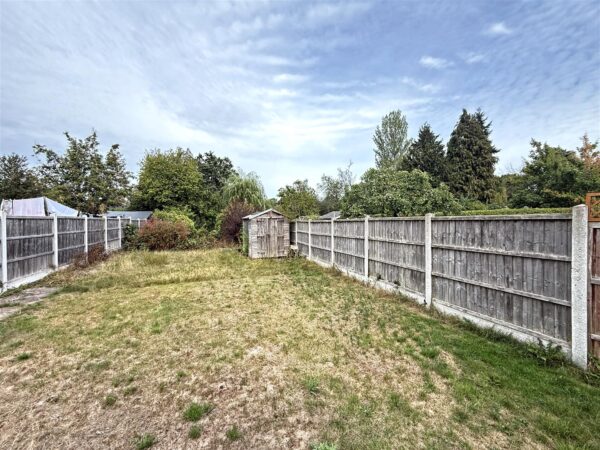
Occupying a lovely plot within a popular residential area, this traditional semi-detached house of character offers well-proportioned accommodation, in need of general modernisation throughout, with plenty of potential, large private garden, driveway parking, and detached single garage.
Property Details
All mains services are connected
KEY FEATURES
* Entrance hall opening to two good sized reception rooms, with a staircase to the landing
* Living room with feature fireplace and bay window to front
* Separate dining room, also having a feature fireplace, with useful under stairs storage
* Kitchen with a range of fitted units, space for appliances, and access to the garden
* On the first floor are three generous bedrooms and a family bathroom with shower
* uPVC double glazed windows and gas fired central heating
* Impressive private rear garden, laid to lawn with a paved terrace, timber garden store, and access to side
* To the front of the property is a further lawned garden, driveway parking for at least three cars, and a detached single garage
* Although the property is functional, with working electrics, heating, and double-glazed windows, it would benefit from modernisation throughout and offers fantastic potential to create a beautiful home. The plot size lends itself to a rear extension, as many of the neighbouring houses have done already
* Quietly situated within a popular area, a short distance from excellent amenities, the Rea Brook Nature Reserve, and less than a 20-minute walk from the town centre
* Sold with no upward chain
LIVING ROOM about 3 x 4.4 (about 9'10" x 14'5")
DINING ROOM about 3.7 x 4.4 (about 12'1" x 14'5")
KITCHEN about 3.5 x 2 (about 11'5" x 6'6")
BEDROOM ONE about 3 x 4.4 (about 9'10" x 14'5")
BEDROOM TWO about 2.7 x 3.5 (about 8'10" x 11'5")
BEDROOM THREE about 3.5 x 2 (about 11'5" x 6'6")
BATHROOM


Share this page