











Little Ness, Shrewsbury
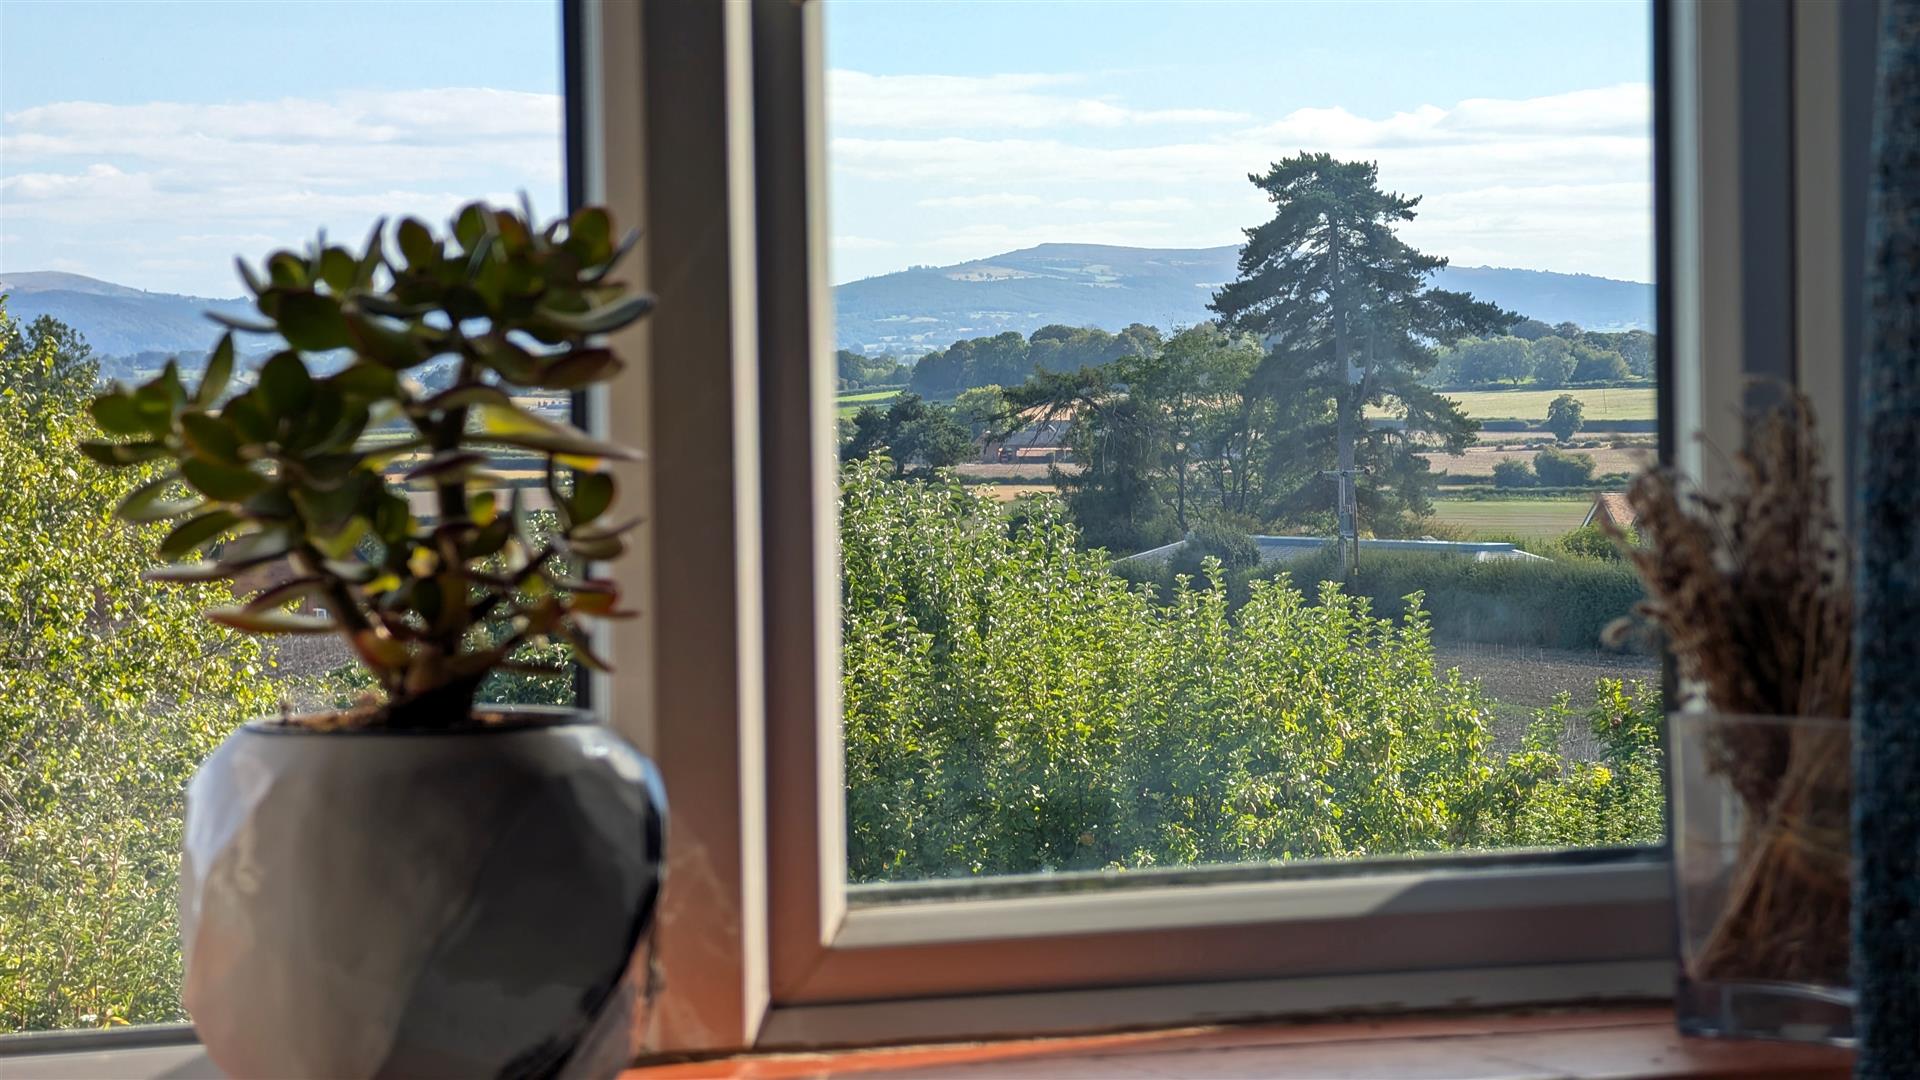
Occupying a lovey position with fantastic views over surrounding countryside and towards the Shropshire Hills, this neatly presented semi-detached house offers well-proportioned and practical accommodation, located within a desirable area of the county, with private landscaped gardens and driveway parking.

Property Details
Mains water, electricity and drainage are connected.
Air source heat pump.
KEY FEATURES
* Good-sized entrance hall with useful storage and staircase to a light and spacious landing
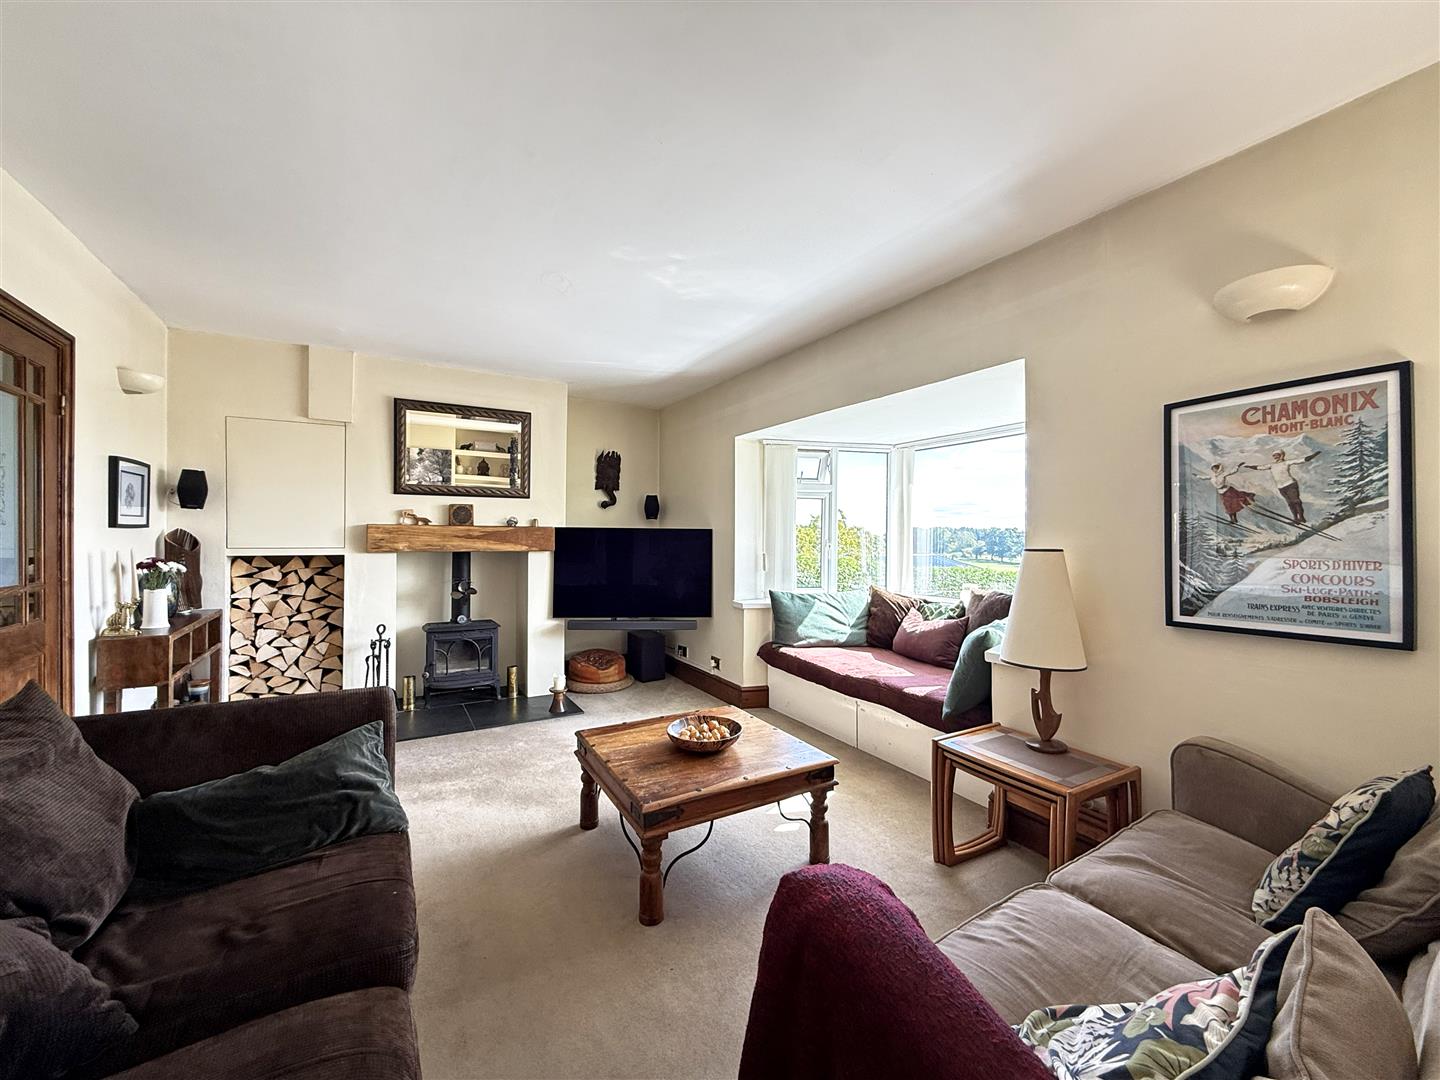
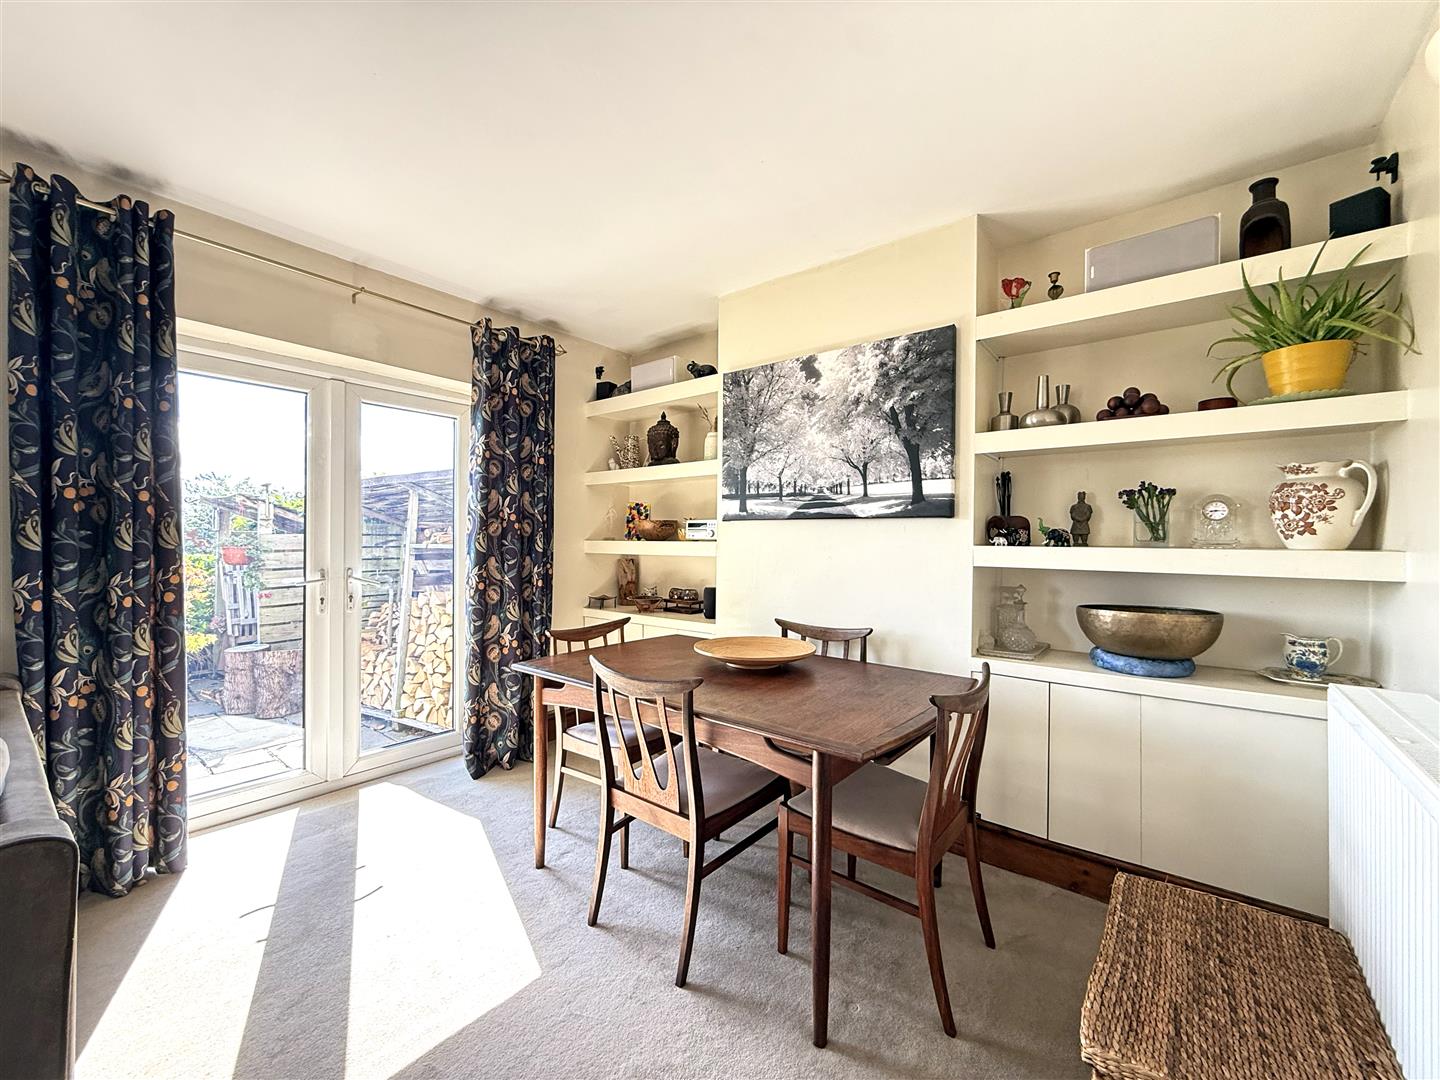
* Impressive open plan living/dining room with feature fireplace and wood burning stove, bay window and fitted window seat with views to the rear, as well as glazed doors onto the garden
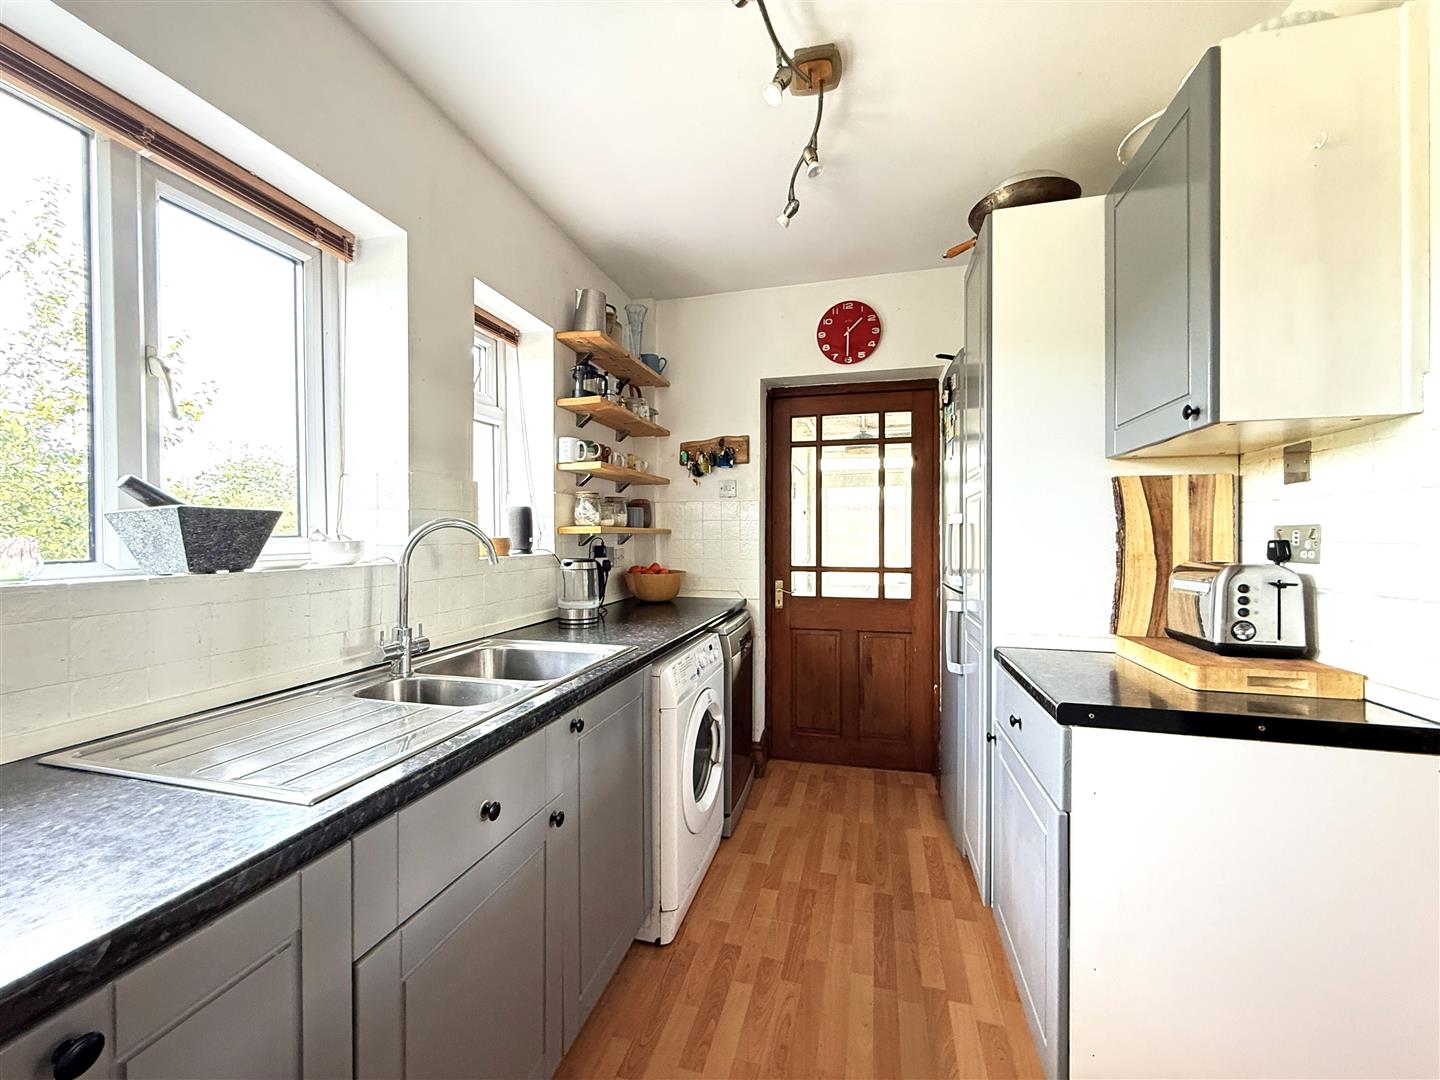
* Separate kitchen with a range of fitted units and space for appliances
* The rear hall provides access to the cloakroom/WC, store room, garden, and very practical utility/boot room
* On the first floor are three bedrooms and a well-appointed family bathroom with shower. Bedrooms one and two also have built-in storage
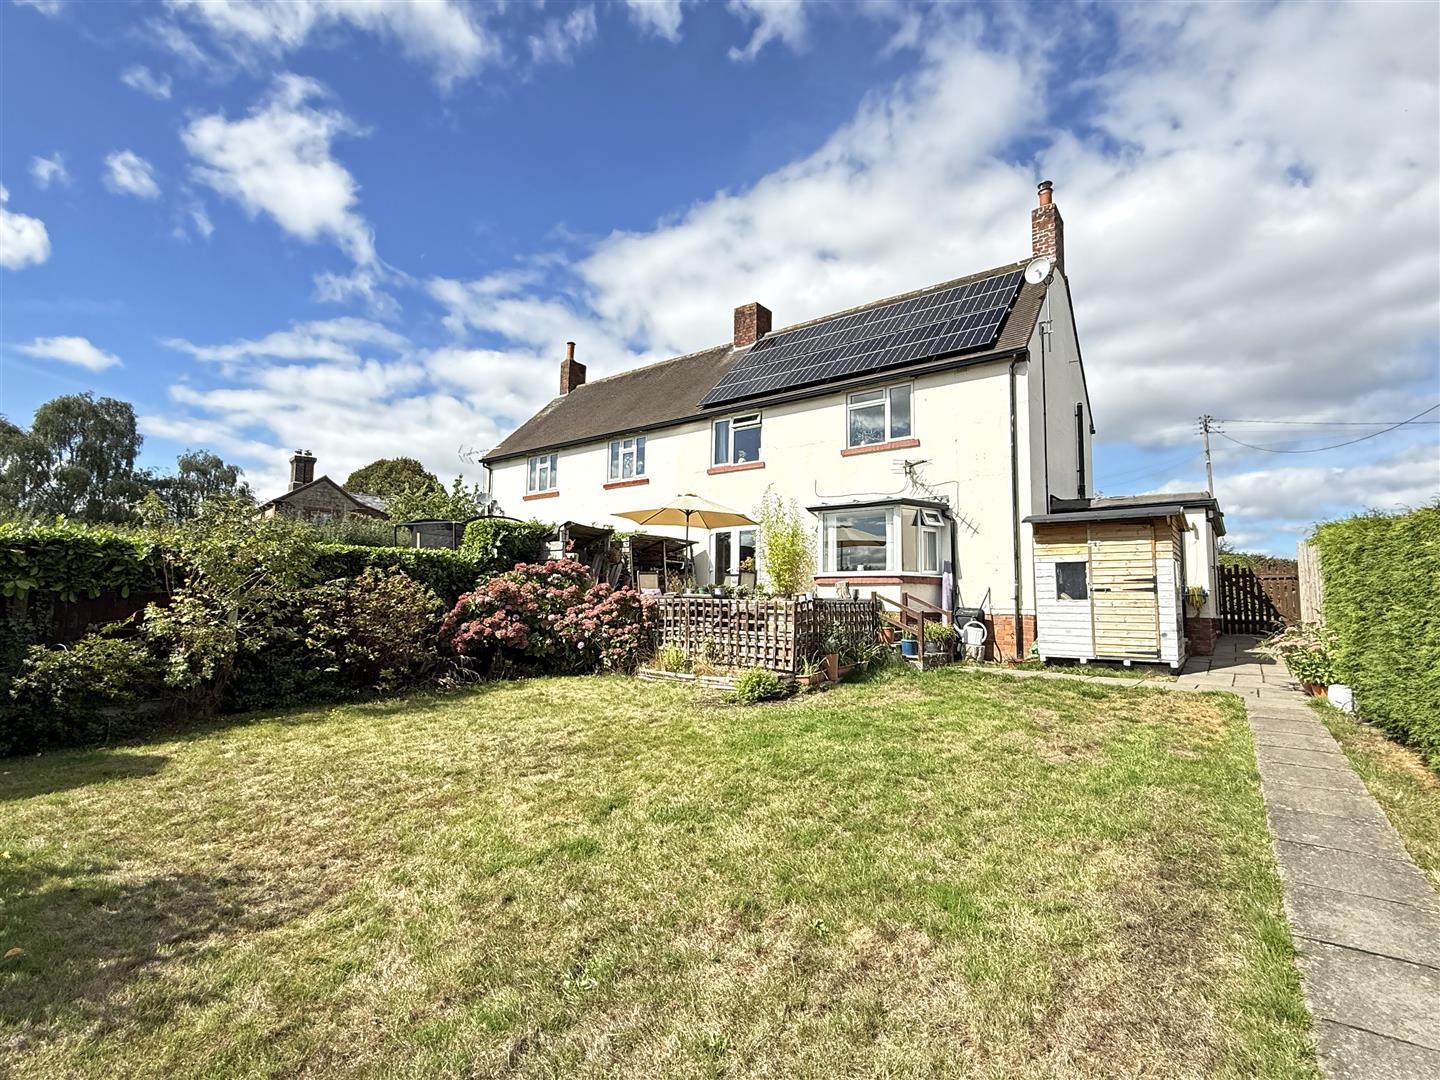
* uPVC double glazed windows, heating via an air source heat pump, and solar panels to increase energy efficiency. Both the heat pump and solar panels were fitted in 2024
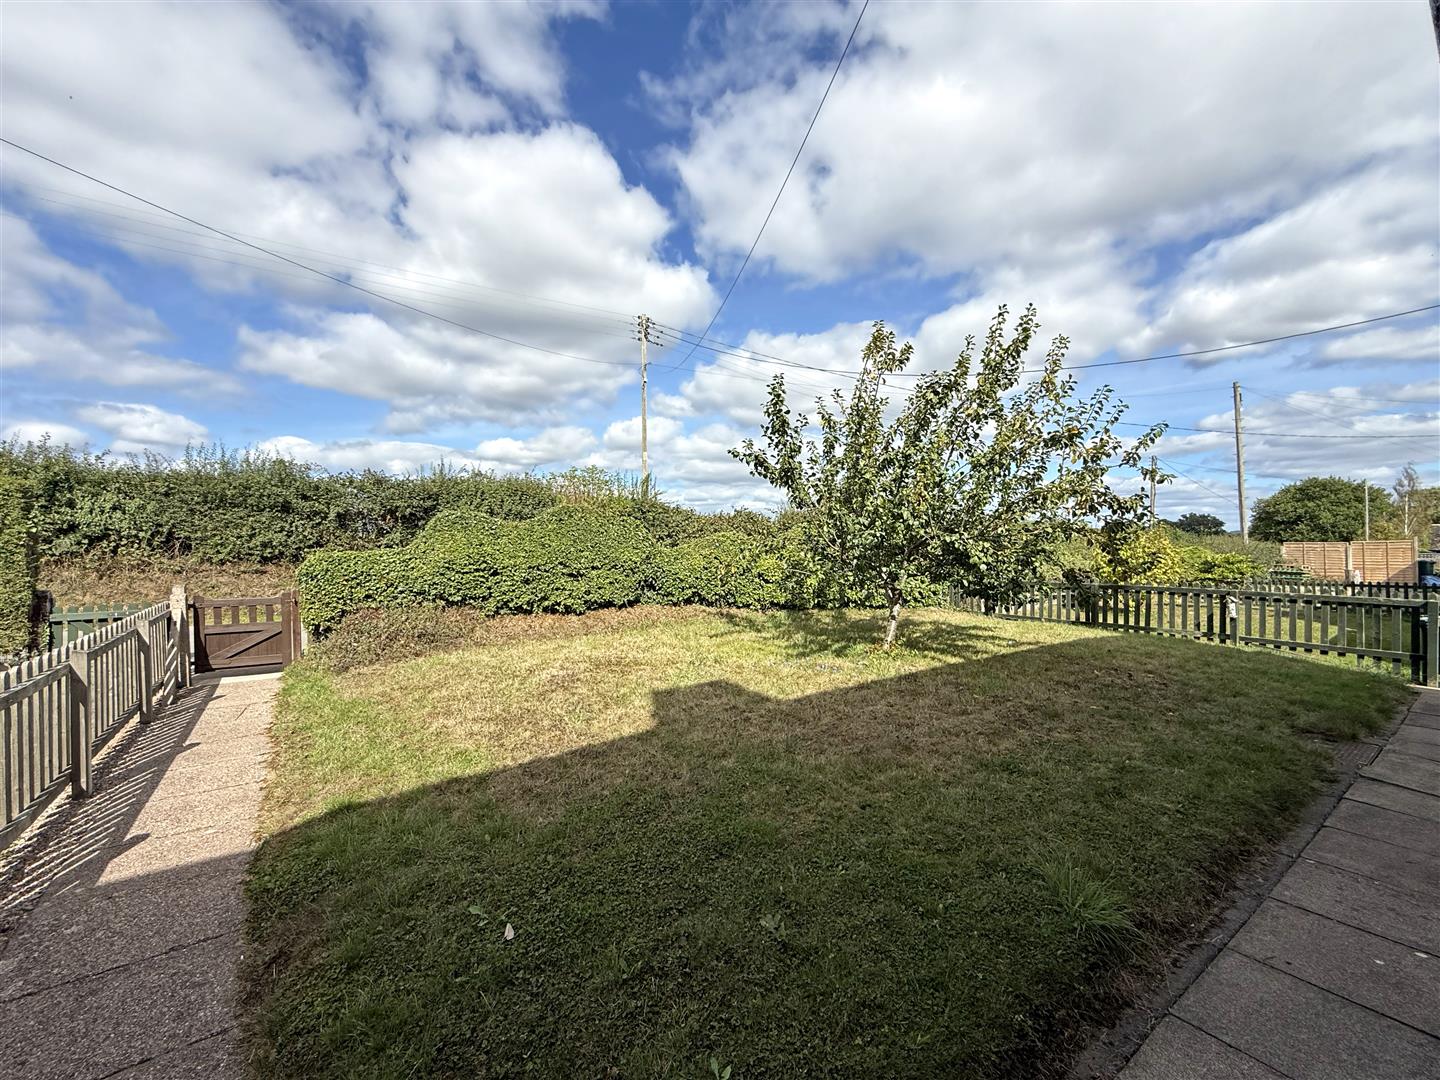
* The private rear garden is mainly laid to lawn with a raised decked terrace, planted borders, and timber garden shed
* At the end of the garden is gated access to a parking area with space for two cars, and potential to create further parking or build a garage if required
* To the front of the property is a further lawned garden with a gated pathway and access to side
* This property is located in a beautiful setting with views to the front and rear over surrounding open fields and towards the Shropshire Hills, spanning from The Wrekin to Stiperstones
* Conveniently situated just 5 minutes from the village of Baschurch, with its excellent amenities, primary school, and Corbet secondary school. There is also a choice of other primary schools within the area, as well as easy access to the A5, and Shrewsbury and Oswestry town centres are both within a 25 minute drive from the property
HALL
KITCHEN about 2.1 x 3.6 (about 6'10" x 11'9")
LIVING/DINING ROOM about 3.3 x 7.7 (about 10'9" x 25'3")
UTILITY about 2.5 x 2.3 (about 8'2" x 7'6")
CLOAKROOM
BEDROOM ONE about 3.4 x 4.2 (about 11'1" x 13'9")
BEDROOM TWO about 3.4 x 3.4 (about 11'1" x 11'1")
BEDROOM THREE about 2.1 x 3.1 (about 6'10" x 10'2")
BATHROOM
Location Map
Similar properties you may be interested in...
-
-

Penthouse, 7 The Woodlands, Abbey Foregate, Shrewsbury
2 Beds2 Baths2 Receptions£350,000 Asking Price -

Share this page