


Longden Road, Shrewsbury
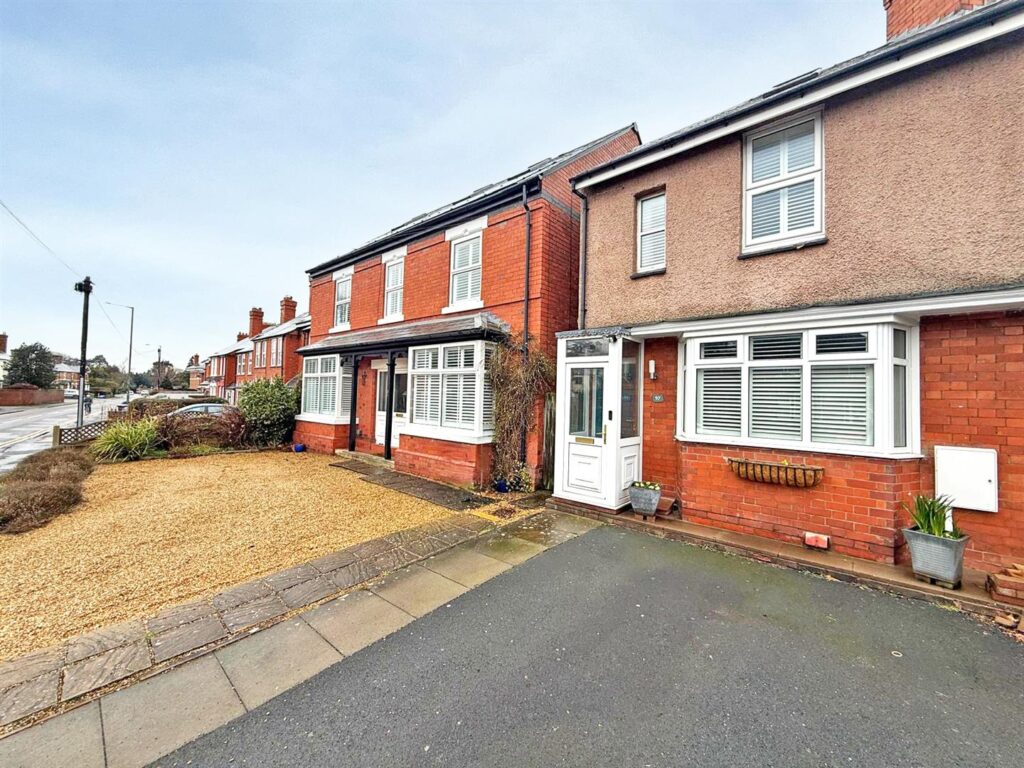
This very well designed and stylishly finished house forms part of a modern development of just 4 similar properties, each with 2 private parking spaces and views across the adjoining Kingsland Valley.
Property Details
All mains services are connected
KEY FEATURES
* Light and spacious interior with timber framed double glazed sash windows and gas central heating.
* Covered entrance area to hall with cloakroom and door to living area.
* Sizeable open plan living and dining area which connects to the kitchen and has a window as well as bi folding doors opening onto the rear garden.
* Impressive, fitted kitchen with quartz working surfaces, integrated appliances and wood effect flooring.
* Staircase from hall to the landing where there are three bedrooms and bathroom. The main bedroom also has an ensuite shower room, and all the bedrooms have a nice outlook, either across Shrewsbury cemetery or the Kingsland Valley.
* Private and extensive block paved driveway leading to the rear of the development where each property has two adjoining designated parking spaces.
* To the rear of the property there is a lovely private raised garden overlooking the valley with paved sun terrace and artificial lawn. From the garden there are also steps which drop down to the parking spaces.
* Really good location in a popular area of town, from which you can walk through the Kingsland Valley to the town centre, or down to the vibrant Coleham area of town with its many independent shops, cafe, good pubs and outstanding primary school. The Priory secondary school is also just a few minutes' walk from the property.
* No onward chain.
LIVING/DINING ROOM about 5 x 5.5 (about 16'4" x 18'0")
KITCHEN about 3.1 x 3.1 (about 10'2" x 10'2")
CLOAKROOM
BEDROOM ONE about 2.8 x 4.4 (about 9'2" x 14'5")
ENSUITE
BEDROOM TWO about 3.3 x 3.2 (about 10'9" x 10'5")
BEDROOM THREE about 2.2 x 2.2 (about 7'2" x 7'2")
BATHROOM about 1.7 x 3.3 (about 5'6" x 10'9")


Share this page