











The Square, Pontesford, Shrewsbury
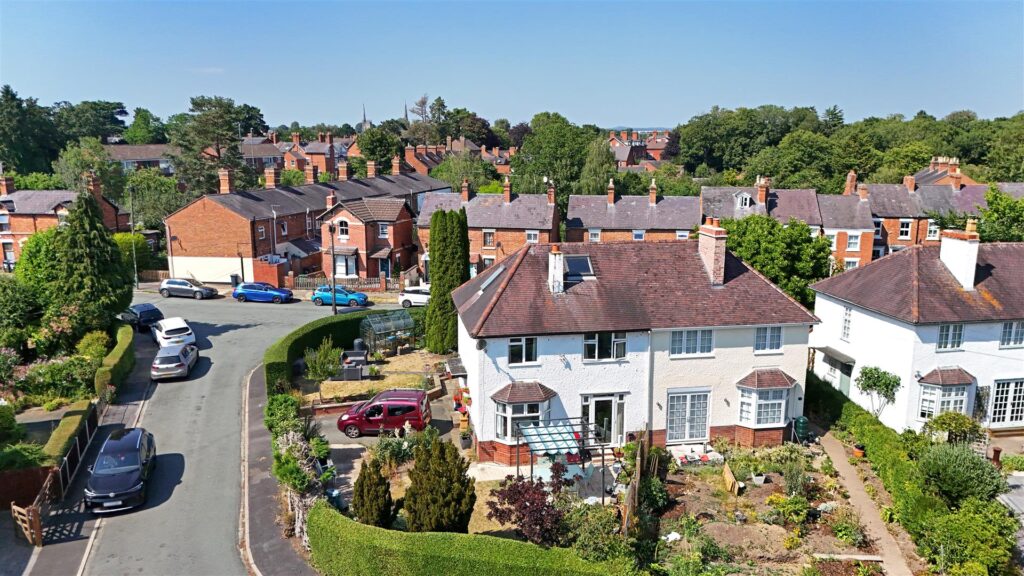
This very attractive detached cottage has been extensively improved, thoughtfully re-designed and finished to an exceptionally high standard throughout, while retaining many characterful features. The property occupies a lovely quiet setting on the fringe of a poplar village, benefitting from an established private garden and driveway providing plenty of parking.
Property Details
Mains water, electricity and gas are connected with septic tank drainage
KEY FEATURES
* Entrance porch opening to both the living and dining areas, with a staircase to a light and spacious landing
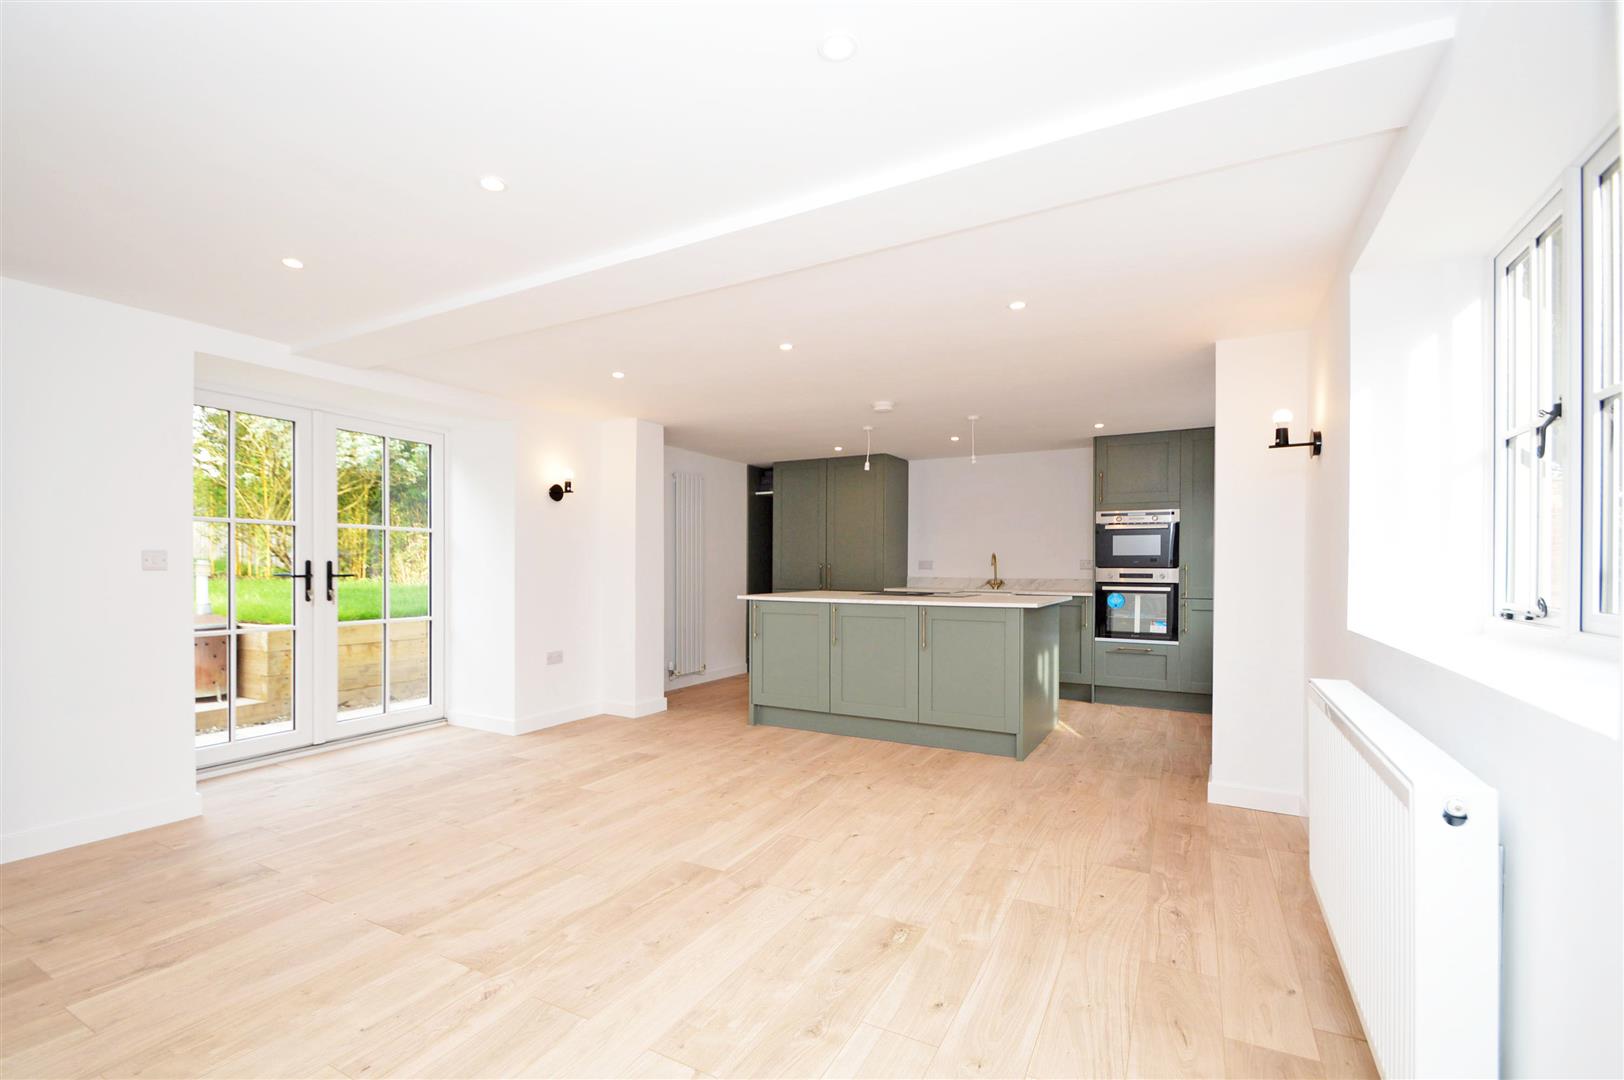
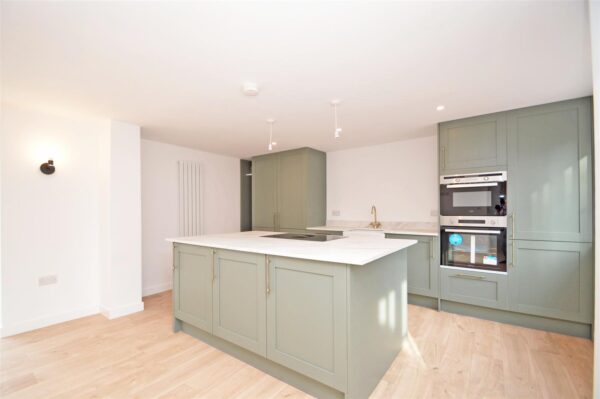
* Impressive open plan kitchen/dining room with glazed double doors onto the rear garden
* Beautifully fitted units to the kitchen, complete with integrated appliances and island unit with induction hob and downdraft extractor
* Useful under stairs store/utility room connecting to the cloakroom
* Separate living room with views to front and built in cupboard
* Master bedroom and well-appointed en-suite shower room
* A further two bedrooms, one large double and a single, and a stunning family bathroom with shower
* uPVC double glazed windows and gas fired central heating
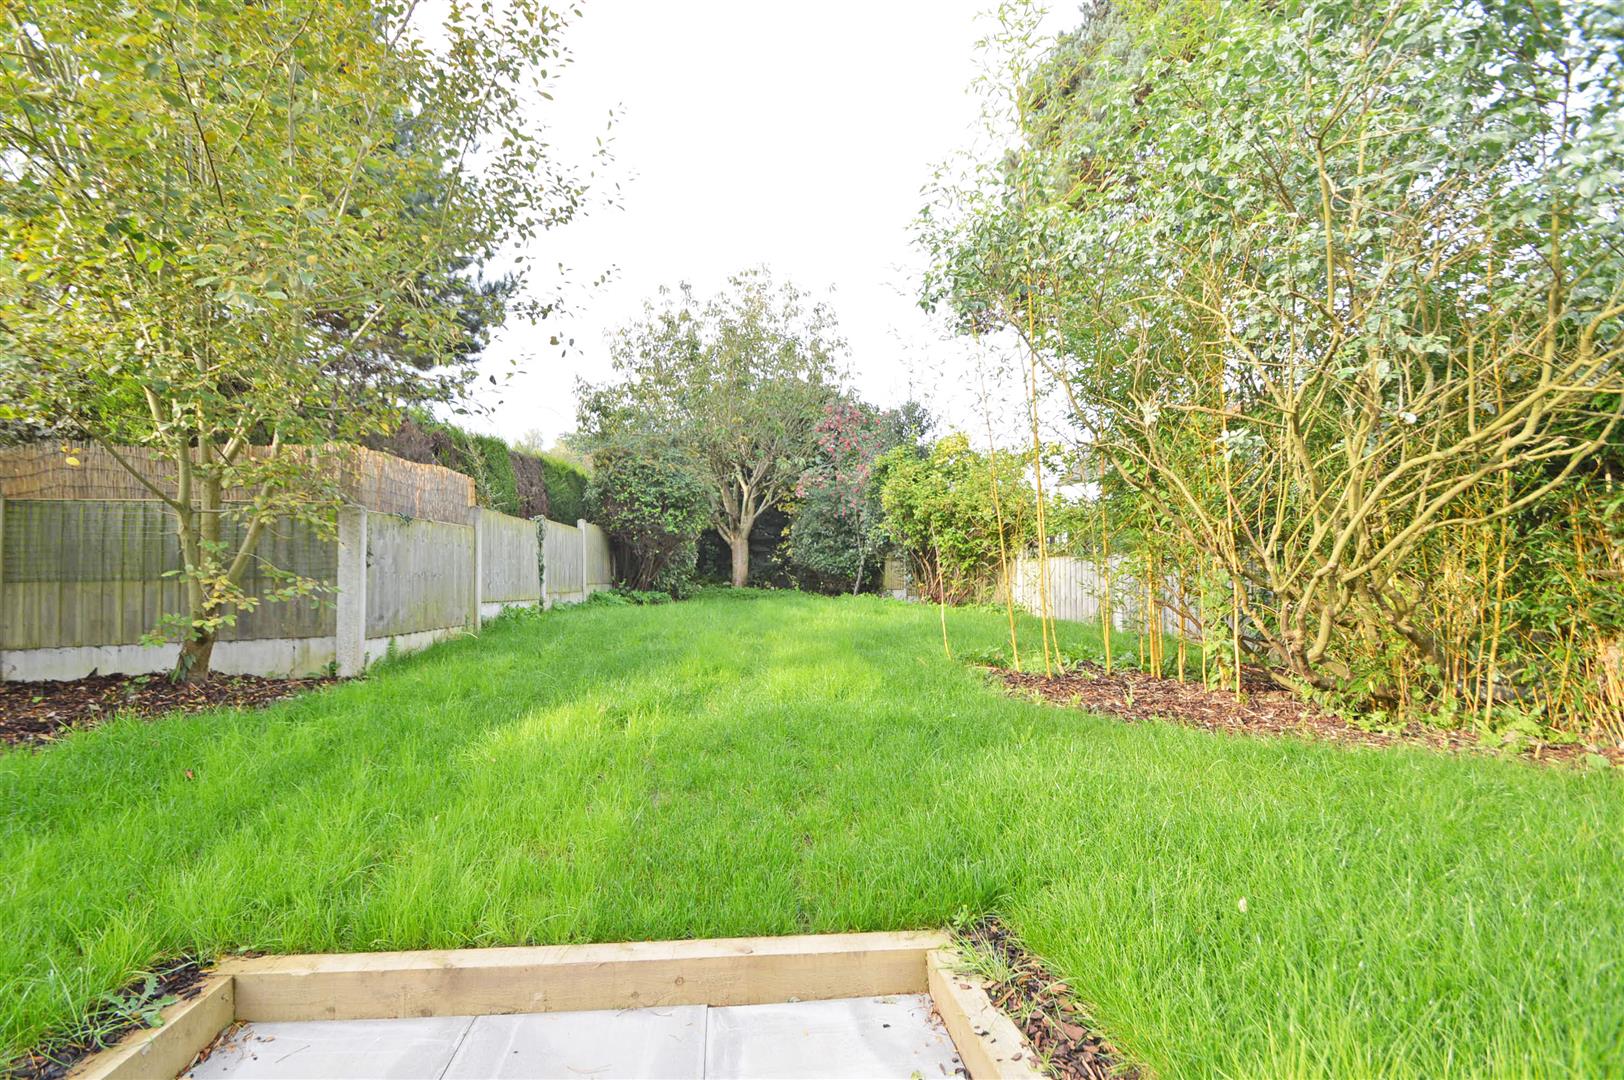
* Private landscaped rear garden, laid to lawn with paved terrace, planted borders and gated access to side
* Extensive driveway providing parking for multiple vehicles, as well as a fenced area with concrete base providing space to erect a garage if required
* A very quiet and convenient location, tucked away on the fringe of the village, a short distance from beautiful countryside walks, Pontesford Hill and less than a mile from Pontesbury's excellent range of amenities. Shrewsbury town centre is also less than a 15 minute drive
* Agents Note: photos used were taken prior to the current tenancy
* Sold with no upward chain
ENTRANCE PORCH
CLOAKROOM
LIVING ROOM about 3.30m x 3.01m (about 10'9" x 9'10" )
KITCHEN/DINING ROOM about 4.50m x 7.00m (about 14'9" x 22'11")
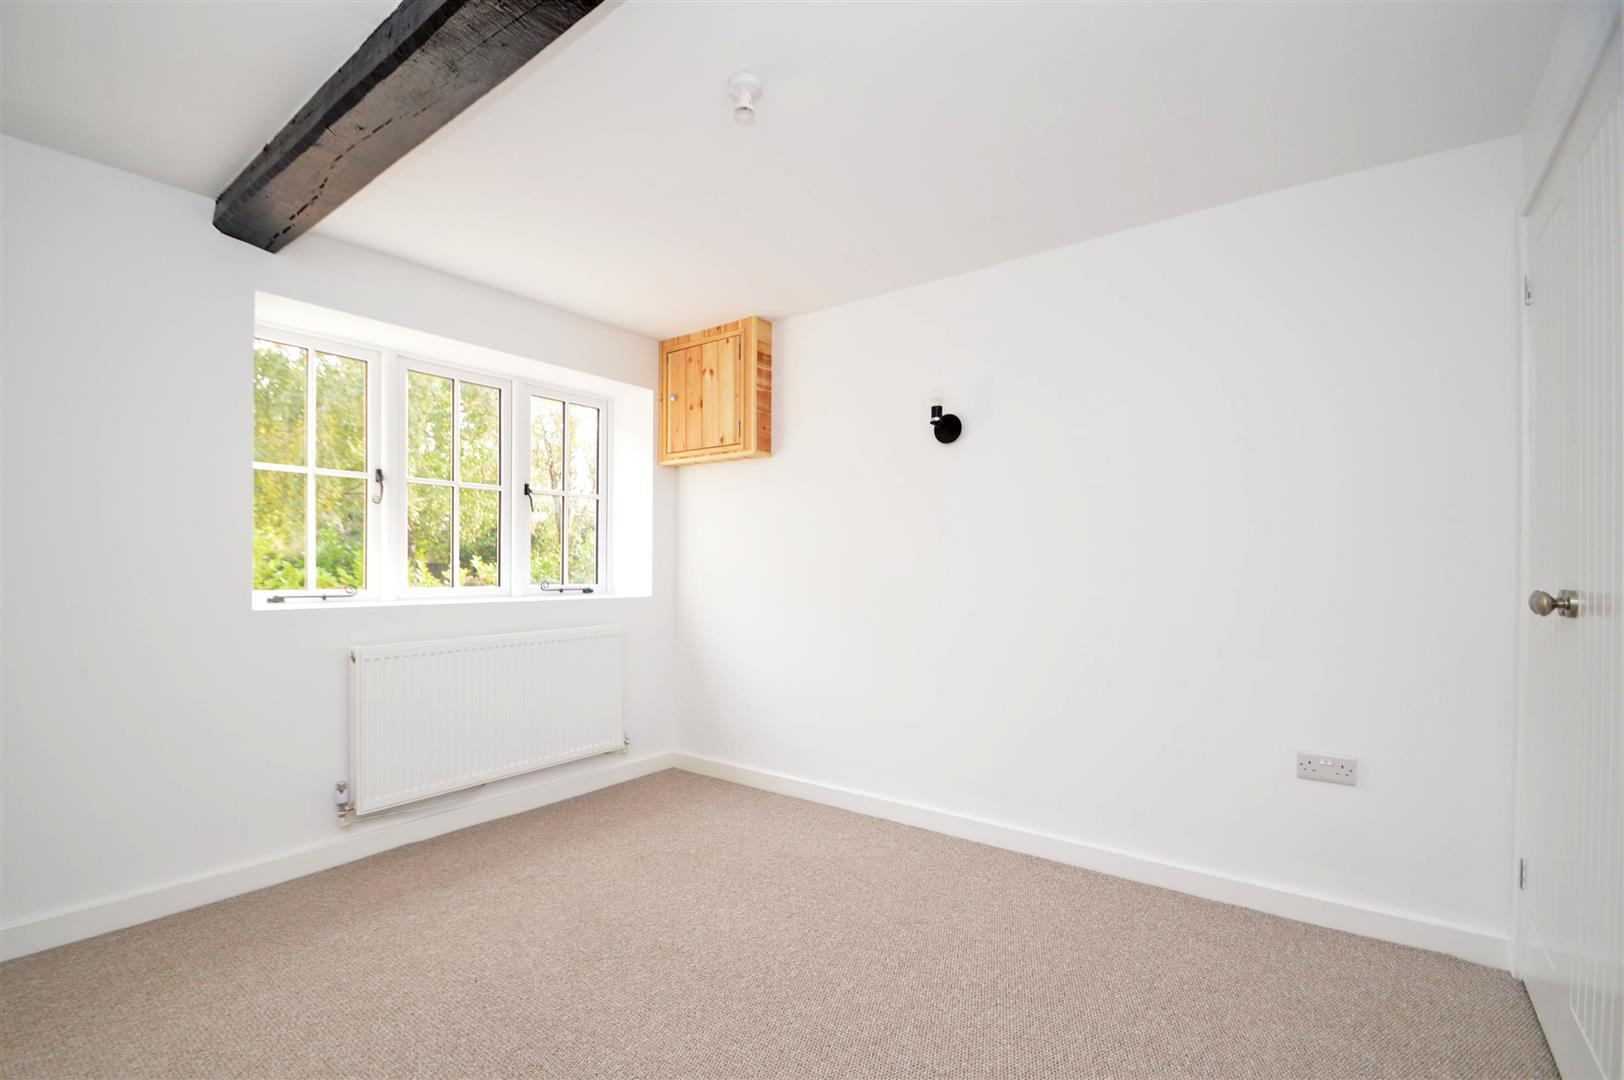
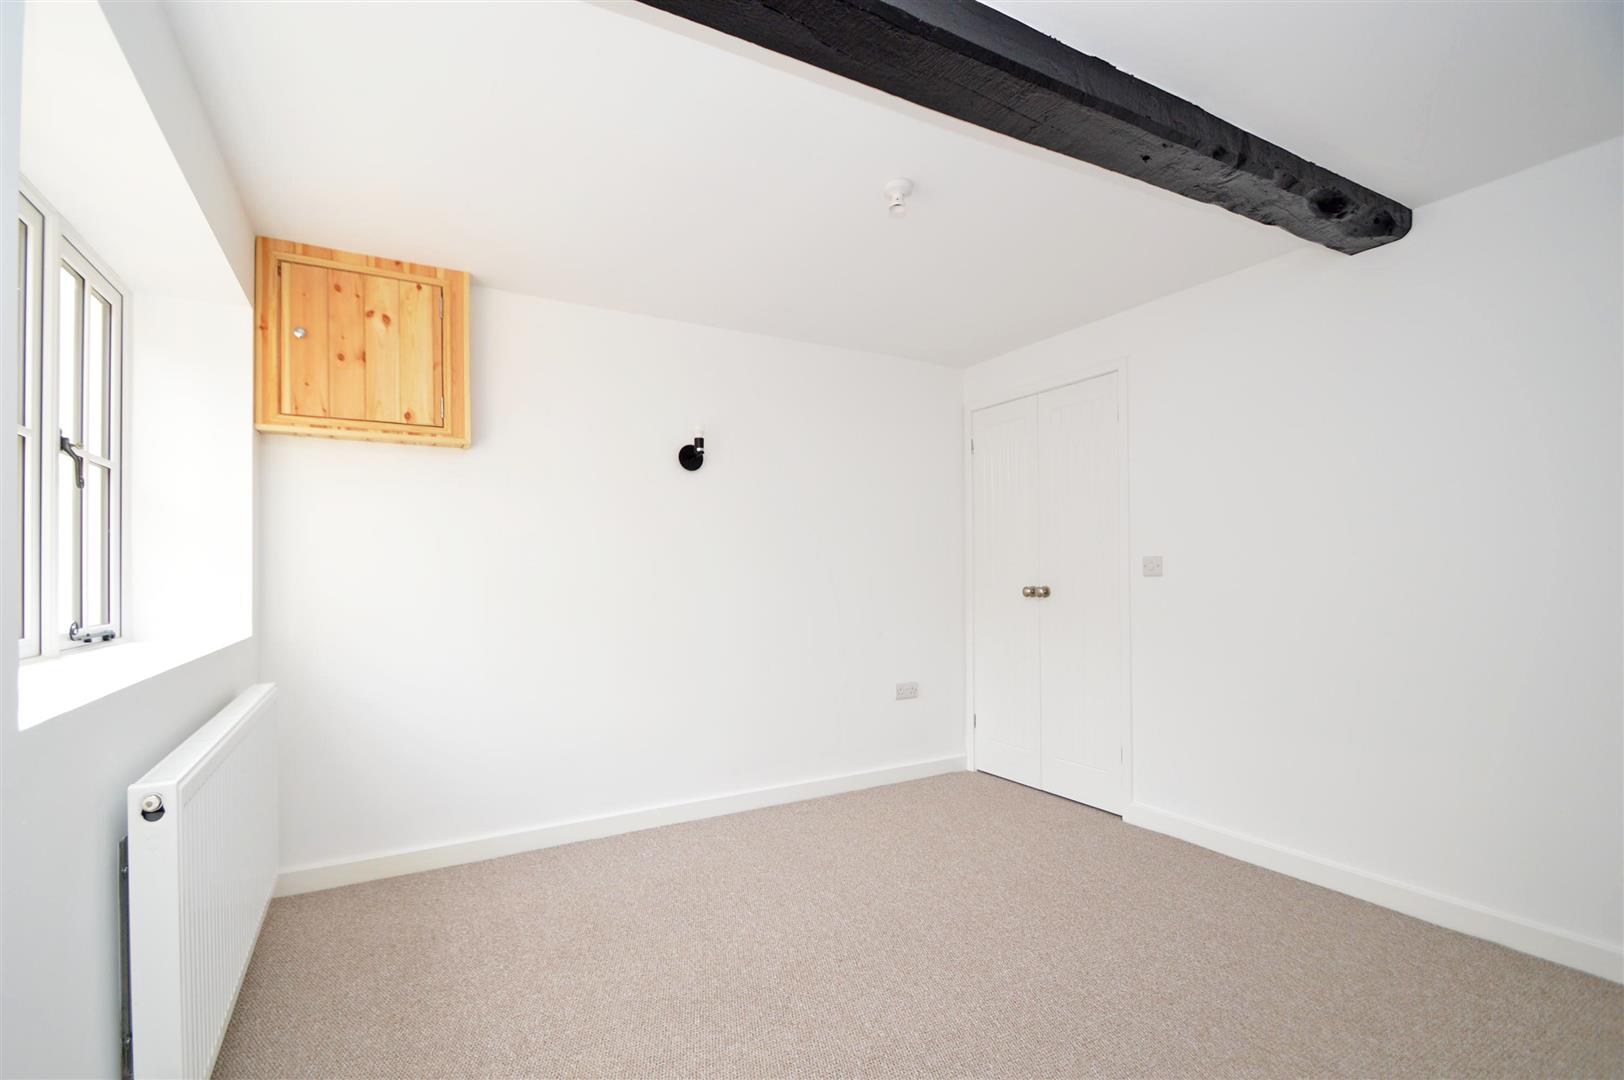
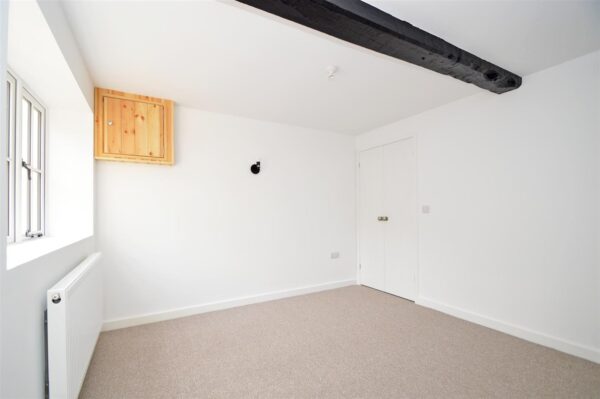
BEDROOM ONE about 3.41m x 4.01m (about 11'2" x 13'1" )
EN-SUITE
BEDROOM TWO about 4.50m x 3.00m (about 14'9" x 9'10")
BEDROOM THREE about 2.60m x 2.21m (about 8'6" x 7'3" )
BATHROOM

Share this page