











Grangefields, Shrewsbury
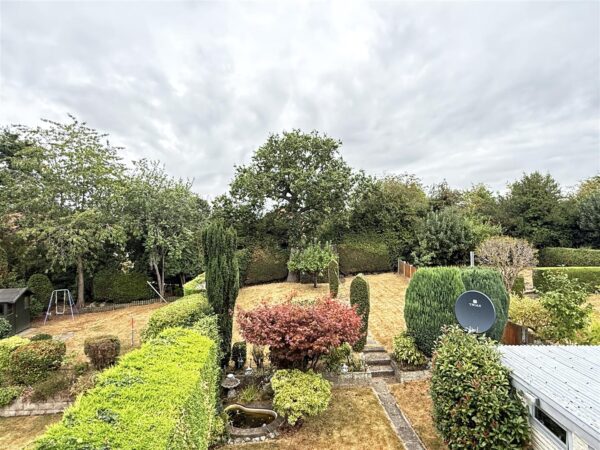
Occupying a fantastic position on a quiet cul-de-sac within a sought after area of the town, this traditional semi-detached house sits within a lovely plot with a large private rear garden, driveway parking, car-port, and detached garage/playroom.
Property Details
All mains services are connected
KEY FEATURES
* Covered entrance opening to an inner hallway with cloakroom, useful storage, and staircase to landing
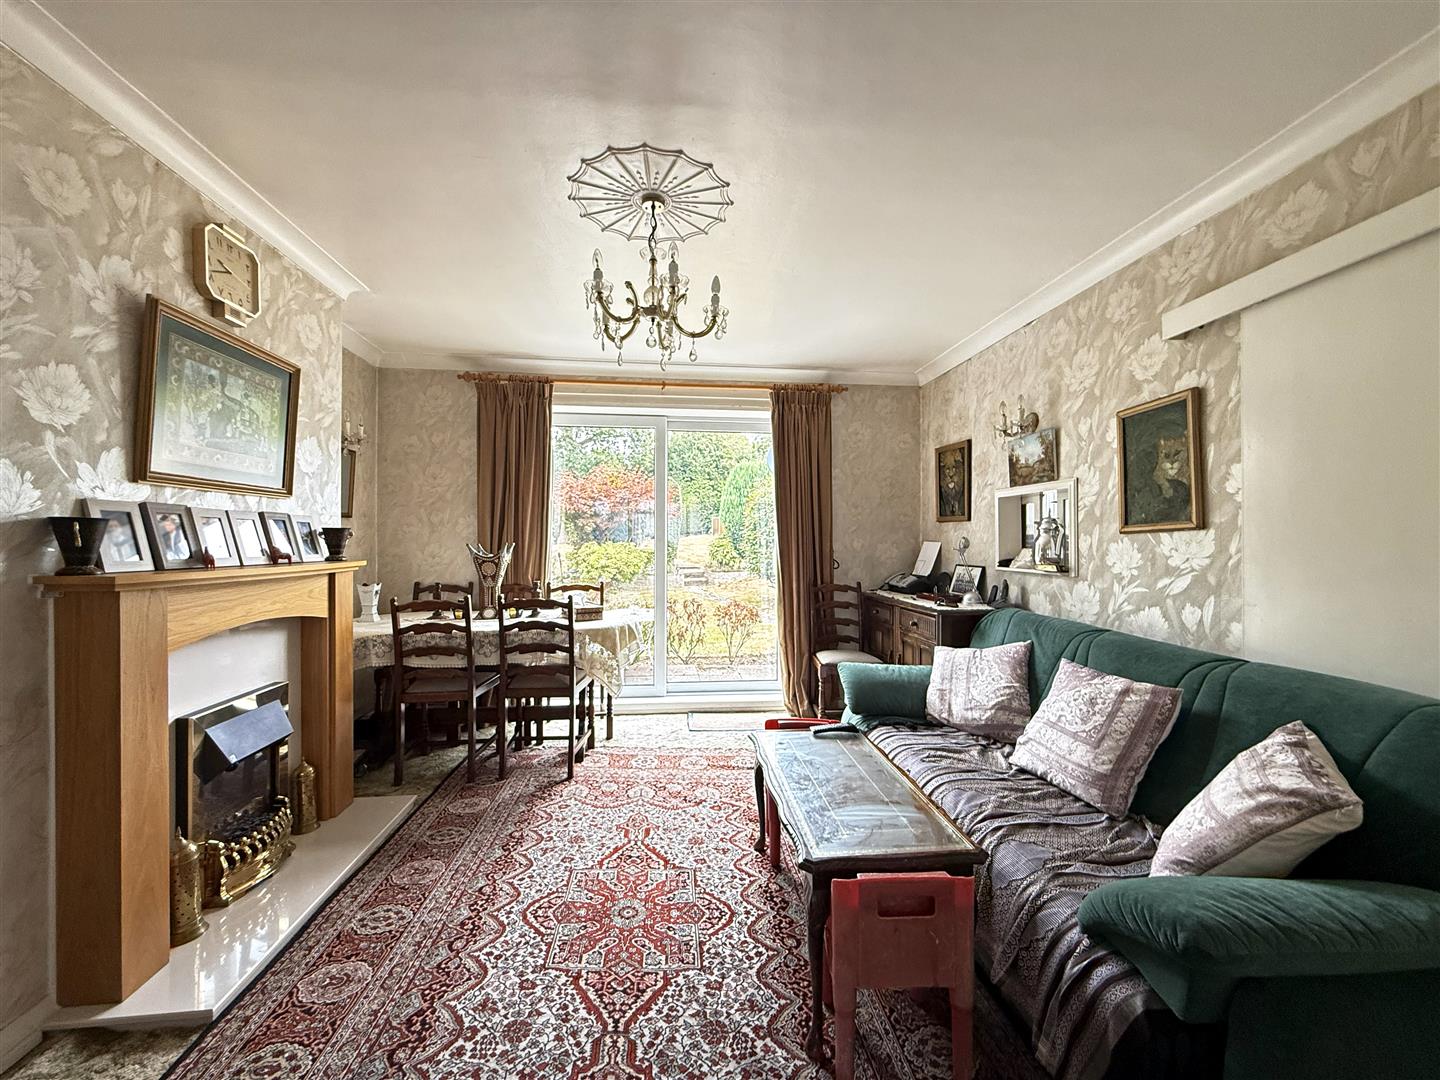
* Two good-sized reception rooms, both having feature fireplaces, with the dining room also having glazed doors onto the garden
* Separate kitchen with a range of fitted units and access to side
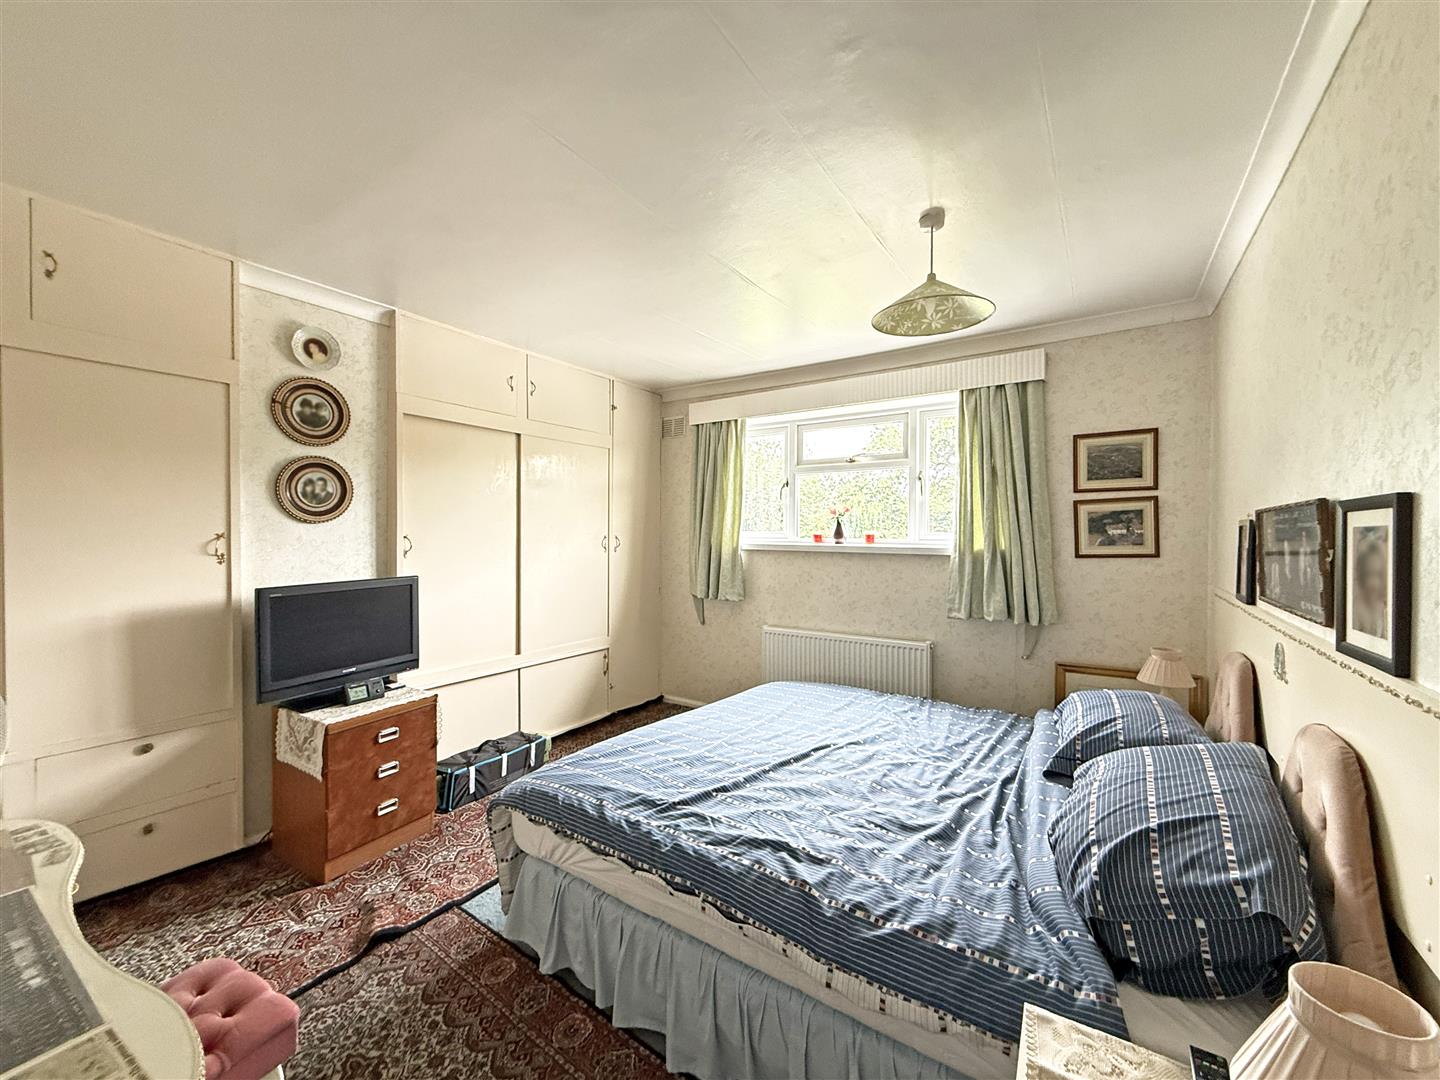
* On the first floor are two generous double bedrooms, a further single room, family bathroom, and WC. Bedrooms one and three also have built-in storage
* uPVC double glazed windows and gas fired central heating
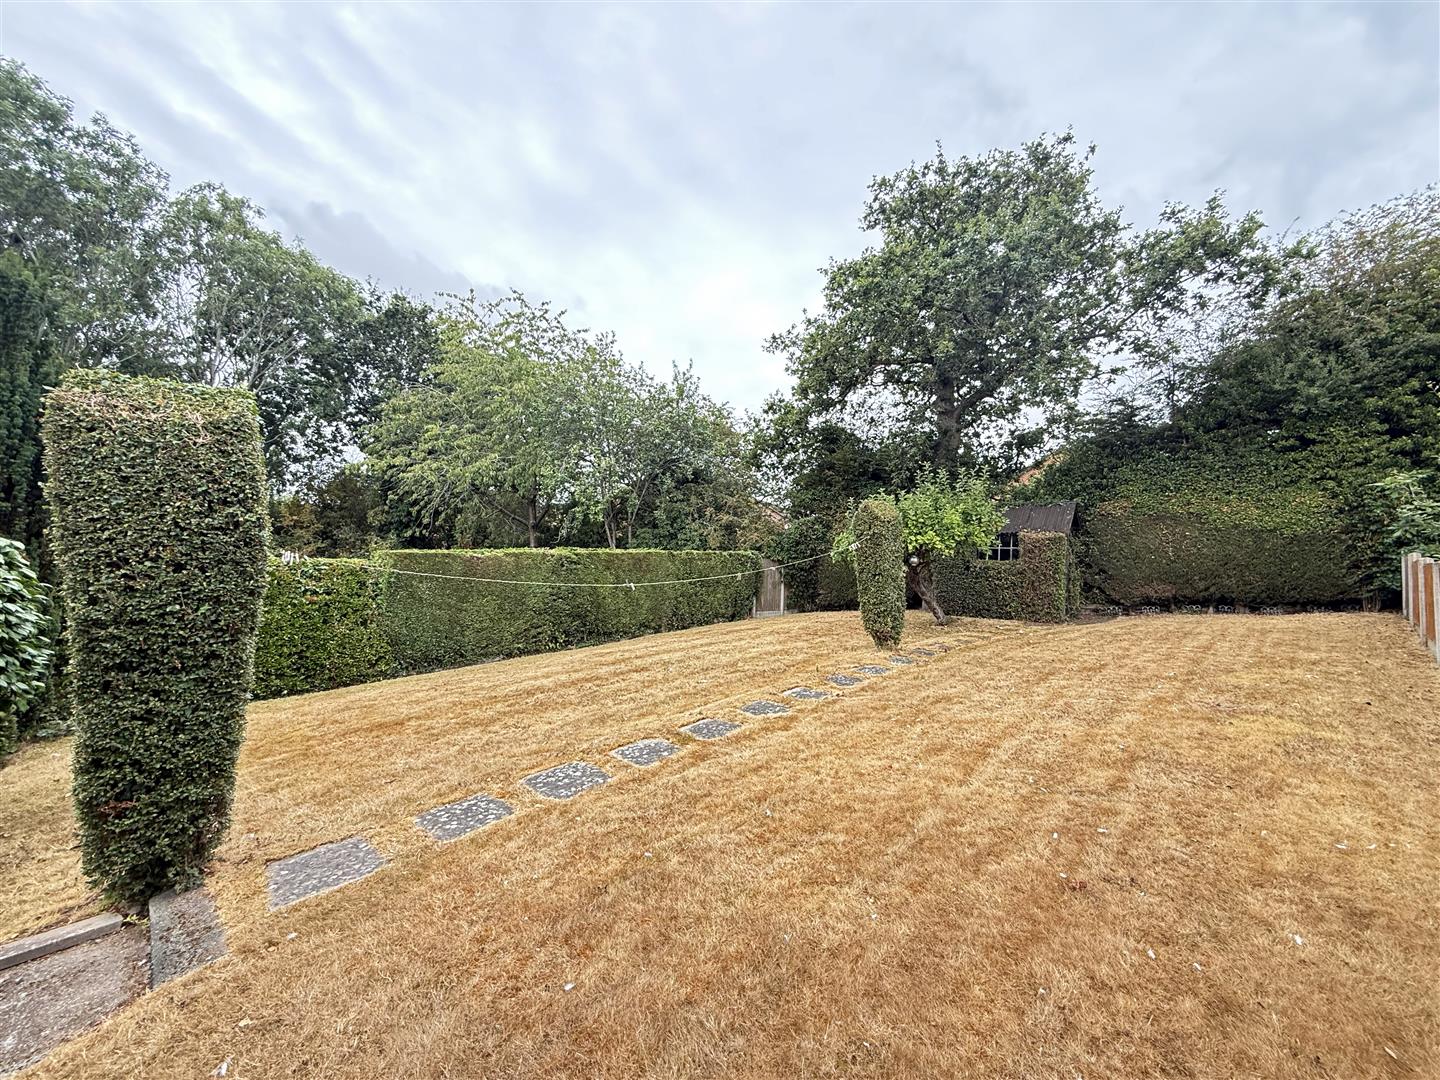
* Lovely private rear garden, laid to lawn with raised beds, established trees and hedges, paved terrace, and side access to the car port
* The detached single garage has been partially converted into a playroom/games room and has power and lighting, so could easily be utilised as a home office or additional accommodation if required
* Driveway parking for multiple vehicles, covered car port, and additional lawned garden to front
* The property is situated towards the end of a lovely quiet and private street within a very desirable area, just a short walk from Radbrook Primary and Priory secondary schools, as well as being within easy access of the local Radbrook shopping complex and less than two miles from the town centre
* Although in need of some general modernisation, this property offers excellent potential for extension/development subject to any necessary planning permission
* Sold with no upward chain
KITCHEN about 2.6 x 2.2 (about 8'6" x 7'2")
LIVING ROOM about 3.7 x 3.8 (about 12'1" x 12'5")
DINING ROOM about 3.8 x 3.8 (about 12'5" x 12'5")
BEDROOM ONE about 3.8 x 3.7 (about 12'5" x 12'1")
BEDROOM TWO about 3.7 x 3.6 (about 12'1" x 11'9")
BEDROOM THREE about 2.8 x 2.4 (about 9'2" x 7'10")
BATHROOM


Share this page