
















Rowton Road, Sutton Farm, Shrewsbury
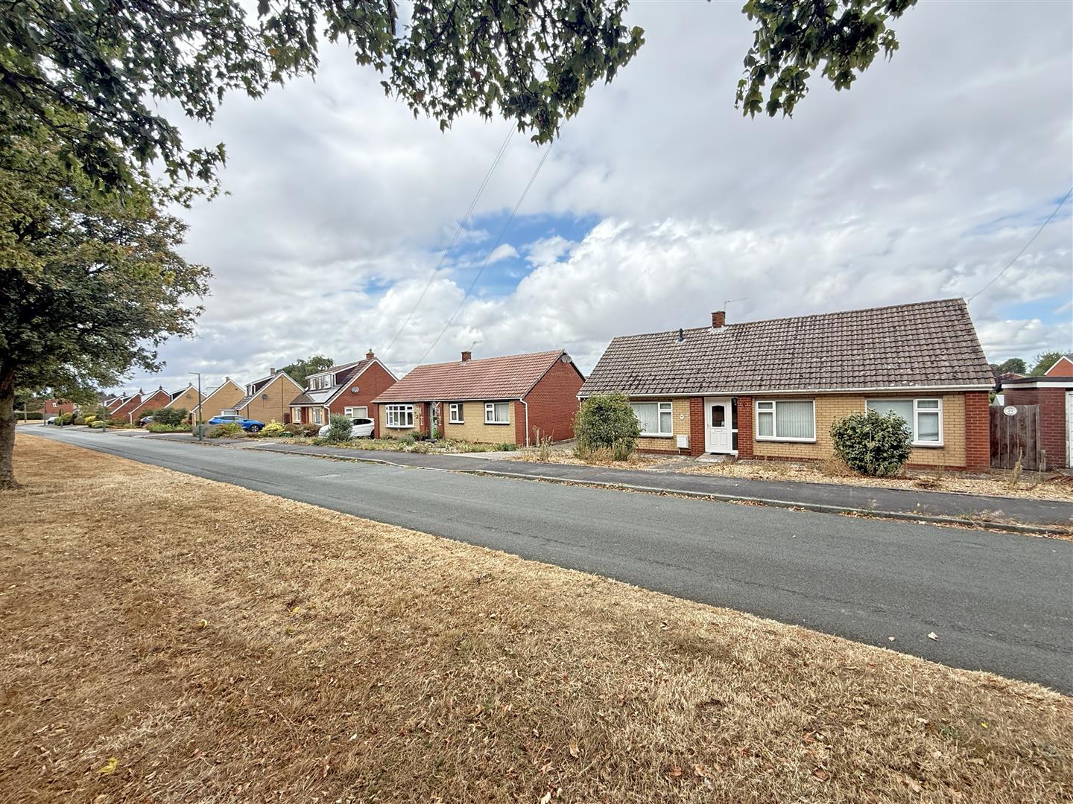
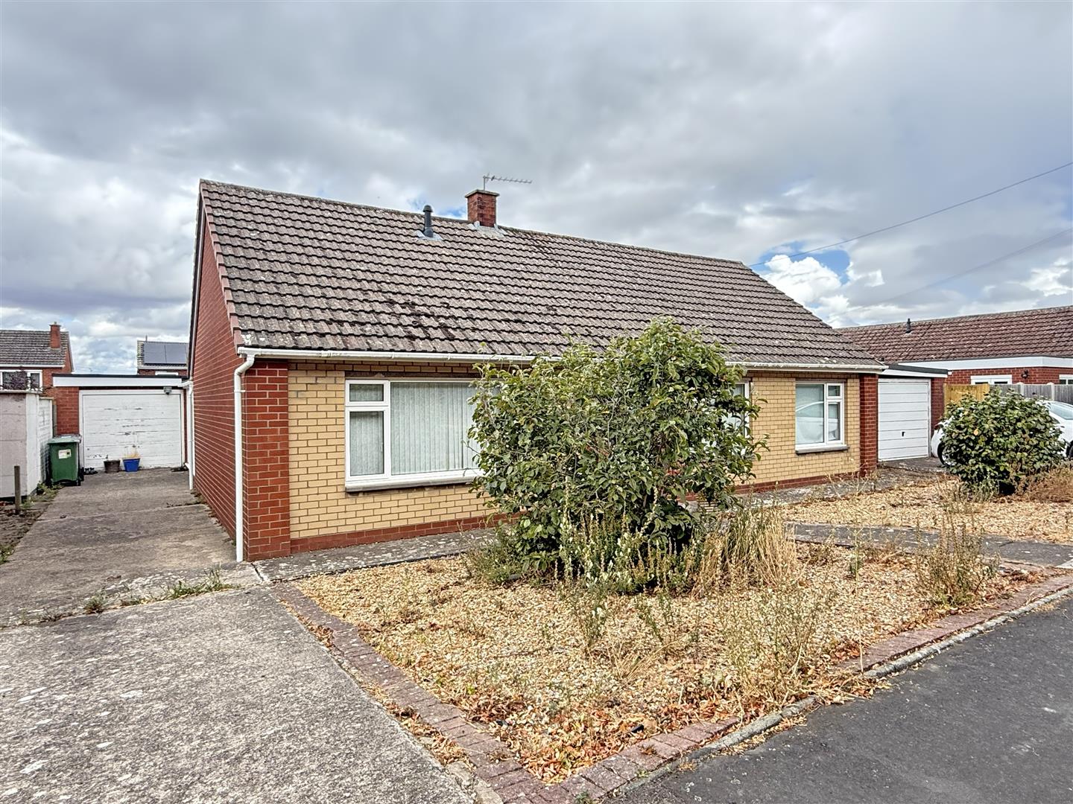
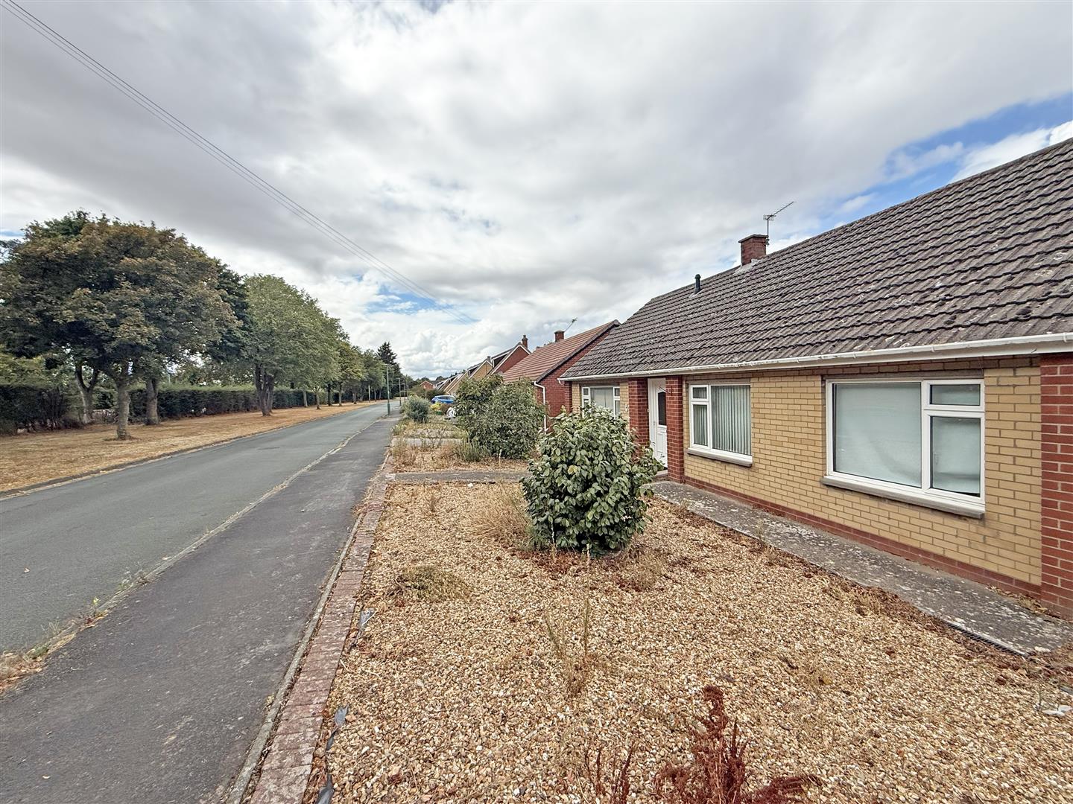
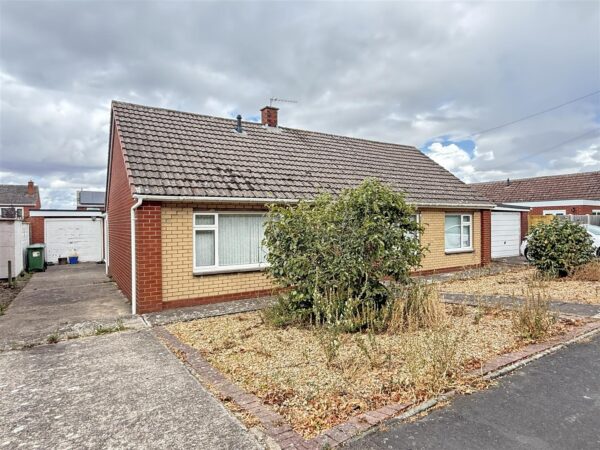
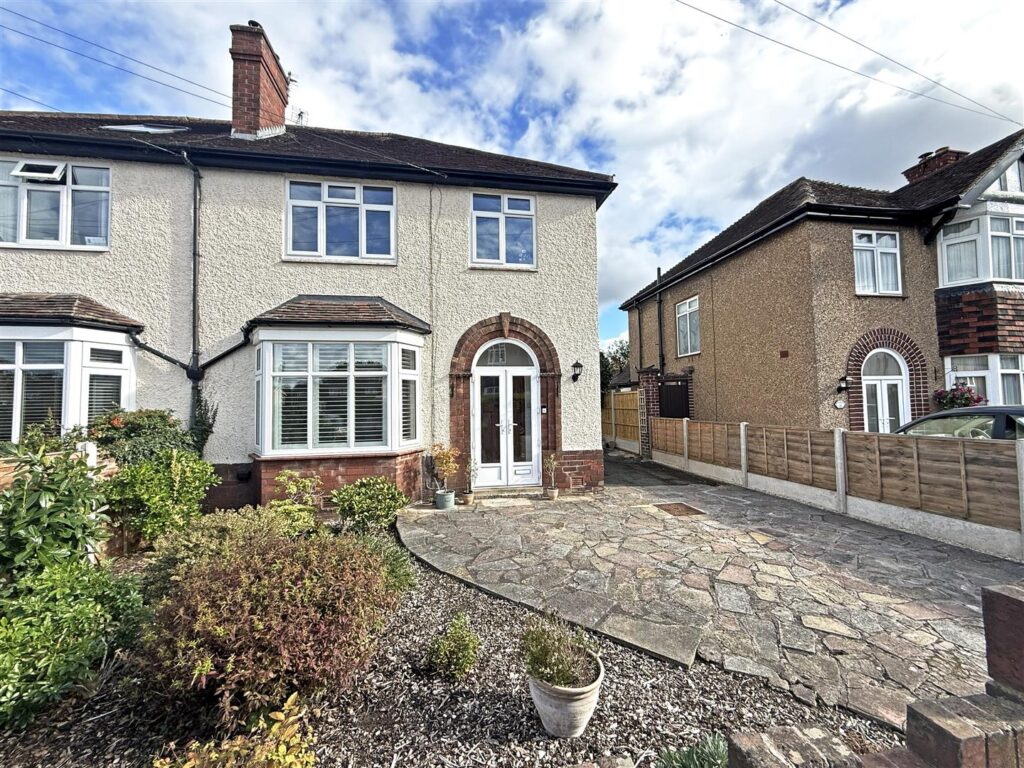
Quietly and conveniently situated within a popular area of the town, this 3-bedroom detached bungalow offers extended and well-proportioned accommodation with plenty of potential for modernisation, while benefitting from a good-sized private rear garden, single garage, driveway parking, and a pleasant outlook.
Property Details
All mains services are connected.
KEY FEATURES
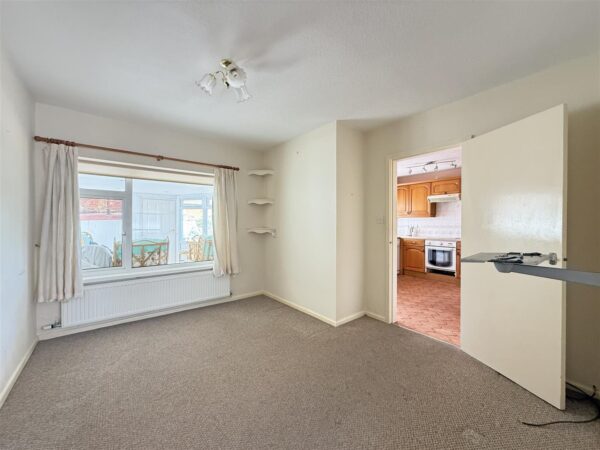
* Living room with a large window to front and double doors to the separate dining room
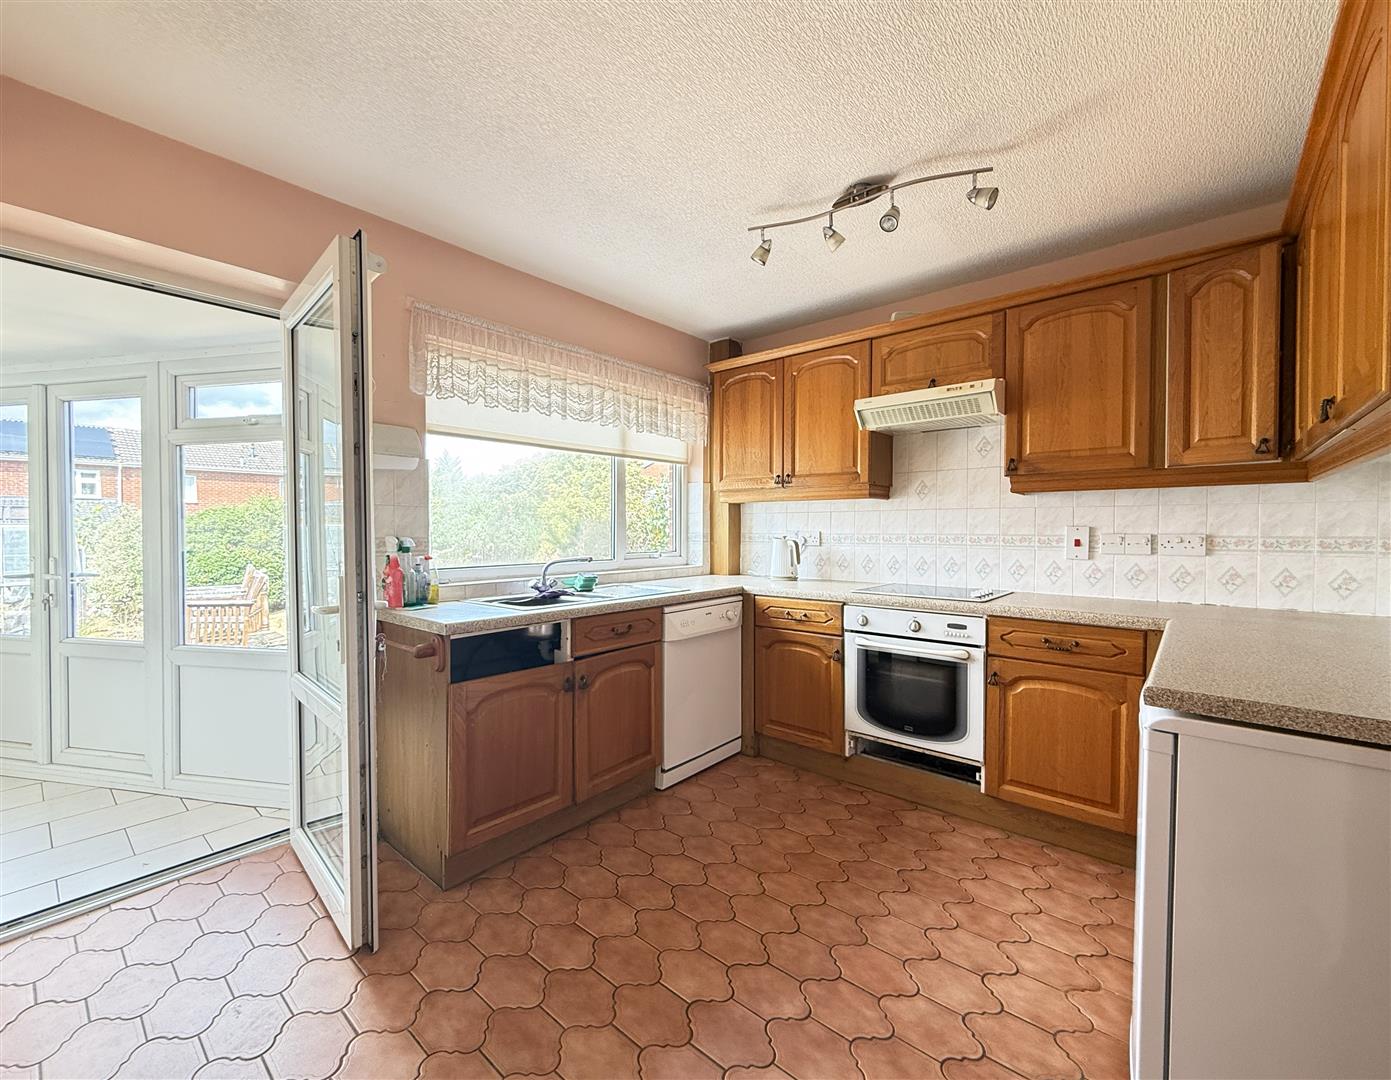
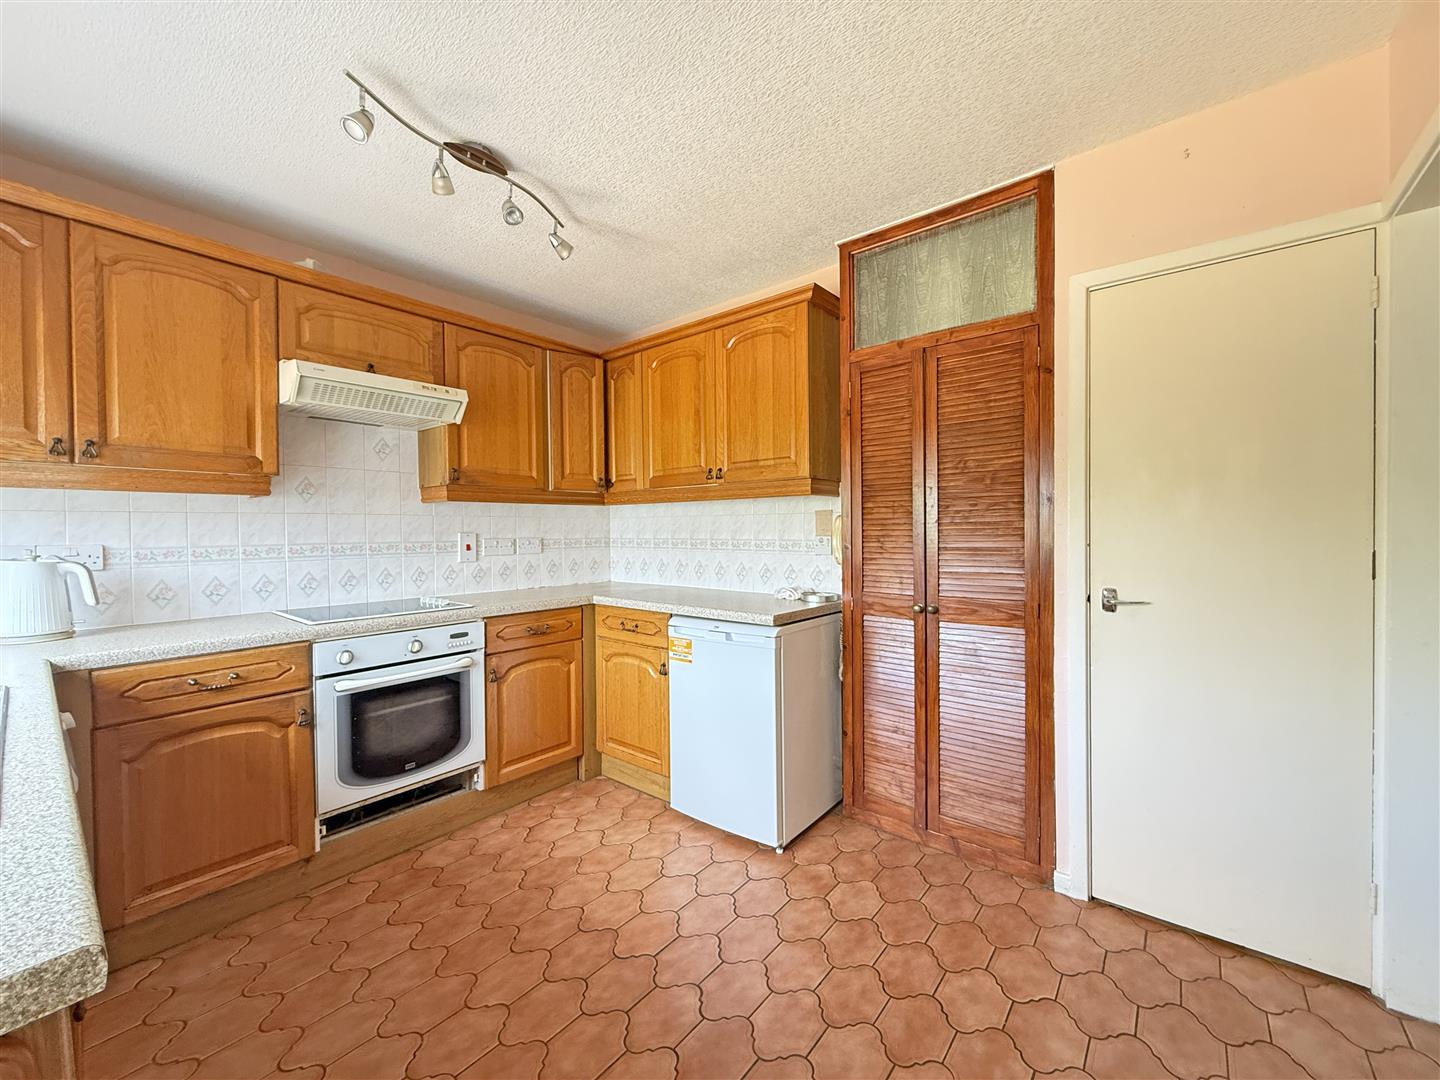
* Fitted kitchen with a range of units, space for appliances, and built-in cupboards
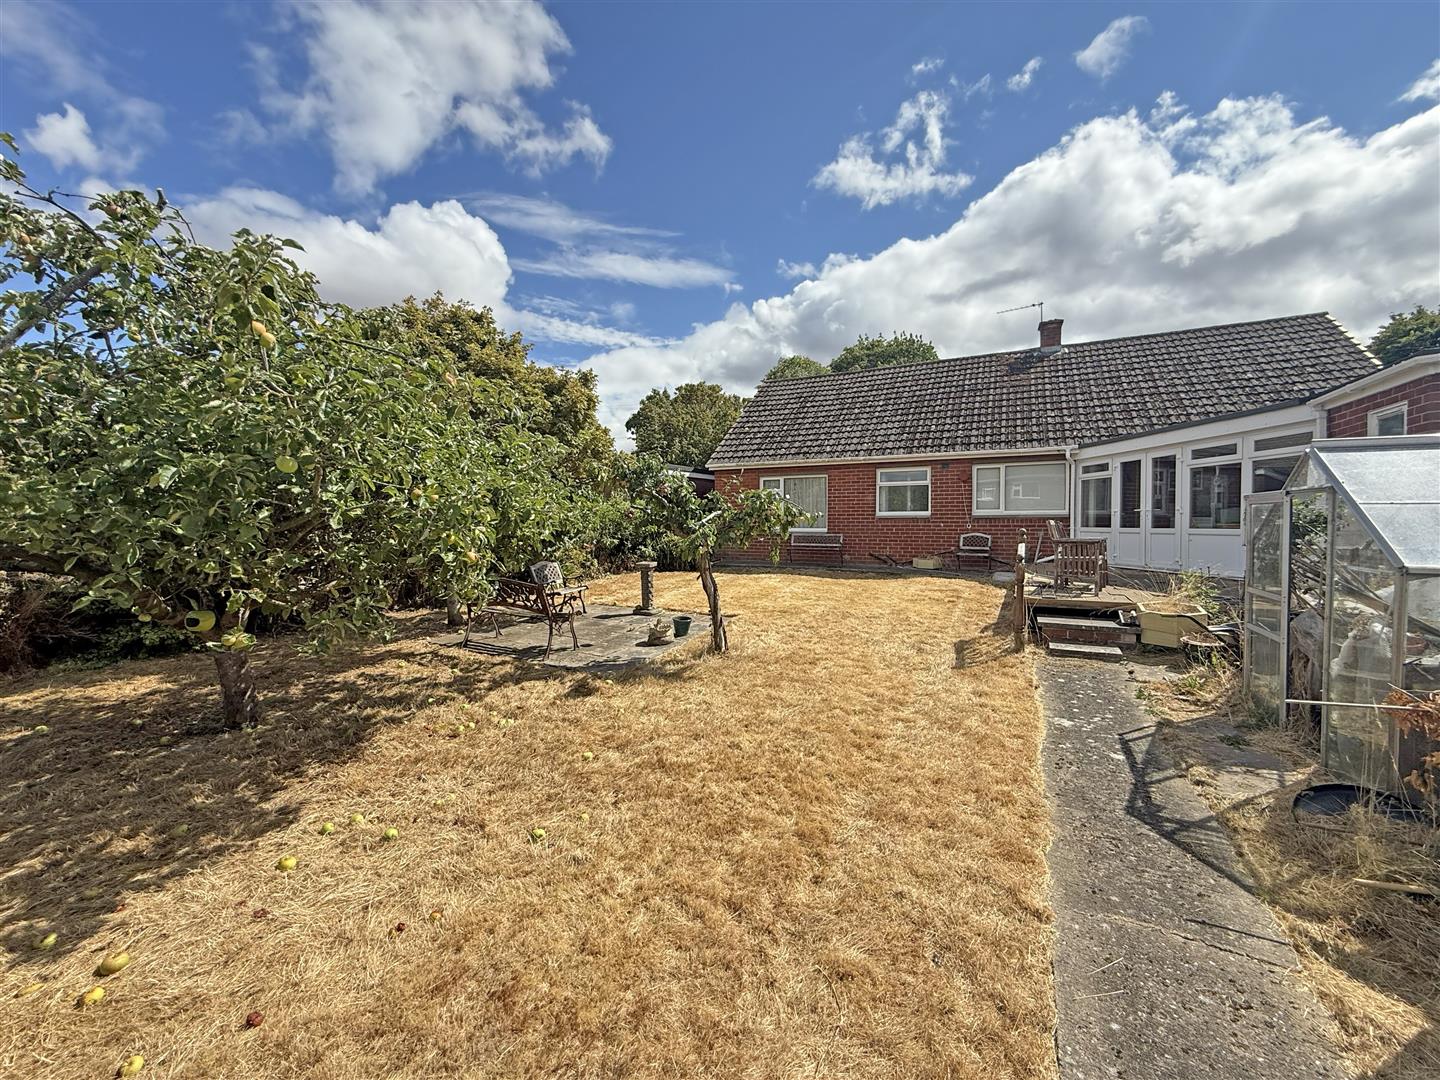
* Large conservatory with access to both the garden and driveway, as well as a very practical utility/WC
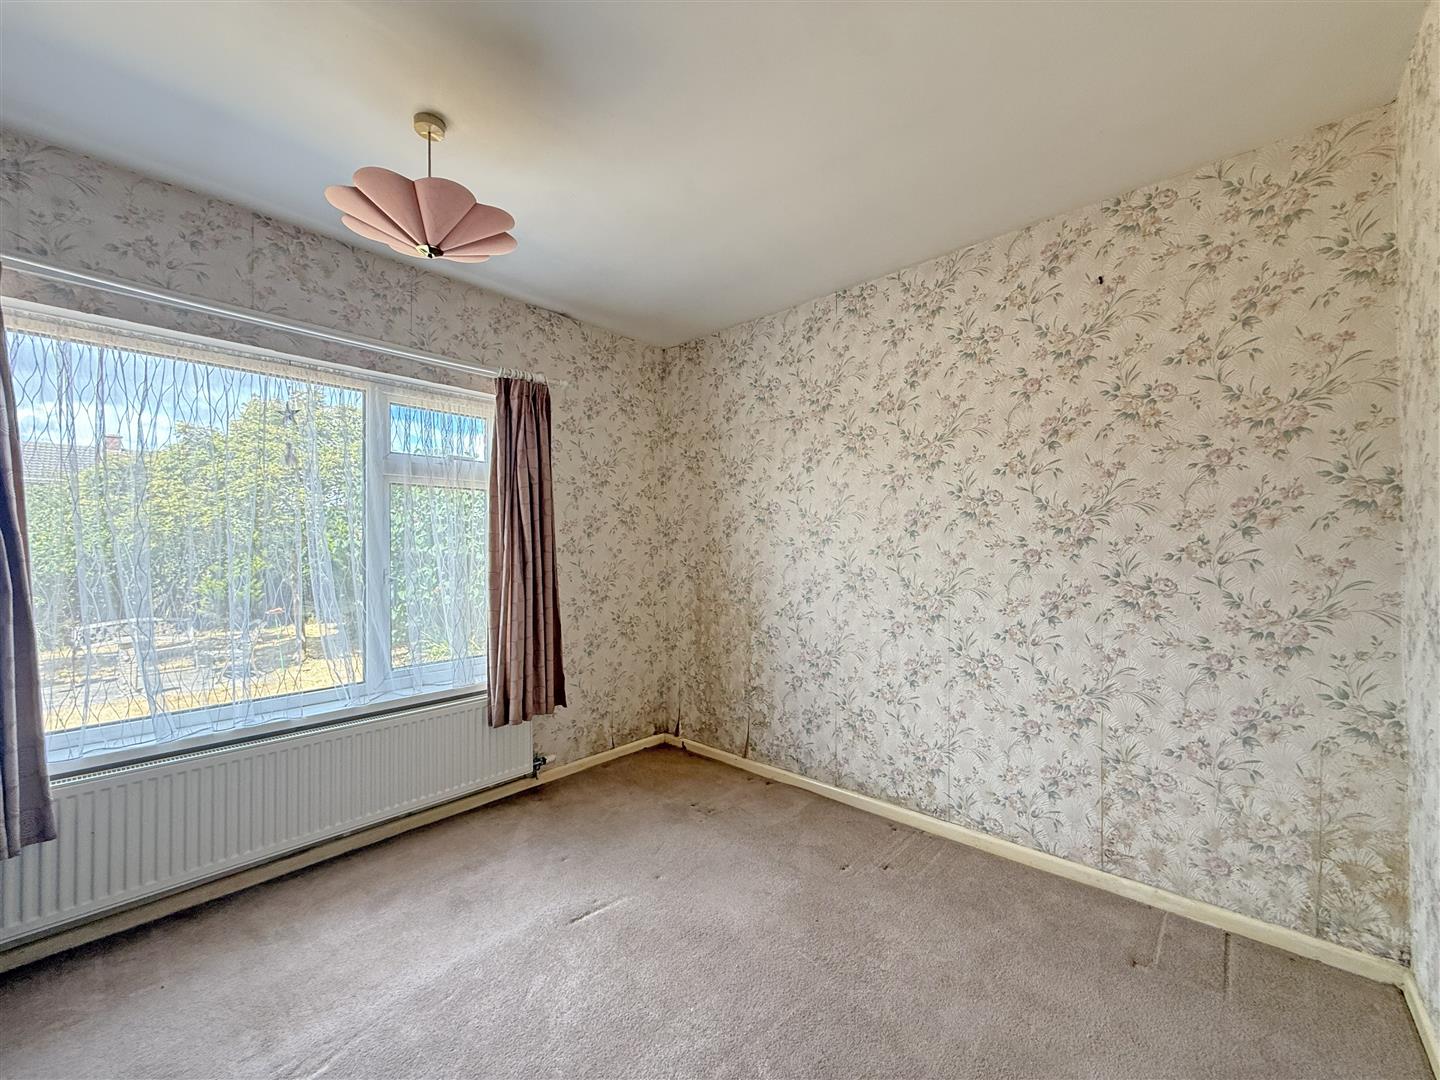
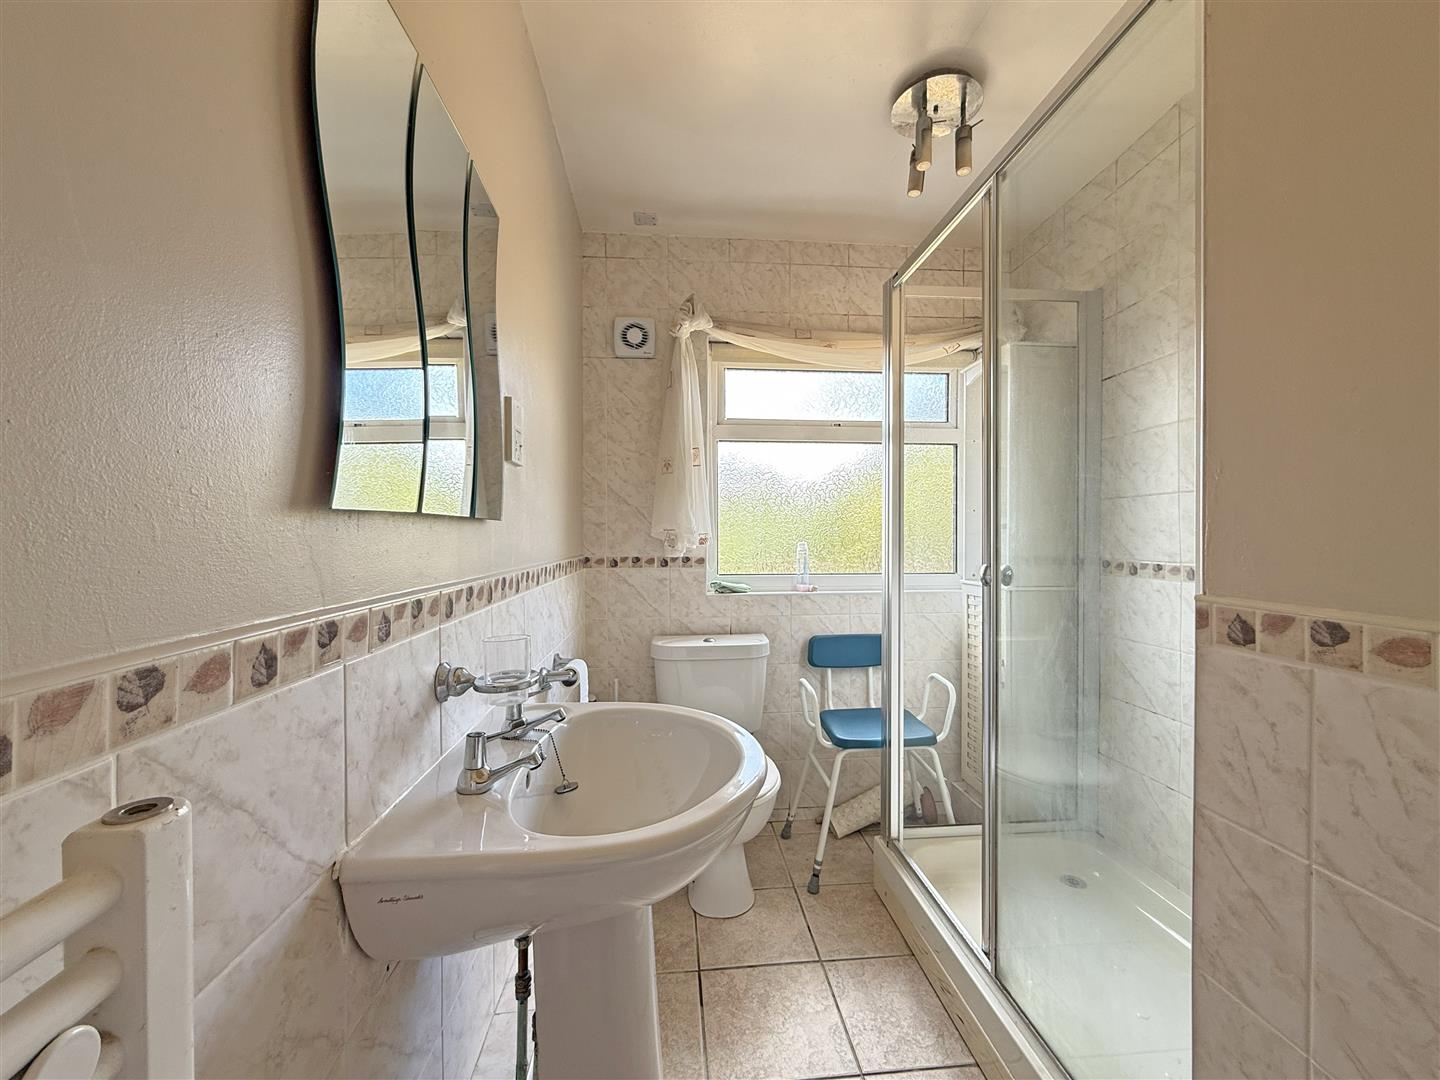
* Three generous bedrooms and a separate family shower room
* Double glazed windows and gas fired central heating via a modern boiler
* Spacious boarded loft with a pull-down ladder and potential for conversion
* Lovely private rear garden, laid to lawn with a raised decked terrace and a selection of mature fruit trees
* Driveway to side providing plenty of parking and access to the single garage
* A great location within a quiet and very popular residential area, a short distance from some excellent amenities, bus routes into the town centre, and road links via the bypass
* Sold vacant with no upward chain
ENTRANCE HALL about 3.8m x 1.2m (about 12'5" x 3'11")
LIVING ROOM about 4.8m x 3.2m (about 15'8" x 10'5")
DINING ROOM about 3.7m x 3.2m (about 12'1" x 10'5")
KITCHEN about 3.0m x 3.1m (about 9'10" x 10'2")
CONSERVATORY about 4.1m x 3.6m (about 13'5" x 11'9")
UTILITY/WC about 2.0m x 1.8m (about 6'6" x 5'10")
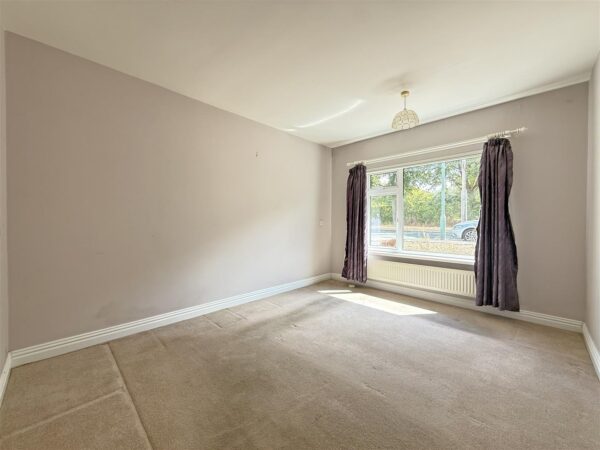
BEDROOM ONE about 3.8m x 3.0m (about 12'5" x 9'10")
BEDROOM TWO about 3.7m x 3.0m (about 12'1" x 9'10")
BEDROOM THREE about 2.8m x 2.8m (about 9'2" x 9'2")
SHOWER ROOM about 3.0m x 2.8m (about 9'10" x 9'2")
GARAGE

Share this page