




















Steepside, Radbrook, Shrewsbury
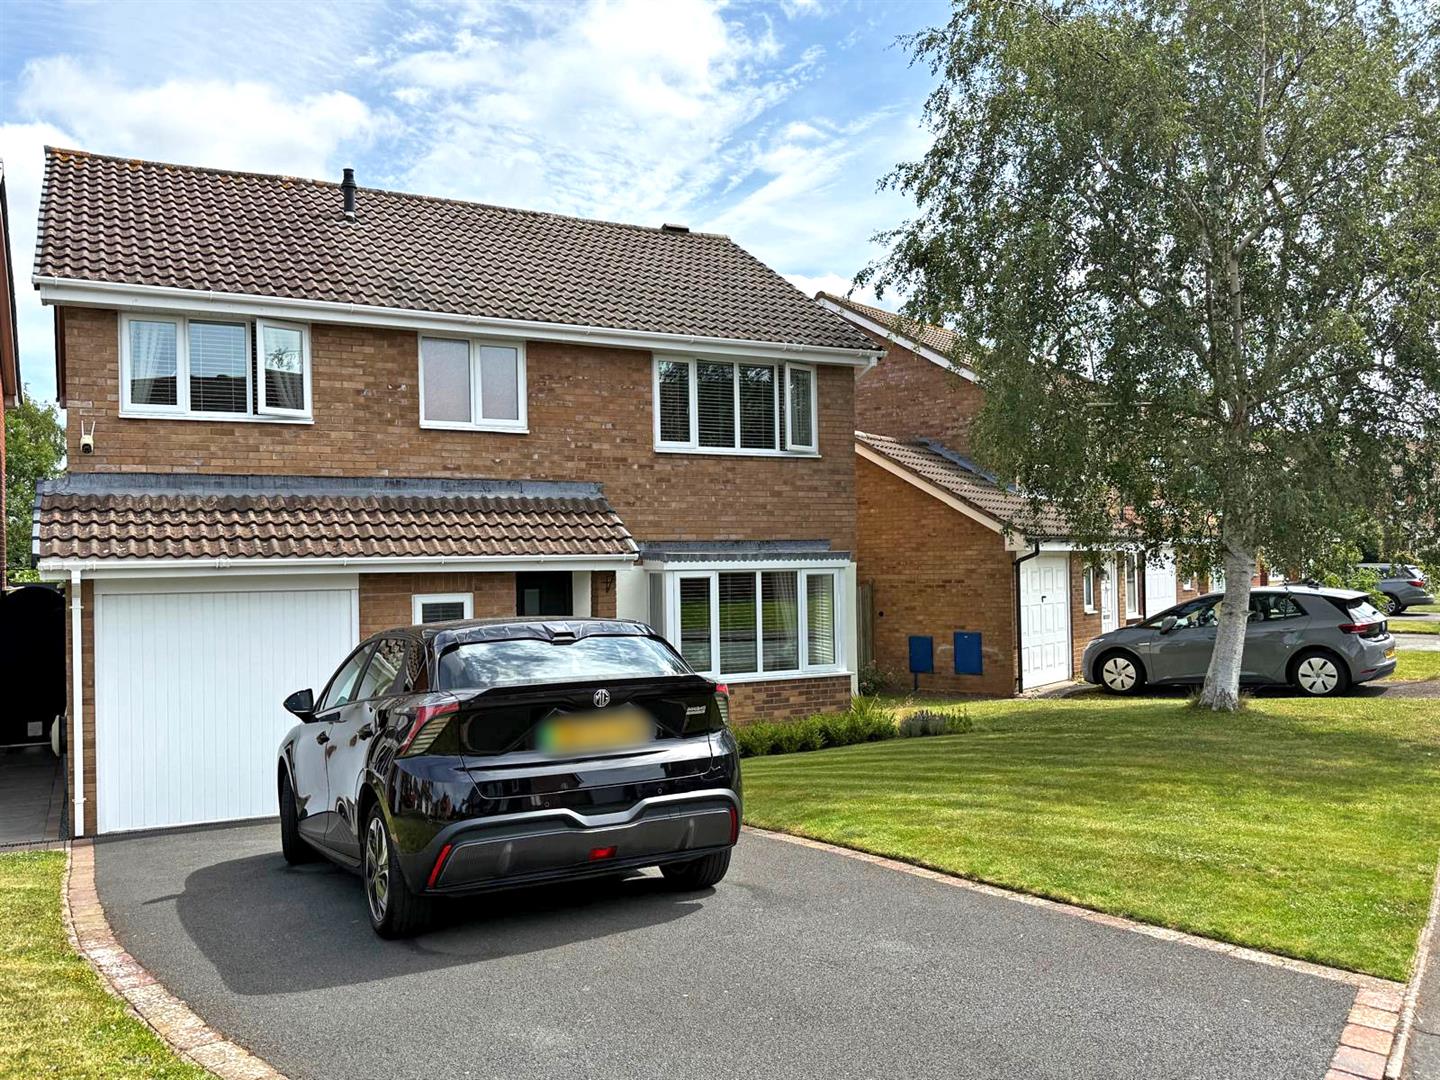
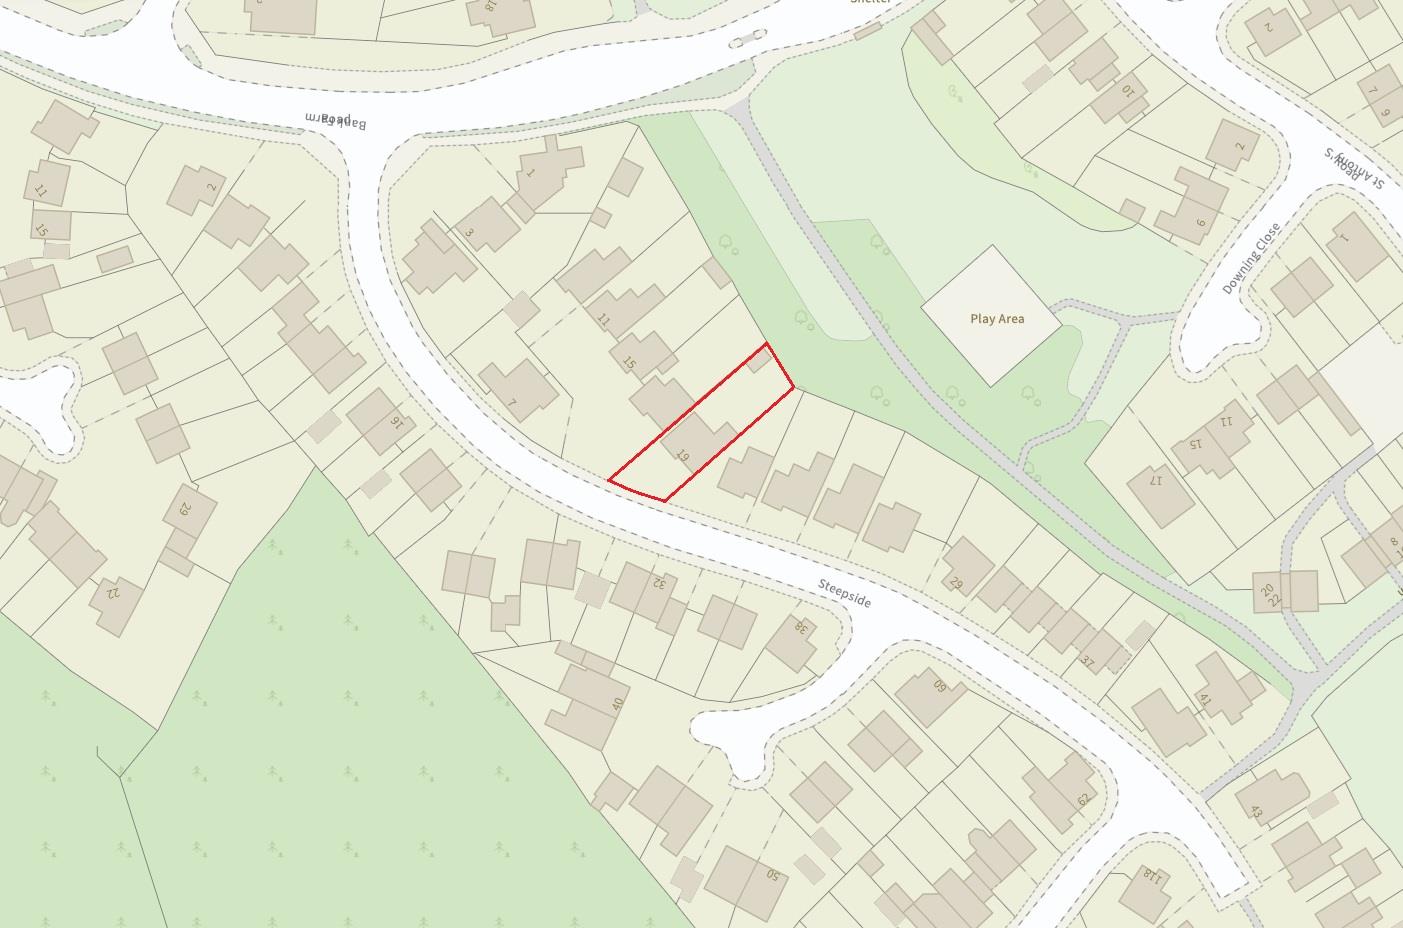
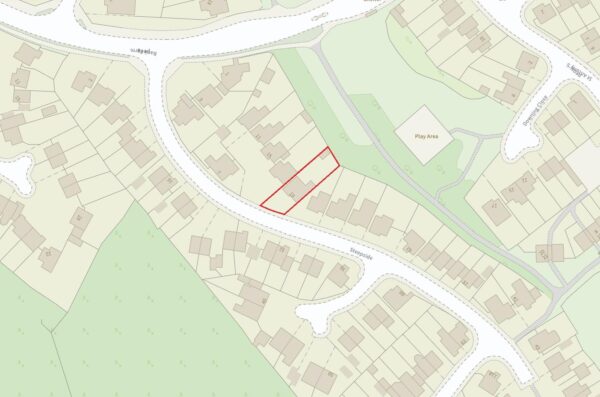
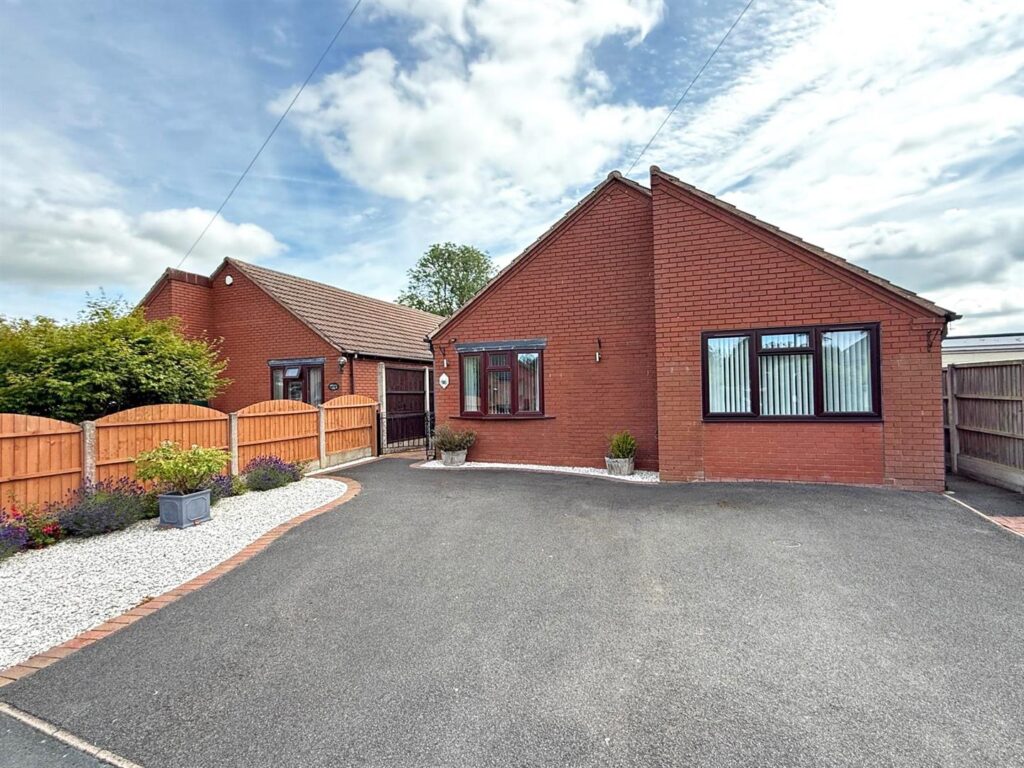
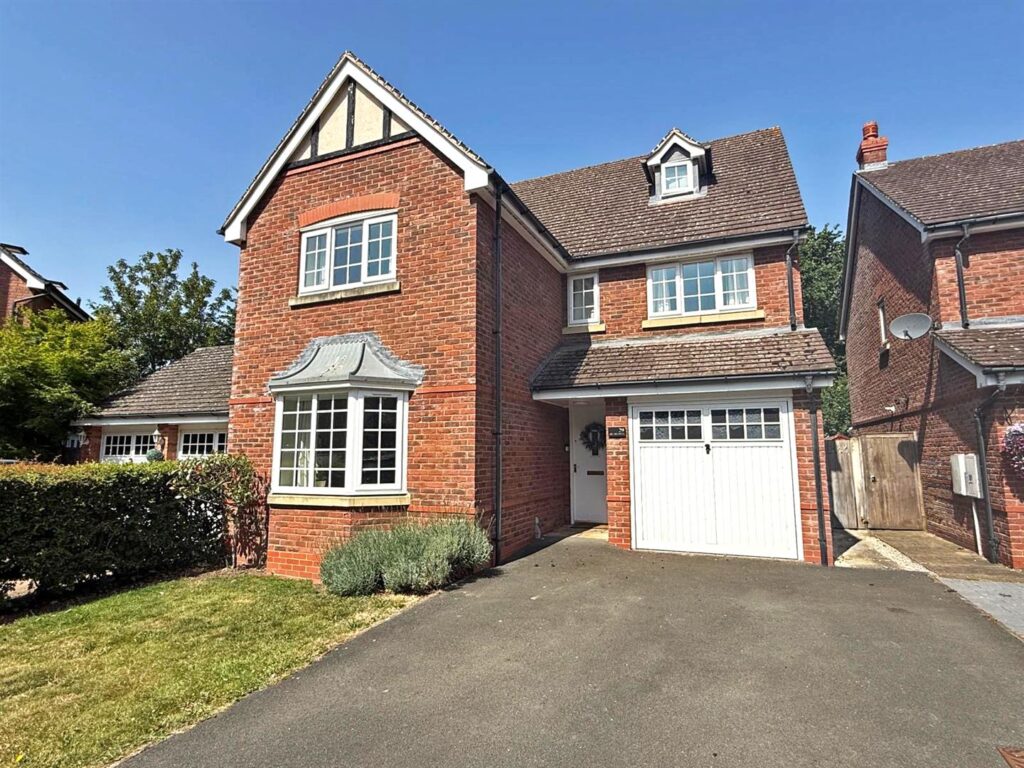
This four bedroom detached family home is located in a quiet cul de sac in the popular Radbrook area with a stunning rear garden The property has been extended and stylishly improved to a very high standard whilst offering well-proportioned and versatile accommodation.
Property Details
All mains services are connected
KEY FEATURES
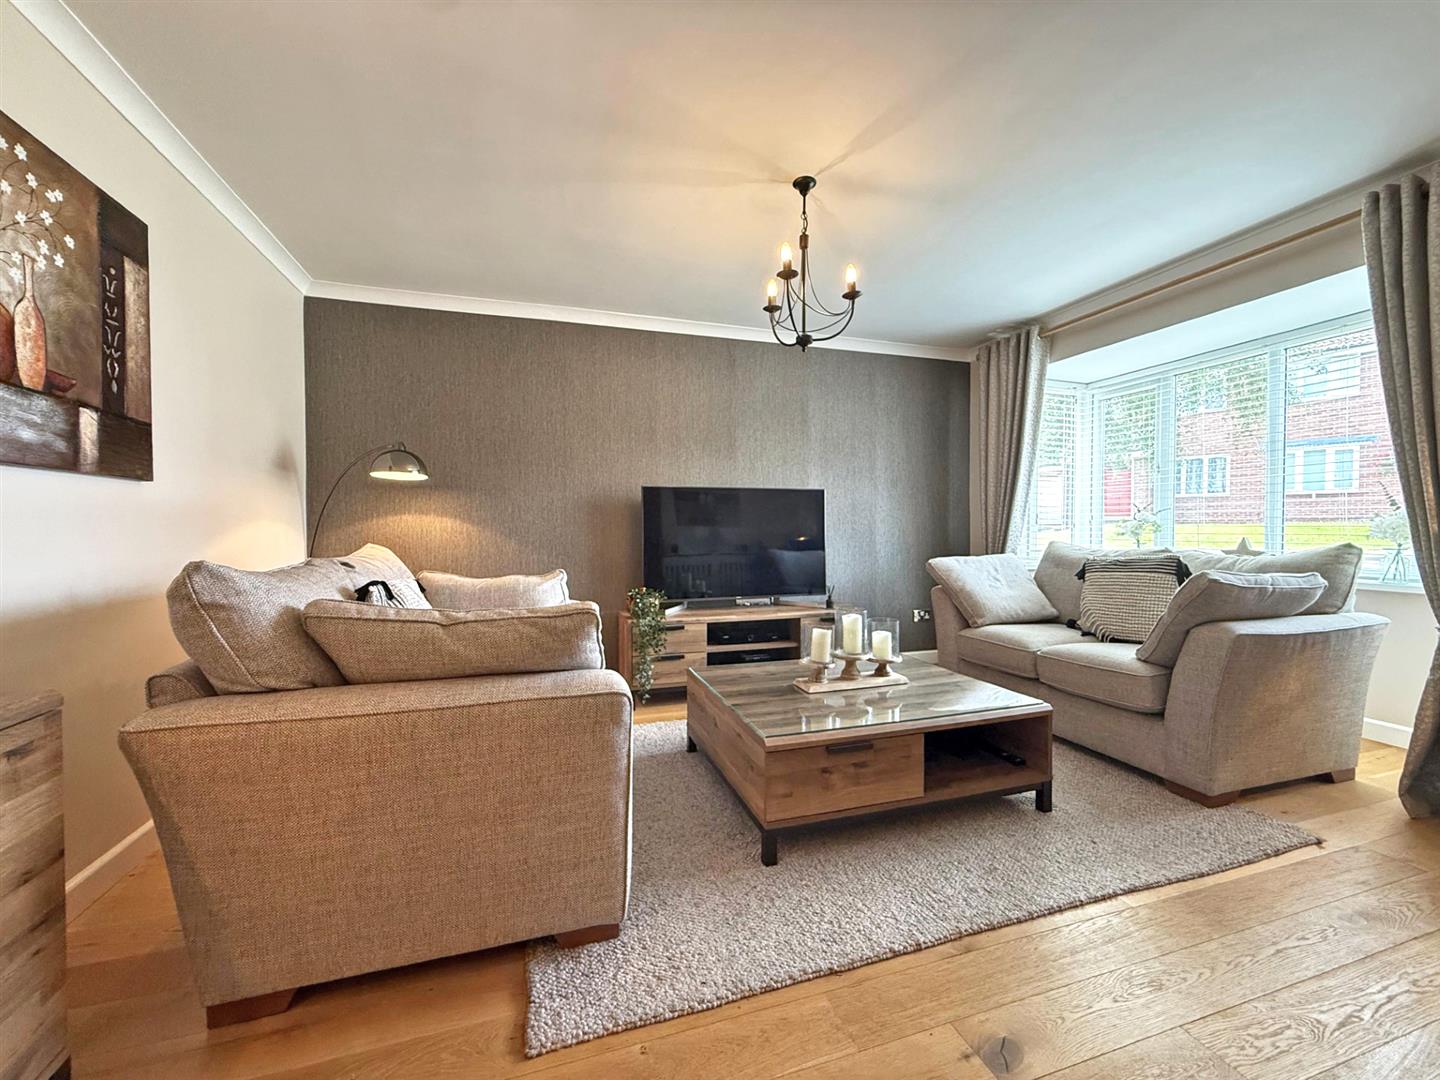
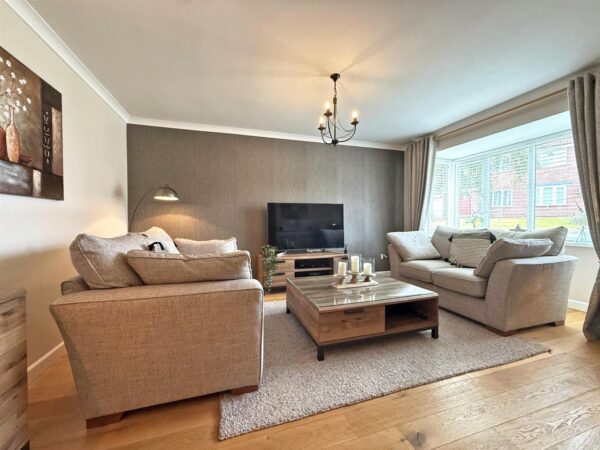
* Entrance hall with cloakroom and doors to both the kitchen and living room which has a bay window to front.
* Open plan kitchen/dining room with re fitted units, integrated appliances and tiled flooring.
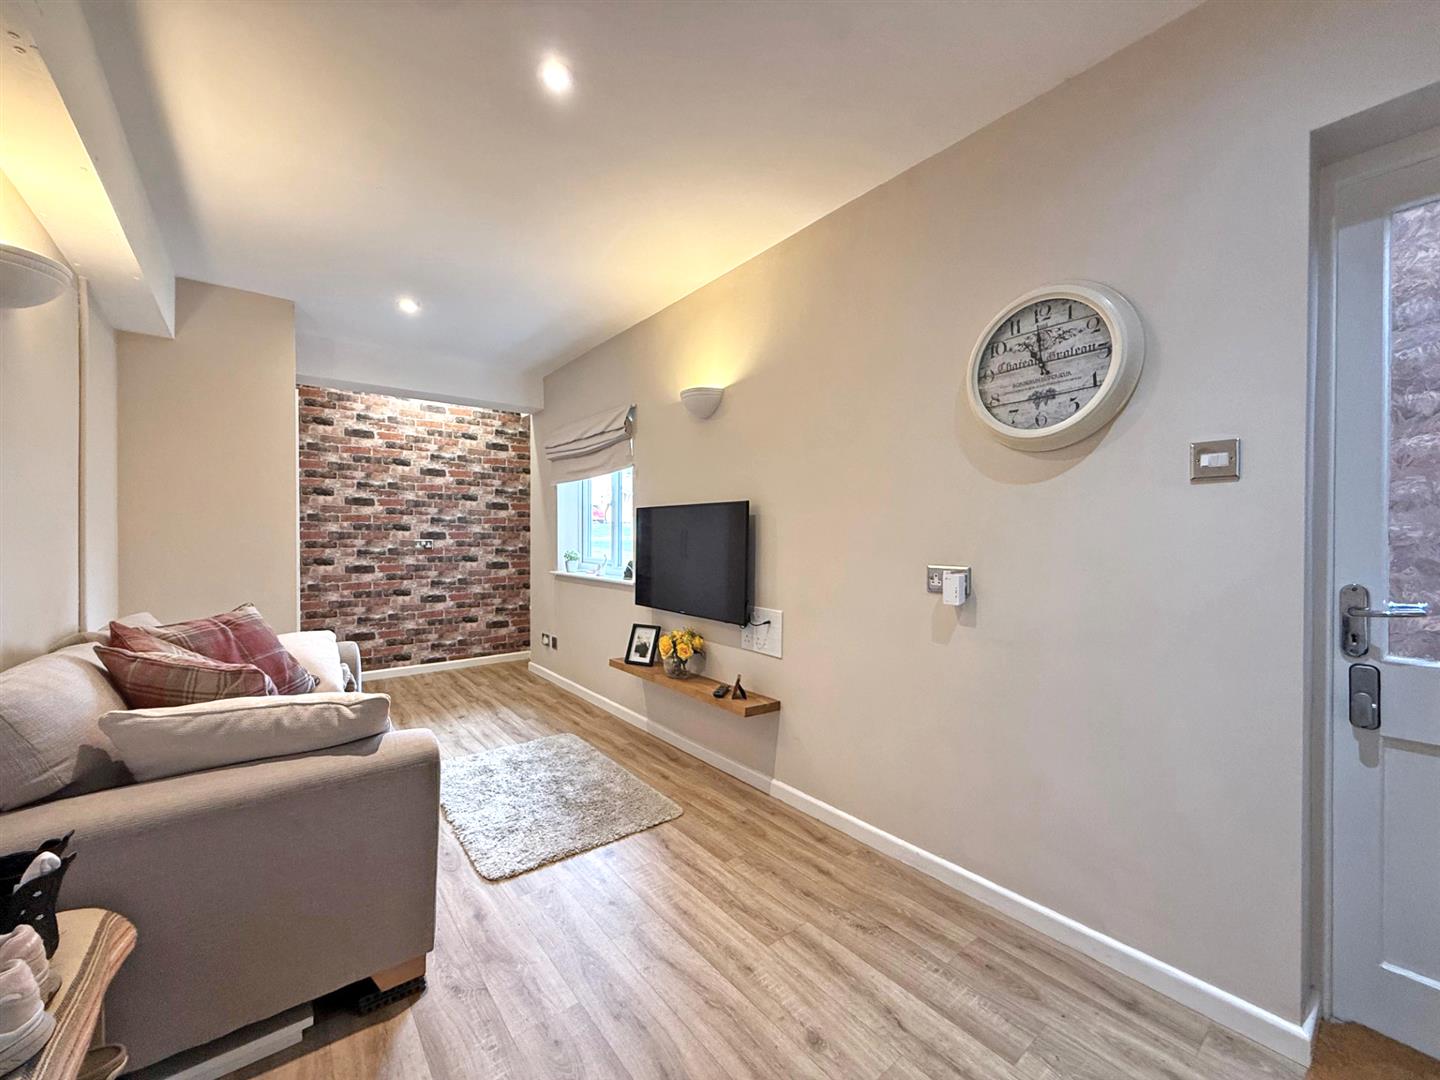
* Good sized utility room and a family room with part glazed door providing side access.
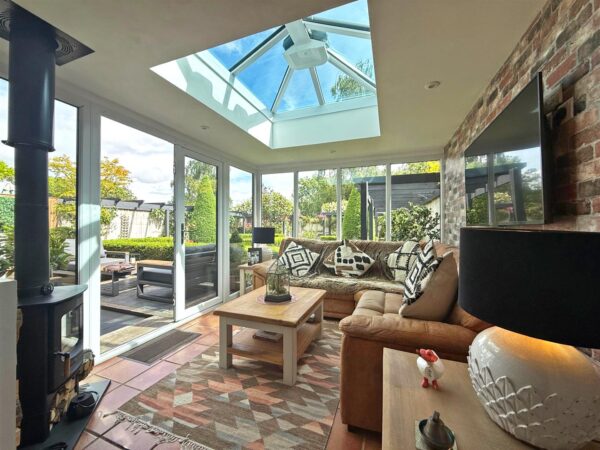
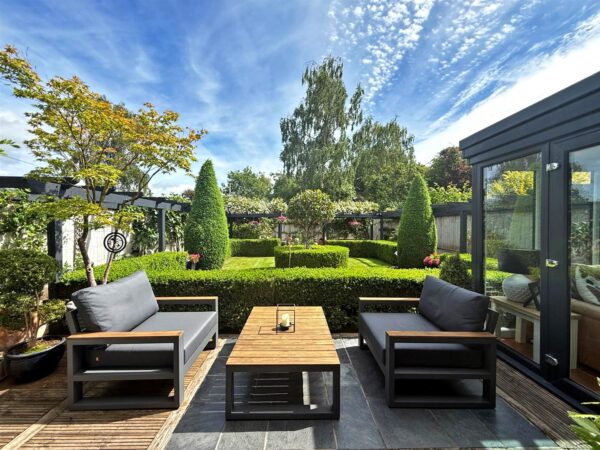
* From the dining area there is a lovely garden room which has a wood burner, light lantern and two glazed elevations where there are double doors to the sun terrace.
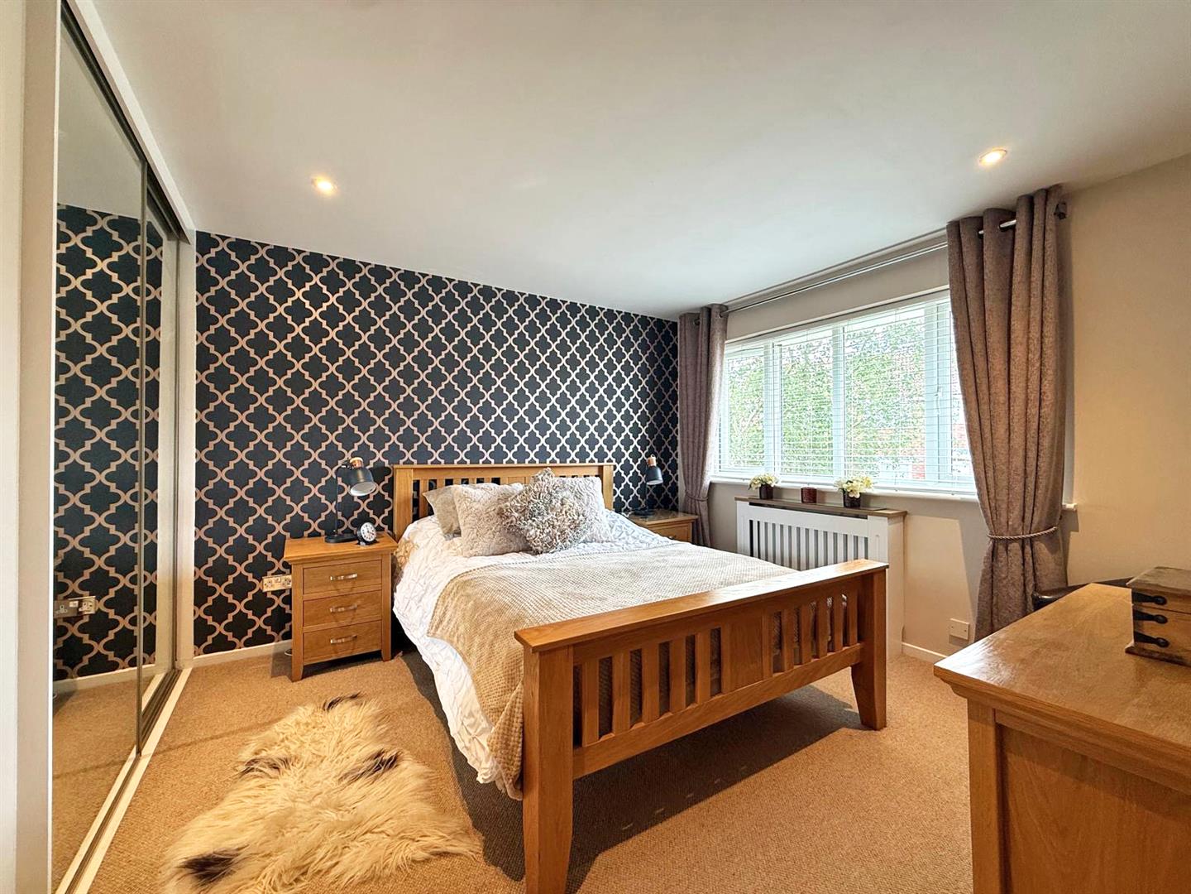
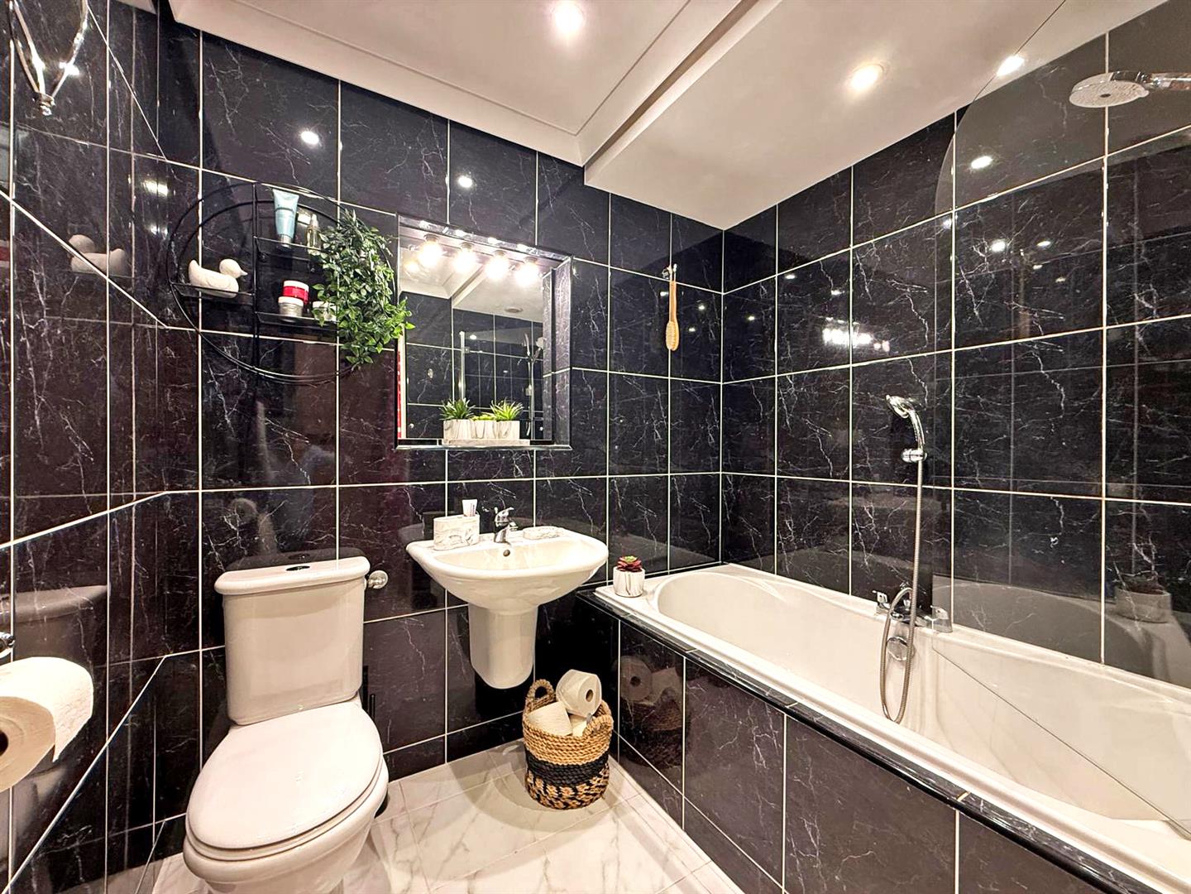
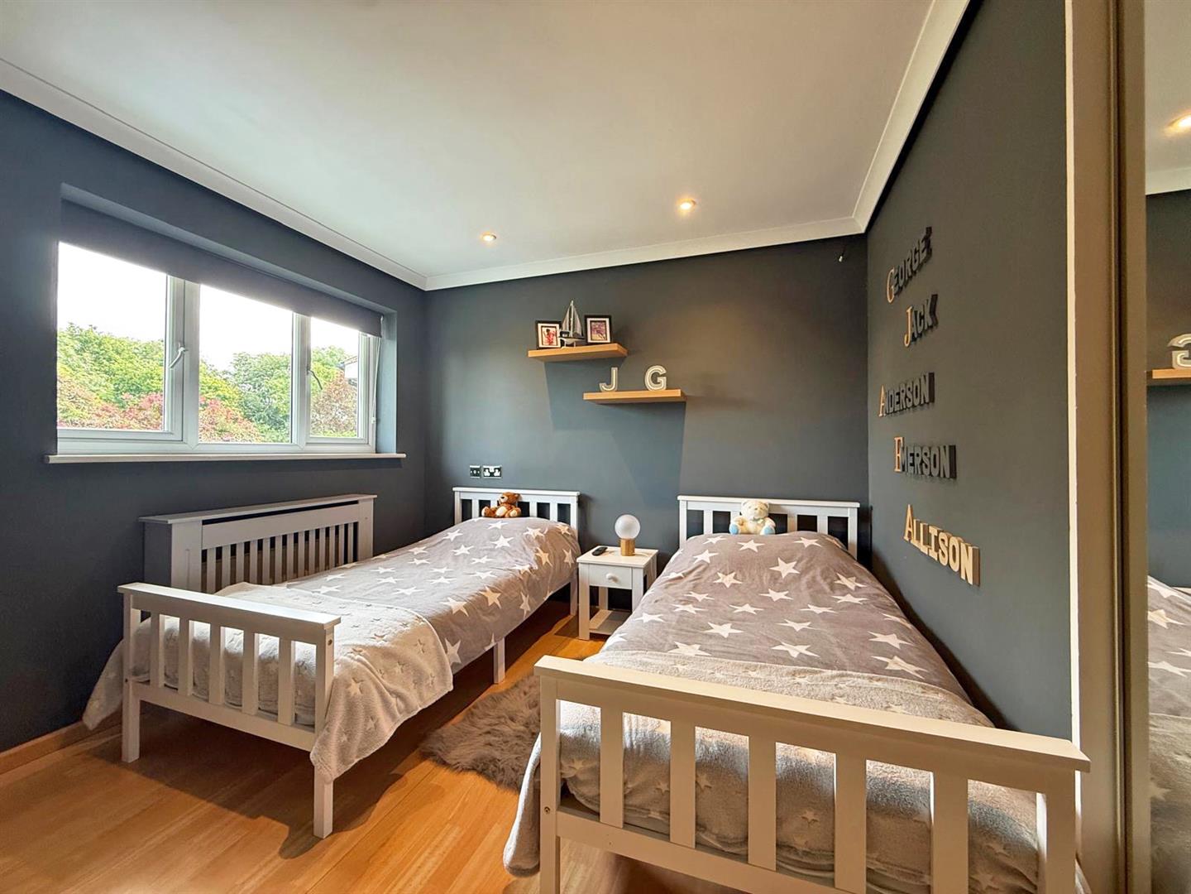
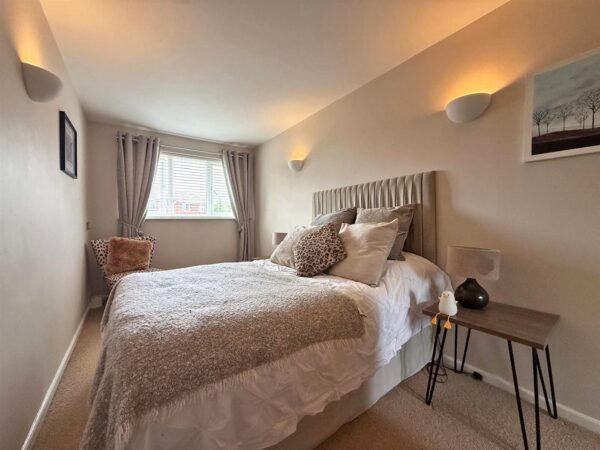
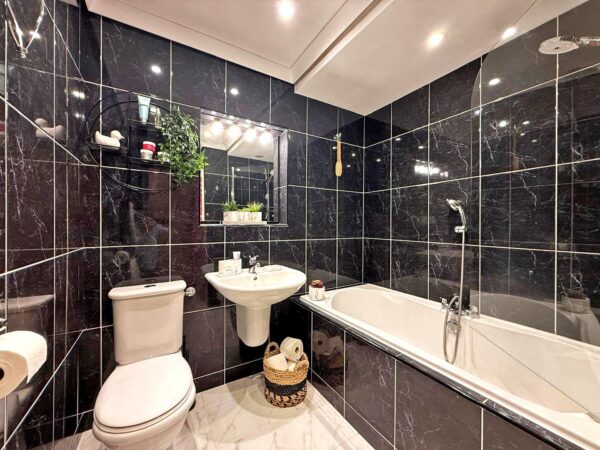
* Staircase from hall to the landing, four bedrooms (three doubles) and a family bathroom. The main bedroom also has a further ensuite bathroom.
* Replacement double glazed windows and gas central heating.
* Lawned front garden and an adjoining driveway providing parking.
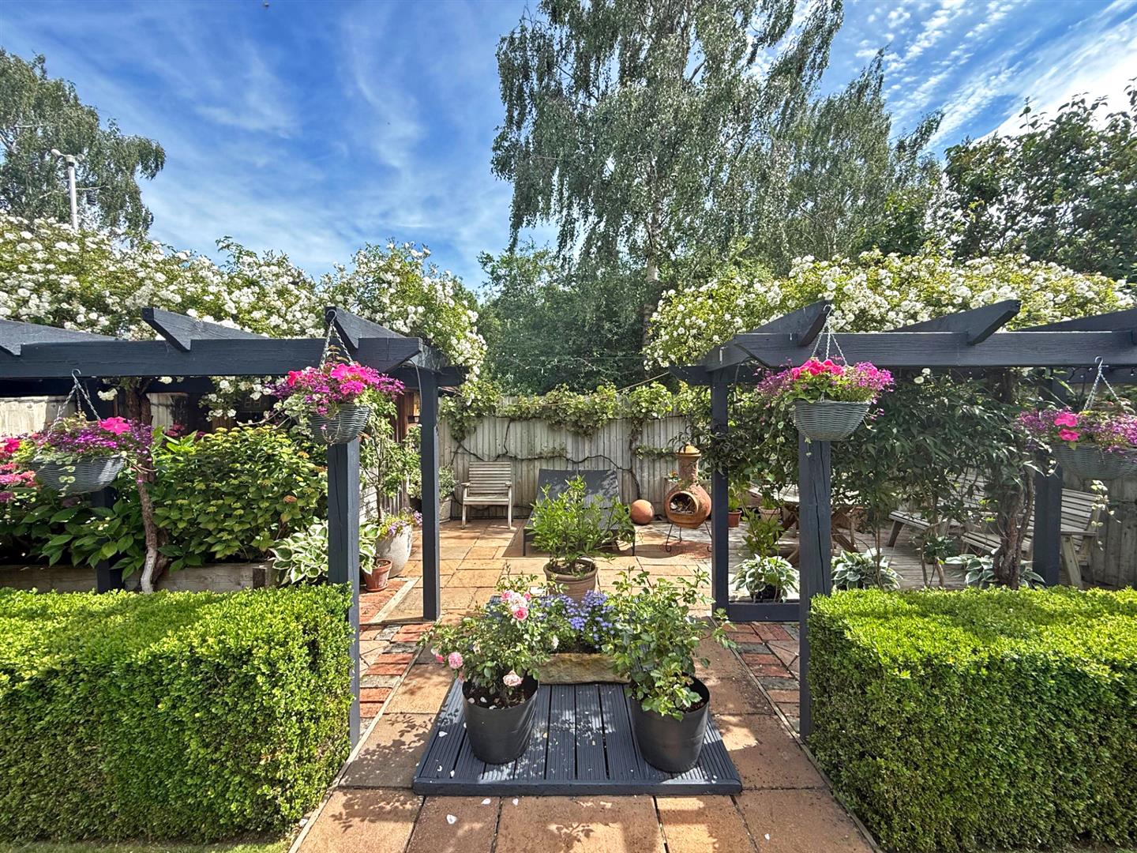
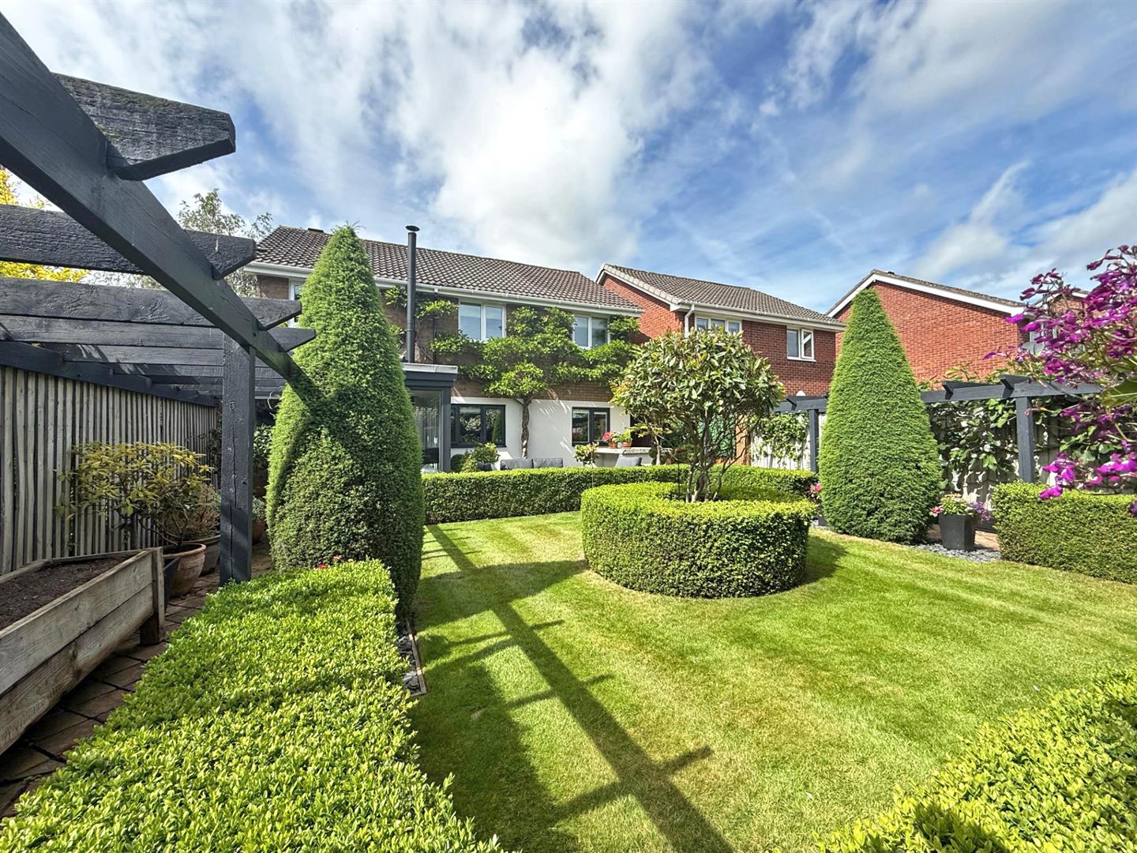
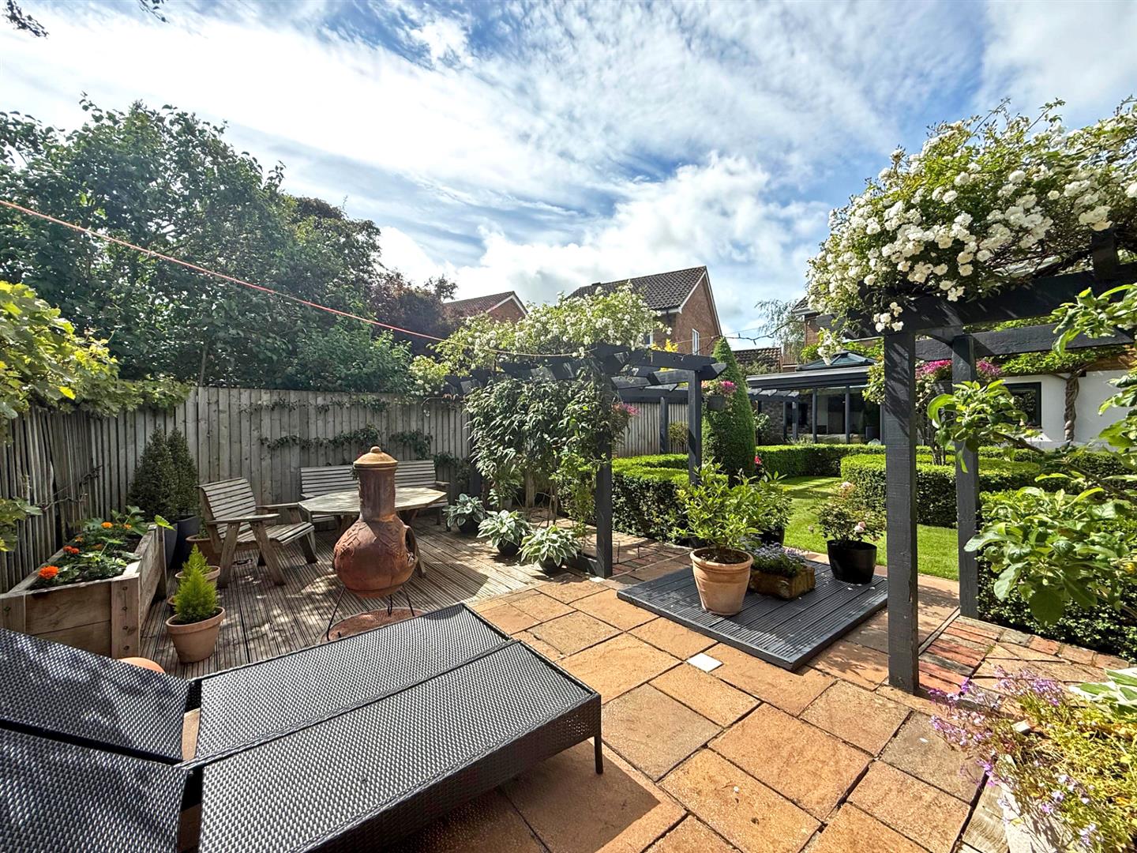
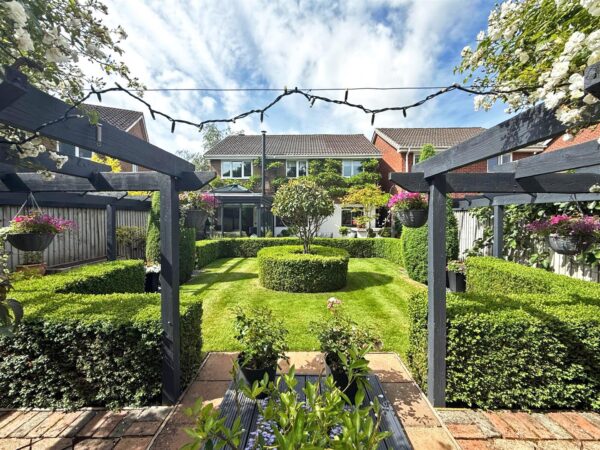
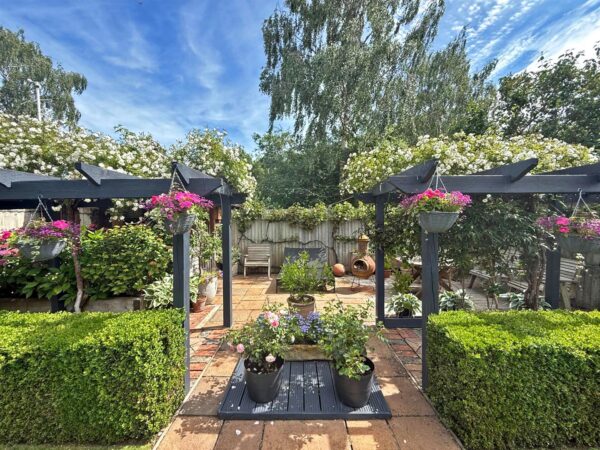
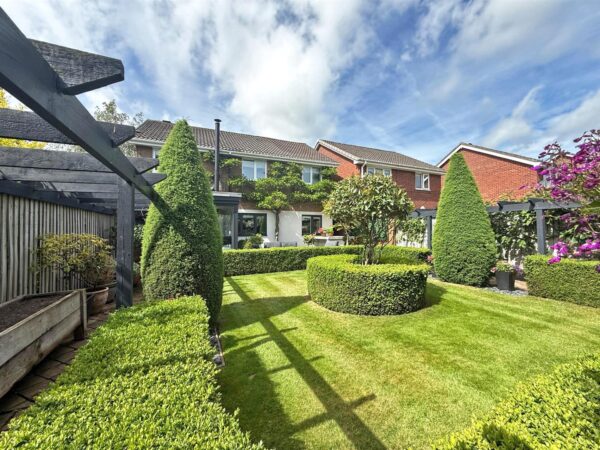
* Beautifully landscaped and private rear garden with lawn enclosed by box hedging; paved and decked sun terraces, pathways with trellising, climbing plants and mature trees. There is also a small mosaic tiled plunge pool, garden store/workshop and a useful, concealed storage area.
* Really nice setting in a quiet and private cul de sac, yet just a short walk from the local primary school, Priory secondary and the excellent Radbrook shopping complex.
ENTRANCE HALL
CLOAKROOM
KITCHEN about 2.8m x 5.7m (about 9'2" x 18'8")
UTILITY about 1.8m x 2.4m (about 5'10" x 7'10")
FAMILY ROOM about 6m x 2.3m (about 19'8" x 7'6")
LIVING ROOM about 5m x 3.5m (about 16'4" x 11'5")
GARDEN ROOM about 3.4m x 3m (about 11'1" x 9'10")
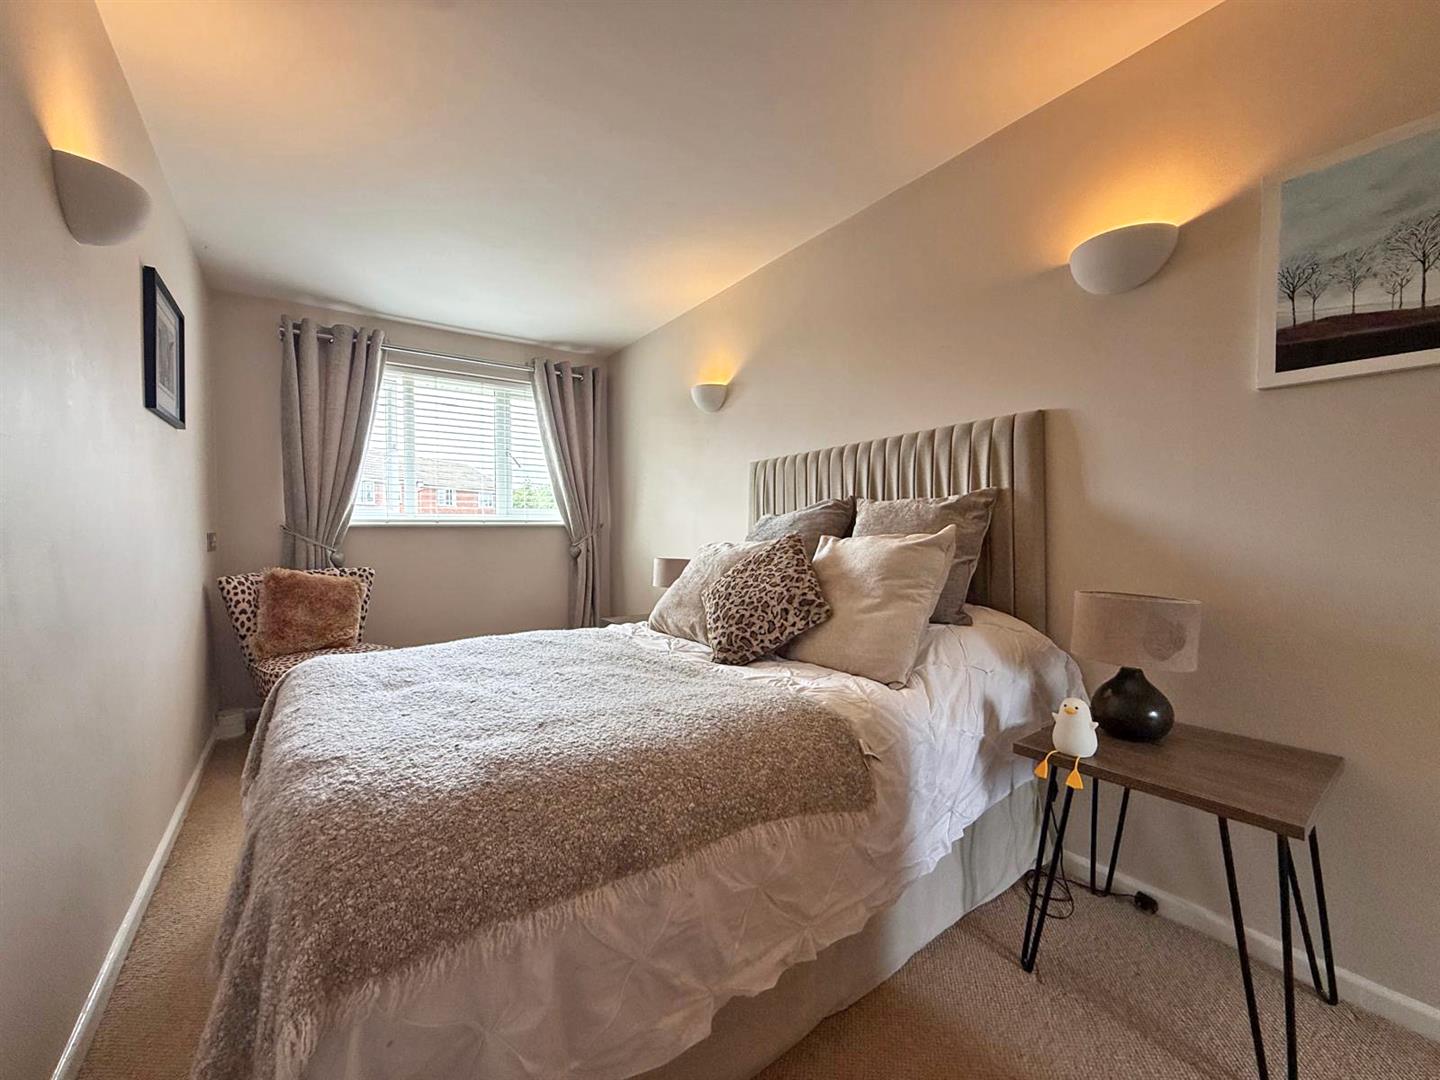
BEDROOM ONE about 4.4m x 2.3m (about 14'5" x 7'6")
EN-SUITE
BEDROOM TWO about 3.5m x 3.6m (about 11'5" x 11'9")
BEDROOM THREE about 3m x 3m (about 9'10" x 9'10")
BEDROOM FOUR about 2m x 2.8m (about 6'6" x 9'2")
BATHROOM

Share this page