

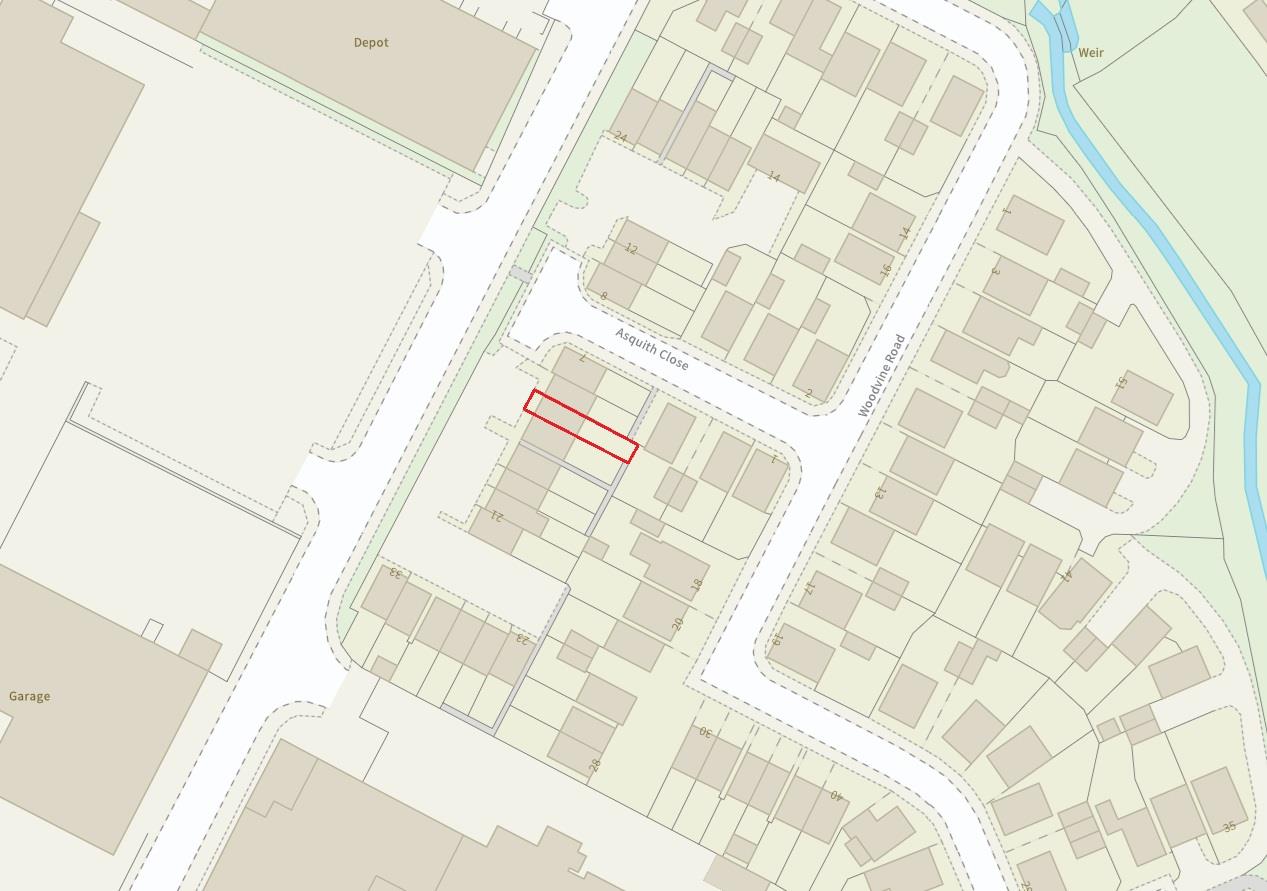


Asquith Close, Sundorne, Shrewsbury
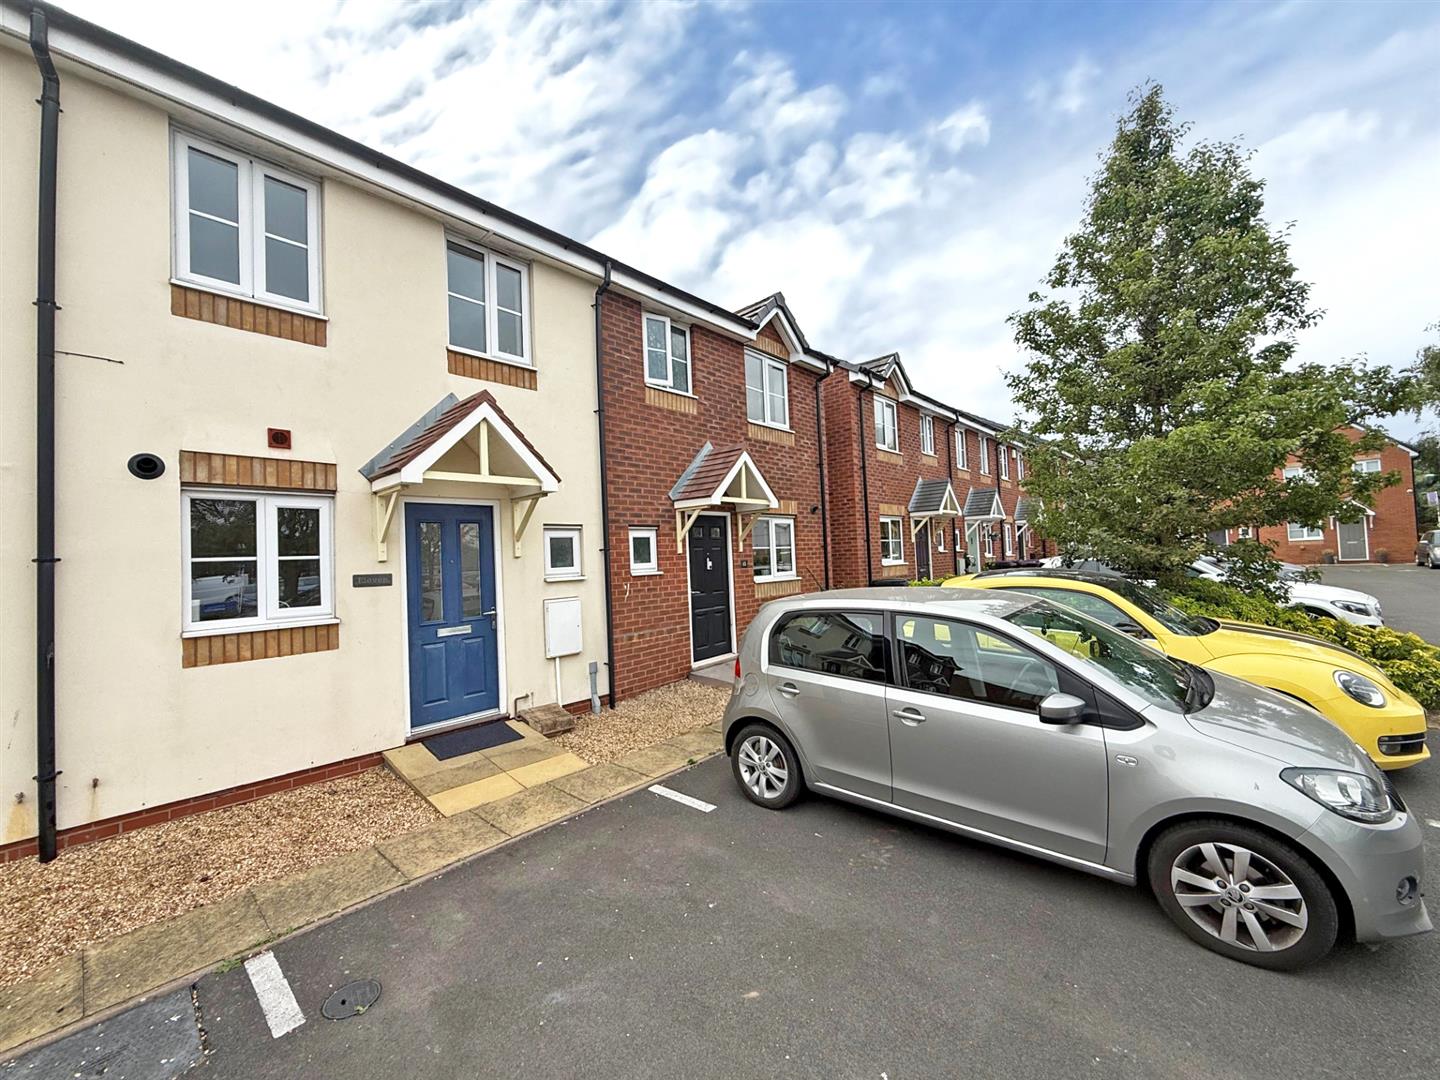
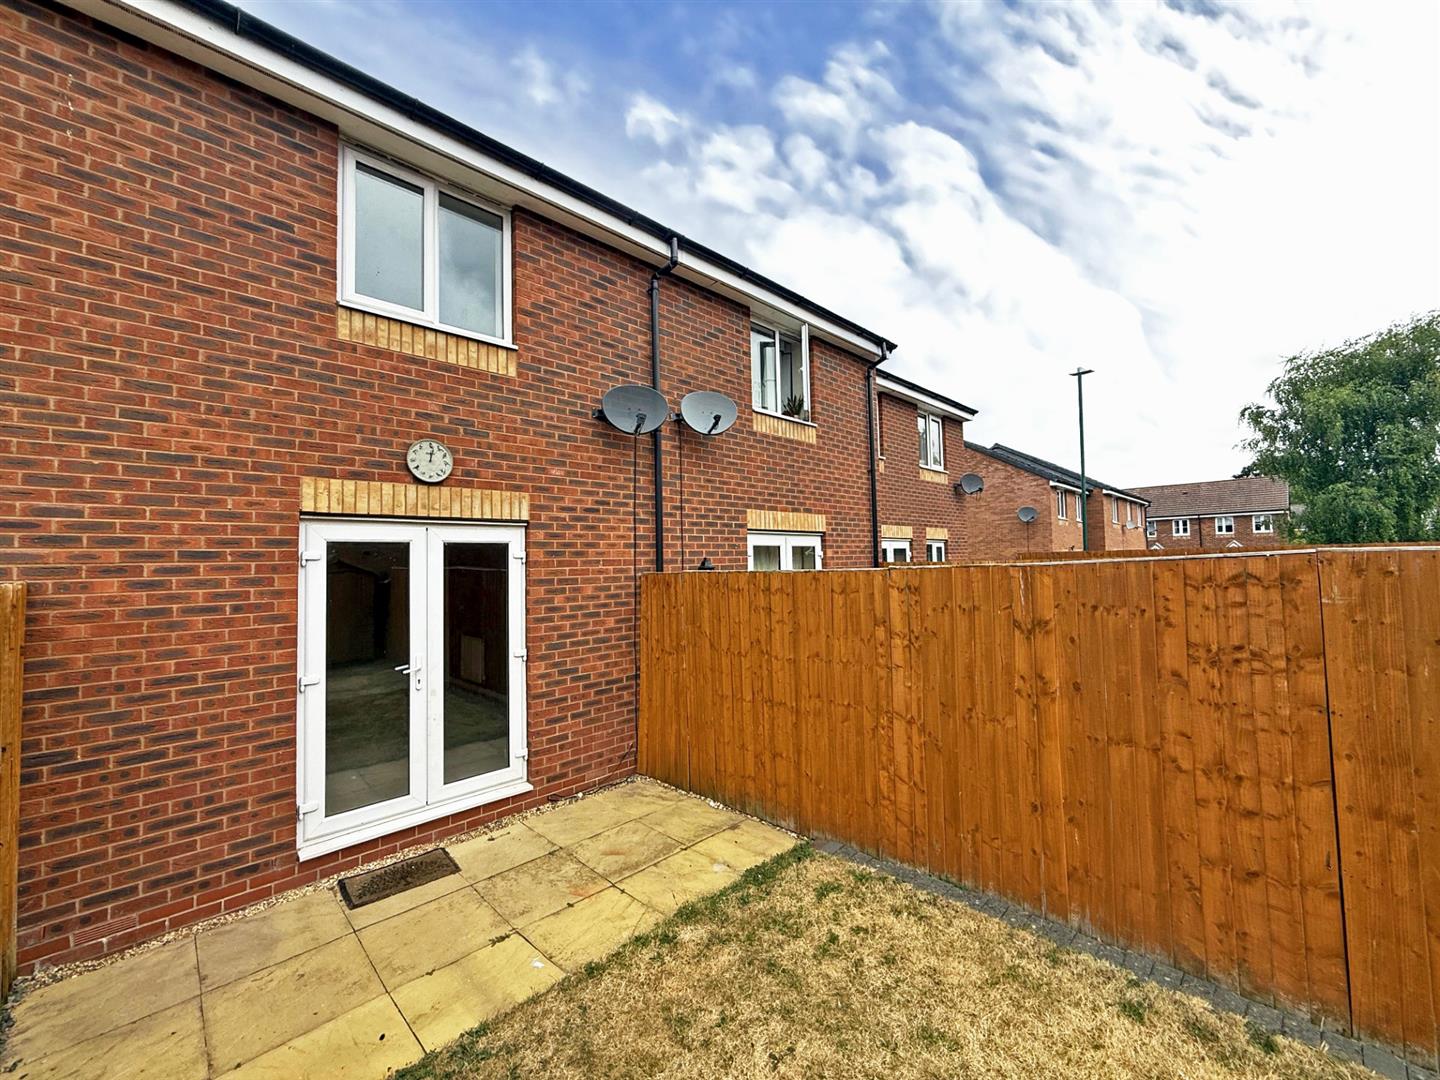
This attractive and well-designed modern terraced house offers good accommodation in a nice cul de sac position, with a private parking space and rear garden.
Property Details
All mains services are connected
KEY FEATURES
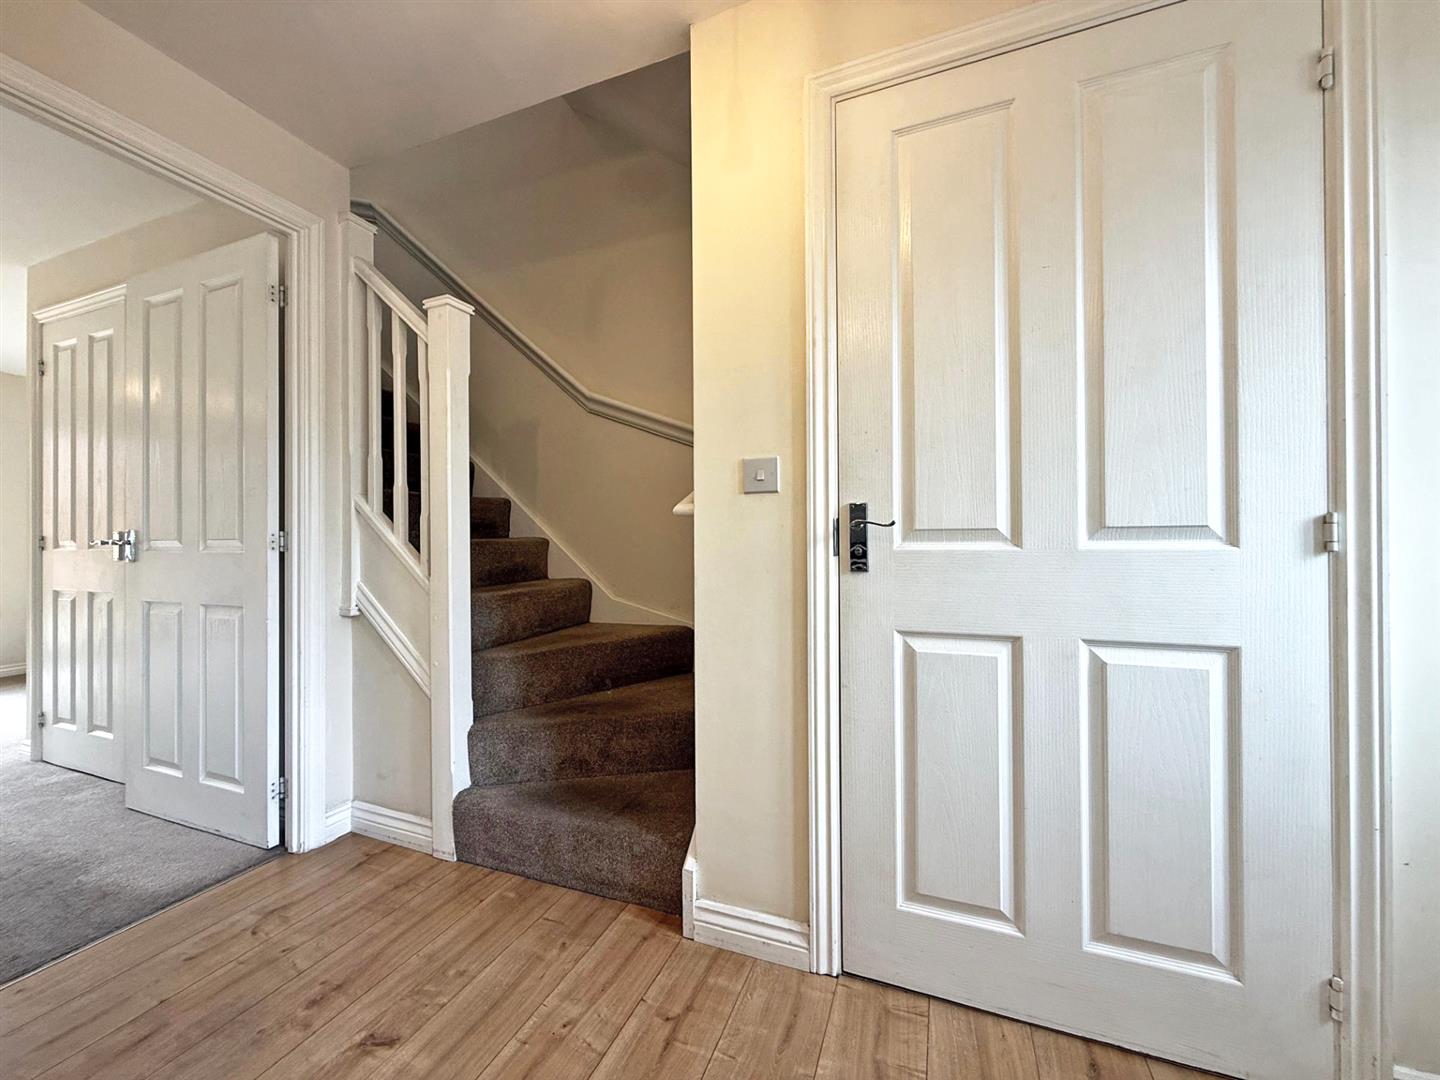
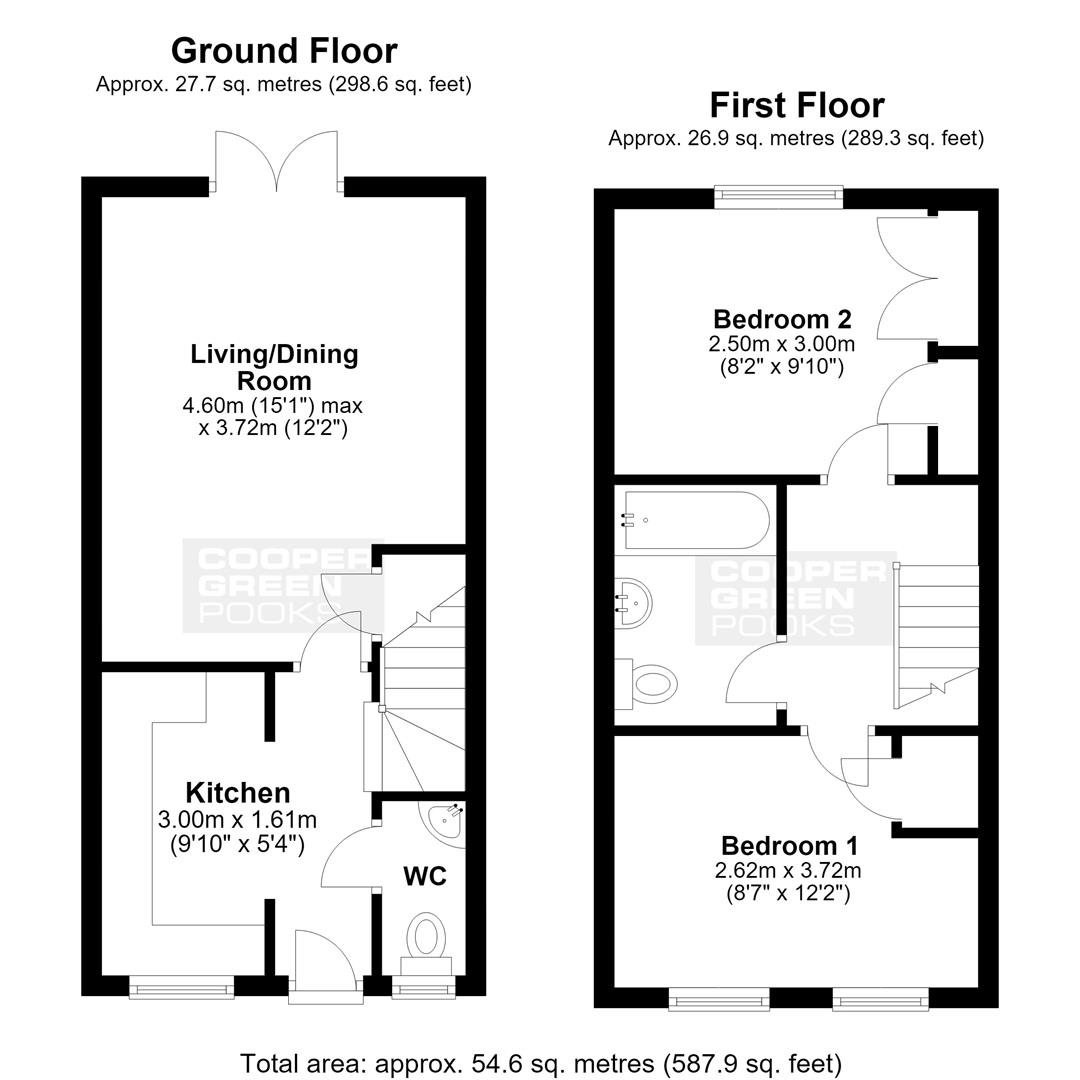
* Entrance hall with cloakroom and turning staircase to landing.
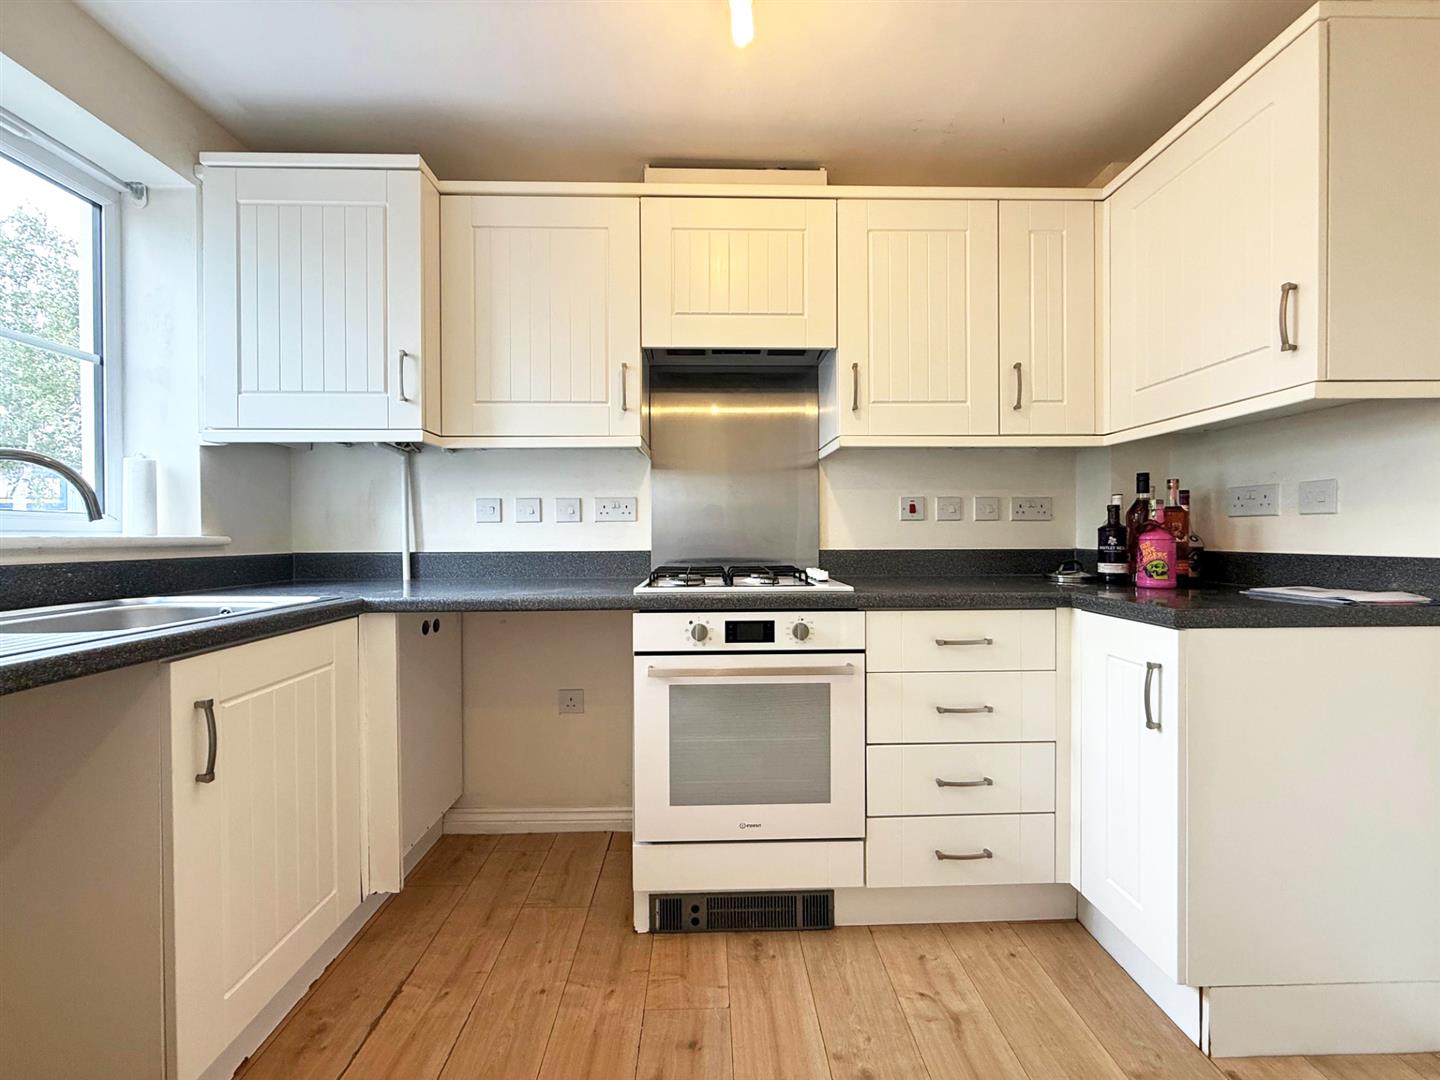
* Fitted kitchen with integrated oven/hob and window to front.
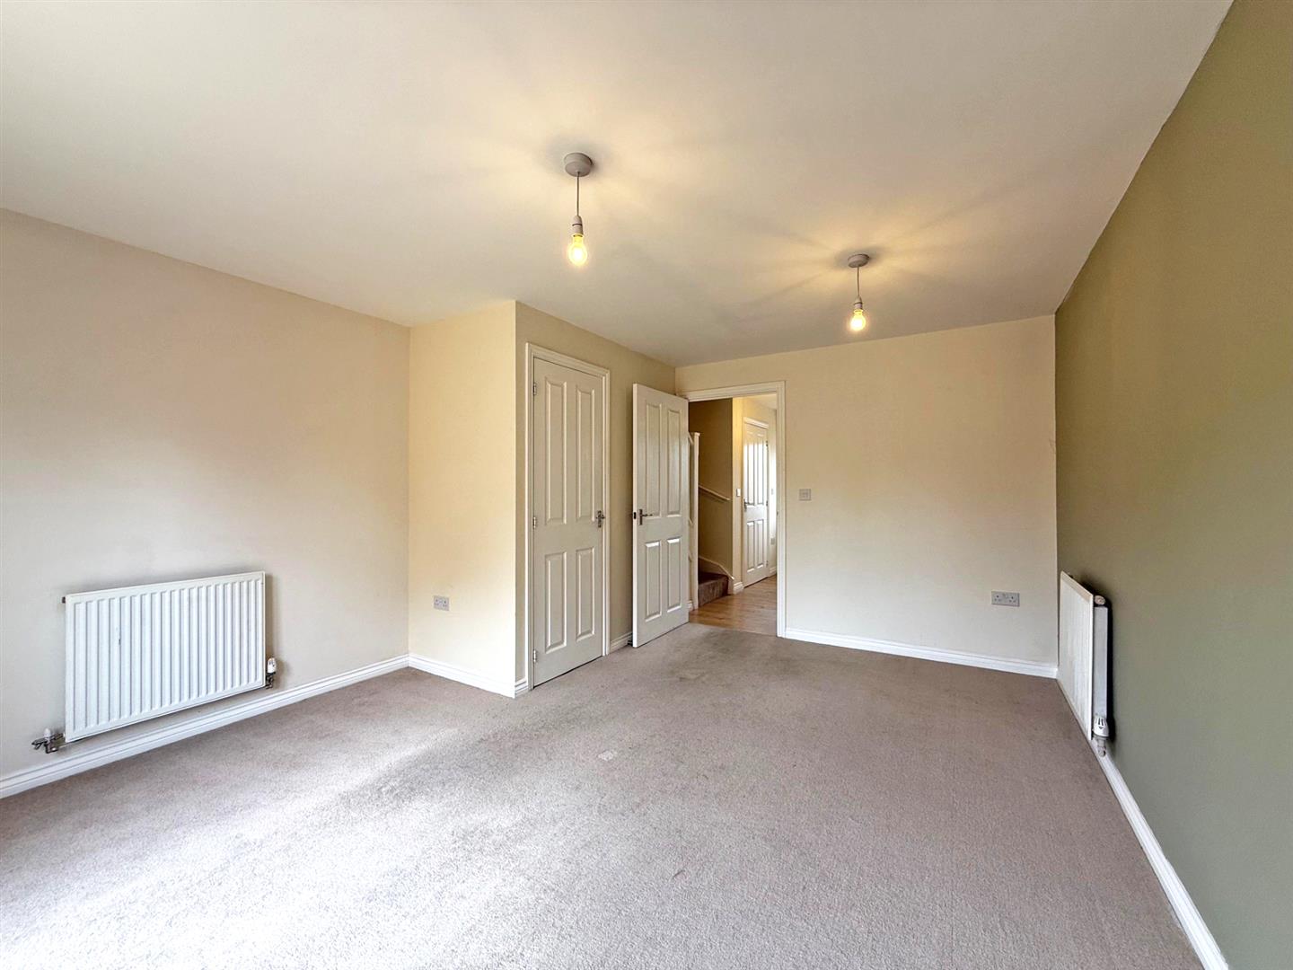
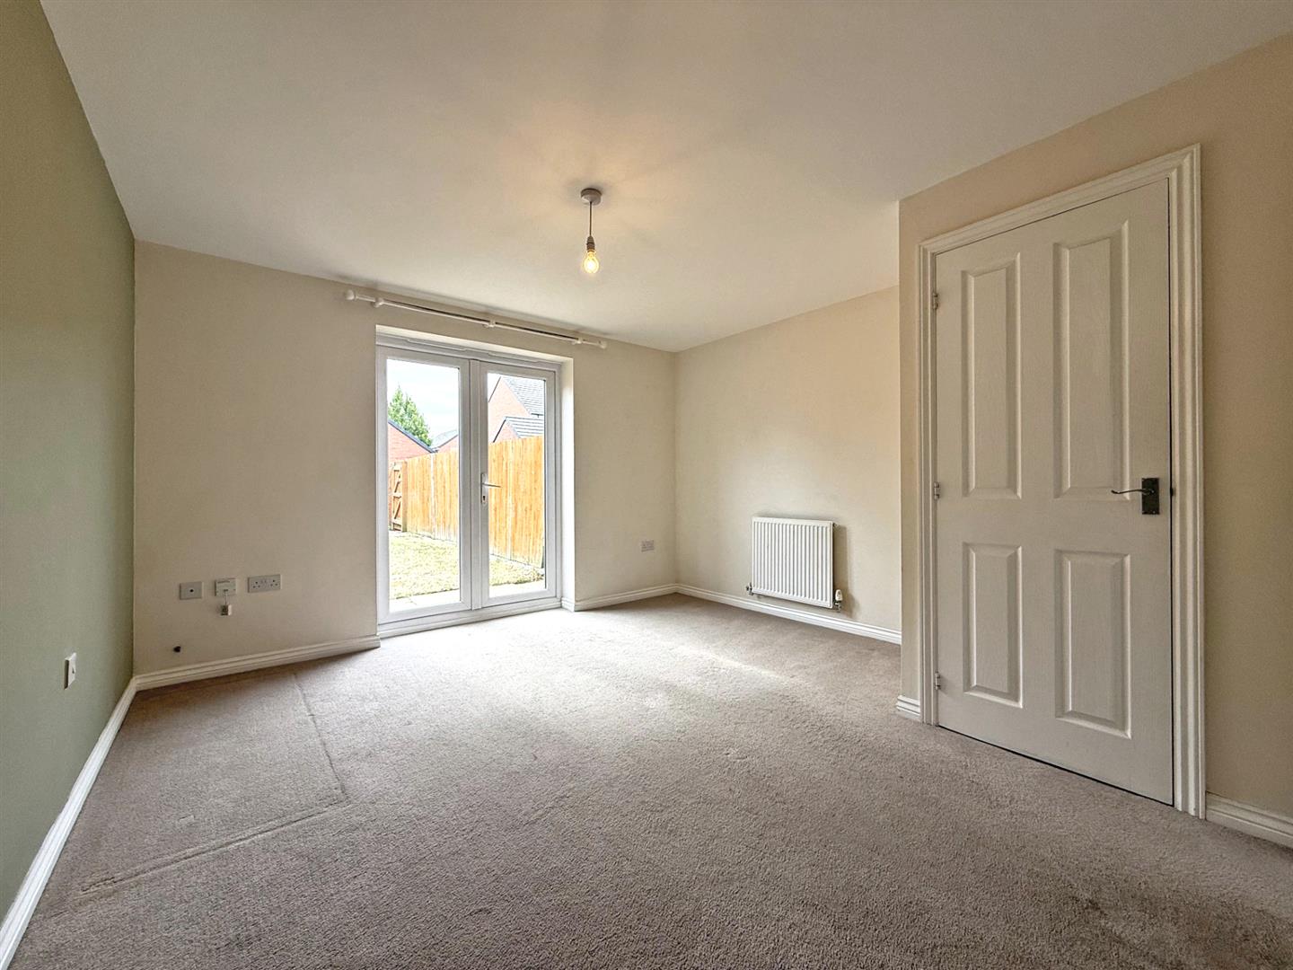
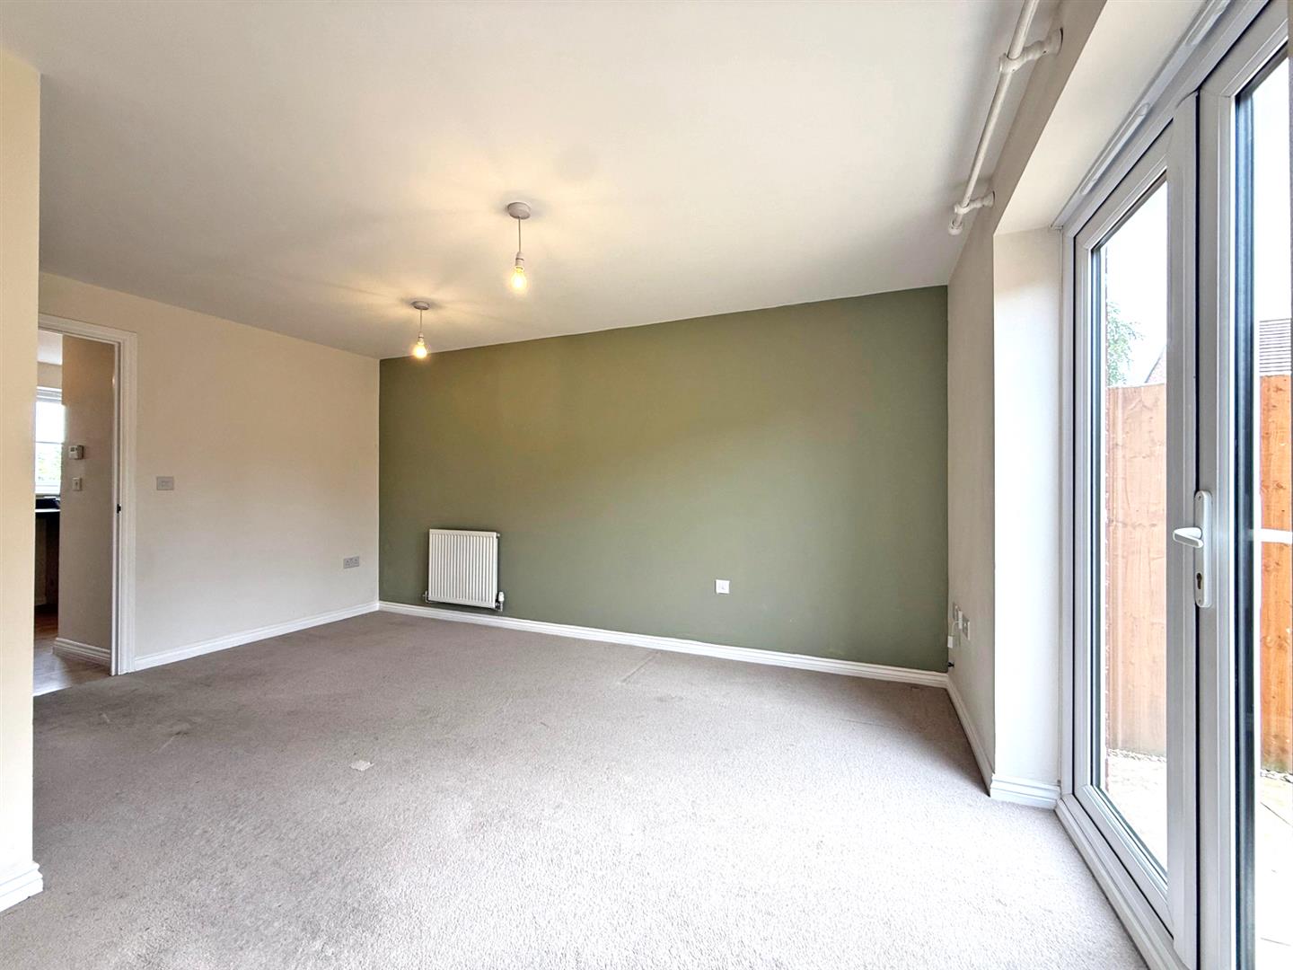
* Open plan living/dining room which has a useful built in storage cupboard and glazed double doors to rear garden.
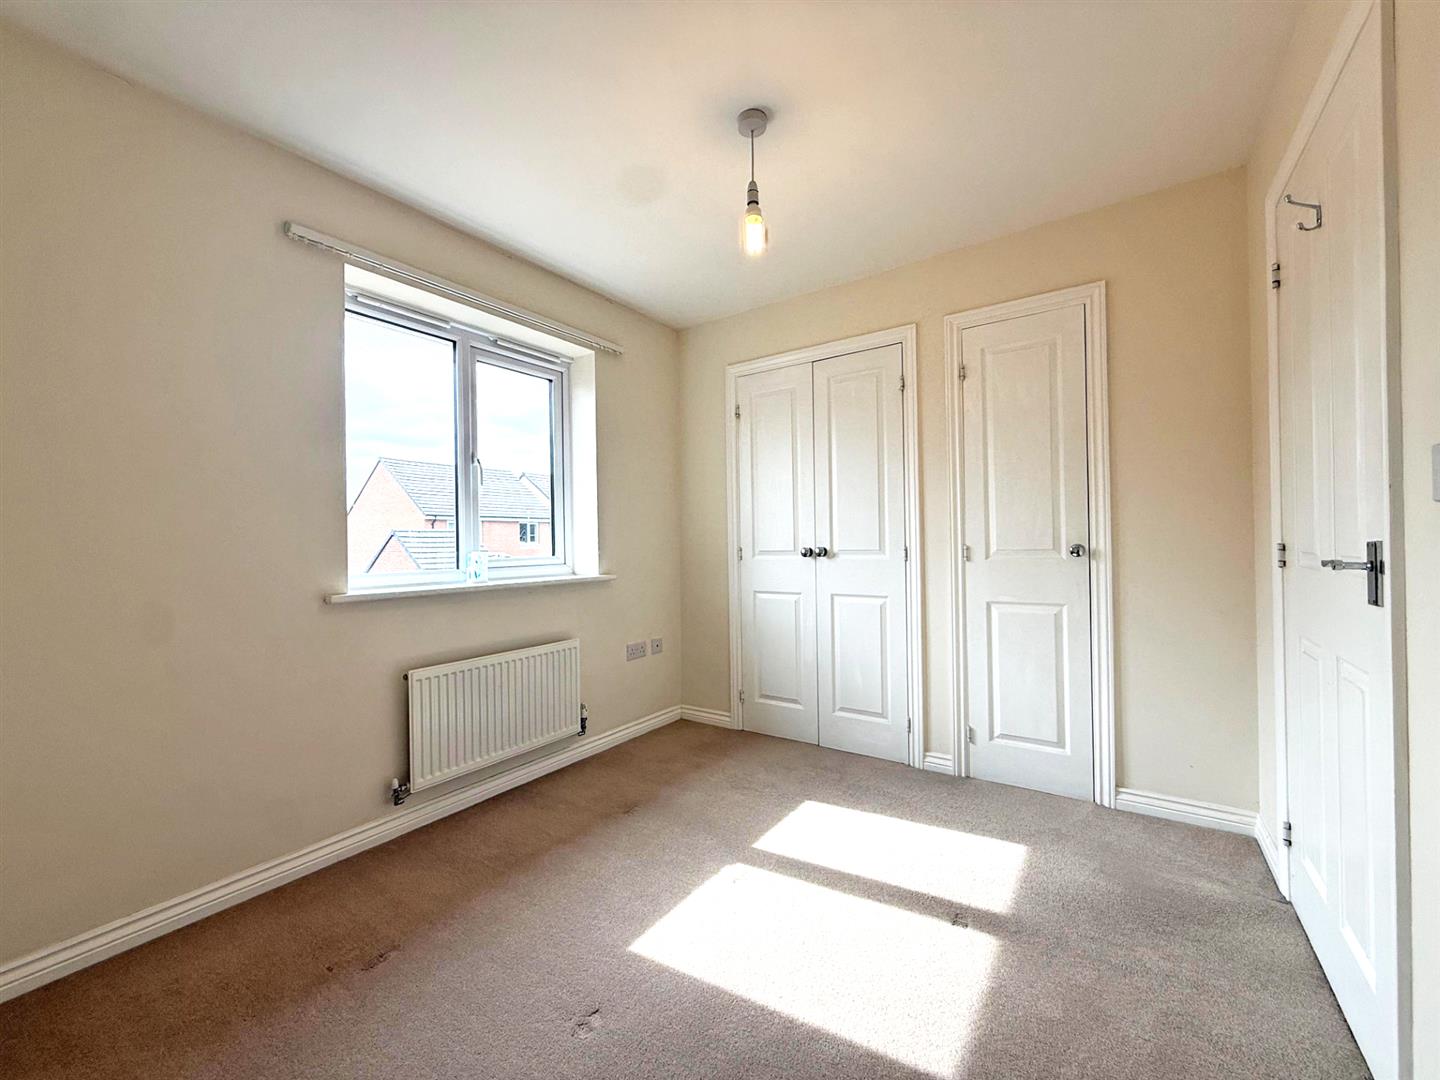
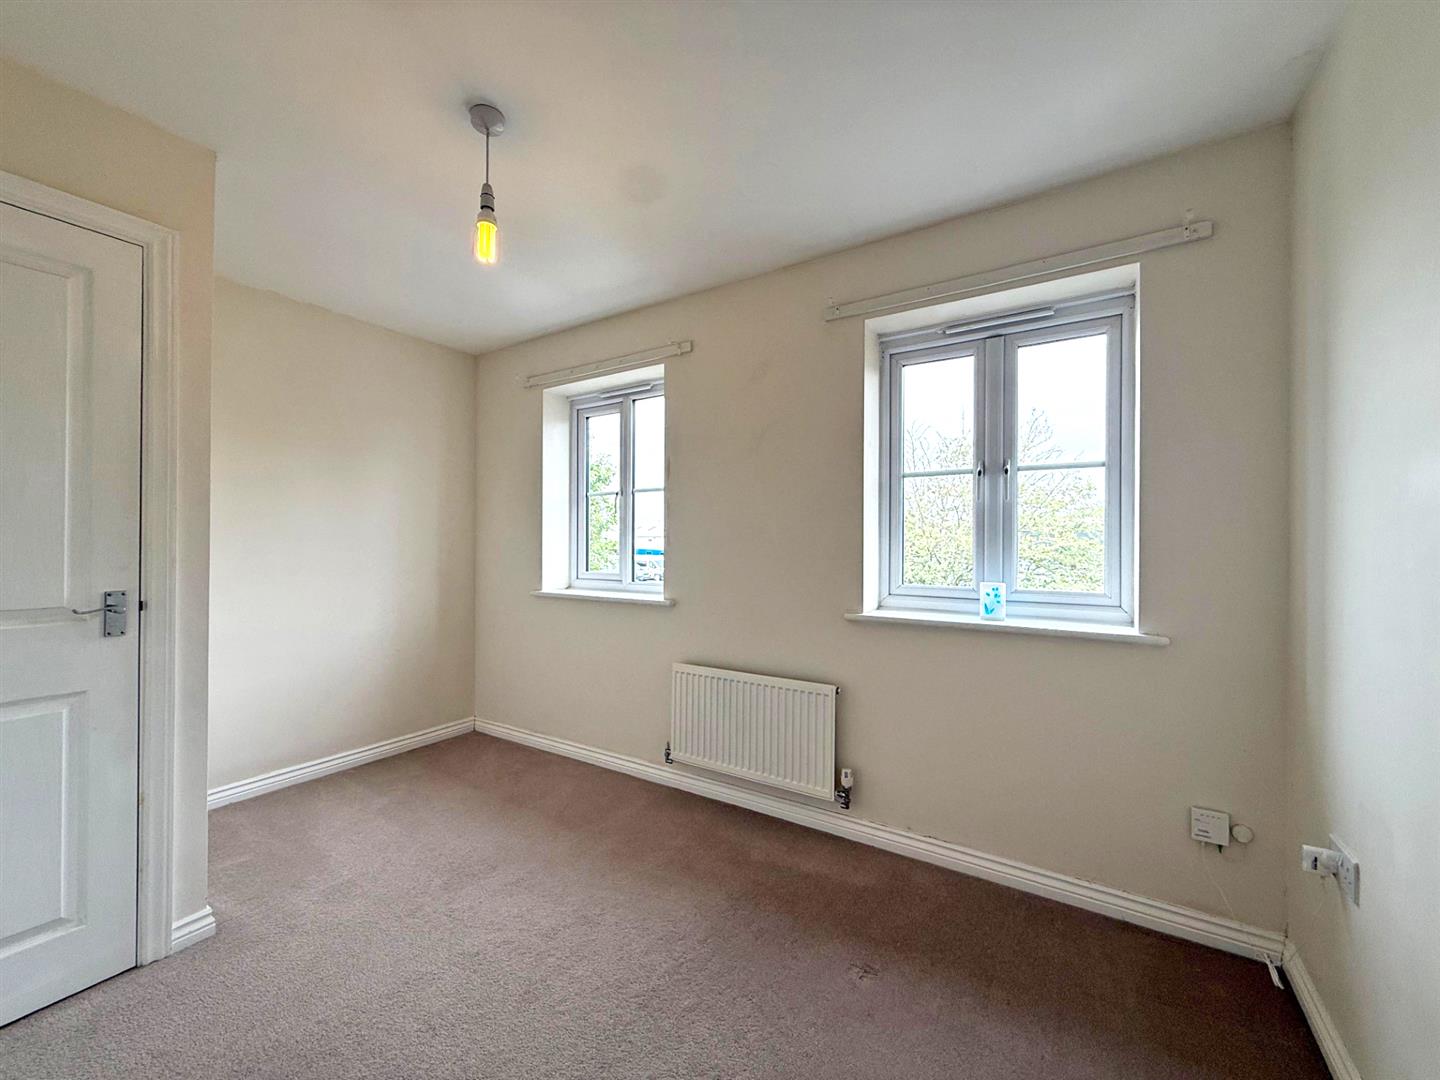
* Two double bedrooms, both having built in wardrobes and a bathroom.
* uPVC double glazed windows and gas central heating.
* Private landscaped rear garden, laid to lawn with paved area.
* Parking to front for one car.
* Good location, convenient for bypass and within walking distance of retail park, schools, David Lloyd fitness centre and sports village.
KITCHEN about 3 x 1.6 (about 9'10" x 5'2")
LIVING/DINING ROOM about 4.6 x 3.7 (about 15'1" x 12'1")
CLOAKROOM
BEDROOM ONE about 2.6 x 3.7 (about 8'6" x 12'1")
BEDROOM TWO about 2.5 x 3 (about 8'2" x 9'10")
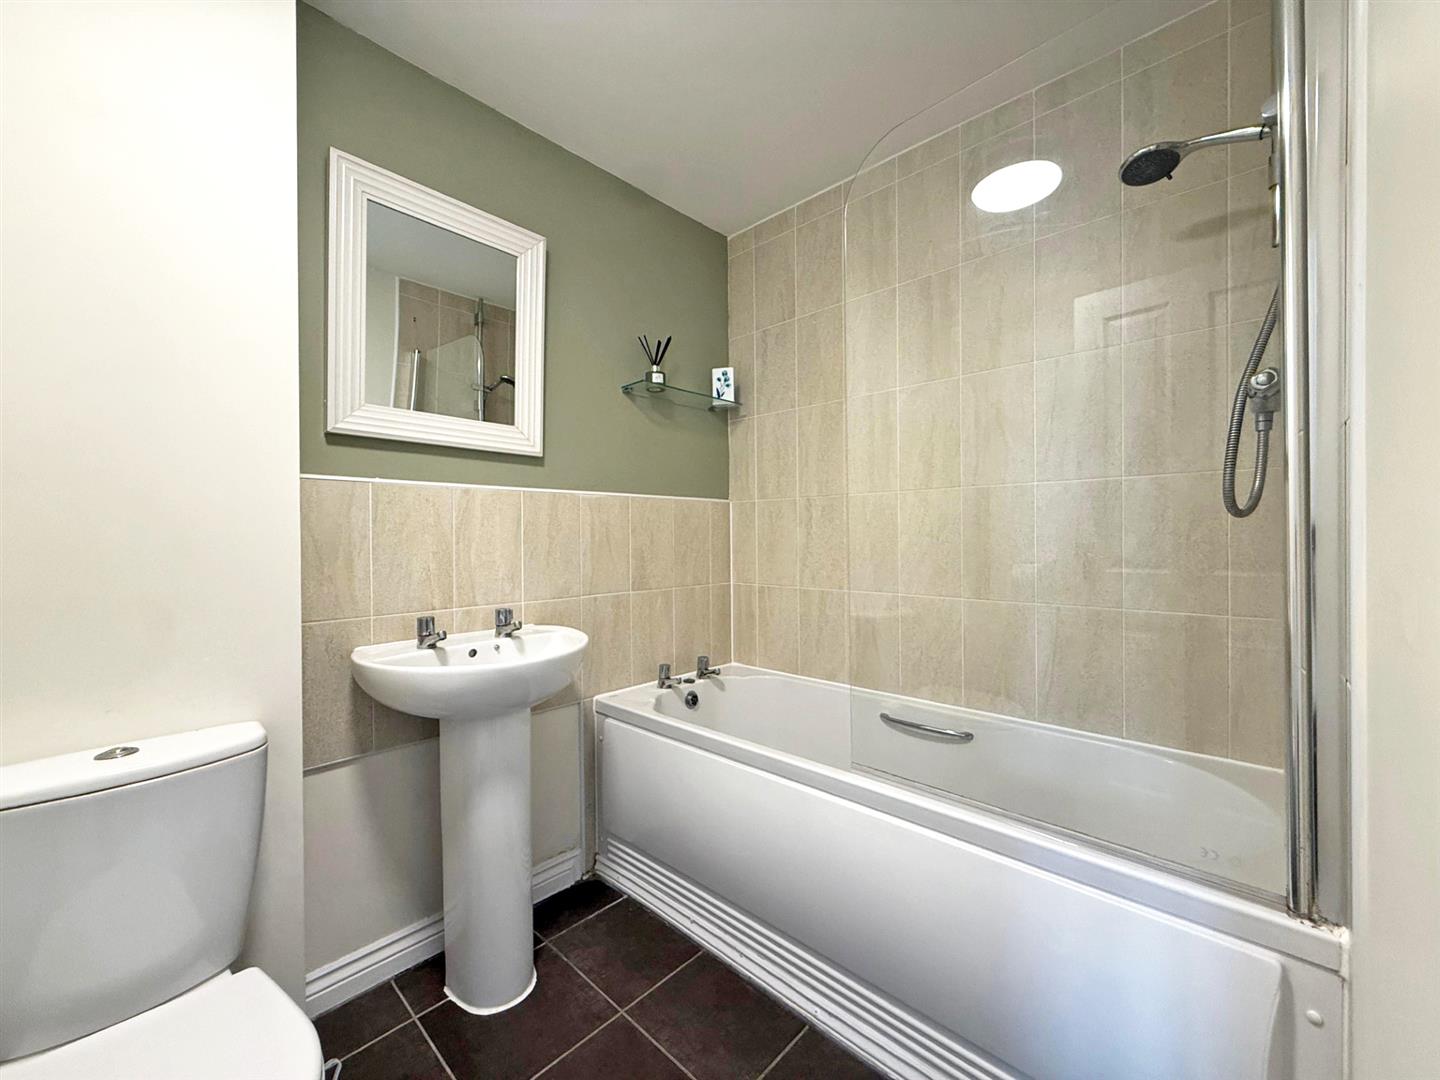
BATHROOM about 2.2 x 1.7 (about 7'2" x 5'6")
Share this page