








Melbourne Rise, Bicton Heath, Shrewsbury
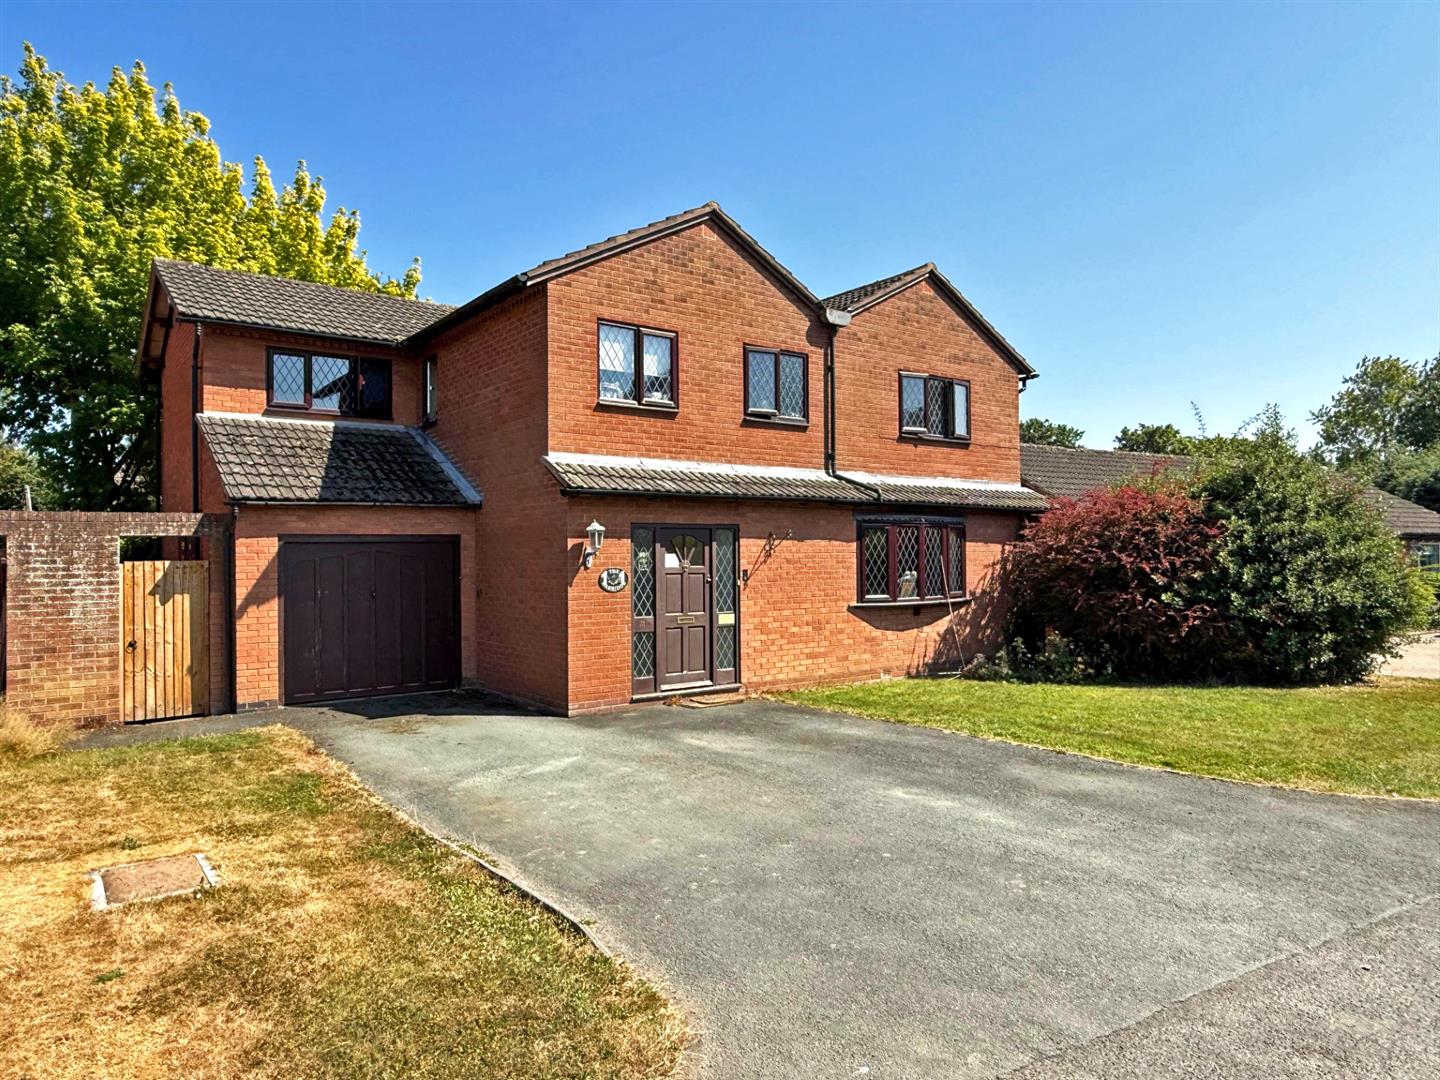
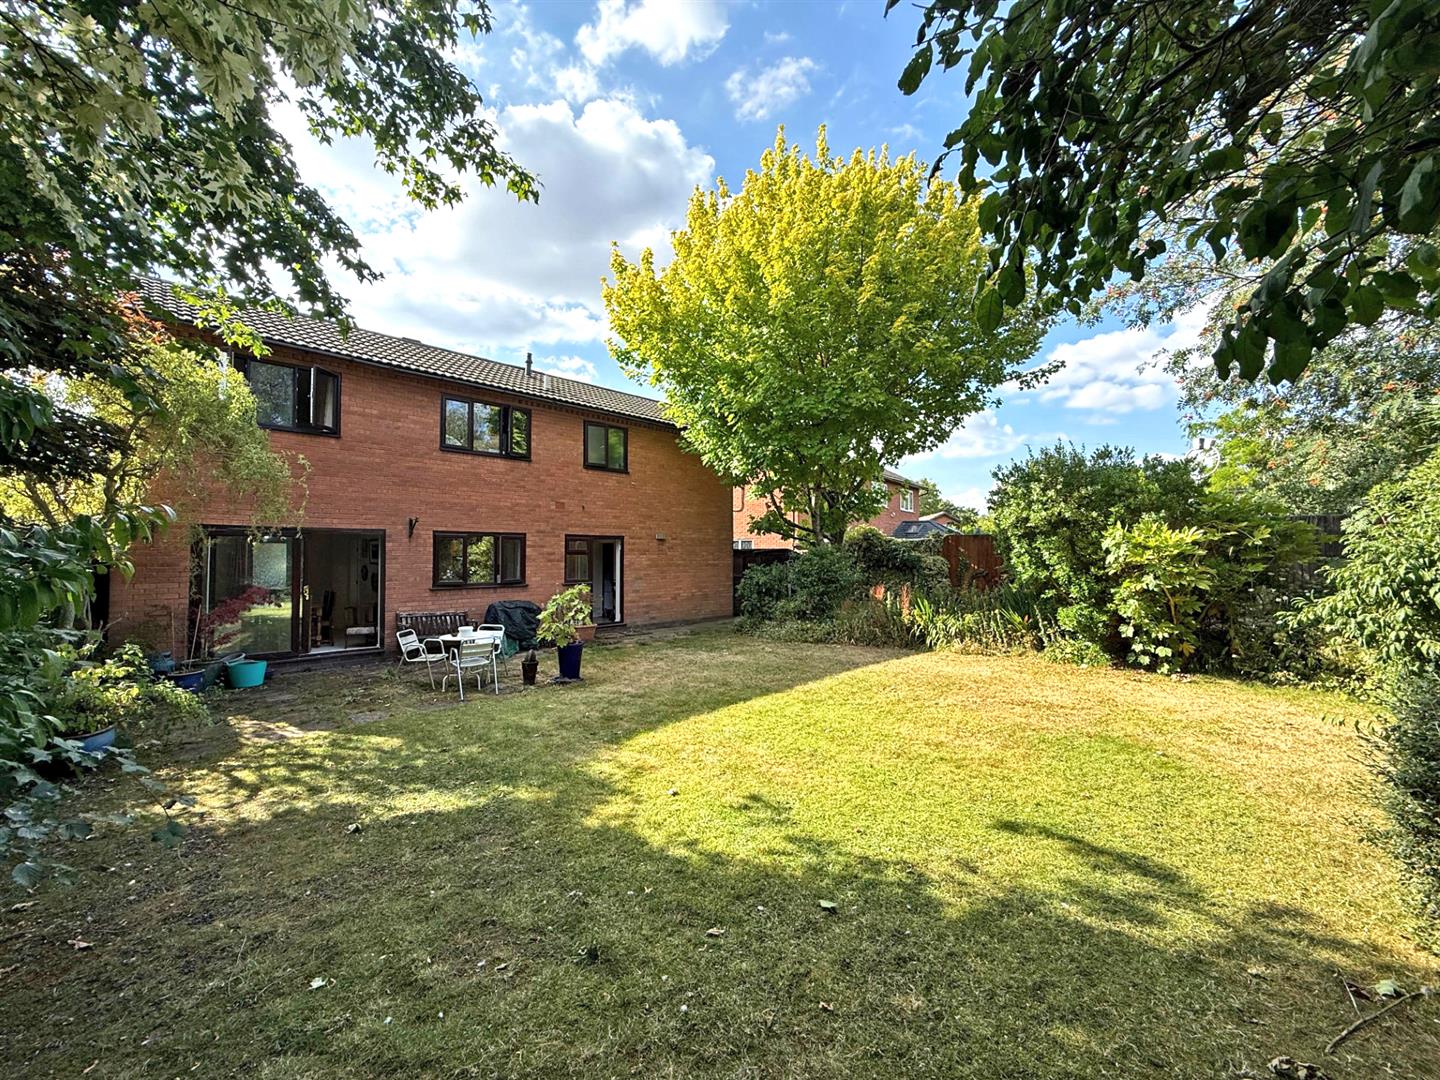
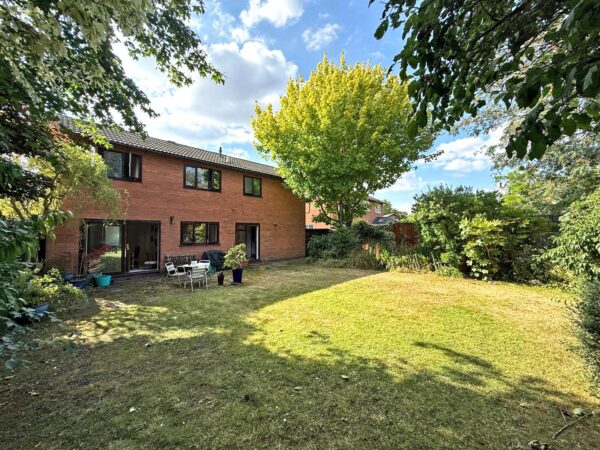
This substantial detached family home offers superb accommodation, whilst being tucked away in a secluded end of cul de sac position with a private rear garden.
Property Details
All mains services are connected
KEY FEATURES
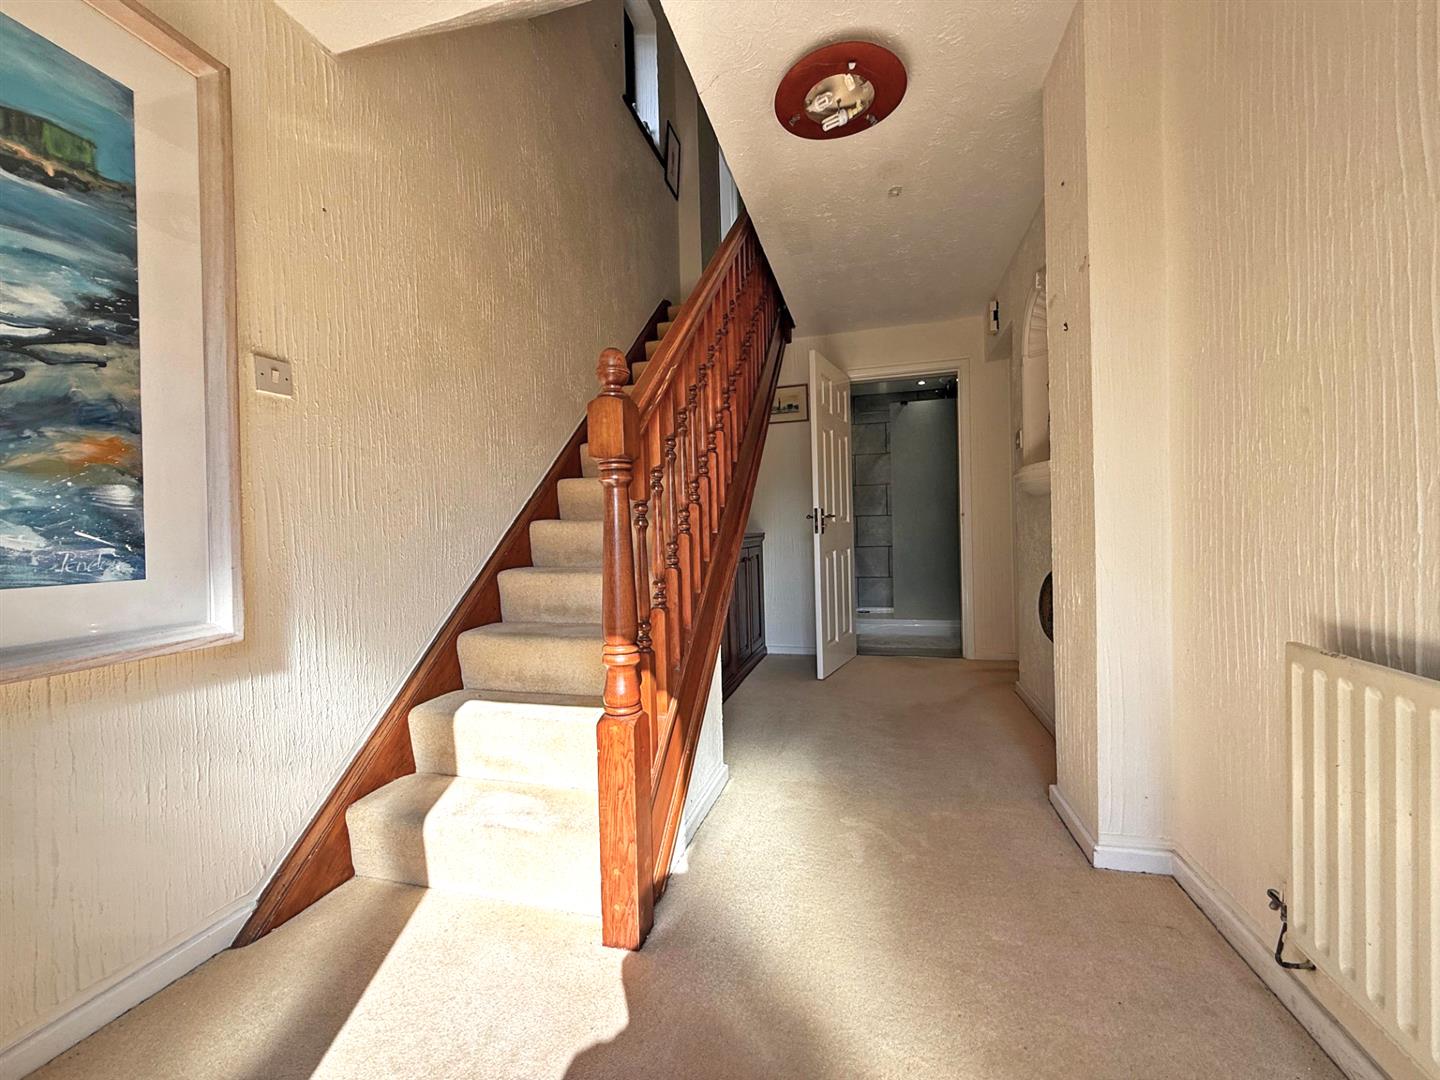
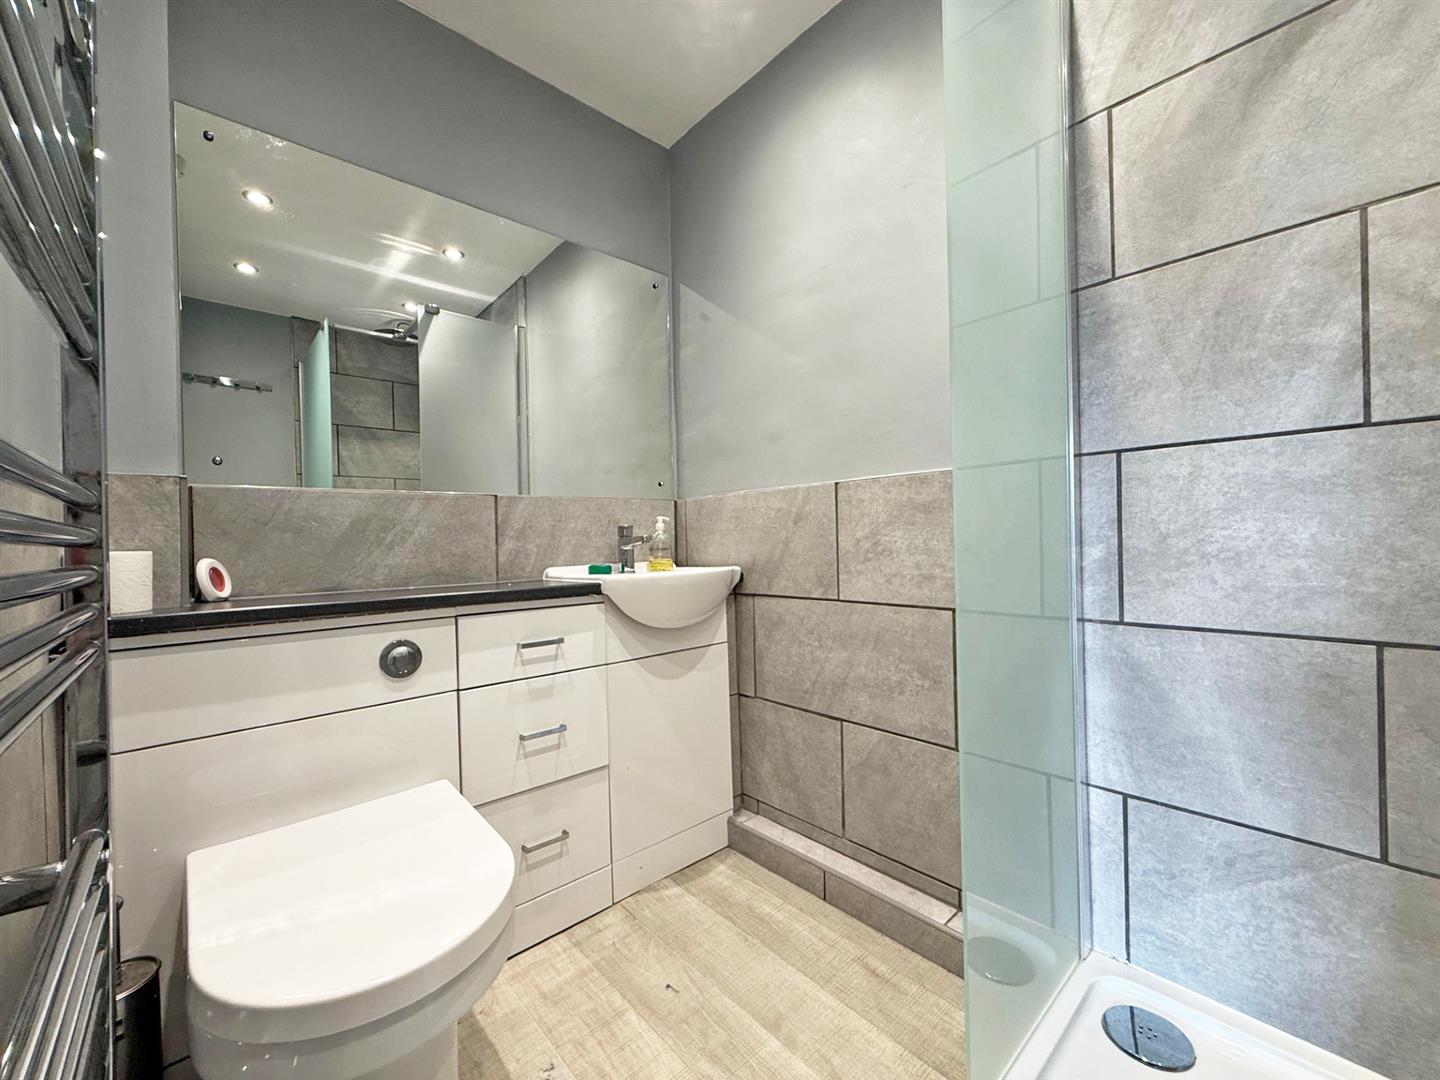
* Entrance hall with re fitted shower room.
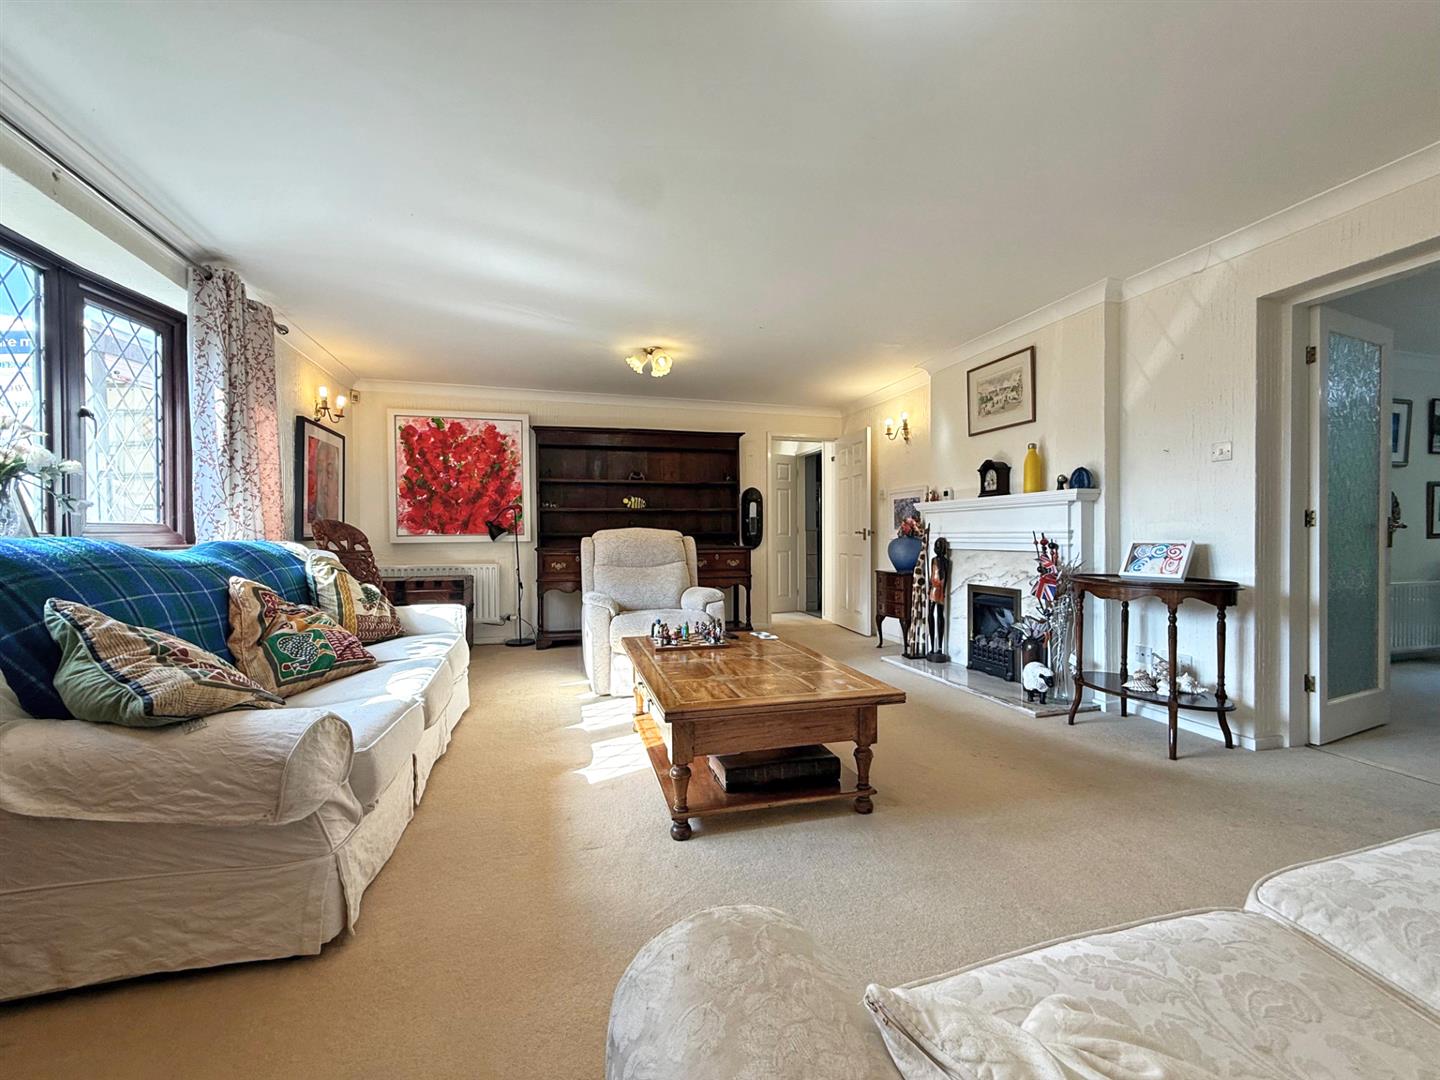
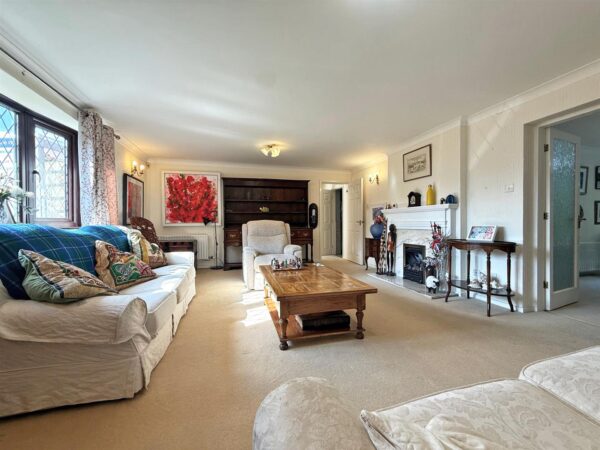
* Sizable living room which has a feature fireplace, window to front and glazed double doors connecting to the dining room.
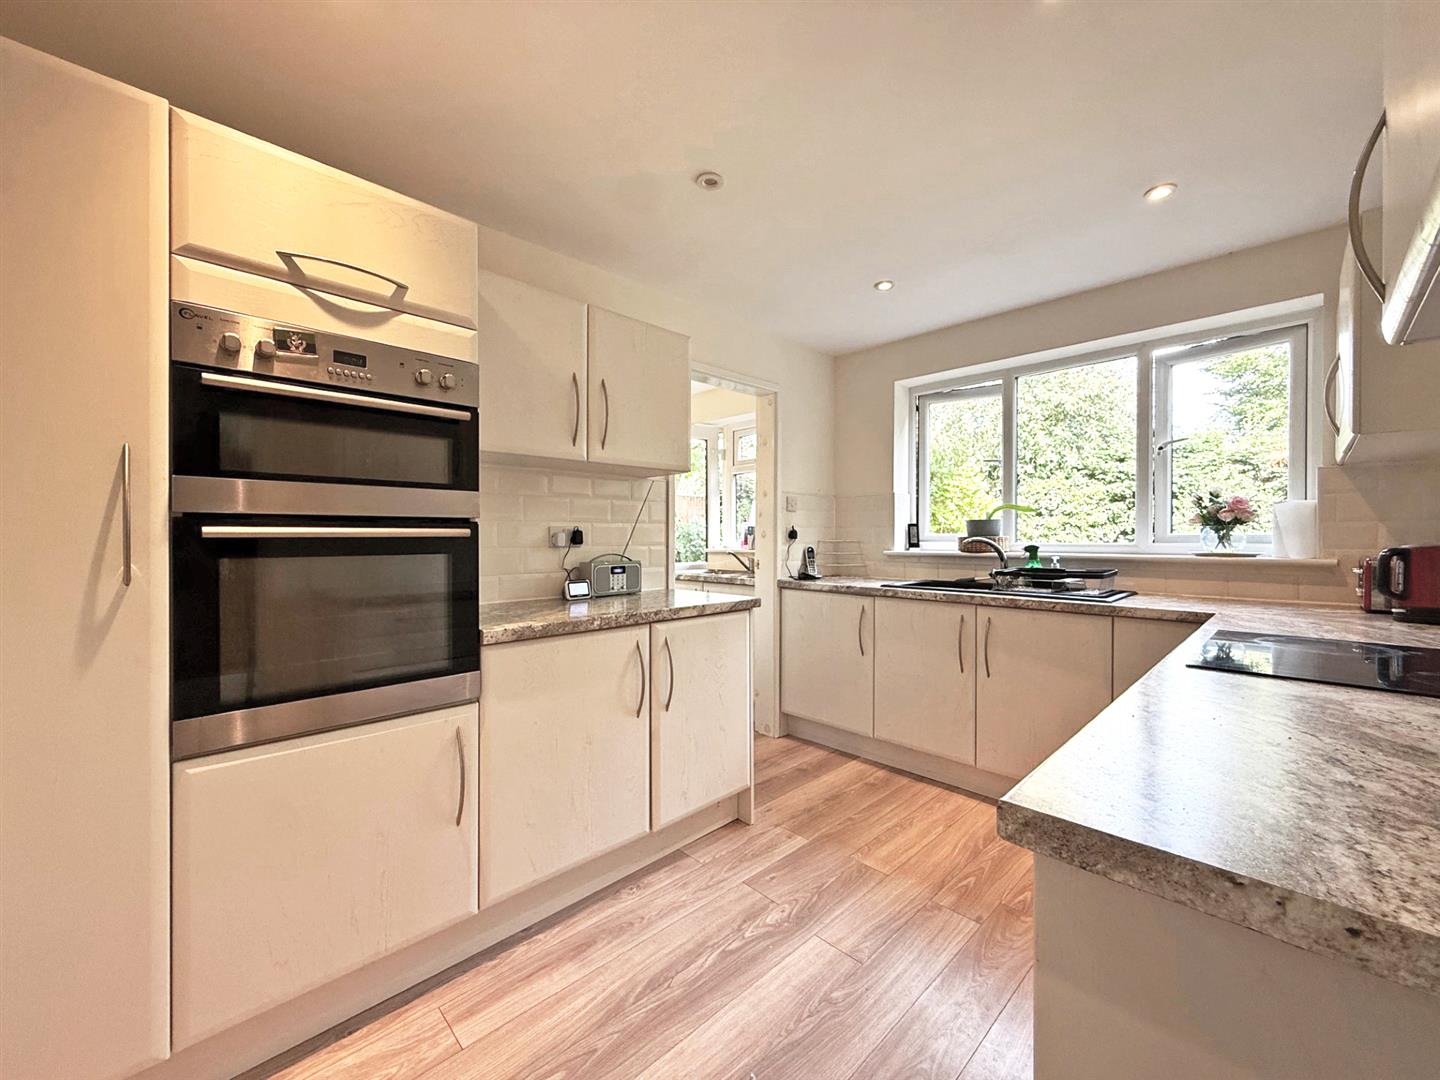
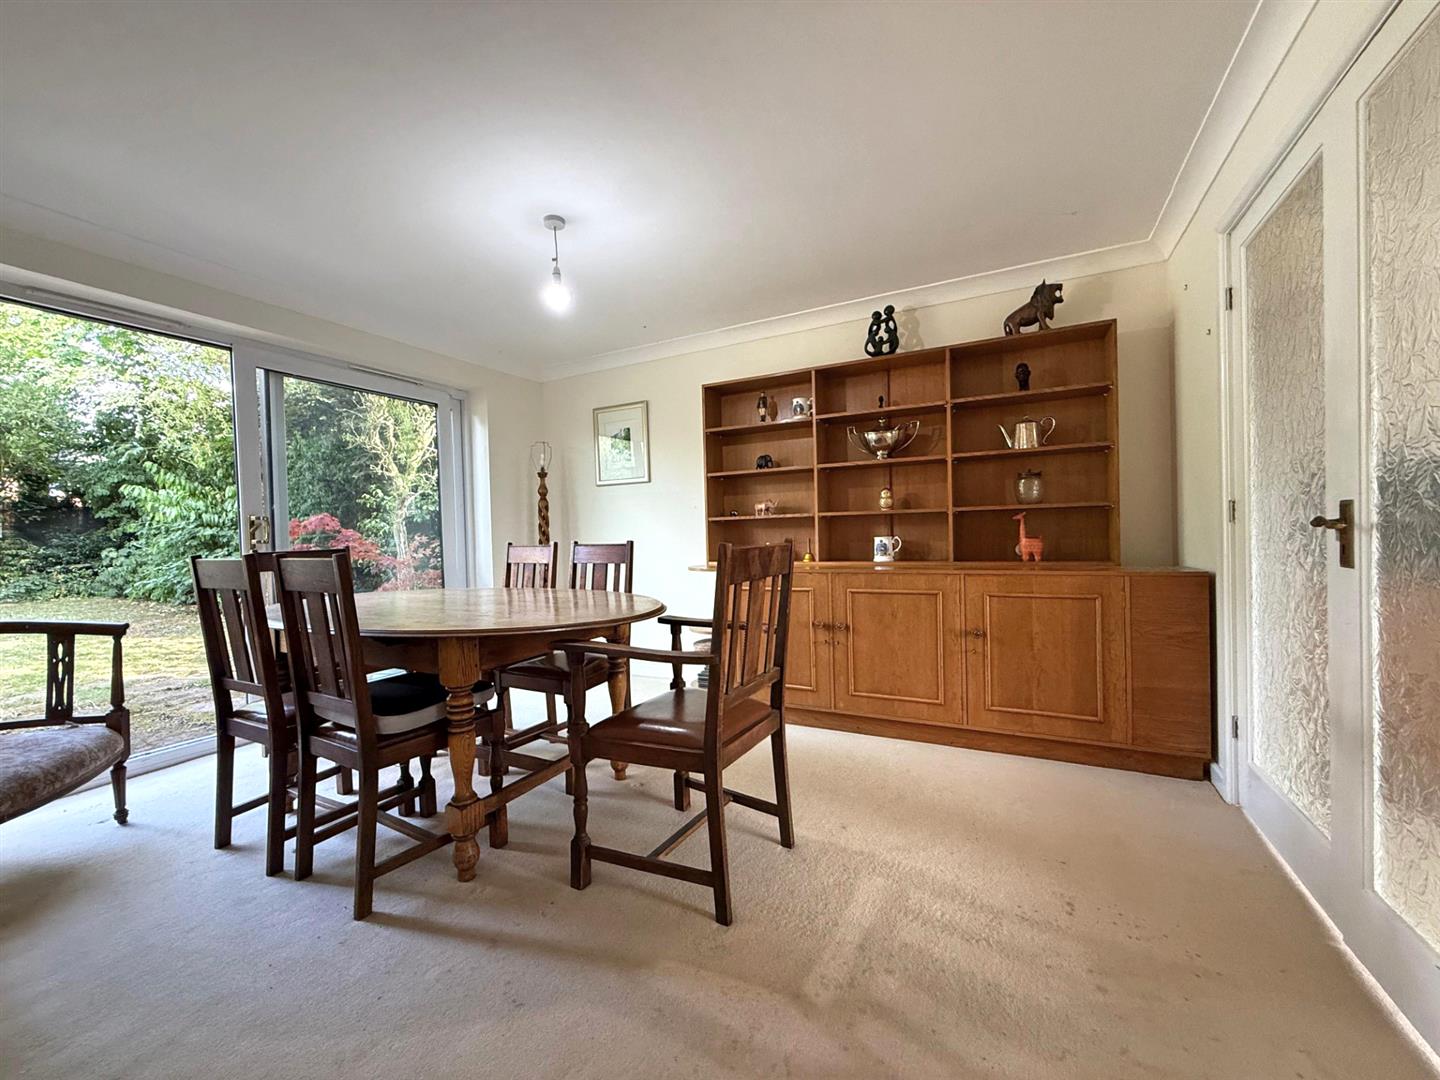
* The dining room has patio doors to the rear garden and also a door to the adjoining re fitted kitchen that has integrated appliances, wood effect flooring and window to rear.
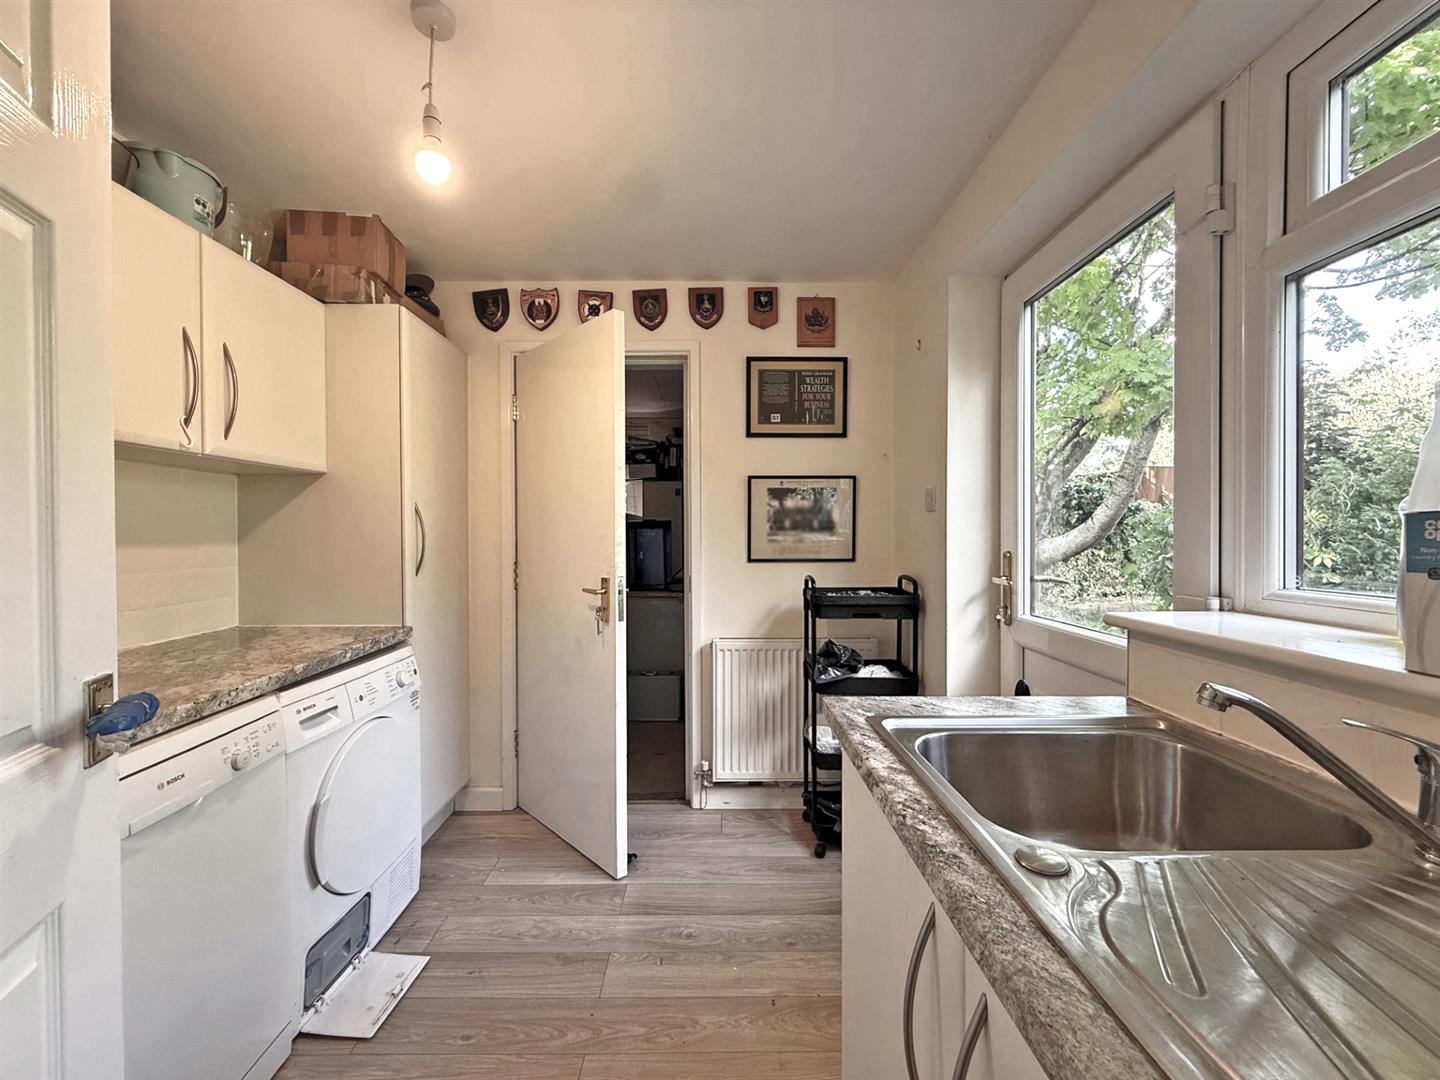
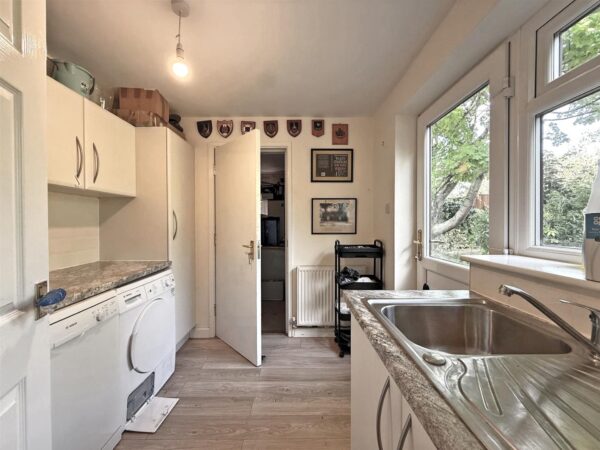
* Separate utility room which is fitted to the same standard as the kitchen, has an internal door to garage, window and part glazed door to the rear garden.
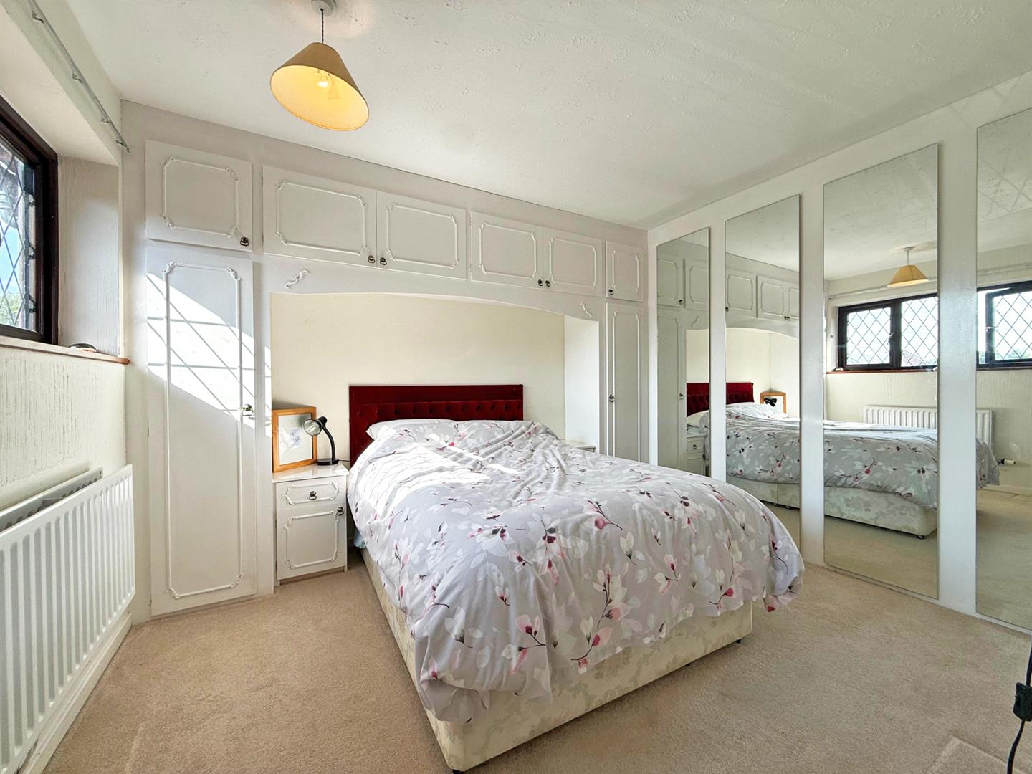
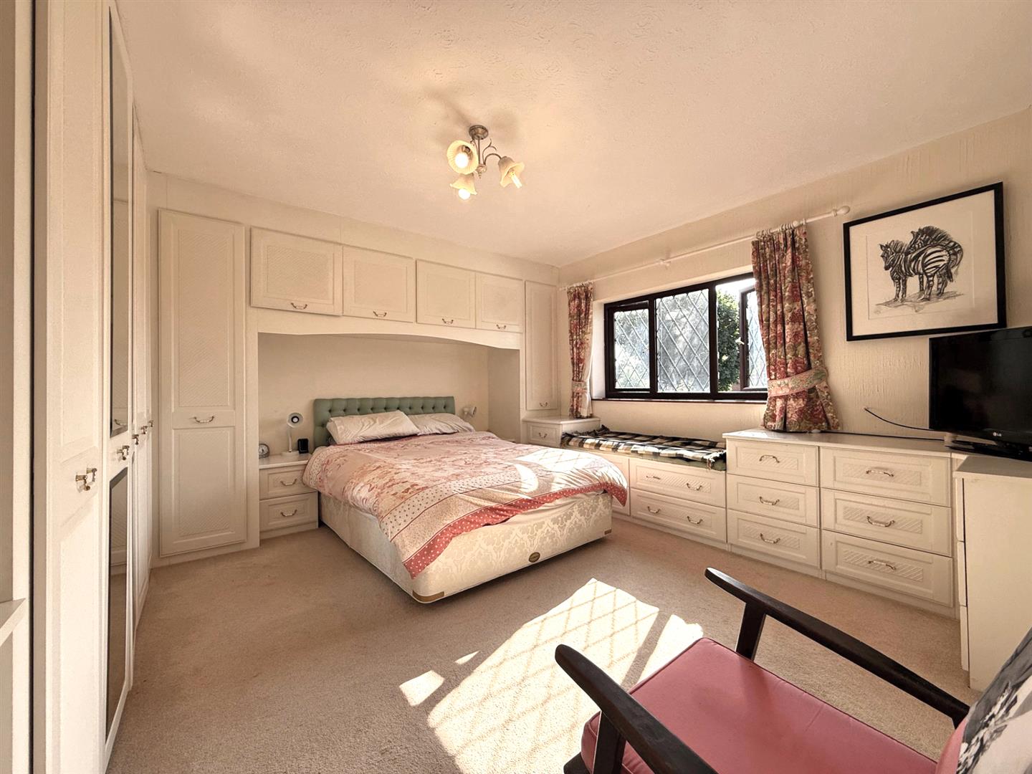
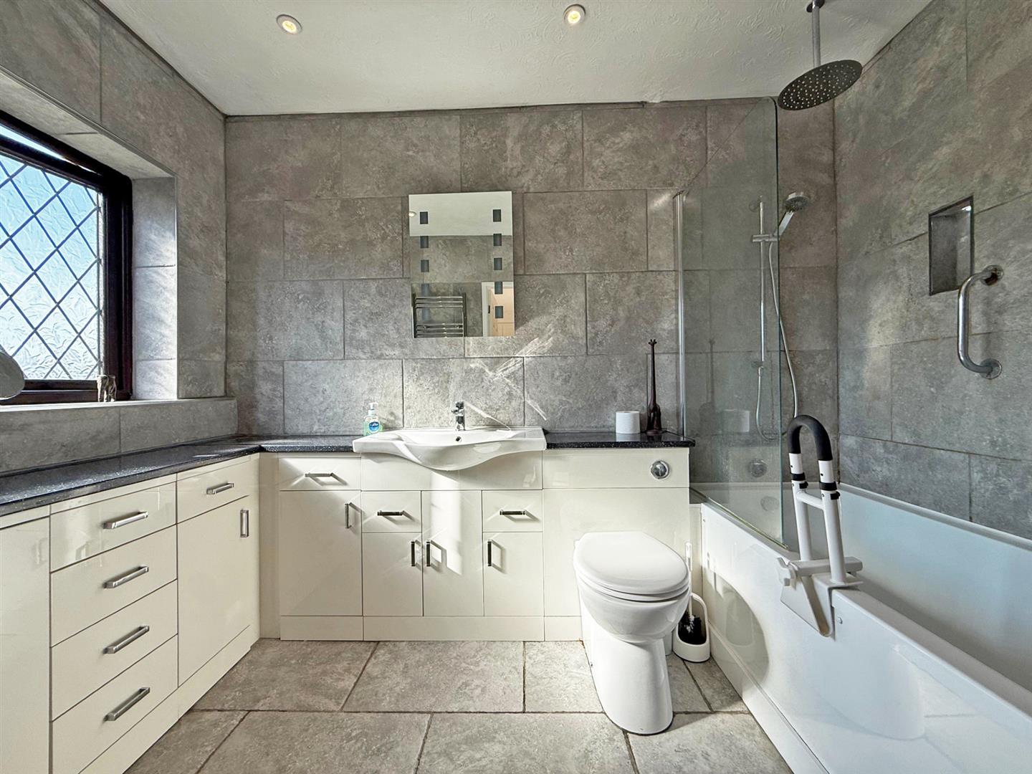
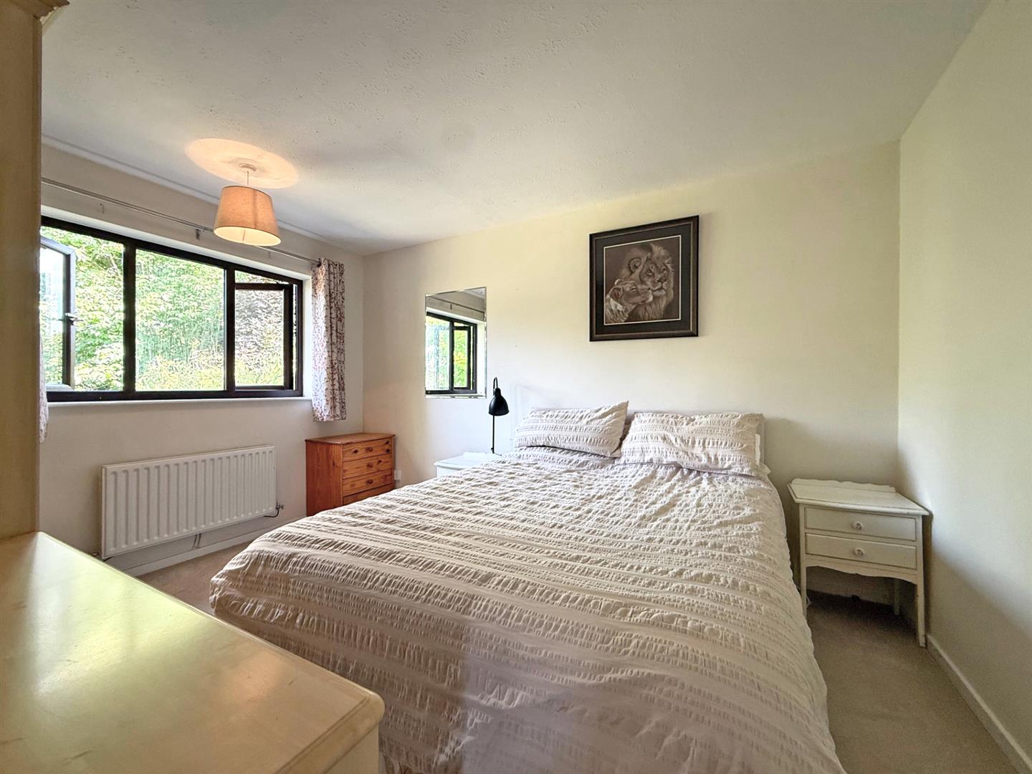
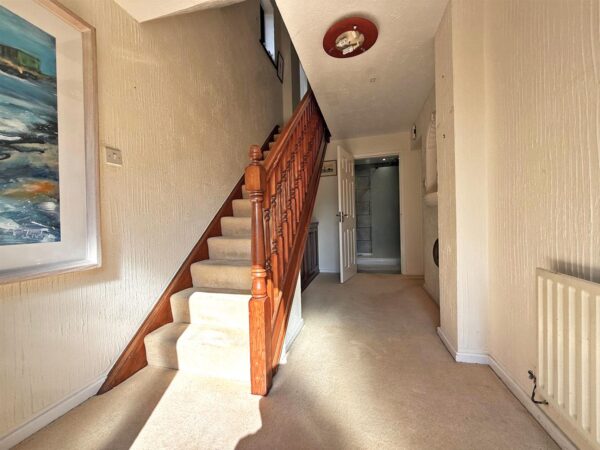
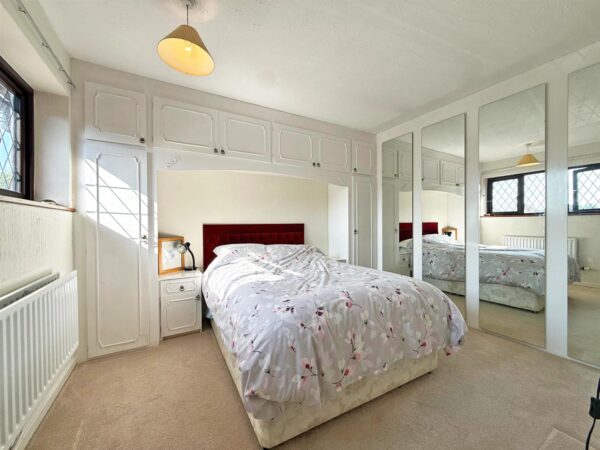
* Staircase from hall to a very spacious landing area, where there are five bedrooms (four doubles) and a family bathroom. The main bedroom also has a large re fitted ensuite bathroom.
* Replacement double glazed windows and gas central heating.
* Lawned garden and driveway to front which provides parking for about two cars and access to the integral garage.
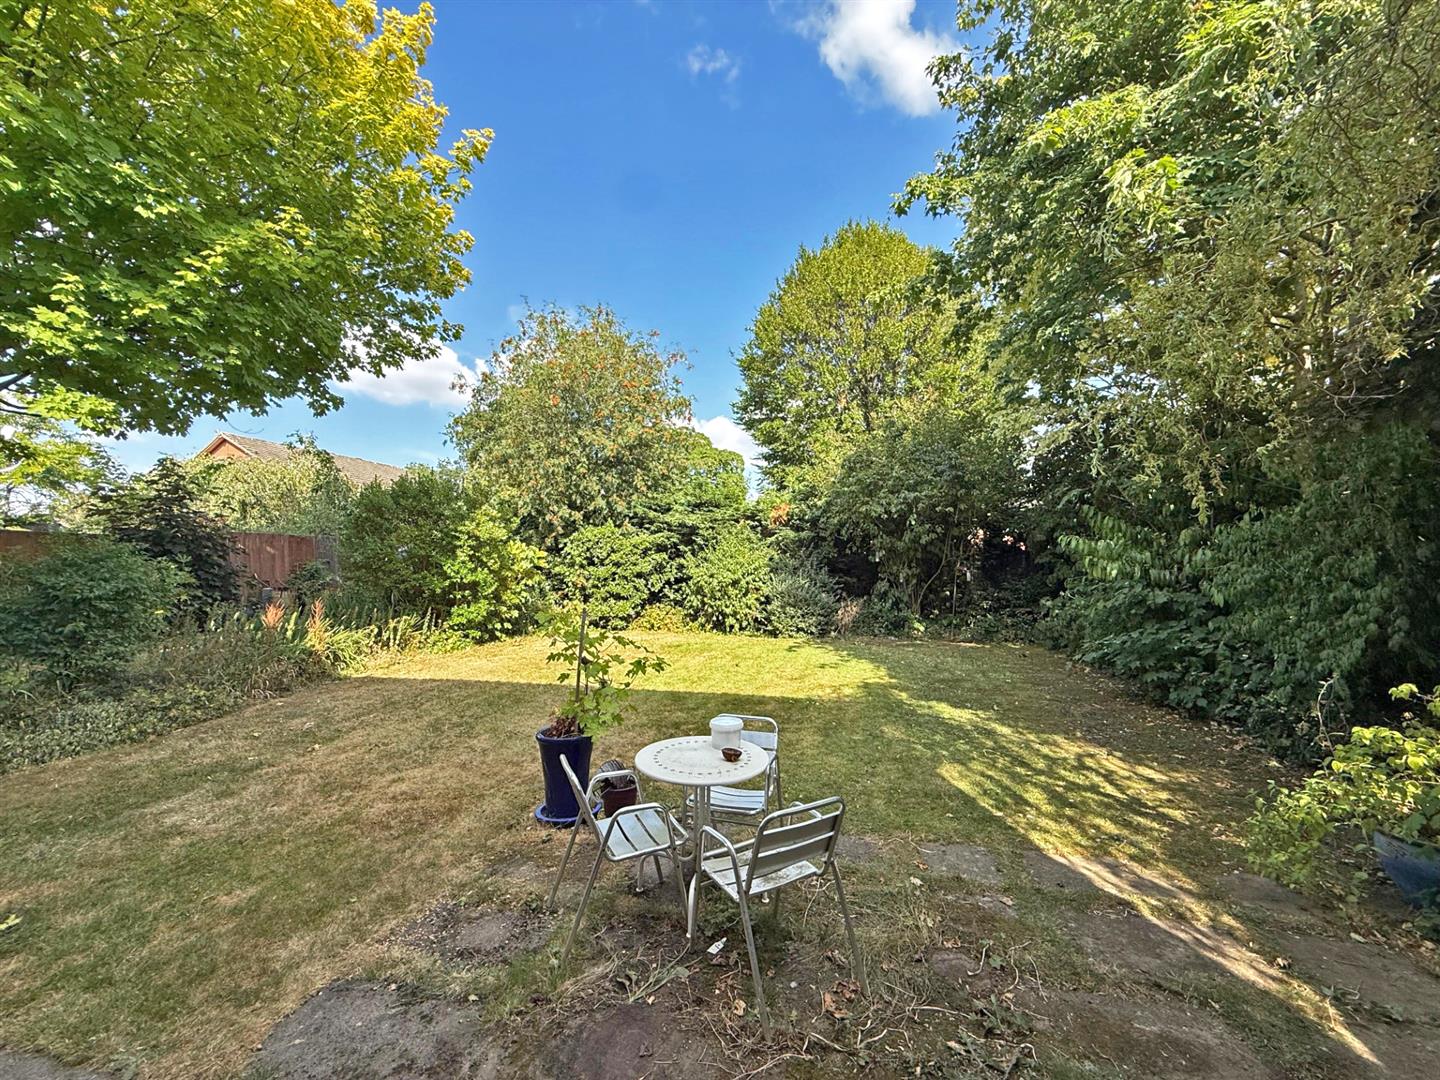
* Access along the side of the property to a lovely private rear garden which is again lawned with established boarders. There is also a garden store included in the sale.
* Really good location, just a few minutes' drive from the bypass and within walking distance of the excellent Oxon primary school, Shelton cricket club, good pub/restaurant and the Bicton shopping complex.
HALL about 4.8 x 2.3 (about 15'8" x 7'6")
LIVING ROOM about 4.7 x 6.1 (about 15'5" x 20'0")
DINING ROOM about 4 x 3.3 (about 13'1" x 10'9")
KITCHEN about 4 x 2.6 (about 13'1" x 8'6")
SHOWER ROOM
UTILITY about 2.4 x 2.5 (about 7'10" x 8'2")
GARAGE about 6.4 x 2.8 (about 20'11" x 9'2")
BEDROOM ONE about 4.1 x 4.2 (about 13'5" x 13'9")
ENSUITE
BEDROOM TWO about 3.4 x 3 (about 11'1" x 9'10")
BEDROOM THREE about 4 x 3 (about 13'1" x 9'10")
BEDROOM FOUR about 2.8 x 3.1 (about 9'2" x 10'2")
BEDROOM FIVE about 3.1 x 2.5 (about 10'2" x 8'2")
BATHROOM


Share this page