




Grinshill Drive, Belvidere, Shrewsbury
This well-proportioned family home has private parking and a good-sized garden, whilst being situated in a great location within a quiet cul de sac just a few minutes’ walk from Belvidere school.
Property Details
All mains services are connected
KEY FEATURES
* Entrance hall with stairs to landing and door to living room, which has a bay window to front, wood effect flooring and a feature brick chimney/fireplace.
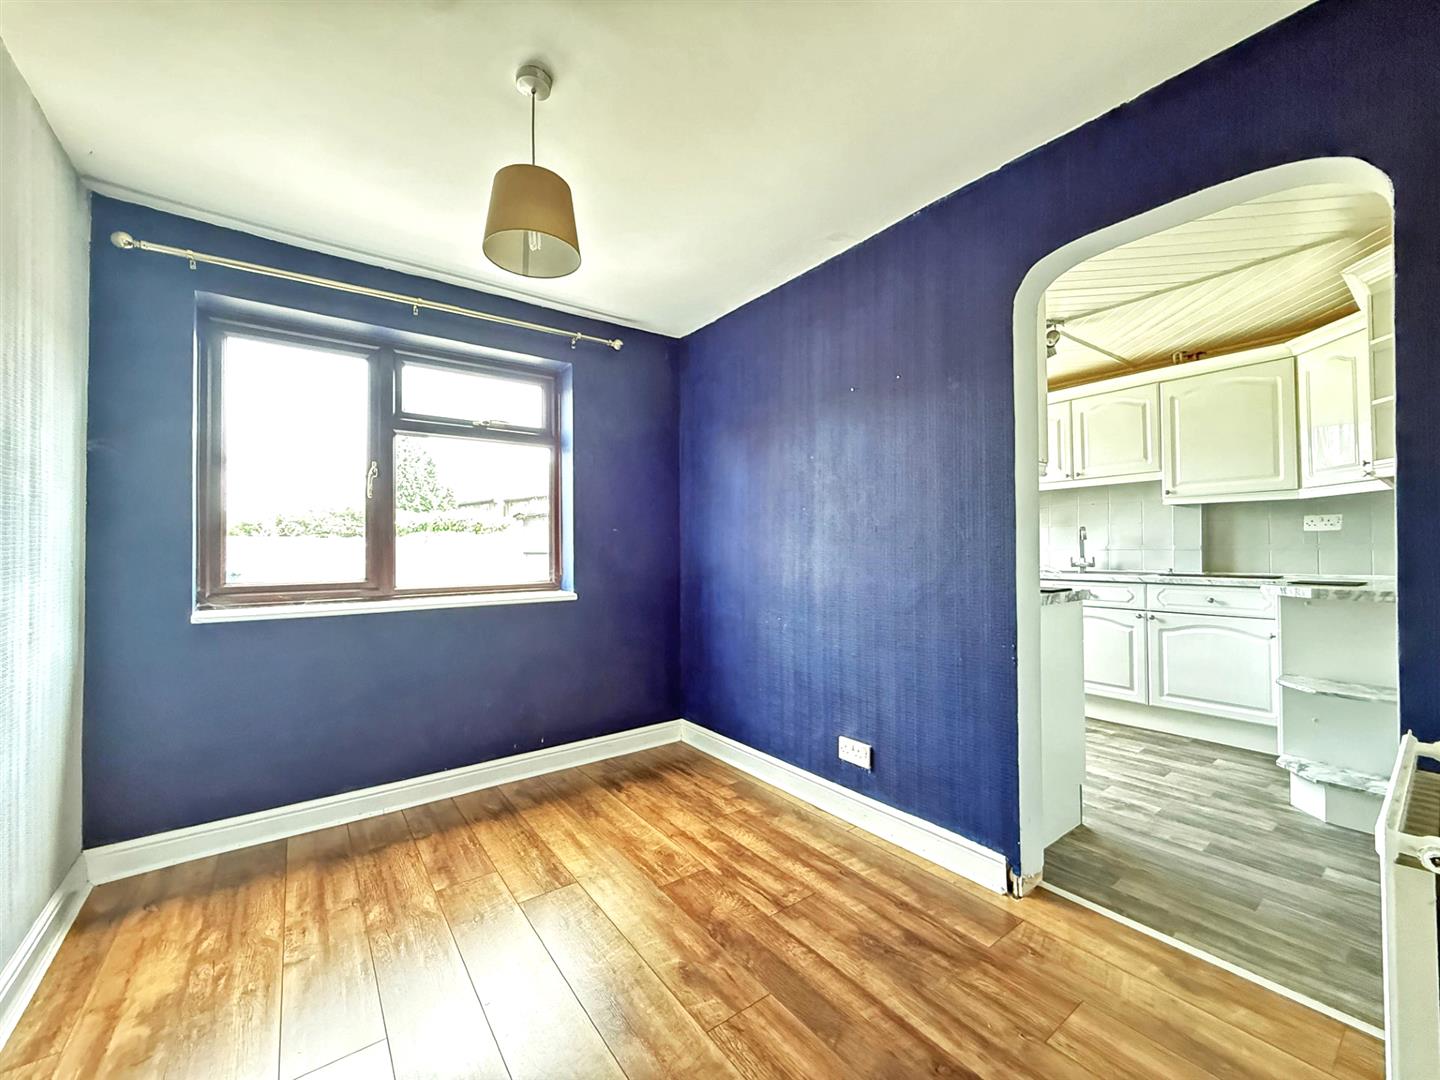
* Separate dining room which also has wood effect flooring, window to rear, double doors to living room and further door to kitchen.
* The kitchen has a range of fitted units, as well as a window and part glazed door to the rear garden.
* On the first floor, the landing area provides access to a bathroom, separate WC and three bedrooms.
* Replacement double glazed windows and gas central heating.
* Gravelled driveway to front and a block paved pathway. There is also covered side access to the enclosed rear garden which is mainly lawned with paved area.
* Located in a quite residential cul de sac just a few minutes' walk from the excellent Belvidere secondary school and other local amenities. The town centre is also only 1 mile from the property.
* No onward chain.
LIVING ROOM about 3.89 x 4.26 (about 12'9" x 13'11")
KITCHEN about 2.84 x 2.68 (about 9'3" x 8'9")
DINING ROOM about 2.84 x 2.39 (about 9'3" x 7'10")
BEDROOM ONE about 3.94 x 3 (about 12'11" x 9'10")
BEDROOM TWO about 3.38 x 2.81 (about 11'1" x 9'2")
BEDROOM THREE about 2.45 x 2.64 (about 8'0" x 8'7")
BATHROOM


Share this page