











Dove Close, Sutton Grange, Shrewsbury
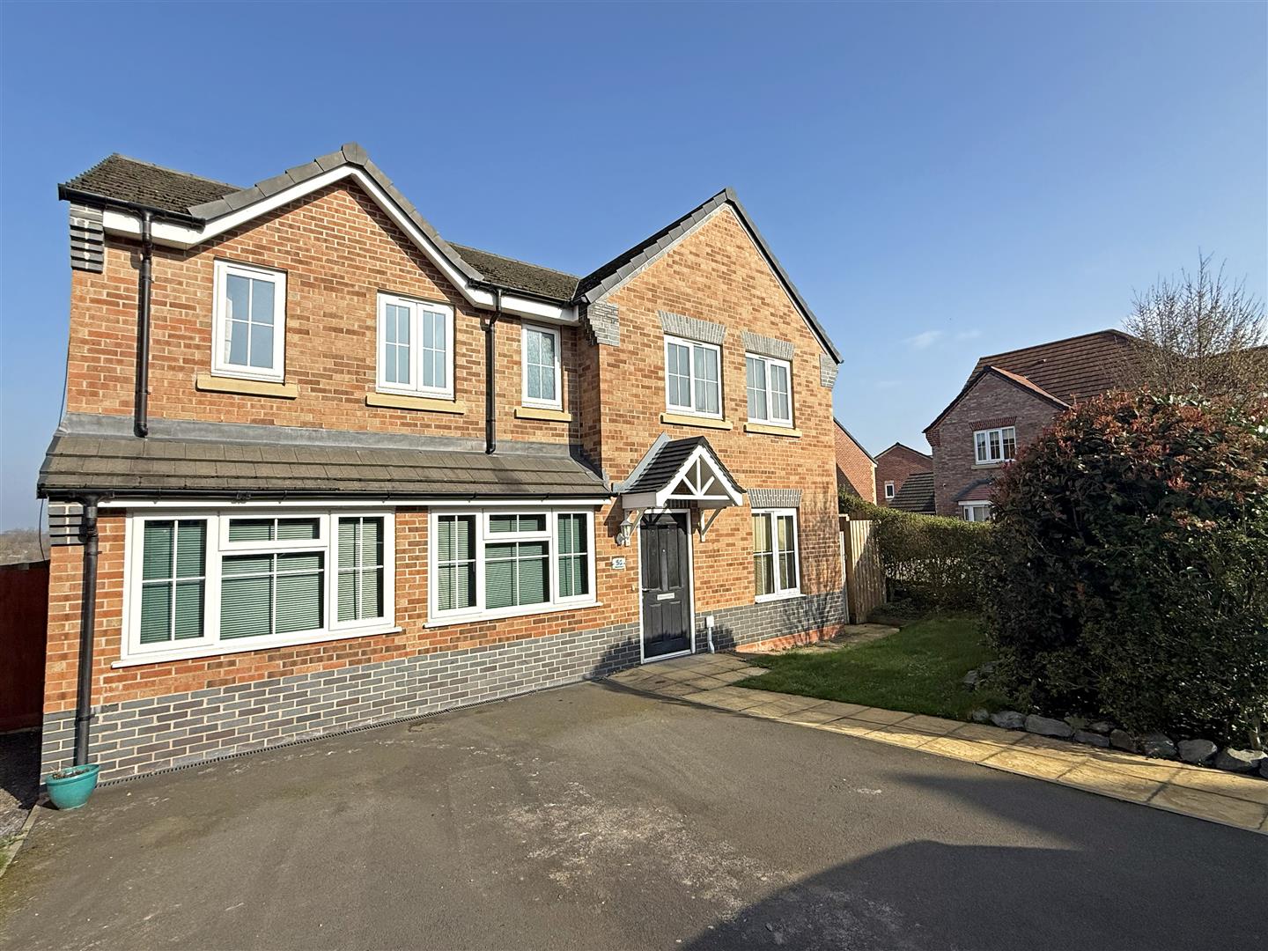
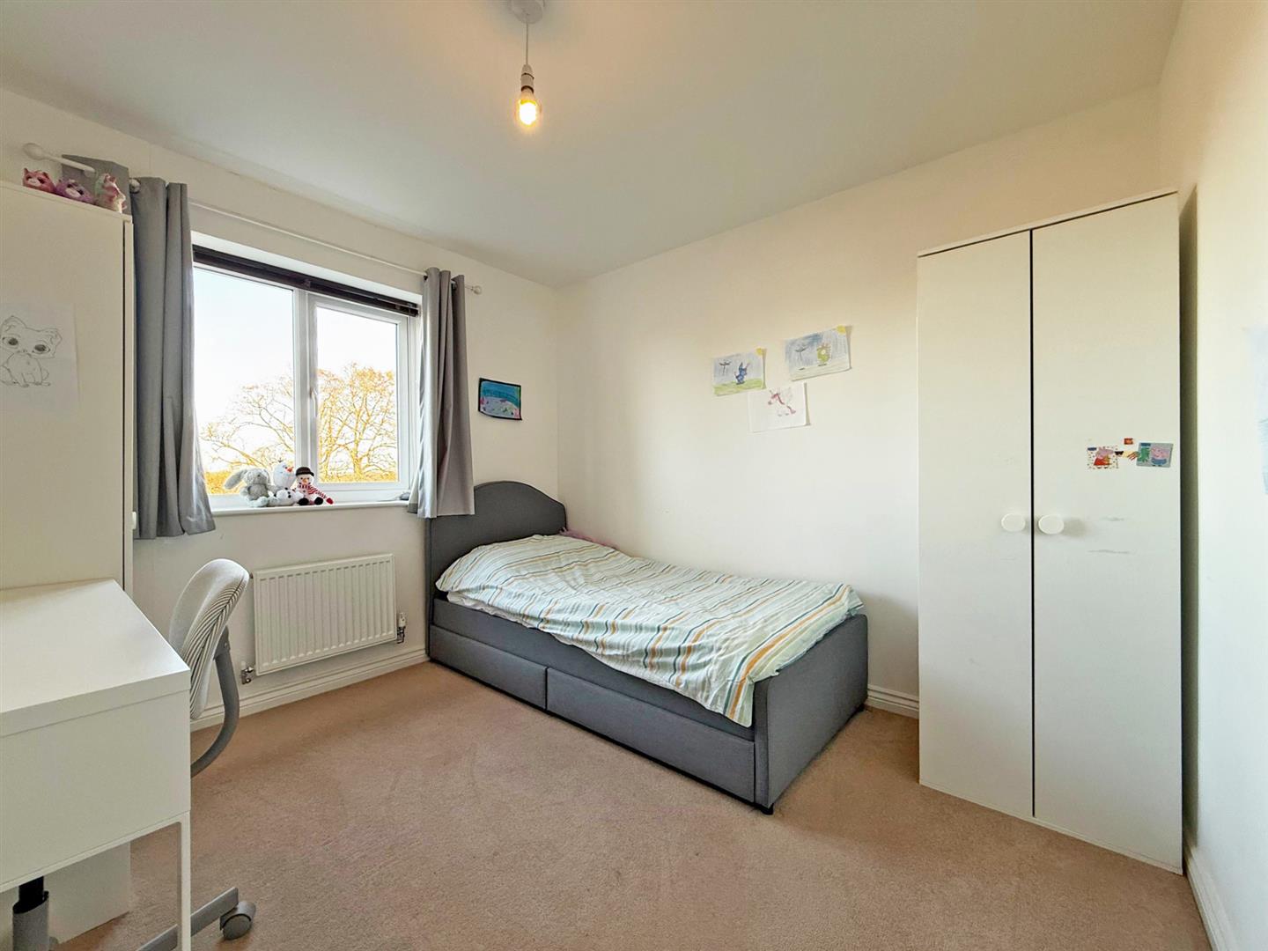
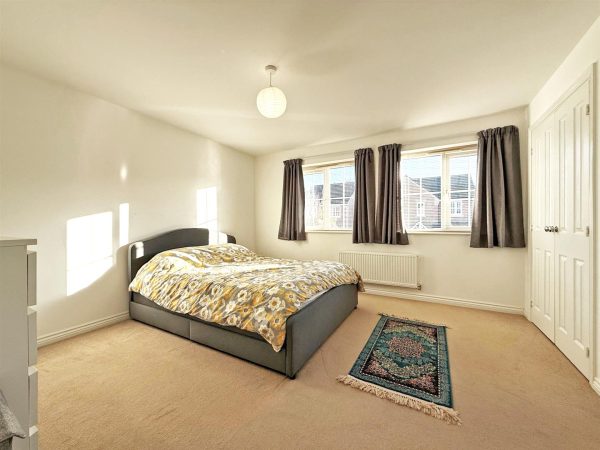
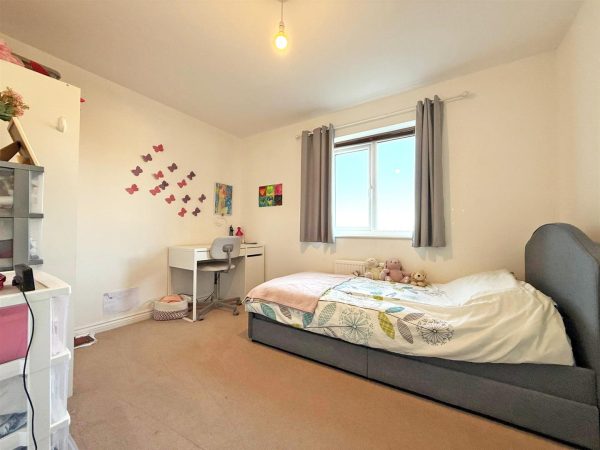
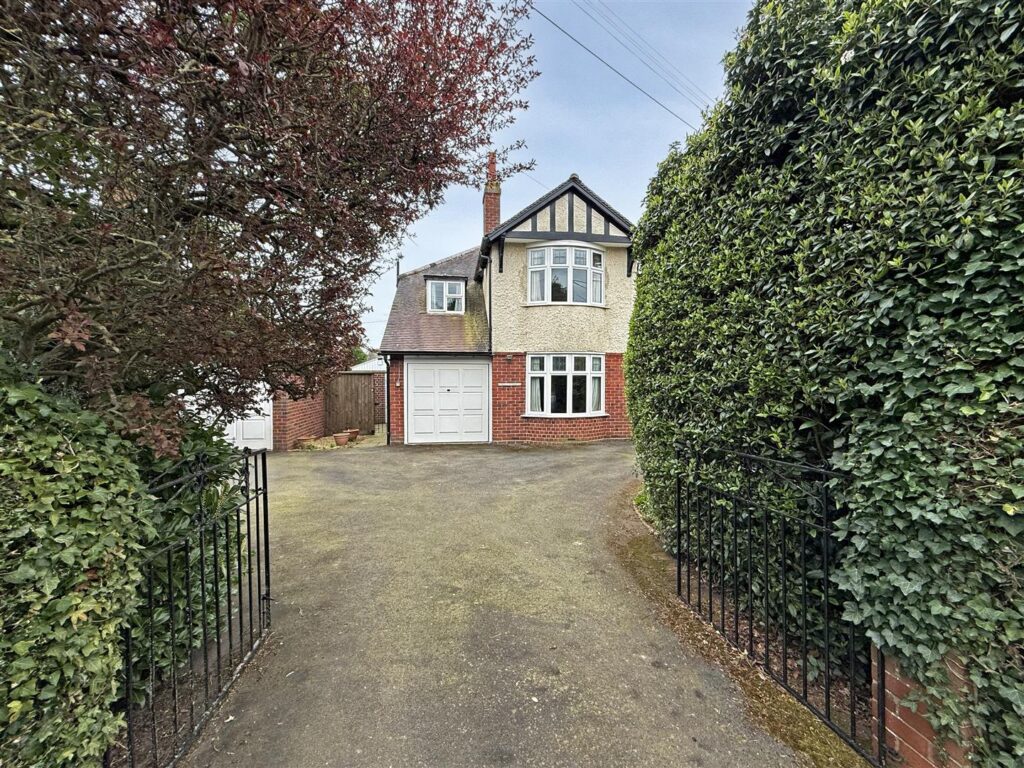
An attractive and very well-designed family home located in a great position on the popular Sutton Grange development with lovely garden and open outlook. This spacious 5 bedroom property offers versatile accommodation which also has an integral double garage converted into a further large multi-purpose room with en-suite.

Property Details
All mains services are connected
KEY FEATURES
• Nicely presented interior in good decorative order.
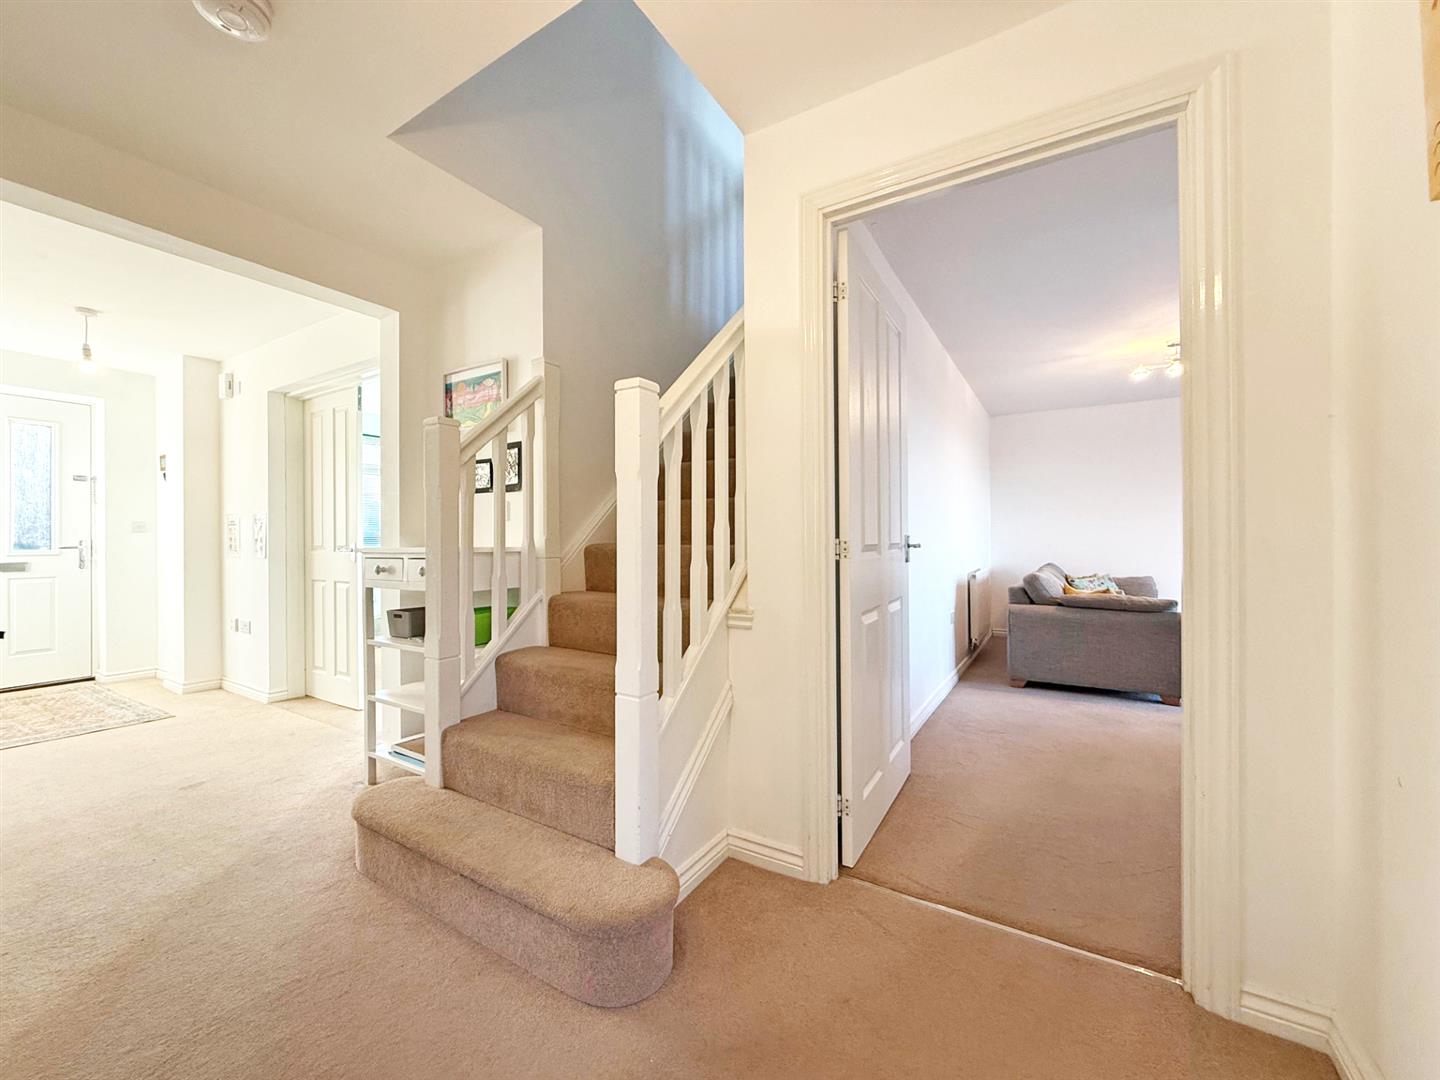
• Entrance hall and cloakroom.
• Family room and separate living room with glazed double doors to rear.
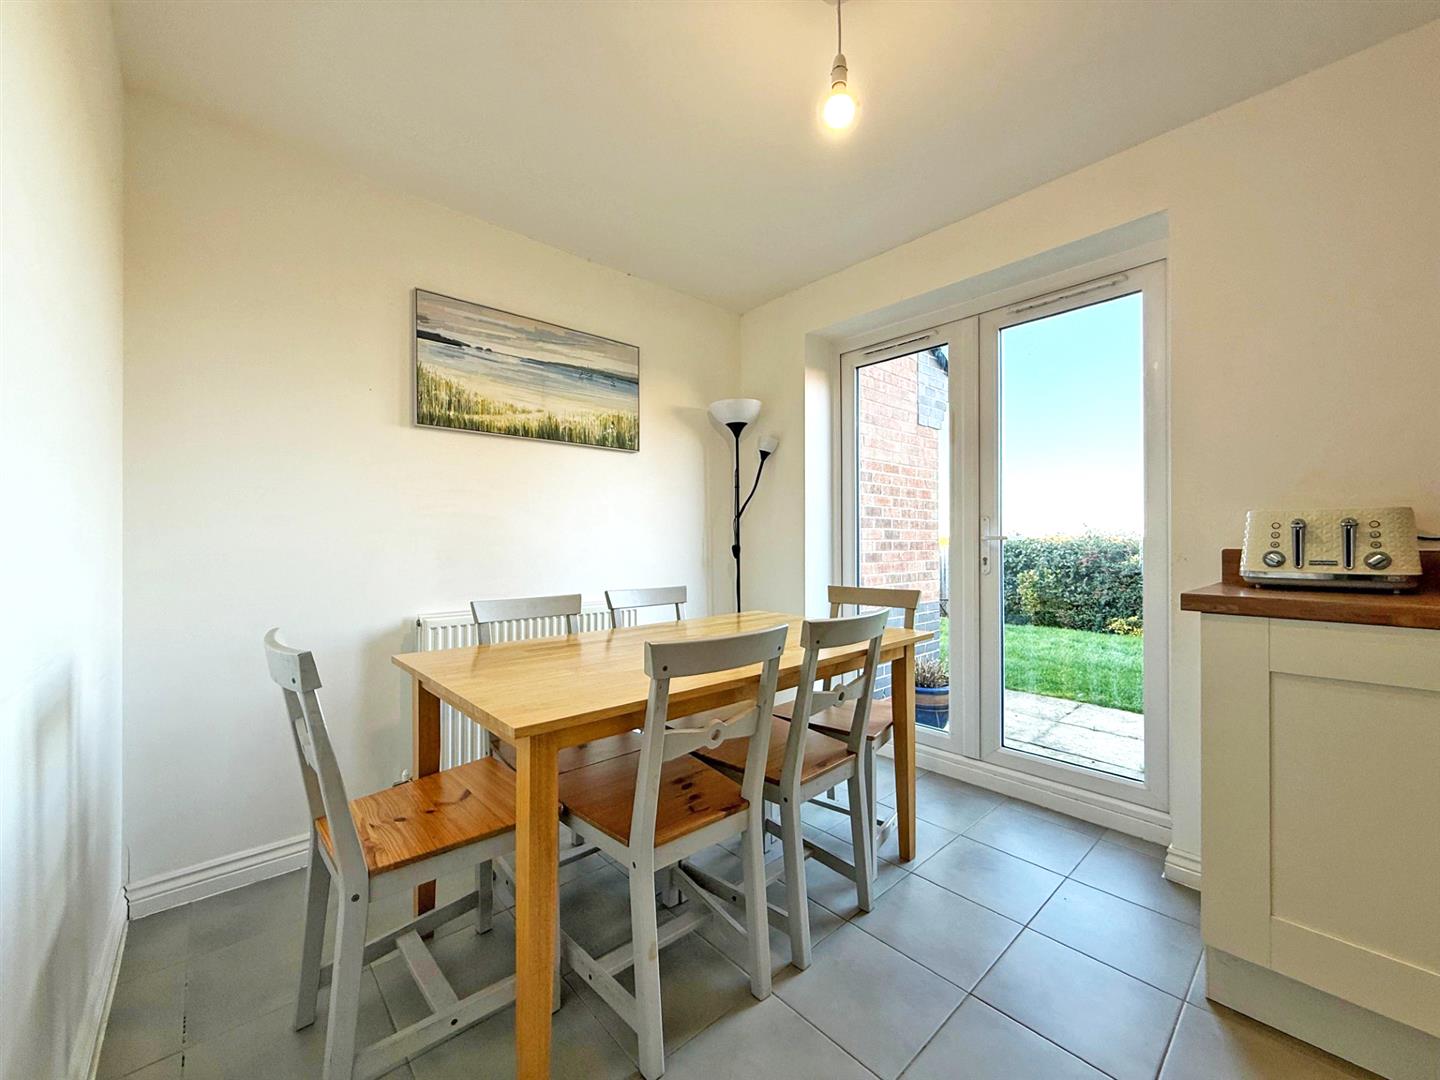
• Good sized open plan kitchen/dining room, again with glazed doors to rear and an adjoining utility room providing side access. Both have a well fitted range of matching units and there are also integrated appliances.
• The double garage has recently been converted to a high standard, providing a large additional living space with en suite shower room. It would also be ideal as a bed/sitting room or home office.
• uPVC double glazed windows and gas fired central heating.
• Double width driveway providing parking for 2 cars and access to adjoining front garden
• To the side of the property there is gated access to a useful enclosed paved area with garden store.
• Landscaped rear garden which is mainly lawned with established borders, fruit trees and paved sun terrace. The garden backs on to an open area of lawned ground which won't be developed and has views towards the town centre.
• Quiet cul -de-sac setting in a popular new development which is well situated next to the Reabrook conservation area, Meole Brace Golf Course and 2 very good retail parks, with stores like Marks and Spencer's, Sainsbury's, TK Maxx and a garden centre.
ENTRANCE HALL
CLOAKROOM
KITCHEN/DINING ROOM about 4.06 x 5.71 (about 13'3" x 18'8")
UTILITY about 1.9 x 1.65 (about 6'2" x 5'4")
LIVING ROOM about 5.38 x 4 (about 17'7" x 13'1")
SITTING ROOM about 3.28 x 3.16 (about 10'9" x 10'4")
FAMILY ROOM about 4.17 x 5.16 (about 13'8" x 16'11")
EN-SUITE SHOWER ROOM
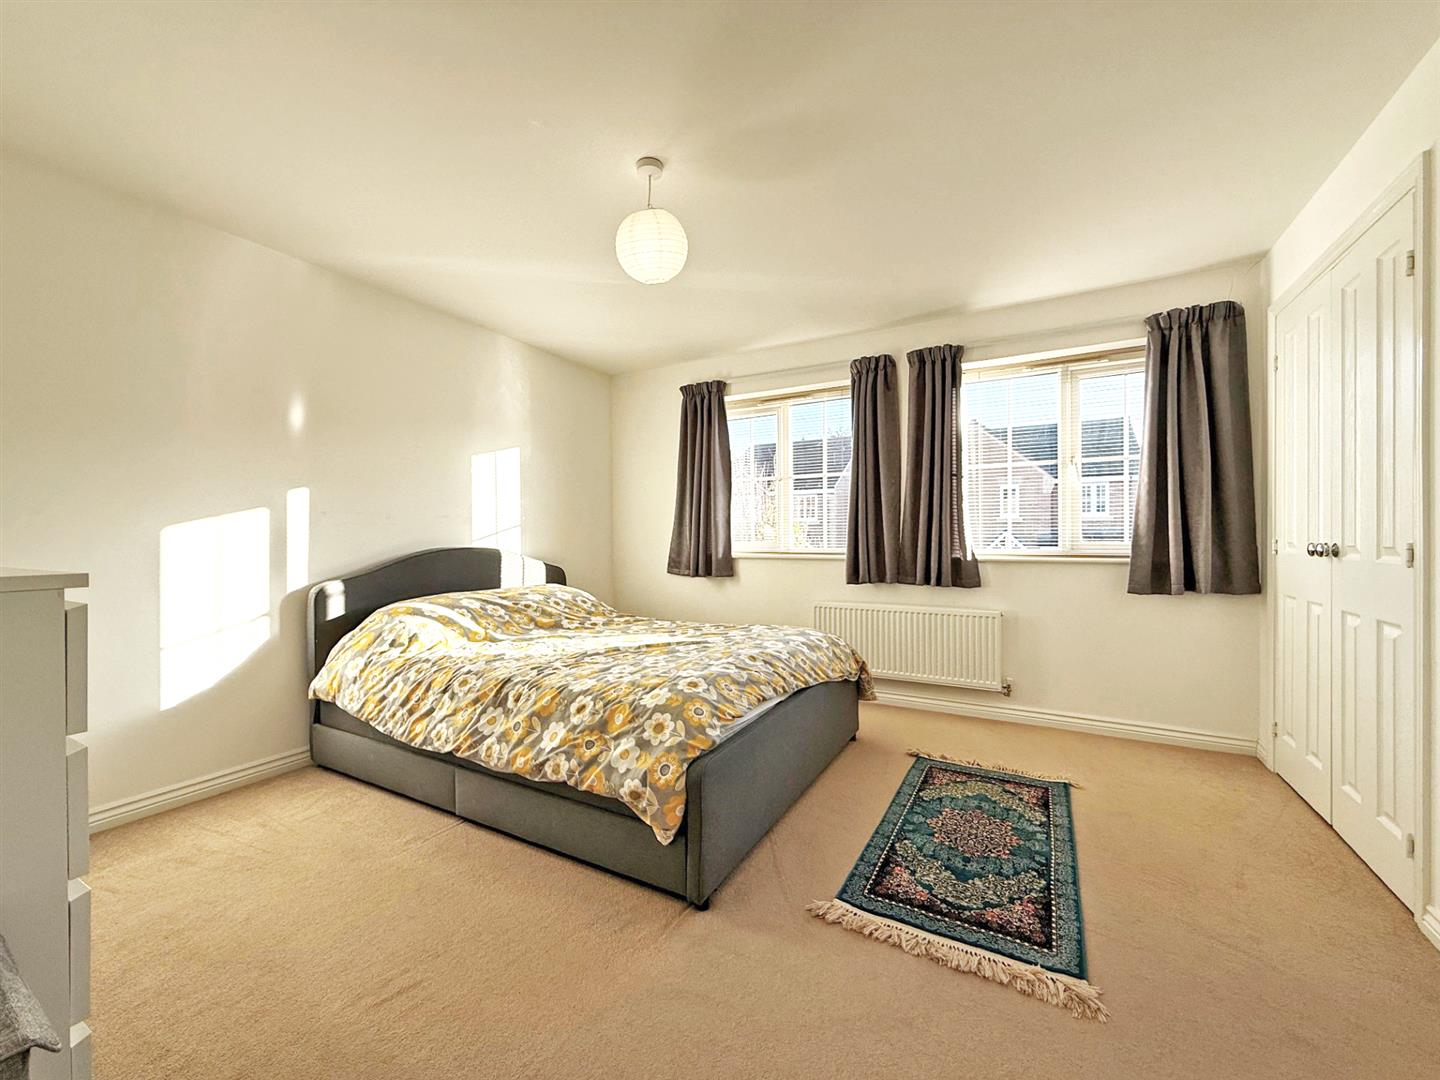
BEDROOM ONE about 3.94 x 3.91 (about 12'11" x 12'9")
EN-SUITE
BEDROOM TWO about 3.43 x 3.85 (about 11'3" x 12'7")
EN-SUITE
BEDROOM THREE about 2.85 x 3.54 (about 9'4" x 11'7")
BEDROOM FOUR about 3.58 x 2.73 (about 11'8" x 8'11")
BEDROOM FIVE about 2.85 x 3.11 (about 9'4" x 10'2")
BATHROOM
Location Map
Similar properties you may be interested in...
-
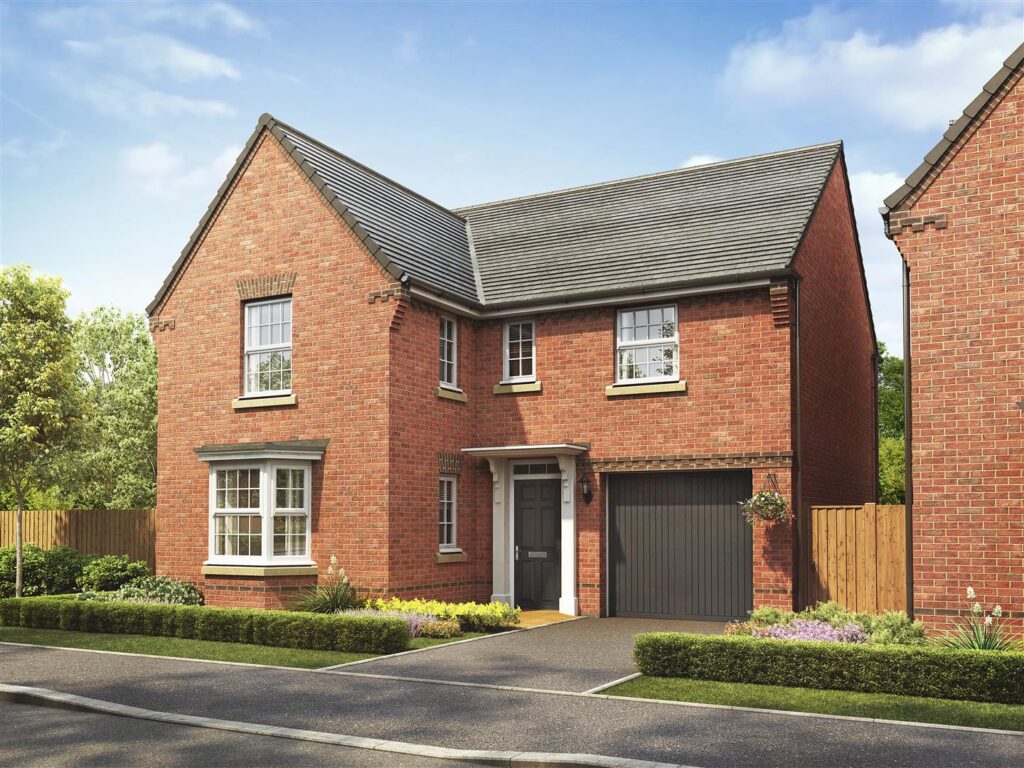
Rose Place, Welshpool Road, Bicton Heath, Shrewsbury
4 Beds0 Baths0 Receptions£518,000 Asking Price -

-
Share this page