




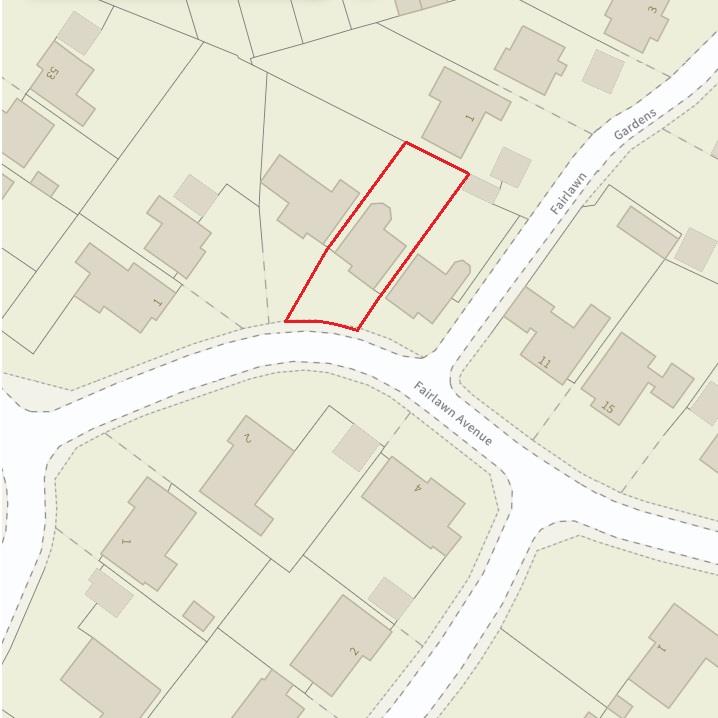




Fairlawn Avenue, Washford Park Meole Village, Shrewsbury
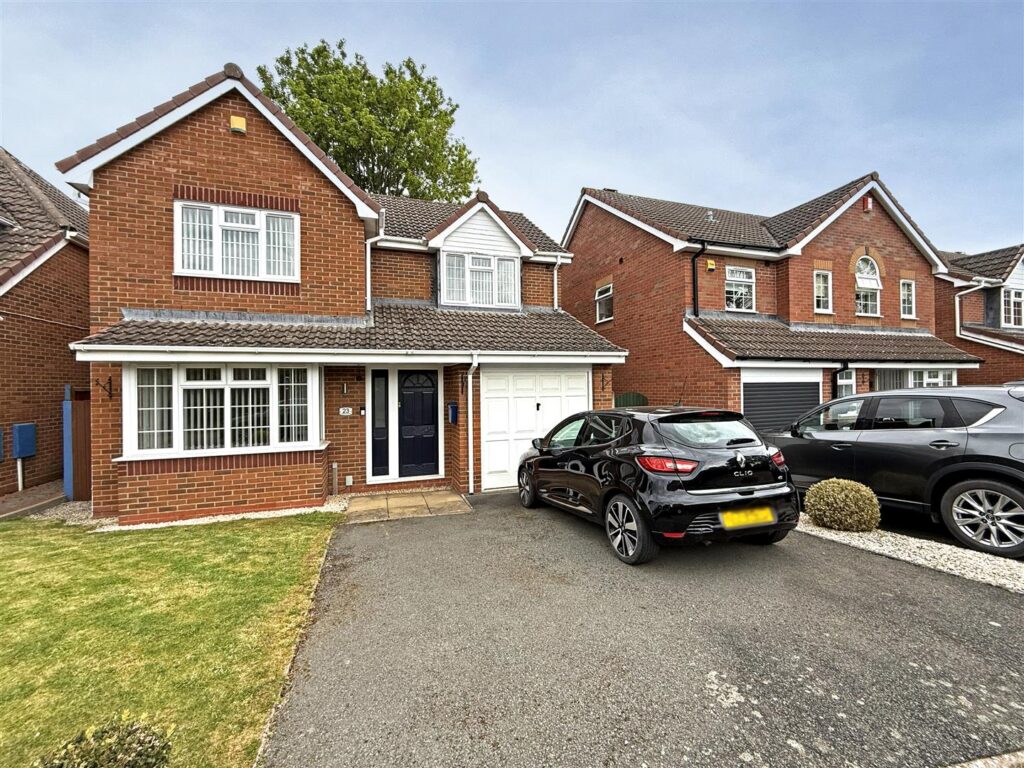
Situated in a lovely setting within the popular Meole Village area of town, this immaculately presented detached family home offers good accommodation, along with a sizeable rear garden
Property Details
All mains services are connected
KEY FEATURES
* Entrance vestibule with cloakroom and door to hall which accesses both the kitchen and living room.
* Living room with feature fireplace, window to front and glazed double doors to dining room.
* Dining room with door to kitchen and also sliding glazed doors to the centrally heated conservatory which opens onto the rear garden.
* Good sized kitchen/breakfast room having oak fronted units, tiled flooring and integrated appliances. There are also doors to the side of the property and the integral garage.
* Staircase from hall to the landing where there are 4 double bedrooms and a family bathroom. The main bedroom also has an en suite bathroom.
* uPVC double glazed windows and gas fired central heating.
* Driveway to front providing parking and access to garage with an adjoining lawned garden.
* Good sized and neatly landscaped rear garden which is mainly lawned with established boarders and paved sun terrace.
* A very quiet and convenient location within a popular neighbourhood, close to open countryside and just a short walk from the village store, as well as both Meole and Priory secondary schools.
* No onward chain.
ENTRANCE HALL
CLOAKROOM
KITCHEN about 3.7m x 5.2m (about 12'1" x 17'0")
LIVING ROOM about 4.4m x 3.8m (about 14'5" x 12'5")
DINING ROOM about 3.1m x 3.5m (about 10'2" x 11'5")
CONSERVATORY about 3.7m x 3.7m (about 12'1" x 12'1")
BEDROOM ONE about 4.1m x 4.8m (about 13'5" x 15'8")
EN-SUITE
BEDROOM TWO about 4.1m x 2.8m (about 13'5" x 9'2")
BEDROOM THREE about 2.9m x 3.3m (about 9'6" x 10'9")
BEDROOM FOUR about 3m x 2.8m (about 9'10" x 9'2")
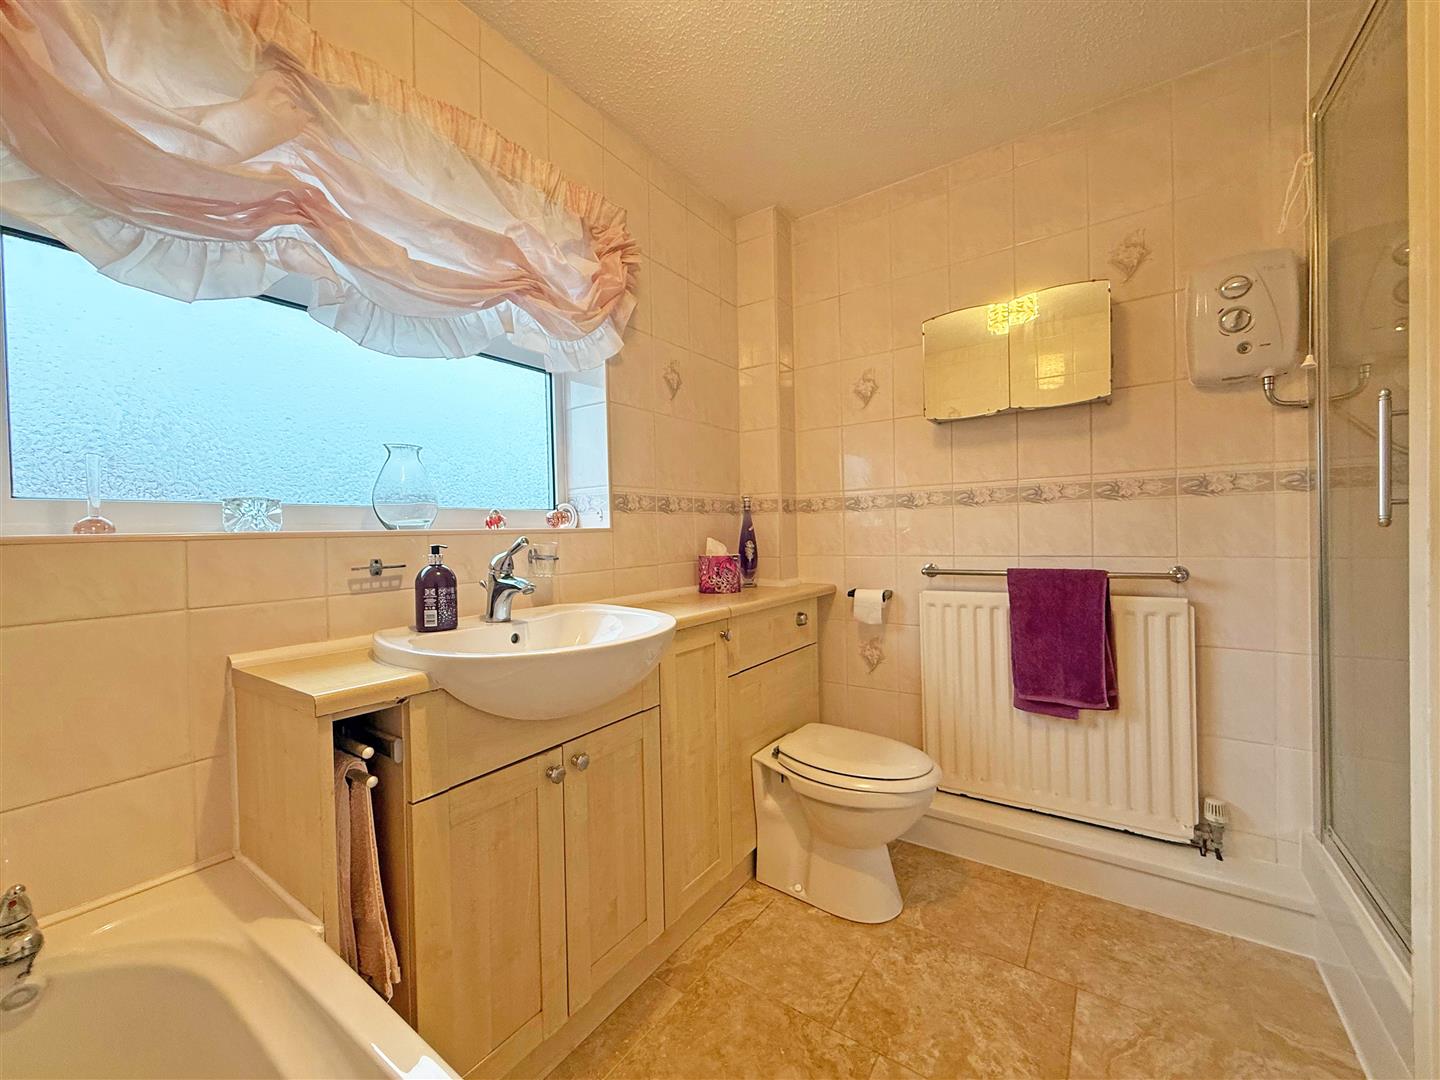
BATHROOM

Share this page