







Longden Gardens, Coleham, Shrewsbury
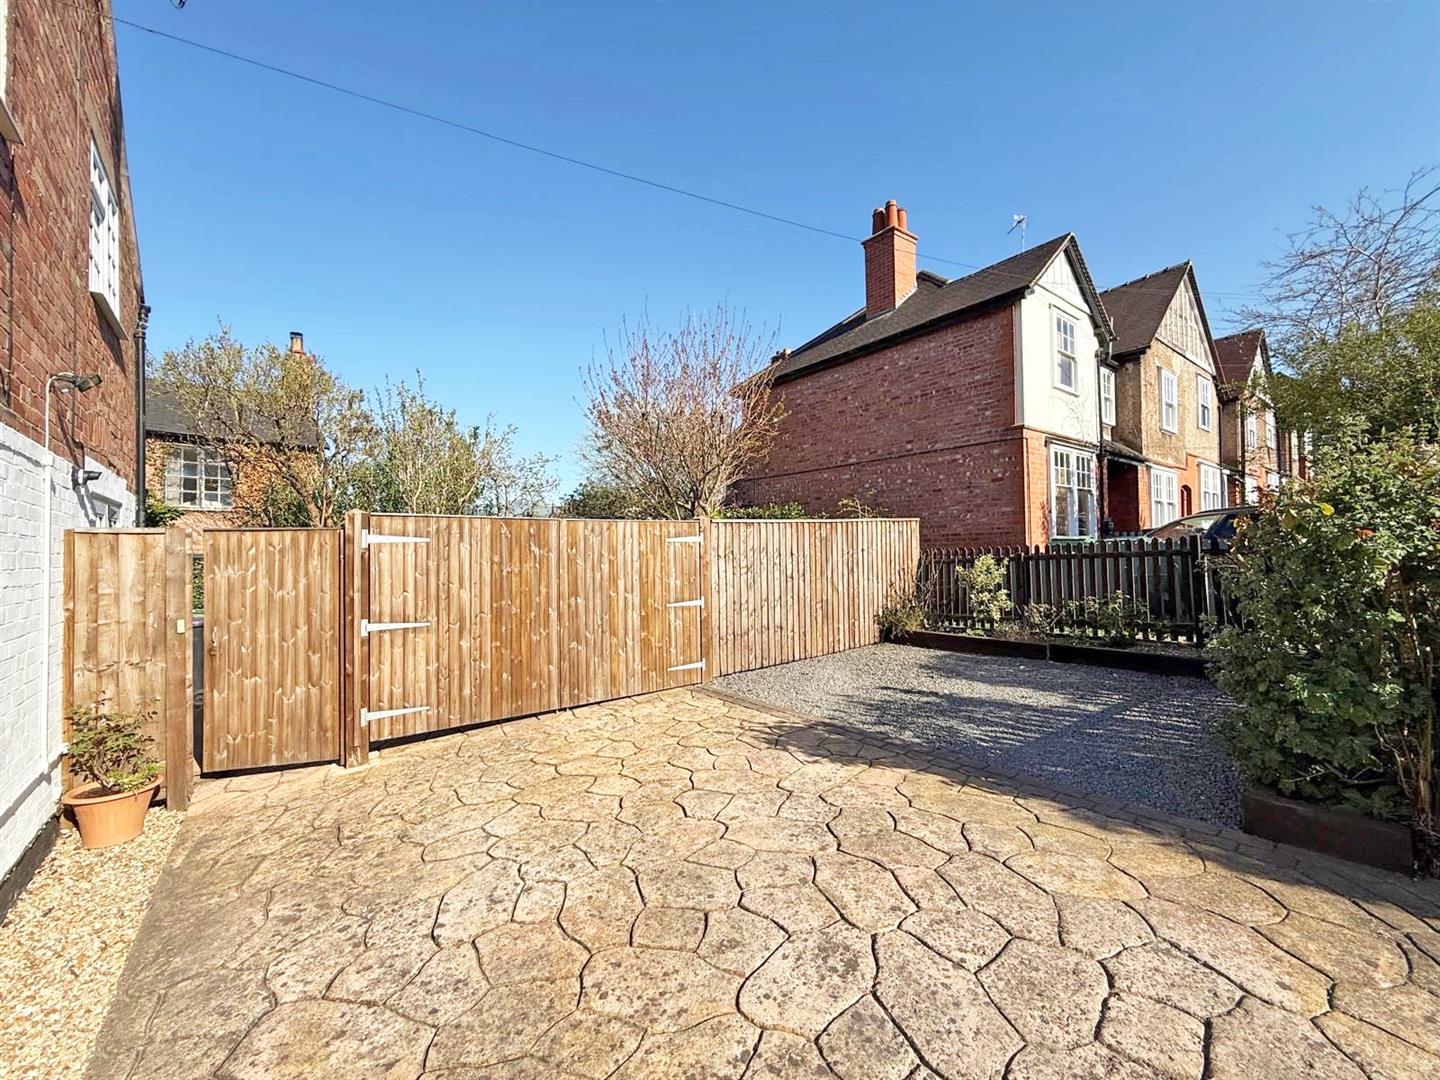
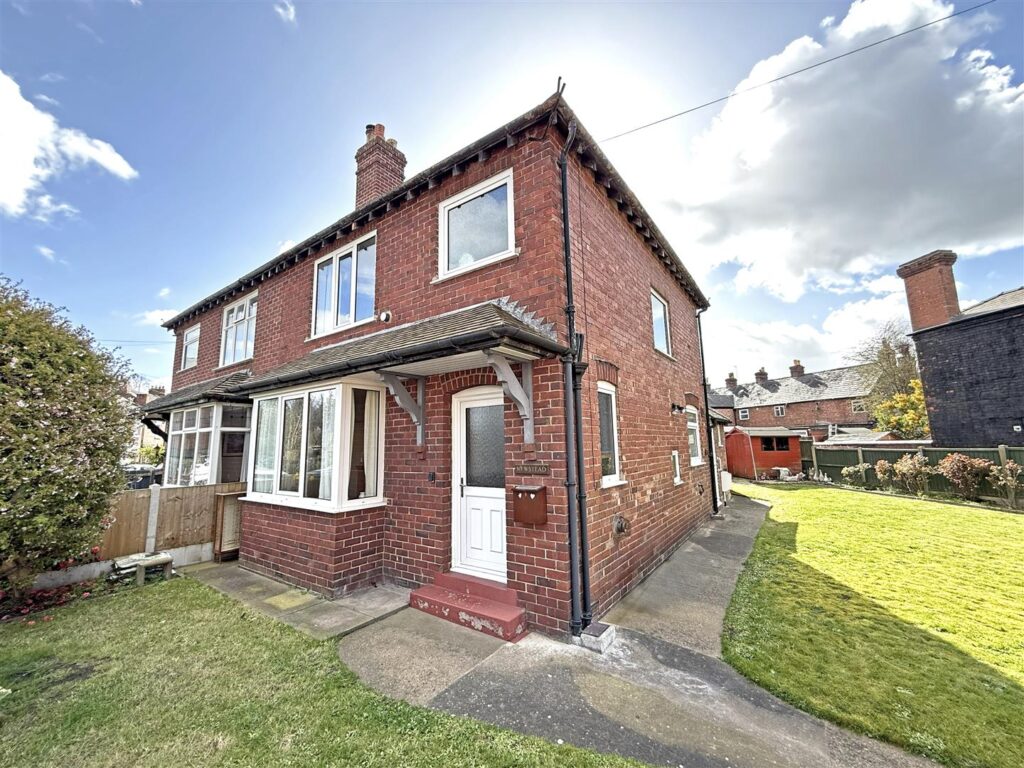
A very attractive semi-detached cottage tucked away in a fantastic position just a few minutes’ walk from Coleham and the town centre, with the added advantage of an adjoining private driveway and lovely garden.
Property Details
All mains services are connected
KEY FEATURES
* Improved and very well presented accommodation with double glazed windows and gas fired central heating.
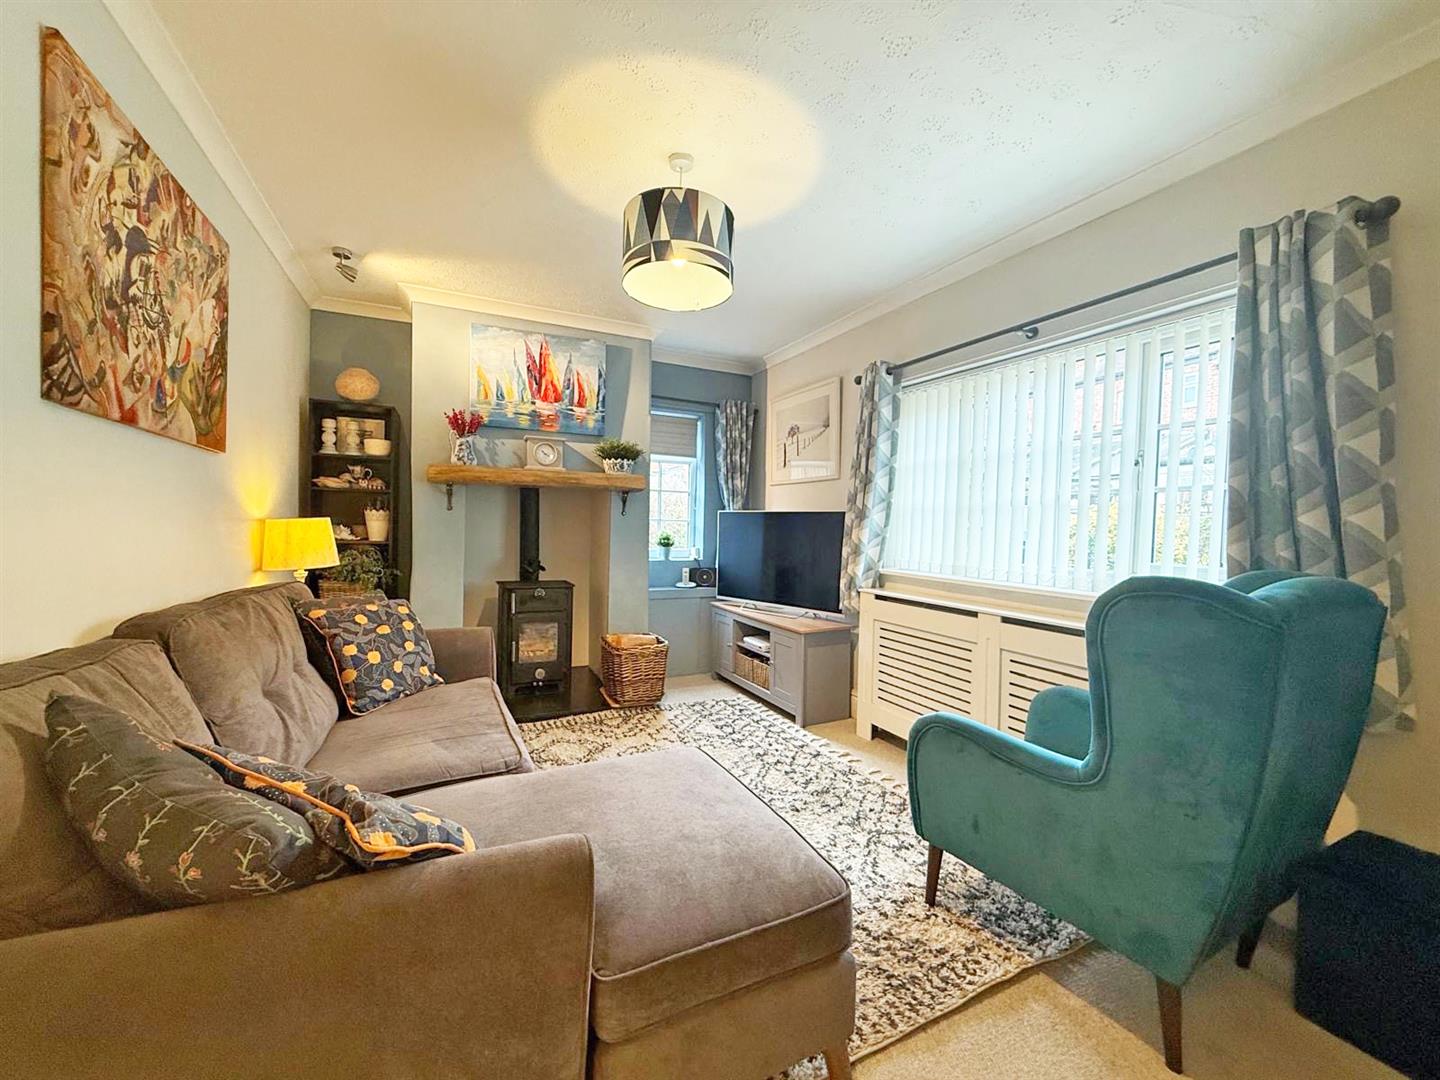
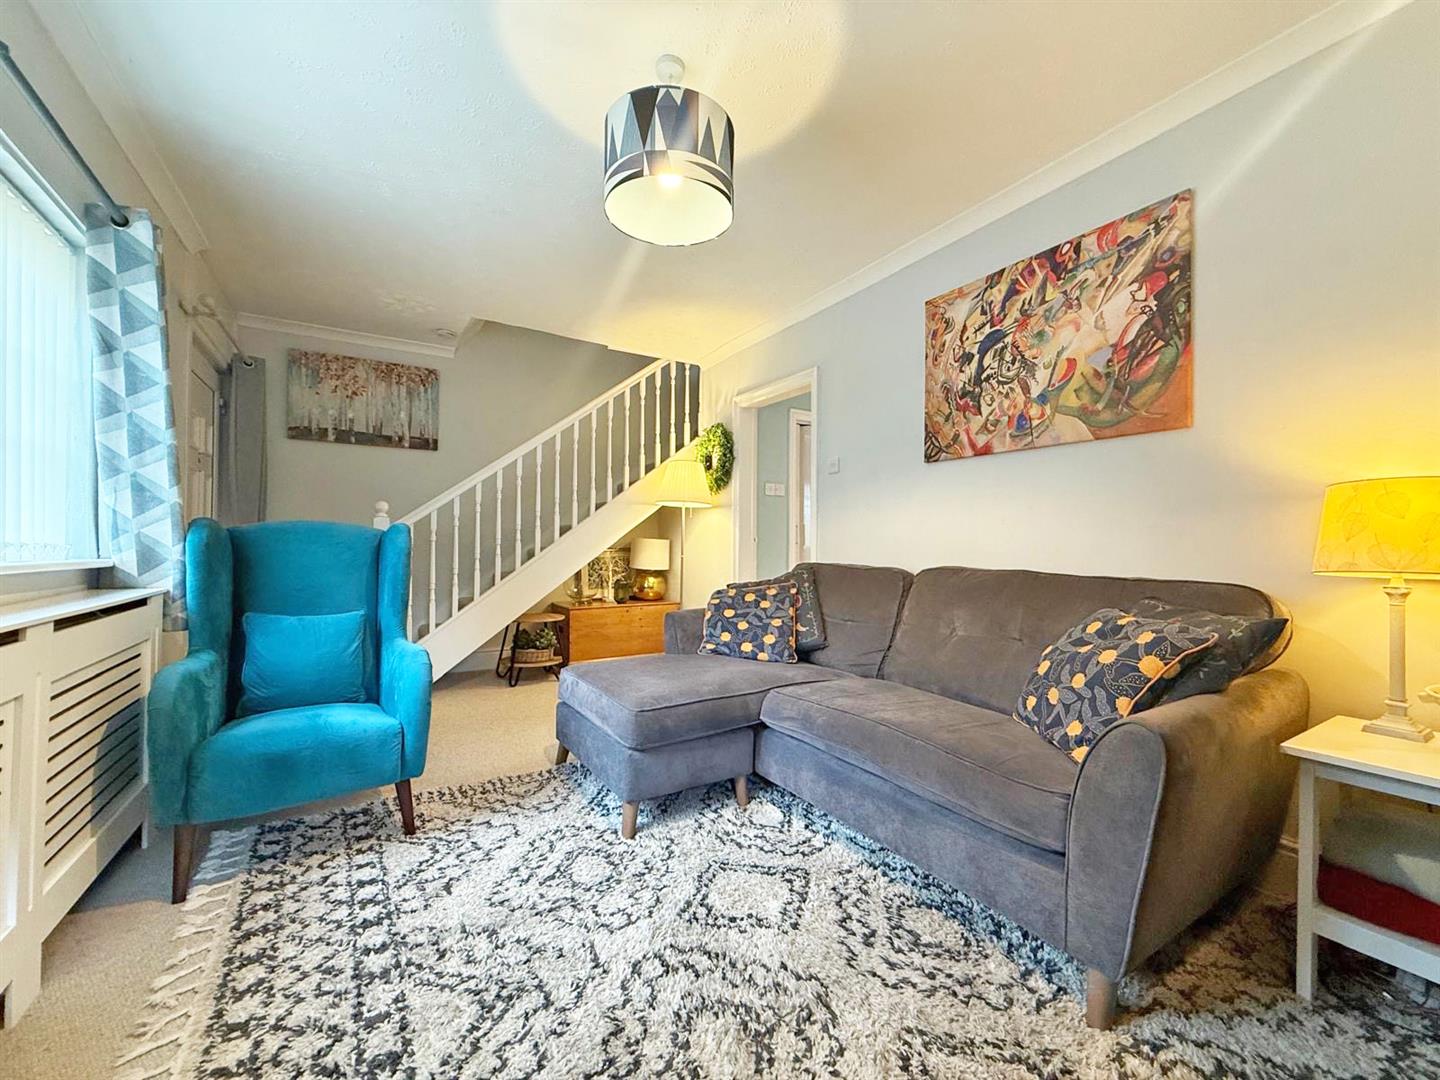
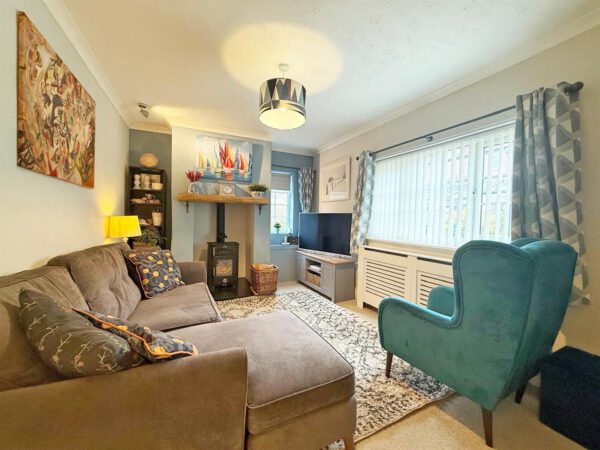
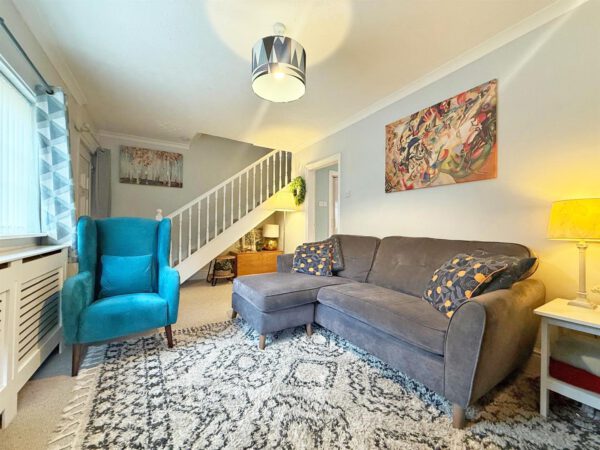
* Covered entrance to living room with feature fireplace.
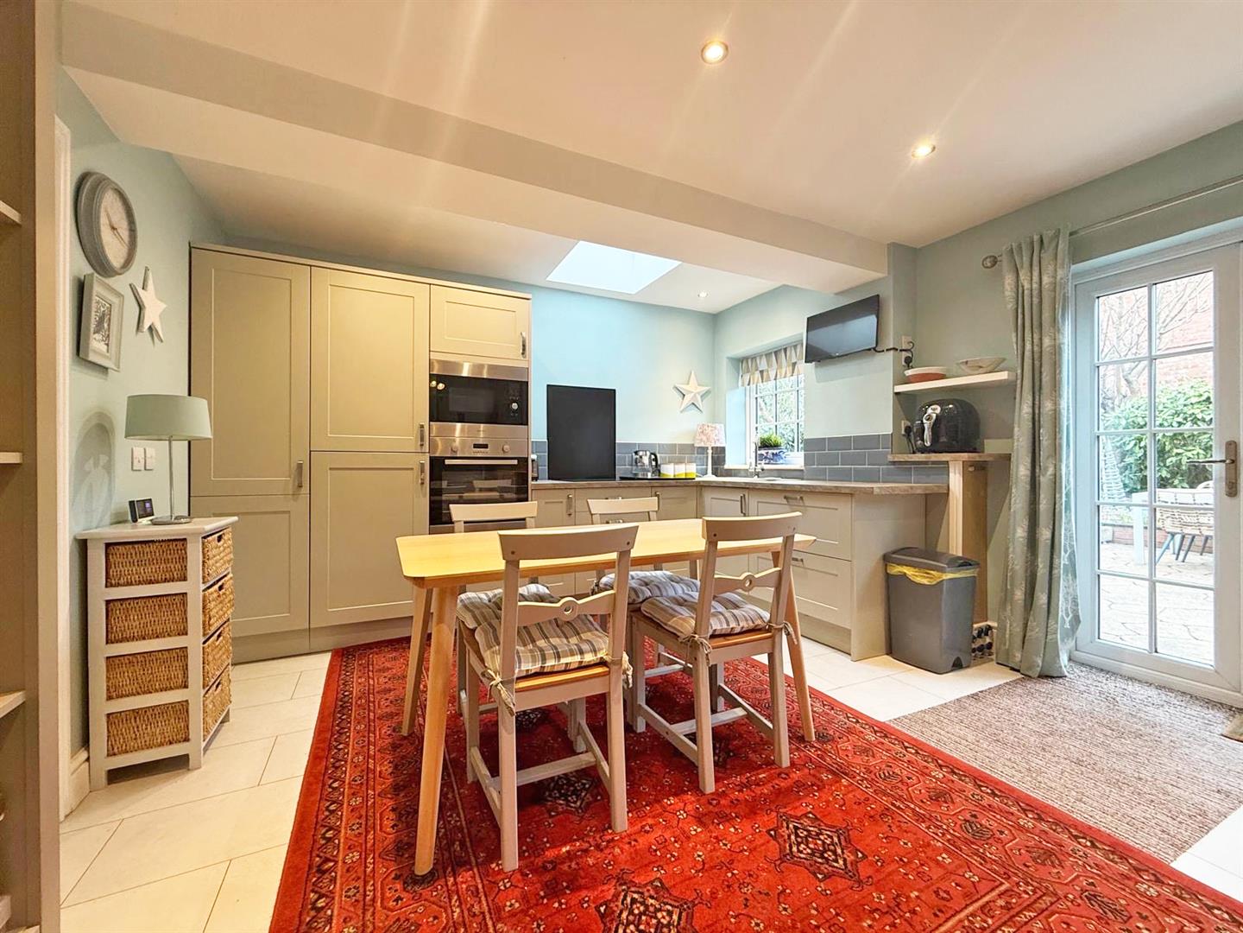
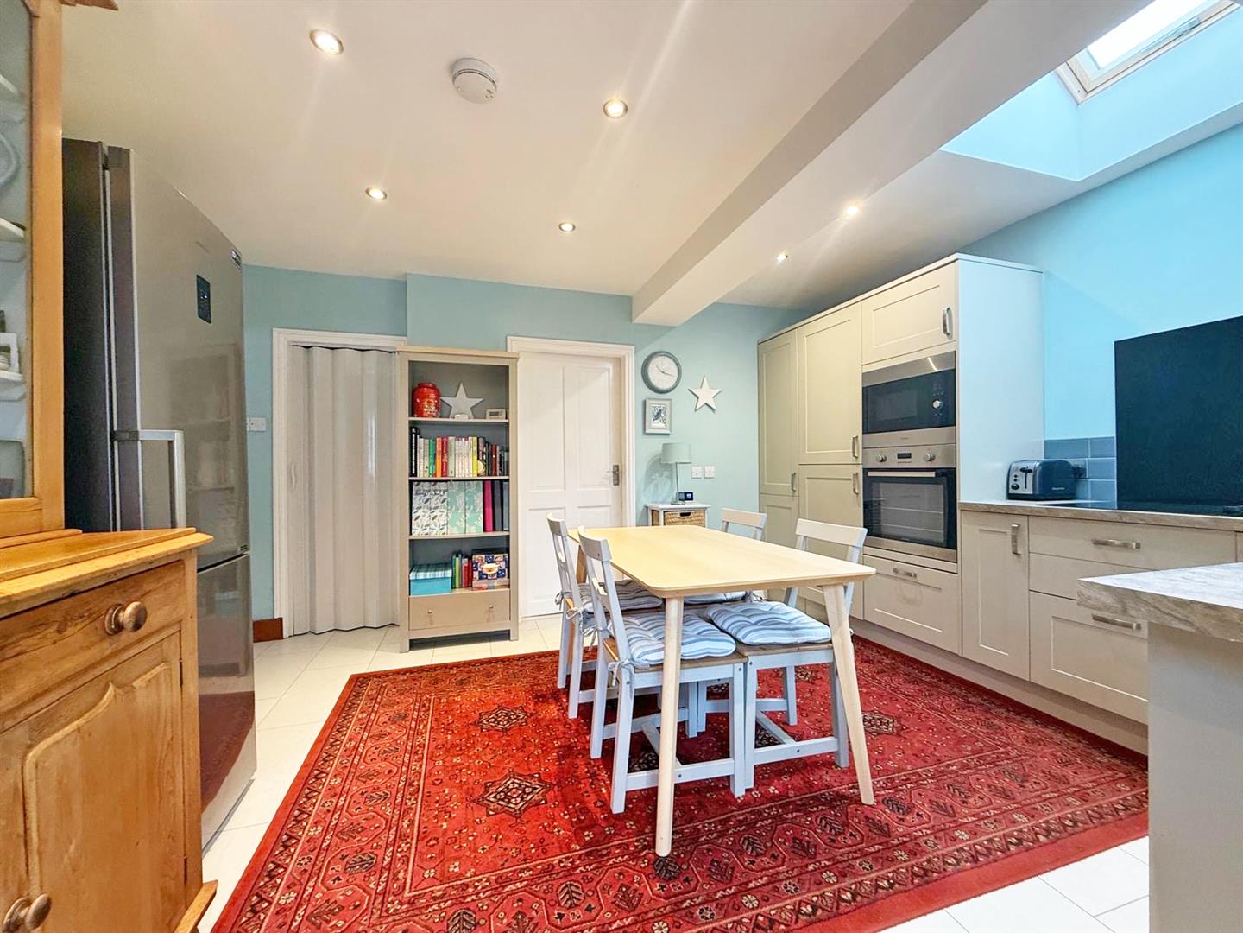
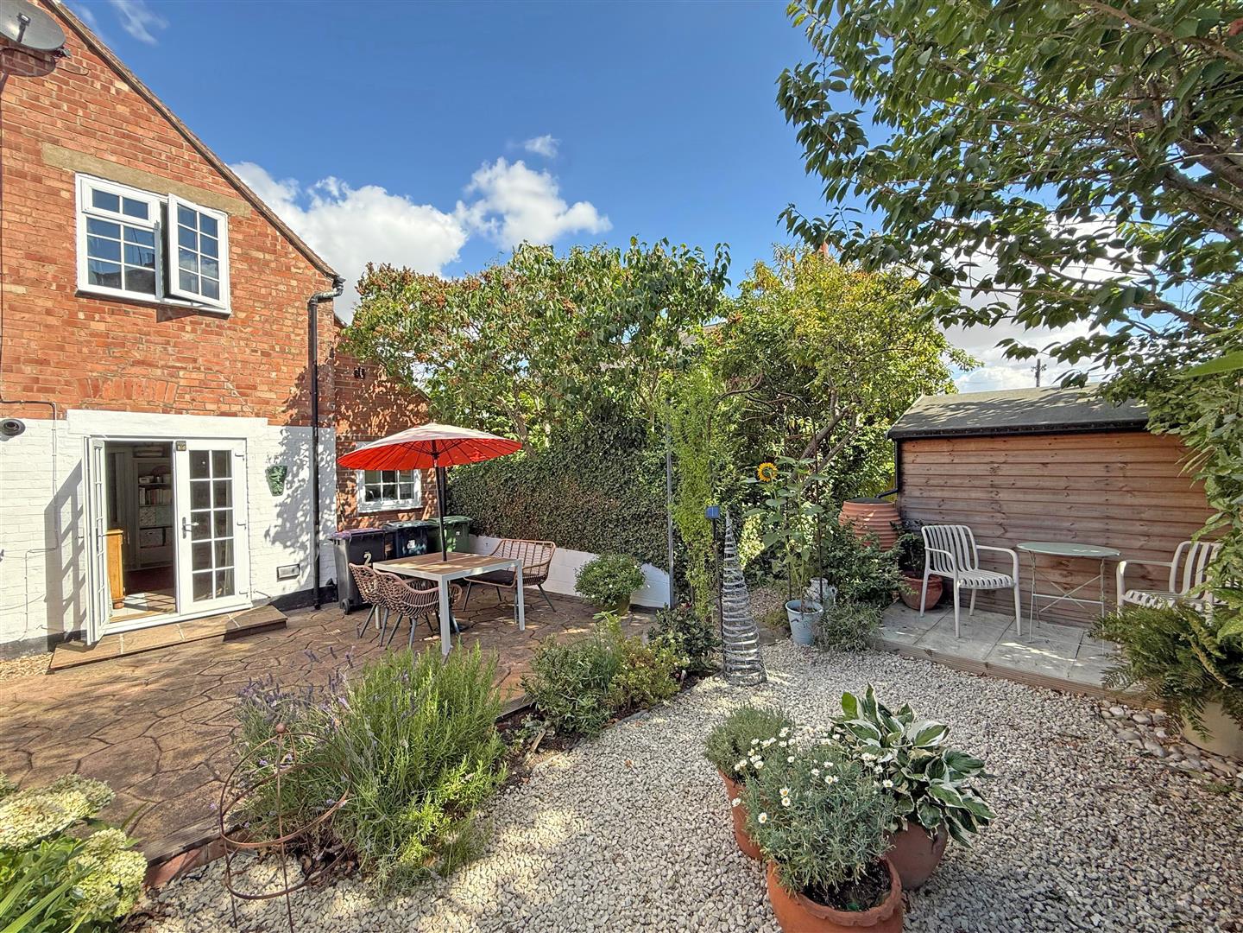
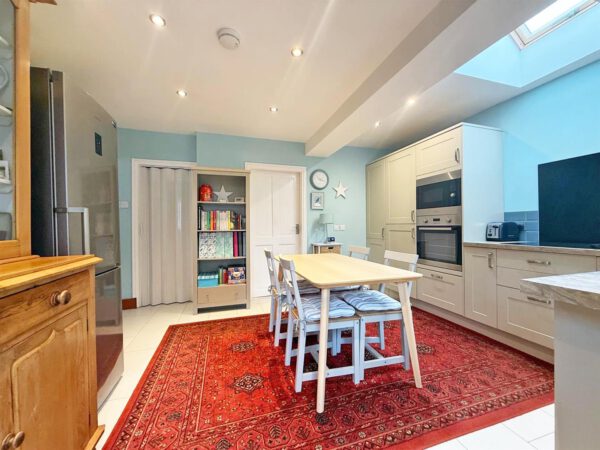
* Impressive open plan kitchen/dining room with roof light and glazed double doors to outside.
* Recently re-fitted range of good quality units, including integrated appliances.
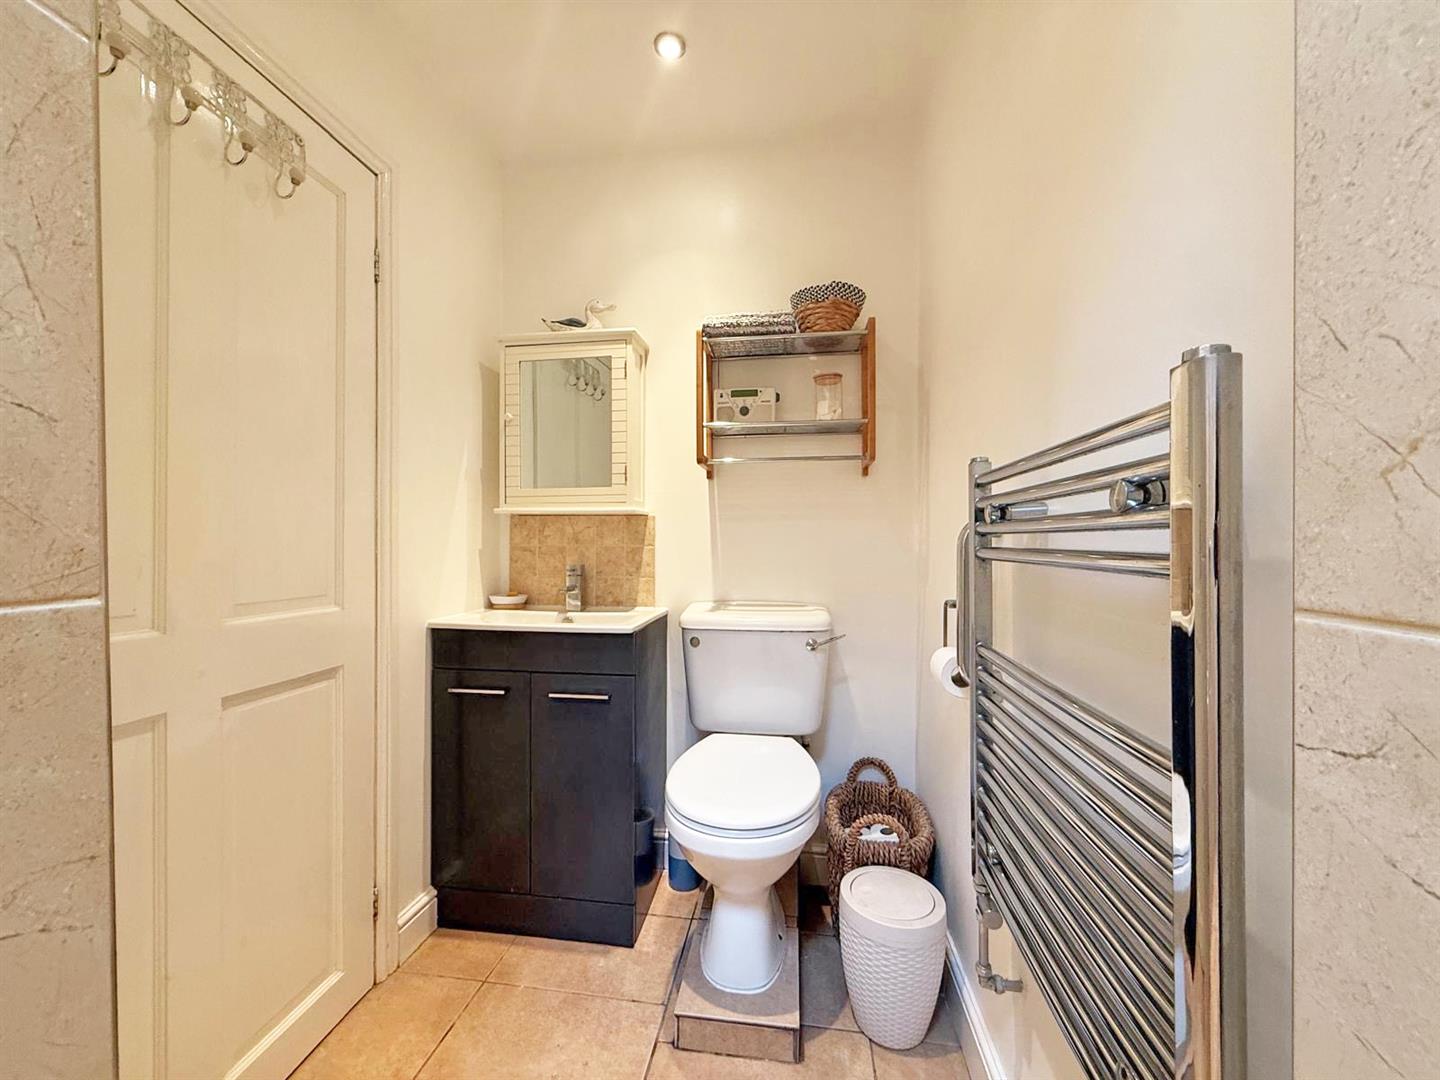
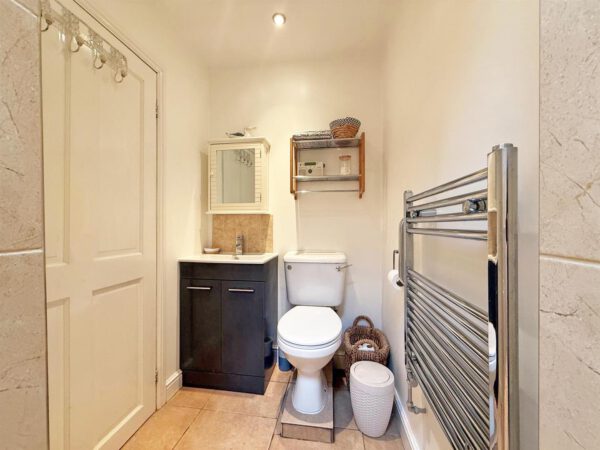
* Utility and a good sized wet room with underfloor heating and roof light.
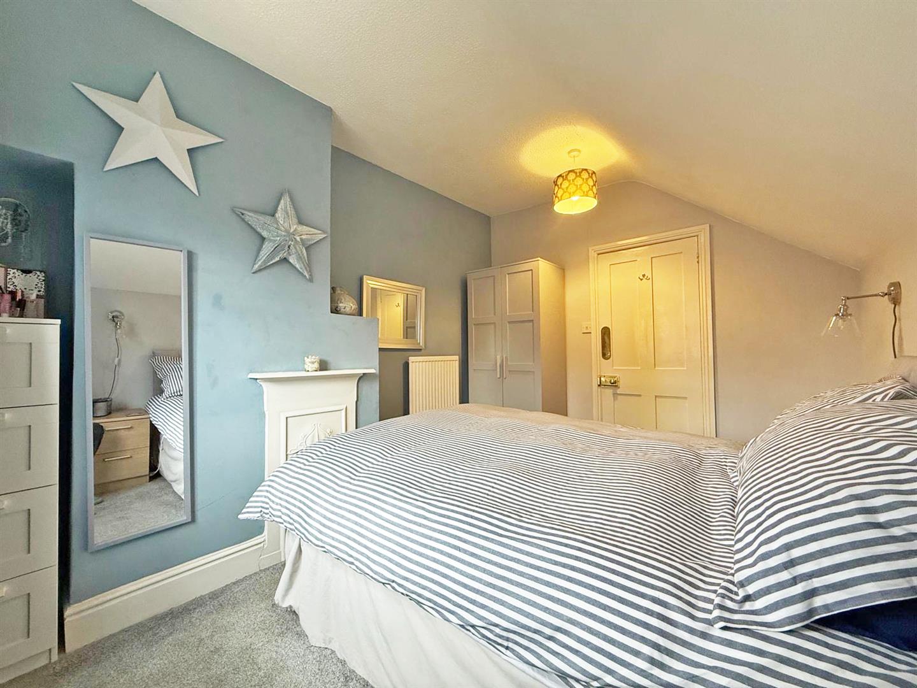
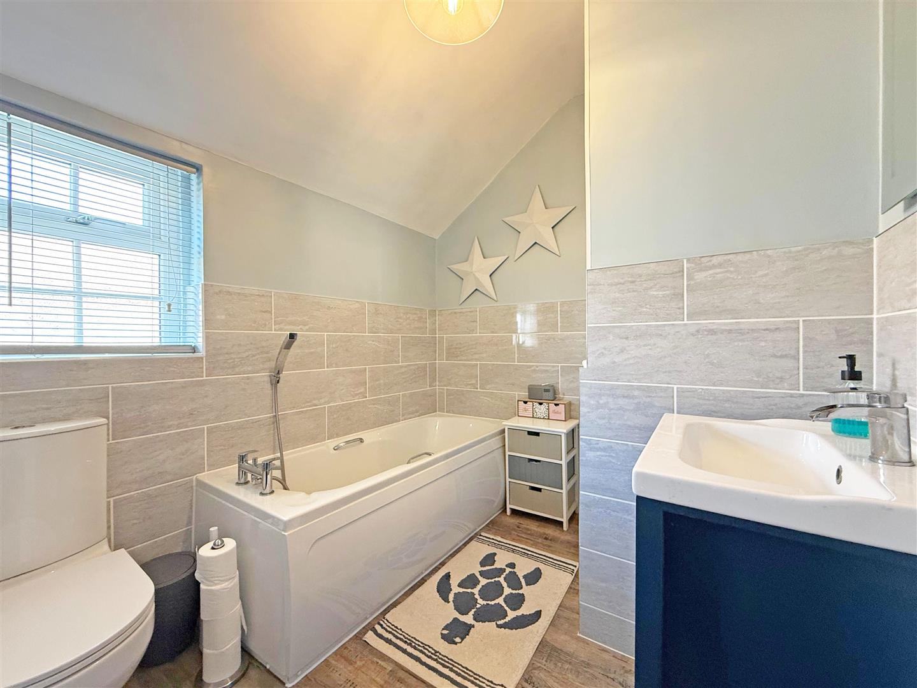
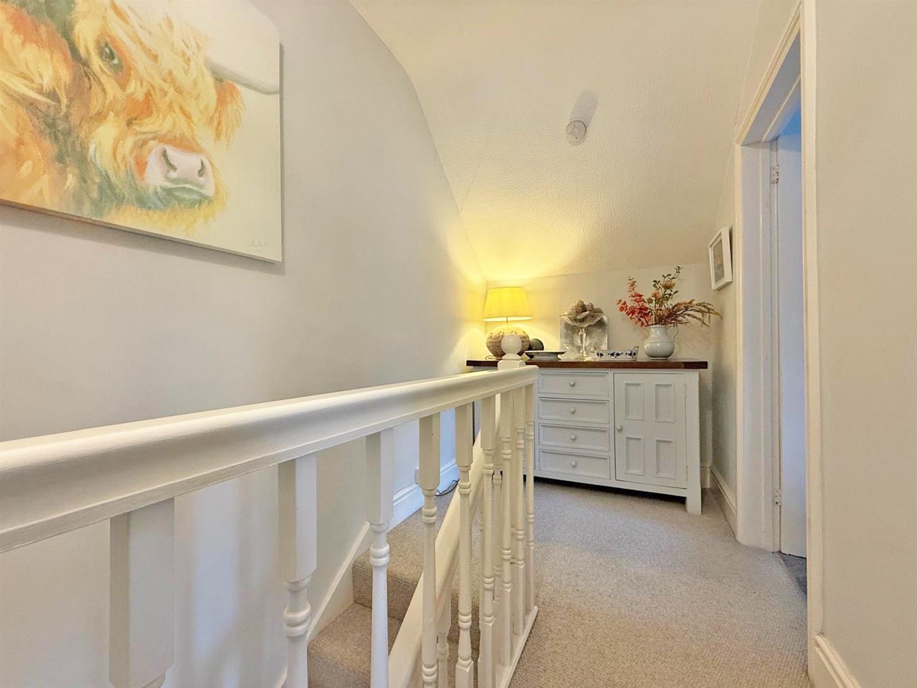
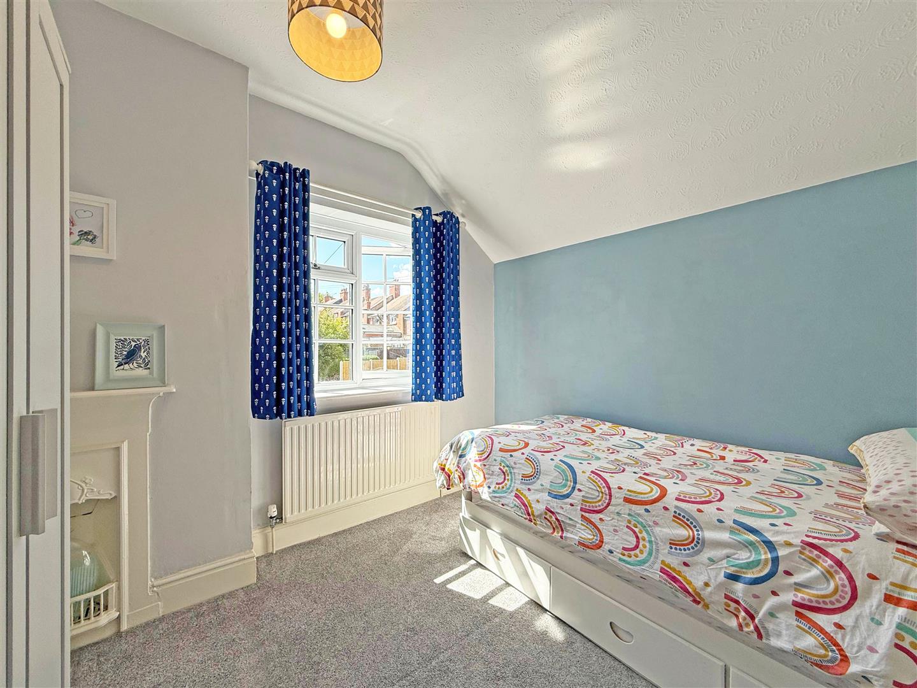
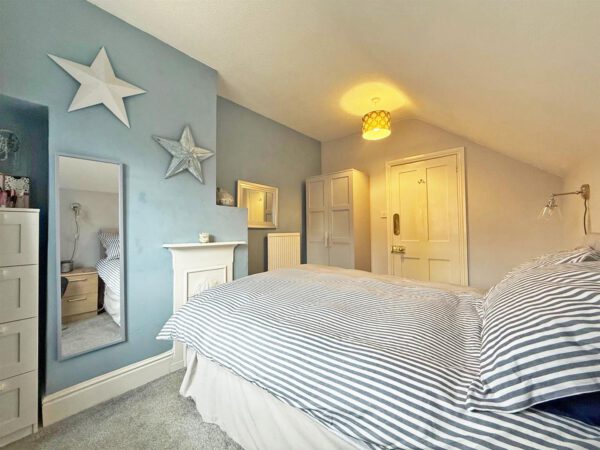
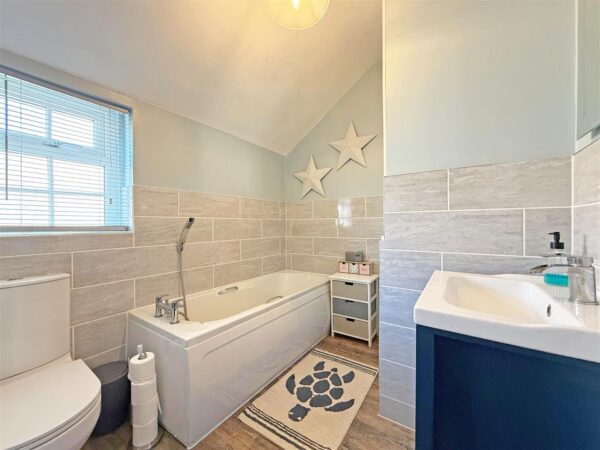
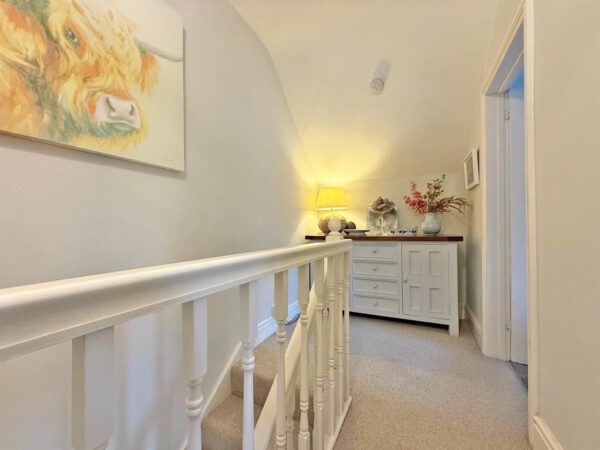
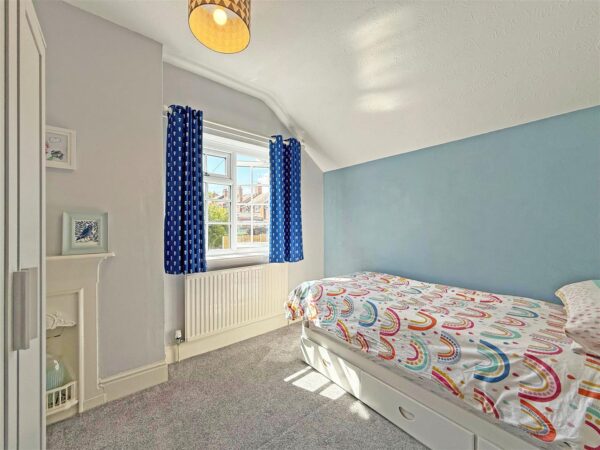
* Spacious landing, 2 double bedrooms with original fireplaces and recently re-fitted bathroom.
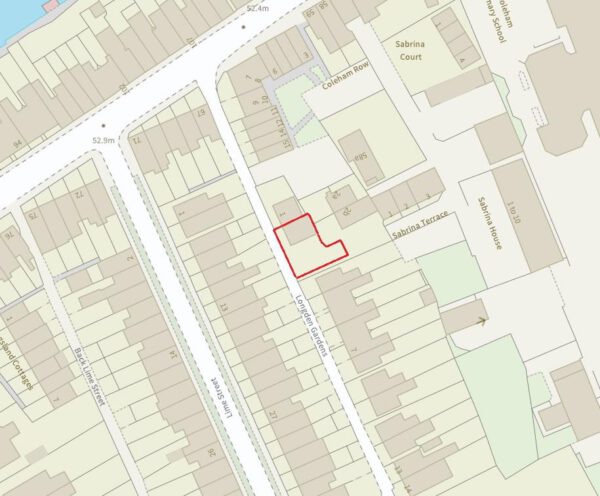
* Extensive private driveway providing parking for at least 2 cars.
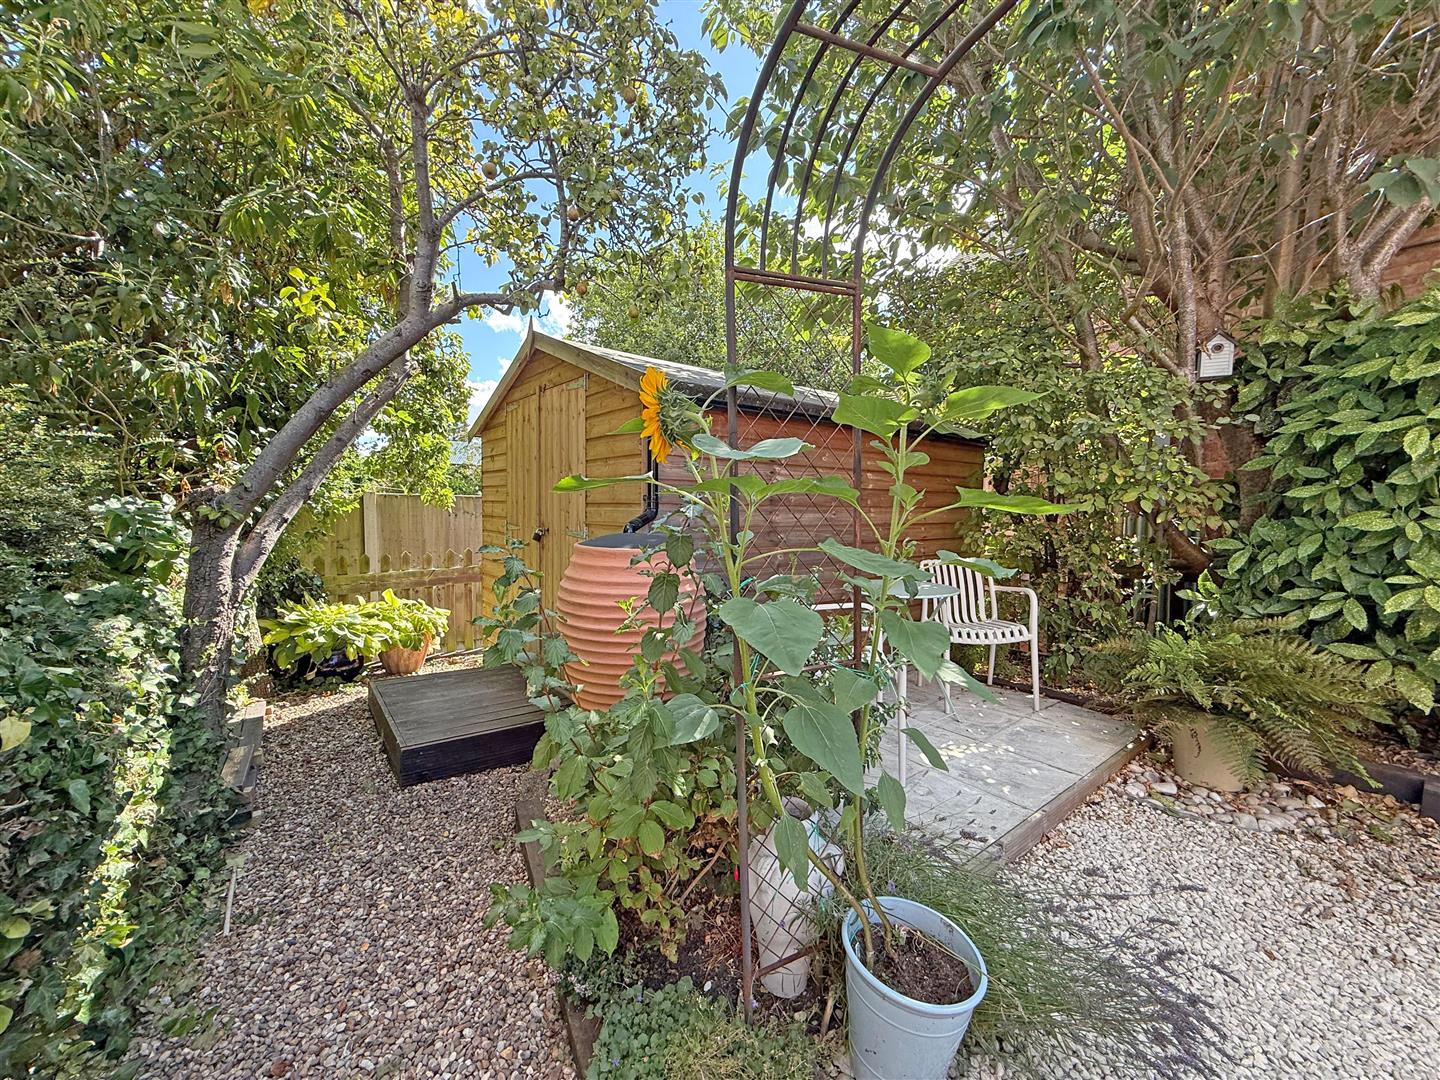
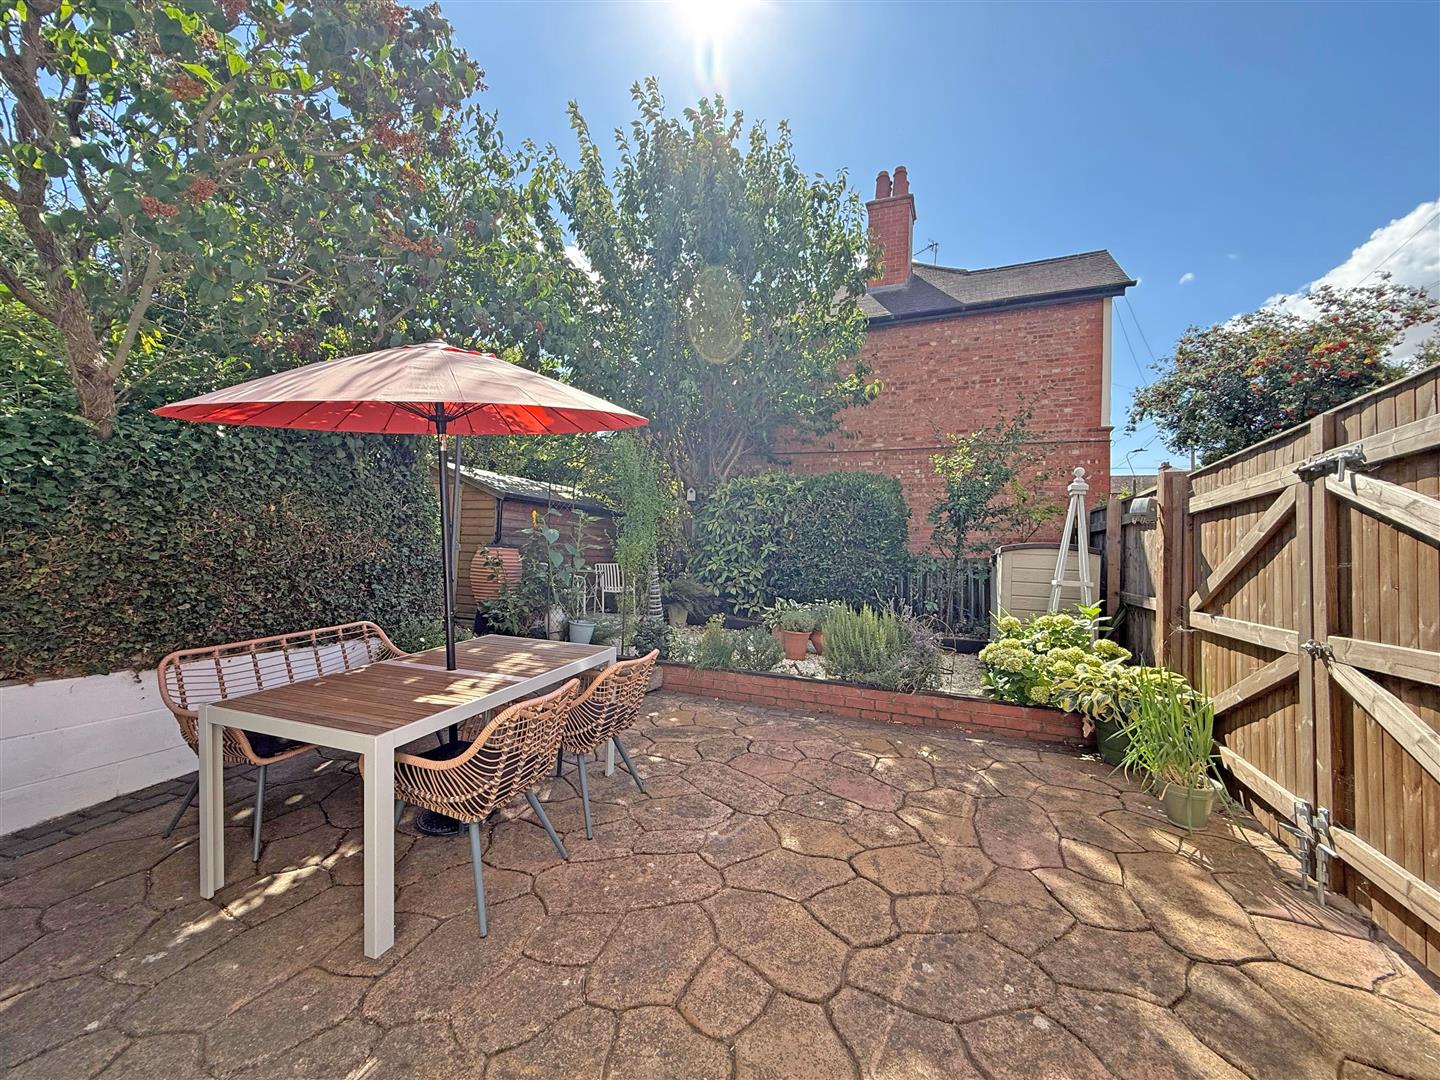
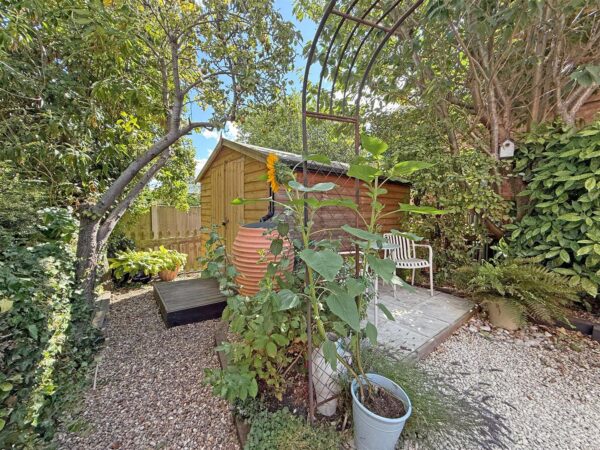
* Gated access to a lovely private south west facing garden, which is mainly graveled and paved for easy maintenance. There is also a garden store included in the sale.
* Potential to extend or develop further, subject to planning consent.
* Quiet and private location in a very popular part of the town. Just a stone's throw from the excellent and varied amenities of Coleham and the outstanding primary school, as well as being a short walk from the town centre.
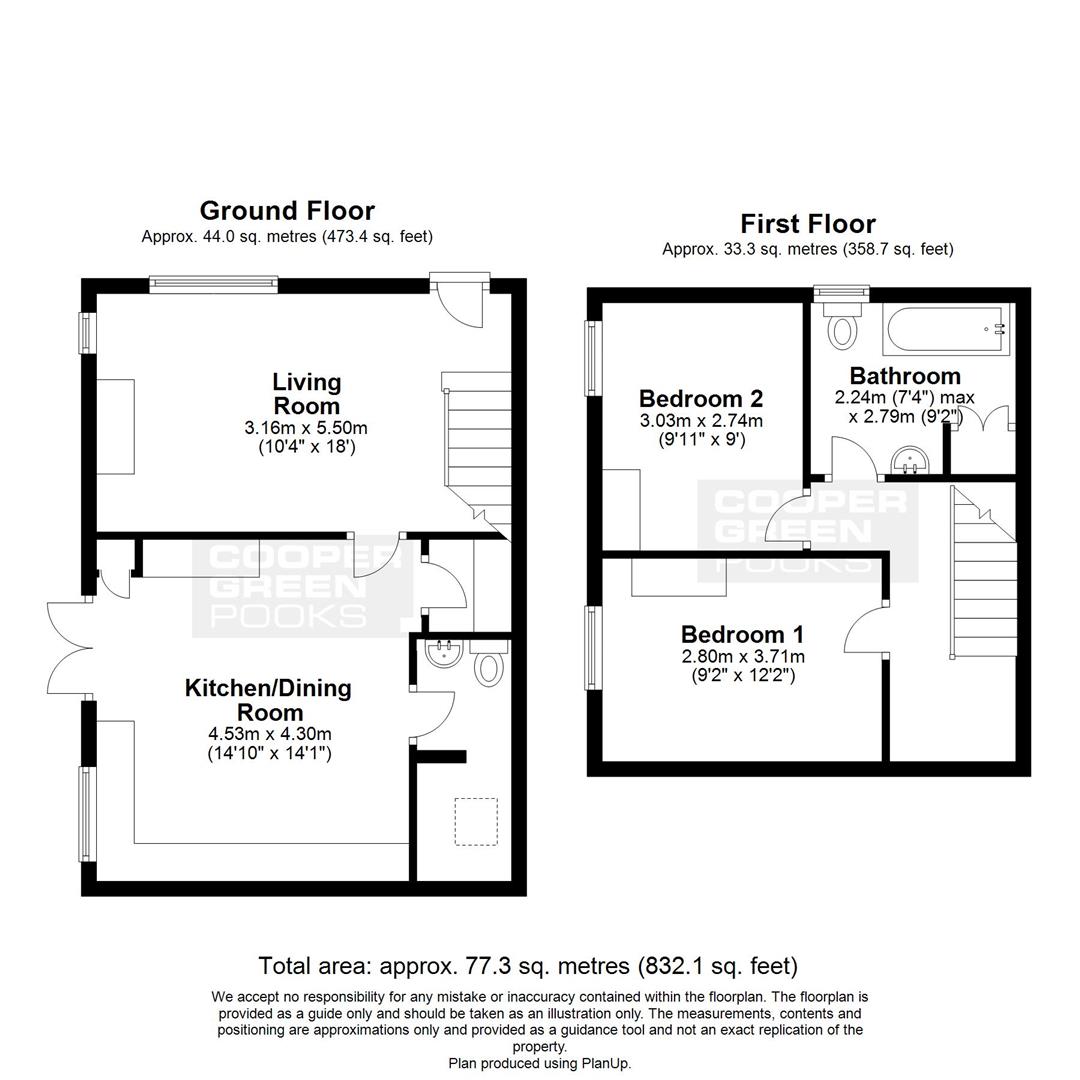
KITCHEN/ DINING ROOM about 4.5m x 4.3m (about 14'9" x 14'1" )
CLOAKROOM
LIVING ROOM about 3.1m x 5.5m (about 10'2" x 18'0" )
BEDROOM ONE about 2.8m x 3.7m (about 9'2" x 12'1" )
BEDROOM TWO about 3.0m x 2.7m (about 9'10" x 8'10" )
BATHROOM about 2.2m x 2.7m (about 7'2" x 8'10" )
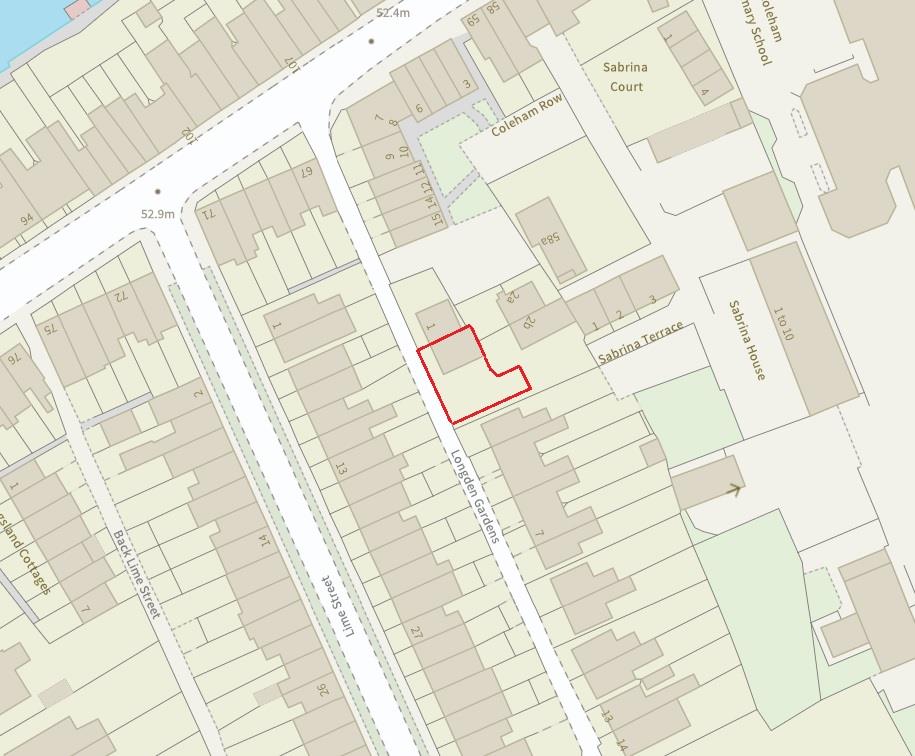
Location Map
Similar properties you may be interested in...
-

Rose Place, Welshpool Road, Bicton Heath, Shrewsbury
3 Beds2 Baths1 Receptions£290,000 Asking Price -
-
Share this page