


Glen View, Bentlawnt, Minsterley
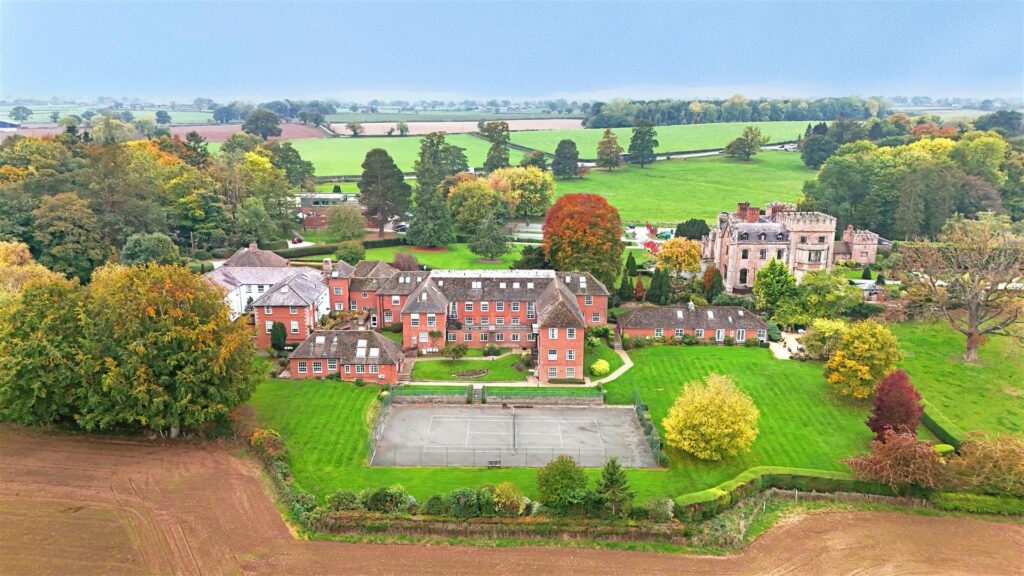
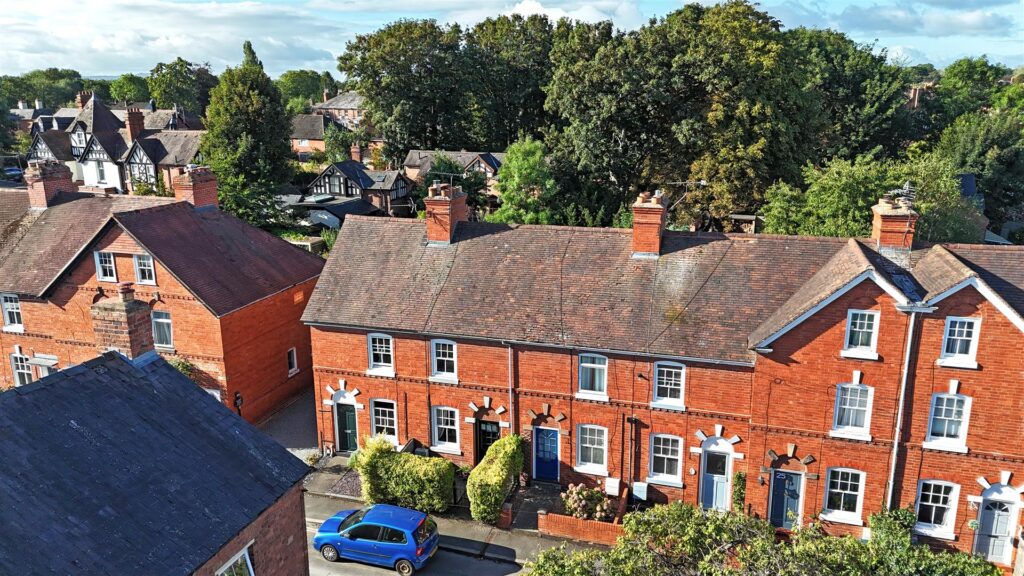
Set within the beautiful Shropshire Hills in an AONB and surrounded by open countryside, public footpaths and plenty of walks from your doorstep. This terraced house has been significantly improved to provide thoughtfully designed and beautifully presented accommodation, with attractively landscaped gardens, private parking, and a detached single garage.
Property Details
Mains water and electricity are connected.
Oil central heating. Septic tank.
KEY FEATURES
* Good sized living room with feature fireplace and Clear View wood burning stove
* Well-fitted kitchen with a range of units, plenty of storage, and Rangemaster cooker
* Separate dining room which is central to the house and provides access to the conservatory, looking out over open fields
* There is also a very practical utility and separate toilet on the ground floor
* On the first floor are two double bedrooms, a further single room, and impressive family bathroom with separate shower and roll-top bath
* Oil fired central heating and double-glazed windows throughout
* The attractively landscaped garden comprises areas of lawn, a large paved sun terrace, planted borders, brick-built store, and lovely timber summer house
* To the other side of the property is a raised decked terrace off the conservatory providing stunning views across the Hope Valley to the Stiperstones
* As well as a communal parking area for residents and visitors, the property comes with private parking and a detached garage which has power and lighting.
* This property is surrounded by beautiful countryside and views can be appreciated from all areas of the house and gardens. Located within walking distance of The Stables pub/restaurant, and village hall, while being less than 10 minutes from Minsterley, 15 minutes from Pontesbury, and 30 minutes from Shrewsbury town centre
* Sold with no upward chain
LIVING ROOM about 4 x 3.6 (about 13'1" x 11'9")
CONSERVATORY about 1.7 x 4.8 (about 5'6" x 15'8")
KITCHEN about 3.2 x 3.6 (about 10'5" x 11'9")
DINING ROOM about 2.5 x 3.6 (about 8'2" x 11'9")
UTILITY
WC
BEDROOM ONE about 3 x 3.6 (about 9'10" x 11'9")
BEDROOM TWO about 3 x 3.6 (about 9'10" x 11'9")
BEDROOM THREE about 2.3 x 2.6 (about 7'6" x 8'6")
BATHROOM about 2.5 x 3.6 (about 8'2" x 11'9")
GARAGE about 4.8 x 2.7 (about 15'8" x 8'10")


Share this page